Property Details

Start of property details
Share this property:
2237 Ridge Plaza Drive
Castle Rock, CO 80108
FOR SALE · Active
$1,560,000
$233 / Sqft
6
Beds
7
Baths
2
Garage
6,686
Sqft
0.09
Acres
MLS# 3663840
Cumulative Days on Market: 155 · Includes prior listings · Currently listed since 05/08/26 · Data provided by the MLS.

Property Description

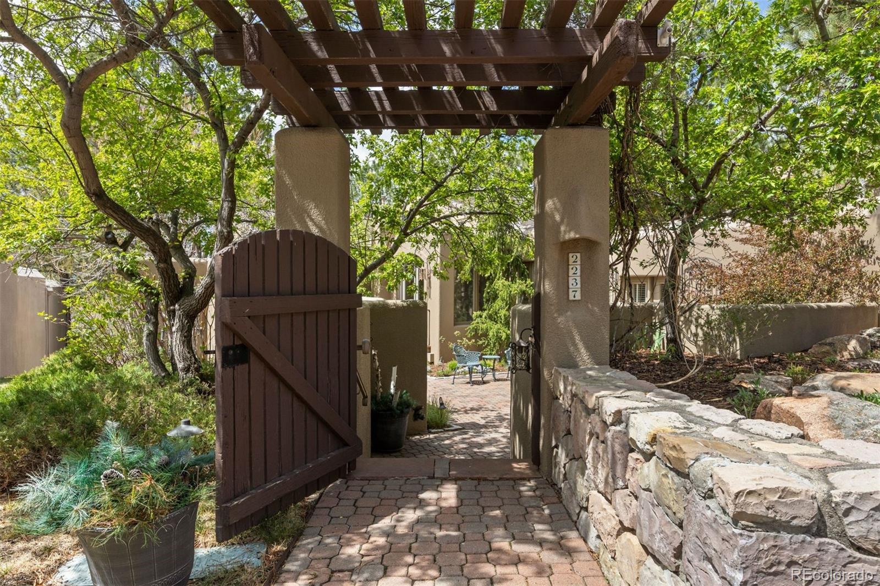
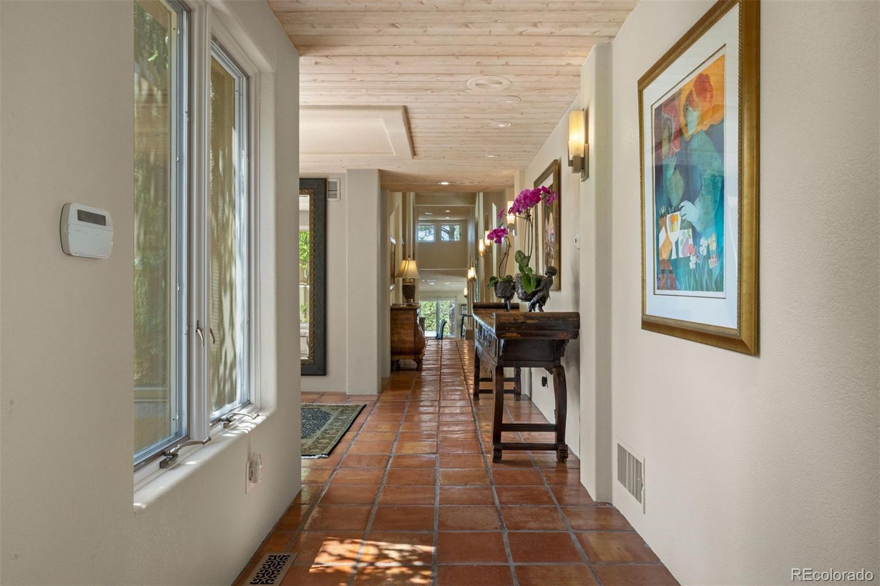
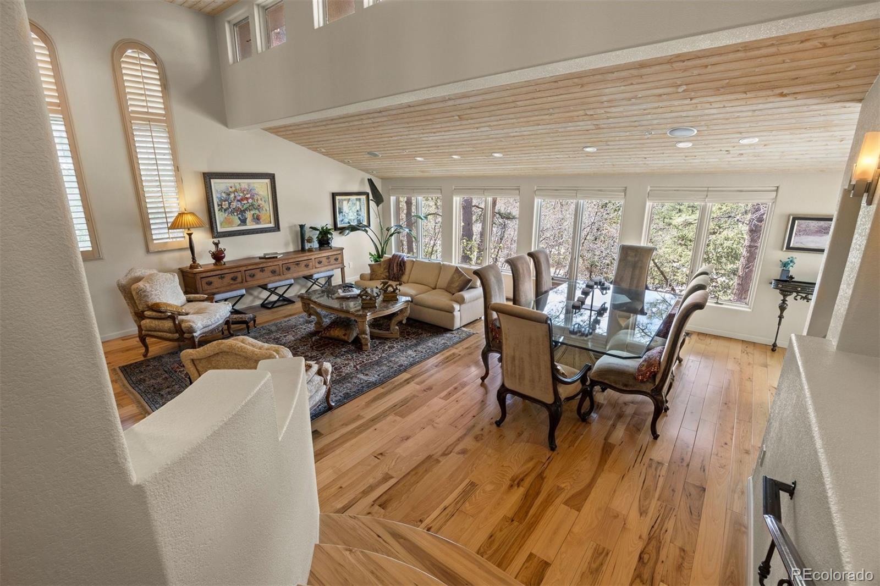
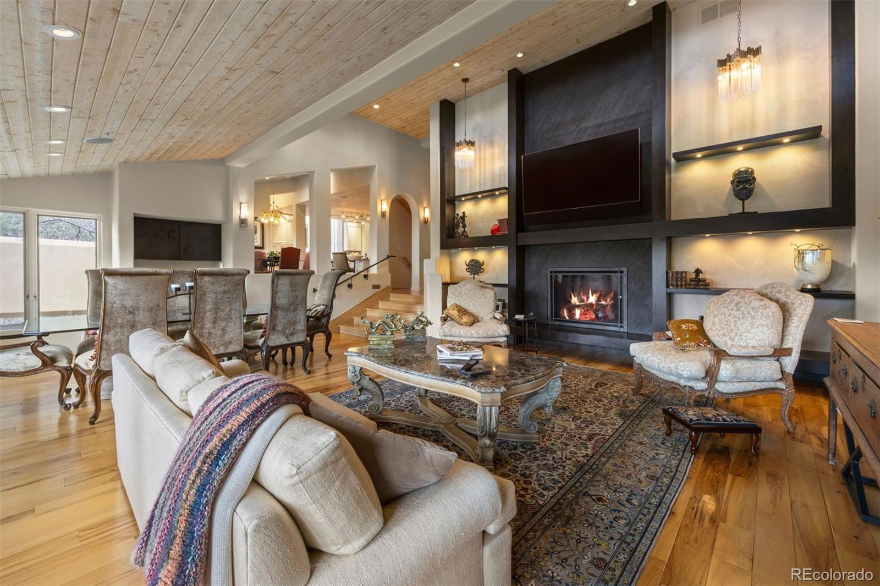
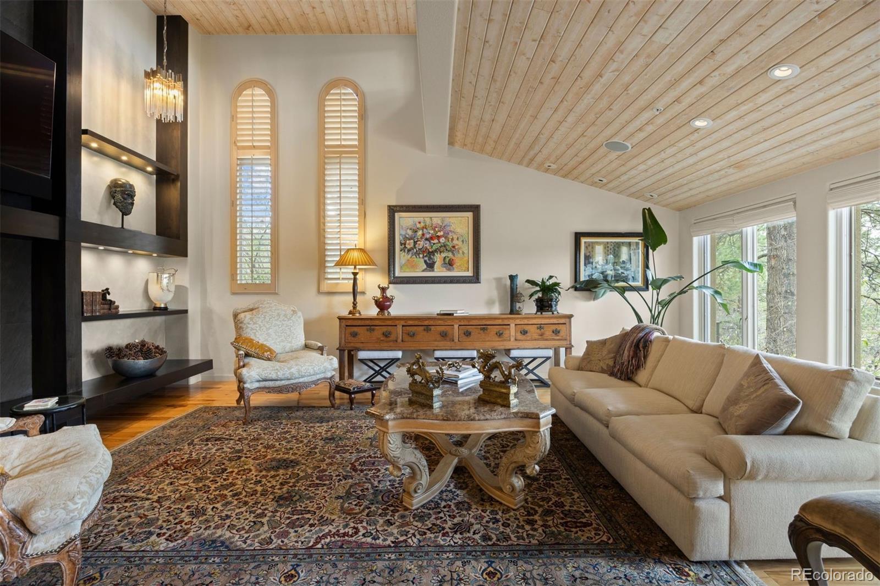
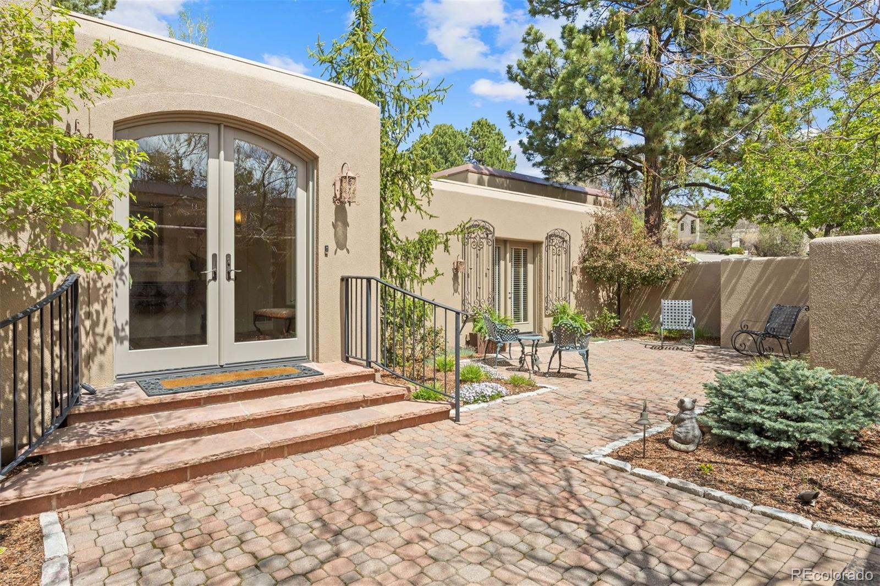
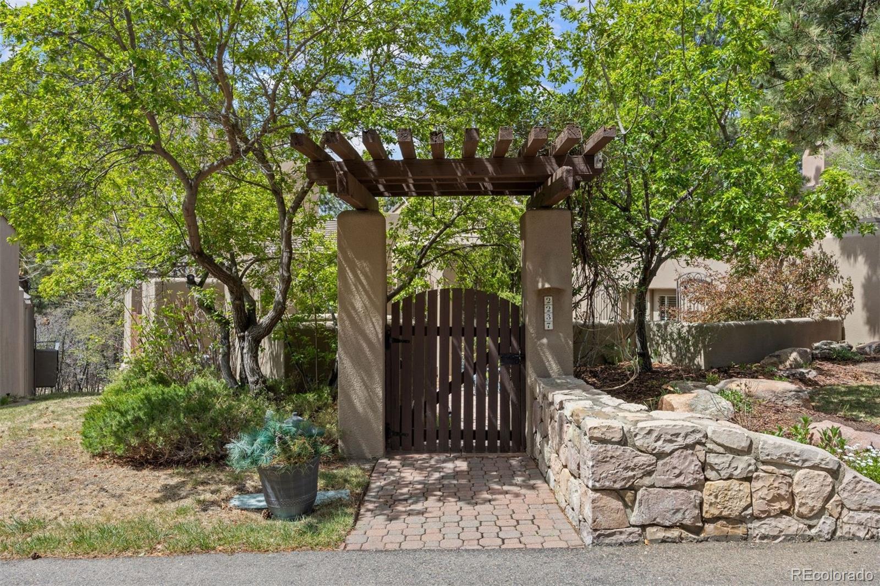
Tucked within the prestigious Ridge enclave of Castle Pines Village, this extraordinary free-standing residence offers privacy, elegance, and effortless living in a truly unmatched setting. Perfectly positioned backing to the entrance of the exclusive Jack Nicklaus-designed Golf Club and just minutes from Castle Pines Country Club, this home is ideal for golf enthusiasts or those seeking a refined seasonal or year-round retreat…Literally a permanent vacation.

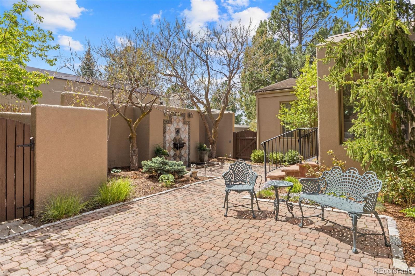
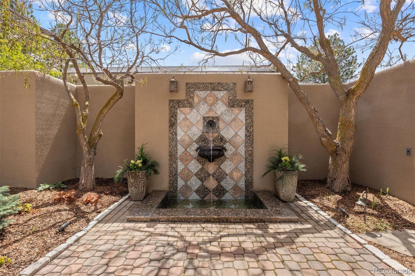
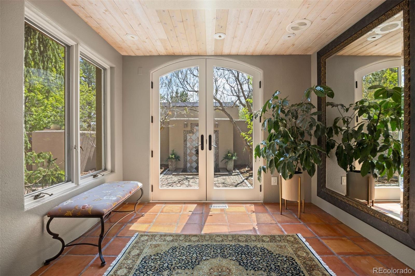
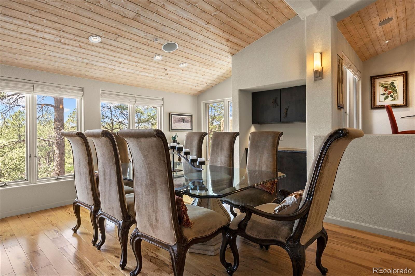
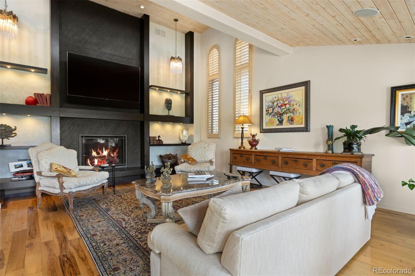
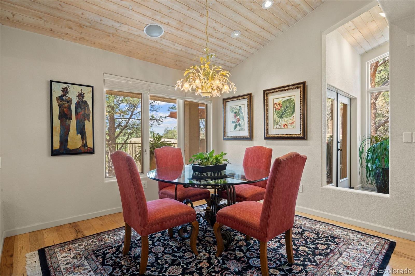
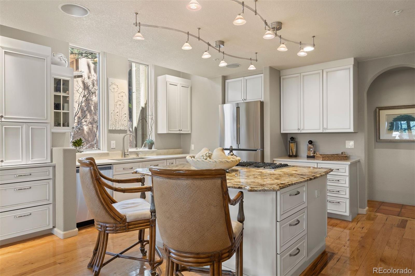
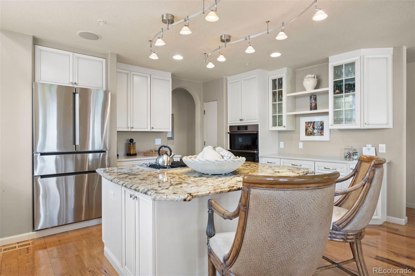
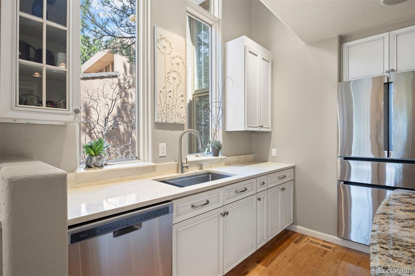
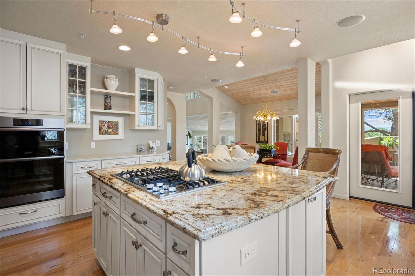
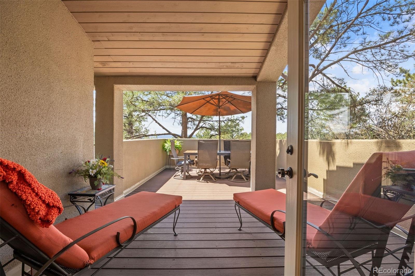
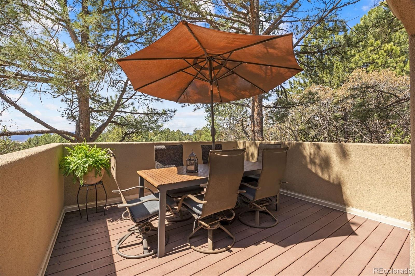
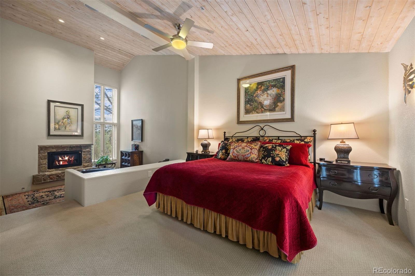
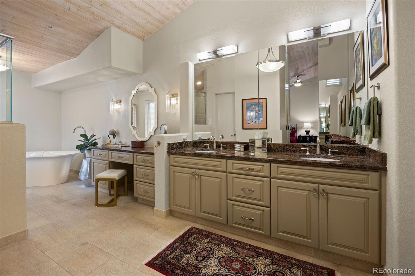
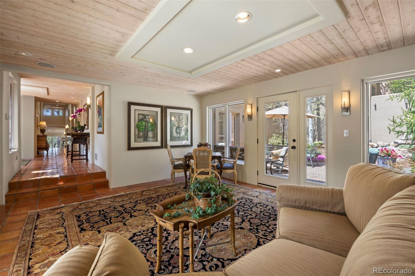
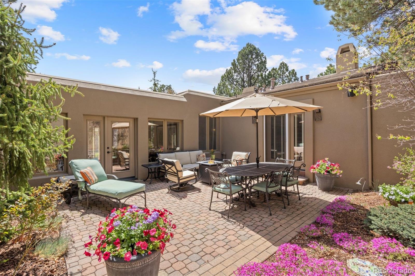
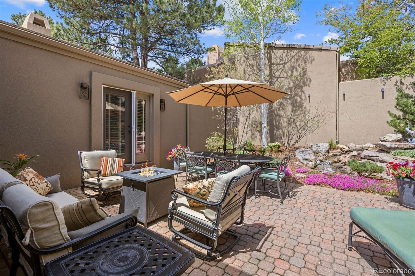
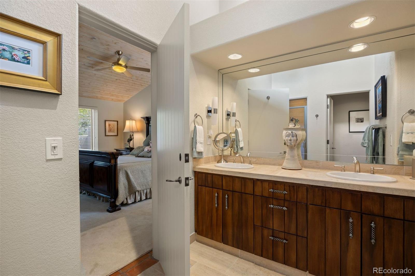
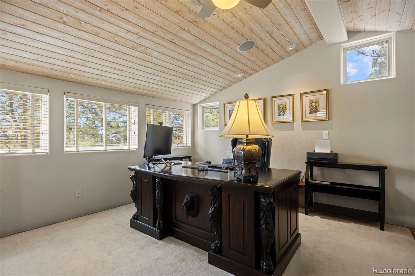
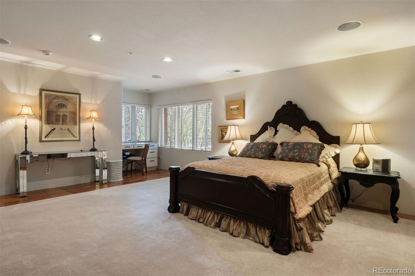
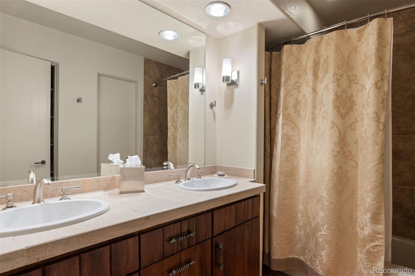
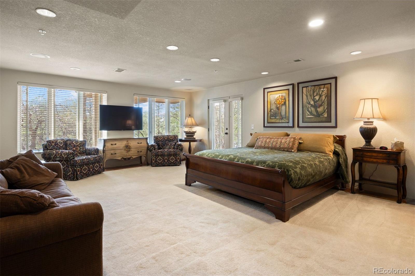
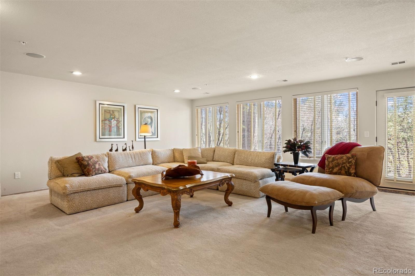
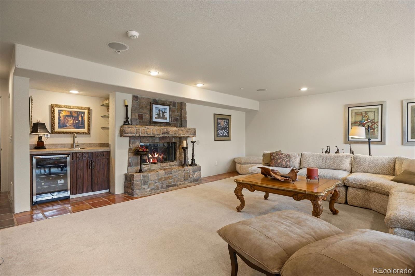
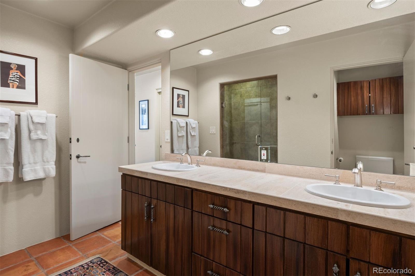
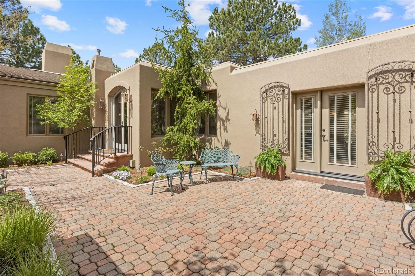
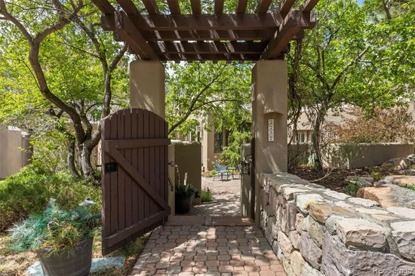
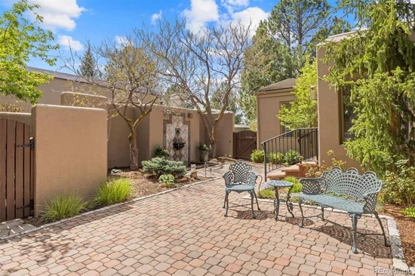
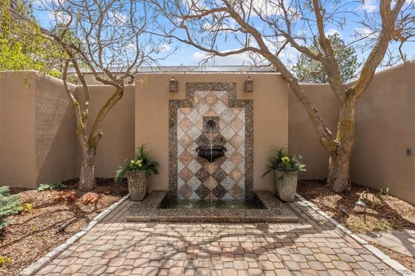
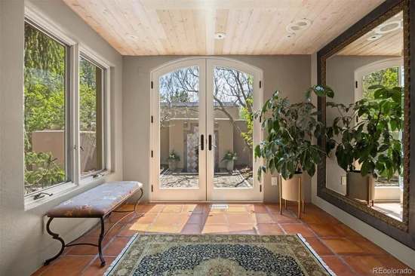
Spanning over 6, 600 finished sq ft, the home showcases thoughtfully updated interiors, including beautifully remodeled bathrooms and a spacious, light-filled kitchen complete with granite countertops, stainless steel appliances, a gas cooktop, and updated lighting. Rich hardwood flooring and original Saltillo tile flows throughout the main living areas, enhancing the home’s warm and inviting ambiance. A newly remodeled great room anchors the home, offering a sophisticated yet comfortable space with seamless flow for both everyday living and entertaining. Designed for both relaxation and entertaining, the property features three fireplaces, a wet bar, and multiple indoor-outdoor living spaces. Enjoy serene Colorado evenings from the covered deck with picturesque views of the mountains through the tree tops framed by mature pines, or unwind in one of two private courtyards accented by tranquil water features.

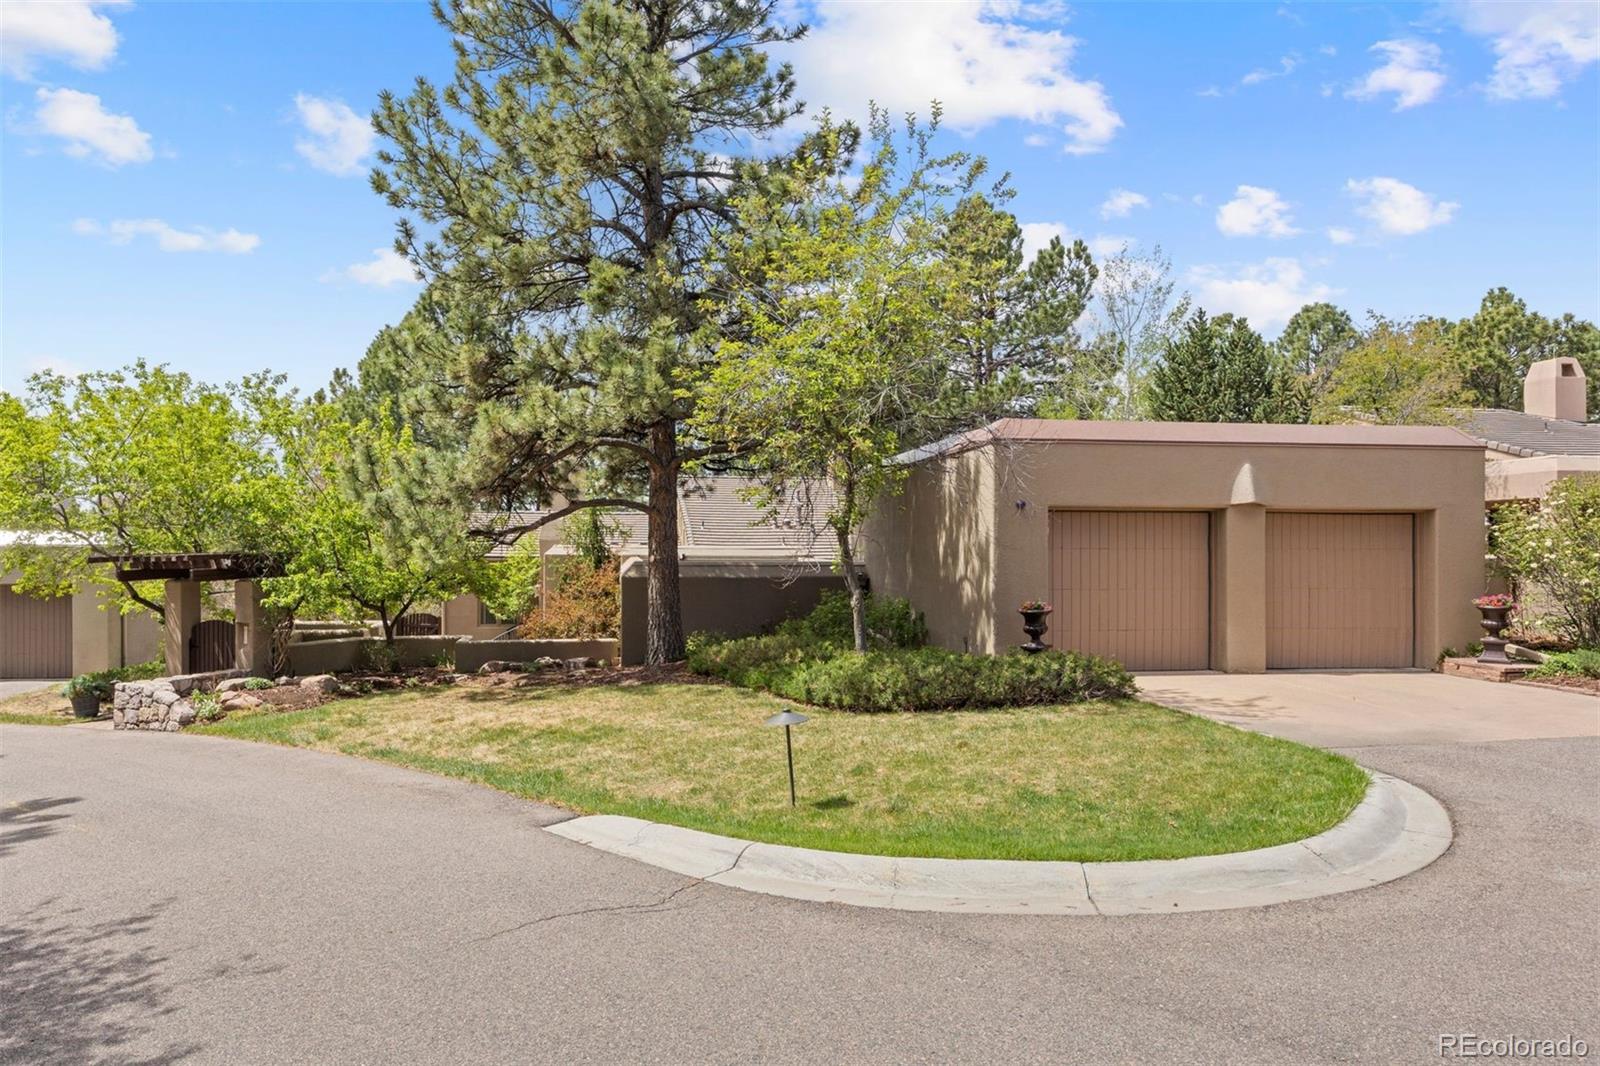
Additional highlights include built-in speakers throughout and an attached two-car garage. The low-maintenance exterior and HOA-managed grounds allow for true lock-and-leave convenience. You can truly live in this residence as a cozy retreat, while its size, thoughtful configuration, and privacy make it equally ideal for hosting family gatherings.

Ideally located just five minutes from the Castle Rock Outlets, the Promenade, and Castle Rock Adventist Hospital and only 20 minutes to the Denver Tech Center, this home seamlessly combines luxury, location, and lifestyle. Unique, and exceptional. Doesn’t get much better.

Open House Announcements

Oct 18th 12:00pm to 3:00pm
In person. Please join us!

Property Highlights

Property Type
Residential
Property Sub Type
Single Family Residence
Architectural Style
Spanish
Bedrooms
6
Total Bathrooms
7
Living Area
6,686
Price / Sqft
$233
Acres
0.09
Year Built
1987
Condition
Updated/Remodeled
Cumulative Days on Market
155

Location

City/Township
Castle Rock
Subdivision
Castle Pines Village
County
Douglas
Zoning
PDU

Property Details
Price
$1,560,000
Condition
Updated/Remodeled
Property Type
Residential
Property Sub Type
Single Family Residence

Building

Structure Type
House
Levels
Two
Total Area
6,686

Community

Local Schools

Elementary School
Buffalo Ridge
Middle School
Rocky Heights
High School
Rock Canyon
School District
Douglas RE-1

Interior Features

Bedrooms and Bathrooms

Total Bathrooms
7
Bathrooms on Main Level
3
Full Bathrooms
2
1/2 Bathrooms
1
3/4 Bathrooms
4
Bedrooms
6
Bedrooms on Main Level
2

Rooms and Basement

Has Basement
Yes
Basement Features
Crawl Space, Exterior Entry, Finished, Partial, Walk-Out Access

Area and Spaces

Living Area
6,686
Above Grade Finished Area
3,824
Below Grade Finished Area
2,862

Appliances

Appliances
Dishwasher, Disposal, Dryer, Oven, Range, Refrigerator, Washer

Interior Features

Interior Features
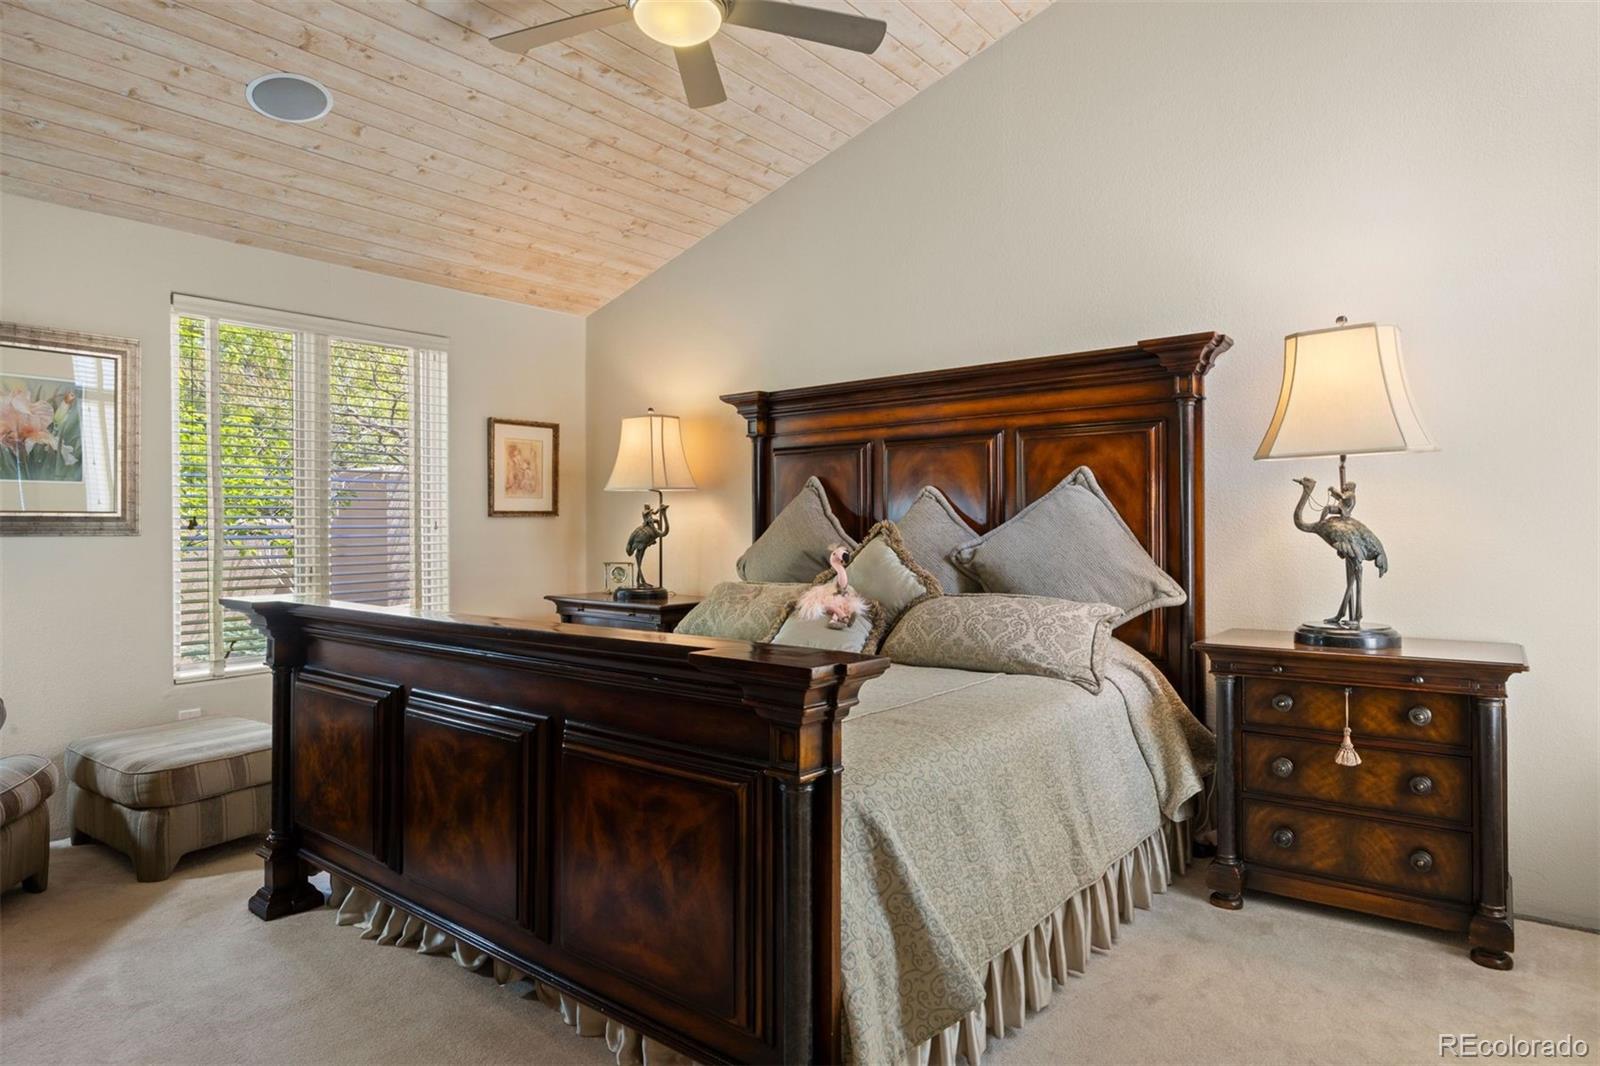
Built-in Features, Entrance Foyer, Five Piece Bath, Kitchen Island, Primary Suite, Vaulted Ceiling(s), Walk-In Closet(s)
Flooring
Carpet, Tile, Wood
Laundry Features
In Unit
Window Features
Double Pane Windows, Window Coverings
Security Features
Smoke Detector(s)
Fireplace Features
Basement, Gas, Gas Log, Great Room, Primary Bedroom

Heating and Cooling

Heating Features
Forced Air, Hot Water, Natural Gas
Fireplaces
3

Building Details
Construction

Architectural Style
Spanish
Year Built
1987

Materials

Construction Materials
Frame, Stucco
Roof
Concrete, Membrane

Terms

Terms

Ownership
Individual
Exclusions
Seller’s personal property, art and rugs, all patio furniture- except as listed in Other Inclusions, TV in Primary Suite, all mirrors in the home that are not permanently attached to the walls.
Special Conditions
None
Special Terms
Cash, Conventional, FHA, Other
Cumulative Days on Market
155

Taxes

Tax

Tax (Annual)
$10,052

HOA

Has HOA
Yes
Association Fee
$341.25 /mo
Association Fee2
425.00 /mo
Association Ammenities
Clubhouse, Fitness Center, Gated, Park, Playground, Pond Seasonal, Pool, Security, Spa/Hot Tub, Tennis Court(s), Trail(s)
Association Fee Includes
Reserves, Irrigation, Maintenance Grounds, Road Maintenance, Security, Sewer, Snow Removal, Trash

Heating, Cooling & Utilities

Cooling Features
Central Air

Utilities

Utilities
Cable Available, Electricity Connected, Natural Gas Available, Natural Gas Connected
Sewer
Public Sewer
Water Source
Public

Lot

Acres
0.09
Lot Size
3,942
Lot Size Area Sq Ft
3,942
Lot Features
Landscaped
Road Surface
Paved

Exterior Features

Patio And Porch Features
Covered, Patio

Parking

Total Parking Spaces
2
Garage Capacity
2
Listed by LIV Sotheby’s International Realty, ron@ronfeldmanhomes.com, 303-888-1366
Listing Data last updated 10/15/2026 04:40 pm
Get a Link to this Property: Copy To Clipboard
QR Code link to this property

Phone:
Connect with:

Payment Calculator

per month. fixed. % interest.
$
%
$
%
Principal & Interest
+ Home Insurance
+ Property Tax
+ HOA Fees
per month
Total interest paid over s will be:
All estimates and provided for informational purposes only. Actual amounts may vary. The output of the tool is not a loan offer or solicitation, nor is it financial or legal advice. Information, rates, programs and loan scenarios shown are for example only as of 15-Oct-2026 and are subject to change without notice. Interest rates provided by the St. Louis Federal Reserve Economic Data (FRED). All products are subject to credit and property approval. Not all products are available in all states or for all loan amounts. Other restrictions and limitations apply. Contact your preferred lender for the pricing associated with your specific transaction. Calculations are generated by Open Source mortgage calculation software tools using common mathematical formulas. All calculations should be independently verified.
Get Walk Score Content

Property History

3 days ago
Property information last updated
160 days ago
Status Active. This is the date the listing was placed on market.
Cumulative Days on Market: 155 days (includes prior listings) · Currently listed since May 8, 2026. Data provided by the MLS.

Similar Properties