Property Details

Start of property details
Share this property:
10805 E Jewell Avenue
Aurora, CO 80012
7 days ago
REDUCED
$439,900
Active
4
Beds
4
Baths
2
Garage
2,030
Sqft
0.03
Acres
MLS# 3666337
Cumulative Days on Market: 54 · Includes prior listings · Currently listed since 07/31/26 · Data provided by the MLS.

Property Description

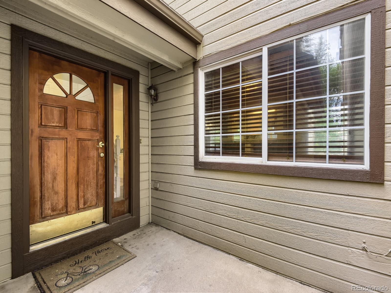
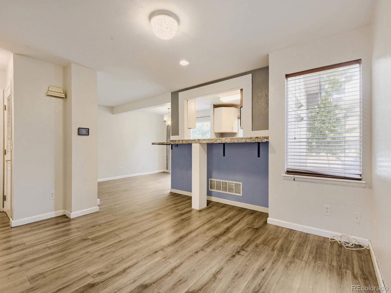
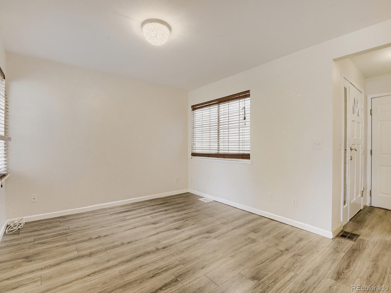
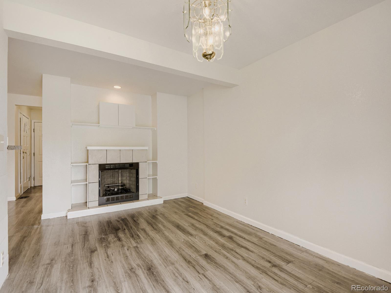
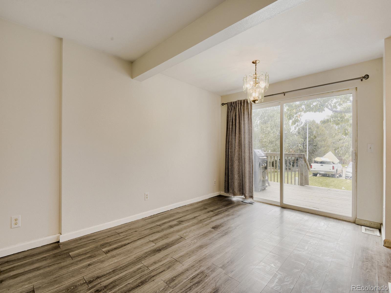
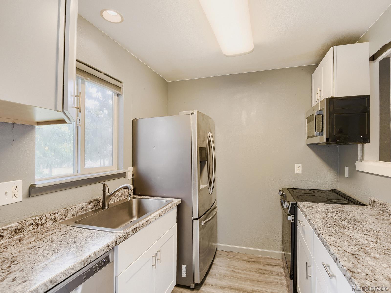
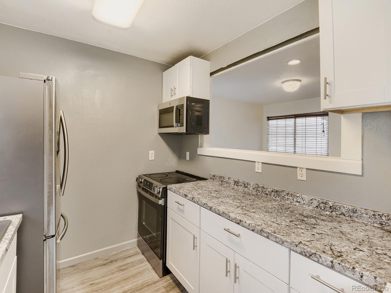
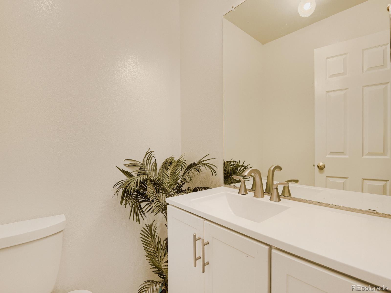
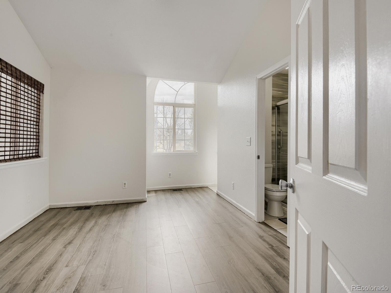
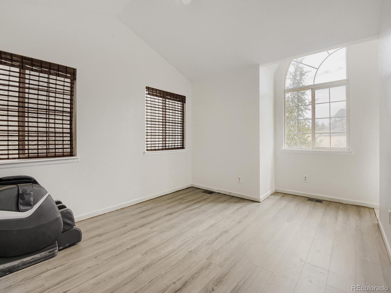
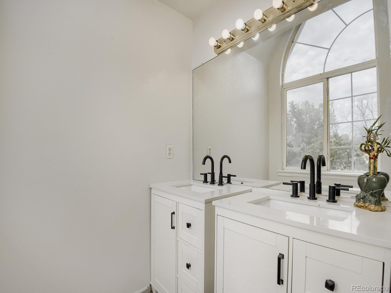
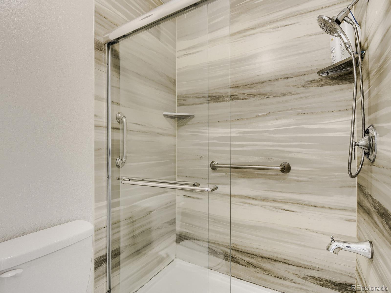
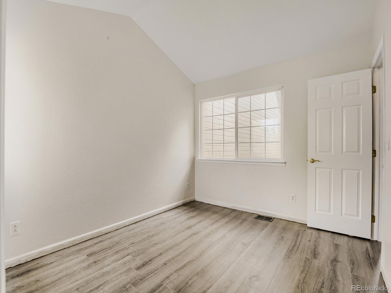
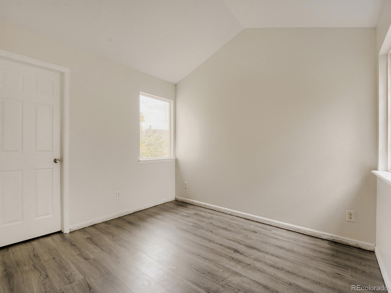
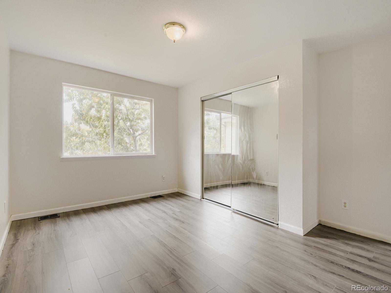
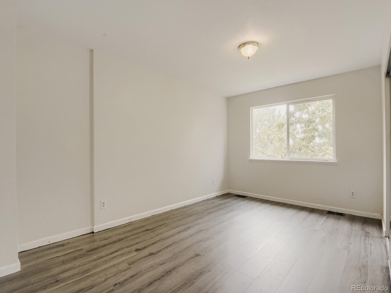
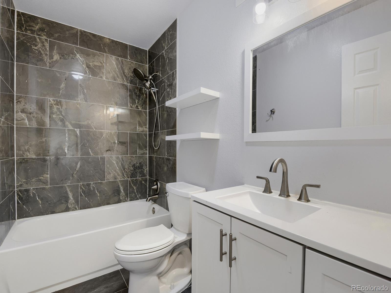
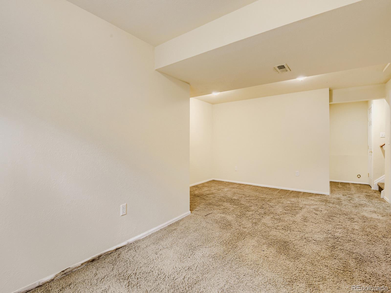
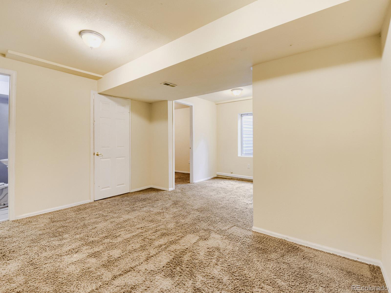
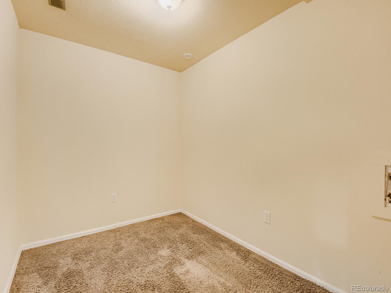
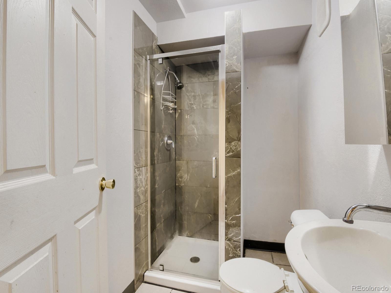
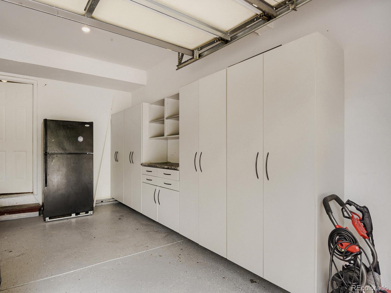
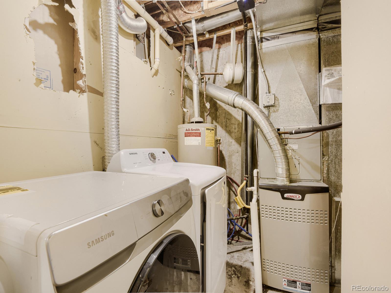
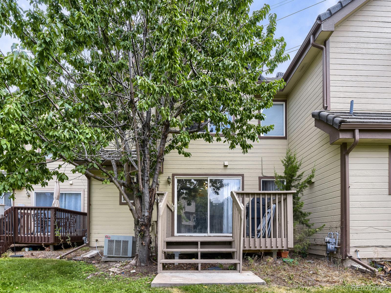
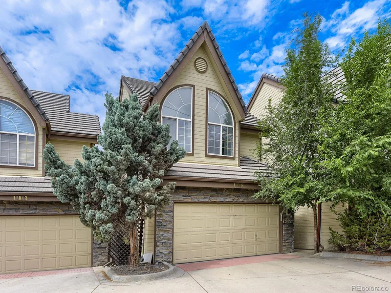
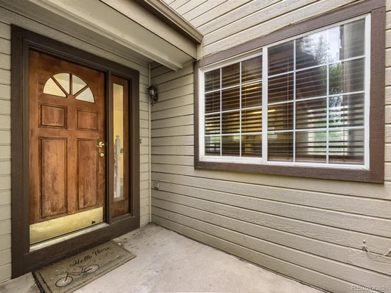
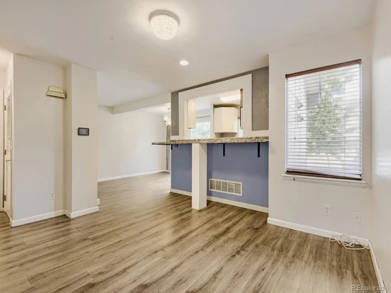
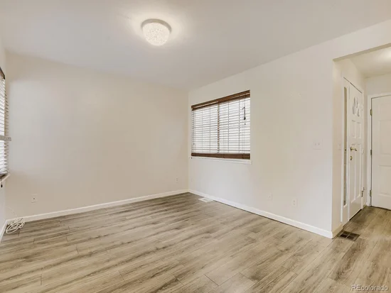
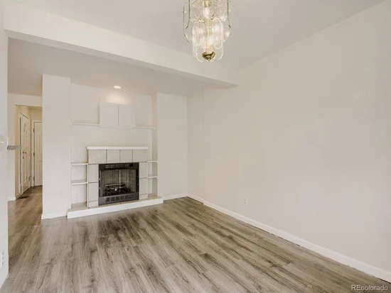
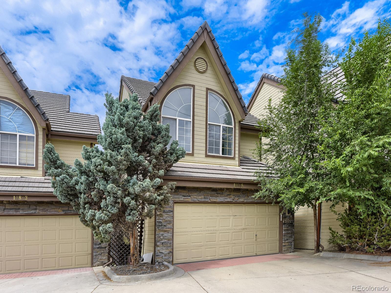
Welcome home to this spacious and inviting townhouse, ideally located in the highly sought-after Cherry Creek School District. Offering a functional, open-concept layout and plenty of flexible living space, this home is perfect for those seeking a low-maintenance lifestyle without sacrificing comfort or room to spread out. The main level features an open-concept floor plan with beautiful vinyl plank flooring that flows throughout the living, dining, and kitchen areas, creating a warm and cohesive feel. The layout is ideal for everyday living as well as entertaining family and friends, with an easy flow between the living spaces. Upstairs, you'll find three generously sized bedrooms, including a spacious primary suite designed to be your private retreat. The primary bedroom features a walk-in closet, dual sinks, and an updated shower. Two additional oversized bedrooms provide plenty of room for family, guests, or a home office, along with a full secondary bathroom. The finished basement adds even more valuable living space and versatility. Enjoy a large recreation room that can be used as a media room, home gym, playroom, or additional gathering space. The basement also includes a bathroom, a non-conforming bedroom and laundry area. The garage has plenty of storage with designer cabinets keeping everything organized. Conveniently located near shopping, dining, entertainment, parks, and major roadways, this home combines comfortable living with an excellent location. Come see all this wonderful home has to offer.

Ask a Local Expert

Property Highlights

Property Type
Residential
Property Sub Type
Townhouse
Bedrooms
4
Total Bathrooms
4
Living Area
2,030
Price / Sqft
$217
Acres
0.03
Year Built
1998

Location

City/Township
Aurora
Subdivision
Jewell Terrace
County
Arapahoe

Property Details

Price
$439,900
Property Type
Residential
Property Sub Type
Townhouse

Building

Structure Type
Townhouse
Levels
Two
Total Area
2,030

Community

Local Schools

Elementary School
Ponderosa
Middle School
Prairie
High School
Overland
School District
Cherry Creek 5

Interior Features

Bedrooms and Bathrooms

Total Bathrooms
4
Bathrooms on Main Level
1
Full Bathrooms
2
1/2 Bathrooms
1
3/4 Bathrooms
1
Bedrooms
4

Rooms and Basement

Has Basement
Yes
Basement Features
Finished

Area and Spaces

Living Area
2,030
Above Grade Finished Area
1,444
Below Grade Finished Area
586

Appliances

Appliances
Dishwasher, Dryer, Oven, Refrigerator, Washer

Heating and Cooling

Heating Features
Forced Air

Building Details

Construction

Year Built
1998
Property Attached
Yes
Foundations
Slab
Common Walls
2+ Common Walls

Materials

Construction Materials
Frame
Roof
Shake

Terms

Terms

Ownership
Individual
Exclusions
Sellers Personal Property
Special Conditions
None
Special Terms
Cash, Conventional, FHA, VA Loan

Taxes

Tax

Tax (Annual)
$2,340

HOA

Has HOA
Yes
Association Fee
$300 /mo
Association Fee Includes
Maintenance Grounds, Snow Removal, Trash

Heating, Cooling & Utilities

Cooling Features
Central Air

Utilities

Sewer
Public Sewer
Water Source
Public

Lot

Acres
0.03
Lot Size
1,481
Lot Size Area Sq Ft
1,481
Lot Features
Cul-De-Sac
Road Surface
Paved

Exterior Features

Exterior Features
Balcony
Patio And Porch Features
Deck
Fencing
None

Parking

Total Parking Spaces
2
Garage Capacity
2
Parking Features
Dry Walled, Finished Garage, Floor Coating, Storage
Listed by HomeSmart, ben@gibsongroupcolorado.com, 720-737-9935
Listing Data last updated 09/22/2026 09:40 pm
Get a Link to this Property: Copy To Clipboard
QR Code link to this property

Phone:
Connect with:

Payment Calculator

per month. fixed. % interest.
$
%
$
%
Principal & Interest
+ Home Insurance
+ Property Tax
+ HOA Fees
per month
Total interest paid over s will be:
All estimates and provided for informational purposes only. Actual amounts may vary. The output of the tool is not a loan offer or solicitation, nor is it financial or legal advice. Information, rates, programs and loan scenarios shown are for example only as of 23-Sep-2026 and are subject to change without notice. Interest rates provided by the St. Louis Federal Reserve Economic Data (FRED). All products are subject to credit and property approval. Not all products are available in all states or for all loan amounts. Other restrictions and limitations apply. Contact your preferred lender for the pricing associated with your specific transaction. Calculations are generated by Open Source mortgage calculation software tools using common mathematical formulas. All calculations should be independently verified.
Get Walk Score Content

Property History

5 days ago
Property information last updated
7 days ago
Date of last price change
53 days ago
Status Active. This is the date the listing was placed on market.
Cumulative Days on Market: 54 days (includes prior listings) · Currently listed since July 31, 2026. Data provided by the MLS.

Similar Properties