Property Details

Start of property details
Share this property:
1180 Vaughn Street
Aurora, CO 80011
6 days ago
REDUCED
$365,000
Active
3
Beds
2
Baths
1
Garage
1,396
Sqft
0.15
Acres
MLS# 3697064
Cumulative Days on Market: 47 · Includes prior listings · Currently listed since 08/07/26 · Data provided by the MLS.

Property Description

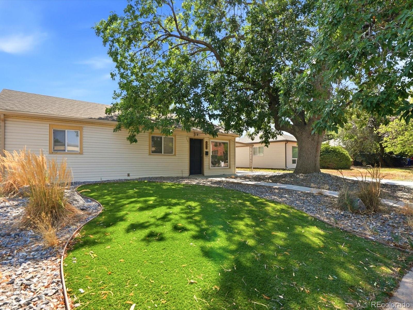
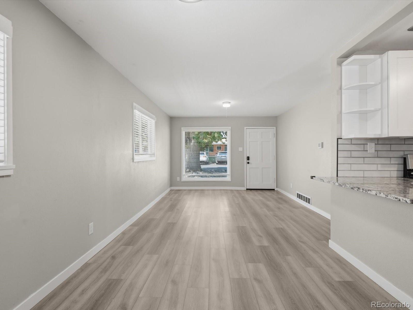
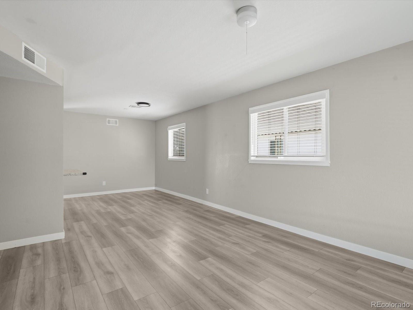
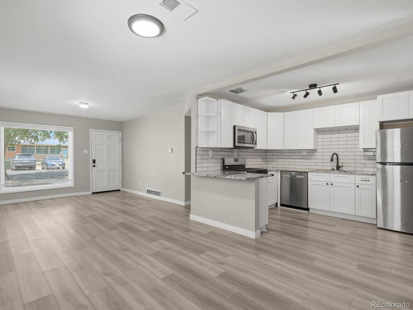
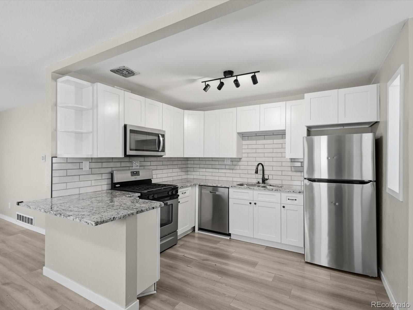
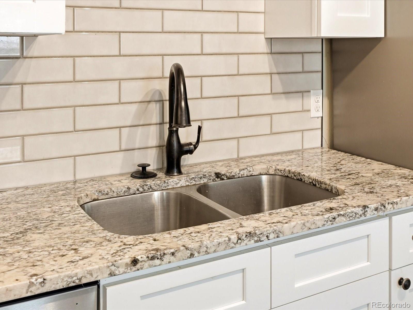
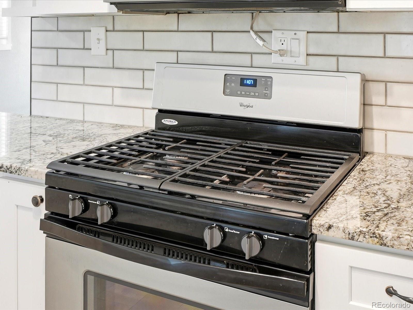
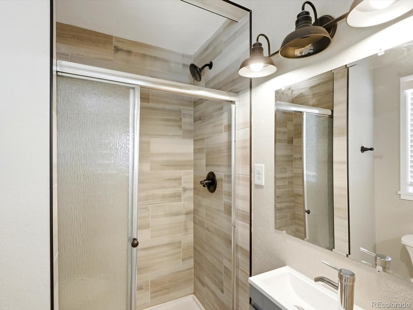
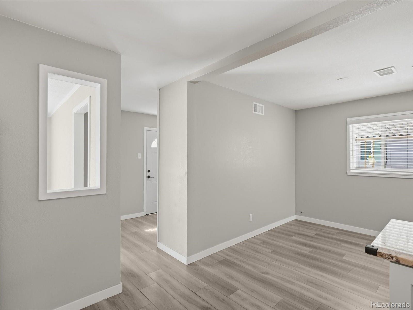
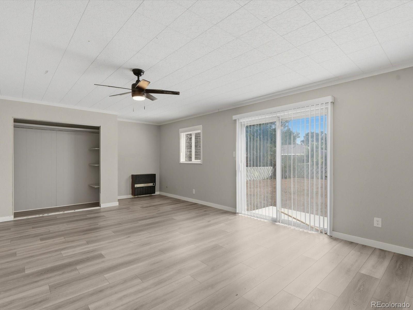
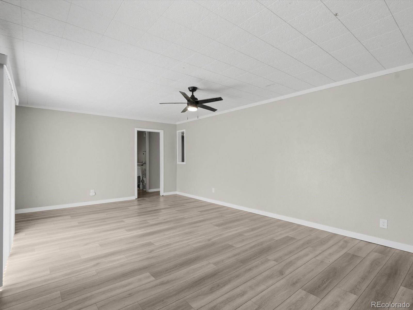
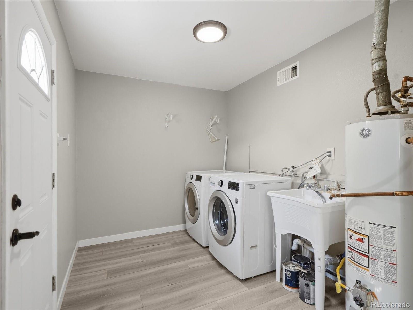
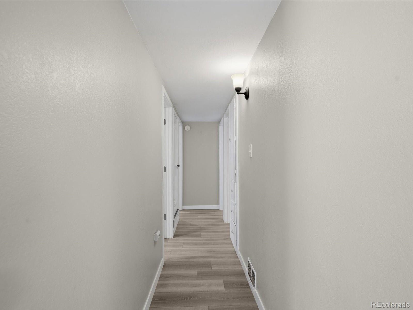
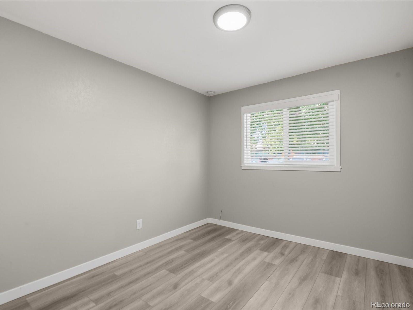
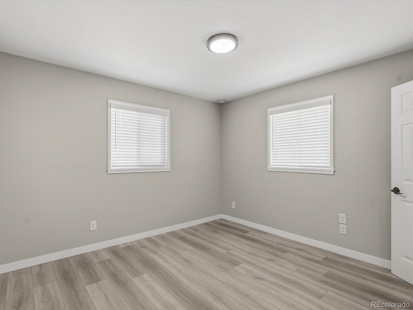
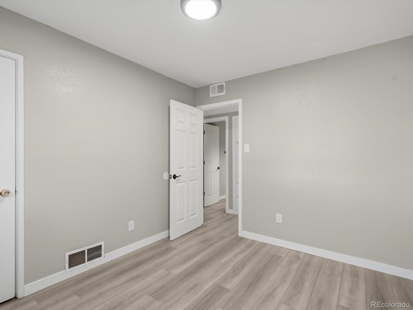
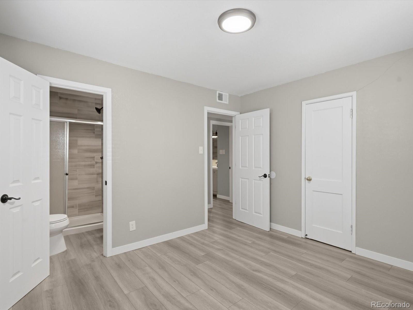
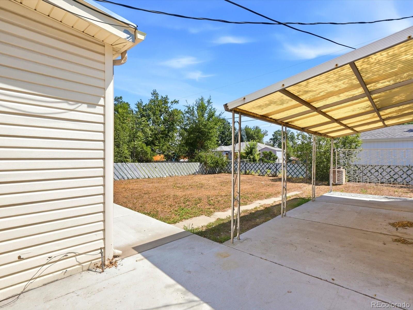
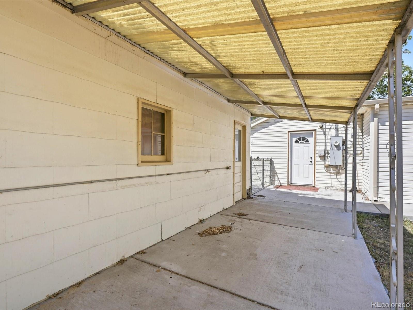
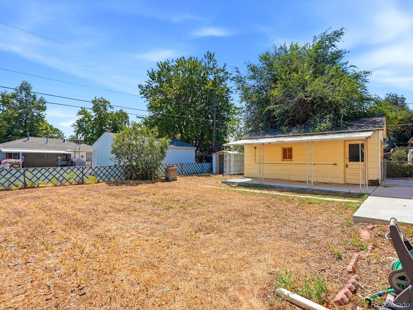
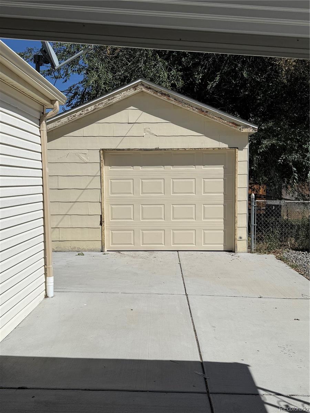
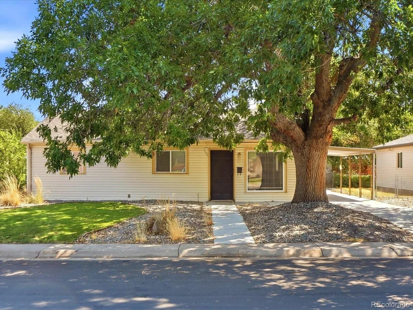
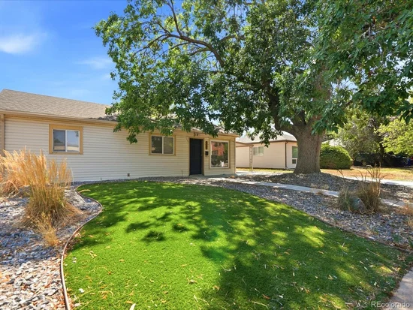
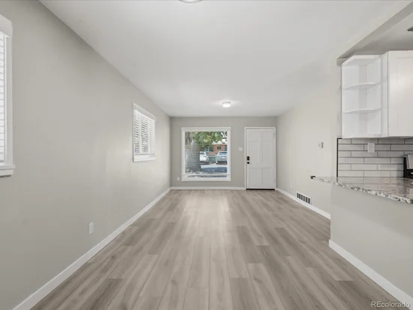
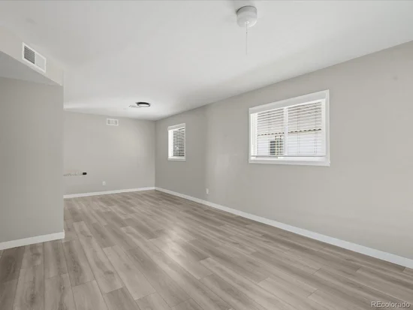
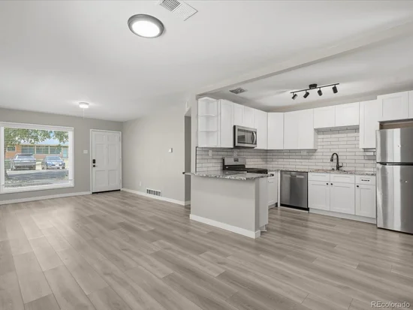
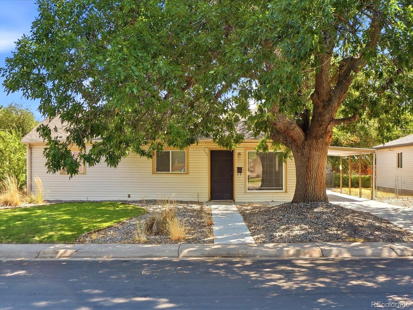
Opportunity awaits!! Motivated seller—seller will review all offers. Whether you're an investor looking to expand your portfolio or a buyer ready to build equity, this property offers tremendous potential with many of the major interior improvements already completed. The home underwent an extensive remodel in 2023, including an updated kitchen, remodeled bathrooms, updated flooring, interior paint, trim, blinds, and interior doors. The front yard was also professionally redesigned with low-maintenance landscaping, featuring artificial turf, decorative rock, and xeriscaping for added curb appeal and easy upkeep. Priced to reflect its current condition, this home presents an excellent opportunity to complete the remaining repairs and deferred maintenance while avoiding the expense of a full interior renovation. Additional features include a detached one-car garage, a covered carport, and ample off-street parking. Conveniently located directly across from a neighborhood school and just minutes from Anschutz Medical Campus, Children's Hospital Colorado, the Rocky Mountain Regional VA Medical Center, Buckley Space Force Base, Denver International Airport, I-225, parks, shopping, and dining. Whether you're searching for your next investment property or a home with built-in equity potential, this property offers outstanding value and endless possibilities.

Ask a Local Expert

Property Highlights

Property Type
Residential
Property Sub Type
Single Family Residence
Bedrooms
3
Total Bathrooms
2
Living Area
1,396
Price / Sqft
$261
Acres
0.15
Year Built
1952
Condition
Fixer, Updated/Remodeled

Location

City/Township
Aurora
Subdivision
Hoffman Heights
County
Arapahoe

Property Details

Price
$365,000
Condition
Fixer, Updated/Remodeled
Property Type
Residential
Property Sub Type
Single Family Residence

Building

Structure Type
House
Levels
One
Total Area
1,396

Community

Local Schools

Elementary School
Vaughn
Middle School
South
High School
Aurora Central
School District
Adams-Arapahoe 28J

Interior Features

Bedrooms and Bathrooms

Total Bathrooms
2
Bathrooms on Main Level
2
Full Bathrooms
1
3/4 Bathrooms
1
Bedrooms
3
Bedrooms on Main Level
3

Area and Spaces

Living Area
1,396
Above Grade Finished Area
1,396

Appliances

Appliances
Dishwasher, Disposal, Dryer, Microwave, Oven, Range, Refrigerator, Washer

Interior Features

Interior Features
Ceiling Fan(s), Granite Counters, Kitchen Island, No Stairs
Laundry Features
Sink

Heating and Cooling

Heating Features
Forced Air

Building Details

Construction

Year Built
1952
Foundations
Slab

Materials

Construction Materials
Vinyl Siding
Roof
Composition

Terms

Terms

Ownership
Corporation/Trust
Exclusions
NONE
Special Conditions
None
Special Terms
Cash, Conventional, FHA, VA Loan

Taxes

Tax

Tax (Annual)
$2,601

Heating, Cooling & Utilities

Cooling Features
Central Air

Utilities

Sewer
Public Sewer
Water Source
Public

Lot

Acres
0.15
Lot Size
0.15
Lot Size Area Sq Ft
6,534
Lot Features
Level

Exterior Features

Patio And Porch Features
Front Porch
Fencing
Full

Parking

Total Parking Spaces
2
Garage Capacity
1
Parking Features
Concrete
Listed by Evernest Realty Advisors, enambiar@yahoo.com, 303-345-8448
Listing Data last updated 09/22/2026 09:40 pm
Get a Link to this Property: Copy To Clipboard
QR Code link to this property

Phone:
Connect with:

Payment Calculator

per month. fixed. % interest.
$
%
$
%
Principal & Interest
+ Home Insurance
+ Property Tax
+ HOA Fees
per month
Total interest paid over s will be:
All estimates and provided for informational purposes only. Actual amounts may vary. The output of the tool is not a loan offer or solicitation, nor is it financial or legal advice. Information, rates, programs and loan scenarios shown are for example only as of 23-Sep-2026 and are subject to change without notice. Interest rates provided by the St. Louis Federal Reserve Economic Data (FRED). All products are subject to credit and property approval. Not all products are available in all states or for all loan amounts. Other restrictions and limitations apply. Contact your preferred lender for the pricing associated with your specific transaction. Calculations are generated by Open Source mortgage calculation software tools using common mathematical formulas. All calculations should be independently verified.
Get Walk Score Content

Property History

5 days ago
Property information last updated
6 days ago
Date of last price change
46 days ago
Status Active. This is the date the listing was placed on market.
Cumulative Days on Market: 47 days (includes prior listings) · Currently listed since August 7, 2026. Data provided by the MLS.

Similar Properties