Property Details

Start of property details
Share this property:
11978 Soprano Trail
Parker, CO 80134
FOR
SALE
$574,990
Active
3
Beds
3
Baths
2
Garage
1,297
Sqft
0.03
Acres
MLS# 3716974
Cumulative Days on Market: 70 · Includes prior listings · Currently listed since 07/14/26 · Data provided by the MLS.

Property Description

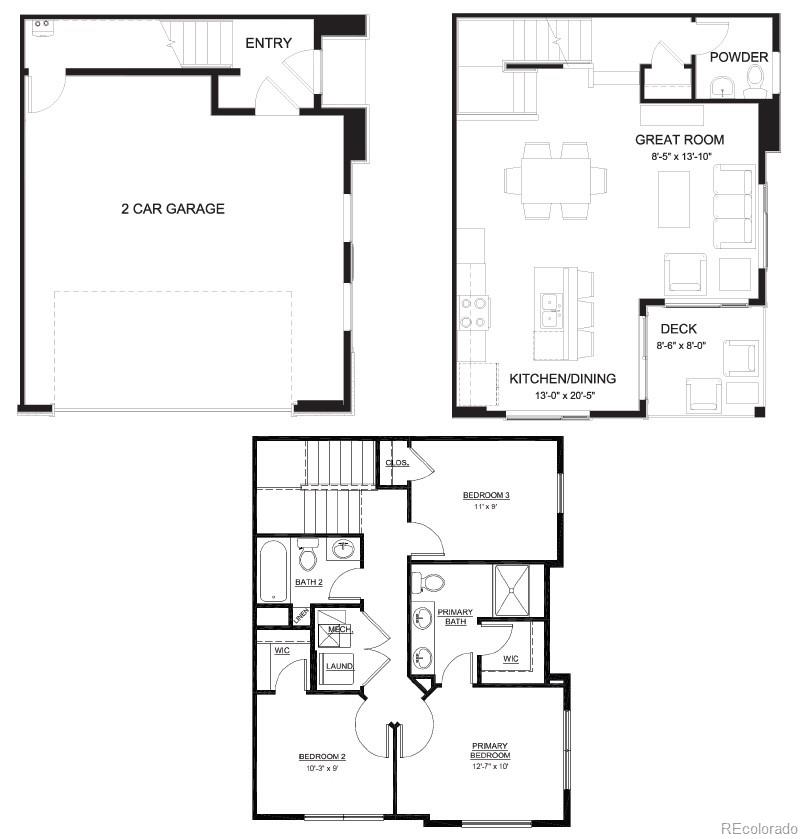
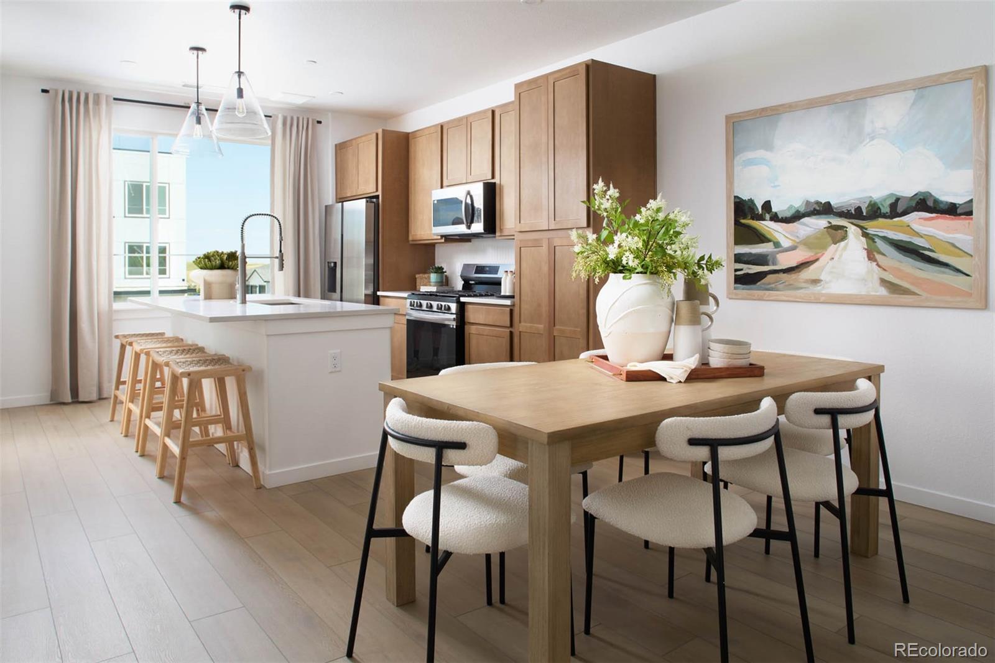
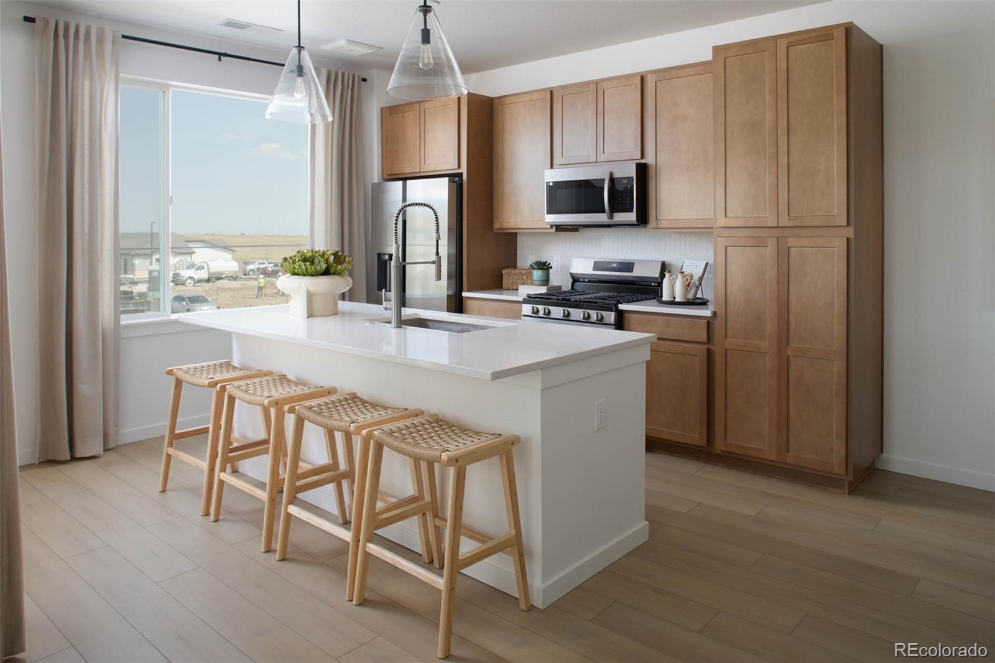
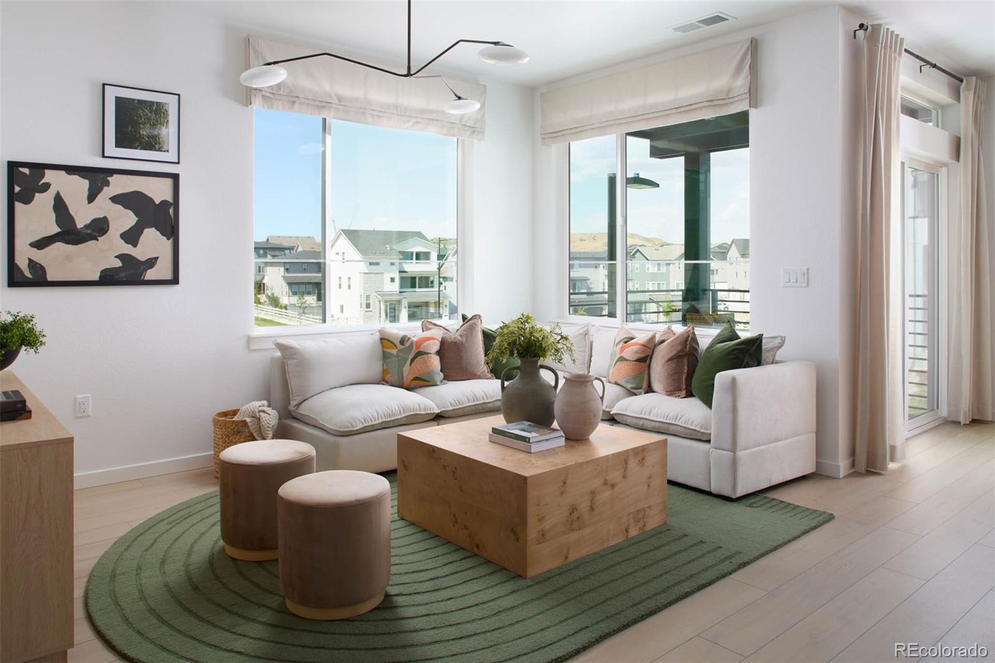
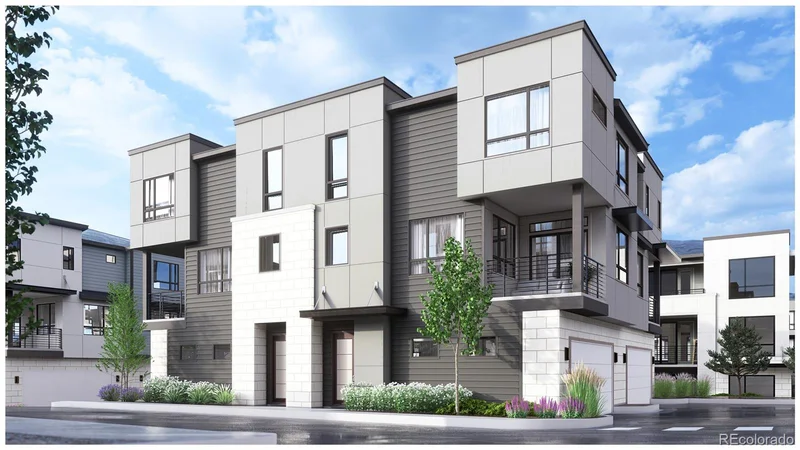
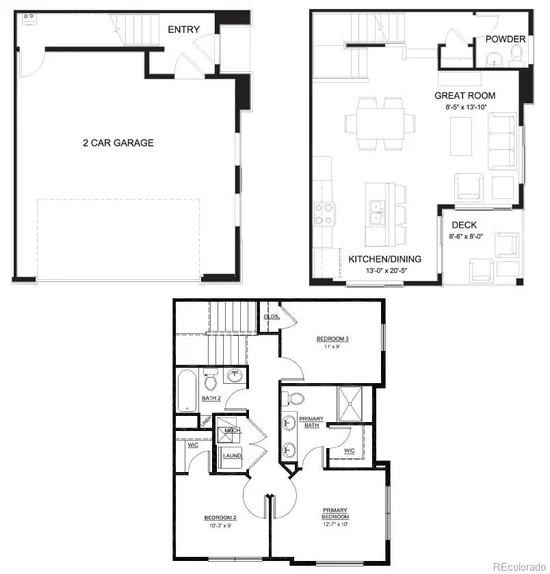
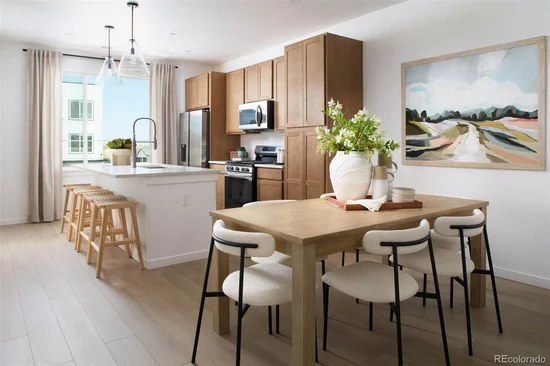
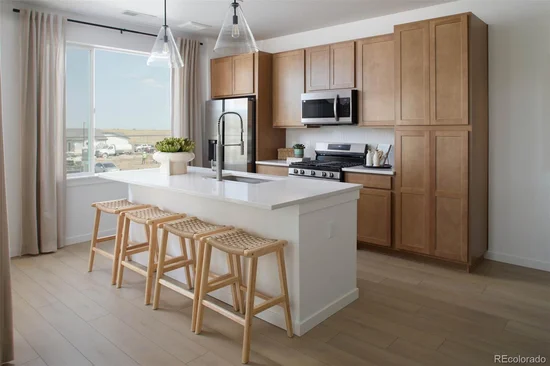
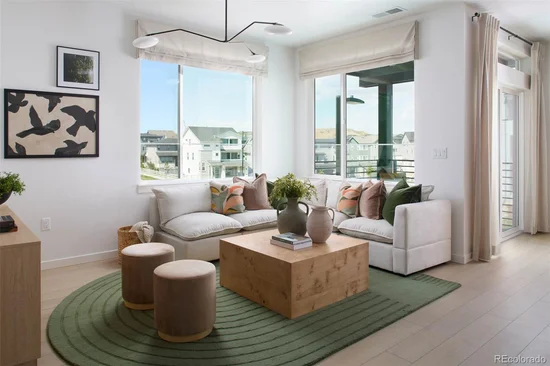
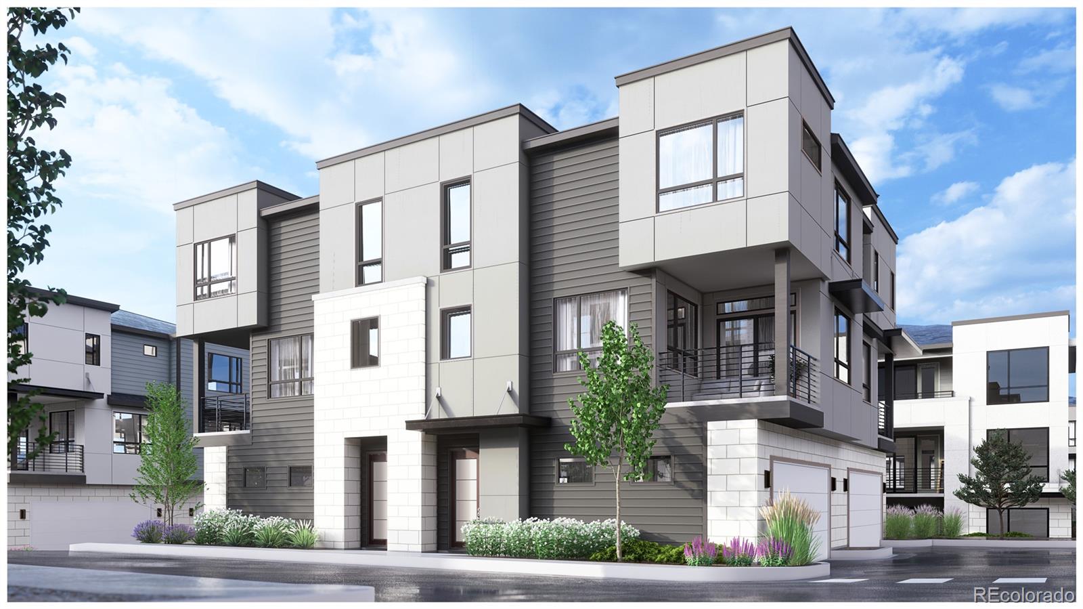
Introducing The Payton, Lokal's brand new 3-bedroom floor plan at Lyric, and your chance to be the very first to own one. This home will be ready for an August closing. The Payton is a three-story townhome designed for the Colorado lifestyle – with an oversized 2-car garage on the ground level, an open main floor built around the kitchen, and generously sized windows on every level to make the most of Colorado's 300 days of sunshine. The Telluride color scheme brings warmth and intention to every finish: rich wood-toned cabinetry, a large kitchen island with bar seating, light hardwood floors, and a private deck off the great room. Upper-level laundry, walk-in closets, and a dedicated primary suite round out a layout that makes the most of every square foot. Everything is included. Central A / C, Samsung kitchen appliances, Kohler fixtures, and 9-foot ceilings – no upgrades, no surprises. Located minutes from Park Meadows, the Lone Tree Rec Center, light rail, and the Bluffs Regional Park trail system. Built by Colorado's Builder, Lokal Homes. * Photos show a different home with a similar floor plan and the same interior color scheme. Views vary – reach out for more details on this specific home.

Ask a Local Expert

Property Highlights

Property Type
Residential
Property Sub Type
Townhouse
Bedrooms
3
Total Bathrooms
3
Living Area
1,297
Price / Sqft
$443
Acres
0.03
Year Built
2026
Condition
Under Construction

Location

City/Township
Parker
Subdivision
Lyric at Ridge Gate Townhomes
County
Douglas

Property Details

Price
$574,990
Condition
Under Construction
Property Type
Residential
Property Sub Type
Townhouse

Building

Structure Type
Townhouse
Levels
Three Or More
Total Area
1,297

Community

Local Schools

Elementary School
Eagle Ridge
Middle School
Cresthill
High School
Highlands Ranch
School District
Douglas RE-1

Interior Features

Bedrooms and Bathrooms

Total Bathrooms
3
Bathrooms on Main Level
1
Full Bathrooms
1
1/2 Bathrooms
1
3/4 Bathrooms
1
Bedrooms
3

Area and Spaces

Living Area
1,297
Above Grade Finished Area
1,297
Number of Units
4

Appliances

Appliances
Cooktop, Dishwasher, Microwave, Oven, Range, Refrigerator

Heating and Cooling

Heating Features
Forced Air

Building Details

Construction

Builders Model
Payton
Builder
Lokal Homes
Year Built
2026
Property Attached
Yes
Foundations
Slab
Common Walls
1 Common Wall

Materials

Construction Materials
Frame
Roof
Composition

Terms

Terms

Ownership
Builder
Exclusions
None
Special Conditions
None
Special Terms
Cash, Conventional, FHA, VA Loan

Taxes

Tax

Tax (Annual)
$2,318

HOA

Has HOA
Yes
Association Fee
$140 /mo
Association Fee2
240.00 /mo
Association Ammenities
Clubhouse, Fitness Center, Park, Playground, Pool
Association Fee Includes
Reserves, Internet, Irrigation, Maintenance Grounds, Recycling, Snow Removal, Trash

Heating, Cooling & Utilities

Cooling Features
Central Air

Utilities

Utilities
Electricity Connected, Natural Gas Connected
Sewer
Public Sewer
Water Source
Public

Lot

Acres
0.03
Lot Size
1,297
Lot Size Area Sq Ft
1,297

Parking

Total Parking Spaces
2
Garage Capacity
2
Listed by Keller Williams Action Realty LLC, sarah@futahometeam.com, 303-225-2707
Listing Data last updated 09/22/2026 03:00 am
Get a Link to this Property: Copy To Clipboard
QR Code link to this property

Phone:
Connect with:

Payment Calculator

per month. fixed. % interest.
$
%
$
%
Principal & Interest
+ Home Insurance
+ Property Tax
+ HOA Fees
per month
Total interest paid over s will be:
All estimates and provided for informational purposes only. Actual amounts may vary. The output of the tool is not a loan offer or solicitation, nor is it financial or legal advice. Information, rates, programs and loan scenarios shown are for example only as of 22-Sep-2026 and are subject to change without notice. Interest rates provided by the St. Louis Federal Reserve Economic Data (FRED). All products are subject to credit and property approval. Not all products are available in all states or for all loan amounts. Other restrictions and limitations apply. Contact your preferred lender for the pricing associated with your specific transaction. Calculations are generated by Open Source mortgage calculation software tools using common mathematical formulas. All calculations should be independently verified.
Get Walk Score Content

Property History

4 days ago
Property information last updated
32 days ago
Date of last price change
69 days ago
Status Active. This is the date the listing was placed on market.
Cumulative Days on Market: 70 days (includes prior listings) · Currently listed since July 14, 2026. Data provided by the MLS.

Similar Properties