Property Details

Start of property details
Share this property:
9876 Aftonwood Street
Littleton, CO 80126
FOR SALE · Active
$699,900
$303 / Sqft
4
Beds
4
Baths
2
Garage
2,308
Sqft
0.13
Acres
MLS# 3717221
Cumulative Days on Market: 52 · Includes prior listings · Currently listed since 08/20/26 · Data provided by the MLS.

Property Description

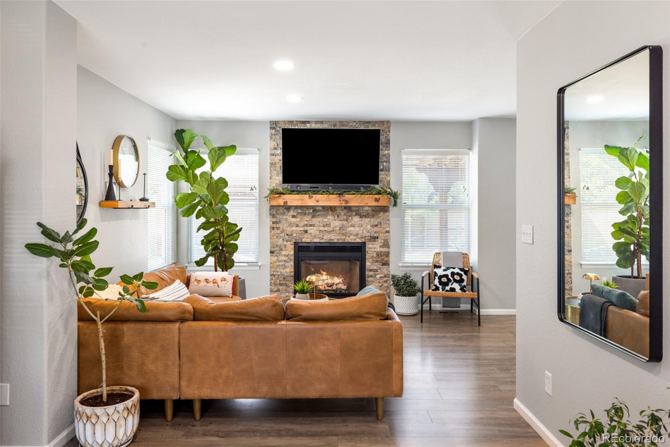
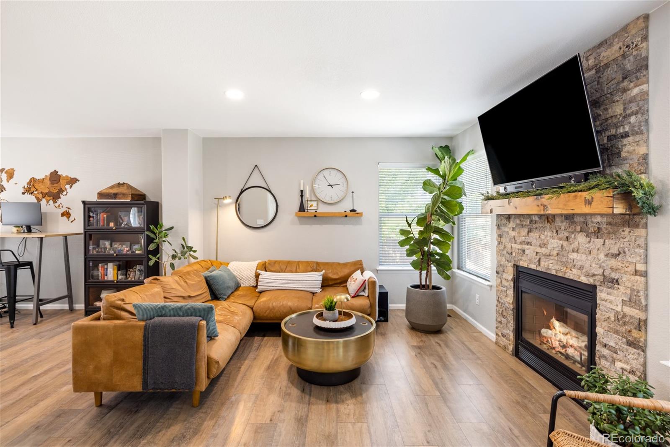
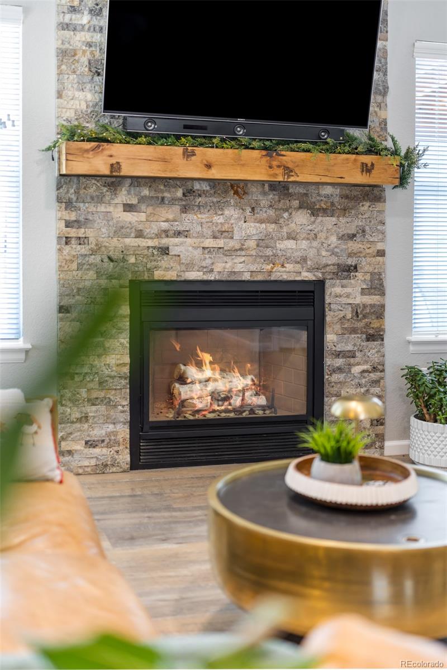
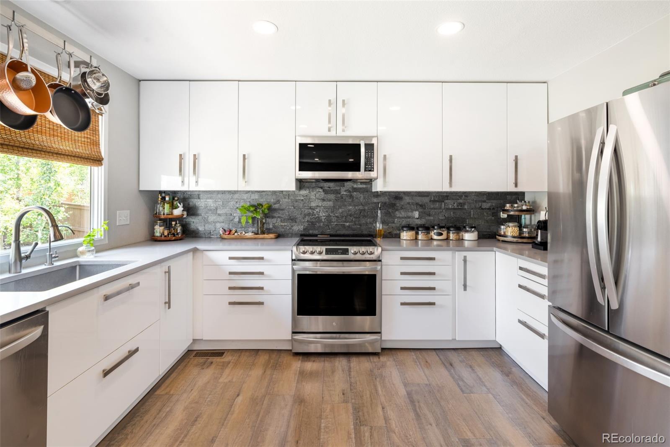
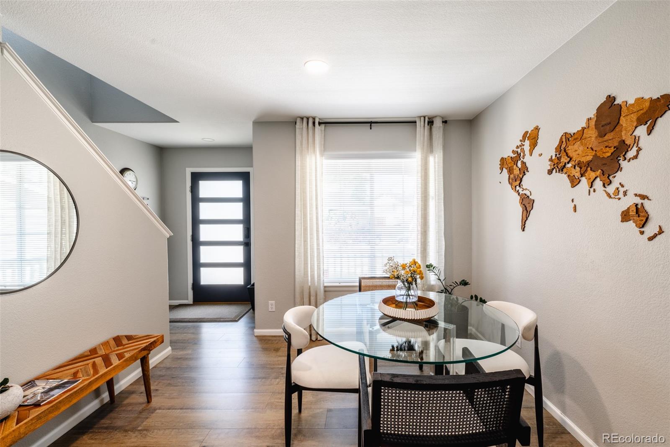
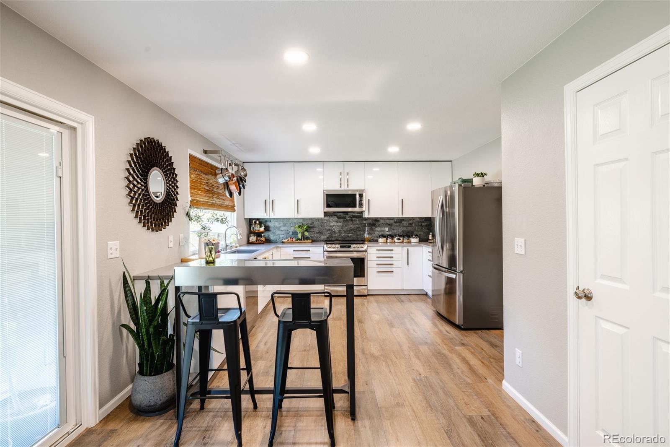
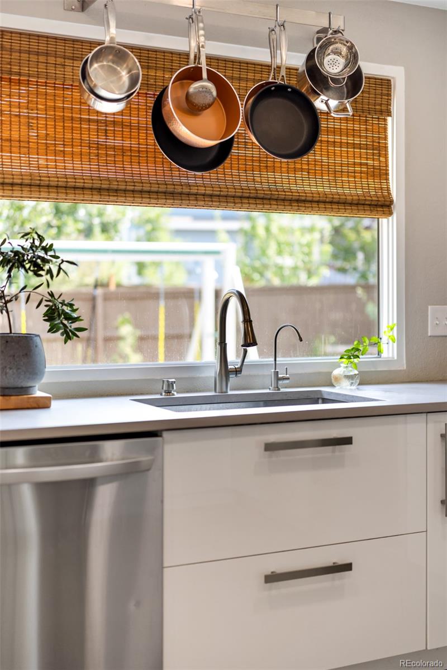
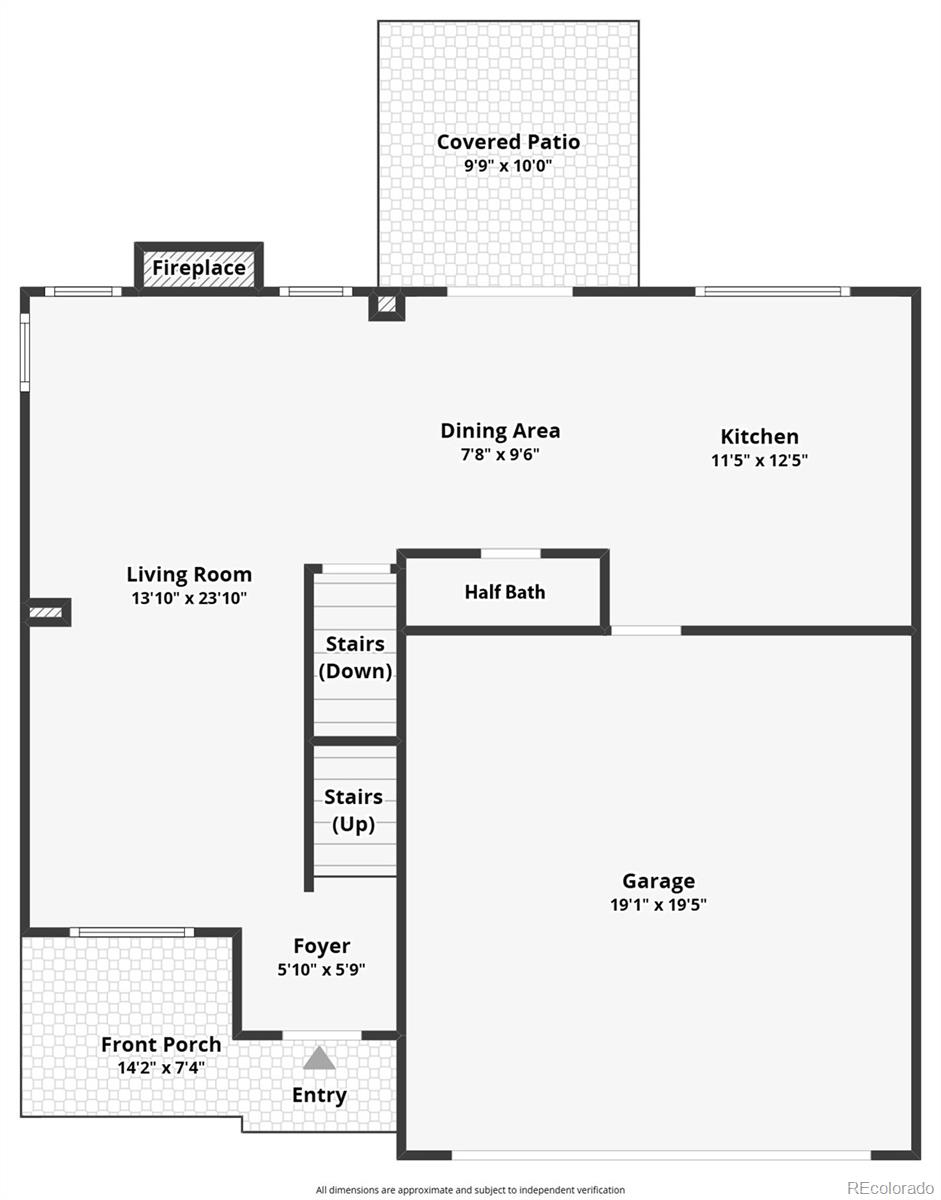
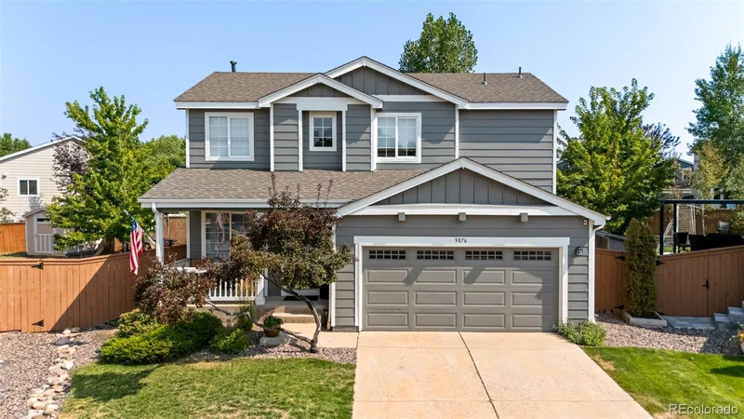
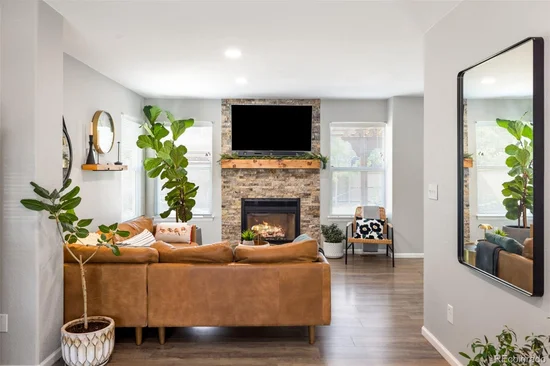
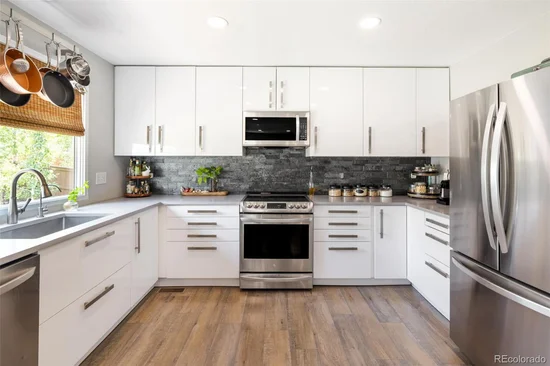
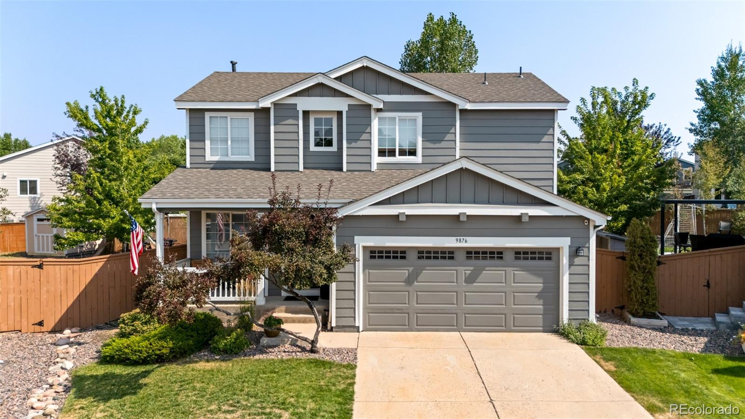
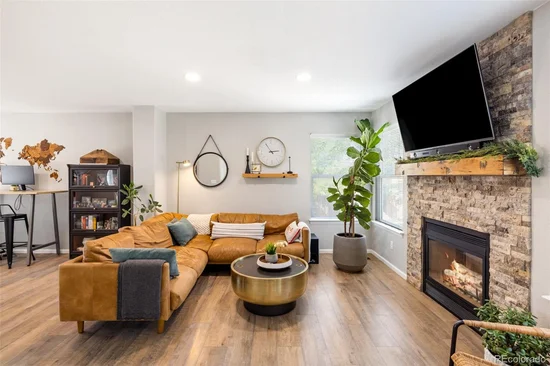
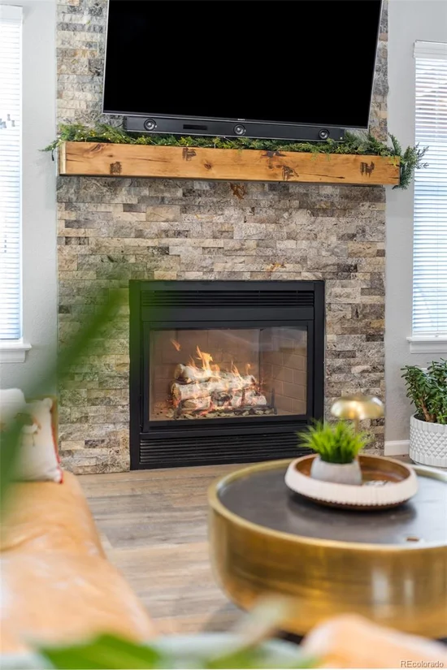
Beautifully renovated and thoughtfully maintained, this Highlands Ranch home offers the rare luxury of simply unpacking and settling in. With a polished, cohesive interior and updates already in place, there’s no lengthy project list waiting for the next owner. Warm wood-look flooring carries through the open main level, where abundant natural light and an easy flow connect the living (with stone fireplace that adds warmth + character) + dining spaces + a reimagined kitchen—with crisp white cabinetry, stainless steel appliances, quartz countertops + a generous workspace that creates a fresh, timeless feel.

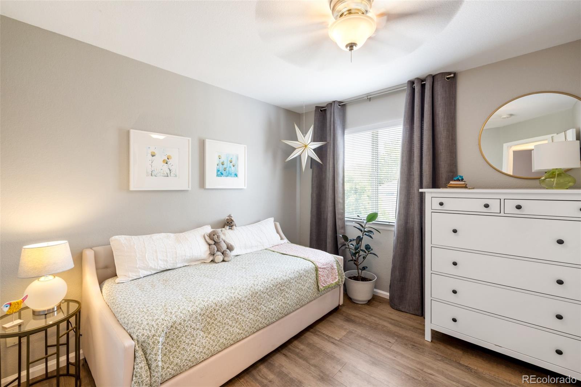
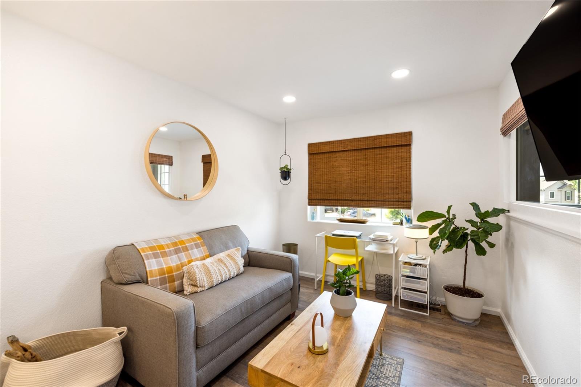
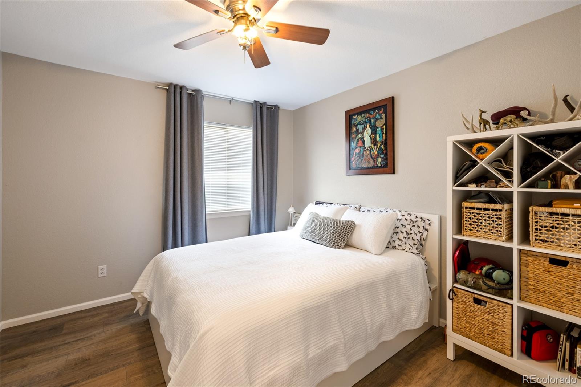
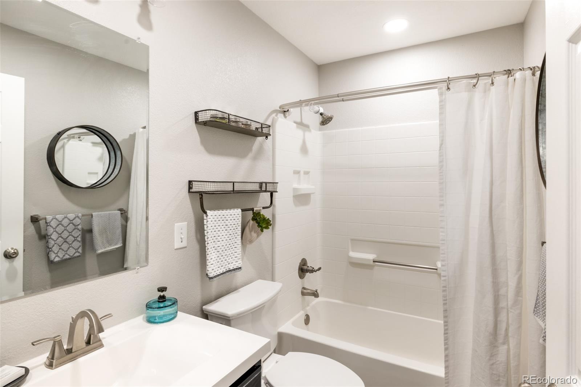
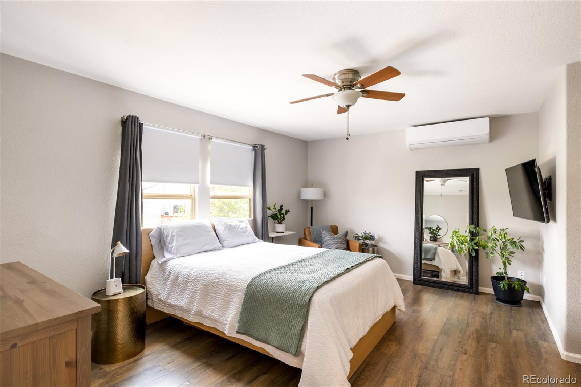
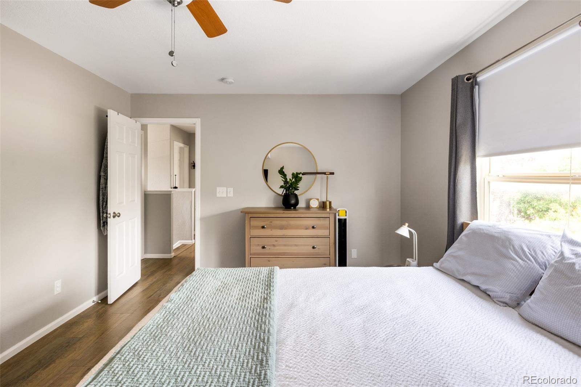
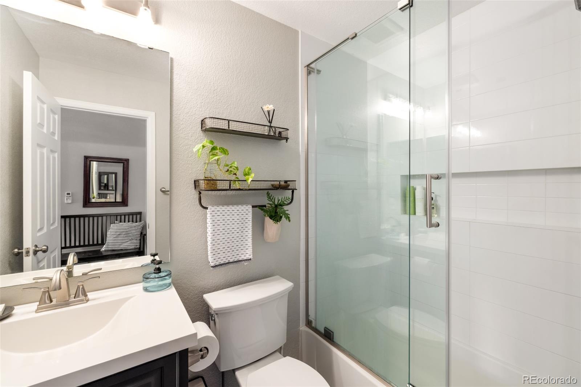
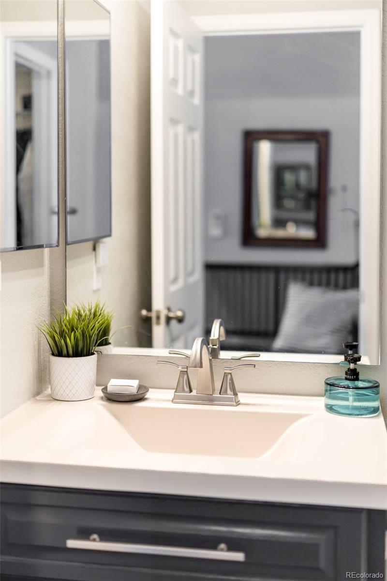
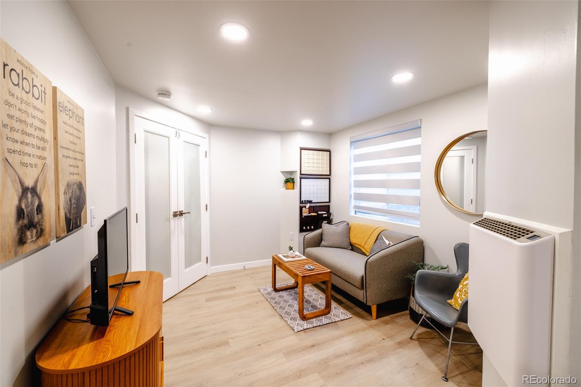
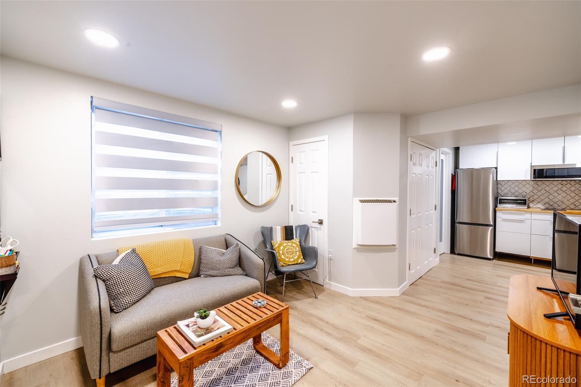
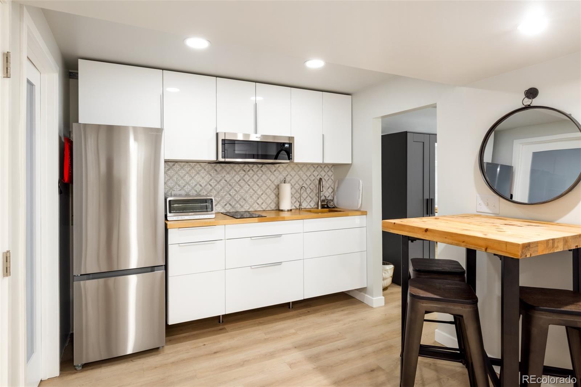
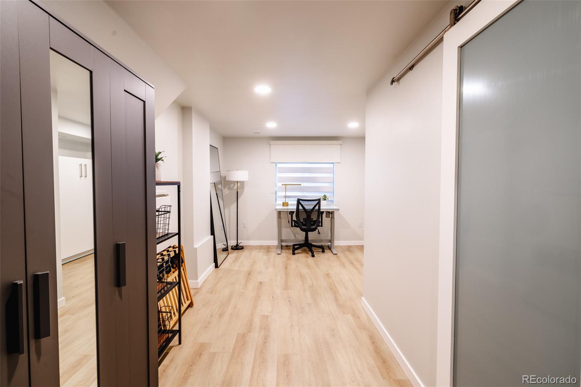
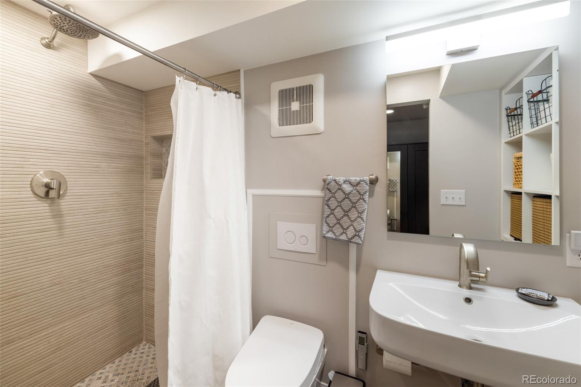
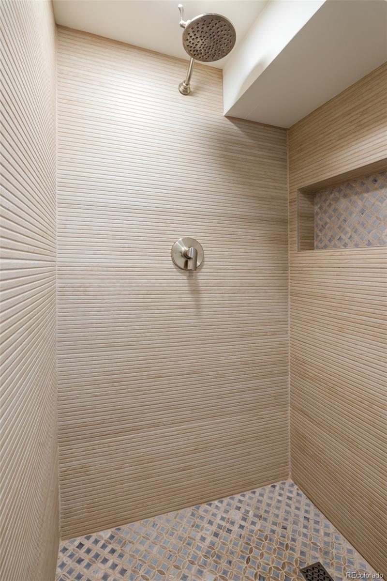
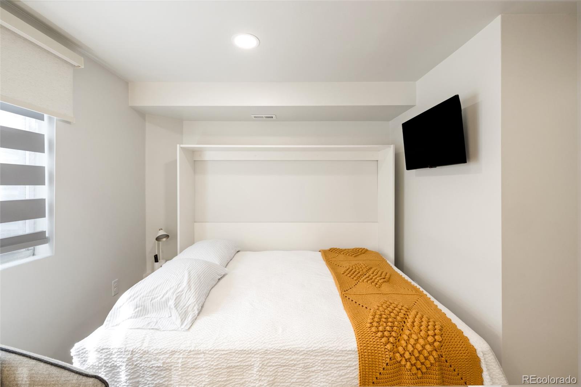
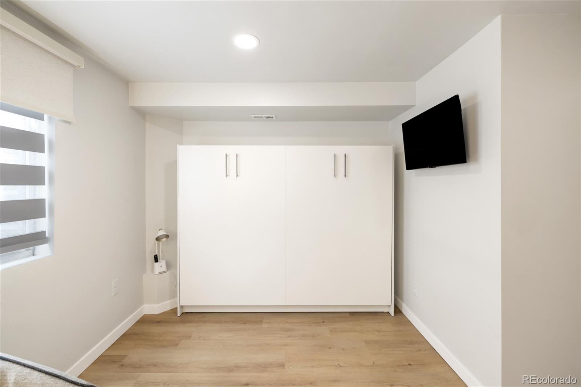
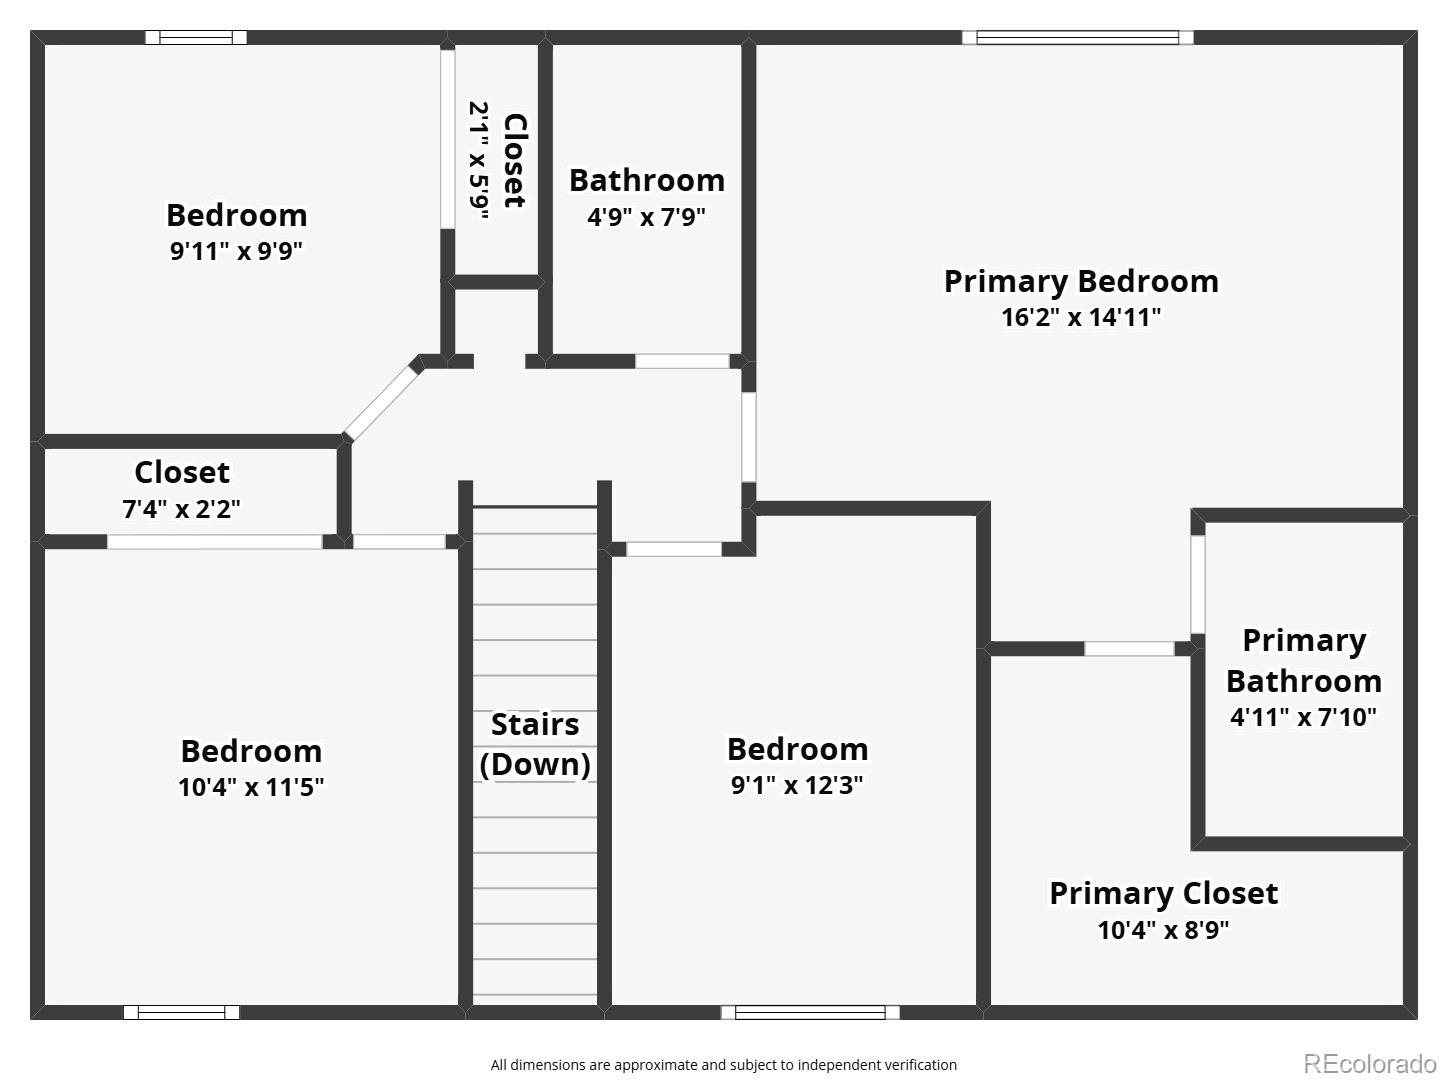
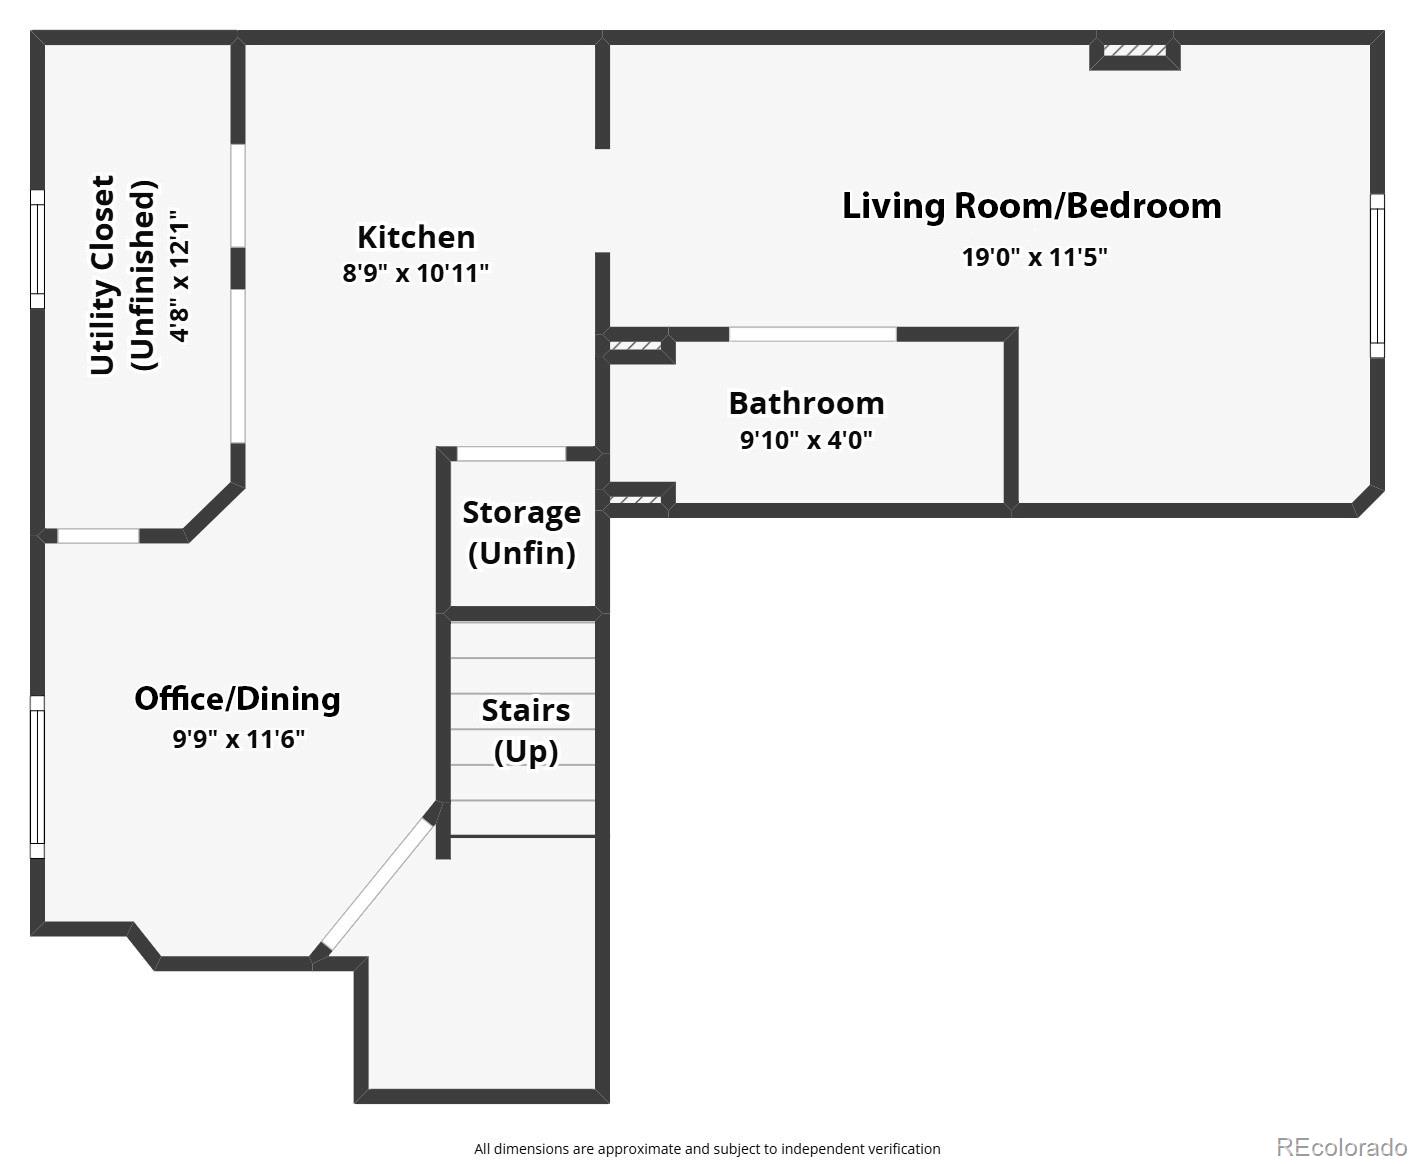
Upstairs, 4 bedrooms provide exceptional flexibility, including a spacious primary suite with room to unwind + en-suite bath. The finished lower level adds versatility-boasting a family room, kitchenette, dining area, full bath + sleeping area with a built-in Murphy bed—ideal for guests, a home office, additional everyday living space, or extended stays – house-hacking potential for a buyer looking to offset monthly housing costs in today’s higher-interest-rate environment.

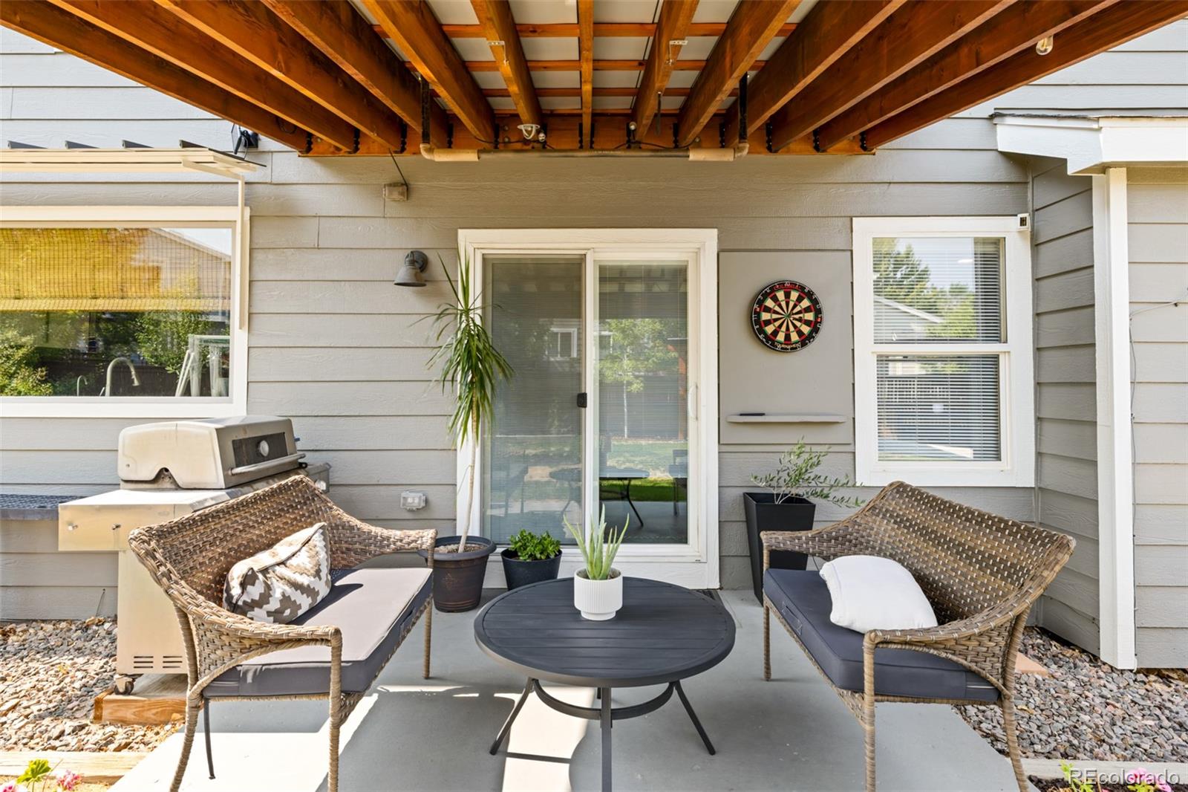
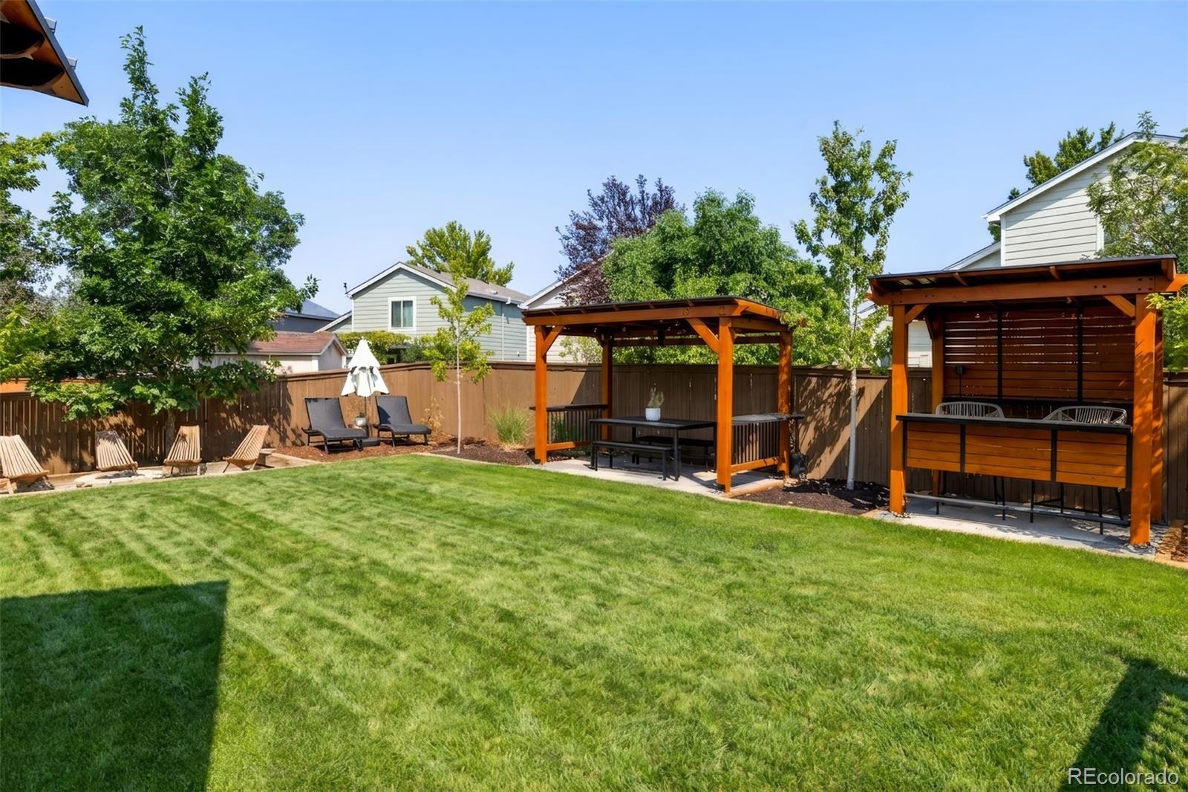
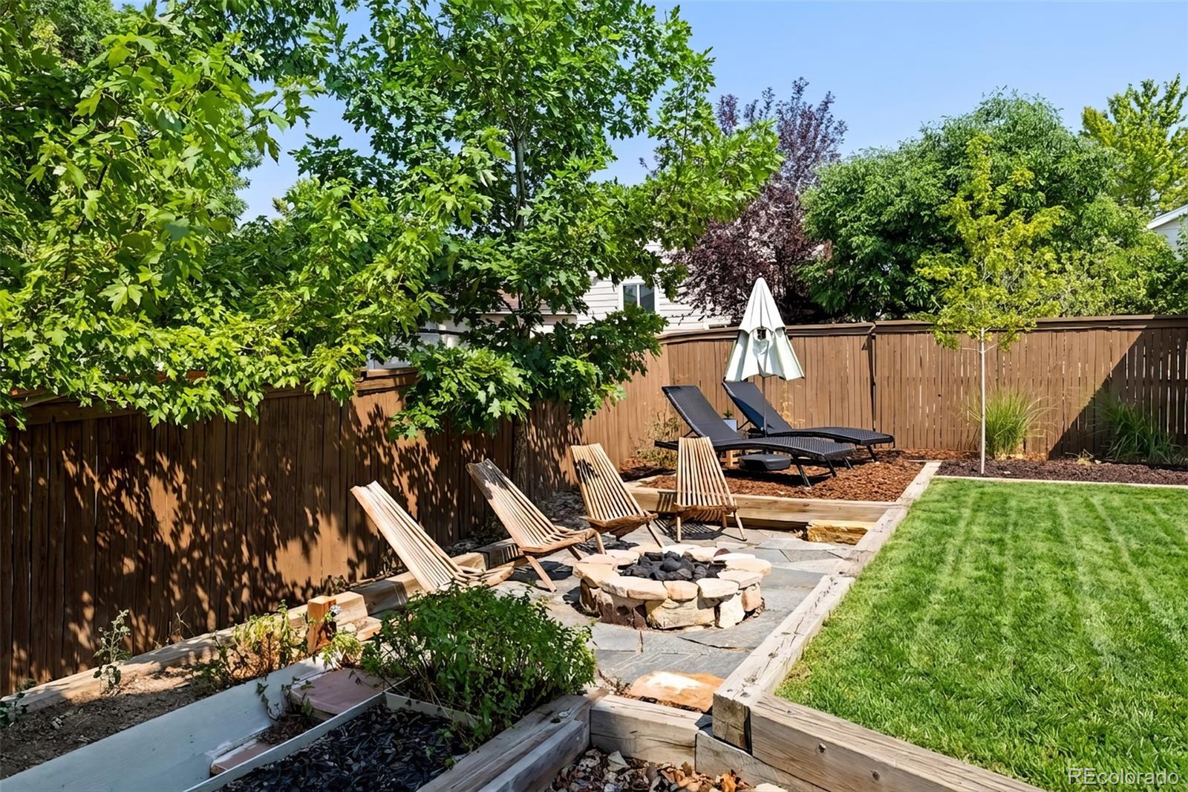
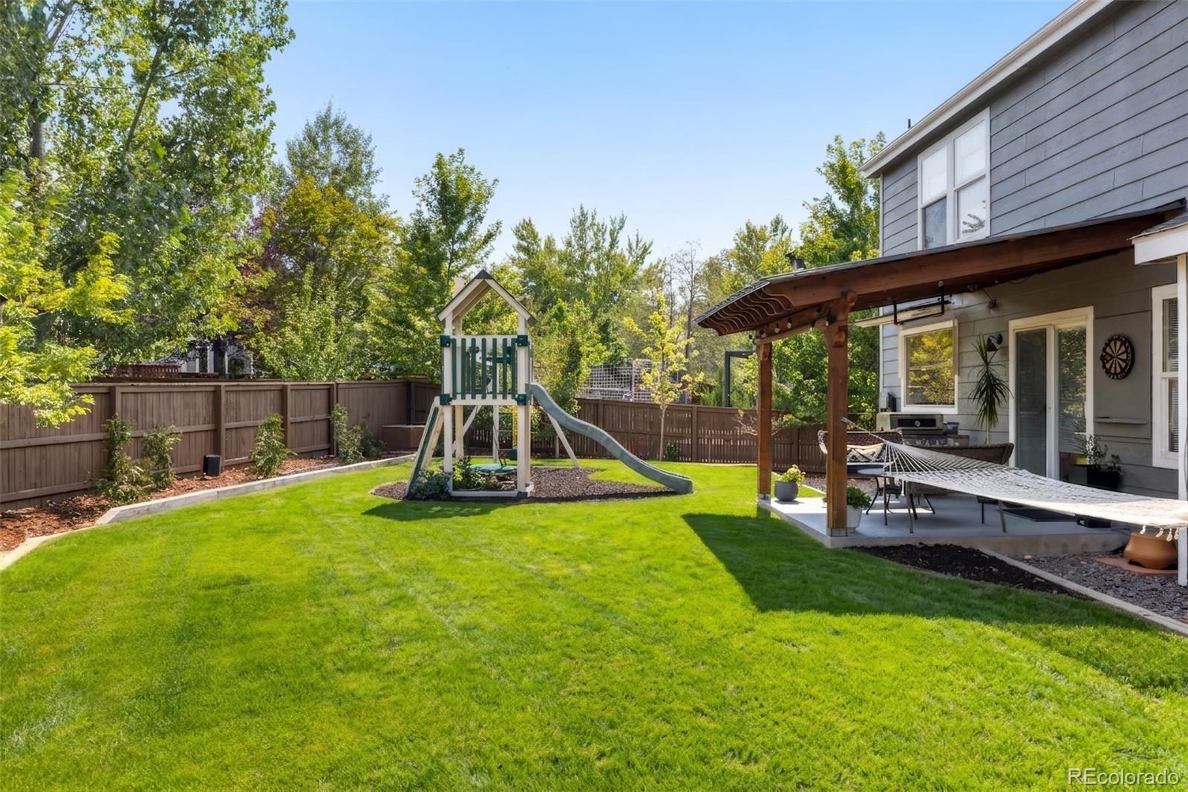
Outside, the same turnkey feel continues. Sliding doors open to a generous patio, expansive lawn, play area, mature landscaping and a tucked-away firepit retreat—spaces designed for enjoying Colorado rather than spending weekends working on the house. A spacious two-car garage completes the property.

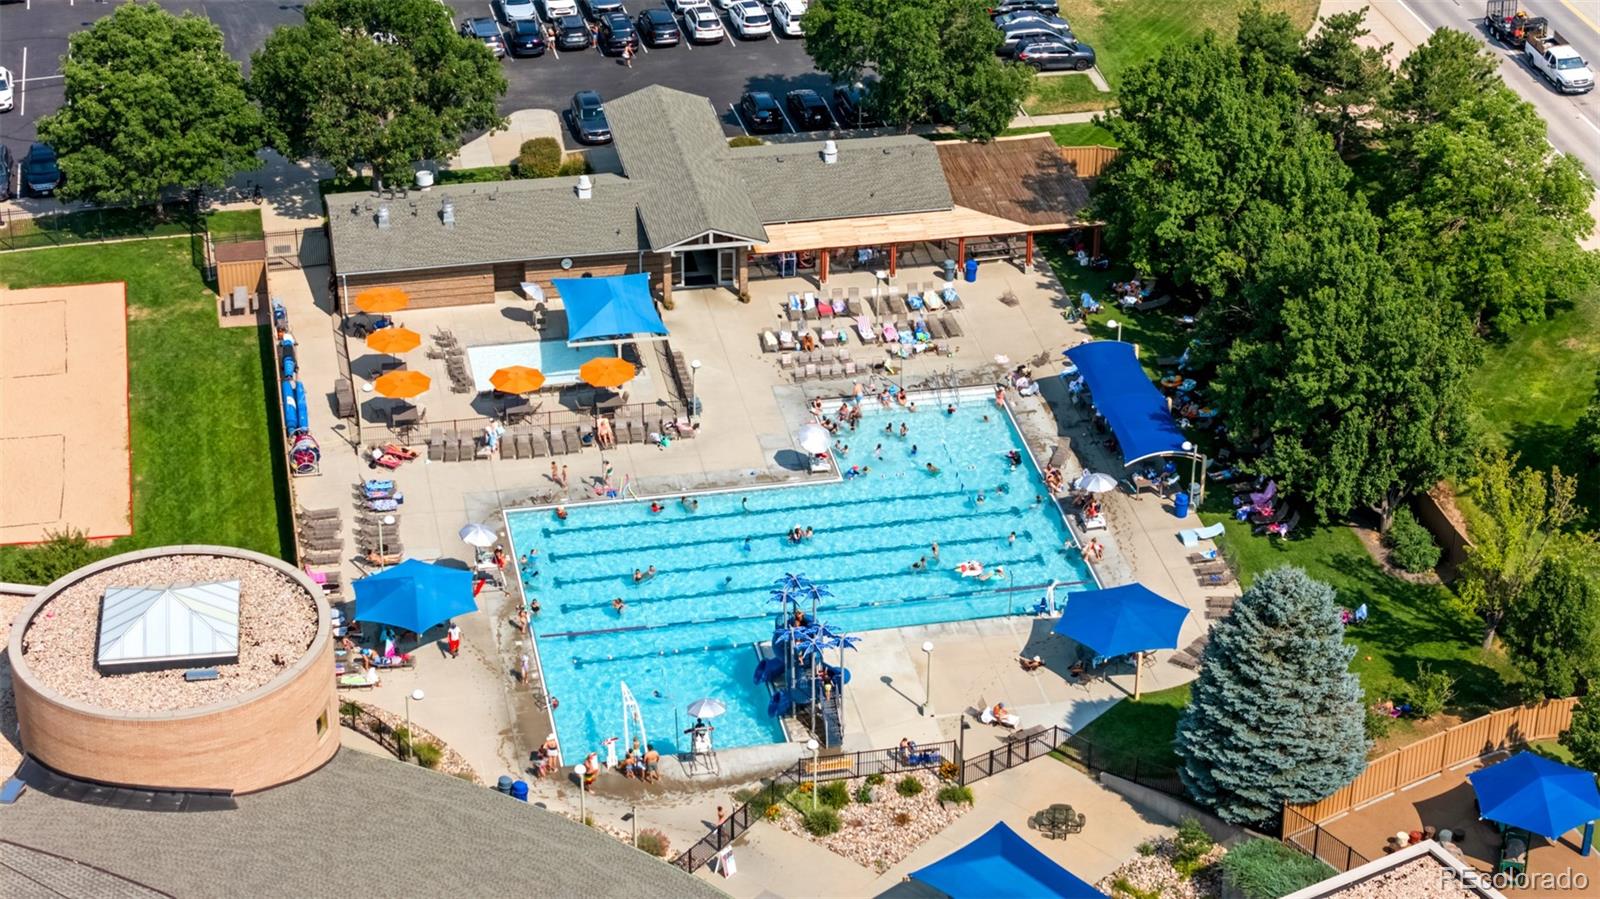
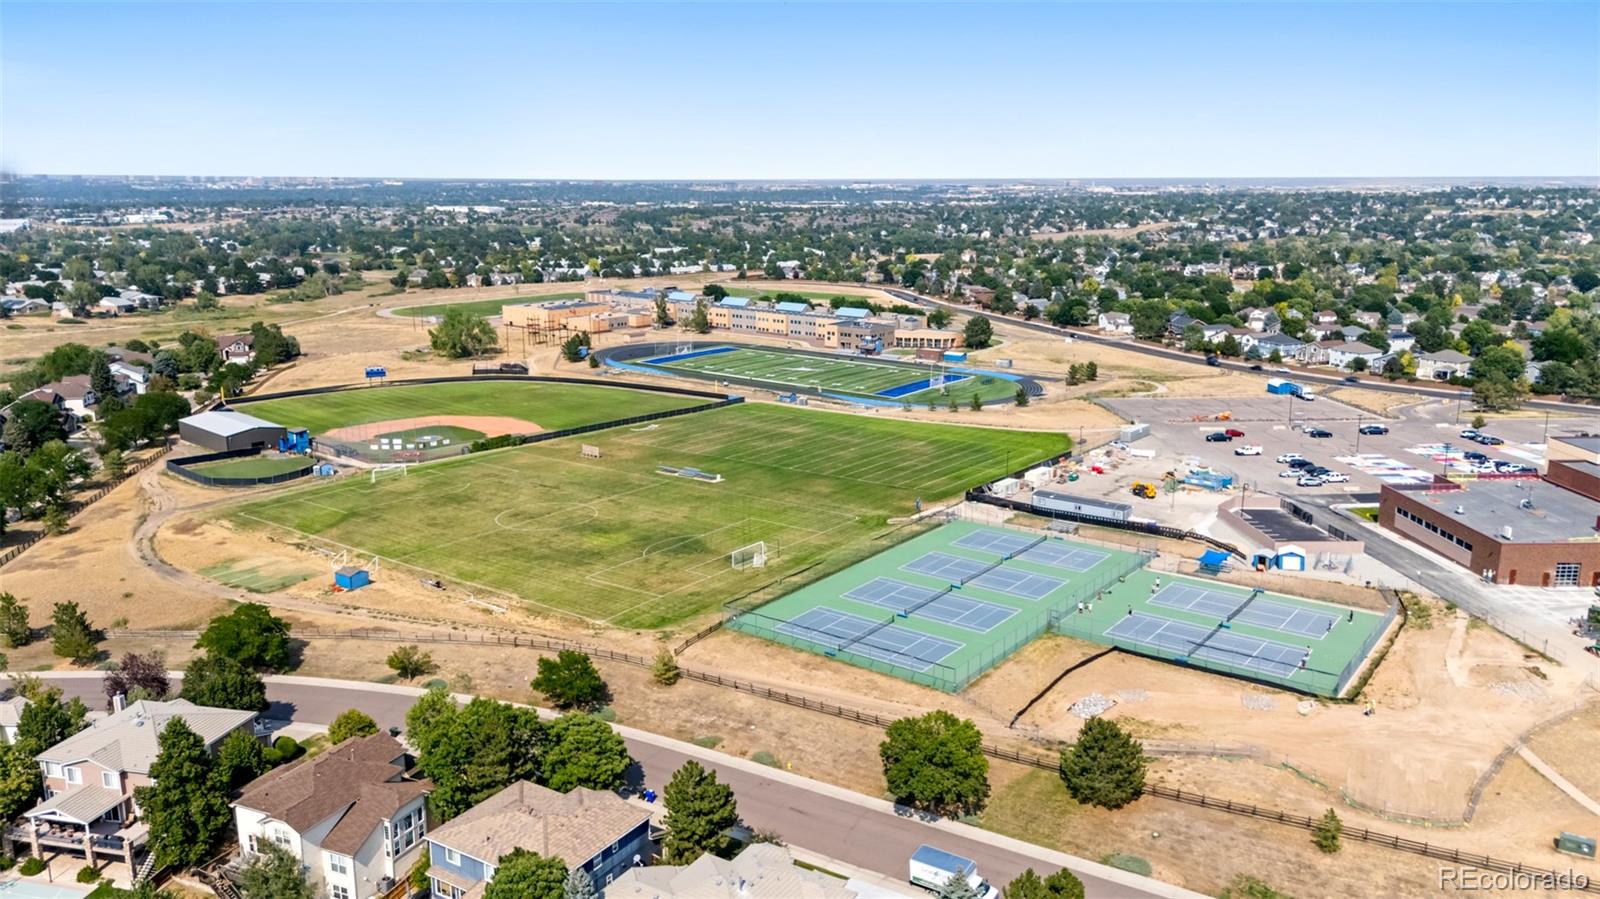
Set within Highlands Ranch, with four recreation centers, indoor and outdoor pools, miles of parks and trails, highly regarded schools, shopping and dining all within easy reach, this is a home where the work has been done, the spaces are finished, and the next chapter can begin from day one.

Property Highlights

Property Type
Residential
Property Sub Type
Single Family Residence
Architectural Style
Traditional
Bedrooms
4
Total Bathrooms
4
Living Area
2,308
Price / Sqft
$303
Acres
0.13
Year Built
1999
Condition
Updated/Remodeled

Location

City/Township
Littleton
Subdivision
Highlands Ranch
County
Douglas
Zoning
PDU

Property Details
Price
$699,900
Condition
Updated/Remodeled
Property Type
Residential
Property Sub Type
Single Family Residence

Building

Structure Type
House
Levels
Two
Total Area
2,308

Community

Local Schools

Elementary School
Sand Creek
Middle School
Mountain Ridge
High School
Mountain Vista
School District
Douglas RE-1

Interior Features

Bedrooms and Bathrooms

Total Bathrooms
4
Bathrooms on Main Level
1
Full Bathrooms
2
1/2 Bathrooms
1
3/4 Bathrooms
1
Bedrooms
4

Rooms and Basement

Has Basement
Yes
Basement Features
Finished

Area and Spaces

Living Area
2,308
Above Grade Finished Area
1,615
Below Grade Finished Area
693

Appliances

Appliances
Bar Fridge, Cooktop, Dishwasher, Dryer, Freezer, Microwave, Range, Refrigerator, Washer

Interior Features

Interior Features
Ceiling Fan(s), Eat-in Kitchen, Entrance Foyer, In-Law Floorplan, Open Floorplan, Primary Suite, Quartz Counters, Radon Mitigation System, Walk-In Closet(s)
Flooring
Tile, Vinyl
Laundry Features
In Unit
Security Features
Carbon Monoxide Detector(s)
Fireplace Features
Gas, Living Room
Entry Location
Ground

Heating and Cooling

Heating Features
Forced Air
Fireplaces
1

Building Details
Construction

Architectural Style
Traditional
Year Built
1999

Materials
Construction Materials
Frame
Roof
Composition

Terms

Terms

Ownership
Individual
Exclusions
Seller’s personal property
Special Conditions
None
Special Terms
Cash, Conventional, FHA, VA Loan

Taxes

Tax

Tax (Annual)
$3,841

HOA

Has HOA
Yes
Association Fee
$174 /qtr

Heating, Cooling & Utilities

Cooling Features
Central Air

Utilities

Sewer
Public Sewer
Water Source
Public

Lot

Acres
0.13
Lot Size
5,750
Lot Size Area Sq Ft
5,750

Exterior Features

Exterior Features
Fire Pit, Garden, Playground, Private Yard
Patio And Porch Features
Covered, Front Porch, Patio
Fencing
Full

Parking

Total Parking Spaces
4
Garage Capacity
2
Listed by LIV Sotheby’s International Realty, rjones-egloff@livsothebysrealty.com, 720-818-1155
Listing Data last updated 10/11/2026 04:20 pm
Get a Link to this Property: Copy To Clipboard
QR Code link to this property

Phone:
Connect with:

Payment Calculator

per month. fixed. % interest.
$
%
$
%
Principal & Interest
+ Home Insurance
+ Property Tax
+ HOA Fees
per month
Total interest paid over s will be:
All estimates and provided for informational purposes only. Actual amounts may vary. The output of the tool is not a loan offer or solicitation, nor is it financial or legal advice. Information, rates, programs and loan scenarios shown are for example only as of 11-Oct-2026 and are subject to change without notice. Interest rates provided by the St. Louis Federal Reserve Economic Data (FRED). All products are subject to credit and property approval. Not all products are available in all states or for all loan amounts. Other restrictions and limitations apply. Contact your preferred lender for the pricing associated with your specific transaction. Calculations are generated by Open Source mortgage calculation software tools using common mathematical formulas. All calculations should be independently verified.
Get Walk Score Content

Property History

Today
Property information last updated
32 days ago
Date of last price change
52 days ago
Status Active. This is the date the listing was placed on market.
Cumulative Days on Market: 52 days (includes prior listings) · Currently listed since August 20, 2026. Data provided by the MLS.

Similar Properties