Property Details

Start of property details
Share this property:
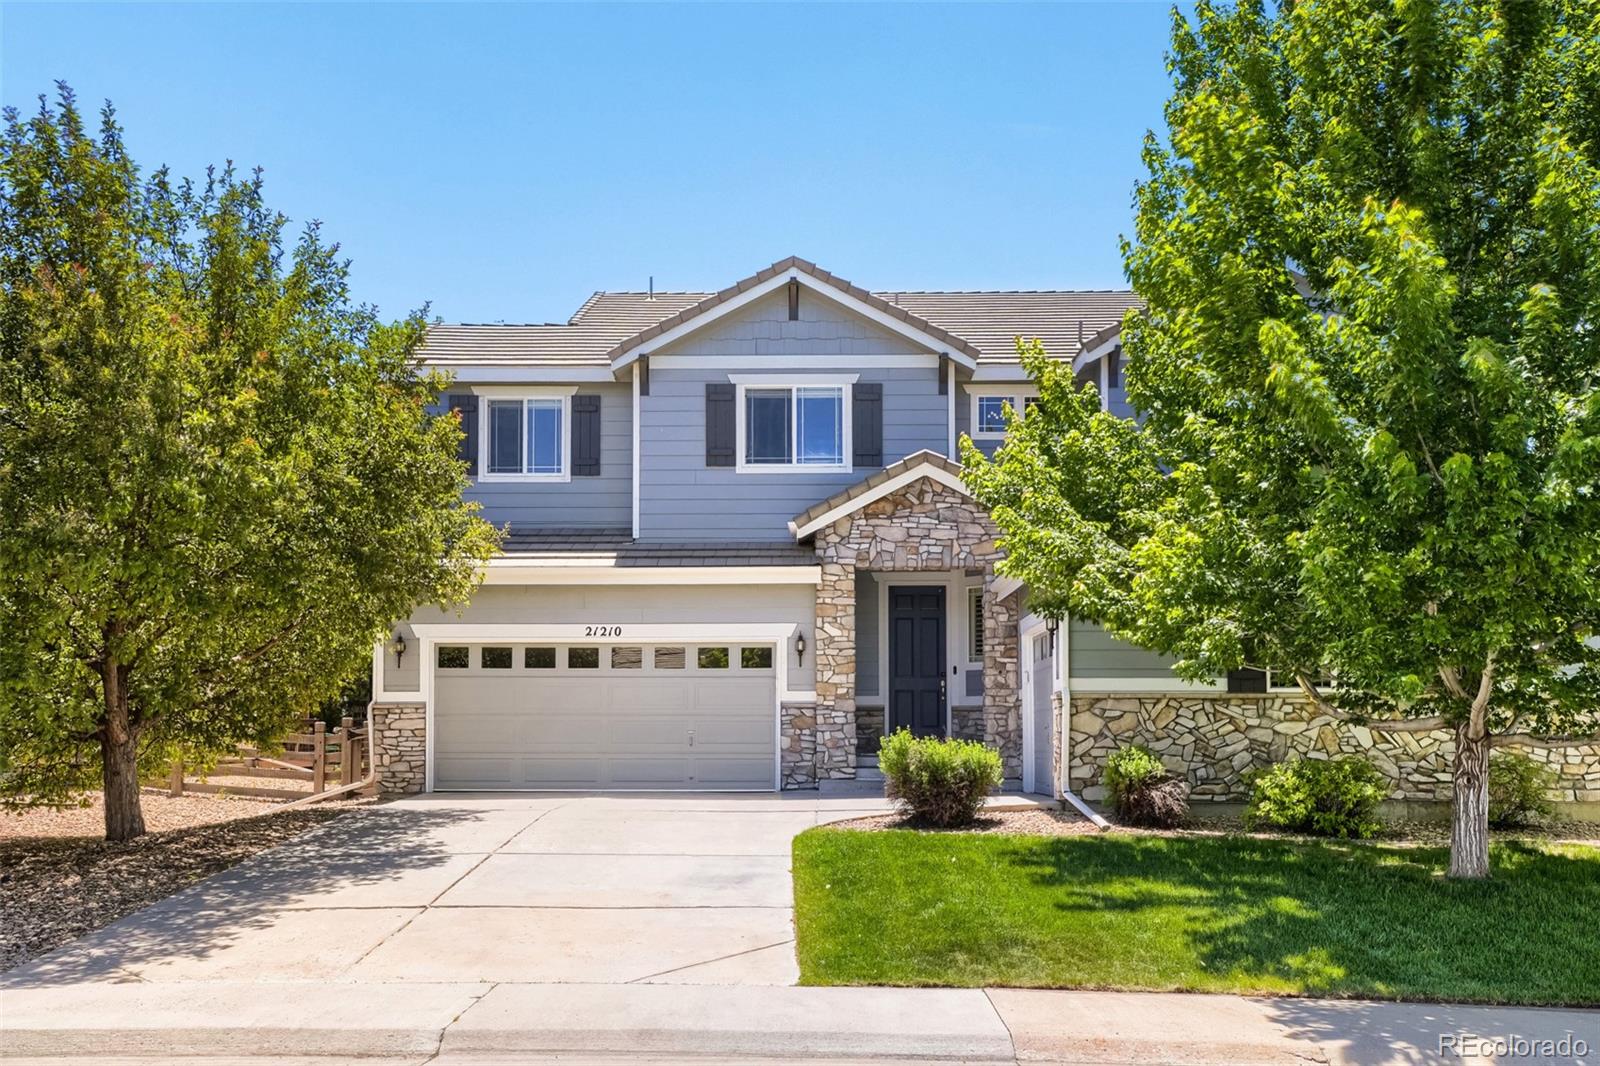
21210 E Bellewood Drive
Aurora, CO 80015
FOR SALE · Active
$724,999
$155 / Sqft
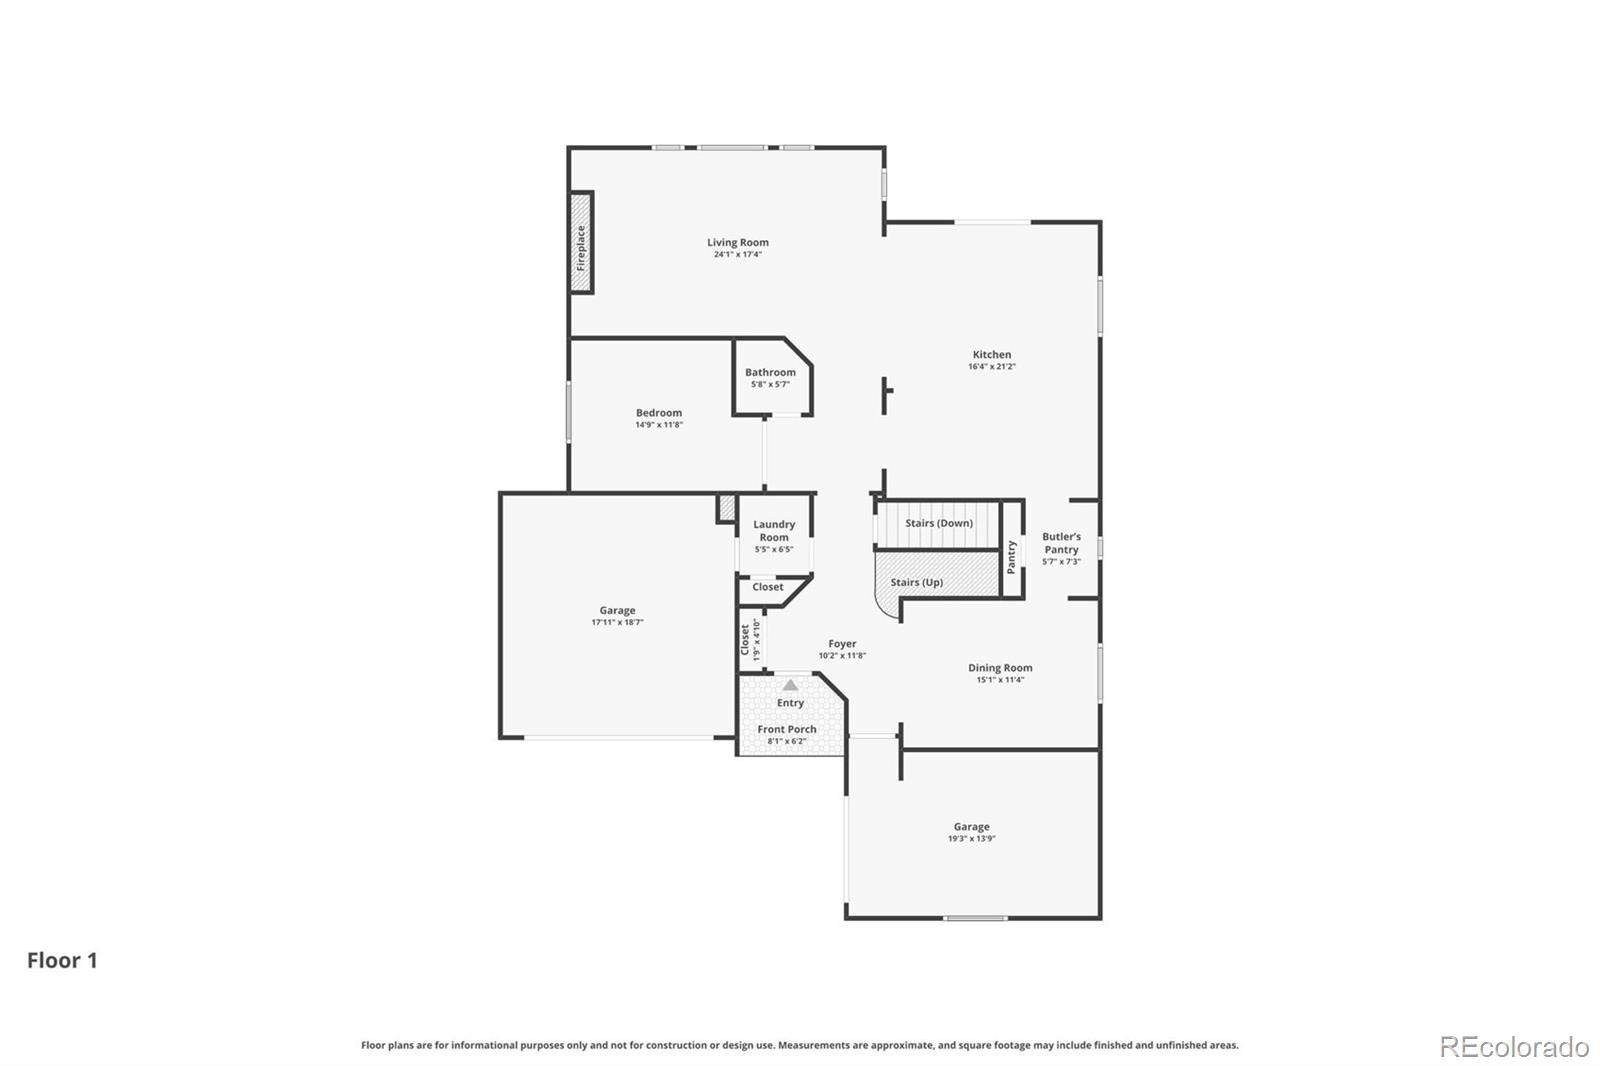
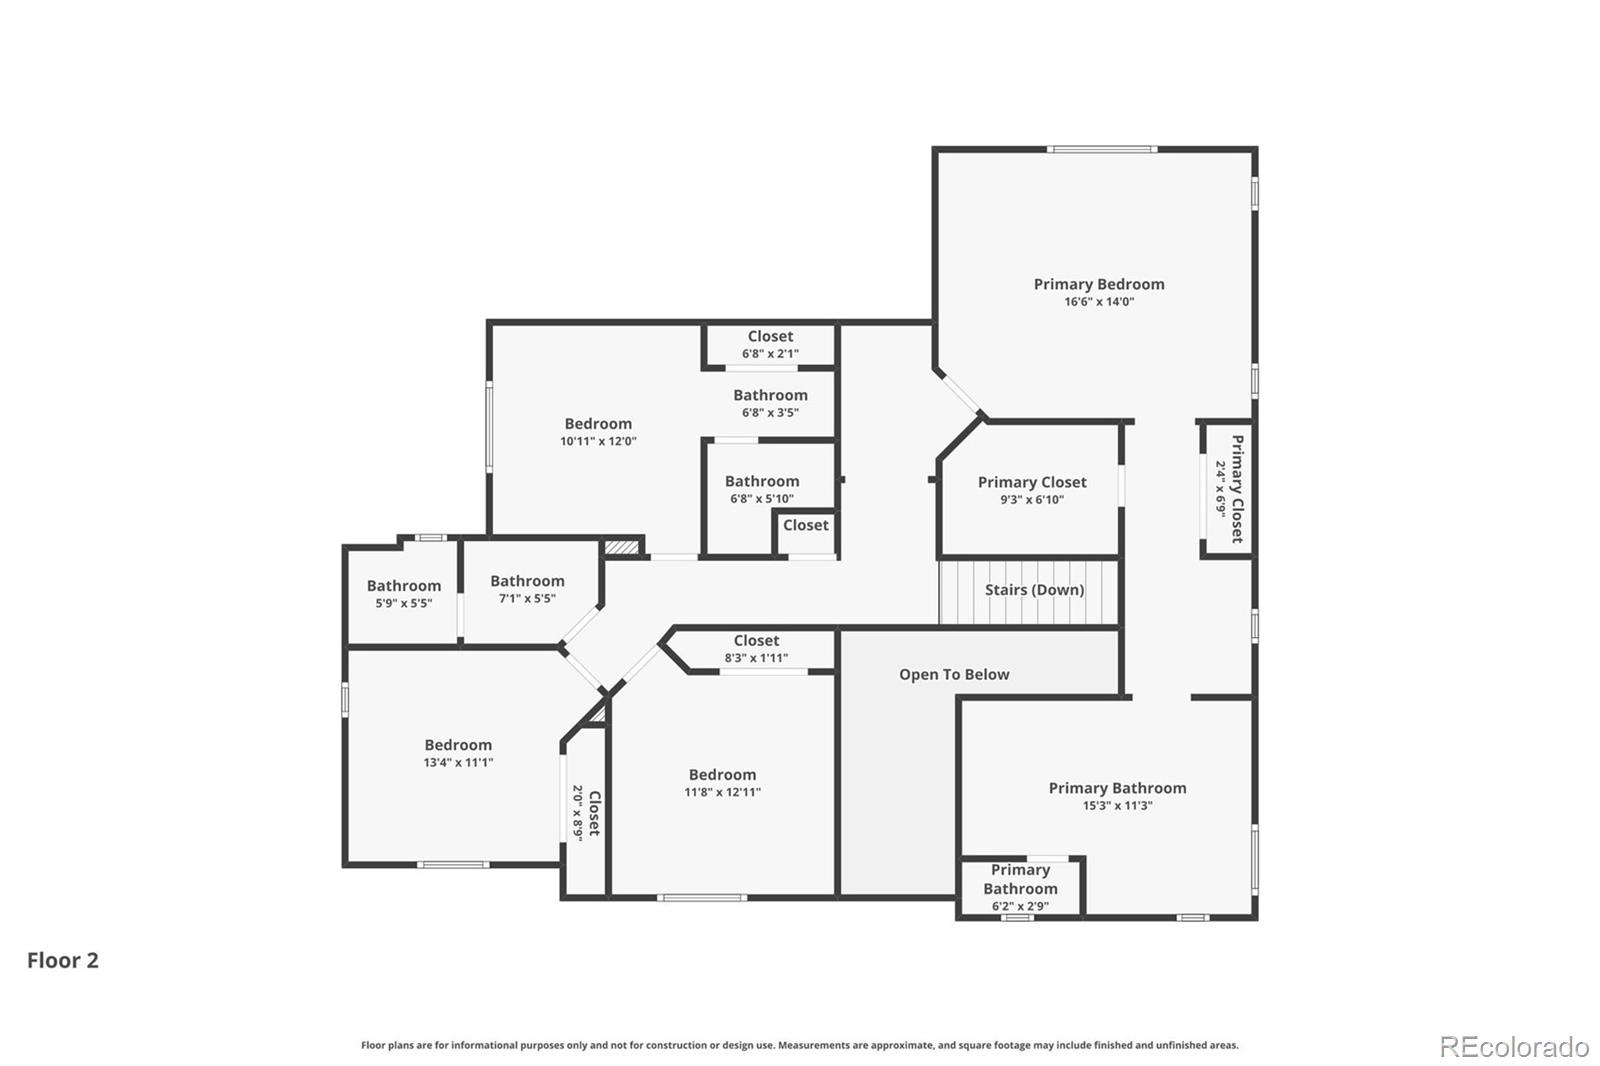
4
Beds
4
Baths
3
Garage
4,680
Sqft
0.16
Acres
MLS# 3720711
Cumulative Days on Market: 135 · Includes prior listings · Currently listed since 06/17/26 · Data provided by the MLS.

Property Description

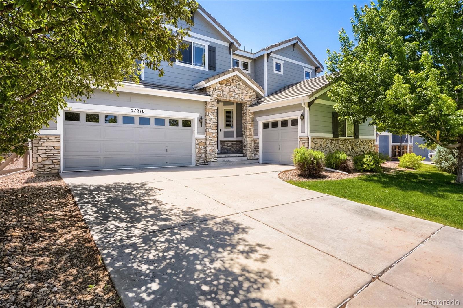
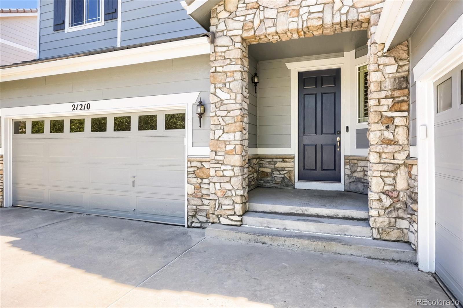
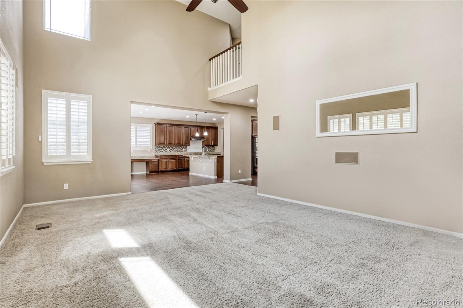
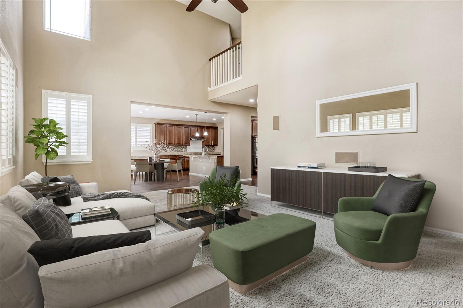
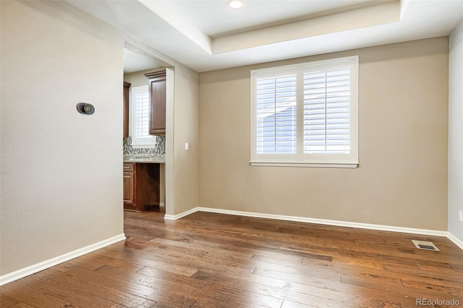
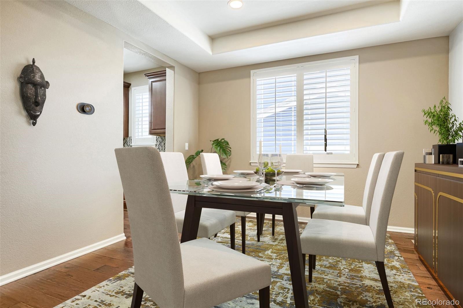
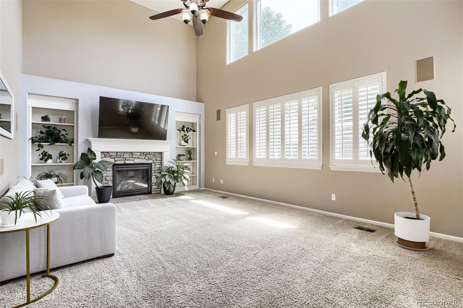
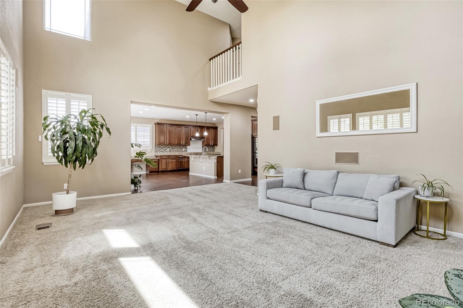
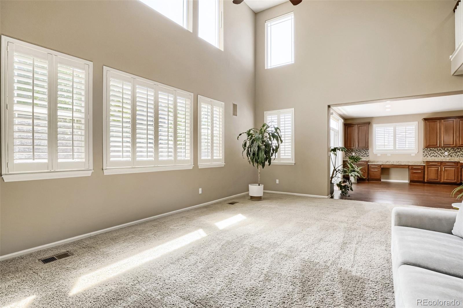
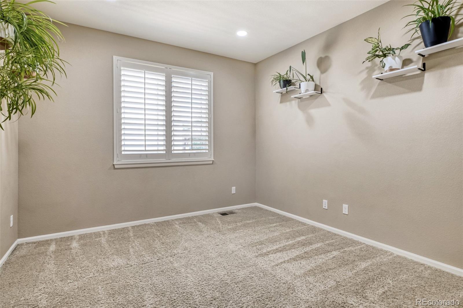
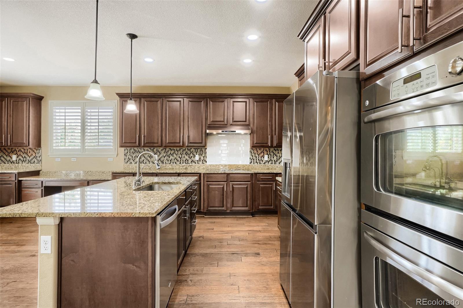
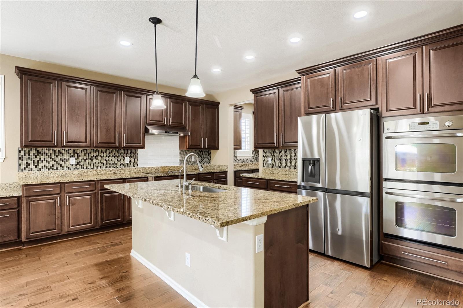
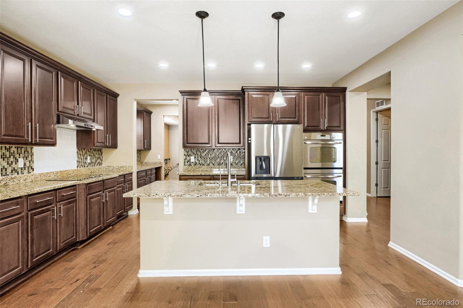
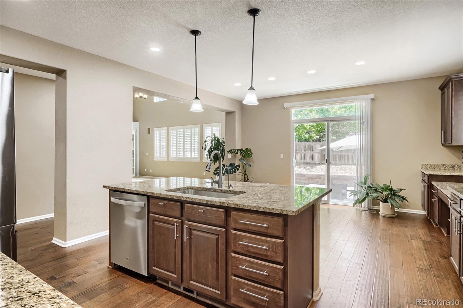
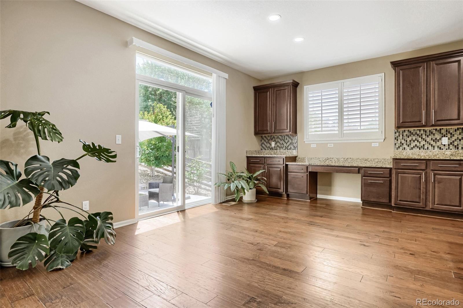
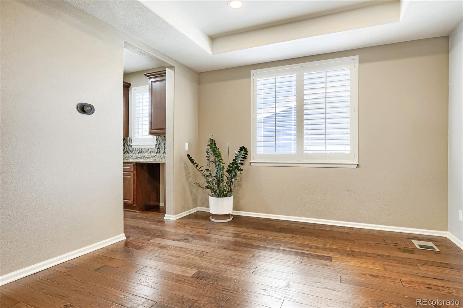
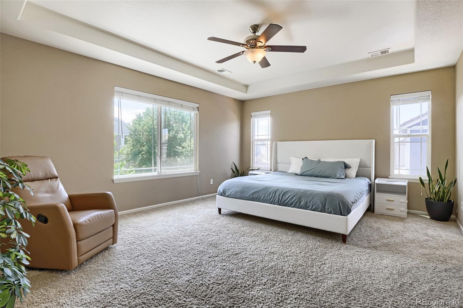
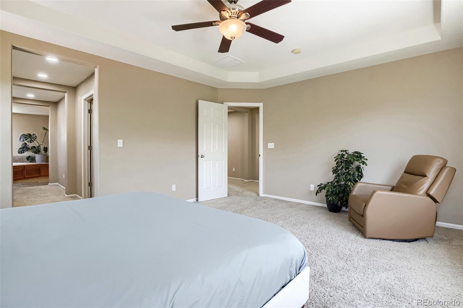
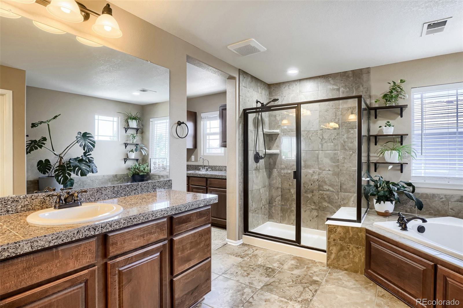
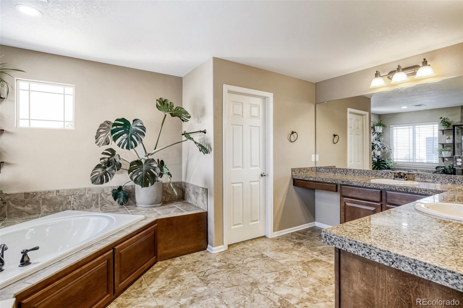
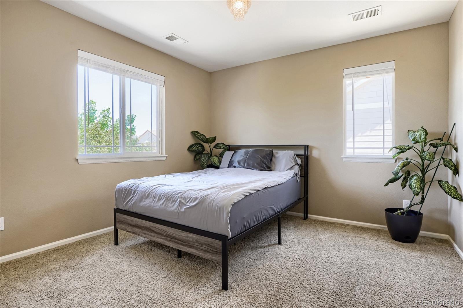
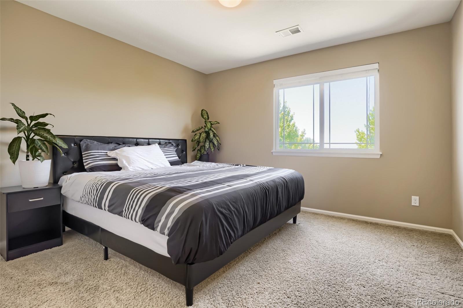
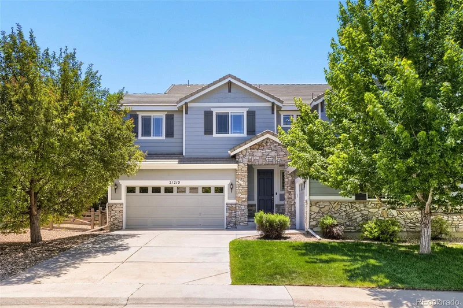
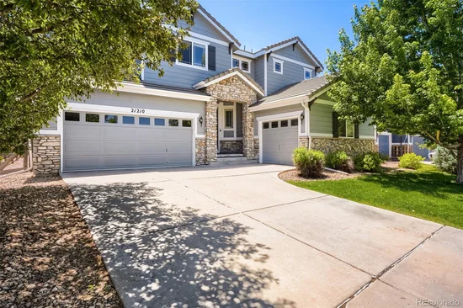
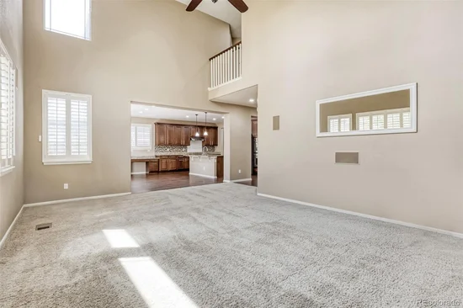
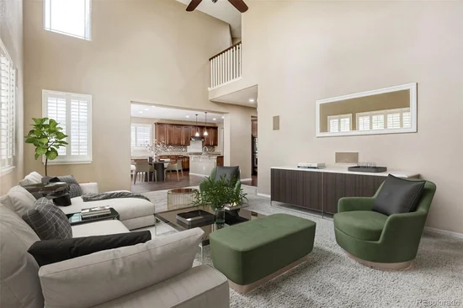
NEW PRICE!!! Well maintained home with upgrades in the perfect location! Enjoy being just steps from neighborhood trails, parks, green space, with close proximity to Eaglecrest and Thunder Ridge. Outdoor lovers will appreciate nearby Pioneer Park and Quincy Reservoir. featuring soaring ceilings, drenched in natural light with large windows all around! Beautiful gas fireplace with mantel, flanked by built-ins which is a true focal point to the room. The well-appointed gourmet kitchen includes a large center island with bar seating, granite counters, refinished wood cabinetry with soft-close doors, double ovens, and a butler’s pantry. Working from home is perfect in this spacious main floor study with french doors. This home, is in the highly rated Cherry Creek school district and beautiful parks and trails.

Property Highlights

Property Type
Residential
Property Sub Type
Single Family Residence
Bedrooms
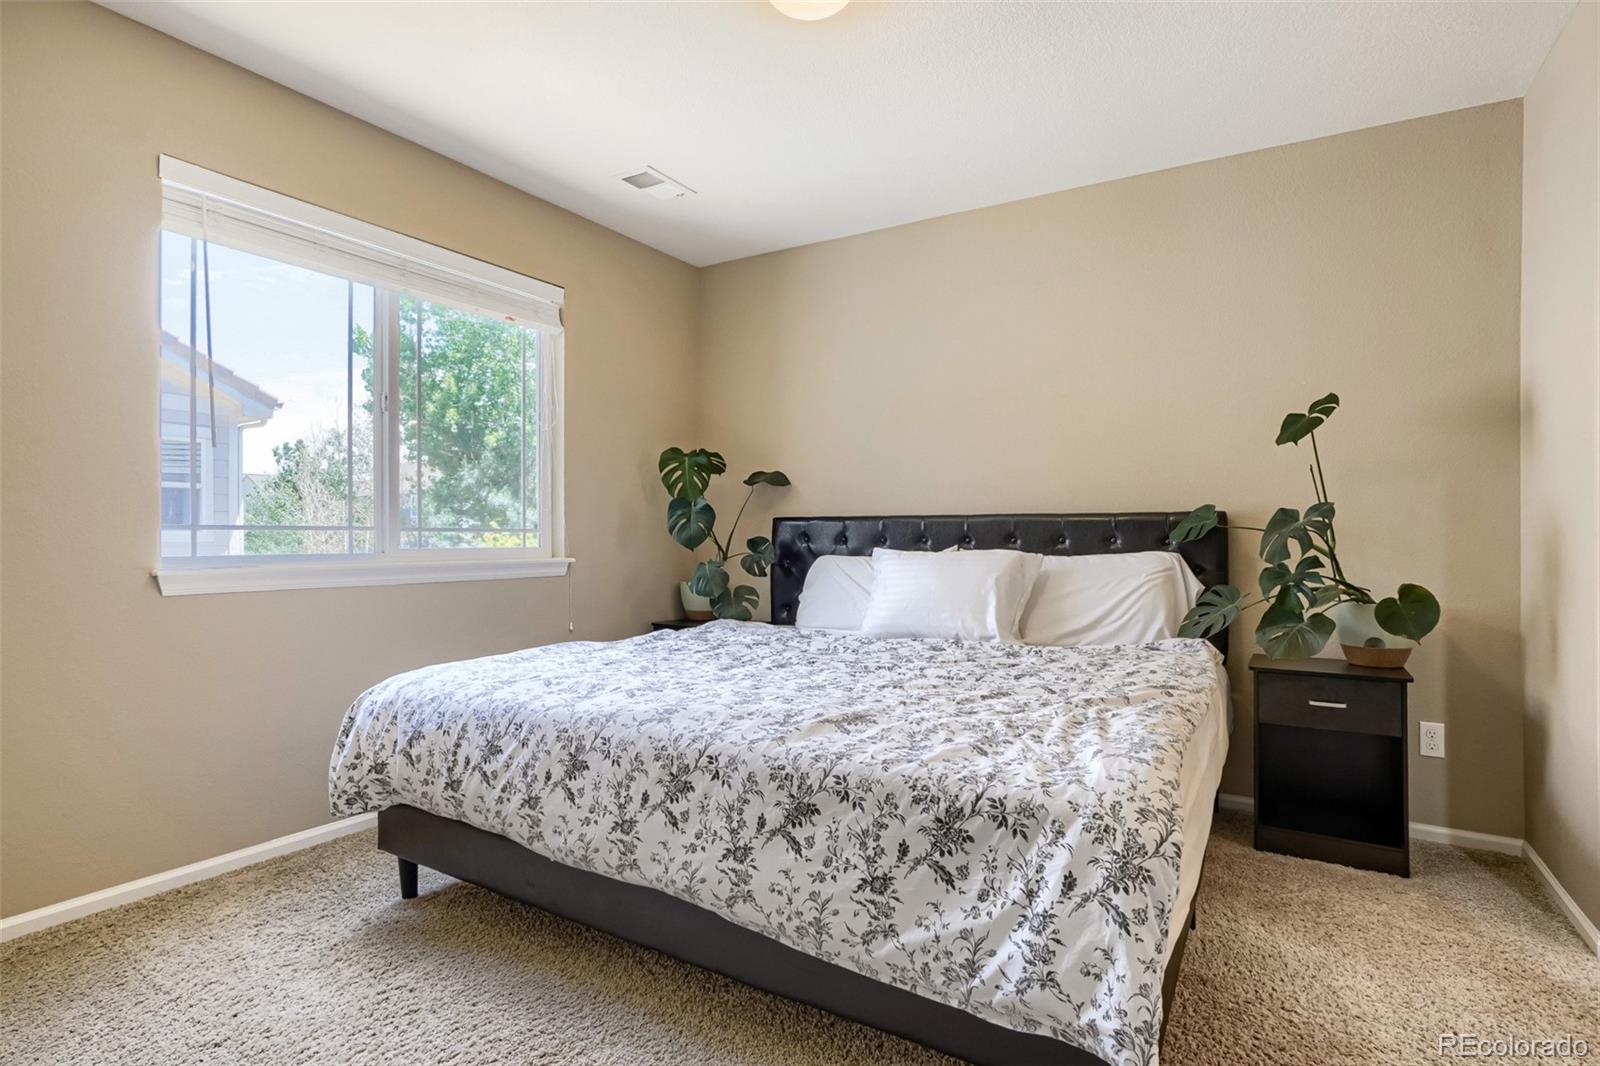
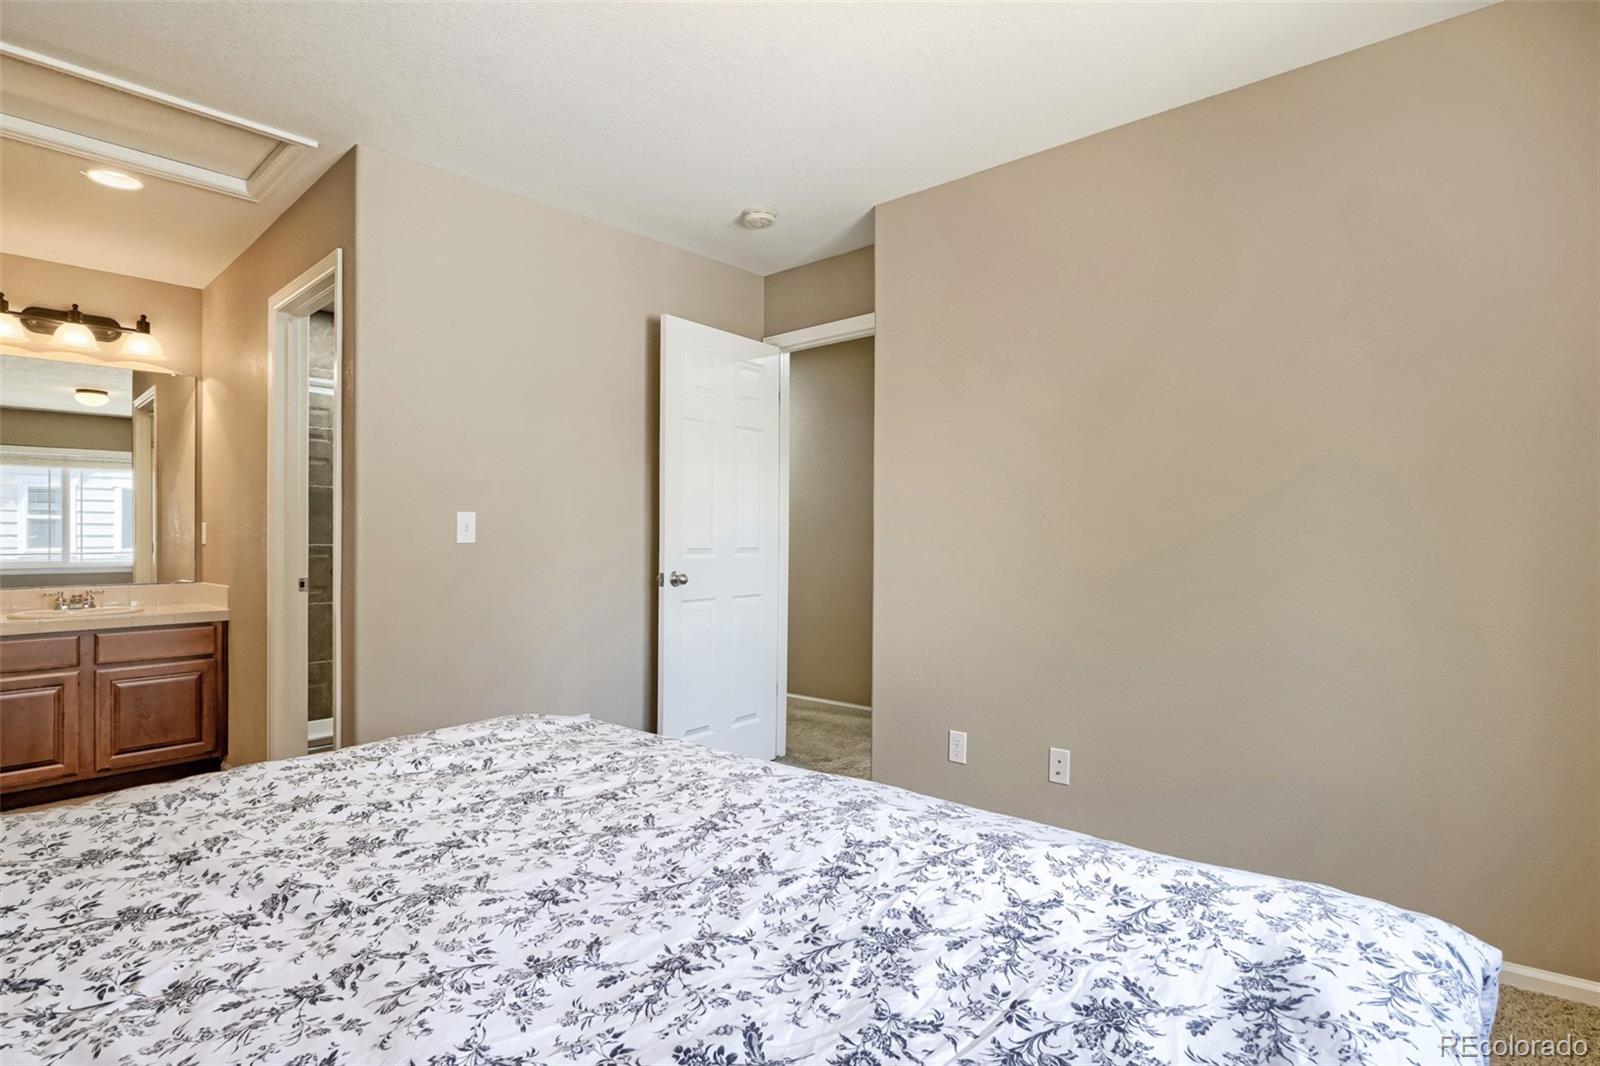
4
Total Bathrooms
4
Living Area
4,680
Price / Sqft
$155
Acres
0.16
Year Built
2009
Cumulative Days on Market
135

Location

City/Township
Aurora
Subdivision
Copperleaf
County
Arapahoe

Property Details
Price
$724,999
Property Type
Residential
Property Sub Type
Single Family Residence

Building

Structure Type
House
Levels
Two
Total Area
4,680

Community

Local Schools

Elementary School
Timberline
Middle School
Thunder Ridge
High School
Eaglecrest
School District
Cherry Creek 5

Interior Features

Bedrooms and Bathrooms

Total Bathrooms
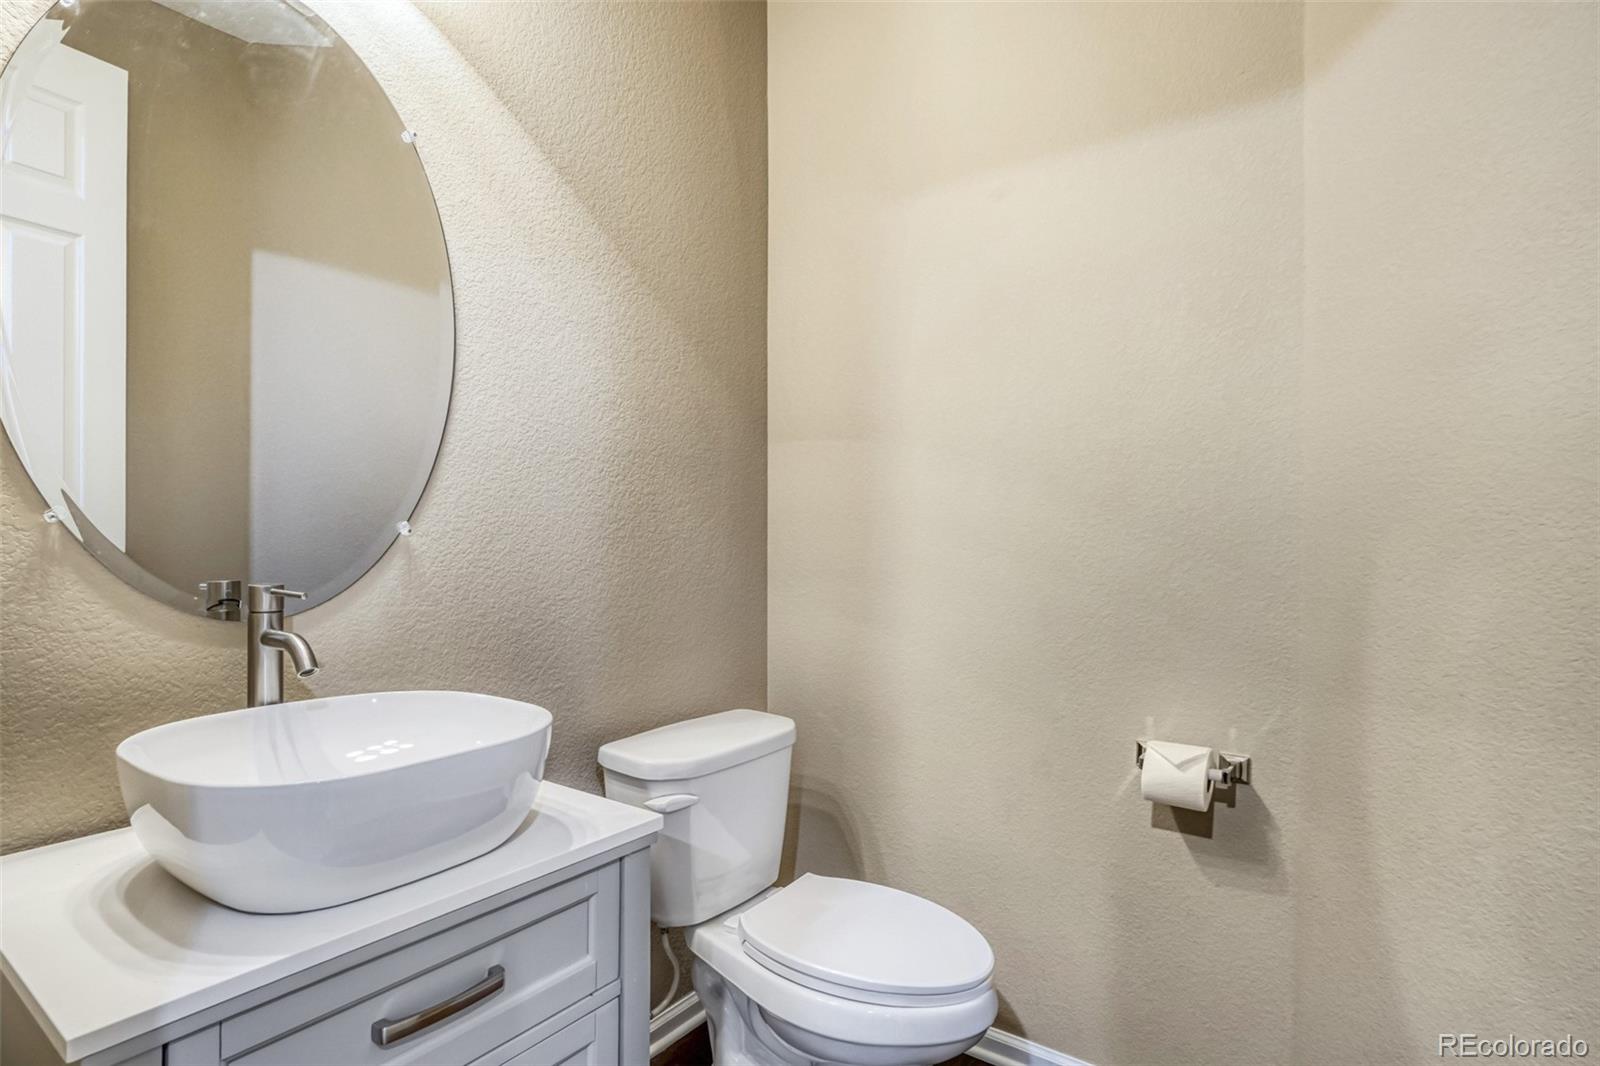
4
Bathrooms on Main Level
1
Full Bathrooms
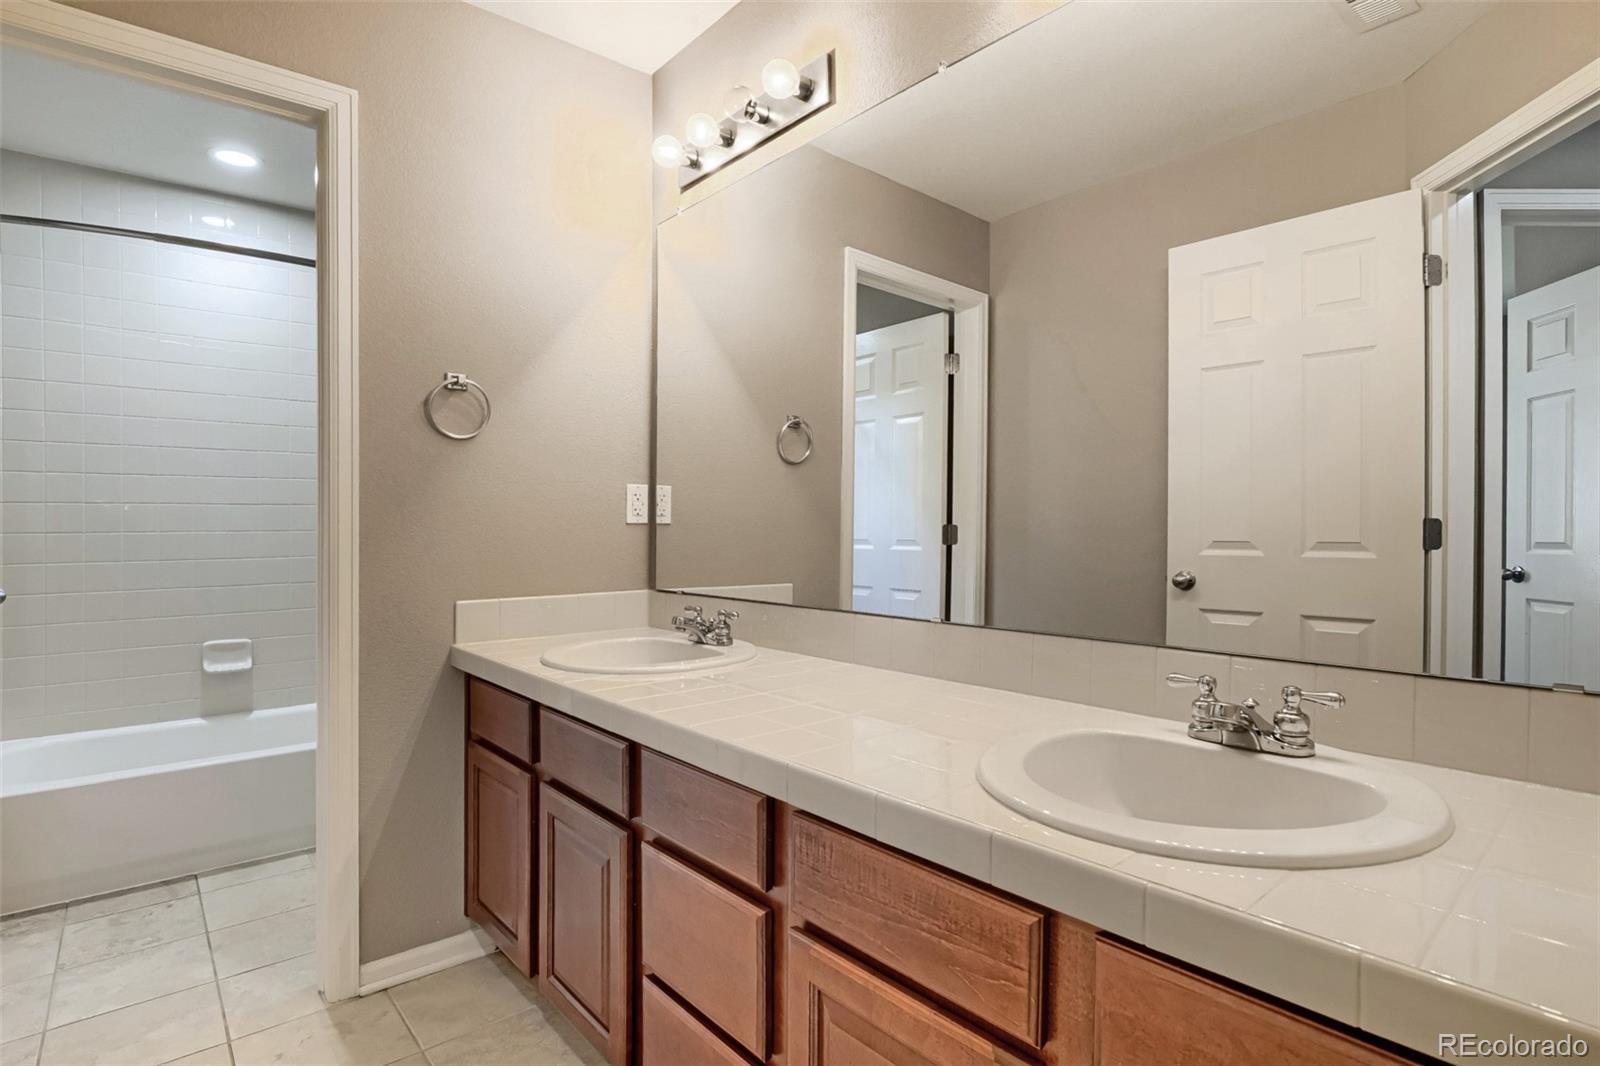
2
1/2 Bathrooms
1
3/4 Bathrooms
1
Bedrooms
4

Rooms and Basement

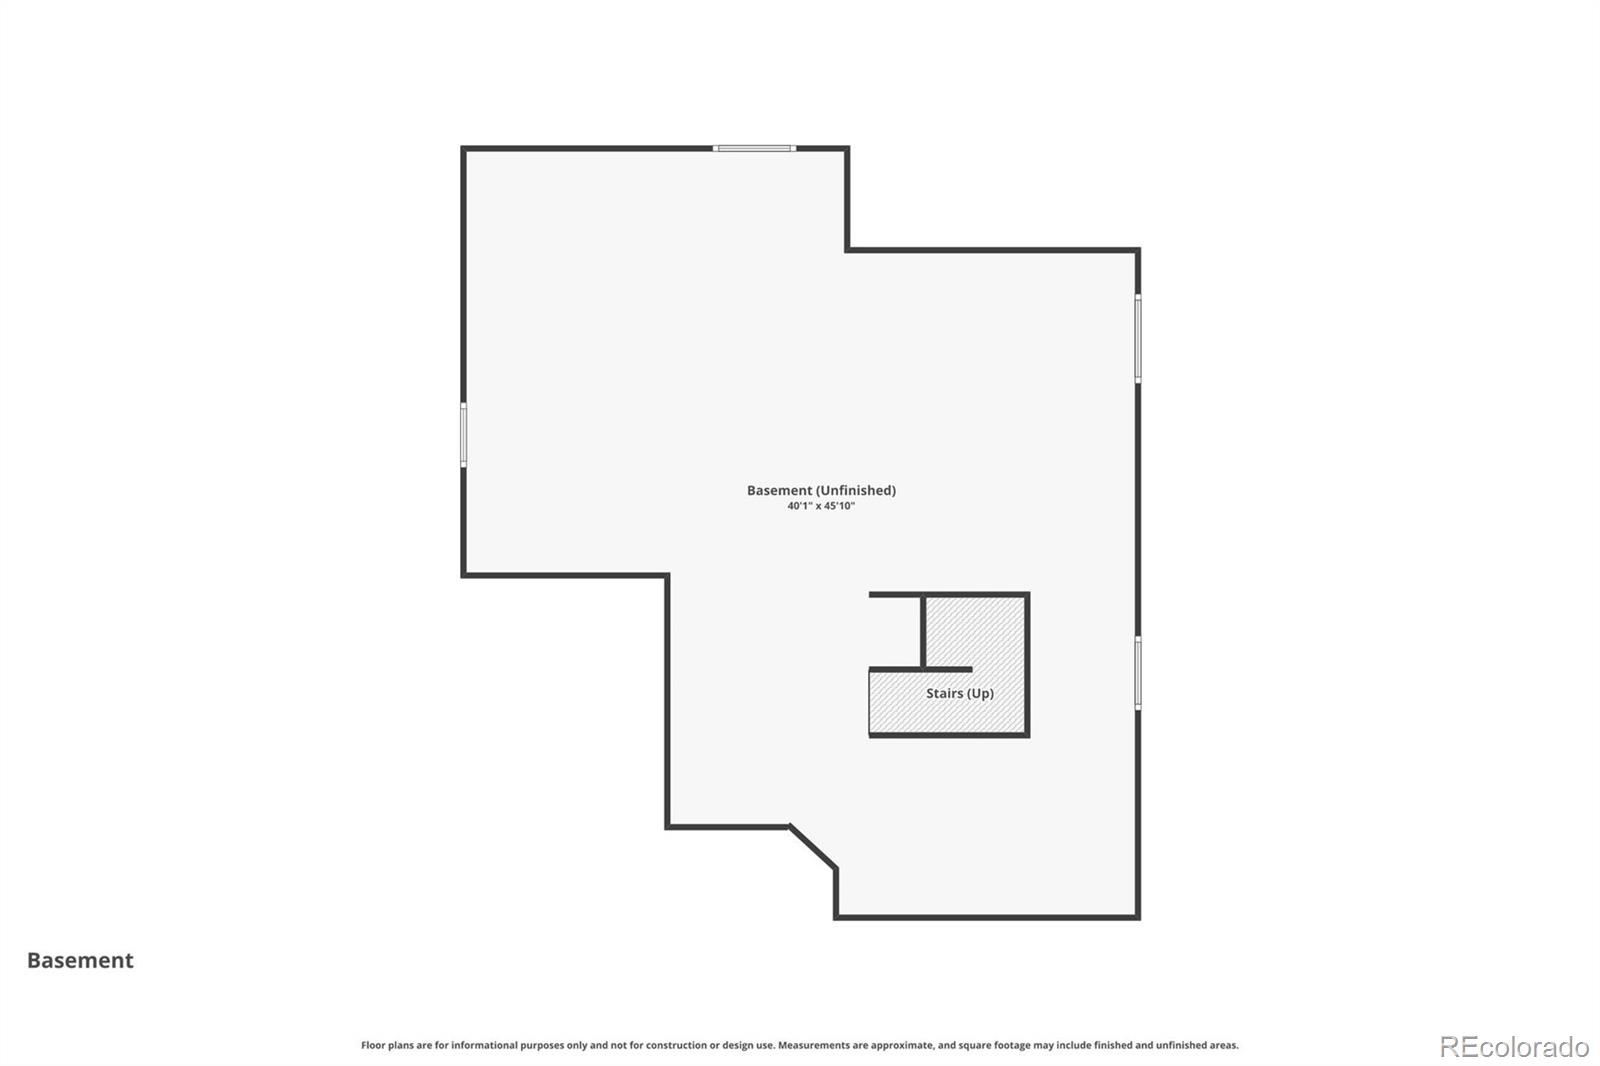
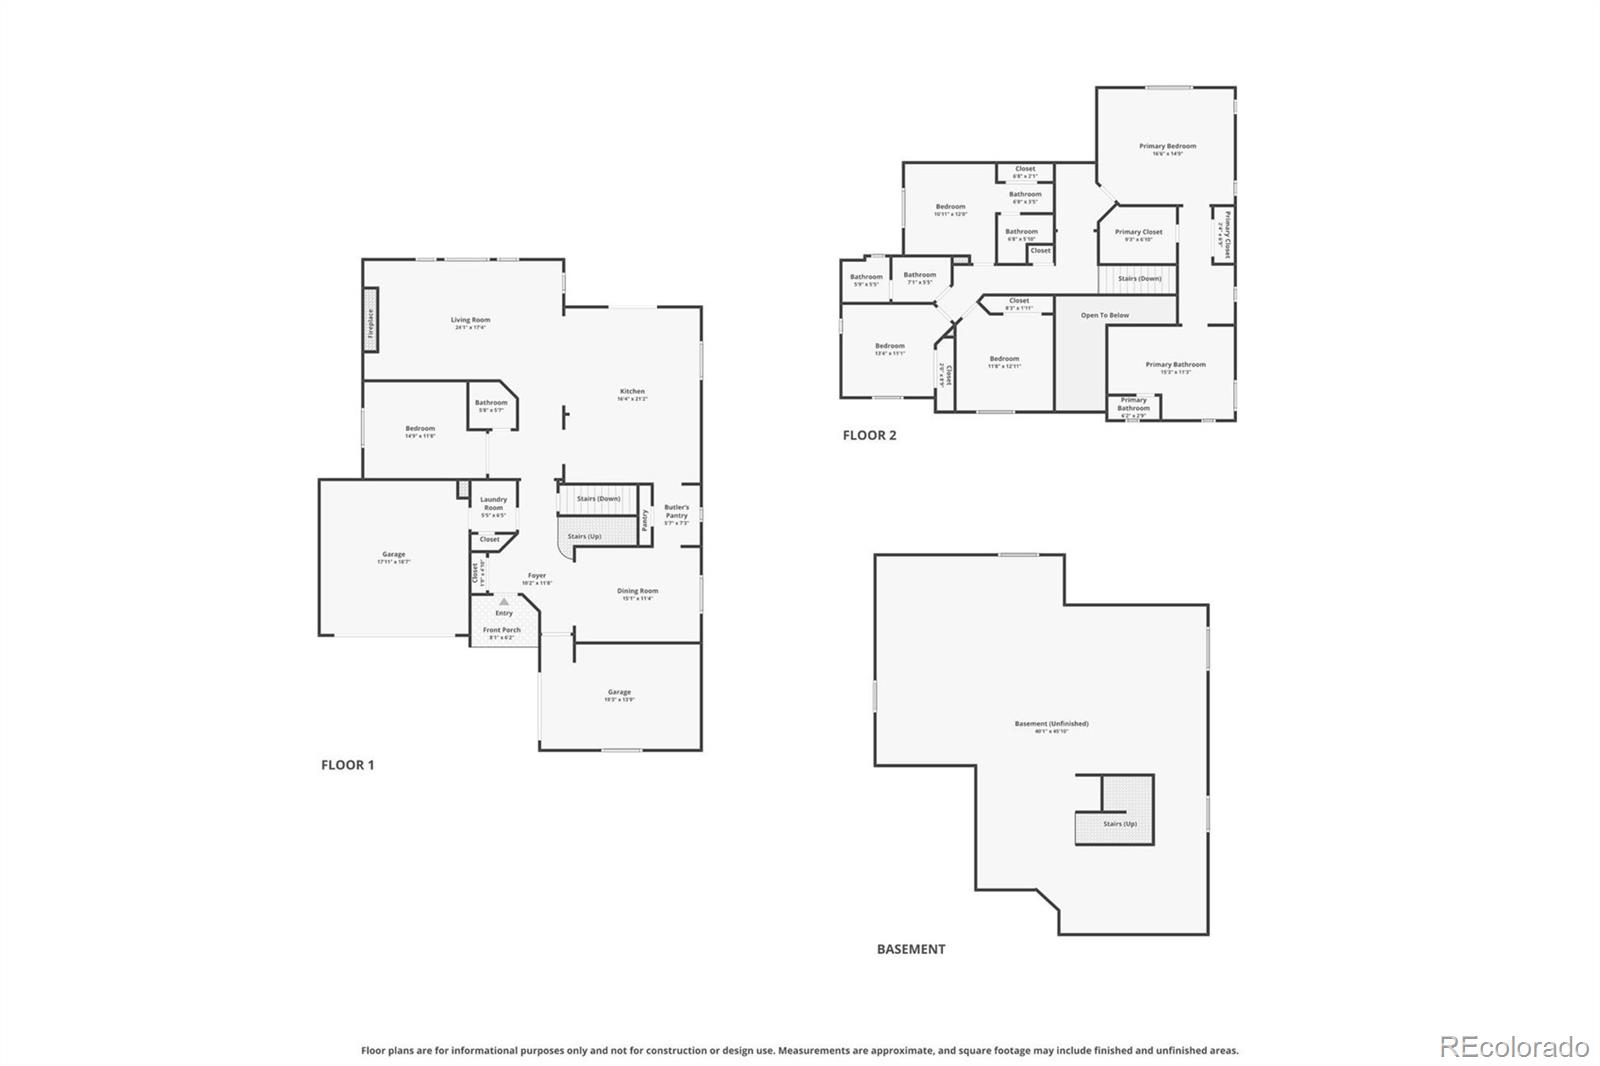
Has Basement
Yes
Basement Features
Full, Unfinished

Area and Spaces

Living Area
4,680
Above Grade Finished Area
3,093
Below Grade Finished Area
1,587

Appliances

Appliances
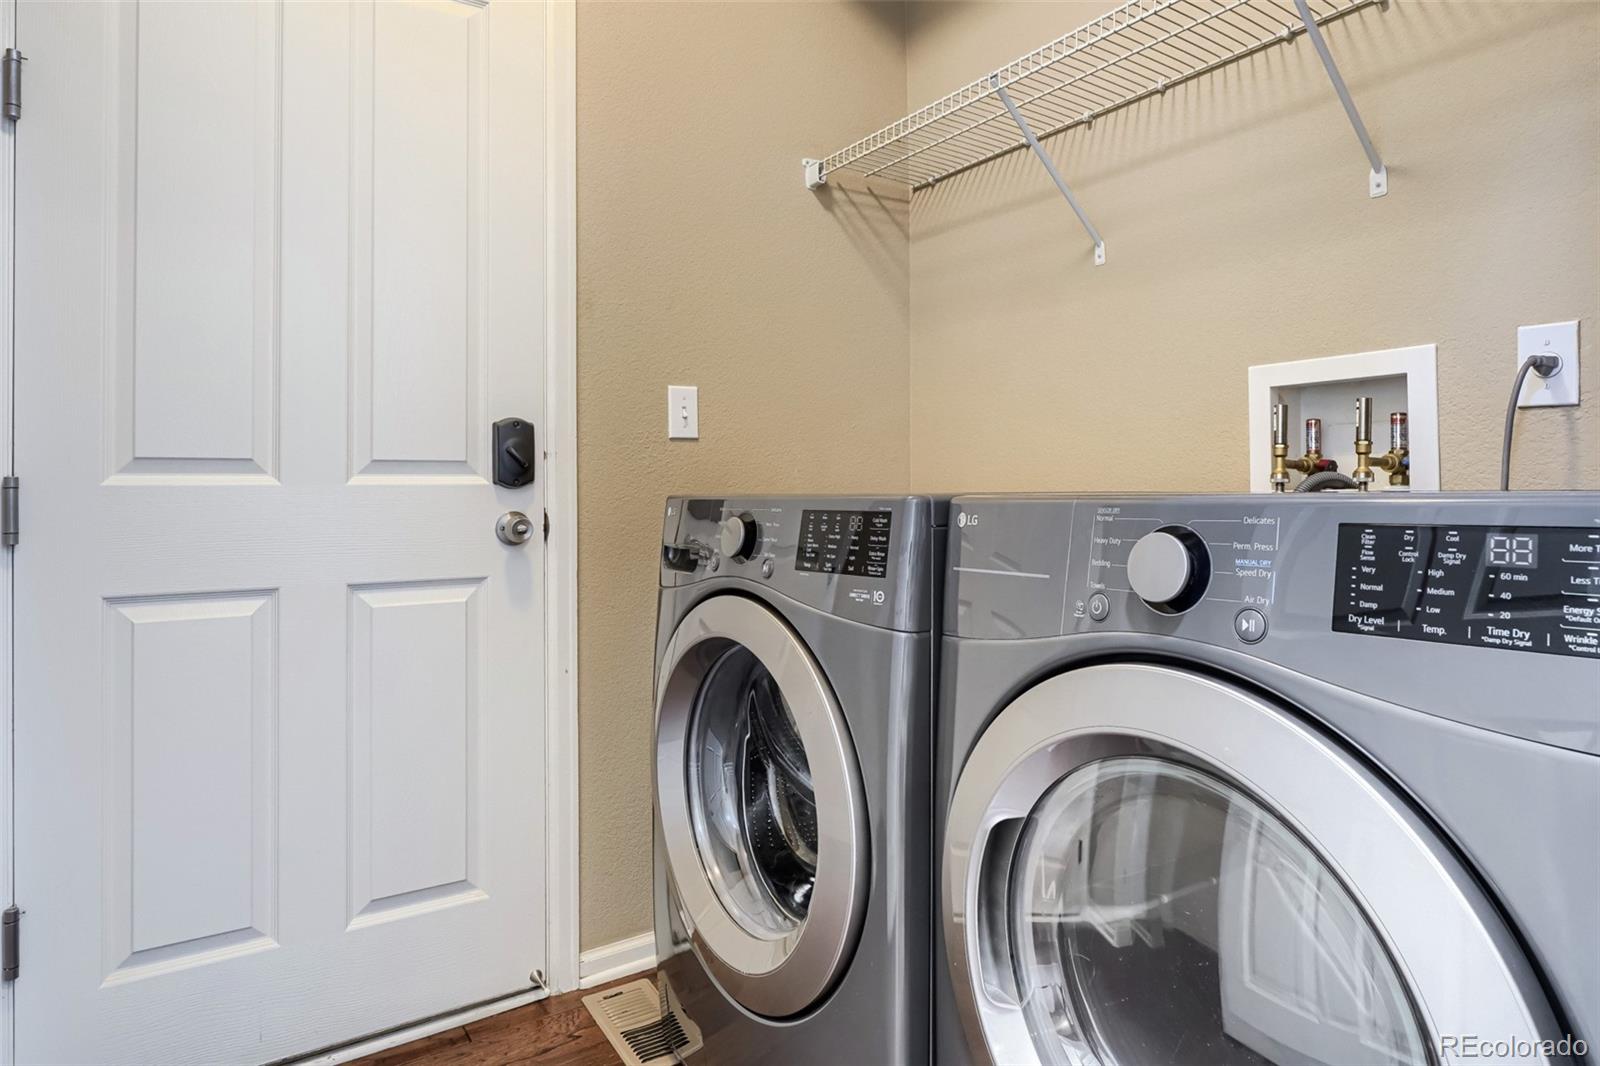
Dishwasher, Dryer, Oven, Range, Refrigerator, Sump Pump, Washer

Interior Features

Flooring
Tile, Wood
Window Features
Double Pane Windows, Egress Windows
Fireplace Features
Living Room

Heating and Cooling

Heating Features
Forced Air
Fireplaces
1

Building Details
Construction

Year Built
2009
Foundations
Concrete Perimeter

Materials

Construction Materials
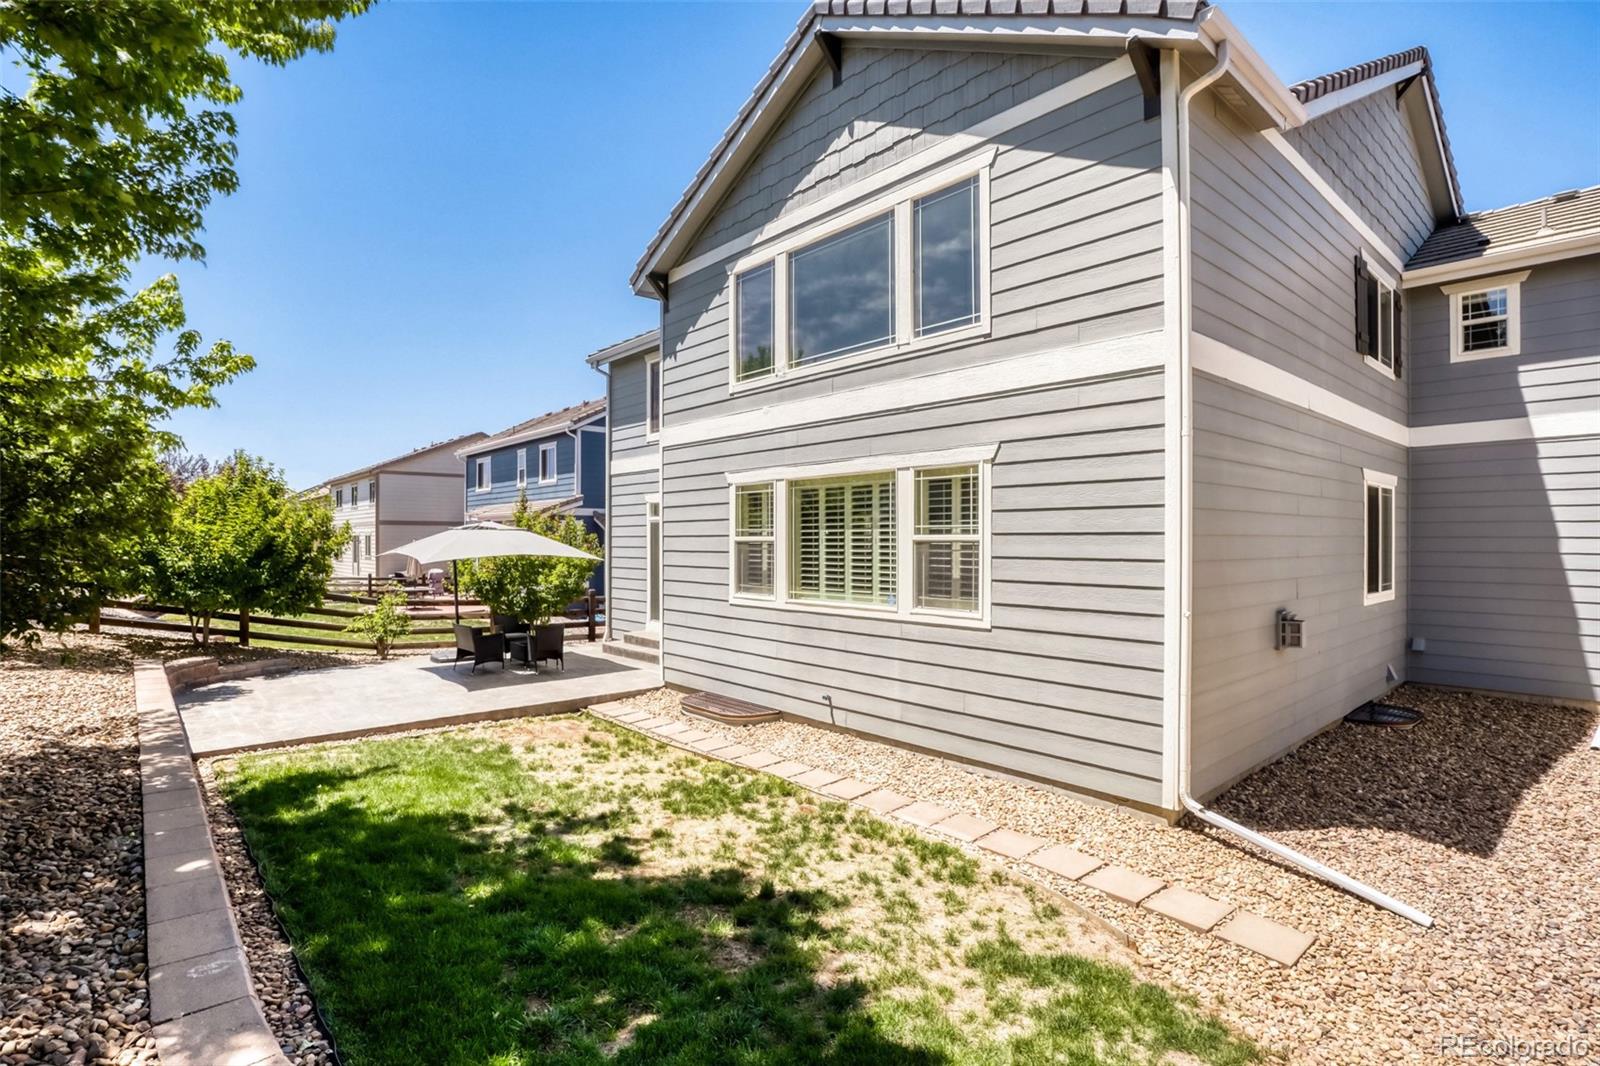
Wood Siding
Roof
Concrete

Terms

Terms

Ownership
Individual
Exclusions
Seller Personal Property. Seller will take the refrigerator in the kitchen but will replace it with another one.
Special Conditions
None
Special Terms
Cash, Conventional, FHA, Other, VA Loan
Cumulative Days on Market
135

Taxes

Tax

Tax (Annual)
$6,629

HOA

Has HOA
Yes
Association Fee
$507.42 /6mo
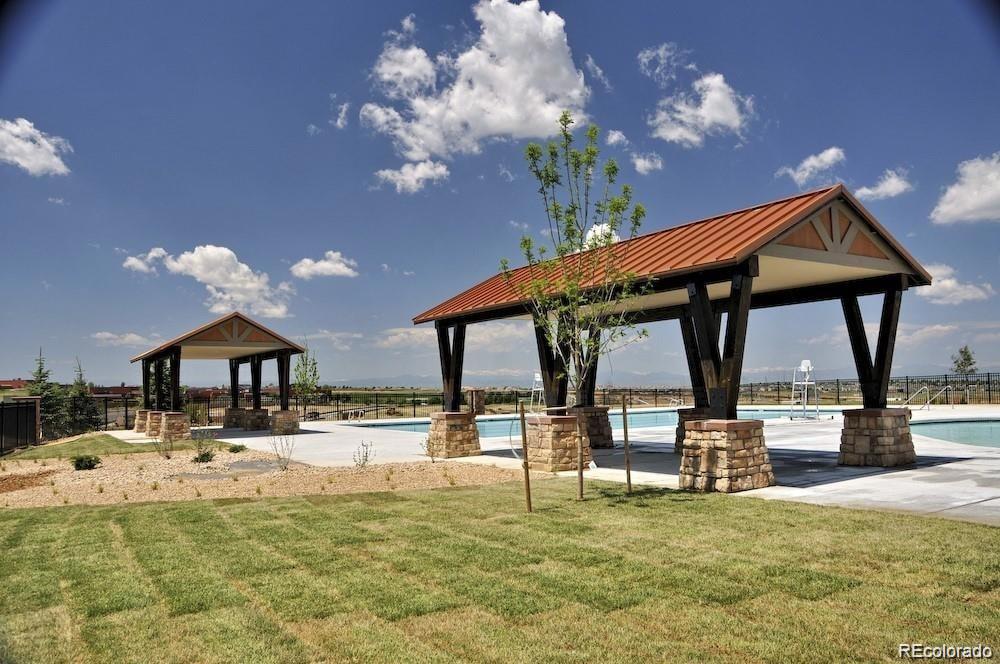
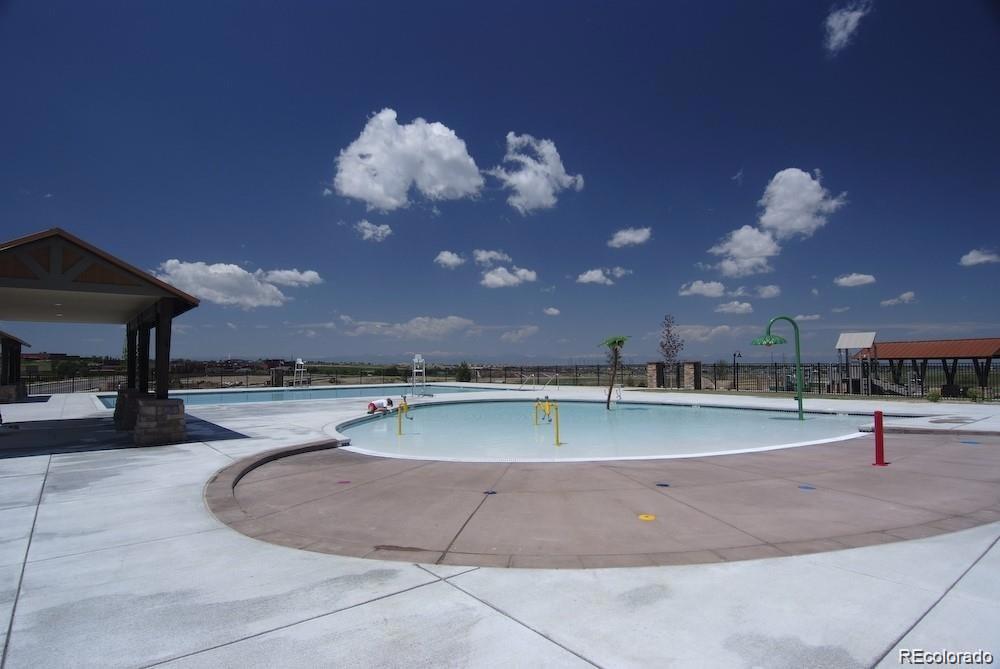
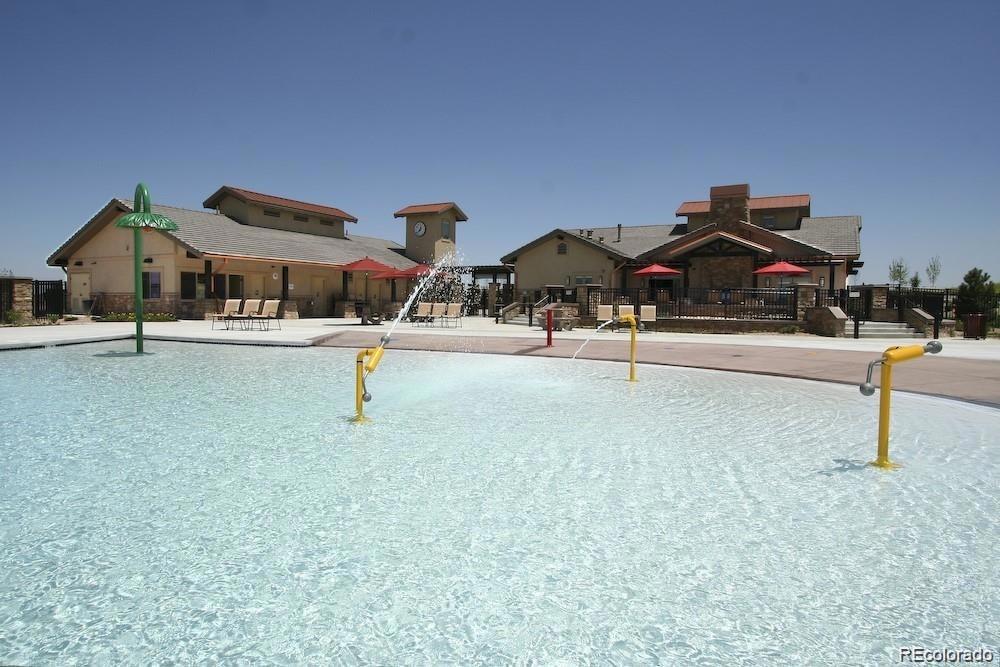
Association Ammenities
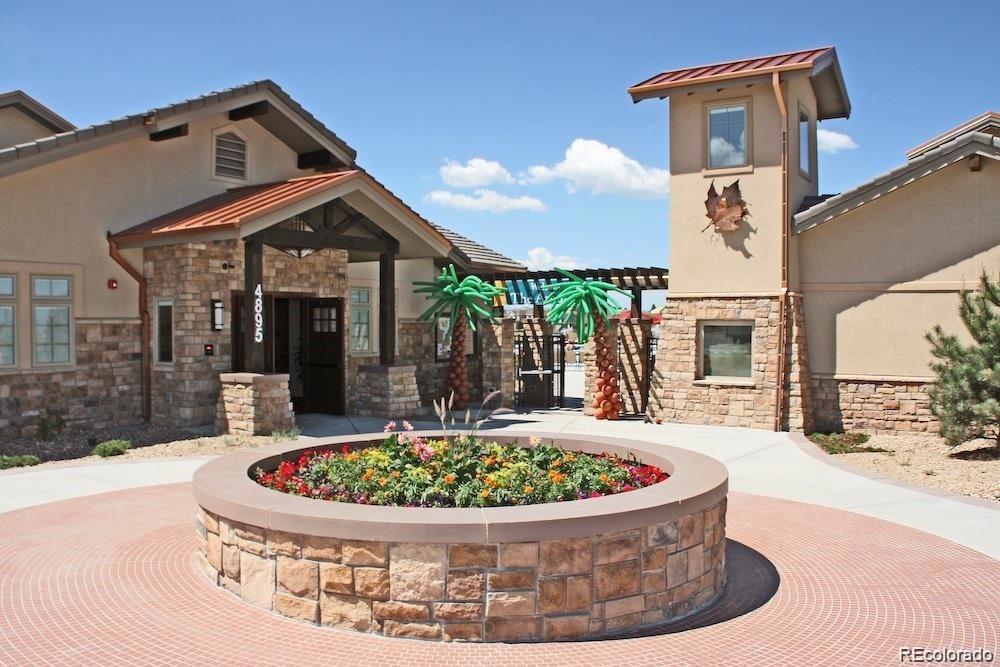
Clubhouse, Pool
Association Fee Includes
Maintenance Grounds, Recycling, Trash

Heating, Cooling & Utilities

Cooling Features
Central Air

Utilities

Sewer
Public Sewer
Water Source
Public

Lot

Acres
0.16
Lot Size
6,978
Lot Size Area Sq Ft
6,978
Lot Features
Level

Exterior Features

Patio And Porch Features
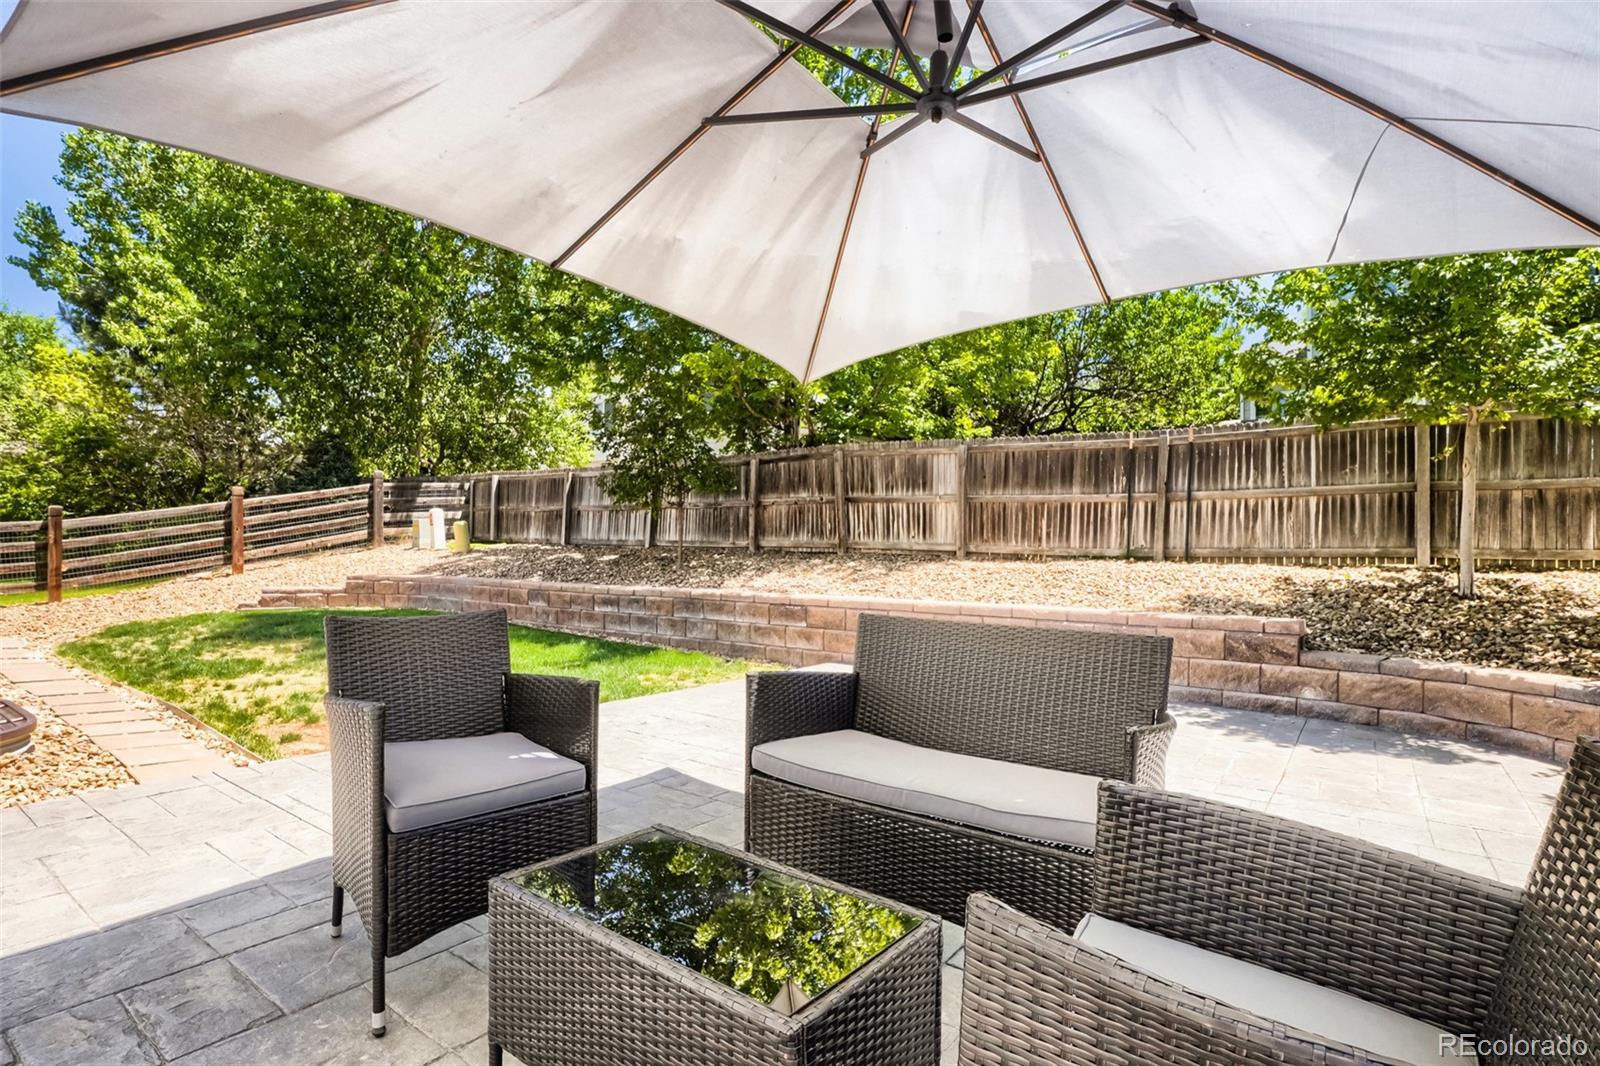
Patio

Parking

Total Parking Spaces
3
Garage Capacity
3
Parking Features
Concrete
Listed by Sovina Realty LLC, phudorealty@gmail.com, 720-934-8440
Listing Data last updated 10/30/2026 12:40 am
Get a Link to this Property: Copy To Clipboard
QR Code link to this property

Phone:
Connect with:

Payment Calculator

per month. fixed. % interest.
$
%
$
%
Principal & Interest
+ Home Insurance
+ Property Tax
+ HOA Fees
per month
Total interest paid over s will be:
All estimates and provided for informational purposes only. Actual amounts may vary. The output of the tool is not a loan offer or solicitation, nor is it financial or legal advice. Information, rates, programs and loan scenarios shown are for example only as of 30-Oct-2026 and are subject to change without notice. Interest rates provided by the St. Louis Federal Reserve Economic Data (FRED). All products are subject to credit and property approval. Not all products are available in all states or for all loan amounts. Other restrictions and limitations apply. Contact your preferred lender for the pricing associated with your specific transaction. Calculations are generated by Open Source mortgage calculation software tools using common mathematical formulas. All calculations should be independently verified.
Get Walk Score Content

Property History

Today
Property information last updated
44 days ago
Date of last price change
134 days ago
Status Active. This is the date the listing was placed on market.
Cumulative Days on Market: 135 days (includes prior listings) · Currently listed since June 17, 2026. Data provided by the MLS.

Similar Properties