Property Details

Start of property details
Share this property:
1010 E Dartmouth Avenue
Englewood, CO 80113
FOR
SALE
$839,000
Active
4
Beds
3
Baths
1
Garage
3,376
Sqft
0.18
Acres
MLS# 3722105
Cumulative Days on Market: 21 · Includes prior listings · Currently listed since 09/02/26 · Data provided by the MLS.

Property Description

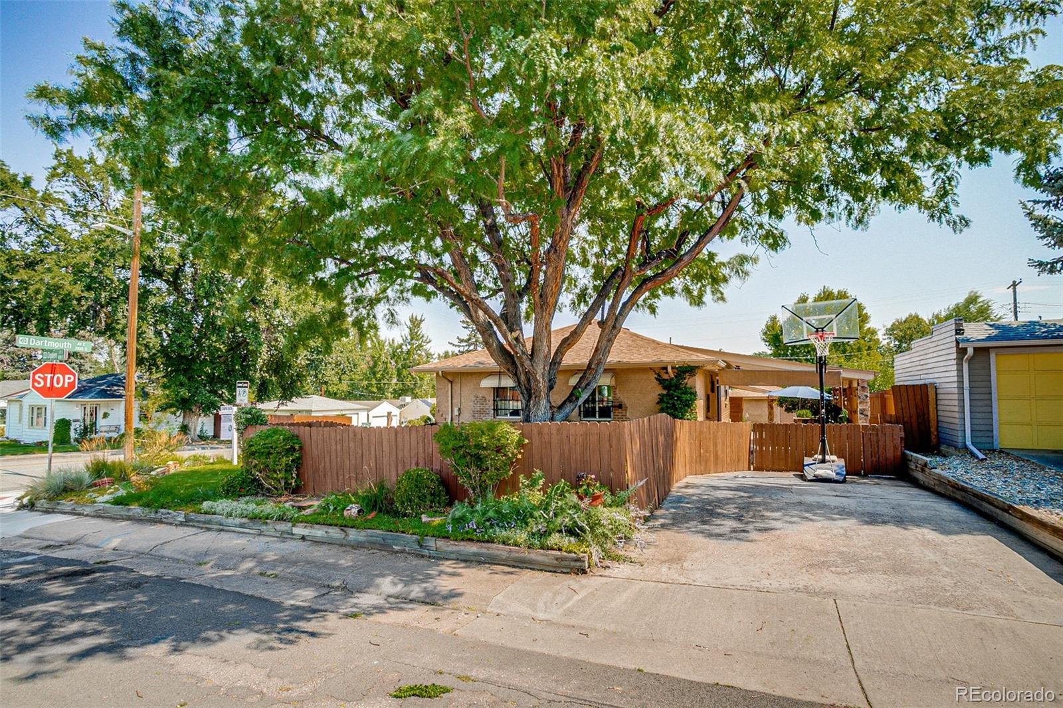
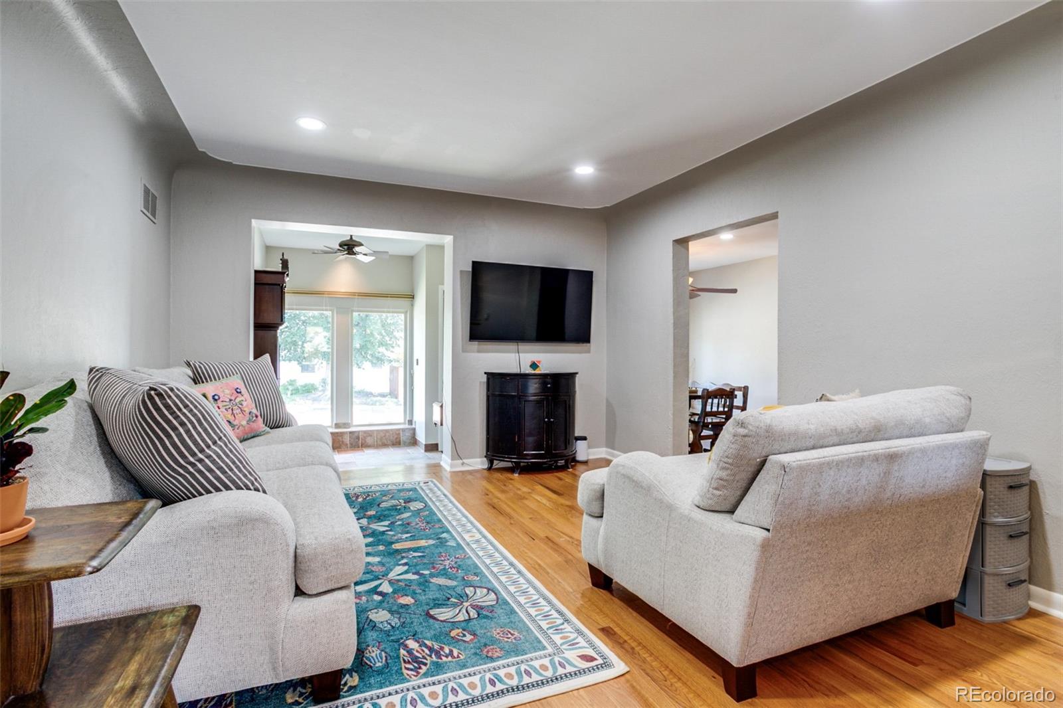
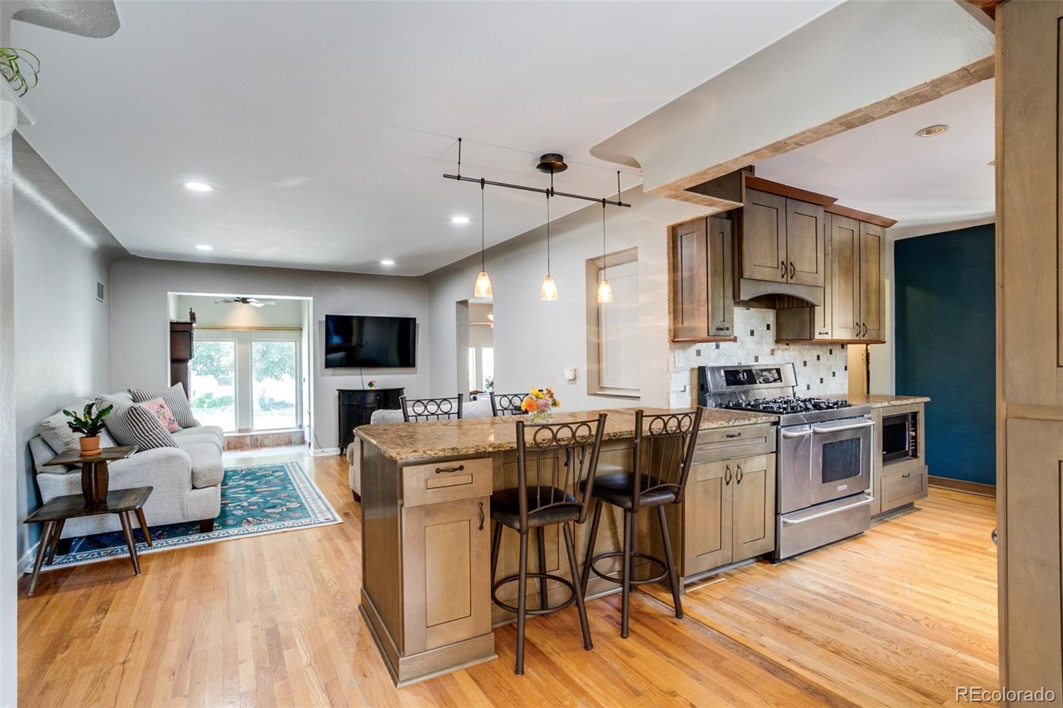
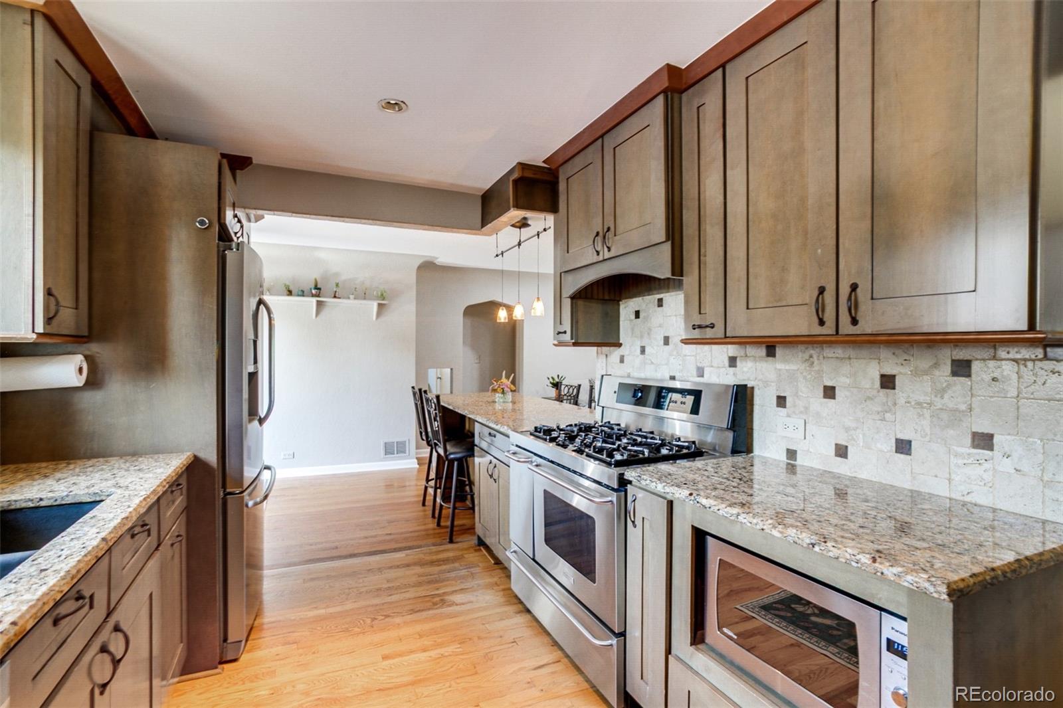
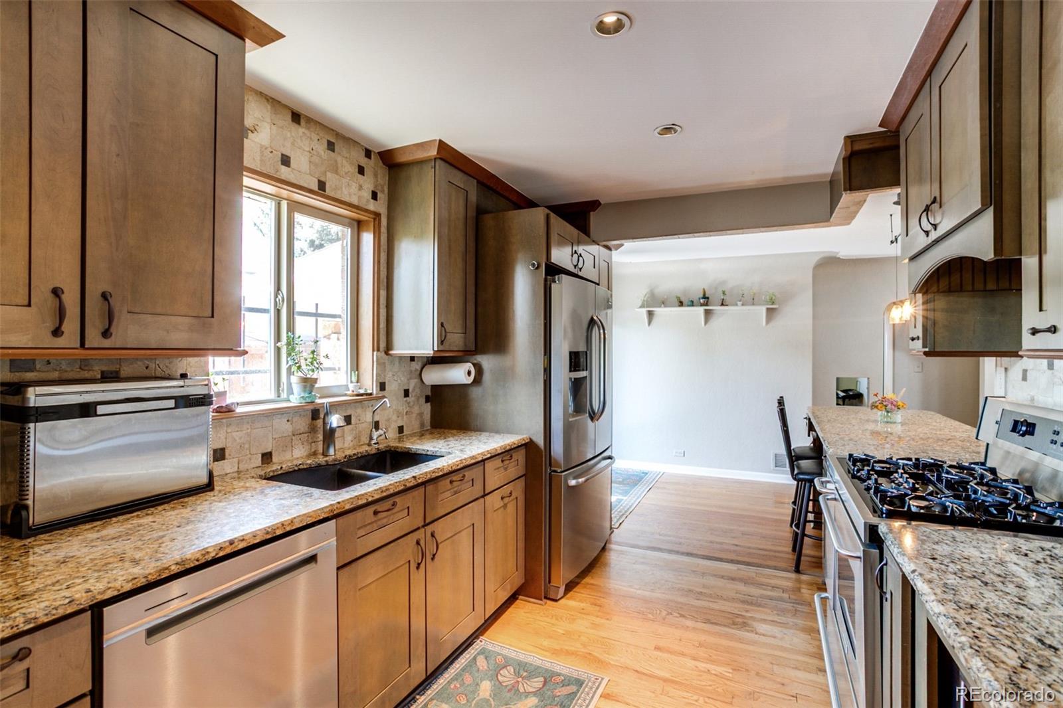
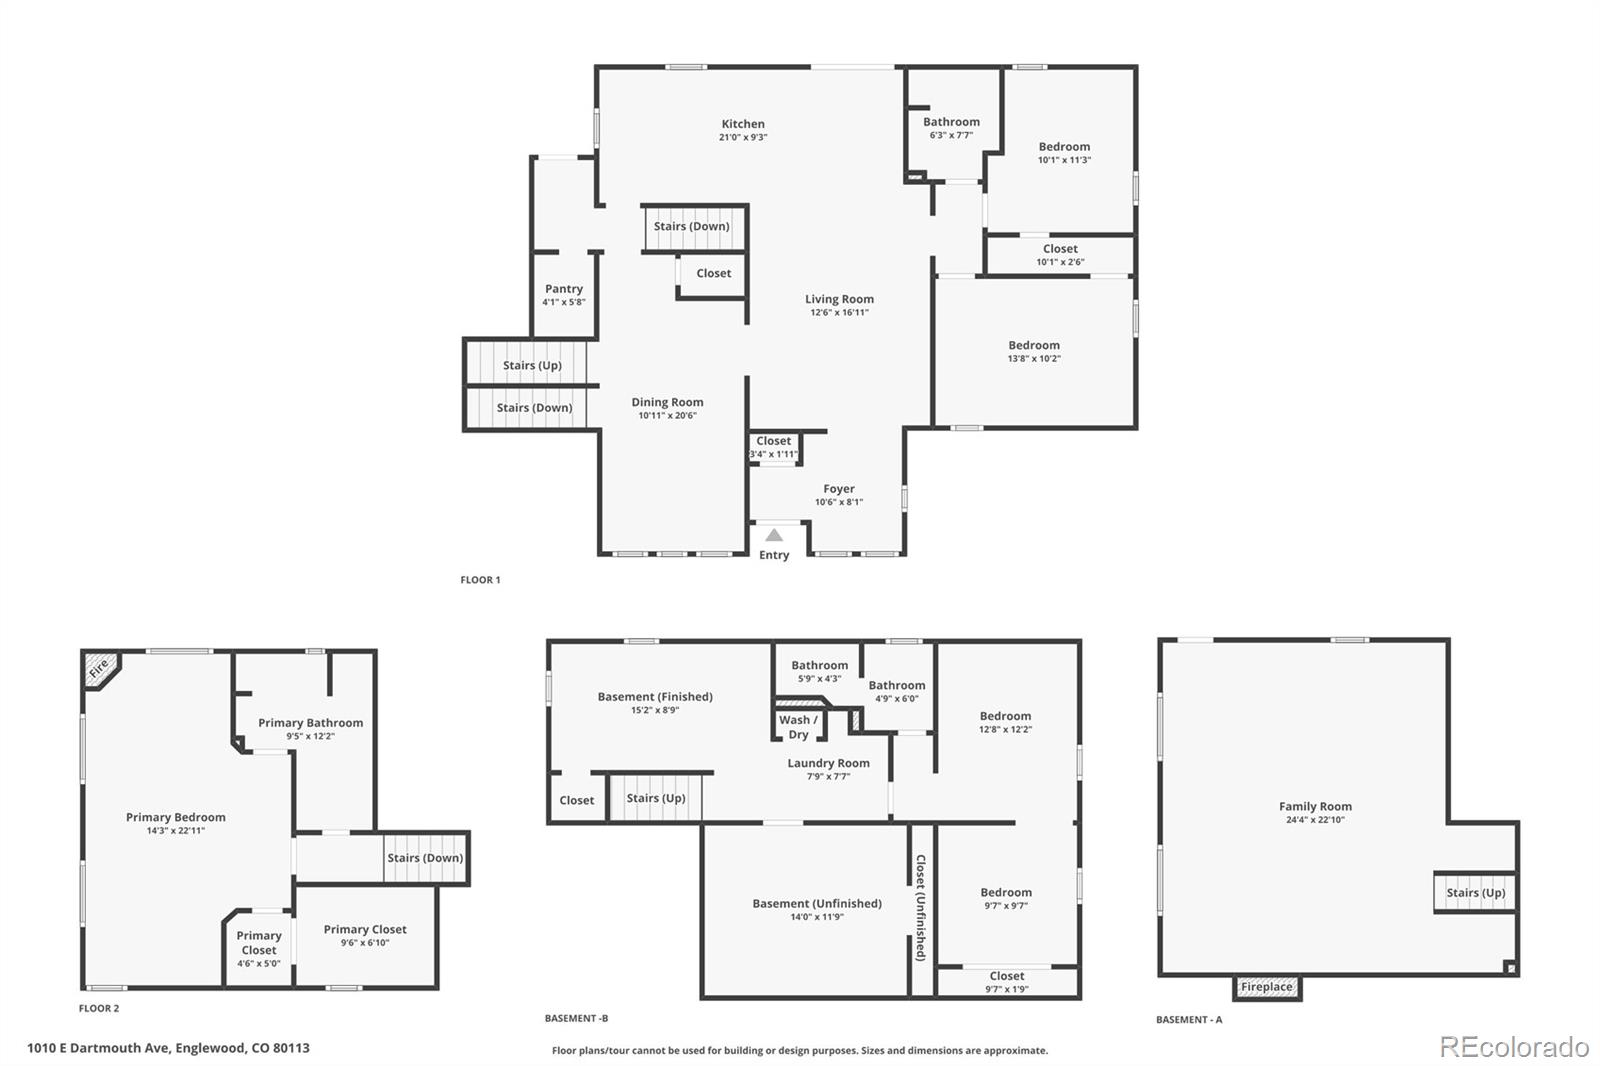
If you’re looking for space, flexibility and a great Englewood location, this home is worth seeing. With nearly 3, 400 finished square feet, four bedrooms and three full bathrooms, there is plenty of room to spread out, entertain, work from home and make the space your own.

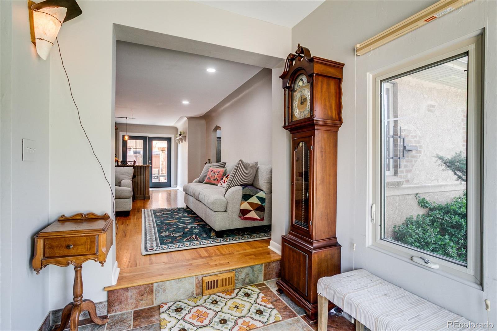
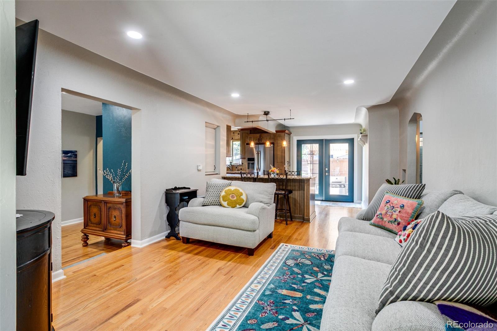
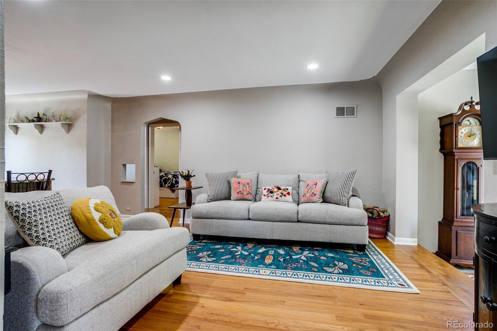
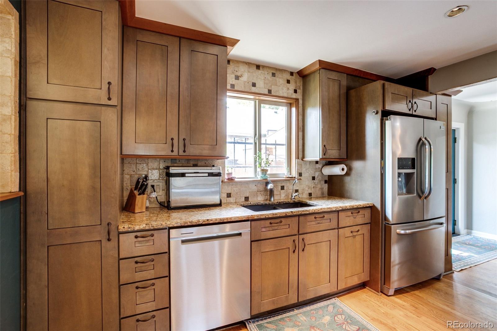
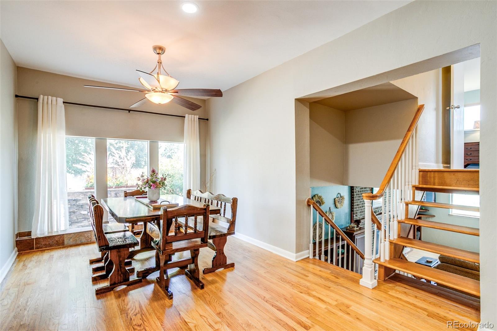
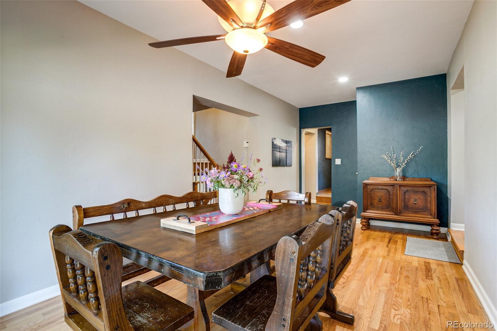
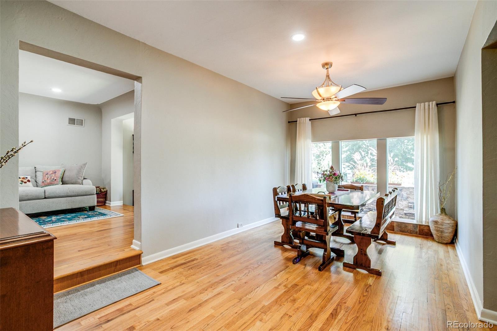
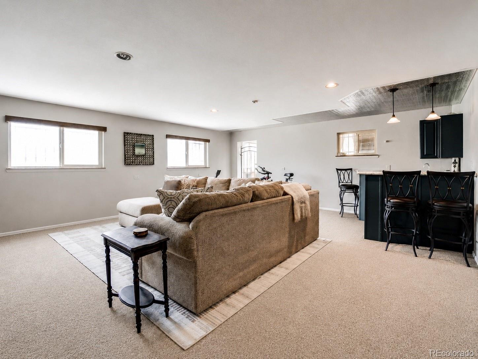
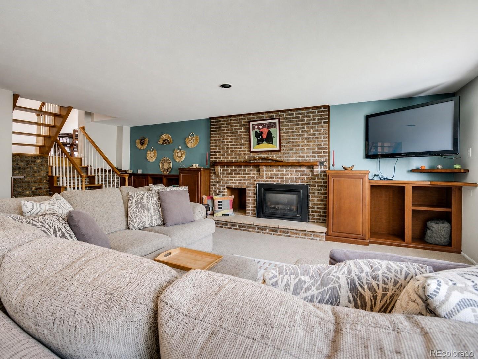
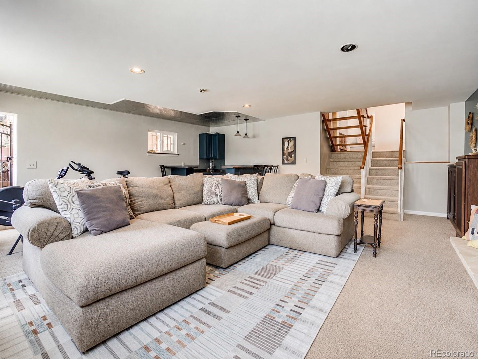
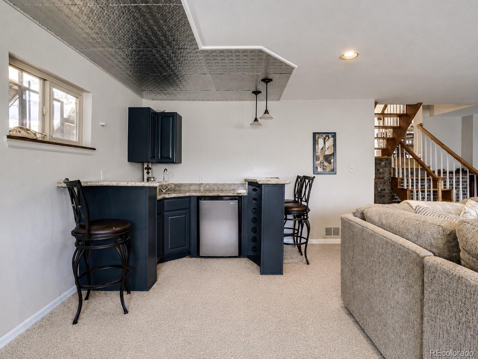
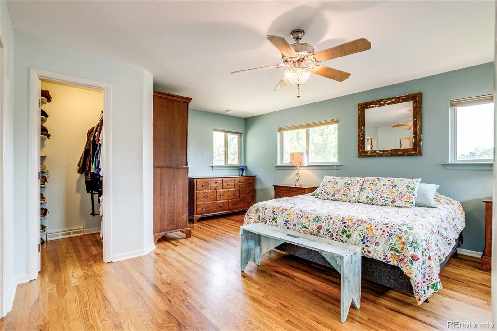
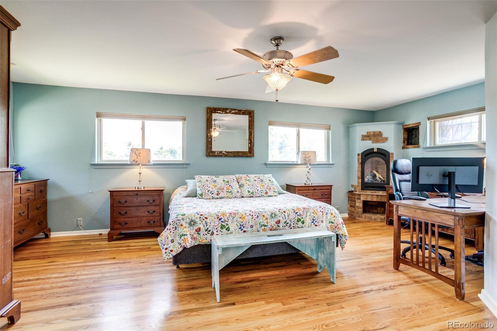
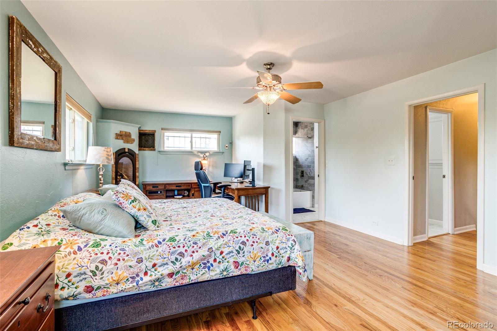
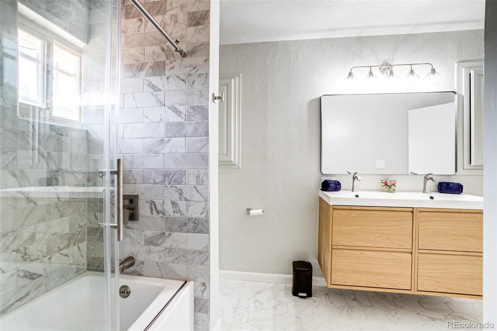
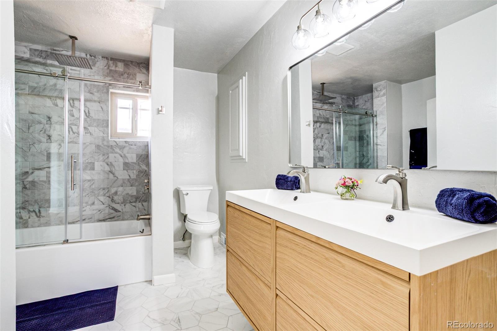
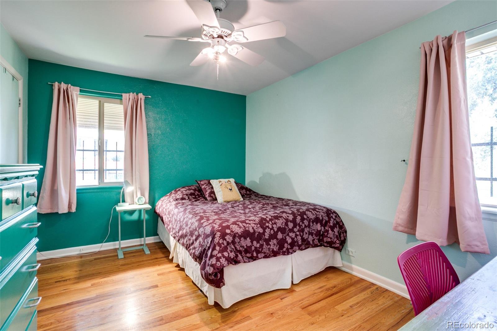
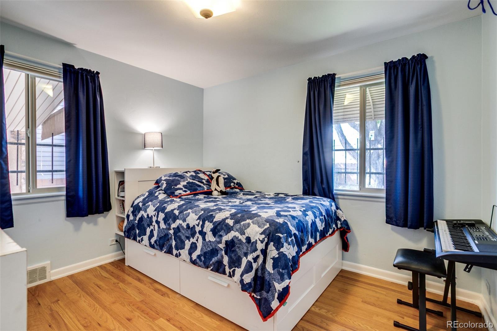
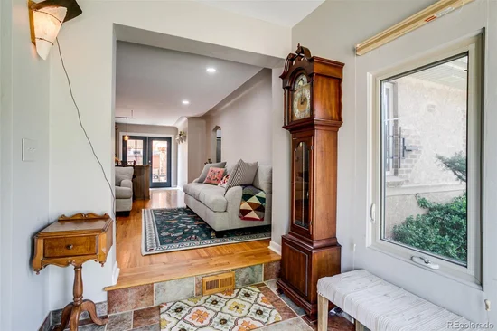
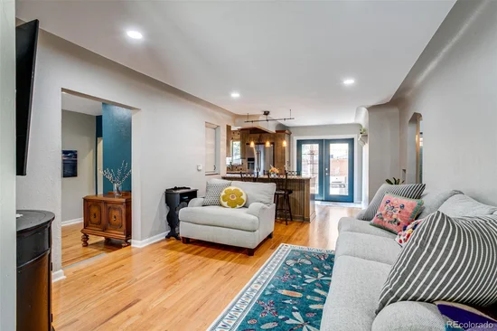
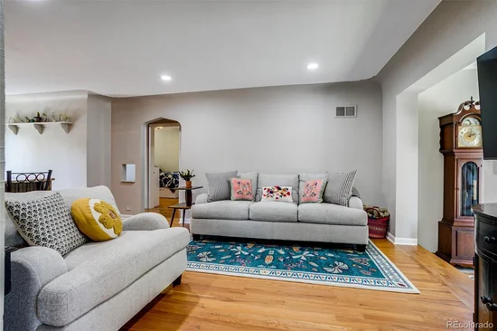
The split-level floor plan offers several distinct living areas, including a family room, kitchen and dining area, plus a large living room with a wet bar and adjoining plant room. Upstairs are three bedrooms and two full bathrooms, including an exceptionally spacious primary suite.

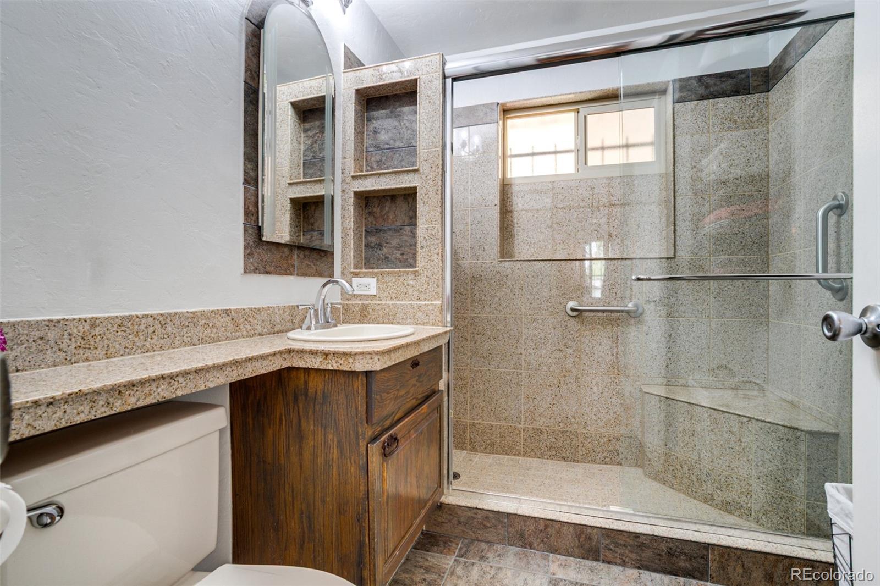
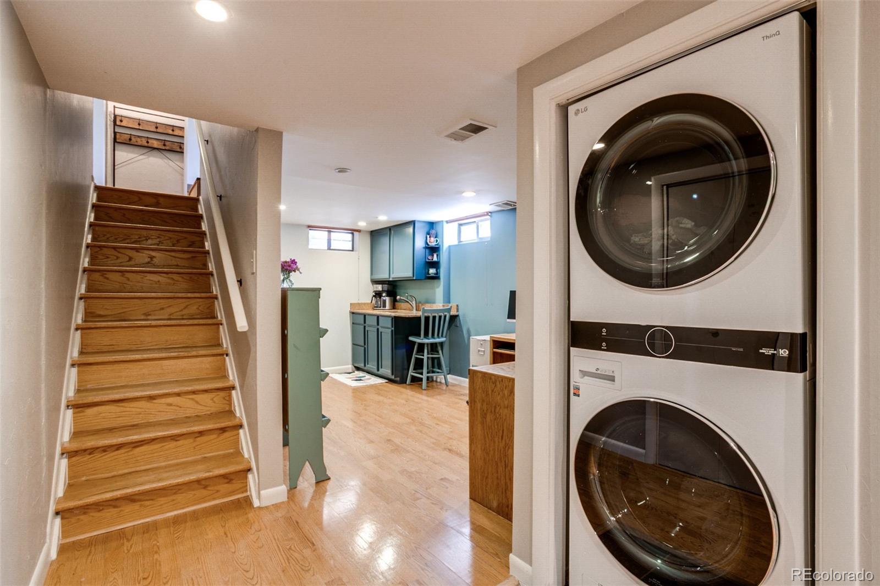
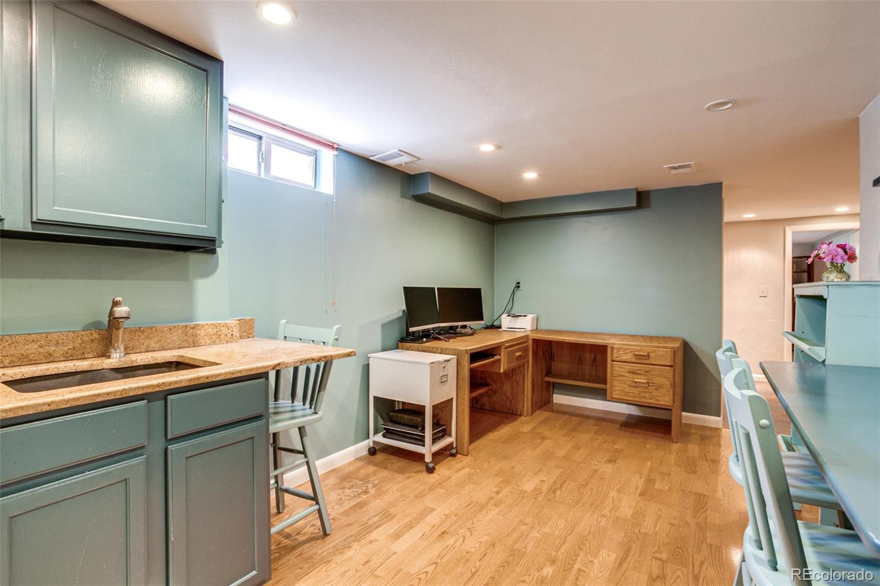
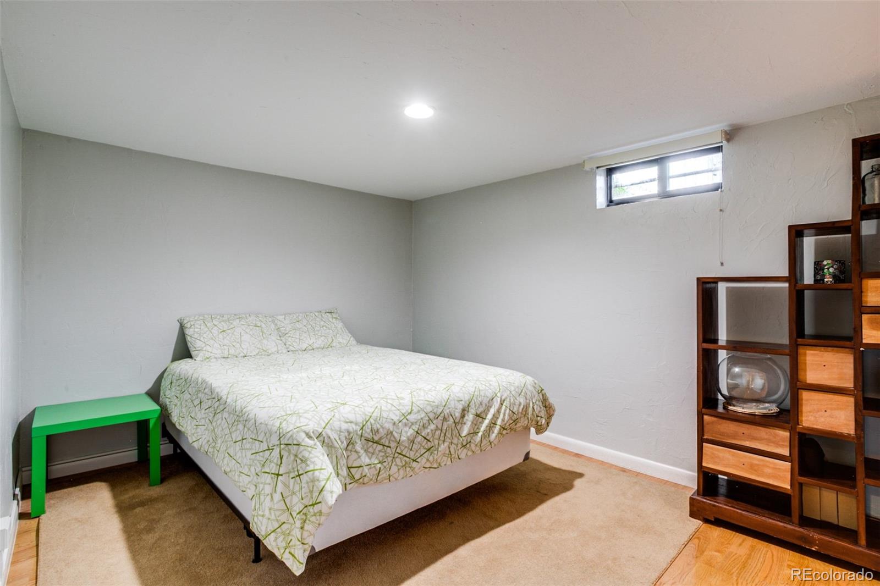
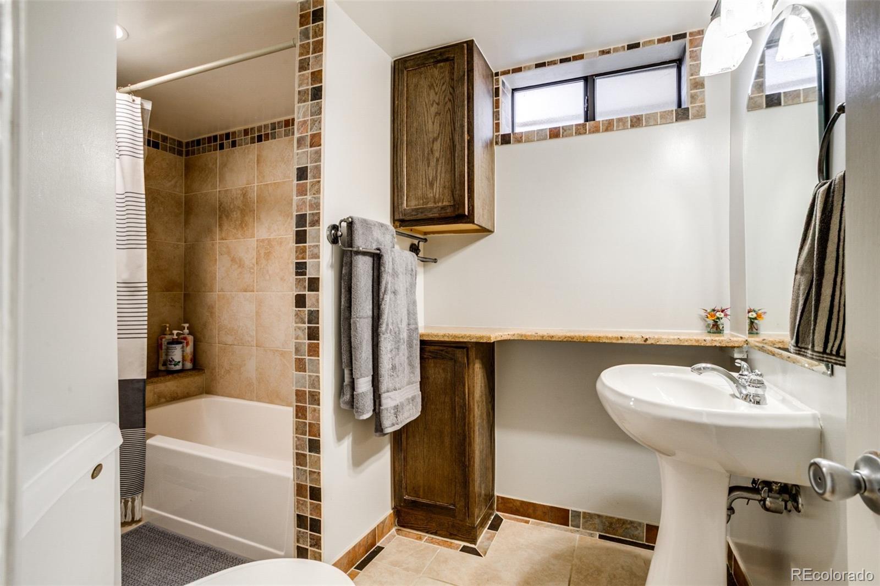
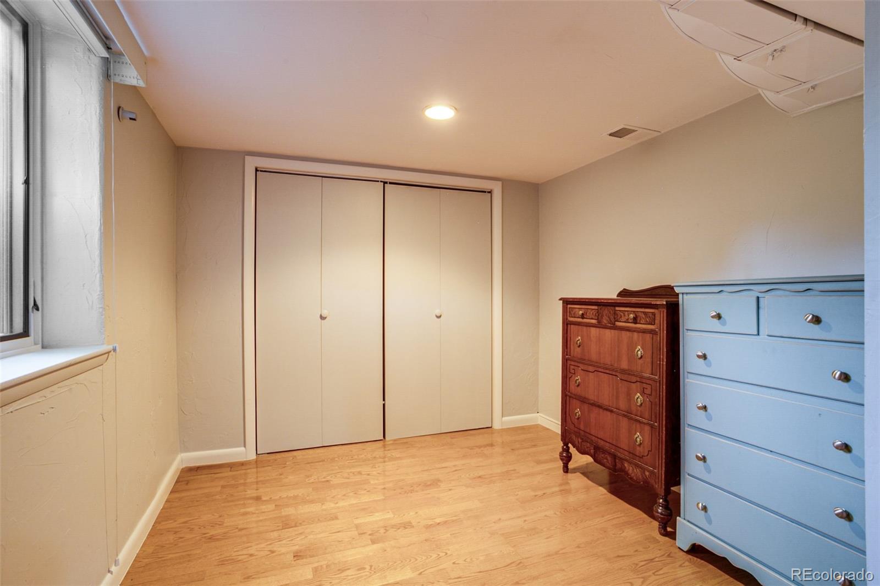
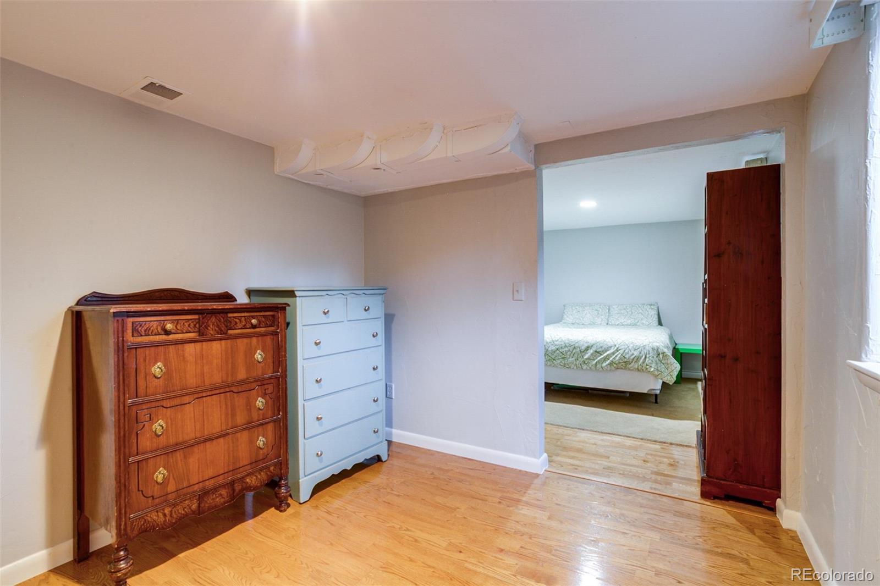
The finished lower level adds even more flexibility with a fourth bedroom, full bathroom, bonus room, office area and kitchenette. It is an ideal setup for guests, work-from-home space, hobbies or simply having extra room for everyday life.

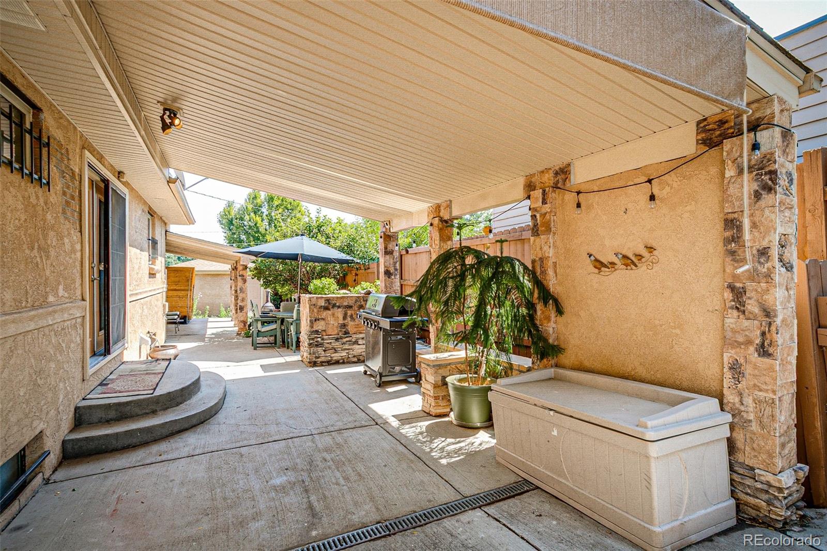
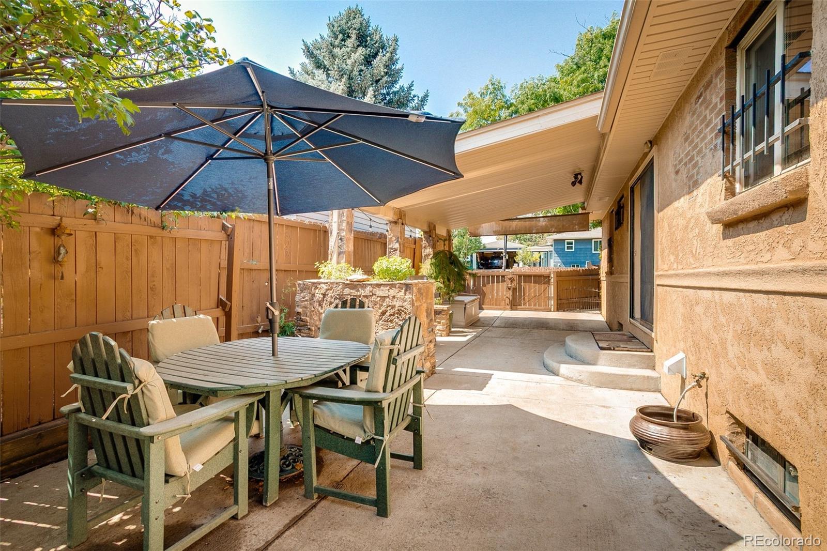
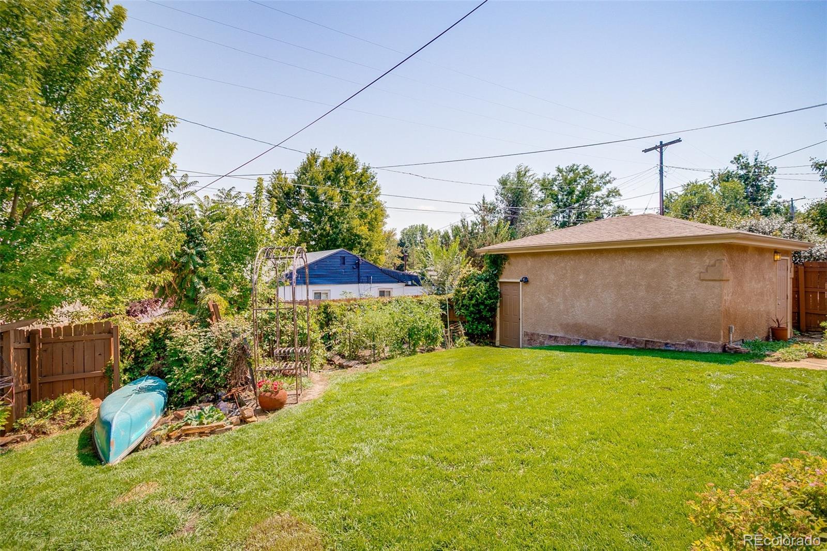
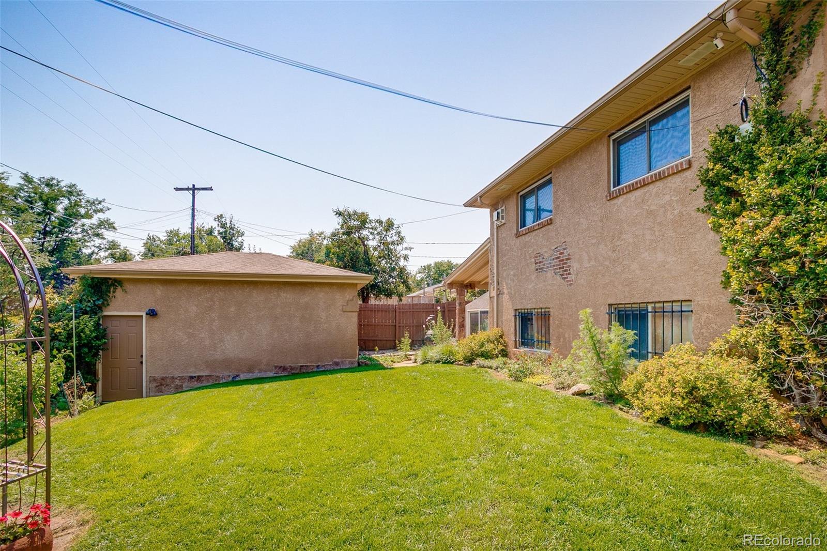
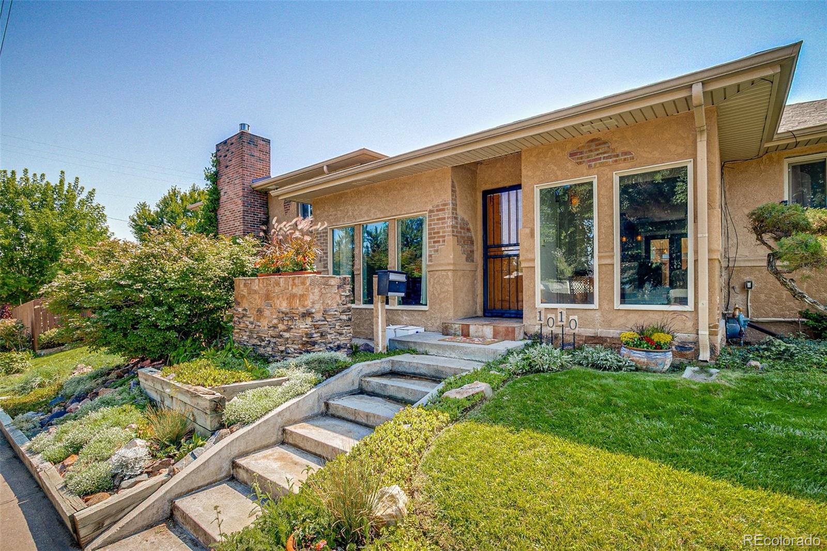
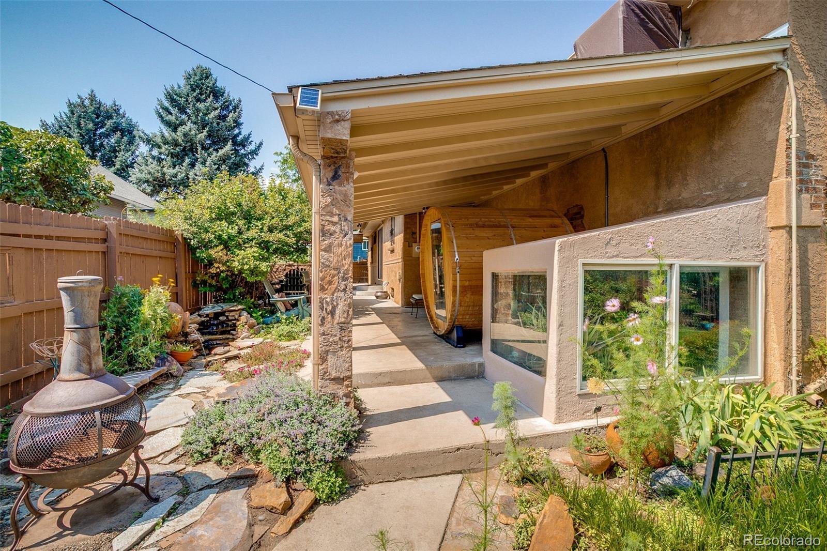
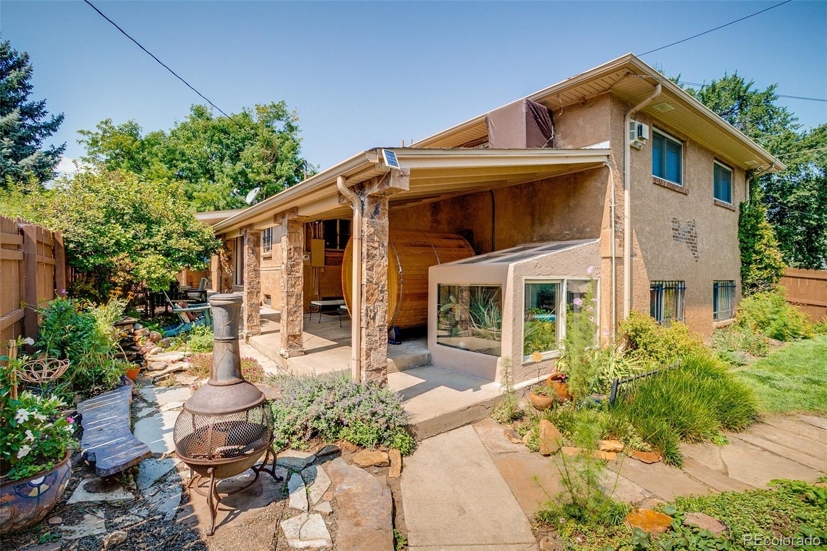
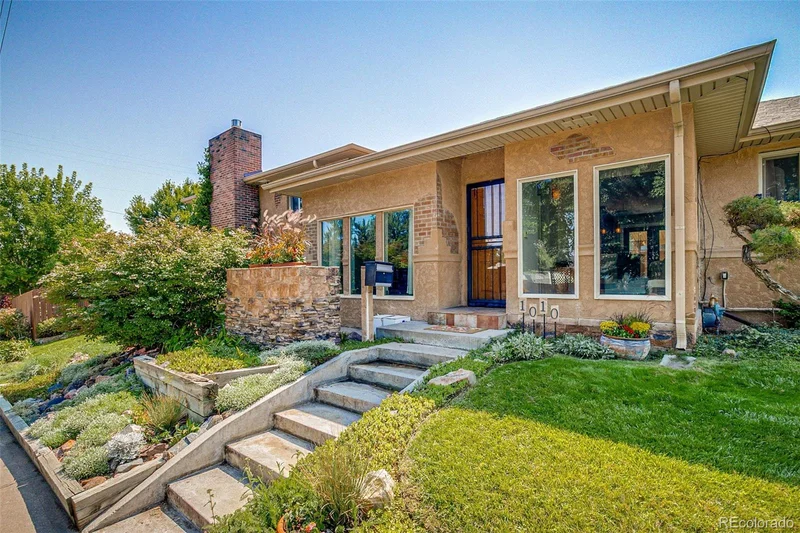
Outside, the mature landscaping sets this home apart. Multiple fenced yard areas, two covered patios, a vegetable garden, pond and fountains create a private outdoor setting with plenty of space to relax, entertain and garden. Established plantings provide changing blooms and color from spring through fall, giving the yard something to enjoy throughout much of the year.

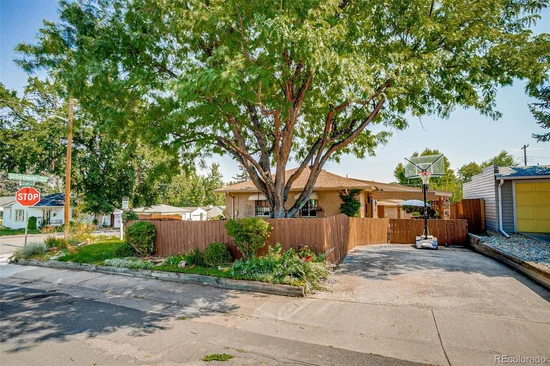
The home also includes a one-car garage and additional driveway parking.

Located near newly renovated Bates-Logan Park, Harvard Gulch and the restaurants, coffee shops, breweries, shopping and entertainment along South Broadway and in downtown Englewood, the home offers convenient access to some of the best parts of the area while still feeling tucked into an established neighborhood.

With this much finished space, a flexible floor plan and a mature, private yard, 1010 E Dartmouth offers something that is increasingly hard to find in this location. Come see how much room there is to make it your own.

Ask a Local Expert

Property Highlights

Property Type
Residential
Property Sub Type
Single Family Residence
Bedrooms
4
Total Bathrooms
3
Living Area
3,376
Price / Sqft
$249
Acres
0.18
Year Built
1960
Condition
Updated/Remodeled

Location

City/Township
Englewood
Subdivision
Bates Logan Park
County
Arapahoe

Property Details
Price
$839,000
Condition
Updated/Remodeled
Property Type
Residential
Property Sub Type
Single Family Residence

Building

Structure Type
House
Levels
Multi/Split
Total Area
3,376

Community

Local Schools

Elementary School
Charles Hay
Middle School
Englewood
High School
Englewood
School District
Englewood 1

Interior Features

Bedrooms and Bathrooms

Total Bathrooms
3
Bathrooms on Main Level
1
Full Bathrooms
3
Bedrooms
4
Bedrooms on Main Level
2

Rooms and Basement

Has Basement
Yes
Basement Features
Finished

Area and Spaces

Living Area
3,376
Above Grade Finished Area
2,531
Below Grade Finished Area
845

Heating and Cooling

Heating Features
Forced Air

Building Details
Construction

Year Built
1960

Materials
Construction Materials
Brick
Roof
Composition

Terms

Terms

Ownership
Individual
Exclusions
All Sellers Personal Property
Special Conditions
None
Special Terms
Cash, Conventional, FHA, Jumbo, VA Loan

Taxes

Tax

Tax (Annual)
$4,395

Heating, Cooling & Utilities

Cooling Features
Central Air

Utilities

Sewer
Public Sewer
Water Source
Public

Lot

Acres
0.18
Lot Size
7,754
Lot Size Area Sq Ft
7,754
Lot Features
Level

Exterior Features

Exterior Features
Private Yard, Rain Gutters
Patio And Porch Features
Covered, Front Porch
Fencing
Full

Parking

Total Parking Spaces
1
Garage Capacity
1
Listed by The Monaco Group Inc, 303-523-5188
Listing Data last updated 09/23/2026 02:00 am
Get a Link to this Property: Copy To Clipboard
QR Code link to this property

Phone:
Connect with:

Payment Calculator

per month. fixed. % interest.
$
%
$
%
Principal & Interest
+ Home Insurance
+ Property Tax
+ HOA Fees
per month
Total interest paid over s will be:
All estimates and provided for informational purposes only. Actual amounts may vary. The output of the tool is not a loan offer or solicitation, nor is it financial or legal advice. Information, rates, programs and loan scenarios shown are for example only as of 23-Sep-2026 and are subject to change without notice. Interest rates provided by the St. Louis Federal Reserve Economic Data (FRED). All products are subject to credit and property approval. Not all products are available in all states or for all loan amounts. Other restrictions and limitations apply. Contact your preferred lender for the pricing associated with your specific transaction. Calculations are generated by Open Source mortgage calculation software tools using common mathematical formulas. All calculations should be independently verified.
Get Walk Score Content

Property History

5 days ago
Property information last updated
20 days ago
Status Active. This is the date the listing was placed on market.
Cumulative Days on Market: 21 days (includes prior listings) · Currently listed since September 2, 2026. Data provided by the MLS.

Similar Properties