Property Details

Start of property details
Share this property:
2626 Java Court
Denver, CO 80211
28 days ago
REDUCED
$1,560,000
Active
4
Beds
3
Baths
2
Garage
3,276
Sqft
0.11
Acres
MLS# 3735039
Cumulative Days on Market: 63 · Includes prior listings · Currently listed since 07/17/26 · Data provided by the MLS.

Property Description

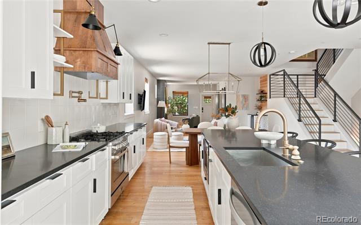
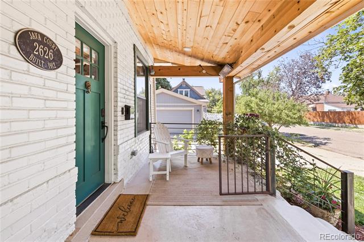
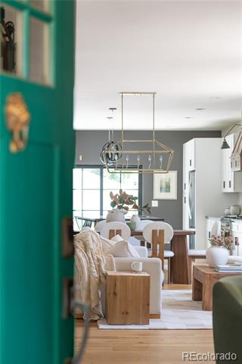
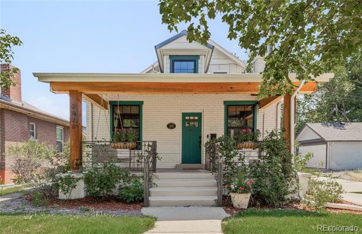
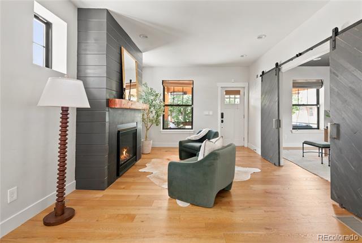
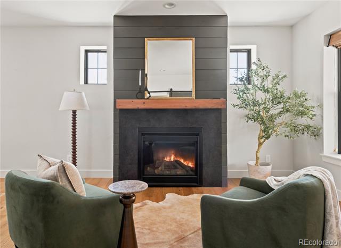
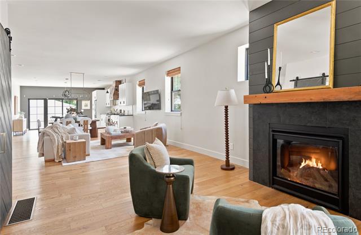
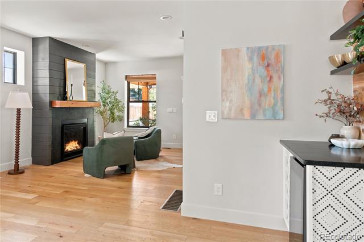
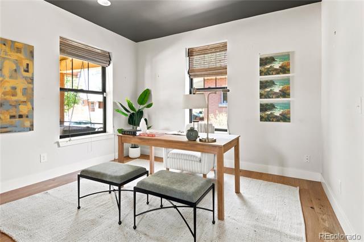
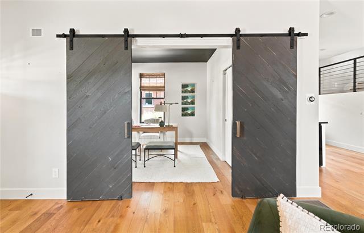
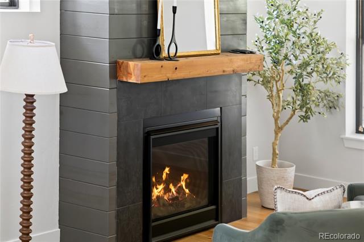
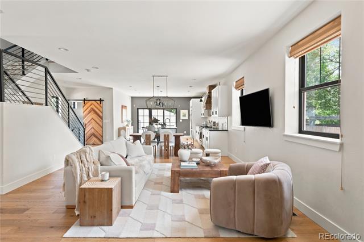
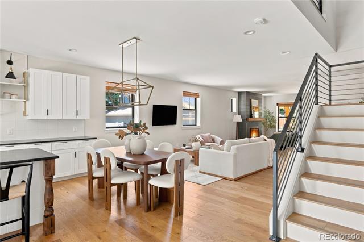
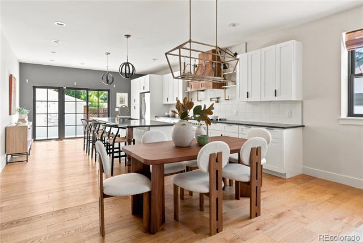
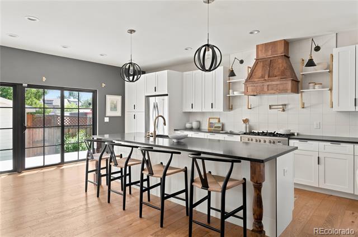
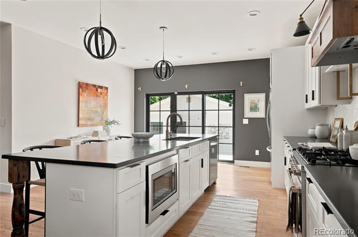
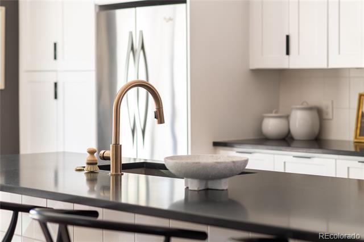
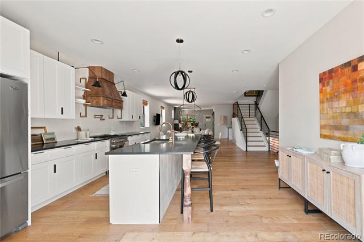
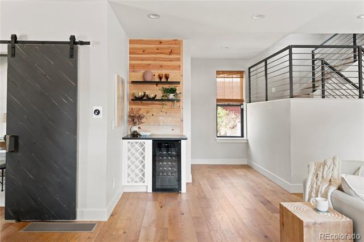
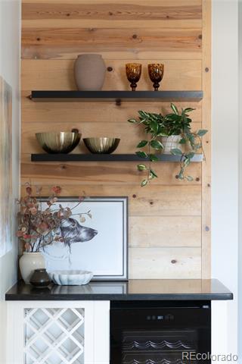
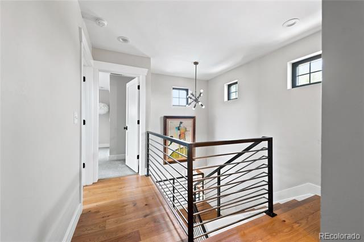
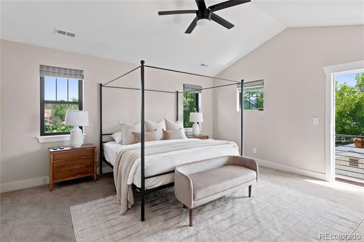
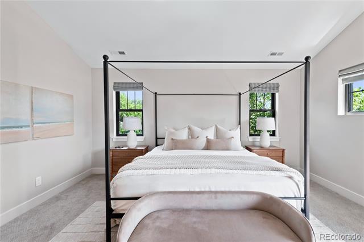
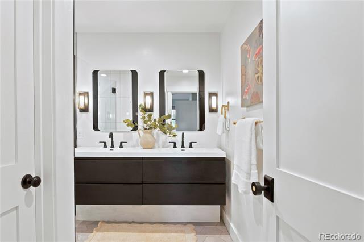
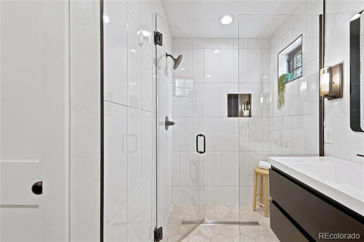
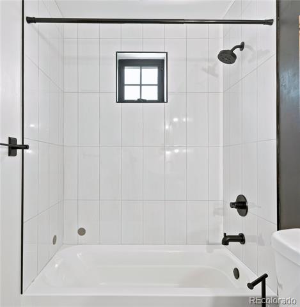
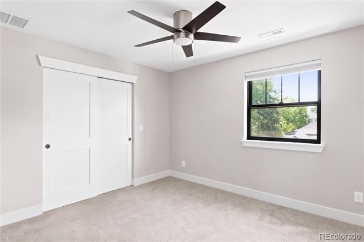
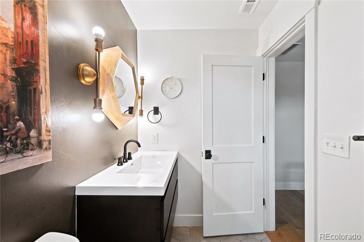
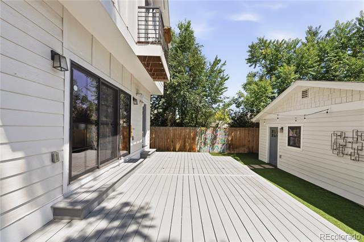
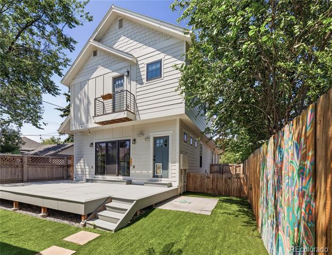
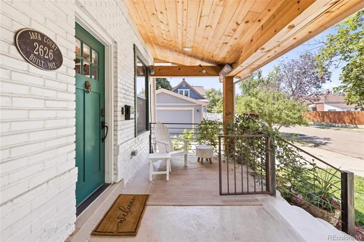
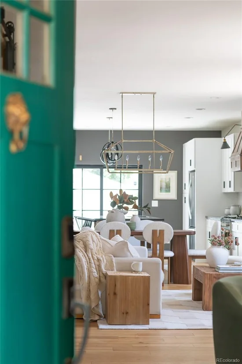
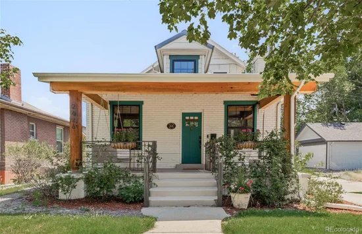
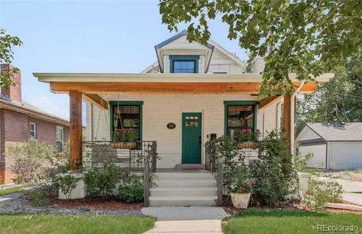
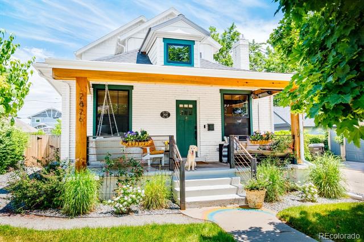
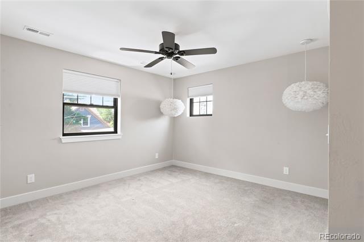
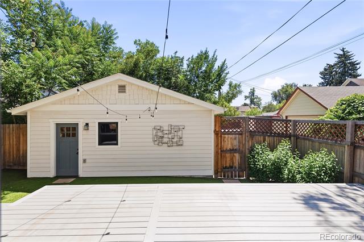
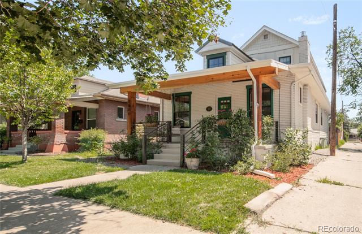
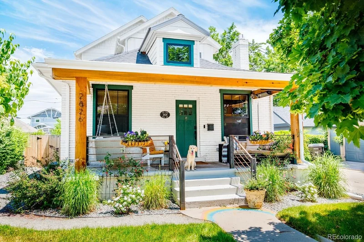
Perfectly situated in the coveted Sloan’s Lake / West Highlands neighborhood, this stunning 1912 pop-top beautifully blends historic character with modern luxury. Taken entirely down to the studs and reimagined in 2018, the home preserves its classic curb appeal and authentic front porch, welcoming you into a sophisticated contemporary retreat. Inside, the main level features a bright, expansive open-concept floor plan accented by wide-plank oak floors and bathed in natural light. The layout flows from a cozy reading area with a fireplace into a spacious living room and dining area. The spectacular chef’s kitchen boasts a premium Bertazzoni stove, custom hand-carved wooden hood, elevated designer lighting, a 10-foot granite island, and a dedicated bar area with wine cooler. A versatile main-floor bedroom makes the perfect private home office. Upstairs, the second level hosts a magnificent primary suite complete with a walk-in closet, attached bath, and a private Juliet balcony with views of downtown Denver. Two additional bright bedrooms feature ceiling fans and share a full bath. The outdoor features a large, low-maintenance Trex deck and a pet-friendly private turf yard, leading to a detached 2-car garage. Mechanically, the home offers dual furnaces, dual A / C units, a tankless on-demand water heater, and abundant storage in the basement. Enjoy unbeatable Denver living while relaxing on your charming front porch or venture out on a short, breezy walk to both Sloan's Lake and the vibrant restaurants along 32nd Avenue! Downtown Denver, Mile High Stadium, and Ball Arena are a short 2-mile walk or drive, making this location perfect for all of Denver's popular destinations, yet nearby Brown Elementary(2 blocks away) is ranked one of the best in Denver!

Blocks to I25, 1 mile to Sloans Lake, .7 to 32nd Street stores and restaurants, 1 mile to Mile High Stadium and less than 2 miles to downtown Denver – this location is a walkers paradise! Call Jill for a private tour.

Ask a Local Expert

Property Highlights

Property Type
Residential
Property Sub Type
Single Family Residence
Architectural Style
Bungalow, Contemporary
Bedrooms
4
Total Bathrooms
3
Living Area
2,424
Price / Sqft
$644
Acres
0.11
Year Built
1912
Condition
Updated/Remodeled

Location

City/Township
Denver
Direction Faces
West
View
City
Subdivision
Sloans lake/West Highlands
County
Denver
Zoning
U-SU-B

Property Details
Price
$1,560,000
Condition
Updated/Remodeled
Property Type
Residential
Property Sub Type
Single Family Residence

Building

Structure Type
House
Levels
Two
Total Area
3,276

Community

Local Schools

Elementary School
Brown
Middle School
Skinner
High School
North
School District
Denver 1

Interior Features

Bedrooms and Bathrooms

Total Bathrooms
3
Bathrooms on Main Level
1
Full Bathrooms
1
1/2 Bathrooms
1
3/4 Bathrooms
1
Bedrooms
4
Bedrooms on Main Level
1

Rooms and Basement

Has Basement
Yes
Basement Features
Interior Entry, Partial, Unfinished

Area and Spaces

Living Area
2,424
Above Grade Finished Area
2,424

Appliances

Appliances
Dishwasher, Disposal, Dryer, Microwave, Range, Range Hood, Refrigerator, Self Cleaning Oven, Washer, Wine Cooler

Interior Features

Interior Features
Ceiling Fan(s), Eat-in Kitchen, Granite Counters, High Ceilings, Kitchen Island, Open Floorplan, Pantry, Primary Suite, Smoke Free, Walk-In Closet(s)
Flooring
Carpet, Tile, Wood
Window Features
Double Pane Windows, Window Coverings
Security Features
Carbon Monoxide Detector(s), Smoke Detector(s)
Fireplace Features
Gas, Gas Log, Great Room

Heating and Cooling

Heating Features
Forced Air, Natural Gas
Fireplaces
1

Building Details
Construction

Architectural Style
Bungalow, Contemporary
Year Built
1912
Foundations
Slab

Materials
Construction Materials
Brick, Frame, Wood Siding
Roof
Composition

Terms

Terms

Ownership
Agent Owner
Exclusions
Seller’s personal property and all staging items.
Special Conditions
None
Special Terms
Cash, Conventional, Other

Taxes

Tax

Tax (Annual)
$8,564

Heating, Cooling & Utilities

Cooling Features
Central Air

Utilities

Utilities
Cable Available, Electricity Connected, Internet Access (Wired), Natural Gas Connected, Phone Available
Sewer
Public Sewer
Water Source
Public

Lot

Acres
0.11
Lot Size
4,760
Lot Size Area Sq Ft
4,760
Lot Features
Level, Near Public Transit, Sprinklers In Front, Sprinklers In Rear
Road Surface
Paved
Road Frontage
Public

Exterior Features

Exterior Features
Balcony, Private Yard
Patio And Porch Features
Covered, Deck, Front Porch
Fencing
Full

Parking

Total Parking Spaces
2
Garage Capacity
2
Parking Features
220 Volts, Electric Vehicle Charging Station(s)
Listed by Milehimodern, jmuller@milehimodern.com, 303-941-6927
Listing Data last updated 09/23/2026 04:40 am
Get a Link to this Property: Copy To Clipboard
QR Code link to this property

Phone:
Connect with:

Payment Calculator

per month. fixed. % interest.
$
%
$
%
Principal & Interest
+ Home Insurance
+ Property Tax
+ HOA Fees
per month
Total interest paid over s will be:
All estimates and provided for informational purposes only. Actual amounts may vary. The output of the tool is not a loan offer or solicitation, nor is it financial or legal advice. Information, rates, programs and loan scenarios shown are for example only as of 23-Sep-2026 and are subject to change without notice. Interest rates provided by the St. Louis Federal Reserve Economic Data (FRED). All products are subject to credit and property approval. Not all products are available in all states or for all loan amounts. Other restrictions and limitations apply. Contact your preferred lender for the pricing associated with your specific transaction. Calculations are generated by Open Source mortgage calculation software tools using common mathematical formulas. All calculations should be independently verified.
Get Walk Score Content

Property History

5 days ago
Property information last updated
28 days ago
Date of last price change
67 days ago
Status Active. This is the date the listing was placed on market.
Cumulative Days on Market: 63 days (includes prior listings) · Currently listed since July 17, 2026. Data provided by the MLS.

Similar Properties