Property Details

Start of property details
Share this property:
2423 Water Cress Court
Longmont, CO 80504
4 days ago
REDUCED
$460,000
Active
2
Beds
3
Baths
2
Garage
1,195
Sqft
0.03
Acres
MLS# 3738408
Cumulative Days on Market: 35 · Includes prior listings · Currently listed since 08/19/26 · Data provided by the MLS.

Property Description

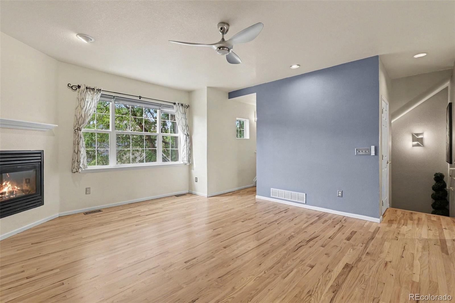
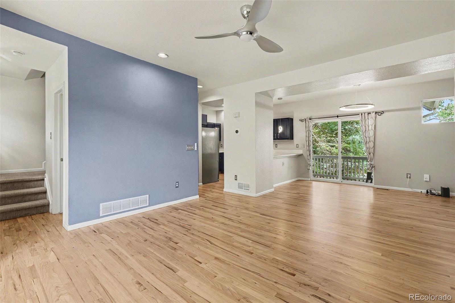
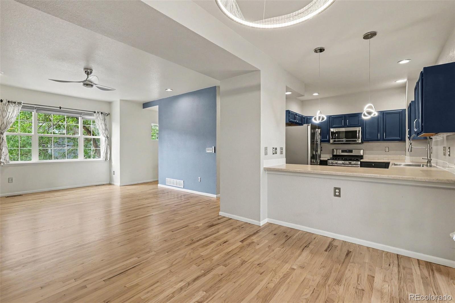
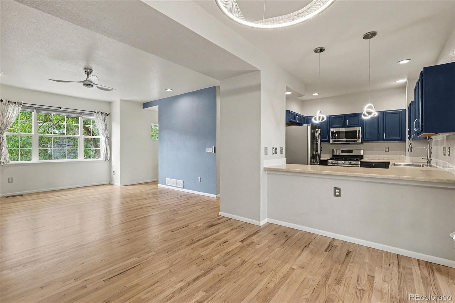
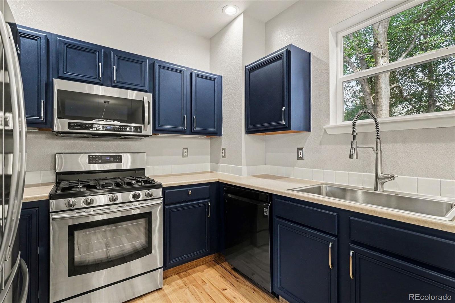
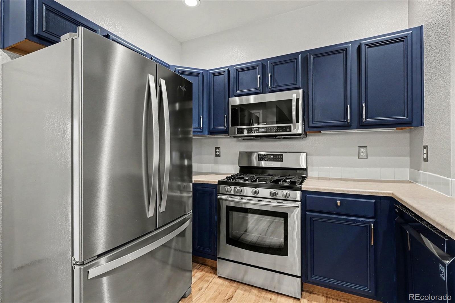
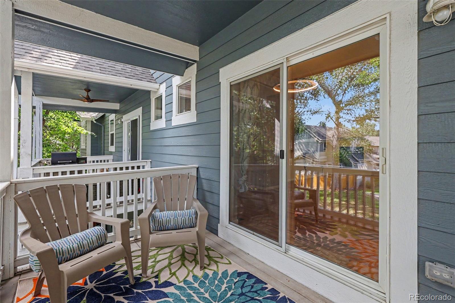
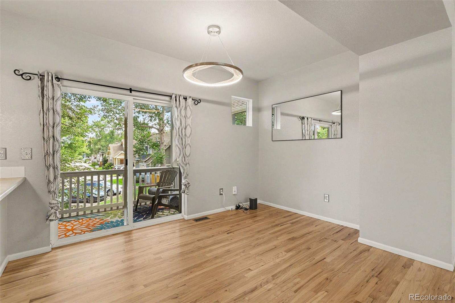
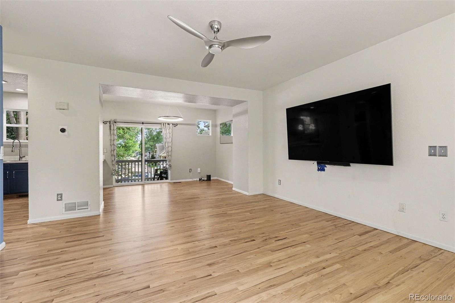
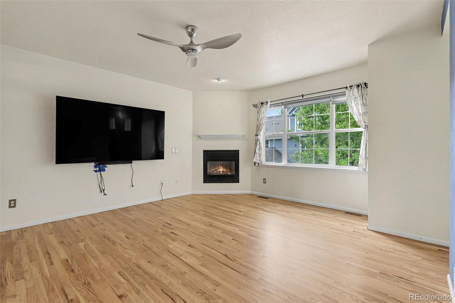
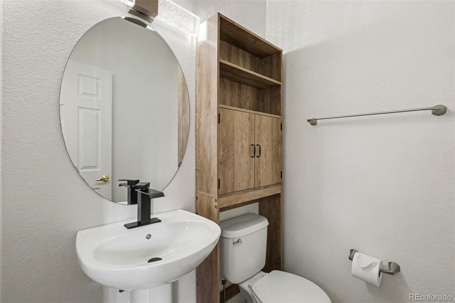
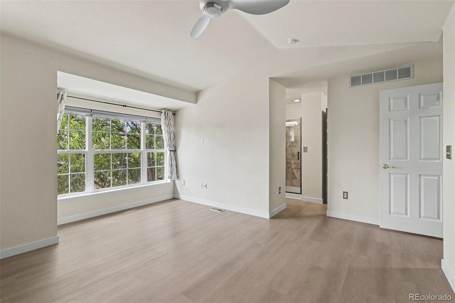
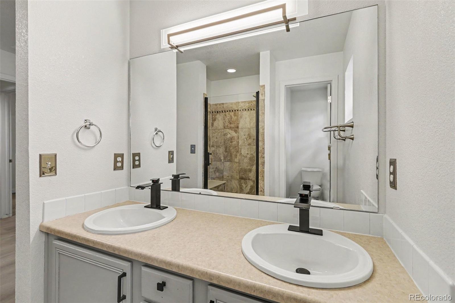
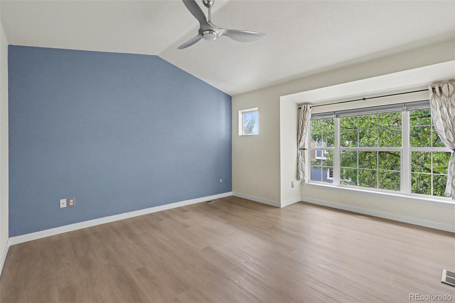
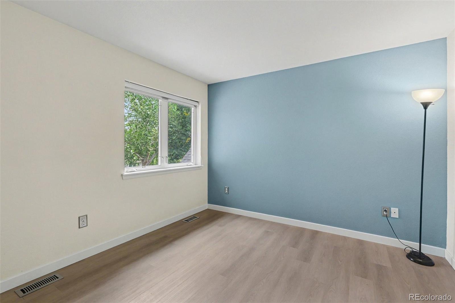
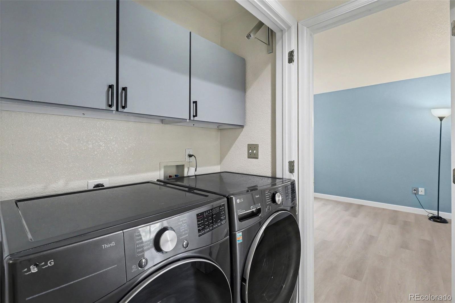
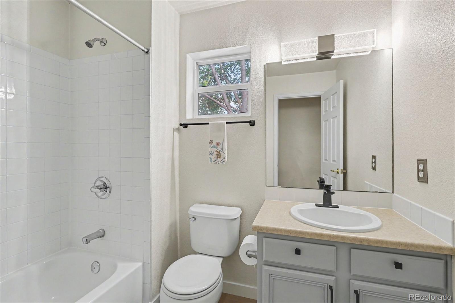
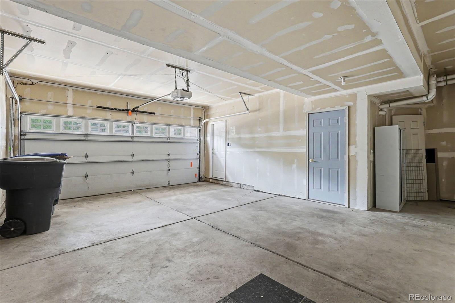
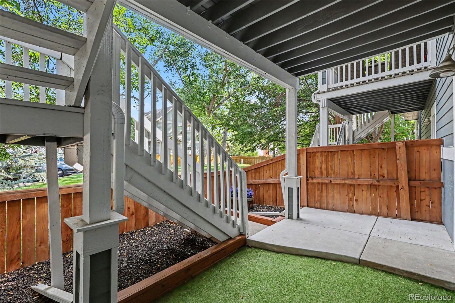
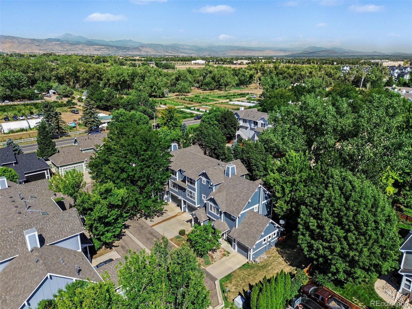
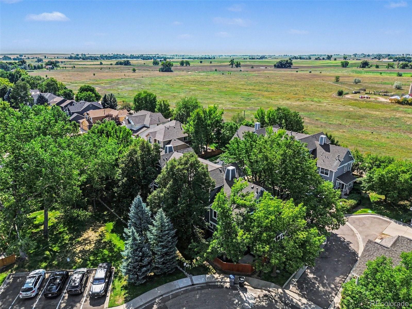
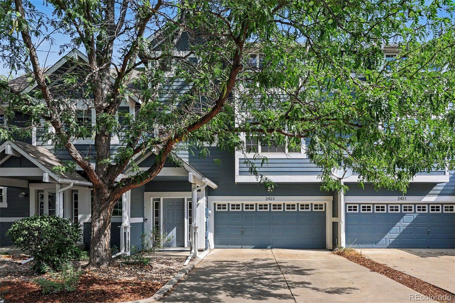
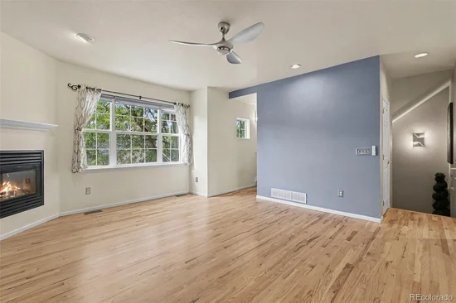
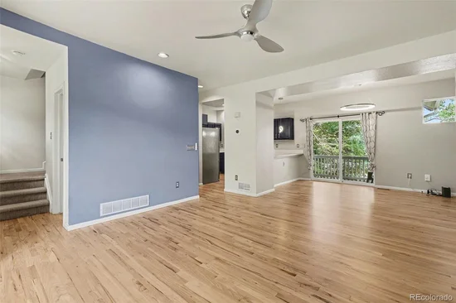
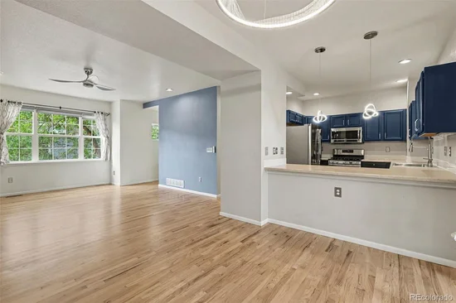
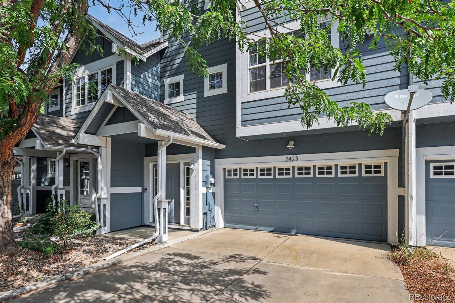
Highly desirable, sought after Watersong at Creekside Townhomes, a well-maintained community known for its mature landscaping, peaceful creekside setting, and low-maintenance lifestyle. Enjoy resort-style amenities, including a community pool, with HOA providing landscaping / fencing maintenance, water, snow removal, roof replacement, and exterior painting, offering exceptional long-term value and convenience. Ideally situated and adjacent to extensive trail systems, including the brand new Highway 119 Bikeway from Longmont to Boulder, LoBo Trial and Sandstone Park Trail systems, offers a rare blend of natural beauty and urban accessibility. Directly across from the infamous Ollin Farms and moments from the Left Hand Creek Greenway. Residents enjoy easy access to walking, biking, and outdoor recreation. Conveniently located near Downtown Longmont, shopping, dining, breweries, and entertainment, with quick connections to Boulder and the Denver metro area. Townhome has been immaculately maintained, beautifully updated, 2-bedroom, 3-bath home featuring bright south-facing floor plan with abundant natural light. Main level includes designer style kitchen, separate dining are with adjacent covered private patio, updated natural wood flooring, fresh interior paint, modern lighting, and blinds throughout. The inviting living room centers around a cozy fireplace, large digital TV monitor and soundbar, updated kitchen offers stainless steel appliances, and designer lighting. The upper level features a spacious primary suite, walk-in closet and en-suite bath, along with a generously sized secondary bedroom, full bathroom and newer washer / dryer. An oversized attached two-car, finished garage with adjacent outdoor lower patio makes room for toys, bicycles and pets.

Ask a Local Expert

Property Highlights

Property Type
Residential
Property Sub Type
Townhouse
Architectural Style
Contemporary
Bedrooms
2
Total Bathrooms
3
Living Area
1,195
Price / Sqft
$385
Acres
0.03
Year Built
1999
Condition
Updated/Remodeled

Location

City/Township
Longmont
Direction Faces
South
Subdivision
WATERSONG AT CREEKSIDE 2ND FLG – LG
County
Boulder

Property Details

Price
$460,000
Condition
Updated/Remodeled
Property Type
Residential
Property Sub Type
Townhouse

Building

Structure Type
Townhouse
Levels
Two
Total Area
1,195

Community

Local Schools

Elementary School
Indian Peaks
Middle School
Sunset
High School
Niwot
School District
St. Vrain Valley RE-1J

Interior Features

Bedrooms and Bathrooms

Total Bathrooms
3
Bathrooms on Main Level
1
Full Bathrooms
2
1/2 Bathrooms
1
Bedrooms
2

Area and Spaces

Living Area
1,195
Above Grade Finished Area
1,195
Number of Units
4

Appliances

Appliances
Dishwasher, Disposal, Dryer, Gas Water Heater, Microwave, Oven, Range, Range Hood, Refrigerator, Self Cleaning Oven, Washer

Interior Features

Interior Features
Ceiling Fan(s), High Ceilings, Pantry, Primary Suite, Vaulted Ceiling(s), Walk-In Closet(s)
Flooring
Wood
Laundry Features
Laundry Closet
Window Features
Bay Window(s), Double Pane Windows
Electic
110V
Fireplace Features
Electric
Entry Level
2
Entry Location
Ground

Heating and Cooling

Heating Features
Forced Air
Fireplaces
1

Building Details

Construction

Architectural Style
Contemporary
Year Built
1999
Property Attached
Yes
Foundations
Slab
Common Walls
2+ Common Walls

Materials

Construction Materials
Frame
Roof
Shingle

Terms

Terms

Ownership
Individual
Exclusions
All staging items
Special Conditions
None
Special Terms
Cash, Conventional

Taxes

Tax

Tax (Annual)
$2,966

HOA

Has HOA
Yes
Association Fee
$400 /mo
Association Ammenities
Pool, Trail(s)
Association Fee Includes
Snow Removal

Heating, Cooling & Utilities

Cooling Features
Central Air

Utilities

Utilities
Cable Available, Electricity Connected, Natural Gas Connected, Phone Connected
Sewer
Public Sewer
Water Source
Public

Lot

Acres
0.03
Lot Size
0.03
Lot Size Area Sq Ft
1,306.80
Lot Features
Cul-De-Sac, Landscaped, Master Planned
Road Surface
Paved

Exterior Features

Exterior Features
Balcony, Lighting
Patio And Porch Features
Covered, Deck
Fencing
Partial

Parking

Total Parking Spaces
2
Garage Capacity
2
Parking Features
Asphalt, Concrete, Dry Walled
Listed by JPAR Modern Real Estate, elayne@ajventurellc.com, 303-433-3158
Listing Data last updated 09/23/2026 08:00 am
Get a Link to this Property: Copy To Clipboard
QR Code link to this property

Phone:
Connect with:

Payment Calculator

per month. fixed. % interest.
$
%
$
%
Principal & Interest
+ Home Insurance
+ Property Tax
+ HOA Fees
per month
Total interest paid over s will be:
All estimates and provided for informational purposes only. Actual amounts may vary. The output of the tool is not a loan offer or solicitation, nor is it financial or legal advice. Information, rates, programs and loan scenarios shown are for example only as of 23-Sep-2026 and are subject to change without notice. Interest rates provided by the St. Louis Federal Reserve Economic Data (FRED). All products are subject to credit and property approval. Not all products are available in all states or for all loan amounts. Other restrictions and limitations apply. Contact your preferred lender for the pricing associated with your specific transaction. Calculations are generated by Open Source mortgage calculation software tools using common mathematical formulas. All calculations should be independently verified.
Get Walk Score Content

Property History

4 days ago
Property information last updated
4 days ago
Date of last price change
34 days ago
Status Active. This is the date the listing was placed on market.
Cumulative Days on Market: 35 days (includes prior listings) · Currently listed since August 19, 2026. Data provided by the MLS.

Similar Properties