Property Details

Start of property details
Share this property:
3014 S Ash Street
Denver, CO 80222
30 days ago
REDUCED
$2,199,000
Active
5
Beds
5
Baths
2
Garage
4,832
Sqft
0.20
Acres
MLS# 3741619
Cumulative Days on Market: 97 · Includes prior listings · Currently listed since 06/10/26 · Data provided by the MLS.

Property Description

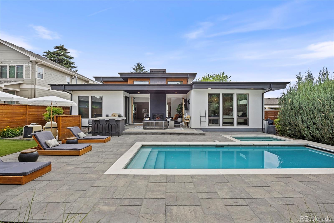
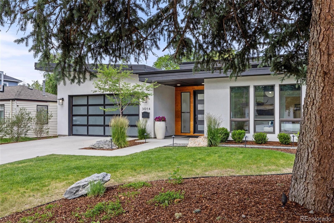
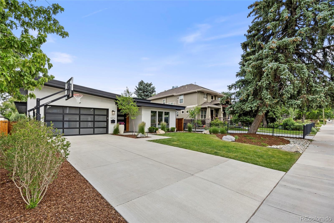
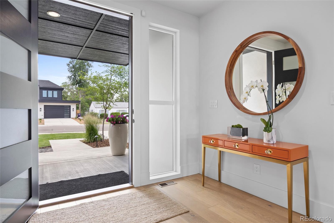
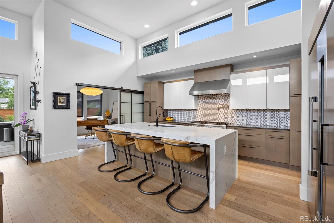
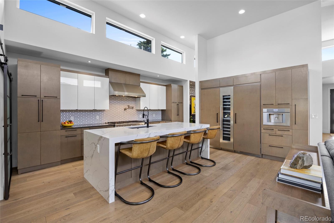
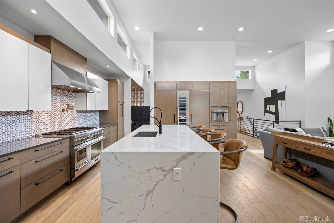
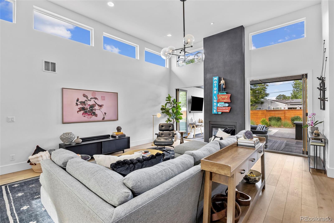
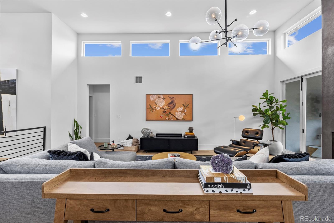
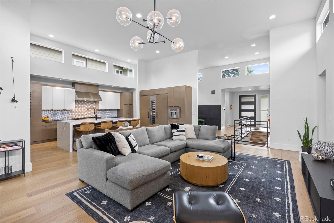
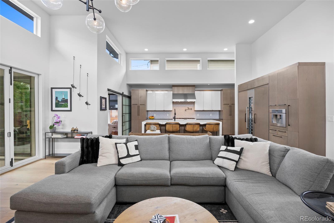
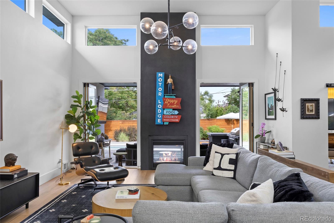
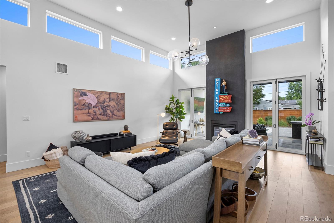
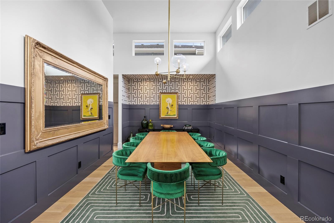
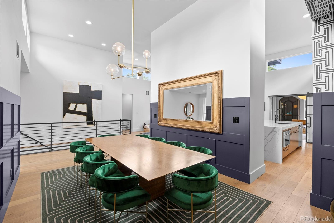
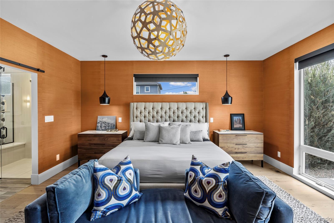
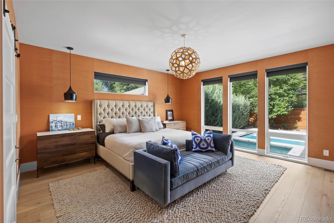
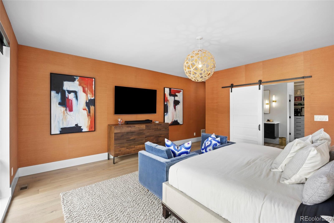
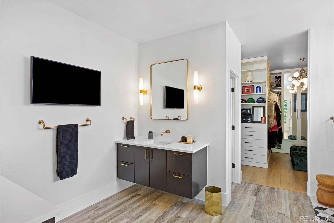
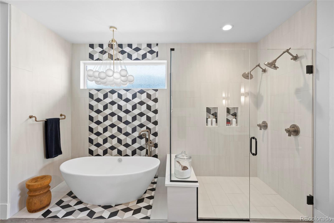
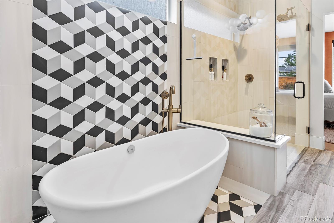
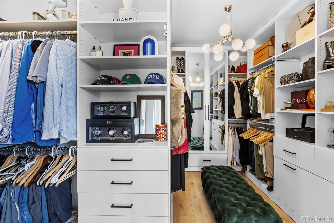
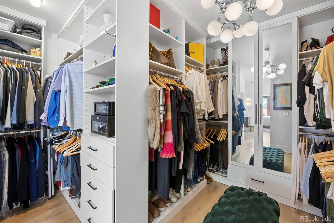
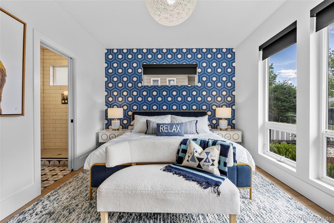
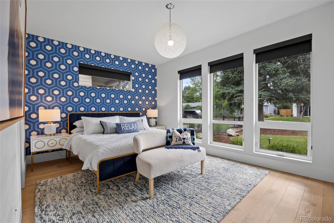
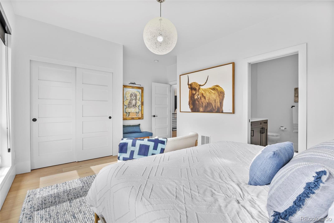
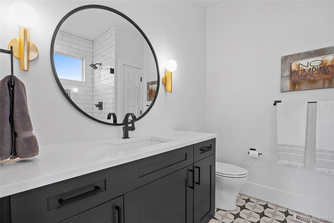
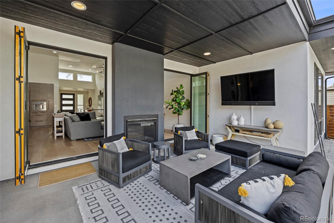
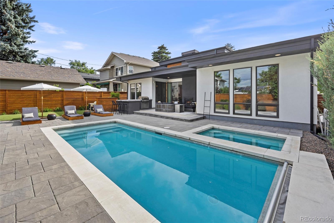
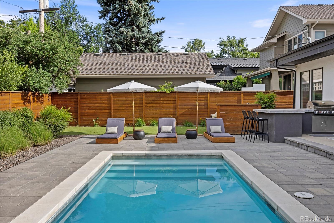
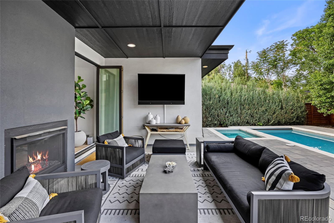
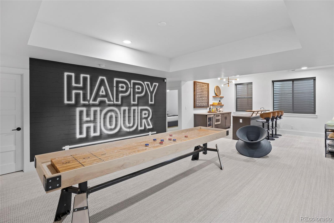
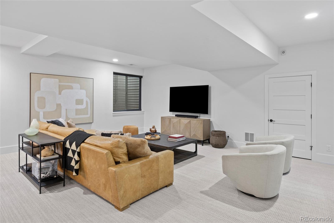
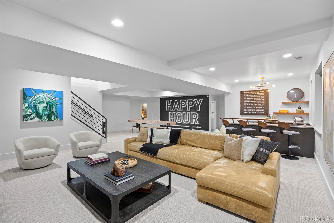
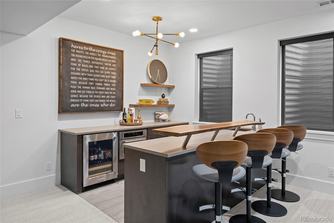
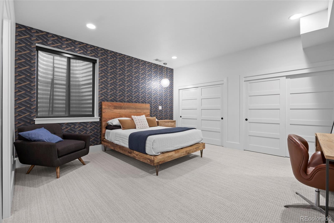
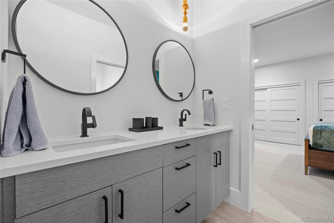
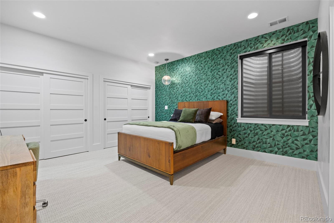
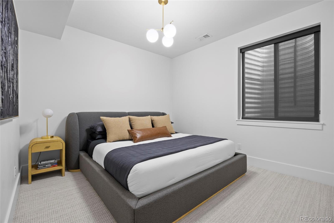
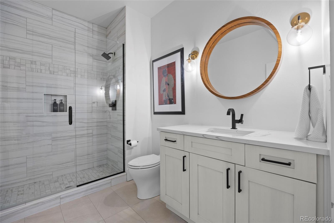
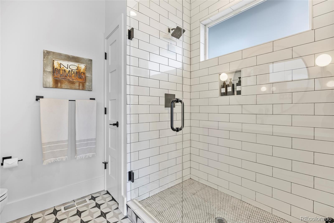
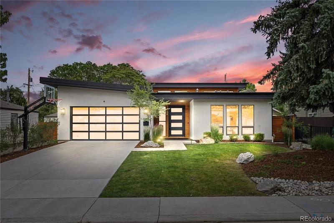
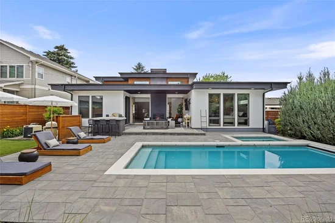
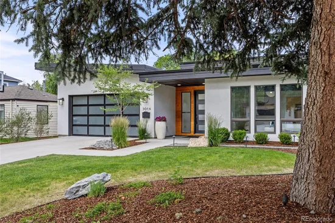
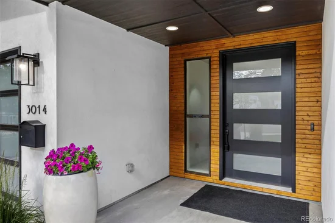
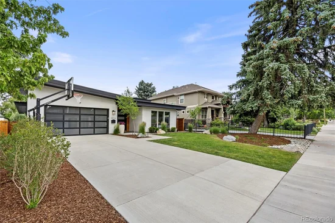
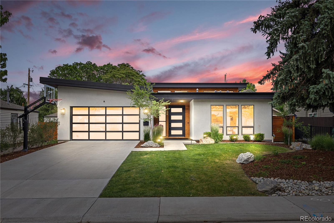
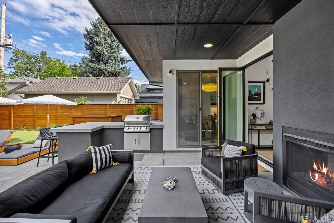
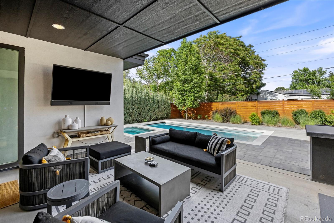
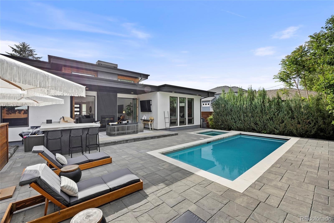
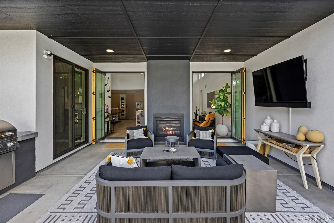
Highly sought-after 5-bedroom, 5-bathroom Mid-Century Modern ranch offering 4, 832 square feet in University Hills, just steps from Eisenhower Park, featuring iconic clerestory windows that flood the home with natural light and enhance its timeless architectural appeal. Enjoy your own private backyard oasis, with a heated in-ground swimming pool, relaxing in-ground hot tub and low-maintenance turf yard. The inviting patio living area is anchored by a stunning outdoor / indoor fireplace that creates a lounge-like atmosphere for alfresco gatherings and year-round entertaining. The chef’s kitchen is an entertainer’s dream, showcasing waterfall countertops, premium Thermador appliances including a 30-inch refrigerator, 30-inch freezer, built-in wine refrigerator, integrated barista station, 48-inch range with steam oven, warming drawer, and drawer microwave; all thoughtfully flowing into the open living room space. The main-floor primary suite is privately located on the North side of the home, overlooks the calming pool and backyard, offers automated window coverings, an equipped custom Colorado Closets walk-in closet, and a spa-inspired five-piece bath complete with a Japanese bidet. The finished full basement provides expansive living and recreation space ideal for family hang out space and entertaining, complete with a bar and beverage refrigerator, microwave, included television and three storage areas.
This exceptional Mid-Century Modern home combines timeless architecture, luxury amenities, and an unbeatable location in one of Denver’s most desirable neighborhoods.

Ask a Local Expert

Property Highlights

Property Type
Residential
Property Sub Type
Single Family Residence
Architectural Style
Mid-Century Modern
Bedrooms
5
Total Bathrooms
5
Living Area
4,516
Price / Sqft
$487
Acres
0.20
Year Built
2018

Location

City/Township
Denver
Direction Faces
West
Subdivision
University Hills
County
Denver

Property Details
Price
$2,199,000
Property Type
Residential
Property Sub Type
Single Family Residence

Building

Structure Type
House
Levels
One
Total Area
4,832

Community

Local Schools

Elementary School
Bradley
Middle School
Hamilton
High School
Thomas Jefferson
School District
Denver 1

Interior Features

Bedrooms and Bathrooms

Total Bathrooms
5
Bathrooms on Main Level
3
Full Bathrooms
1
1/4 Bathrooms
1
3/4 Bathrooms
3
Bedrooms
5
Bedrooms on Main Level
2

Rooms and Basement

Has Basement
Yes
Basement Features
Finished, Full

Area and Spaces

Living Area
4,516
Above Grade Finished Area
2,416
Below Grade Finished Area
2,100

Appliances

Appliances
Convection Oven, Cooktop, Dishwasher, Disposal

Heating and Cooling

Heating Features
Forced Air

Building Details
Construction

Architectural Style
Mid-Century Modern
Year Built
2018
Foundations
Slab

Materials
Construction Materials
Cedar, Stucco
Roof
Shingle

Terms

Terms

Ownership
Individual
Exclusions
Seller’s Personal Property and Staging
Special Conditions
None
Special Terms
1031 Exchange, Cash, Conventional, FHA, Jumbo

Taxes

Tax

Tax (Annual)
$9,170

Heating, Cooling & Utilities

Cooling Features
Central Air

Utilities

Utilities
Electricity Connected
Sewer
Public Sewer
Water Source
Public

Lot

Acres
0.20
Lot Size
8,760
Lot Size Area Sq Ft
8,760
Lot Features
Landscaped, Sprinklers In Front
Road Surface
Paved
Road Frontage
Public

Exterior Features

Exterior Features
Fire Pit, Lighting, Private Yard, Rain Gutters, Spa/Hot Tub
Patio And Porch Features
Covered, Patio
Fencing
Full

Parking

Total Parking Spaces
2
Garage Capacity
2
Parking Features
220 Volts

Pool Features

Pool Features
Outdoor Pool, Private
Listed by Coldwell Banker Realty 24, mary@marythomasrealestate.com, 720-366-1795
Listing Data last updated 09/15/2026 02:40 pm
Get a Link to this Property: Copy To Clipboard
QR Code link to this property

Phone:
Connect with:

Payment Calculator

per month. fixed. % interest.
$
%
$
%
Principal & Interest
+ Home Insurance
+ Property Tax
+ HOA Fees
per month
Total interest paid over s will be:
All estimates and provided for informational purposes only. Actual amounts may vary. The output of the tool is not a loan offer or solicitation, nor is it financial or legal advice. Information, rates, programs and loan scenarios shown are for example only as of 15-Sep-2026 and are subject to change without notice. Interest rates provided by the St. Louis Federal Reserve Economic Data (FRED). All products are subject to credit and property approval. Not all products are available in all states or for all loan amounts. Other restrictions and limitations apply. Contact your preferred lender for the pricing associated with your specific transaction. Calculations are generated by Open Source mortgage calculation software tools using common mathematical formulas. All calculations should be independently verified.
Get Walk Score Content

Property History

5 days ago
Property information last updated
30 days ago
Date of last price change
97 days ago
Status Active. This is the date the listing was placed on market.
Cumulative Days on Market: 97 days (includes prior listings) · Currently listed since June 10, 2026. Data provided by the MLS.

Similar Properties