Property Details

Start of property details
Share this property:
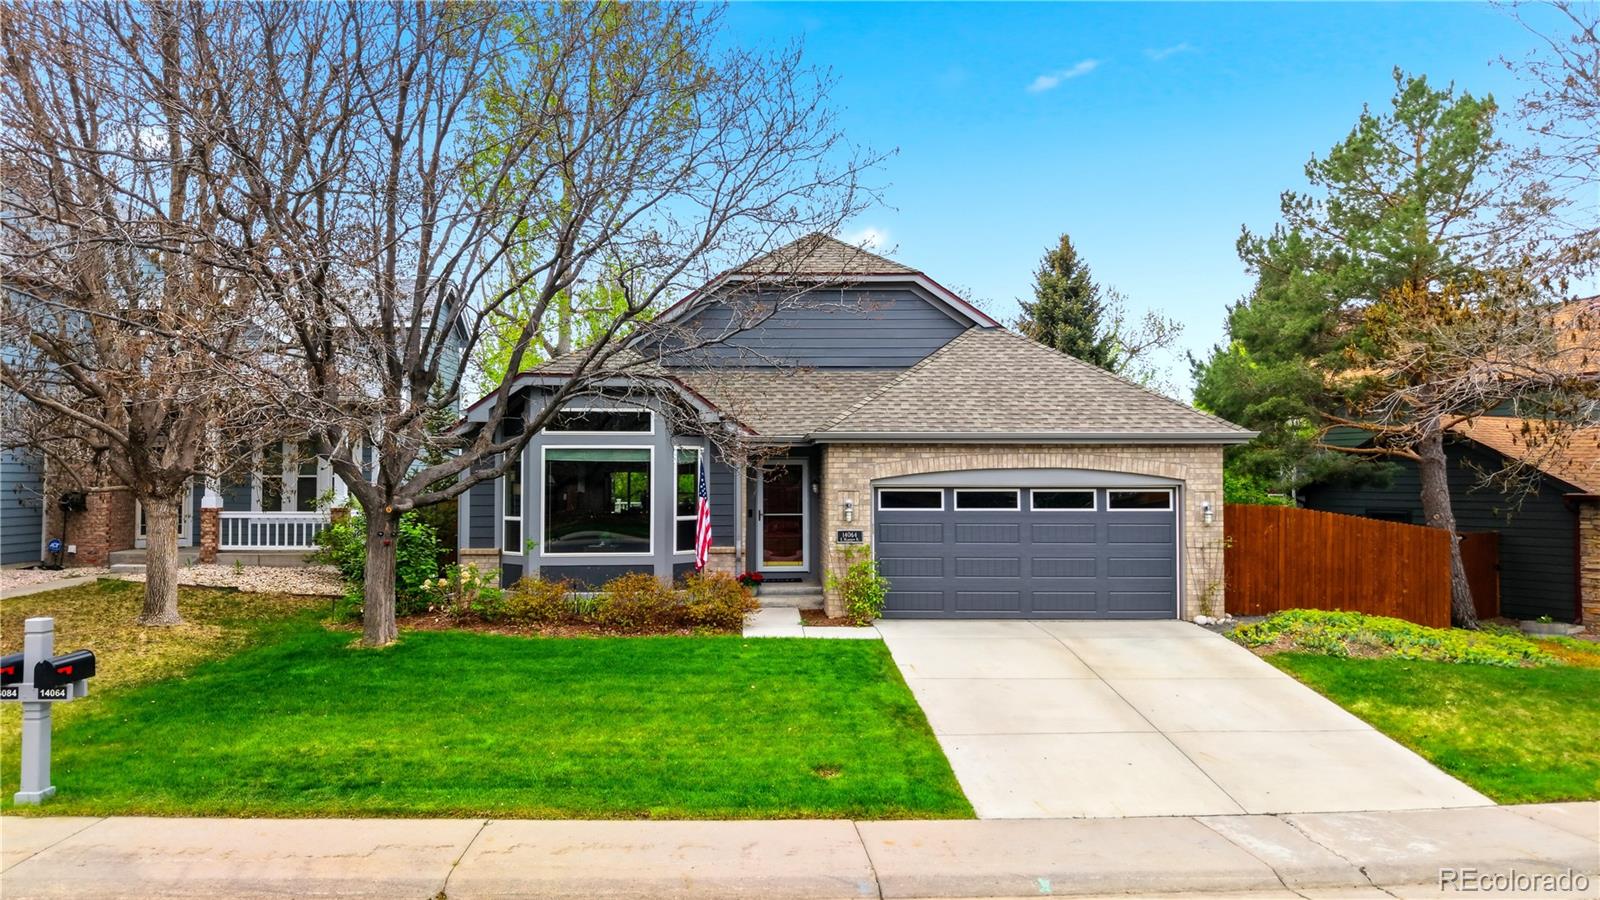
14064 E Hampden Place
Aurora, CO 80014
ACTIVE
UNDER CONTRACT
$689,000
Active Under Contract
3
Beds
3
Baths
2
Garage
0.17
Acres
1991
Yr. Built
MLS# 3748438
Cumulative Days on Market: 20 · Includes prior listings · Currently listed since 05/04/26 · Data provided by the MLS.

Property Description

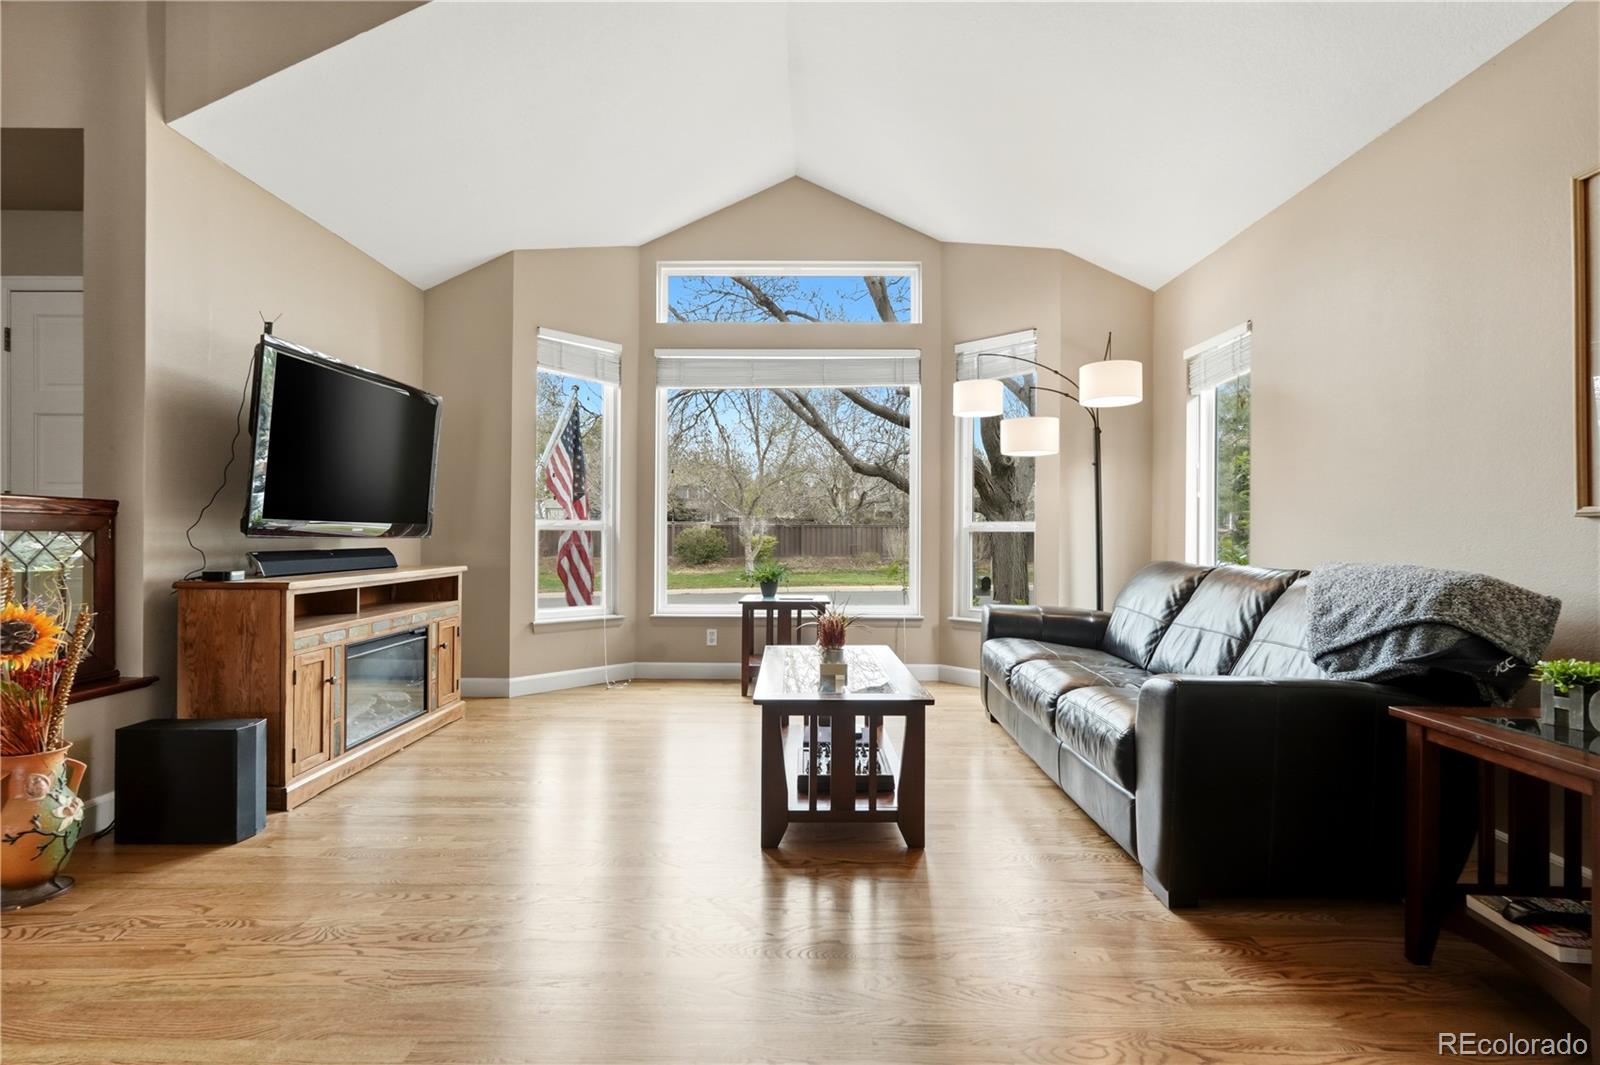
If you are seeking main-floor living, exceptional views and a prime location, this home is a must-see. This ranch-style home has a walkout basement. Located in the desired Vista at Meadow Hills neighborhood. This is the only ranch home in this 35 homes community. Ideally adjacent to The Meadow Hills Golf Course 16th hole and on a private a cul-de-sac.

South-facing windows fills this home with natural light and showcases from the kitchen, breakfast nook and primary suite. An expansive full length balcony from the back of the home, offers beautiful views and an ideal setting for outdoor dining with entertaining.

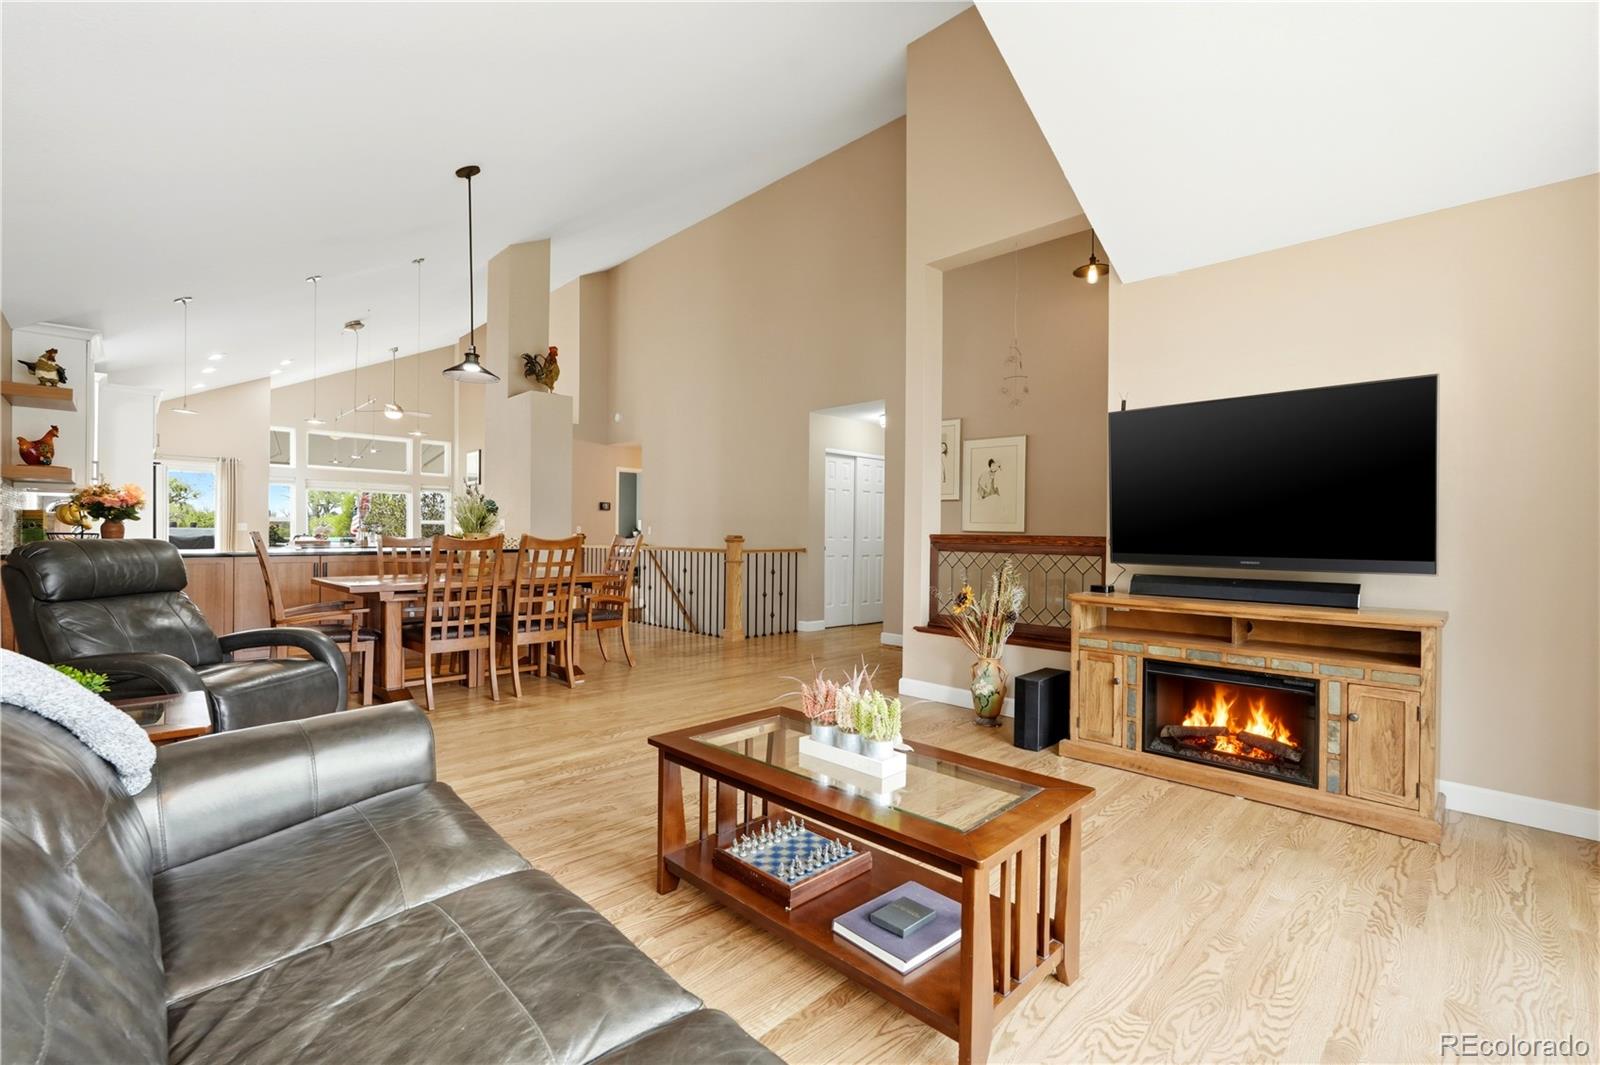
A double-sided, stone-faced fireplace provides warmth and ambiance to both the kitchen / nook area and the primary suite. The main level includes the primary suite, living room, dining room, kitchen, breakfast nook, bathrooms and laundry room. This is truly single-level living convenience.

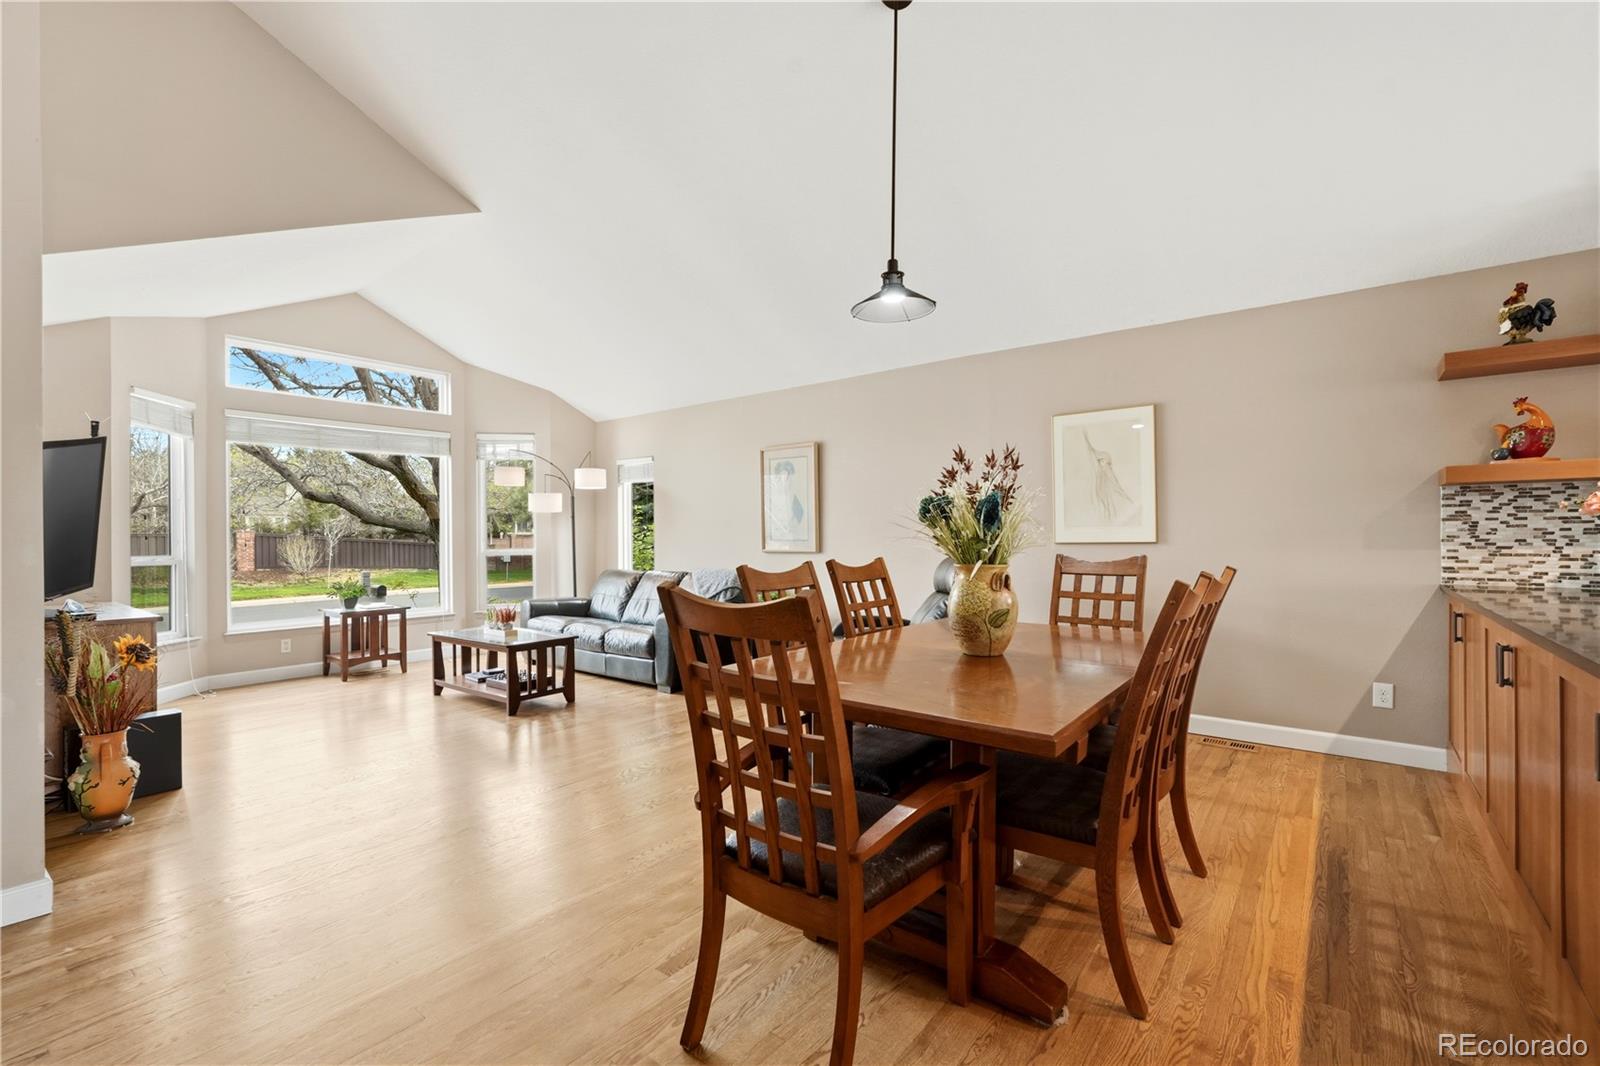
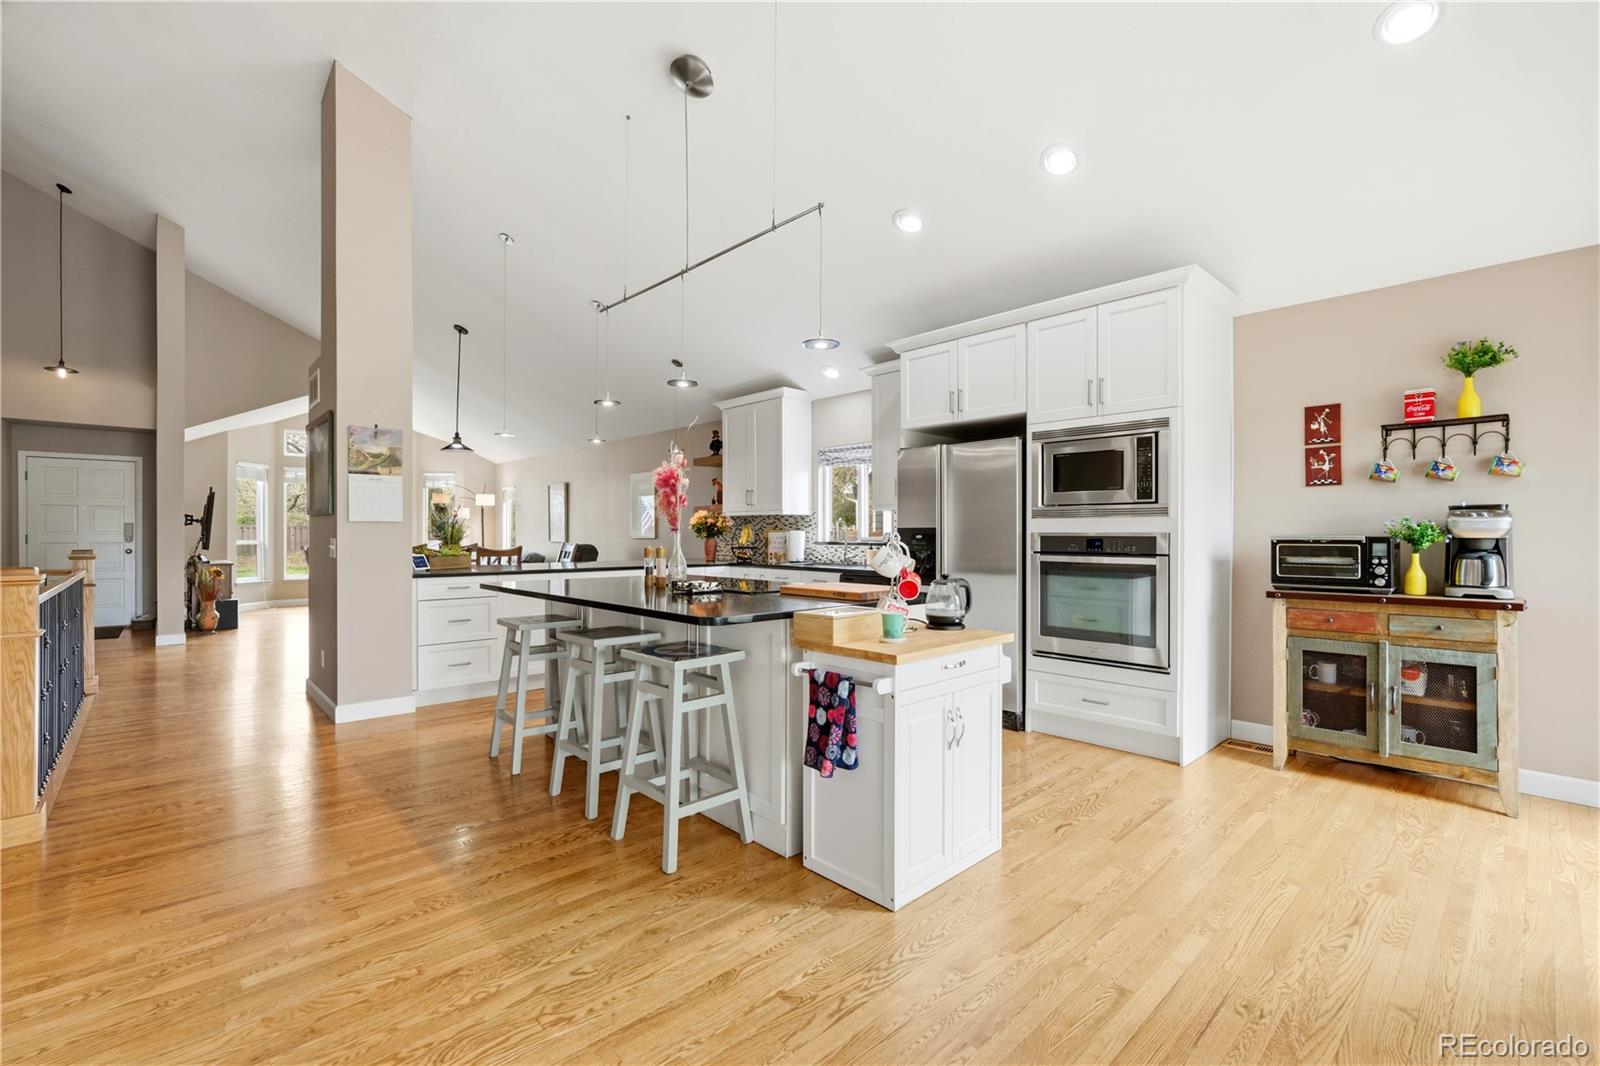
The updated kitchen features SS appliances, a spacious island with cooktop and counter seating. Vaulted ceilings enhance openness throughout the main living areas, including the kitchen, dining room and primary suite. Recent updates in the kitchen, dining area, laundry room, primary bathroom and basement bathroom.

The primary suite features a generously sized bedroom, walk-in closet, office area and fireplace. The en-suite bathroom includes dual vanities, a very spacious walk-in shower, abundant cabinetry and a big linen closet.

The walkout basement expands the living space with 2 additional bedrooms, a TV room, exercise area, a furnace / storage room plus a spacious crawl space for additional storage. The larger basement bedroom is enhanced by a recently installed sauna, providing a perfect retreat for relaxation.

Buyers seize this oppportunity and don't let this chance pass you by!!

Ask a Local Expert

Property Highlights

Property Type
Residential
Property Sub Type
Single Family Residence
Architectural Style
Contemporary
Bedrooms
3
Total Bathrooms
3
Living Area
3,005
Price / Sqft
$229
Acres
0.17
Year Built
1991
Condition
Updated/Remodeled

Location

City/Township
Aurora
Direction Faces
North
View
Golf Course
Subdivision
Vista at Meadow Hills
County
Arapahoe

Property Details

Price
$689,000
Condition
Updated/Remodeled
Property Type
Residential
Property Sub Type
Single Family Residence

Building

Structure Type
House
Levels
One
Total Area
3,155

Community

Local Schools

Elementary School
Polton
Middle School
Prairie
High School
Overland
School District
Cherry Creek 5

Interior Features

Bedrooms and Bathrooms

Total Bathrooms
3
Bathrooms on Main Level
2
Full Bathrooms
2
1/2 Bathrooms
1
Bedrooms
3
Bedrooms on Main Level
1

Rooms and Basement

Has Basement
Yes
Basement Features
Finished, Walk-Out Access

Area and Spaces

Living Area
3,005
Above Grade Finished Area
1,720
Below Grade Finished Area
1,285

Appliances

Appliances
Convection Oven, Cooktop, Dishwasher, Disposal, Dryer, Gas Water Heater, Humidifier, Microwave, Oven, Refrigerator, Self Cleaning Oven, Washer

Interior Features

Interior Features
Breakfast Bar, Ceiling Fan(s), Eat-in Kitchen, Entrance Foyer, High Ceilings, Kitchen Island, Open Floorplan, Pantry, Primary Suite, Sauna, Smart Thermostat, Smoke Free, Synthetic Counters, Vaulted Ceiling(s), Walk-In Closet(s)
Flooring
Carpet, Tile, Wood
Laundry Features
Sink, In Unit
Window Features
Double Pane Windows, Egress Windows, Window Coverings
Security Features
Carbon Monoxide Detector(s), Smoke Detector(s), Video Doorbell
Fireplace Features
Gas, Kitchen, Primary Bedroom

Heating and Cooling

Heating Features
Forced Air
Fireplaces
2

Building Details

Construction

Architectural Style
Contemporary
Builder
Genesee Builders
Year Built
1991

Materials

Construction Materials
Brick, Frame
Roof
Composition

Terms

Terms

Contingency
None Known
Ownership
Corporation/Trust
Exclusions
Seller’s personal property, staging furniture and staging props.
Special Conditions
None
Special Terms
Cash, Conventional, FHA, VA Loan

Taxes

Tax

Tax (Annual)
$3,839

HOA

Has HOA
Yes
Association Fee
$800
Association Ammenities
Garden Area
Association Fee Includes
Insurance, Irrigation, Maintenance Grounds, Road Maintenance, Trash

Heating, Cooling & Utilities

Cooling Features
Attic Fan, Central Air

Utilities

Utilities
Cable Available, Electricity Connected, Natural Gas Connected
Sewer
Public Sewer

Green Energy

Energy Efficiency Features
Windows

Utilities

Water Source
Public

Lot

Acres
0.17
Lot Size
7,231
Lot Size Area Sq Ft
7,231
Lot Features
Level

Exterior Features

Exterior Features
Balcony, Fire Pit, Garden, Private Yard, Rain Gutters
Patio And Porch Features
Deck, Front Porch, Patio
Fencing
Partial

Parking

Total Parking Spaces
2
Garage Capacity
2
Listed by Homesmart, brokerpaullette@gmail.com, 720-448-5531.
Listing Data last updated 05/25/2026 09:40 am
Get a Link to this Property: Copy To Clipboard
QR Code link to this property

Phone:
Connect with:

Payment Calculator

per month. fixed. % interest.
$
%
$
%
Principal & Interest
+ Home Insurance
+ Property Tax
+ HOA Fees
per month
Total interest paid over s will be:
All estimates and provided for informational purposes only. Actual amounts may vary. The output of the tool is not a loan offer or solicitation, nor is it financial or legal advice. Information, rates, programs and loan scenarios shown are for example only as of 25-May-2026 and are subject to change without notice. All products are subject to credit and property approval. Not all products are available in all states or for all loan amounts. Other restrictions and limitations apply. Contact your preferred lender for the pricing associated with your specific transaction. Calculations are generated by Open Source mortgage calculation software tools using common mathematical formulas. All calculations should be independently verified.
Get Walk Score Content

Property History

13 days ago
Property information last updated
20 days ago
Status Active. This is the date the listing was placed on market.
Cumulative Days on Market: 20 days (includes prior listings) · Currently listed since May 4, 2026. Data provided by the MLS.

Similar Properties

Listings courtesy of REcolorado as distributed by MLS GRID. IDX information is provided exclusively for consumers’ personal non-commercial use, and may not be used for any purpose other than to identify prospective properties consumers may be interested in purchasing. Data is deemed reliable but is not guaranteed by MLS GRID. Based on information submitted to the MLS GRID as of 05/25/2026 09:40 am. All data is obtained from various sources and may not have been verified by broker or MLS GRID. Supplied Open House Information is subject to change without notice. All information should be independently reviewed and verified for accuracy. Properties may or may not be listed by the office/agent presenting the information. Properties displayed may be listed or sold by various participants in the MLS.

Listing Data last updated: 05/25/2026 09:40 am
Equal Housing Opportunity
Service by Buying Buddy® IDX CRM
Copyright © 2003 – 2026 Buying Buddy. All rights reserved.