Property Details

Start of property details
Share this property:
5041 Juniper Street
Littleton, CO 80123
ACTIVE
UNDER CONTRACT
$2,499,000
Active Under Contract
5
Beds
4
Baths
2
Garage
3,912
Sqft
0.96
Acres
MLS# 3748505
Cumulative Days on Market: 174 · Includes prior listings · Currently listed since 04/01/26 · Data provided by the MLS.

Property Description

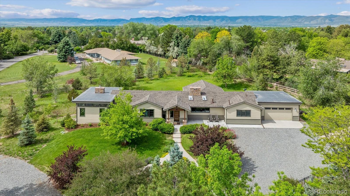
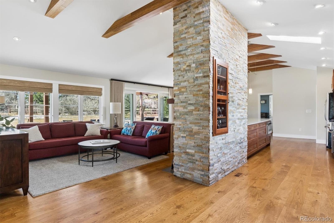
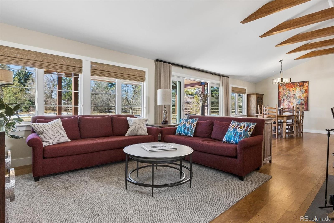
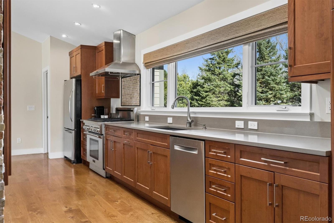
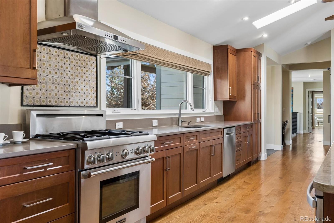
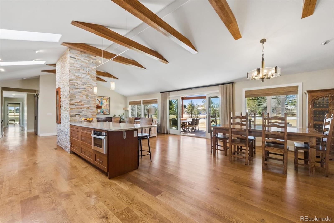
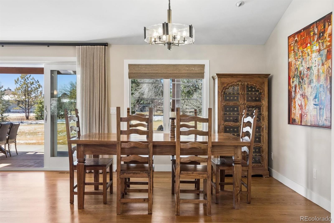
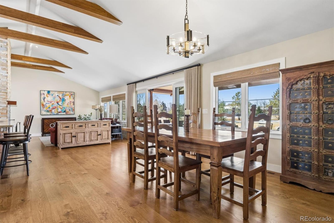
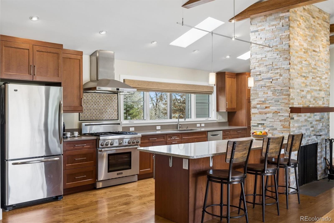
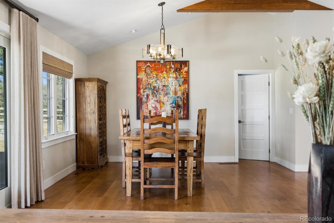
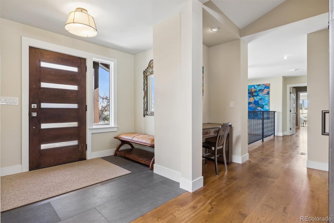
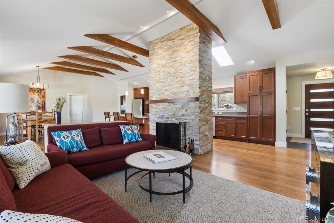
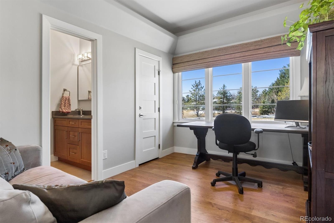
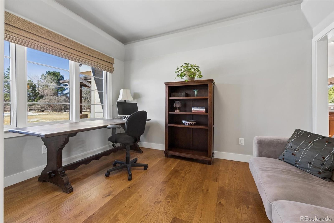
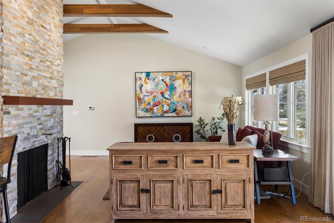
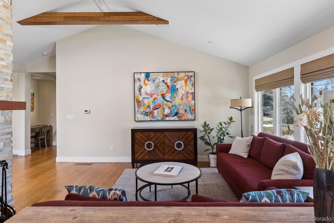
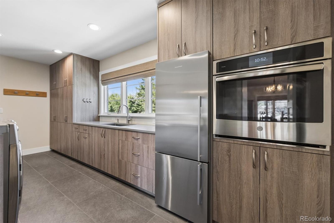
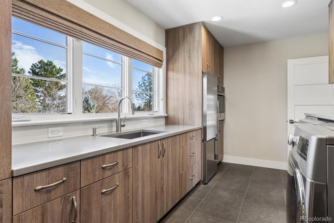
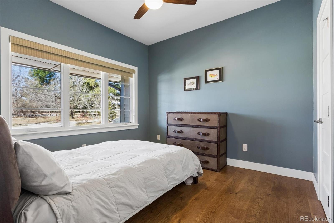
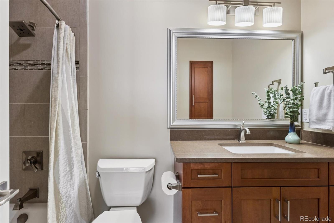
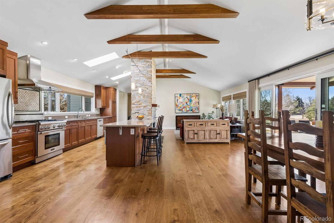
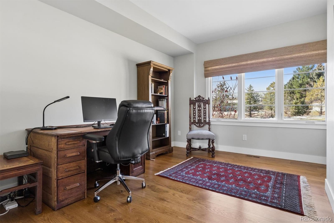
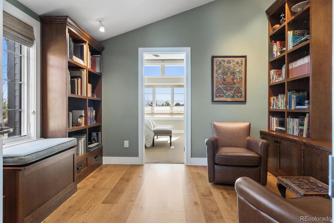
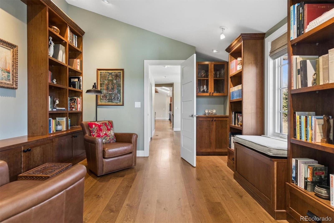
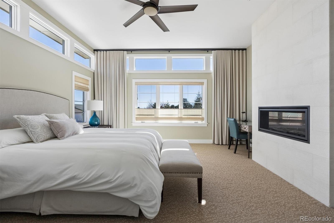
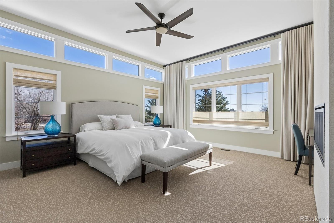
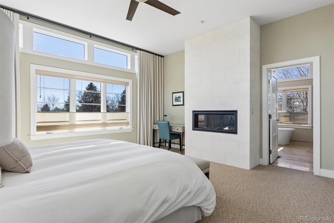
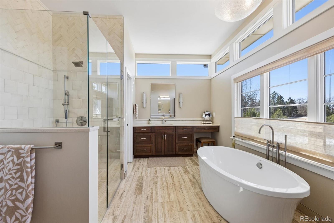
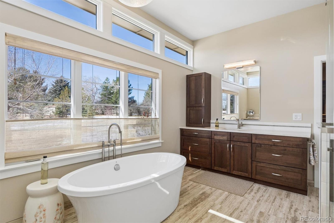
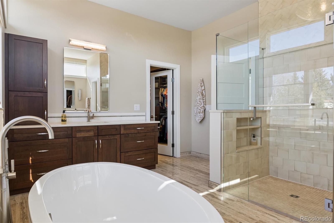
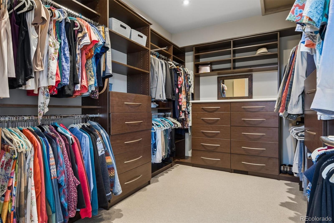
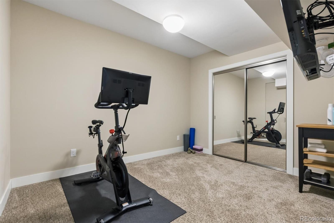
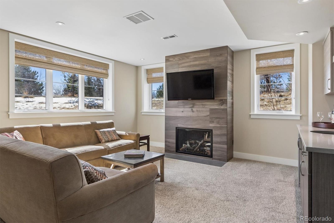
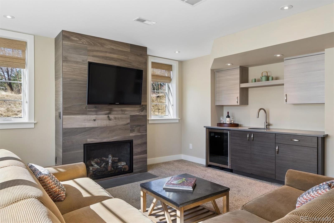
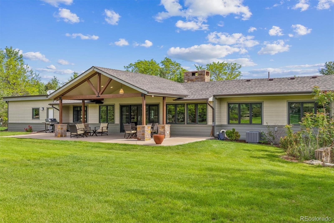
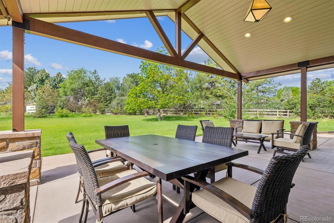
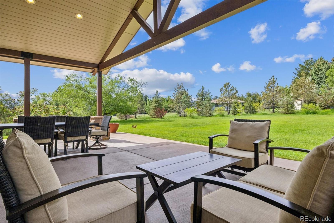
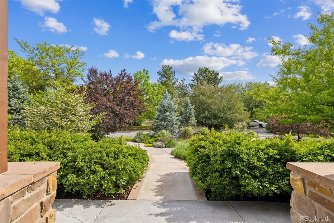
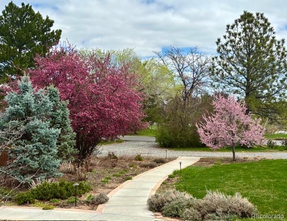
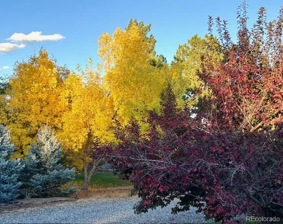
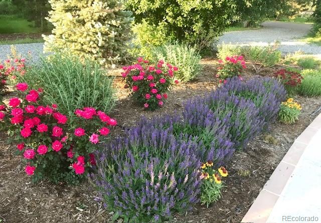
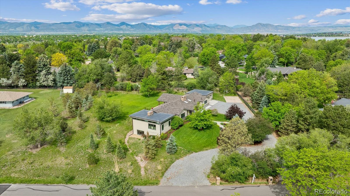
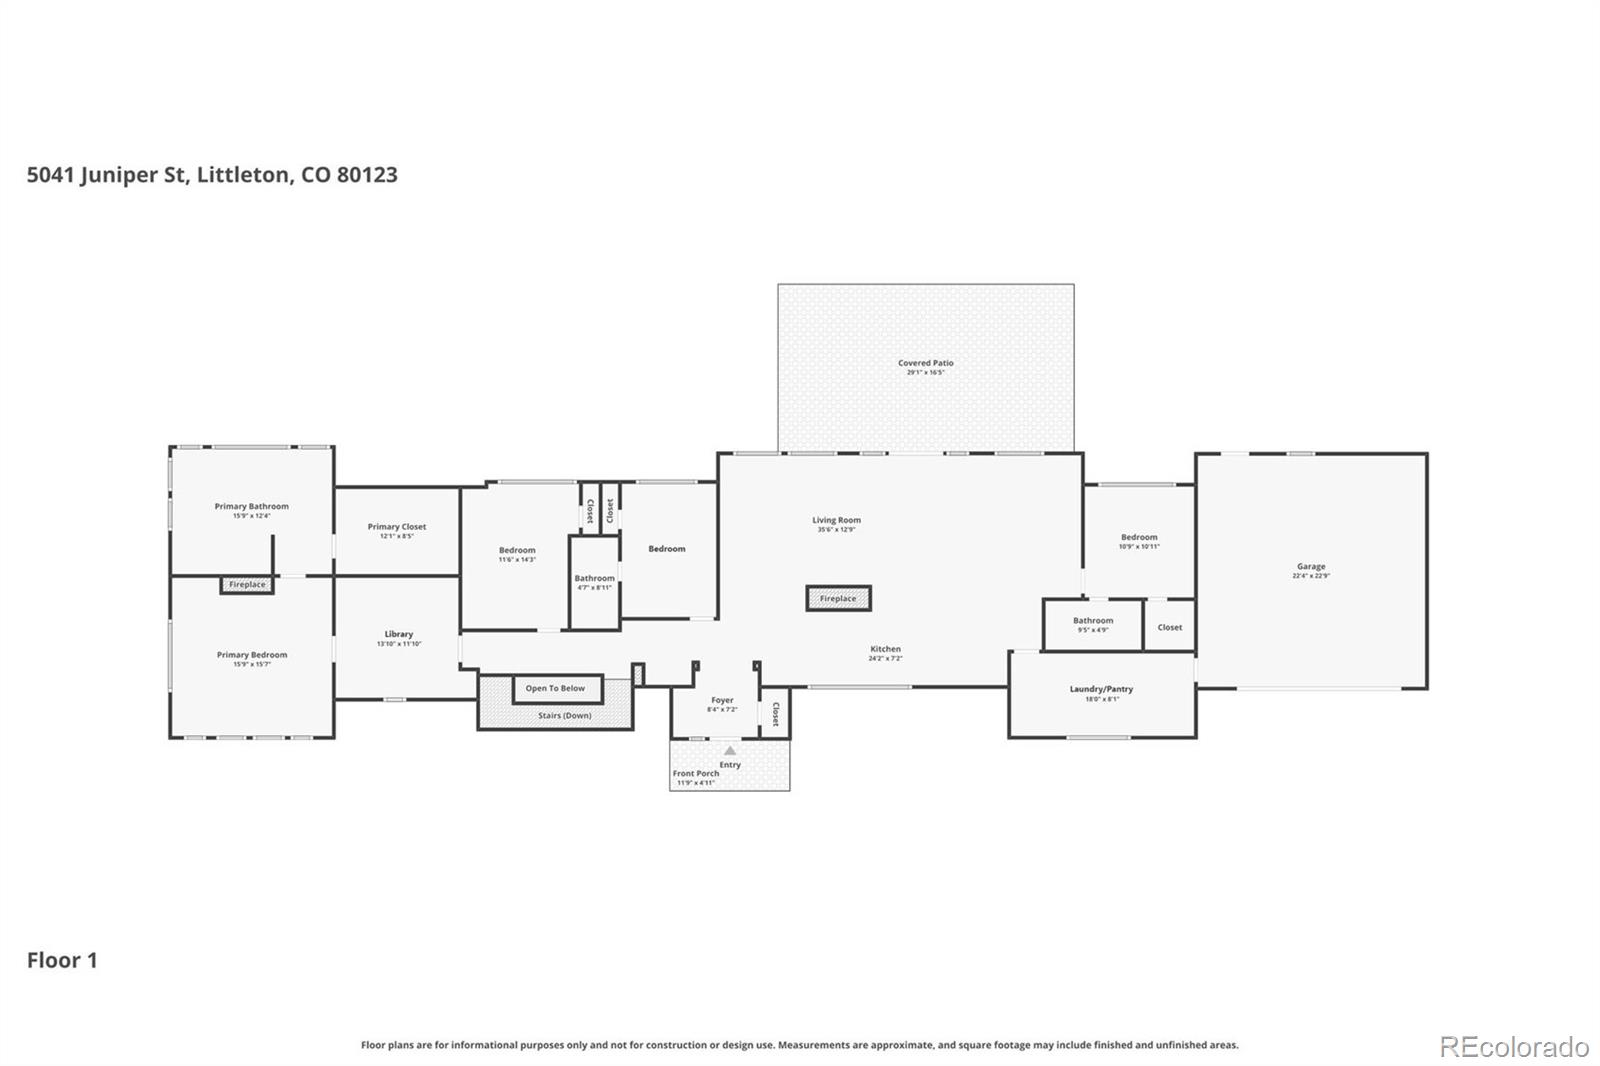
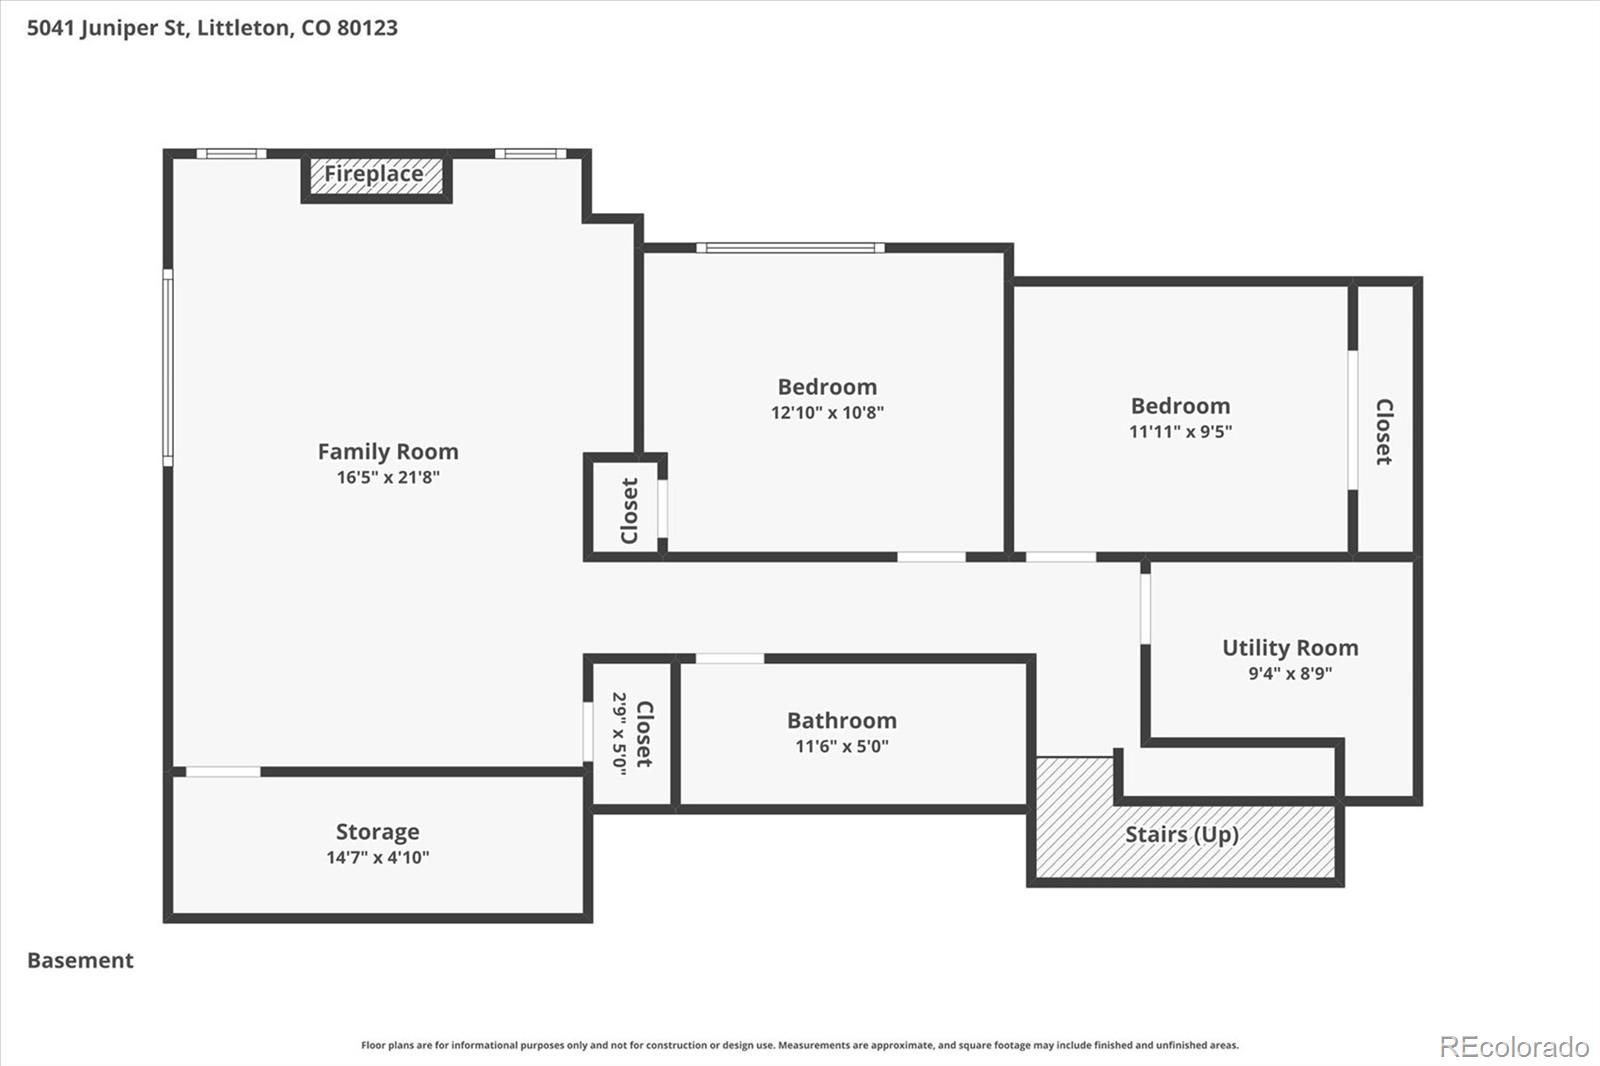
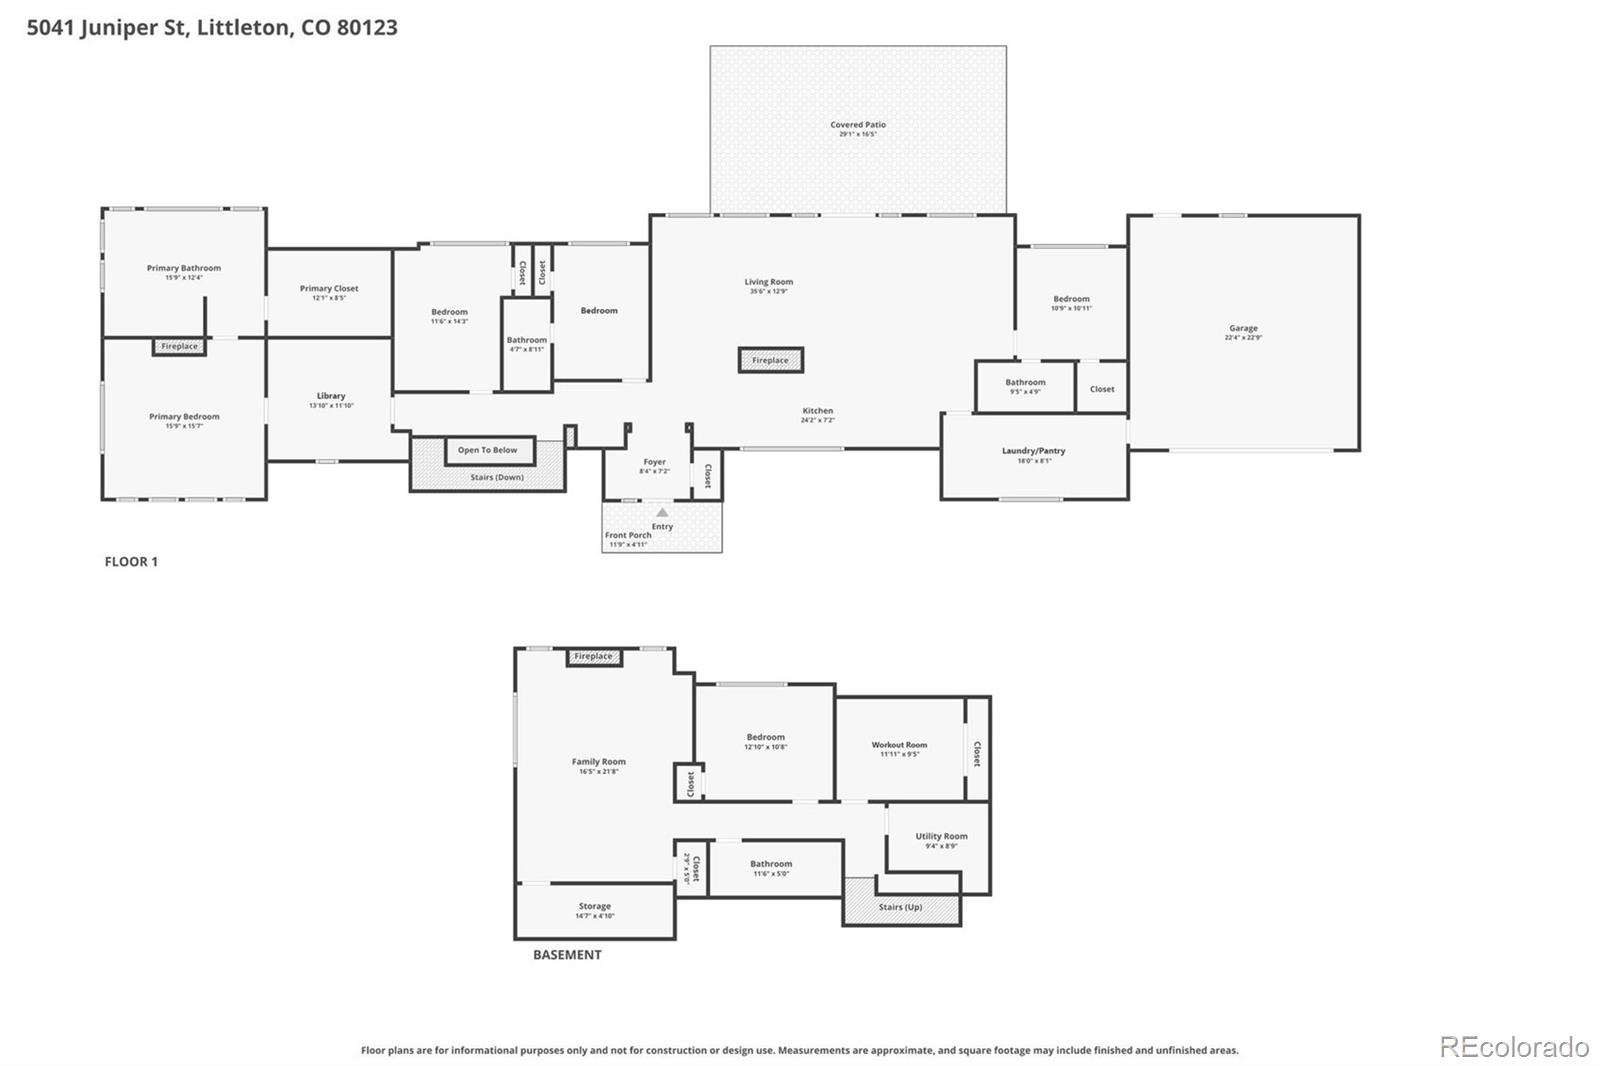
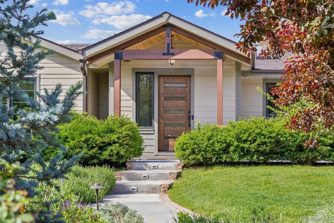
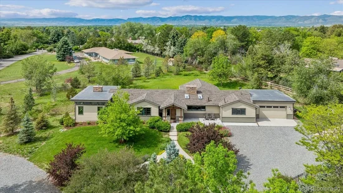
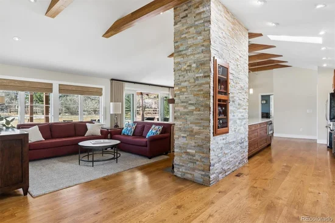
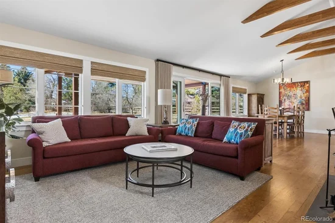
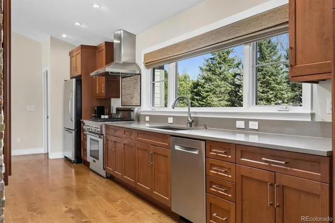
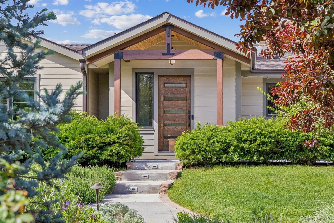
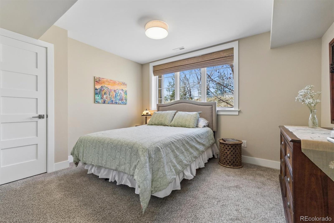
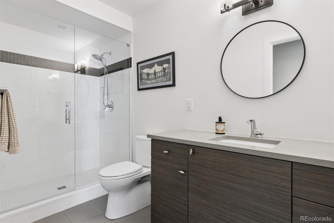
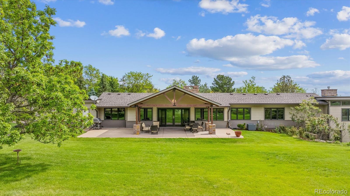
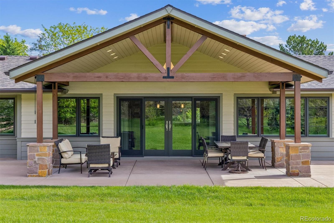
Set within a lush, thoughtfully curated landscape, this exceptional Bow Mar residence offers the rare combination of architectural expansion, refined interior updates, and a private outdoor oasis—just a five-minute walk from Bow Mar’s private lake. The property was extensively reimagined through a significant addition and renovation, now encompassing nearly 4, 000 square feet of beautifully integrated living space. Inside, the main level unfolds with an airy, open-concept design anchored by warm oak flooring, expansive windows, and intentional sightlines that invite natural light into every corner. Four bedrooms on the main floor provide rare convenience and flexibility. The primary suite addition serves as a true retreat—a serene sanctuary complete with fireplace, spa-inspired bath and a custom walk-in wardrobe designed for effortless organization. A library reflects the home’s commitment to comfort and thoughtful functionality. The lower level continues the home’s story with inviting guest accommodations, a secondary living space with fireplace and wet bar, dedicated fitness or office room and generous storage. Yet it is outdoors where this property transcends expectations. An expansive covered patio with architectural columns, lighting and concrete design invites year-round outdoor living surrounded by more than 70 mature trees—equally suited for intimate evenings or large gatherings beneath the Colorado sky. Most trees, gardens, and landscape elements are supported by drip irrigation, ensuring the grounds remain vibrant with ease. Behind the scenes, extensive infrastructure improvements—including new siding, windows, insulation, drainage systems, electrical panels, foundation work, and mechanical updates—provide the confidence expected in a home of this caliber. This is more than a residence. It is a private sanctuary where thoughtful design, natural beauty, and generous living spaces combine to create a lifestyle defined by tranquility and understated luxury.

Ask a Local Expert

Property Highlights

Property Type
Residential
Property Sub Type
Single Family Residence
Architectural Style
Traditional
Bedrooms
5
Total Bathrooms
4
Living Area
3,849
Price / Sqft
$649
Acres
0.96
Year Built
1950

Location

City/Township
Littleton
Direction Faces
East
Subdivision
Bow Mar
County
Arapahoe

Property Details
Price
$2,499,000
Property Type
Residential
Property Sub Type
Single Family Residence

Building

Structure Type
House
Levels
One
Total Area
3,912

Community

Local Schools

Elementary School
Wilder
Middle School
Goddard
High School
Littleton
School District
Littleton 6

Interior Features

Bedrooms and Bathrooms

Total Bathrooms
4
Bathrooms on Main Level
3
Full Bathrooms
4
Bedrooms
5
Bedrooms on Main Level
4

Rooms and Basement

Has Basement
Yes
Basement Features
Crawl Space, Finished, Partial, Sump Pump

Area and Spaces

Living Area
3,849
Above Grade Finished Area
2,665
Below Grade Finished Area
1,184

Appliances

Appliances
Disposal, Dryer, Microwave, Oven, Range, Range Hood, Sump Pump, Washer, Wine Cooler

Interior Features

Interior Features
Entrance Foyer, Five Piece Bath, Granite Counters, High Ceilings, Kitchen Island, Open Floorplan, Primary Suite, Smoke Free, Walk-In Closet(s), Wet Bar
Flooring
Carpet, Tile, Wood
Security Features
Carbon Monoxide Detector(s), Video Doorbell
Fireplace Features
Bedroom, Family Room, Living Room

Heating and Cooling

Heating Features
Forced Air
Fireplaces
3

Building Details
Construction

Architectural Style
Traditional
Year Built
1950

Materials
Construction Materials
Brick, Frame
Roof
Composition

Terms

Terms

Contingency
None Known
Ownership
Individual
Exclusions
Seller personal property
Special Conditions
None
Special Terms
Cash, Conventional, Jumbo

Taxes

Tax

Tax (Annual)
$20,597

Heating, Cooling & Utilities

Cooling Features
Central Air

Utilities

Utilities
Cable Available, Electricity Connected, Natural Gas Connected
Sewer
Public Sewer
Water Source
Public

Lot

Acres
0.96
Lot Size
41,905
Lot Size Area Sq Ft
41,905
Road Surface
Paved
Road Frontage
Public

Exterior Features

Patio And Porch Features
Covered, Front Porch

Parking

Total Parking Spaces
2
Garage Capacity
2
Listed by Compass – Denver, laura.seitz@compass.com, 303-906-8455
Listing Data last updated 09/23/2026 12:20 am
Get a Link to this Property: Copy To Clipboard
QR Code link to this property

Phone:
Connect with:

Payment Calculator

per month. fixed. % interest.
$
%
$
%
Principal & Interest
+ Home Insurance
+ Property Tax
+ HOA Fees
per month
Total interest paid over s will be:
All estimates and provided for informational purposes only. Actual amounts may vary. The output of the tool is not a loan offer or solicitation, nor is it financial or legal advice. Information, rates, programs and loan scenarios shown are for example only as of 23-Sep-2026 and are subject to change without notice. Interest rates provided by the St. Louis Federal Reserve Economic Data (FRED). All products are subject to credit and property approval. Not all products are available in all states or for all loan amounts. Other restrictions and limitations apply. Contact your preferred lender for the pricing associated with your specific transaction. Calculations are generated by Open Source mortgage calculation software tools using common mathematical formulas. All calculations should be independently verified.
Get Walk Score Content

Property History

5 days ago
Property information last updated
113 days ago
Date of last price change
174 days ago
Status Active. This is the date the listing was placed on market.
Cumulative Days on Market: 174 days (includes prior listings) · Currently listed since April 1, 2026. Data provided by the MLS.

Similar Properties