Property Details

Start of property details
Share this property:
1375 W Hinsdale Drive
Littleton, CO 80120
6 days ago
REDUCED
$875,000
Active
5
Beds
4
Baths
2
Garage
2,920
Sqft
0.20
Acres
MLS# 3749270
Cumulative Days on Market: 49 · Includes prior listings · Currently listed since 08/06/26 · Data provided by the MLS.

Property Description

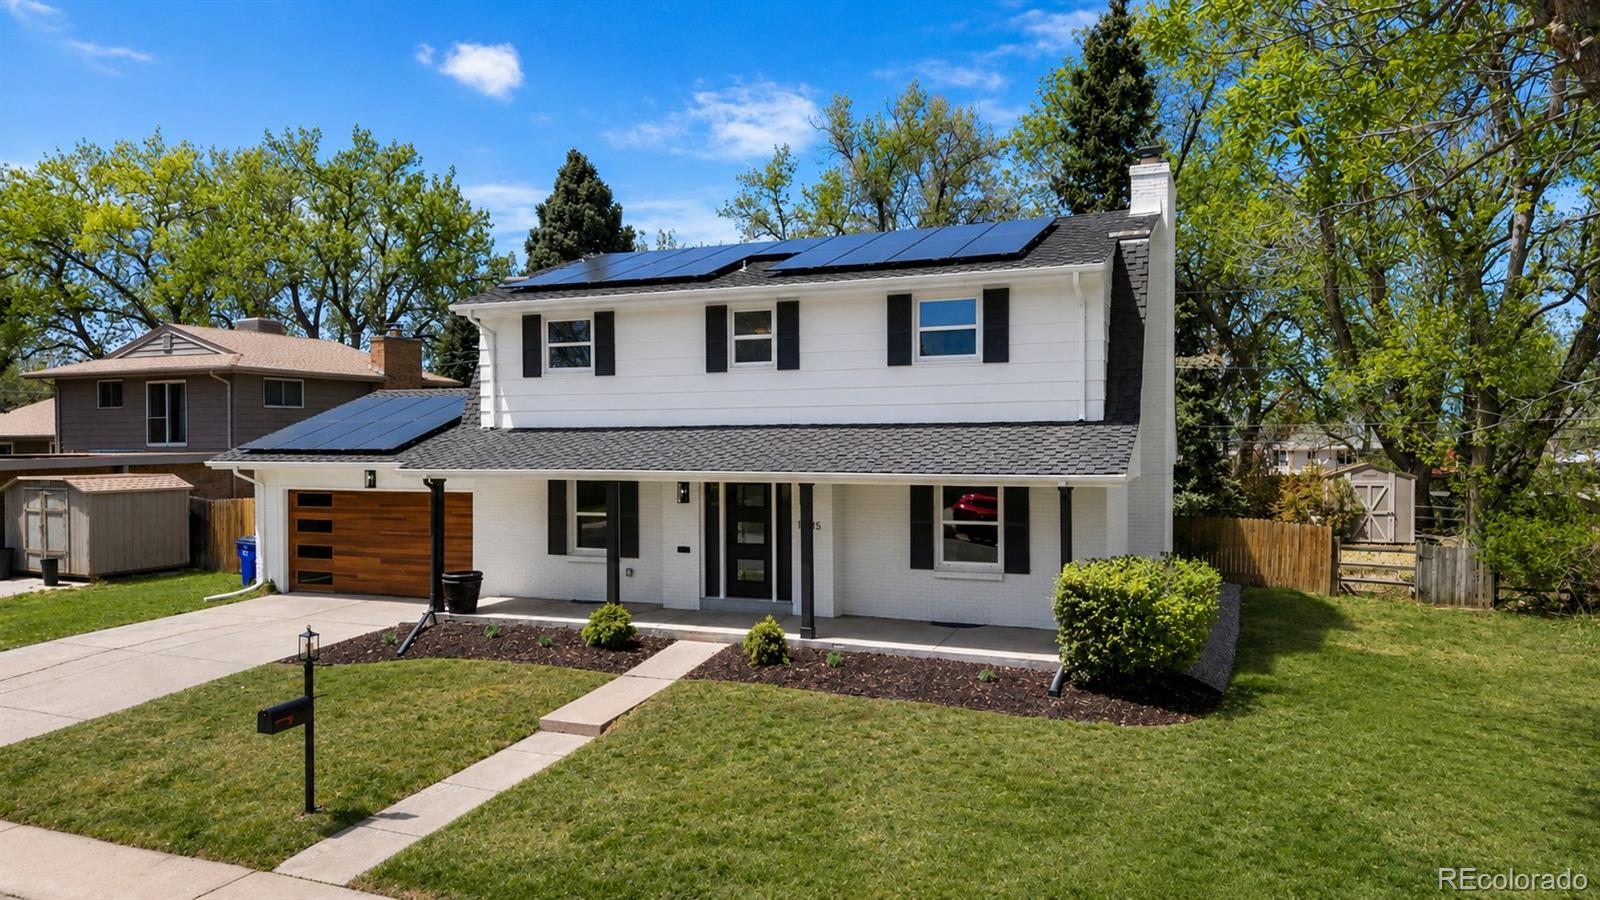
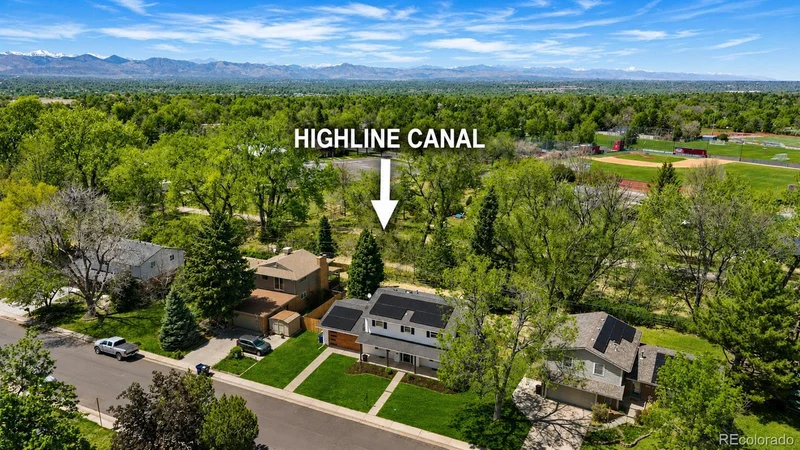
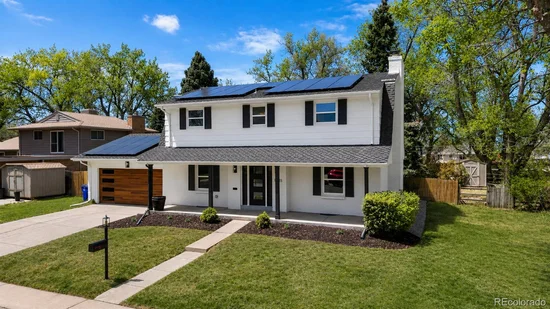
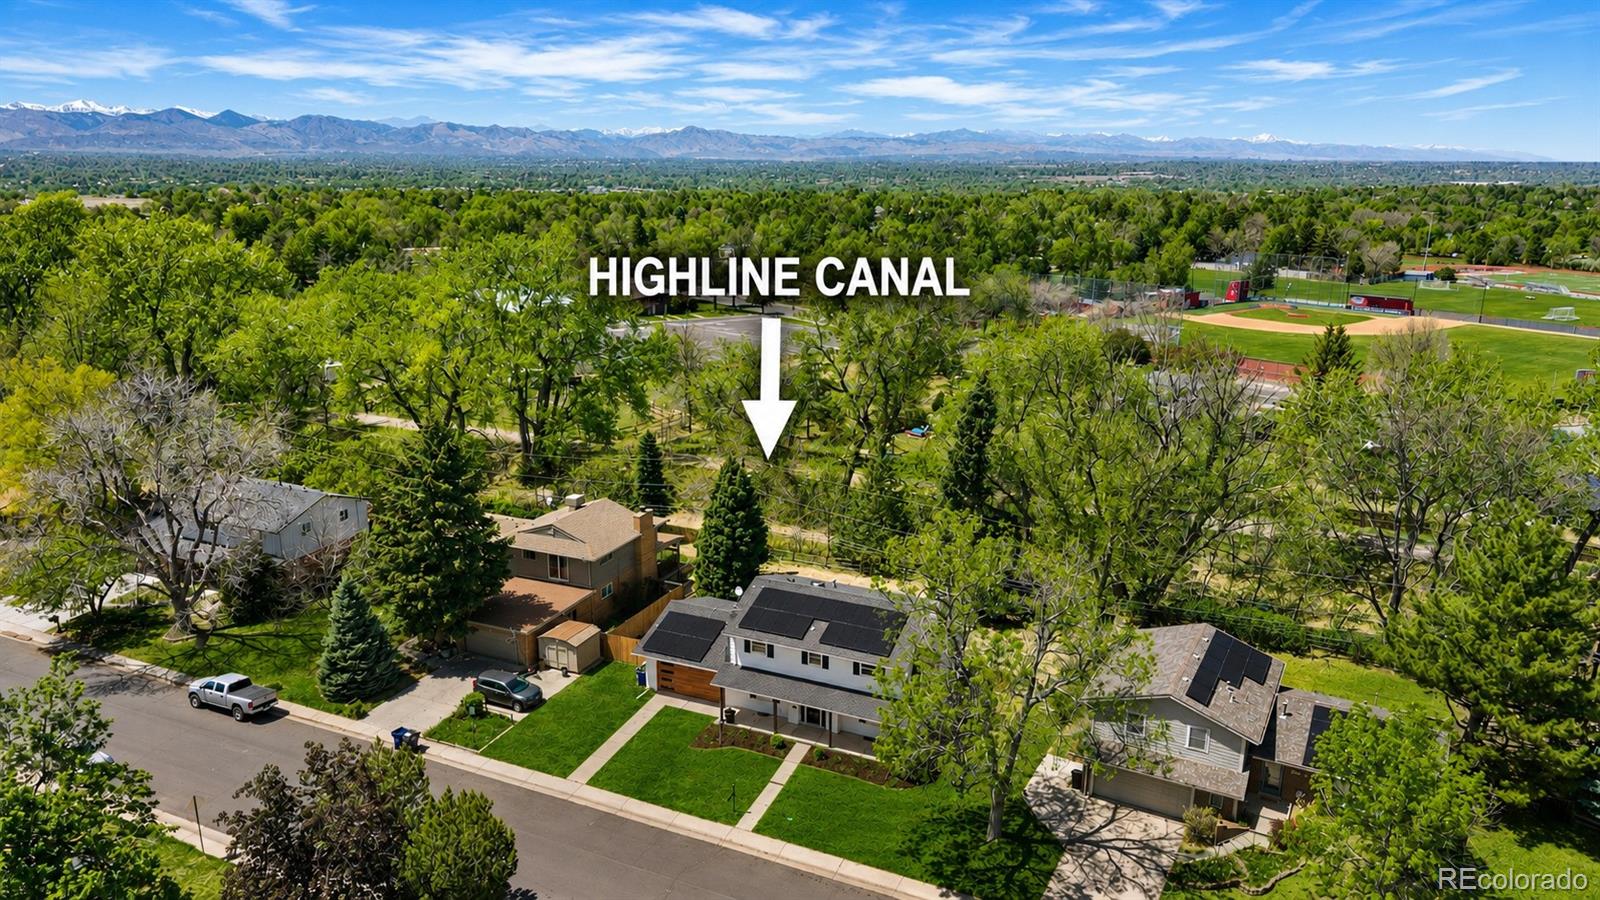
Seller welcomes all offers… Let's talk about the Highline Canal… It's a 60-mile trail corridor that runs from the foothills of the Rockies through the Denver metro. People pay a lot of money to live near it. You're about to back directly to it, now for $875, 000! in a fully renovated 5-bedroom home in Littleton. We just want to make sure that's landing properly.

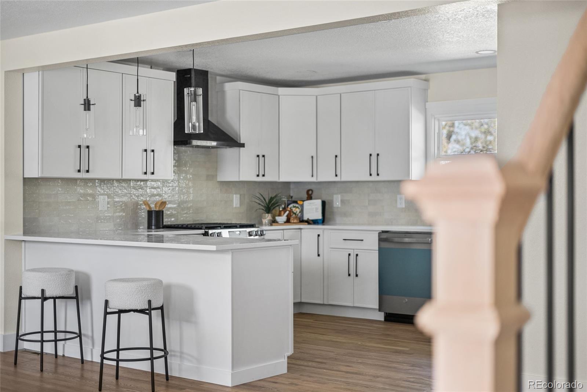
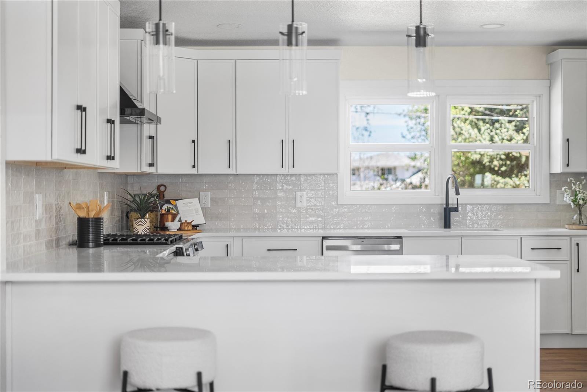
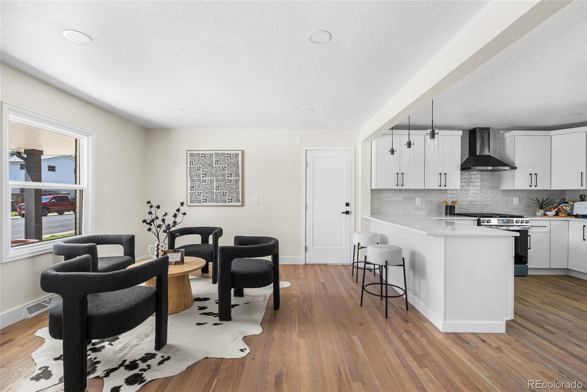
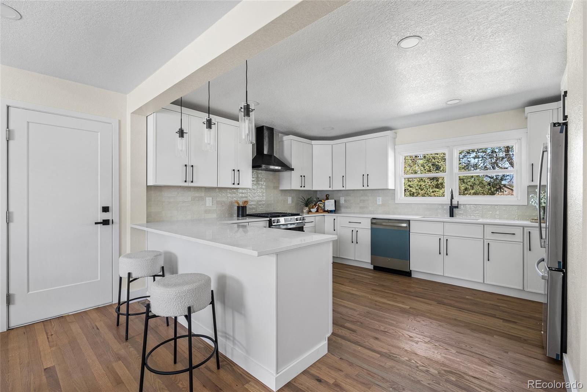
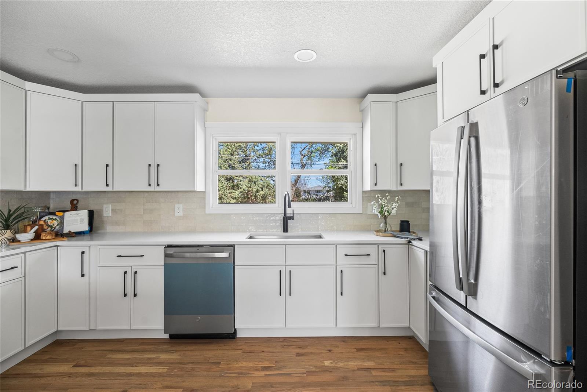
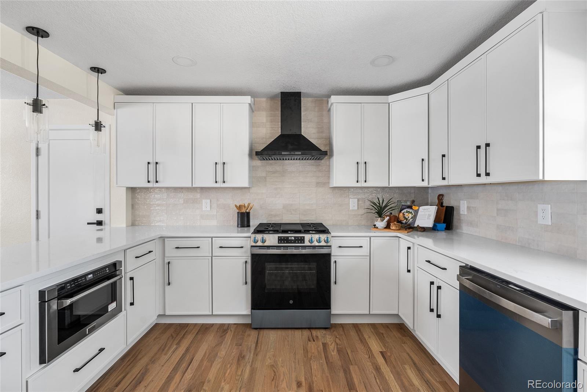
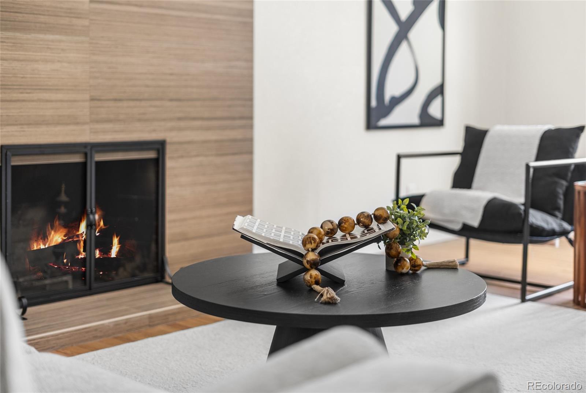
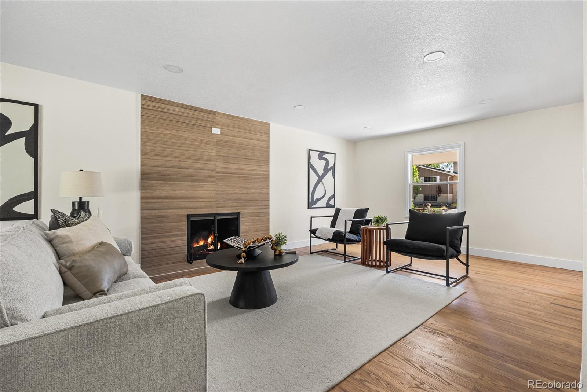
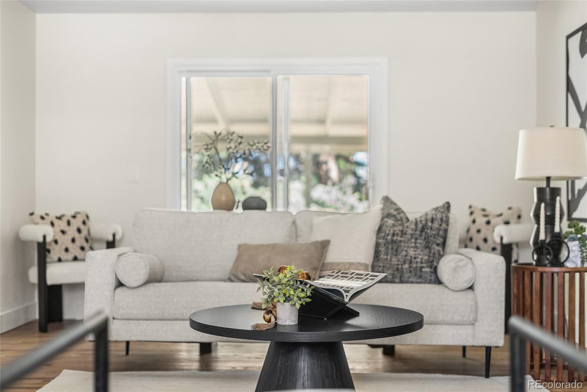
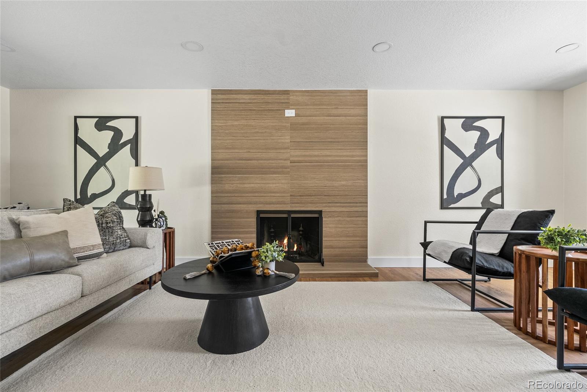
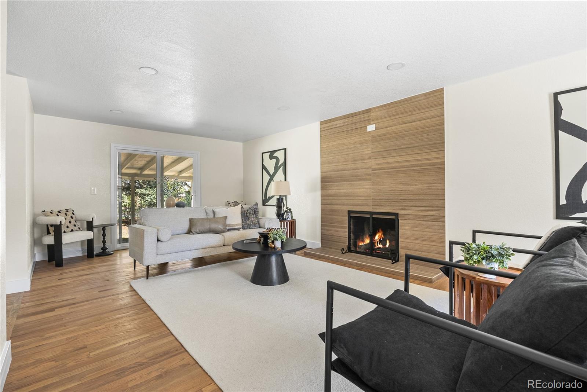
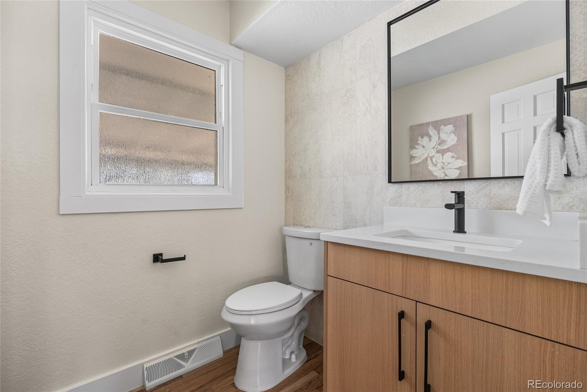
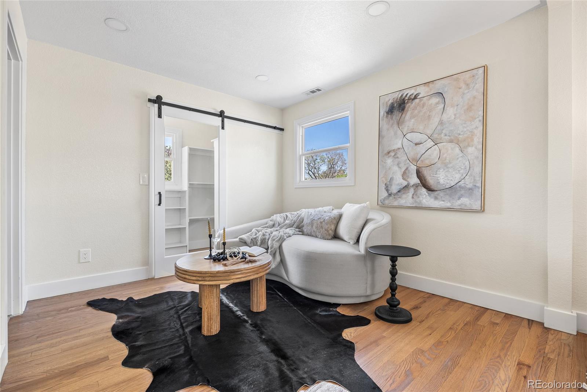
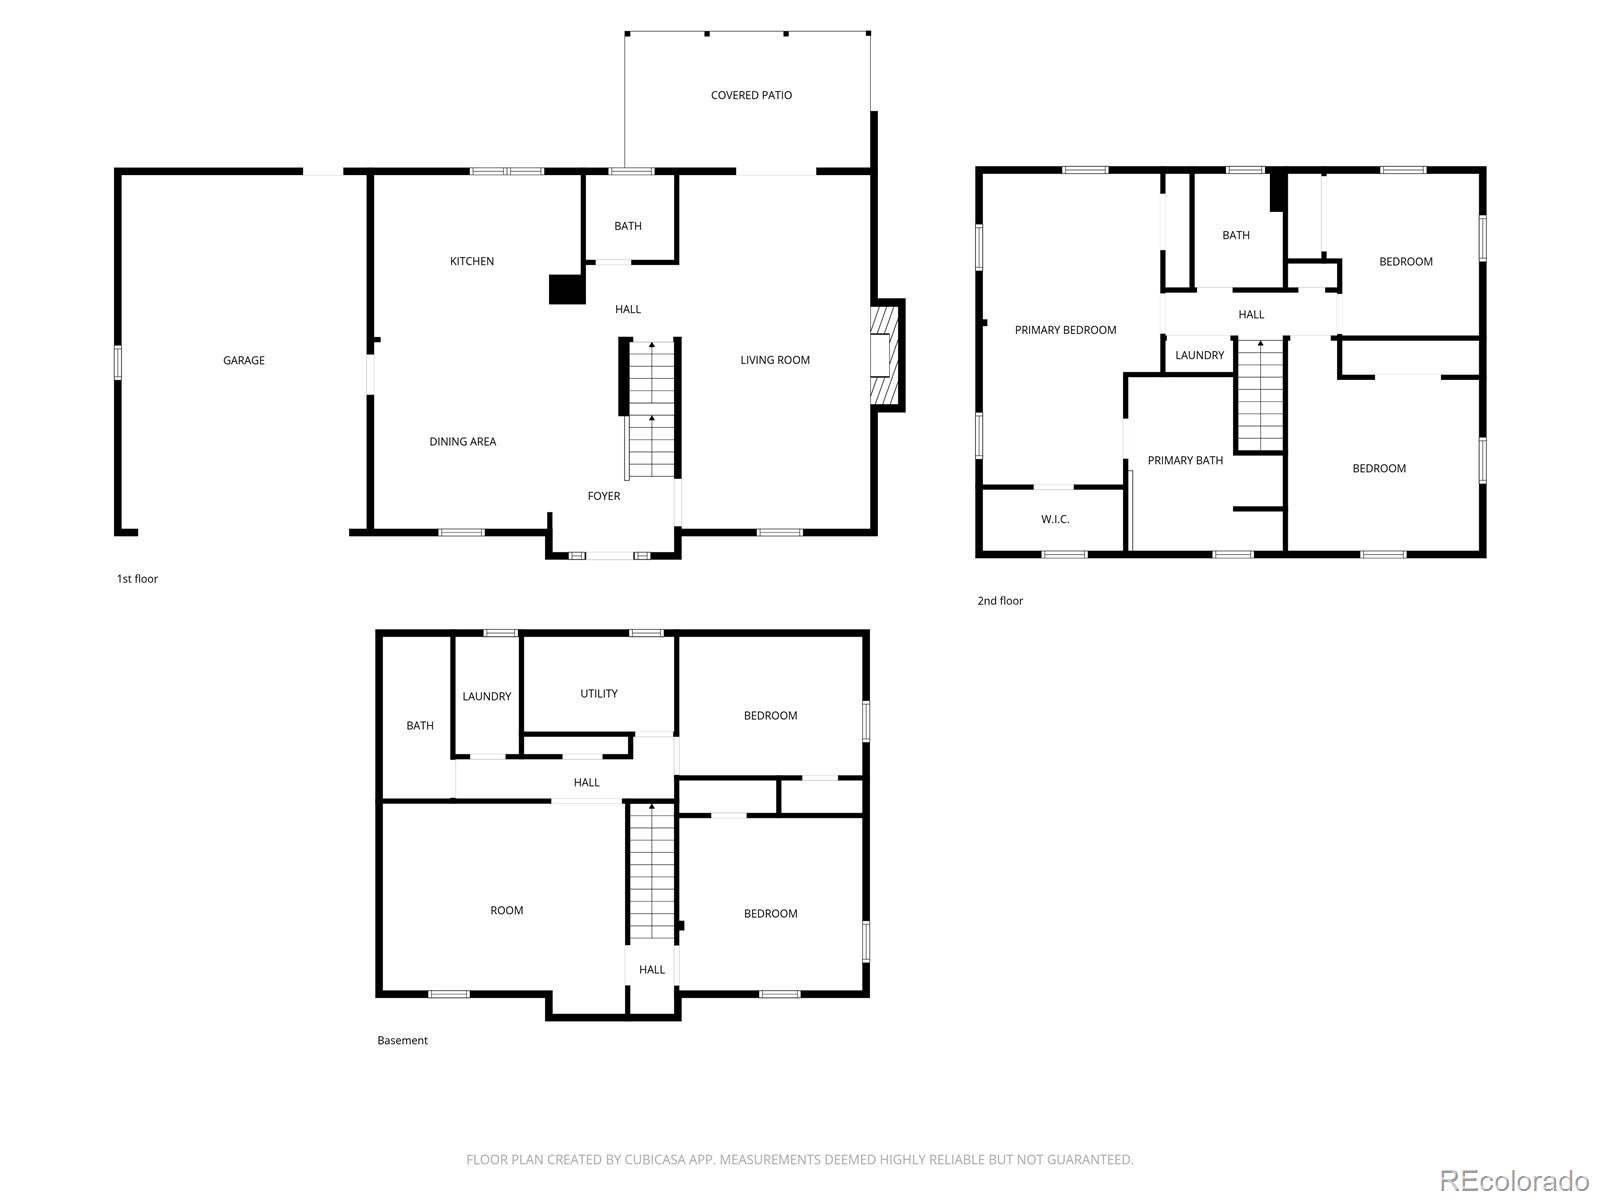
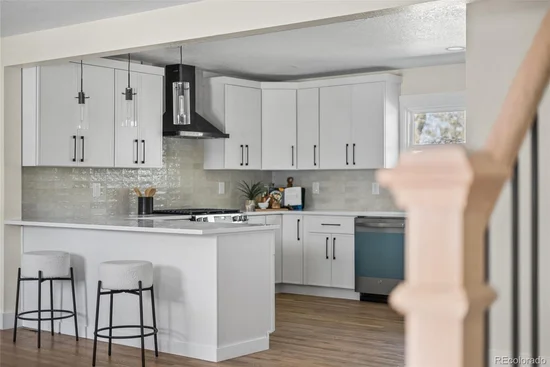
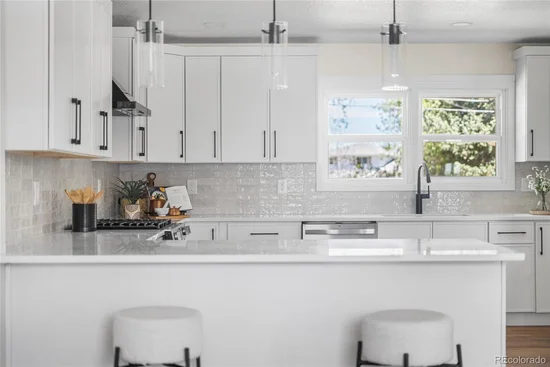
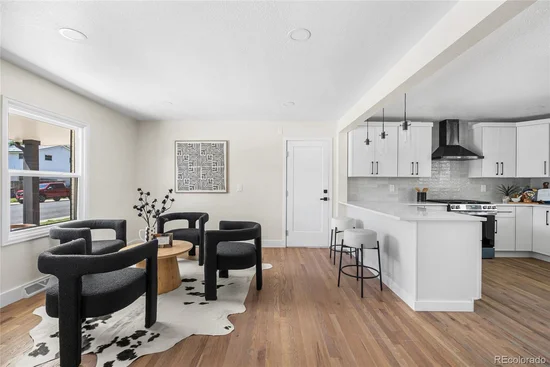
Now, the house. Whoever designed this one had taste and a budget, and they used both. Hardwood floors run through the main level connecting the living area and kitchen, rounded out by a wood-burning fireplace with a custom tile surround. The kitchen has quartz countertops, custom cabinetry, and the kind of finish quality that makes guests ask who did your renovation. A main floor powder bath with tile accents rounds it out.

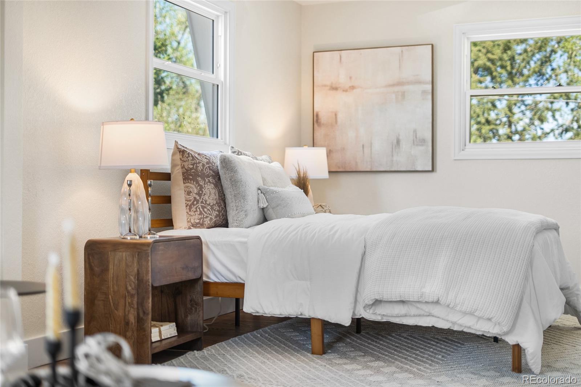
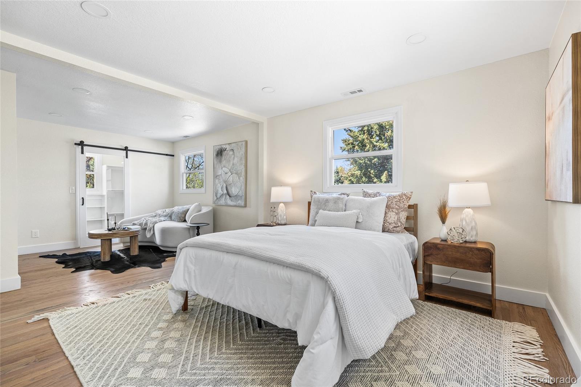
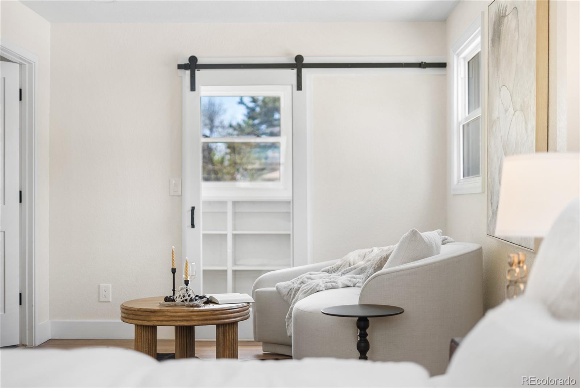
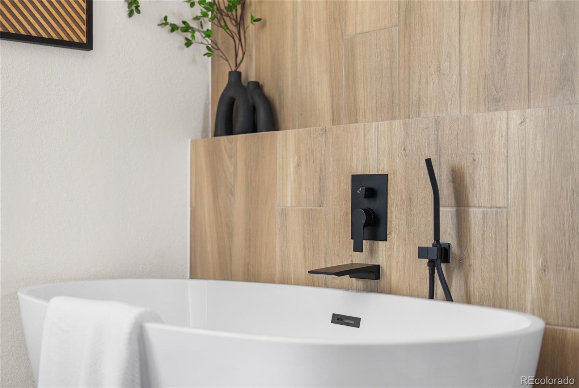
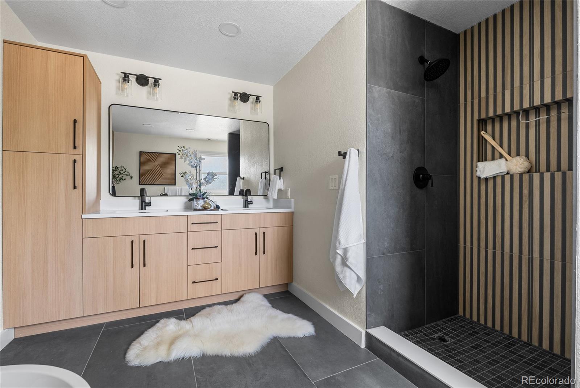
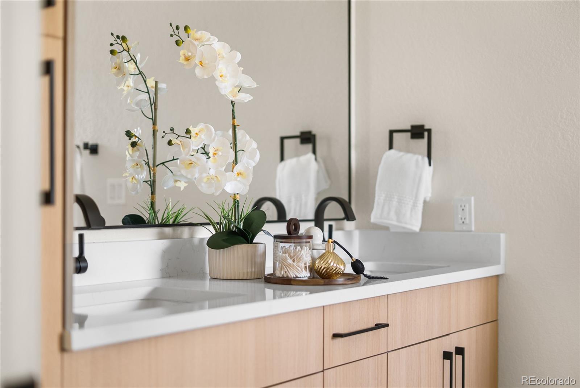
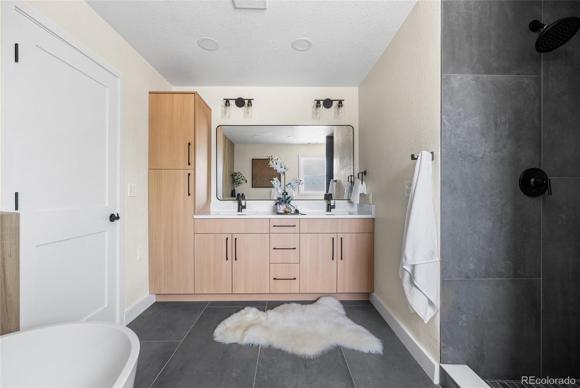
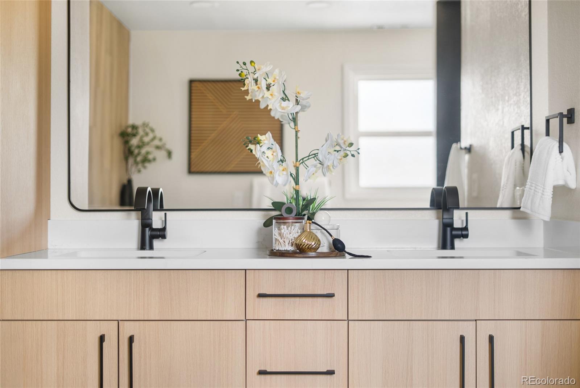
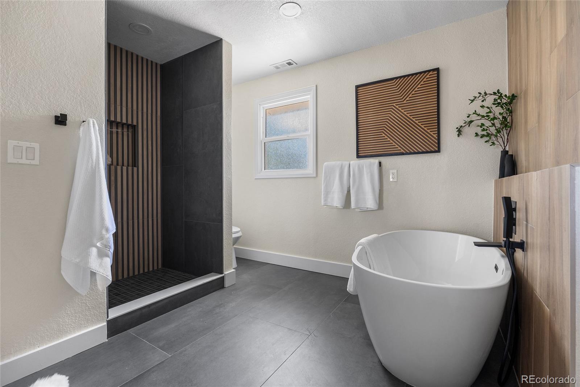
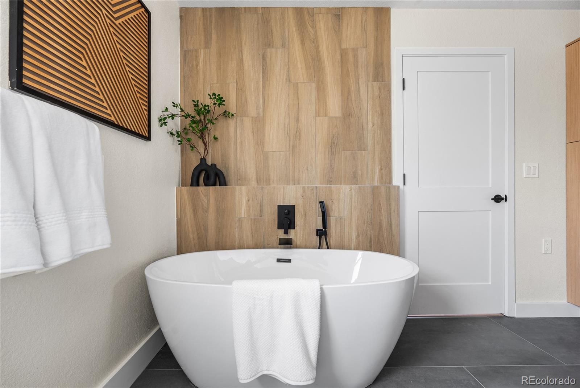
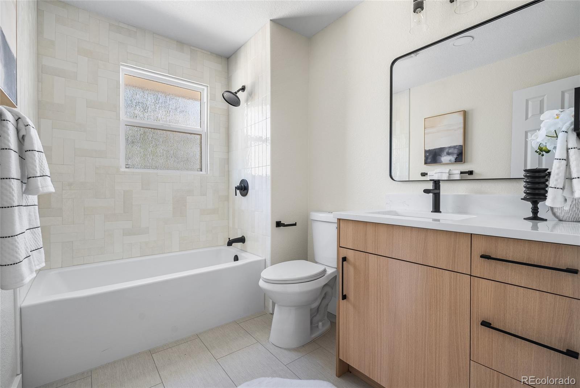
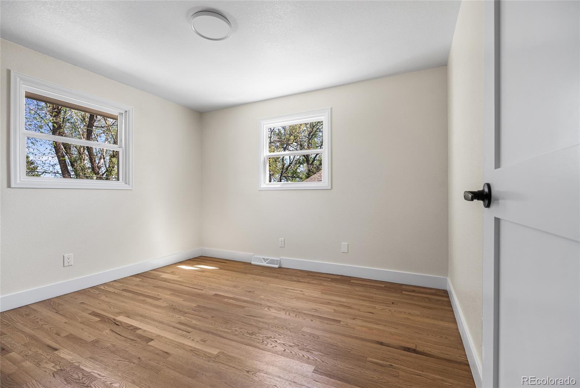
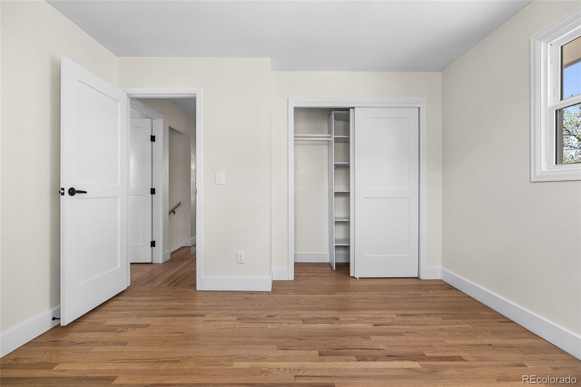
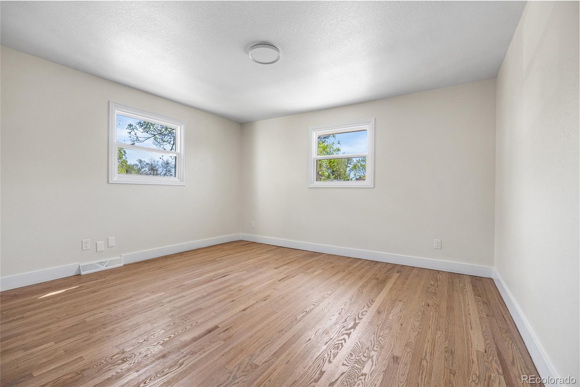
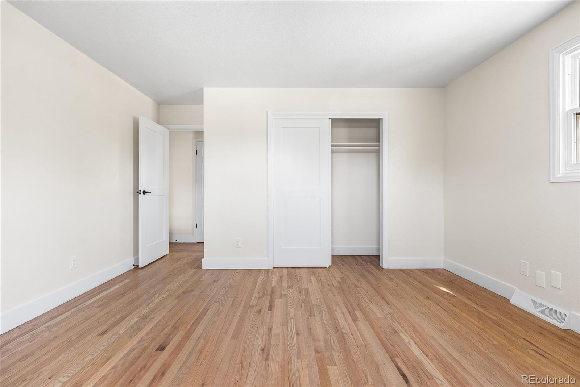
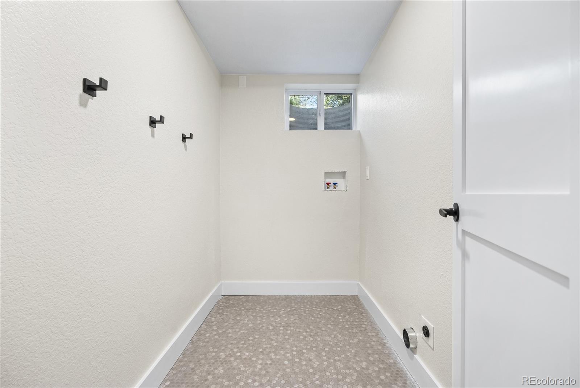
Upstairs, the primary suite has his-and-hers closets and a five-piece en suite with a soaking tub and luxury fixtures. Two additional bedrooms, a full bathroom, and an upstairs laundry room, because someone here understood that carrying laundry downstairs is not a personality trait worth keeping.

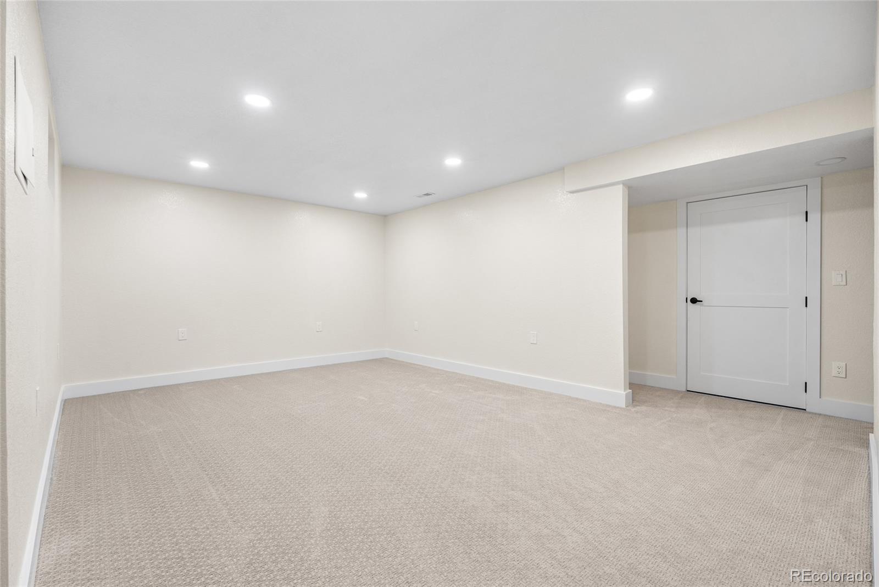
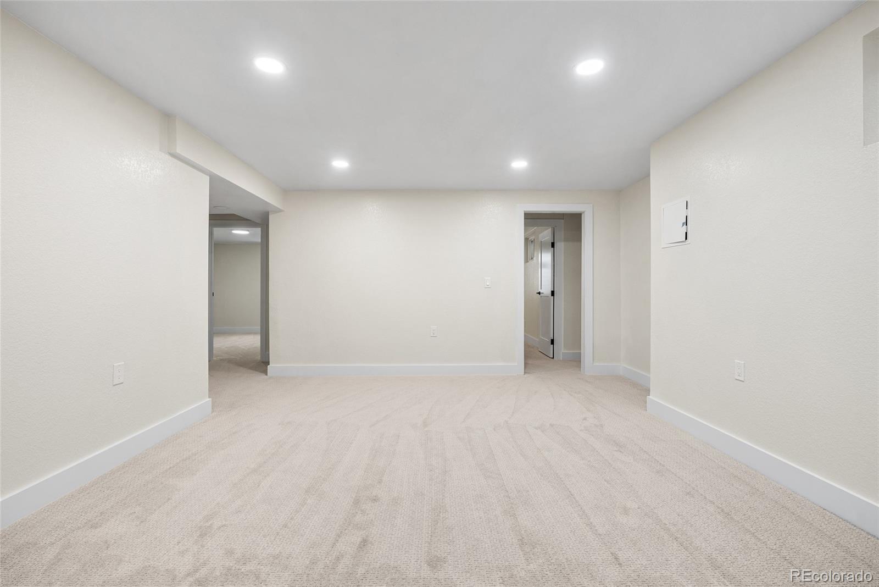
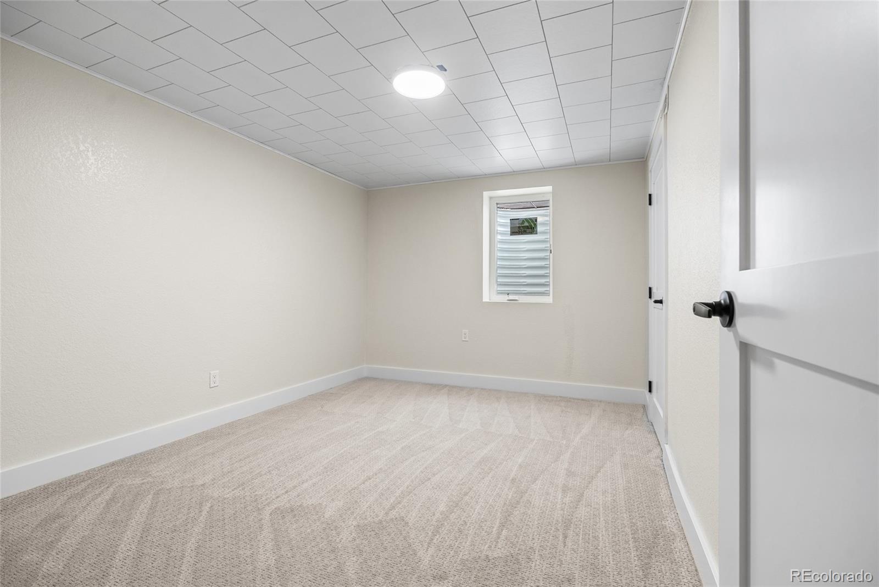
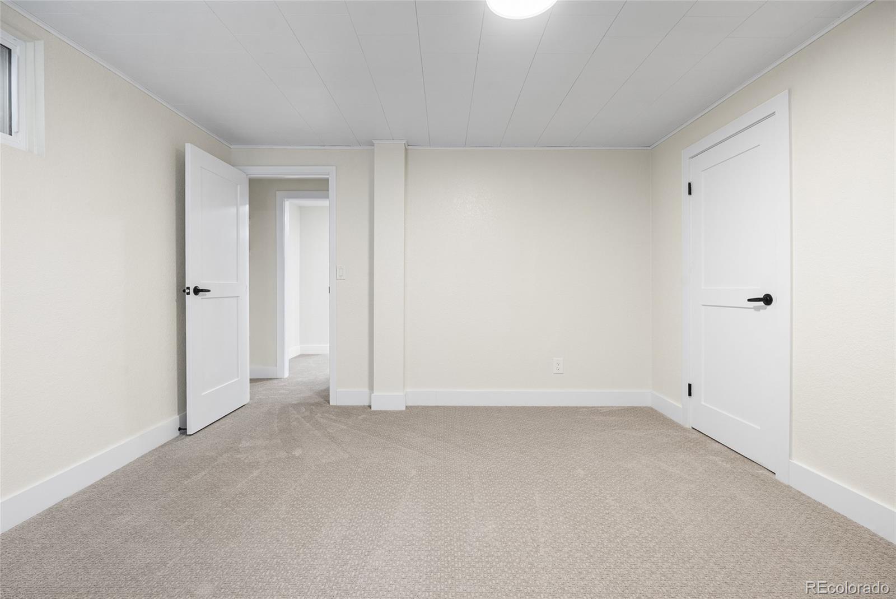
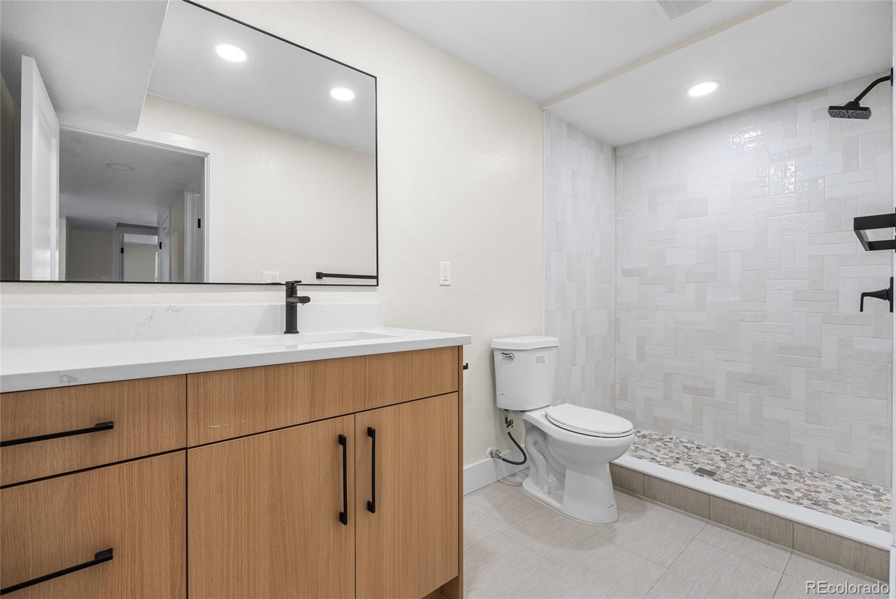
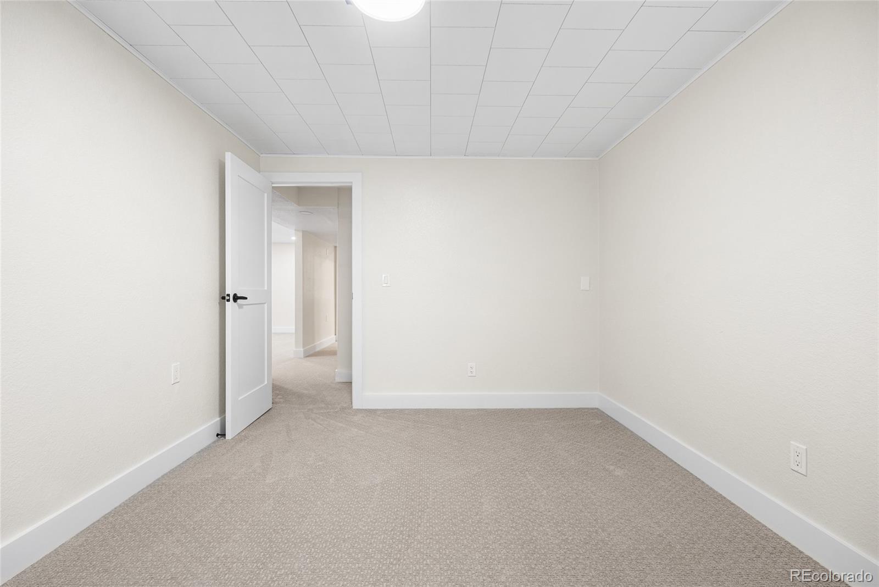
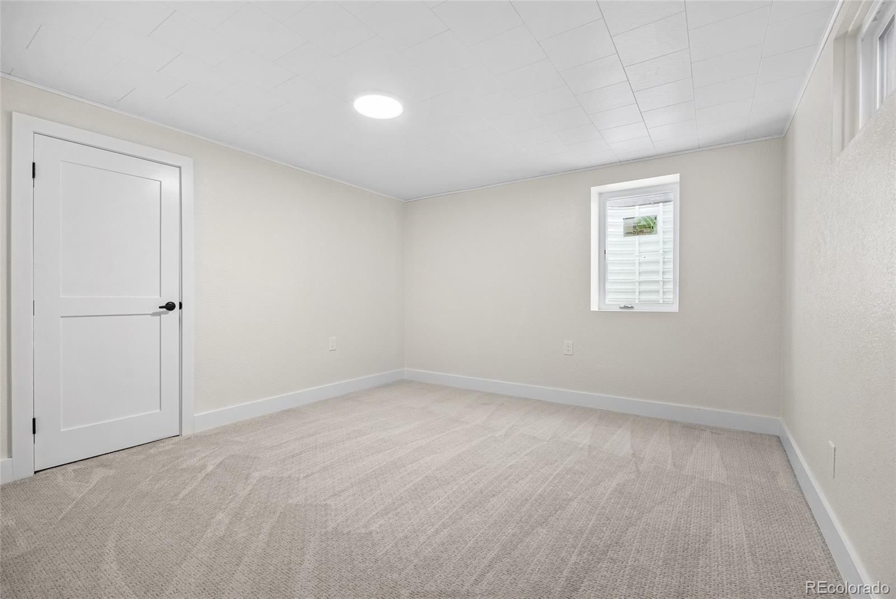
The fully finished basement adds two conforming bedrooms, a full bathroom, a large living room, and a second laundry room. It just keeps going…

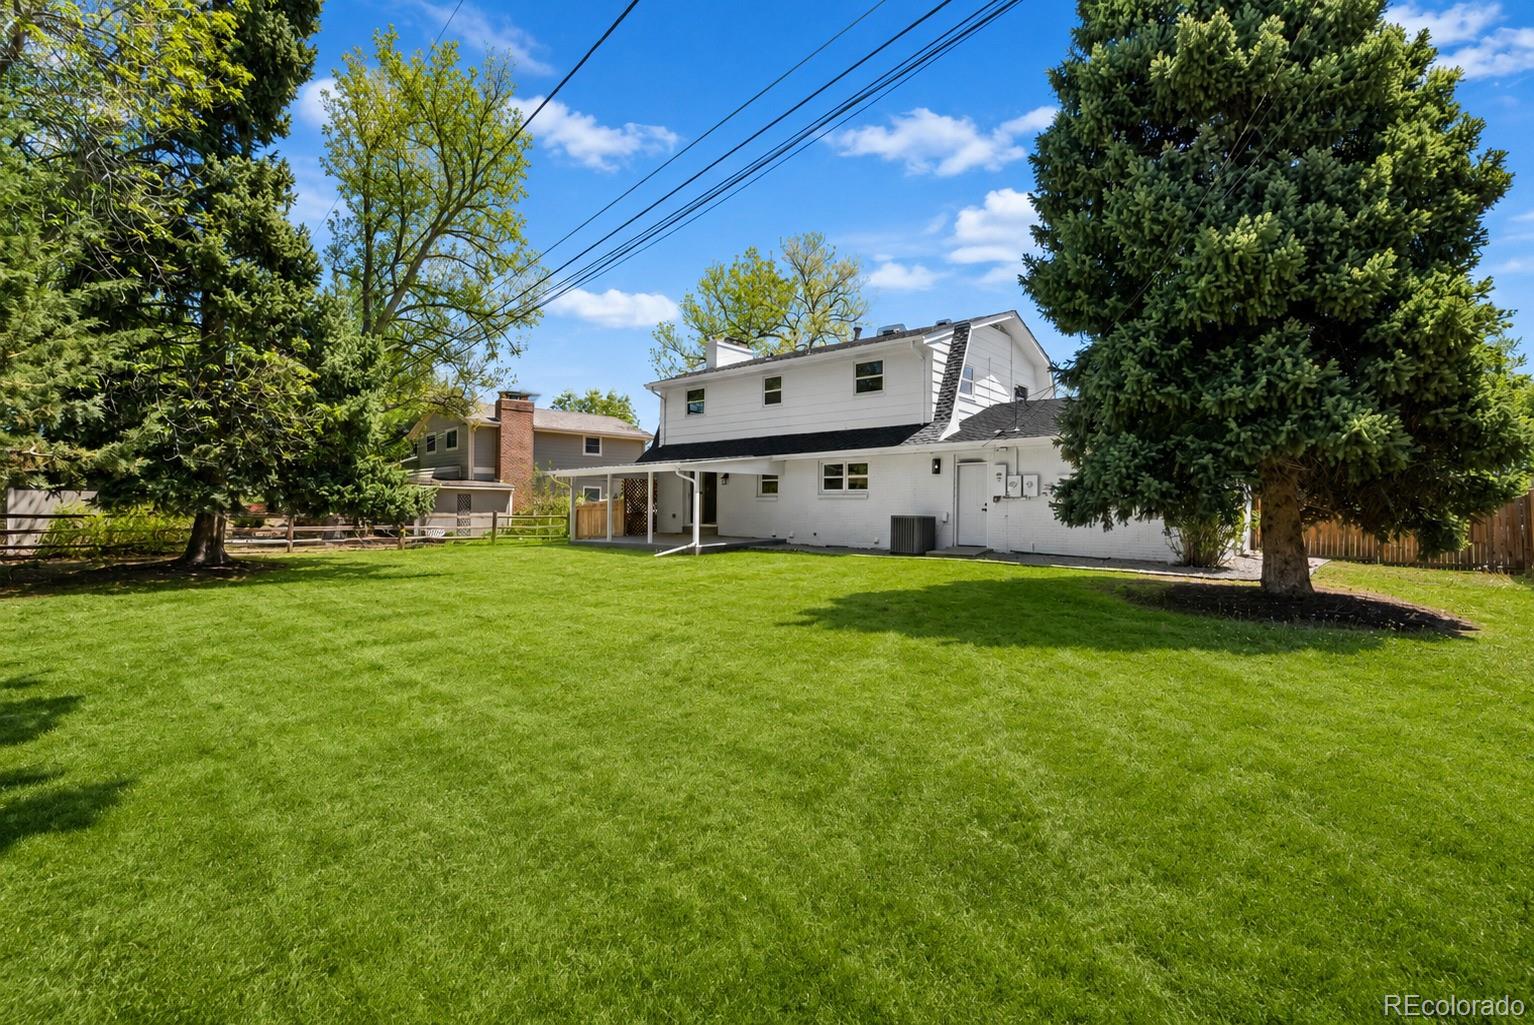
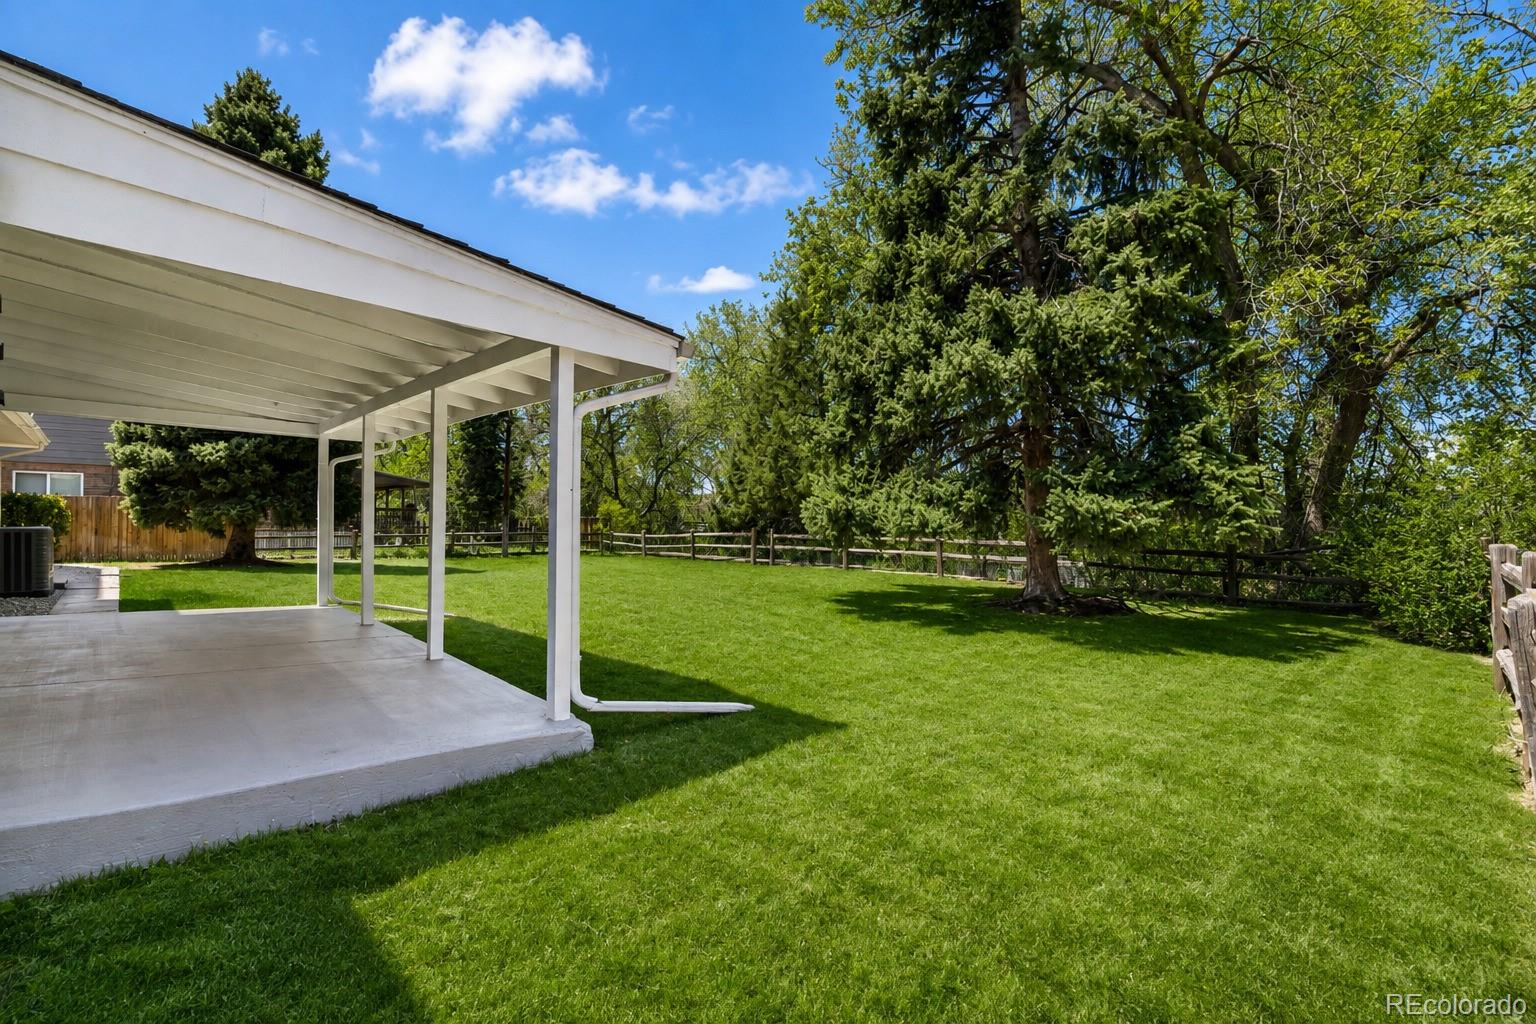
Out back, covered patio. Direct Highline Canal access. 60 miles of trail from your backyard. Walking distance to Jackass Hill Open Space and Old Town Littleton. Mineral light rail nearby. C-470 and Santa Fe a few minutes away.

$875, 000. Backing to the canal. Fully renovated. Professionally designed.

Think it over. But not too long.

Ask a Local Expert

Property Highlights

Property Type
Residential
Property Sub Type
Single Family Residence
Bedrooms
5
Total Bathrooms
4
Living Area
2,920
Price / Sqft
$300
Acres
0.20
Year Built
1964
Condition
Updated/Remodeled

Location

City/Township
Littleton
Subdivision
Belleview Heights
County
Arapahoe

Property Details
Price
$875,000
Condition
Updated/Remodeled
Property Type
Residential
Property Sub Type
Single Family Residence

Building

Structure Type
House
Levels
Two
Total Area
2,920

Community

Local Schools

Elementary School
Runyon
Middle School
Euclid
High School
Heritage
School District
Littleton 6

Interior Features

Bedrooms and Bathrooms

Total Bathrooms
4
Bathrooms on Main Level
1
Full Bathrooms
2
1/2 Bathrooms
1
3/4 Bathrooms
1
Bedrooms
5

Rooms and Basement

Has Basement
Yes
Basement Features
Finished, Full

Area and Spaces

Living Area
2,920
Above Grade Finished Area
1,964
Below Grade Finished Area
956

Appliances

Appliances
Dishwasher, Disposal, Gas Water Heater, Microwave, Range, Range Hood, Refrigerator

Interior Features

Interior Features
Five Piece Bath, High Ceilings, Open Floorplan, Primary Suite, Quartz Counters, Walk-In Closet(s)
Flooring
Carpet, Tile, Wood
Laundry Features
In Unit
Window Features
Double Pane Windows, Egress Windows
Electic
110V, 220 Volts
Fireplace Features
Wood Burning

Heating and Cooling

Heating Features
Forced Air
Fireplaces
1

Building Details
Construction

Year Built
1964

Materials
Construction Materials
Brick, Frame
Roof
Composition

Terms

Terms

Ownership
Individual
Exclusions
Staging Furniture
Special Conditions
None
Special Terms
1031 Exchange, Cash, Conventional, FHA, VA Loan

Taxes

Tax

Tax (Annual)
$5,242

Heating, Cooling & Utilities

Cooling Features
Central Air

Utilities

Utilities
Cable Available, Electricity Connected, Natural Gas Connected, Phone Connected
Sewer
Public Sewer
Water Source
Public

Lot

Acres
0.20
Lot Size
8,712
Lot Size Area Sq Ft
8,712
Lot Features
Borders Public Land, Ditch, Greenbelt, Irrigated, Landscaped, Level, Many Trees, Sprinklers In Front, Sprinklers In Rear

Exterior Features

Patio And Porch Features
Covered, Front Porch, Patio
Fencing
Full

Parking

Total Parking Spaces
2
Garage Capacity
2
Listed by Stealth Wealth Group, ben.b@stealthwealthre.com, 832-660-4820
Listing Data last updated 09/23/2026 11:40 am
Get a Link to this Property: Copy To Clipboard
QR Code link to this property

Phone:
Connect with:

Payment Calculator

per month. fixed. % interest.
$
%
$
%
Principal & Interest
+ Home Insurance
+ Property Tax
+ HOA Fees
per month
Total interest paid over s will be:
All estimates and provided for informational purposes only. Actual amounts may vary. The output of the tool is not a loan offer or solicitation, nor is it financial or legal advice. Information, rates, programs and loan scenarios shown are for example only as of 23-Sep-2026 and are subject to change without notice. Interest rates provided by the St. Louis Federal Reserve Economic Data (FRED). All products are subject to credit and property approval. Not all products are available in all states or for all loan amounts. Other restrictions and limitations apply. Contact your preferred lender for the pricing associated with your specific transaction. Calculations are generated by Open Source mortgage calculation software tools using common mathematical formulas. All calculations should be independently verified.
Get Walk Score Content

Property History

Yesterday
Property information last updated
6 days ago
Date of last price change
48 days ago
Status Active. This is the date the listing was placed on market.
Cumulative Days on Market: 49 days (includes prior listings) · Currently listed since August 6, 2026. Data provided by the MLS.

Similar Properties