Property Details

Start of property details
Share this property:
8076 E 53rd Drive
Denver, CO 80238
FOR
SALE
$625,000
Active
2
Beds
4
Baths
2
Garage
2,478
Sqft
0.06
Acres
MLS# 3752052
Cumulative Days on Market: 20 · Includes prior listings · Currently listed since 09/01/26 · Data provided by the MLS.

Property Description

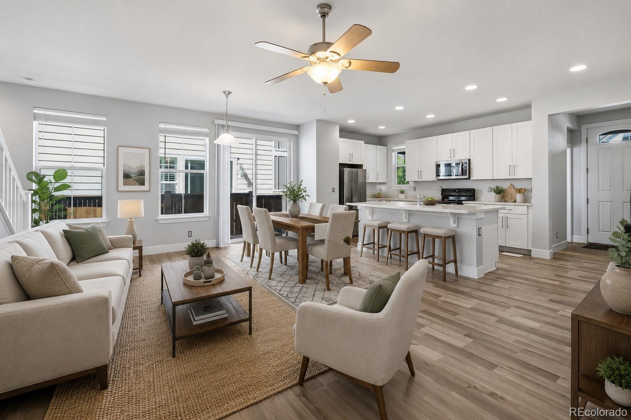
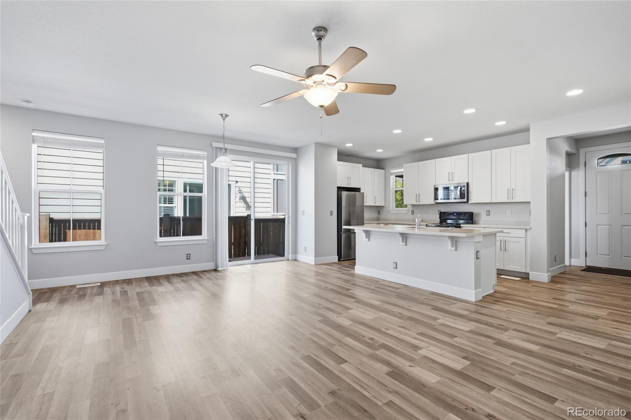
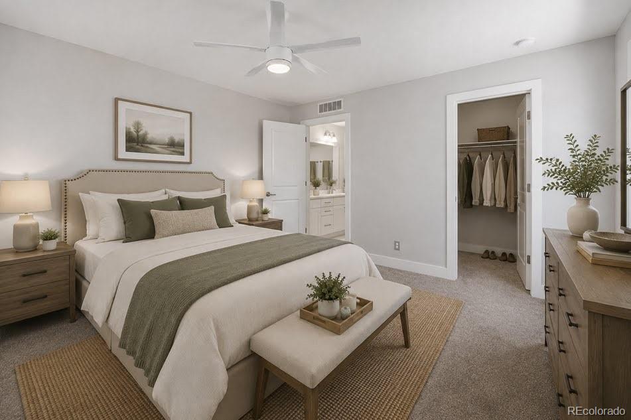
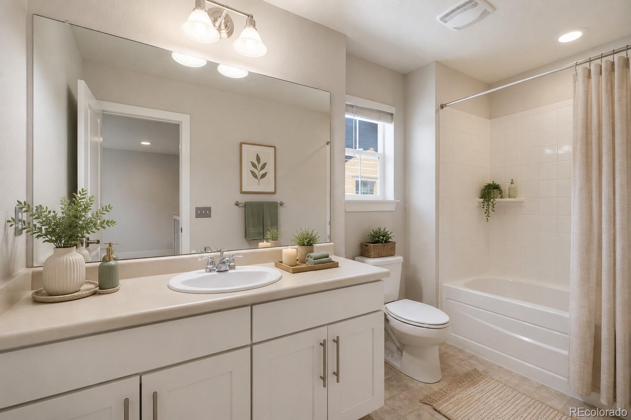
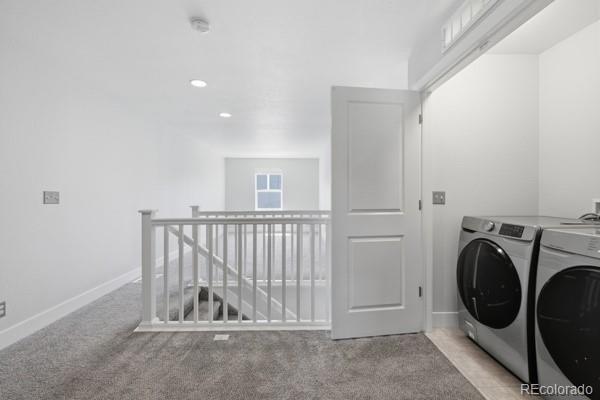
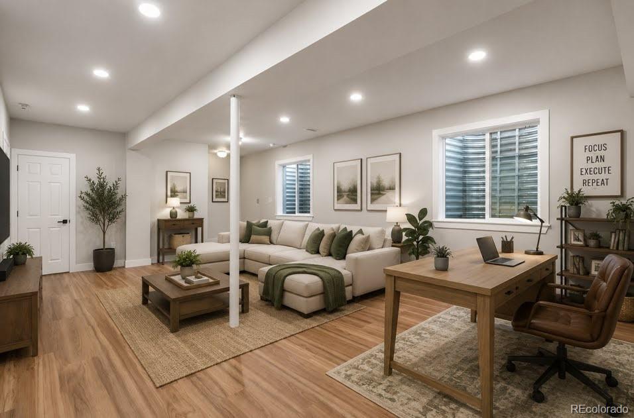
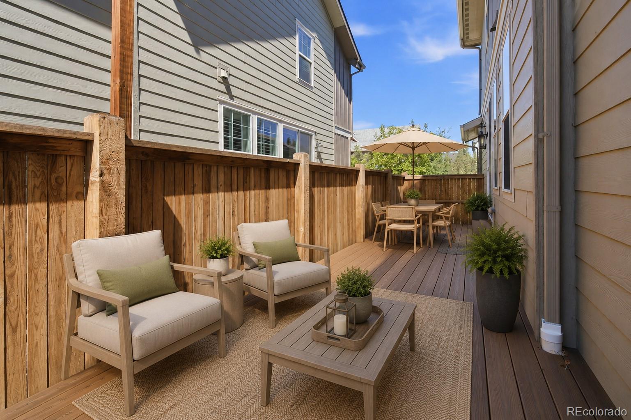
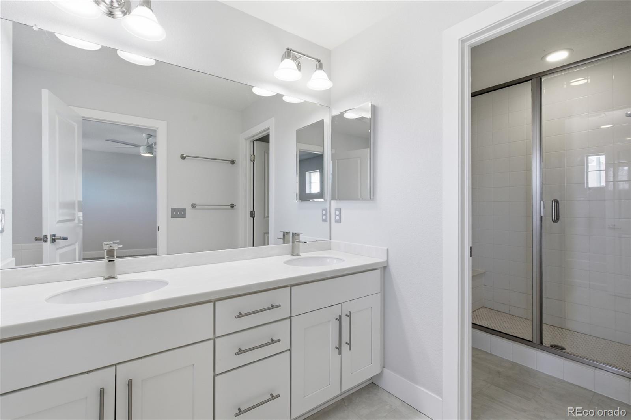
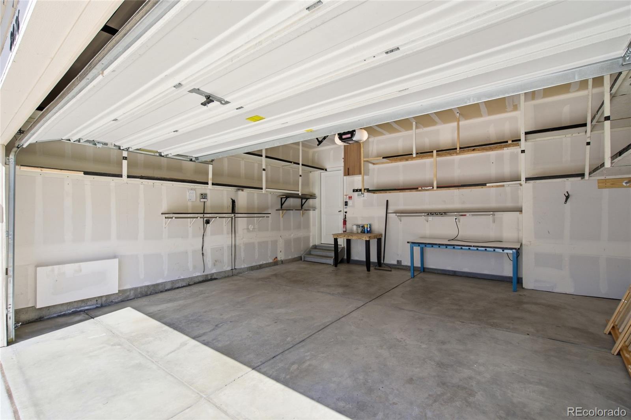
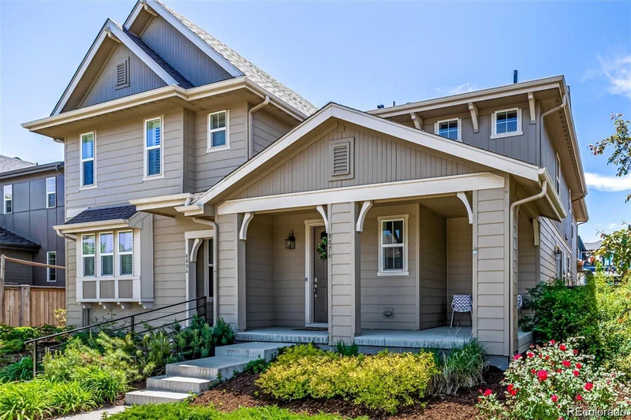
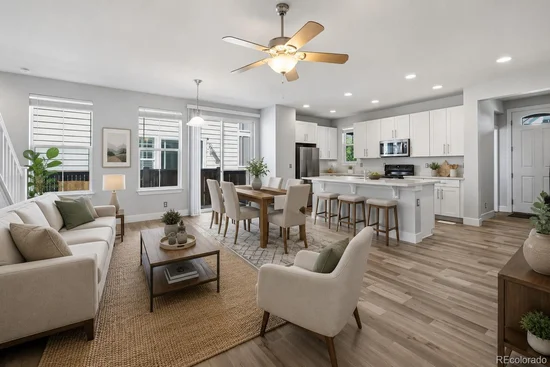
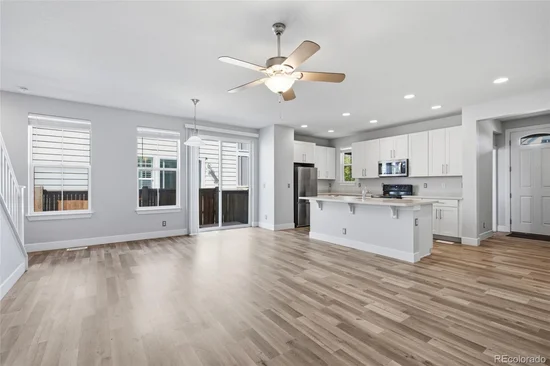
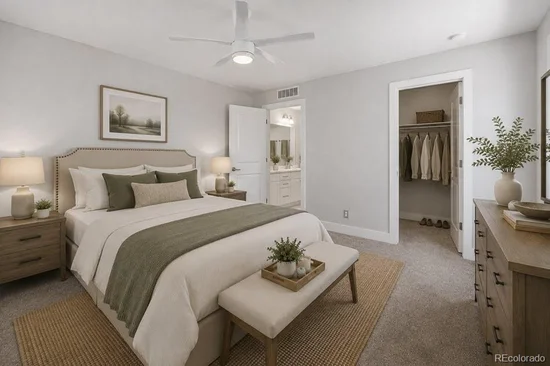
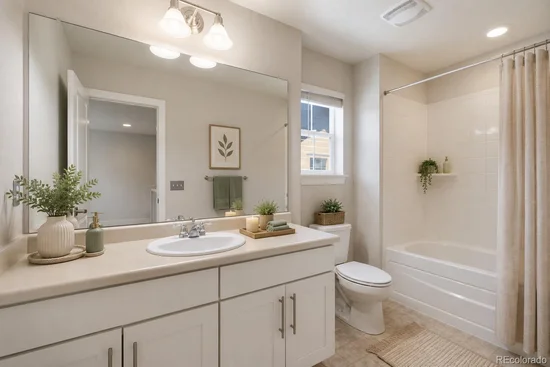
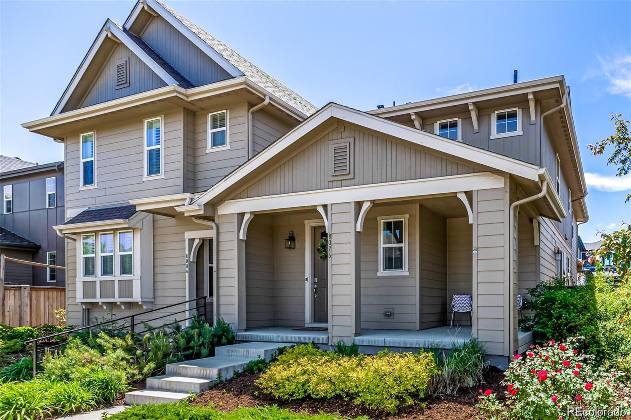
Home sweet home! Located in the desirable Central Park neighborhood with miles of hiking and biking trails as well as the green open spaces of the Rocky Mountain Arsenal National Wildlife Refuge, this beautiful townhome will surely impress you. A cozy front porch greets you upon arrival! The modern interior showcases a neutral palette, wood-look flooring downstairs, and plush carpet on the upper level. If entertaining is on your mind, you'll LOVE the open layout that creates a seamless flow between the main living areas! The impressive kitchen boasts built-in appliances, Corian counters, recessed lighting, a pantry, white shaker cabinetry, and an island with a breakfast bar. Upstairs, the well-appointed bedrooms await, along with a large loft offering versatile space ideal for an office or play area. The main bedroom is a true retreat, featuring a walk-in closet and an ensuite with dual sinks, a soaking tub, and a separate sit-down shower. Downstairs, the FINISHED basement delivers a whole additional level of living space, complete with its own bathroom, ready to serve as a rec room, family room, home office, or guest retreat. Need space for enjoying BBQ or relaxing after a busy day? The private side yard with custom deck is perfect for outdoor dining and unwinding! The attached 2-car garage offers great storage options. A short distance to Central Park's multiple parks, pools, and schools, with a quick commute to Downtown, DIA, and the Anschutz Medical Campus, and minutes from shopping, restaurants, entertainment, and major highways. With beautiful finishes, thoughtful design, and a newly finished lower level, this home is ready for you!

Ask a Local Expert

Property Highlights

Property Type
Residential
Property Sub Type
Townhouse
Bedrooms
2
Total Bathrooms
4
Living Area
2,409
Price / Sqft
$259
Acres
0.06
Year Built
2015

Location

City/Township
Denver
Subdivision
Stapleton
County
Denver
Zoning
M-RX-5

Property Details

Price
$625,000
Property Type
Residential
Property Sub Type
Townhouse

Building

Structure Type
Townhouse
Levels
Two
Total Area
2,478

Community

Local Schools

Elementary School
Bill Roberts E-8
Middle School
Denver Green
High School
Northfield
School District
Denver 1

Interior Features

Bedrooms and Bathrooms

Total Bathrooms
4
Bathrooms on Main Level
1
Full Bathrooms
2
1/2 Bathrooms
2
Bedrooms
2

Rooms and Basement

Has Basement
Yes
Basement Features
Finished, Full

Area and Spaces

Living Area
2,409
Above Grade Finished Area
1,759
Below Grade Finished Area
650

Appliances

Appliances
Dishwasher, Disposal, Microwave, Range, Refrigerator, Washer

Interior Features

Interior Features
Built-in Features, Ceiling Fan(s), Corian Counters, Eat-in Kitchen, Entrance Foyer, Five Piece Bath, High Ceilings, High Speed Internet, Kitchen Island, Open Floorplan, Pantry, Primary Suite, Smoke Free, Walk-In Closet(s)
Flooring
Carpet, Concrete, Laminate, Vinyl
Laundry Features
In Unit, Laundry Closet
Window Features
Double Pane Windows
Security Features
Smoke Detector(s)

Heating and Cooling

Heating Features
Forced Air

Building Details

Construction

Year Built
2015
Property Attached
Yes
Common Walls
End Unit, 1 Common Wall

Materials

Construction Materials
Frame, Wood Siding
Roof
Composition

Terms

Terms

Ownership
Individual
Exclusions
None
Special Conditions
None
Special Terms
Cash, Conventional, FHA, VA Loan

Taxes

Tax

Tax (Annual)
$5,957

HOA

Has HOA
Yes
Association Fee
$696 /yr

Heating, Cooling & Utilities

Cooling Features
Central Air

Utilities

Sewer
Public Sewer
Water Source
Public

Lot

Acres
0.06
Lot Size
2,610
Lot Size Area Sq Ft
2,610

Parking

Total Parking Spaces
2
Garage Capacity
2
Listed by Keller Williams Realty Downtown LLC, vicki@eleveco.com, 303-725-8833
Listing Data last updated 09/23/2026 03:40 pm
Get a Link to this Property: Copy To Clipboard
QR Code link to this property

Phone:
Connect with:

Payment Calculator

per month. fixed. % interest.
$
%
$
%
Principal & Interest
+ Home Insurance
+ Property Tax
+ HOA Fees
per month
Total interest paid over s will be:
All estimates and provided for informational purposes only. Actual amounts may vary. The output of the tool is not a loan offer or solicitation, nor is it financial or legal advice. Information, rates, programs and loan scenarios shown are for example only as of 23-Sep-2026 and are subject to change without notice. Interest rates provided by the St. Louis Federal Reserve Economic Data (FRED). All products are subject to credit and property approval. Not all products are available in all states or for all loan amounts. Other restrictions and limitations apply. Contact your preferred lender for the pricing associated with your specific transaction. Calculations are generated by Open Source mortgage calculation software tools using common mathematical formulas. All calculations should be independently verified.
Get Walk Score Content

Property History

Today
Property information last updated
22 days ago
Status Active. This is the date the listing was placed on market.
Cumulative Days on Market: 20 days (includes prior listings) · Currently listed since September 1, 2026. Data provided by the MLS.

Similar Properties