Property Details

Start of property details
Share this property:
1560 S Quebec Way, Unit 56
Denver, CO 80231
9 days ago
REDUCED
$468,000
Active
3
Beds
4
Baths
2
Garage
2,300
Sqft
1984
Yr. Built
MLS# 3762582
Cumulative Days on Market: 19 · Includes prior listings · Currently listed since 09/04/26 · Data provided by the MLS.

Property Description

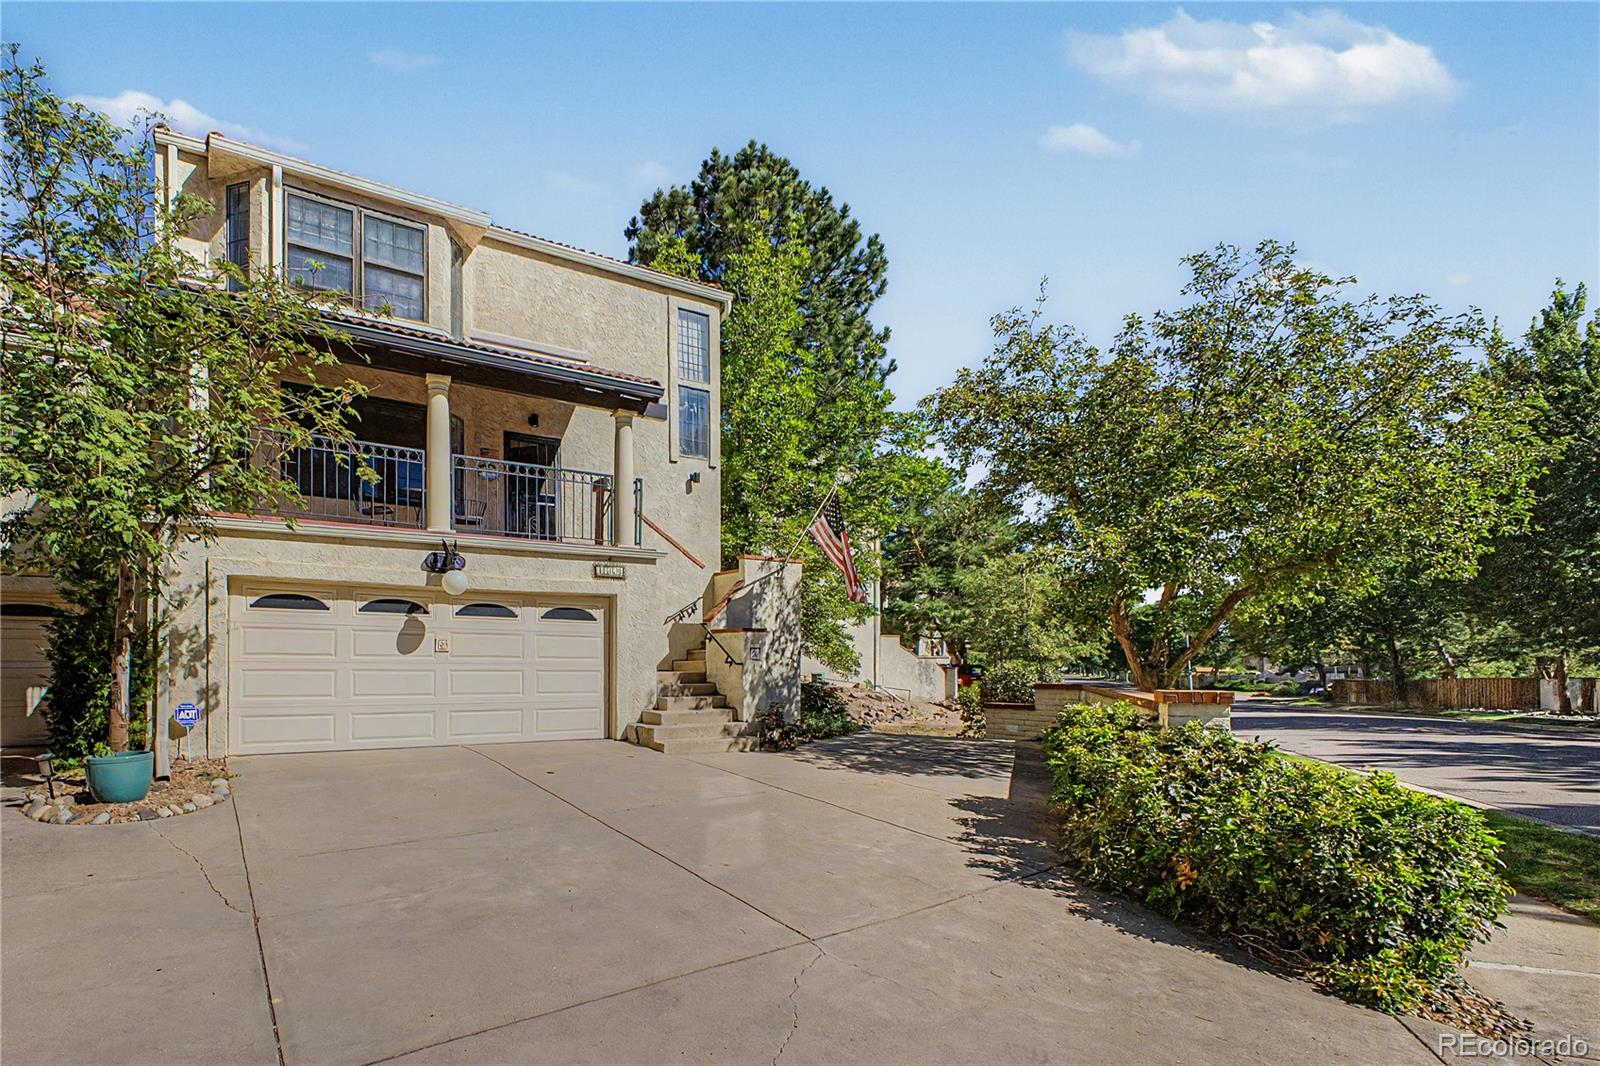
Spain in Colorado! Discover the unique, easygoing lifestyle of Villa Marbella, a one-of-a-kind boutique community in Denver metro. With only 68 residences, this charming community is tucked along the HighLineCanal and surrounded by beautiful mountain views, mature greenery and abundant wildlife. Enjoy an active Colorado lifestyle right outside your door, with endless opportunities for hiking, biking, walking, and spending time outdoors with pets. A newly built neighborhood park with children’s playground and party area is conveniently located behind the complex. The location is hard to beat—2.5 miles to Cherry Creek, 10 min to DTC and 25 min to DIA.
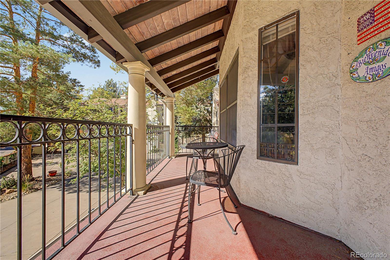
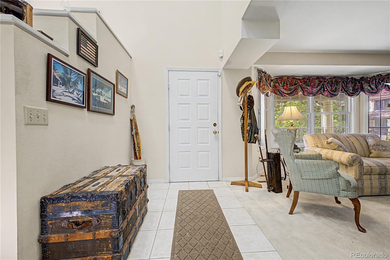
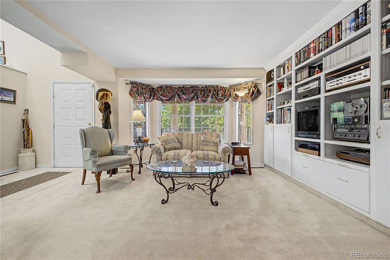
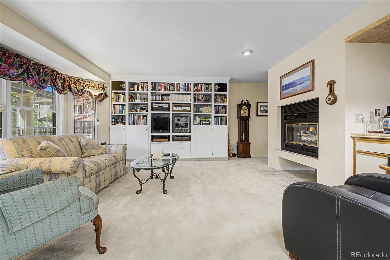
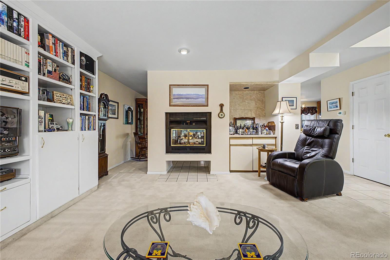
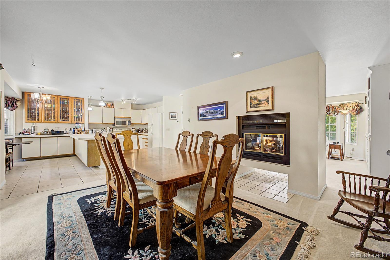
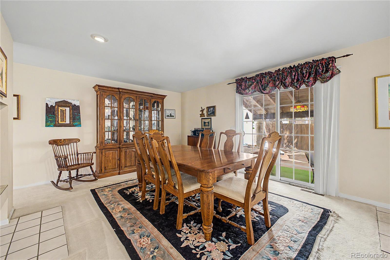
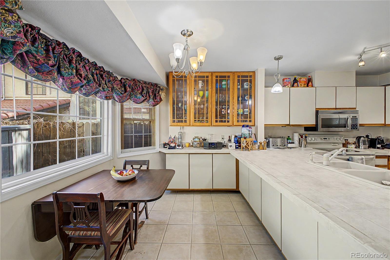
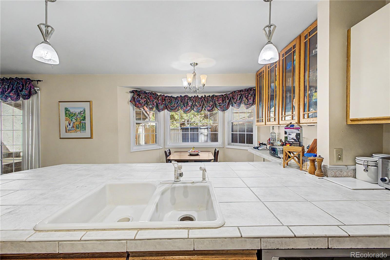
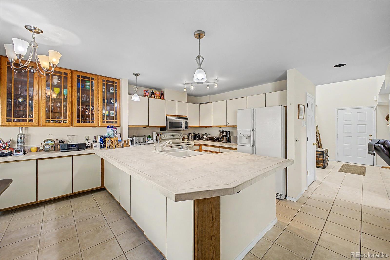
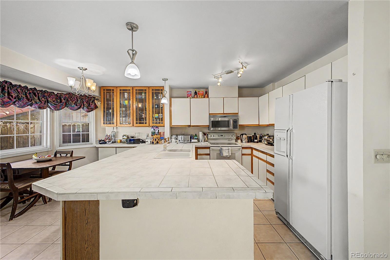
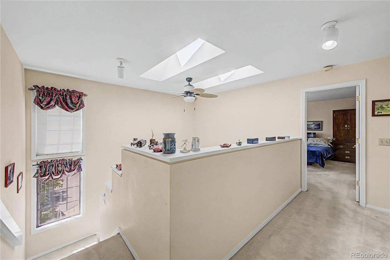
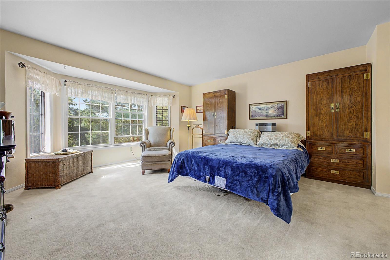
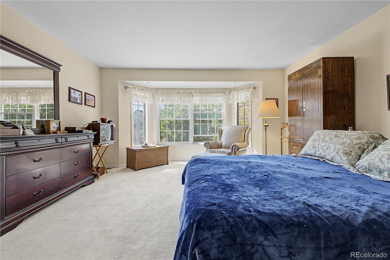
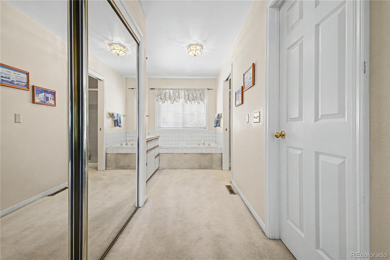
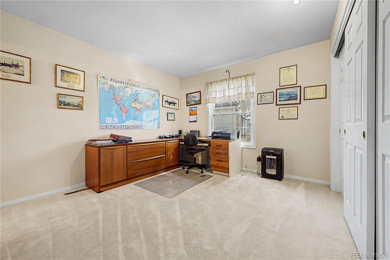
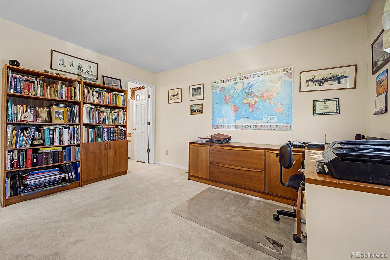
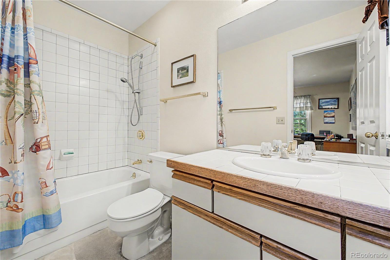
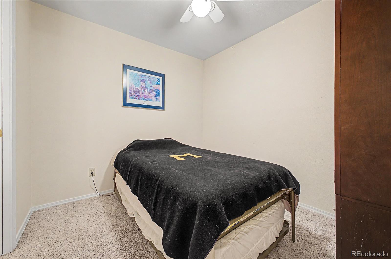
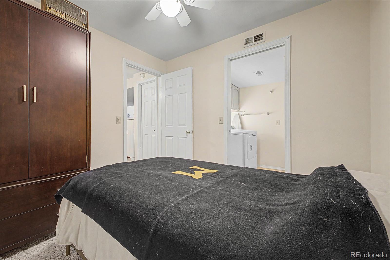
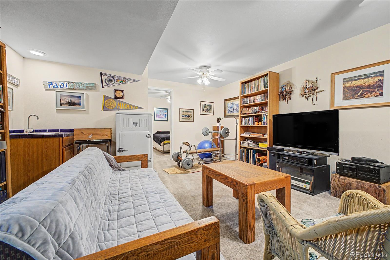
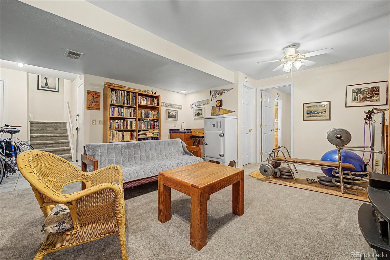
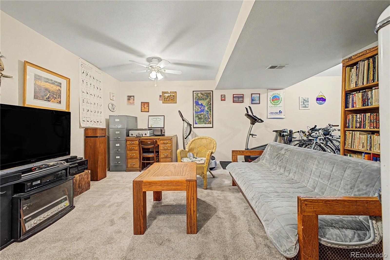
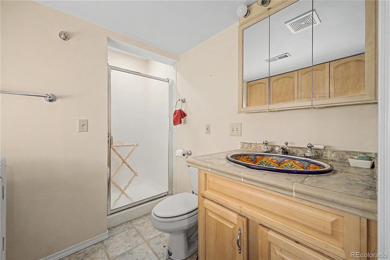
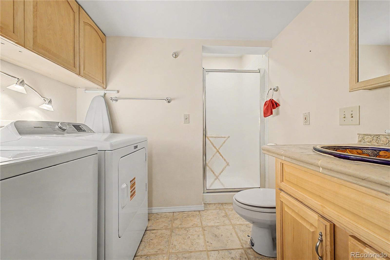
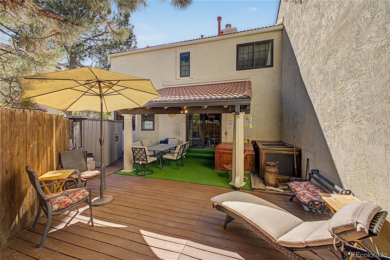
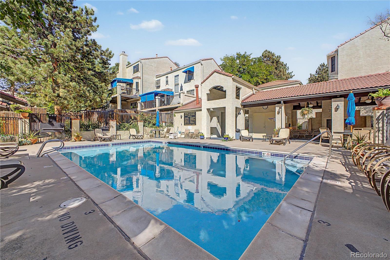
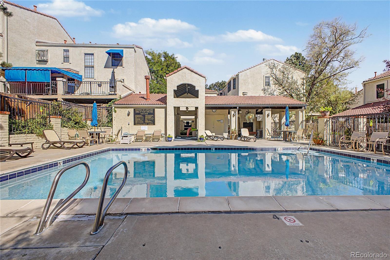
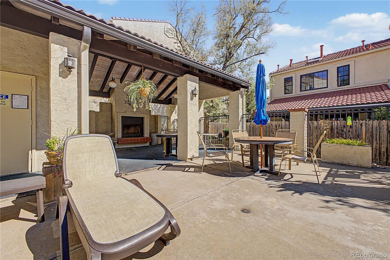
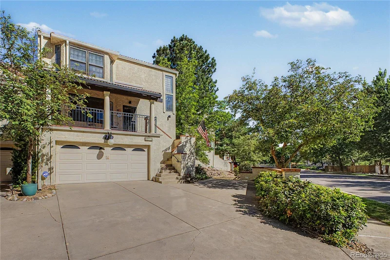
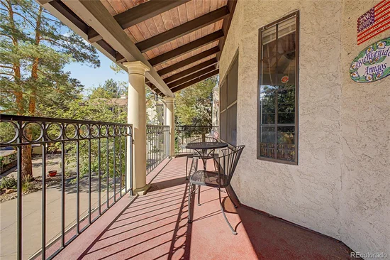
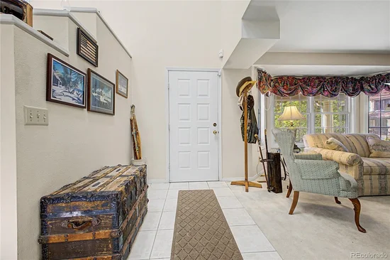
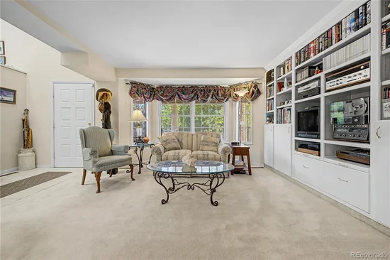
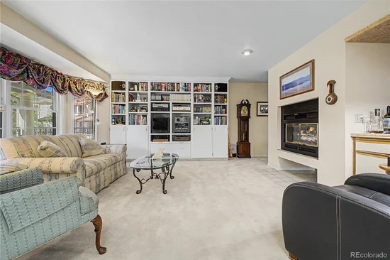
Villa Marbella is beautifully maintained and offers a resort-like atmosphere with community pool, BBQ and entertaining area, lush landscaping and mature trees.The durable Spanish tile roof was replaced 9 years ago. This spacious Corner unit features 2 beds / 2baths upstairs plus 1 / 2 bath on the main level. The open-concept main floor offers an inviting layout with cozy gas fireplace creating a natural separation between living and family room areas. The fully finished basement provides additional living space, including a family room / gym area, small non-conforming bedroom, and ¾ bath with laundry. Furnace and AC units were replaced 2025. New Sewer line 2024. Outdoor living is exceptional, with big sized covered front patio and one of the largest backyards in the community. The private, enclosed backyard features a Trex deck and backs to the community pool—perfect for enjoying warm Colorado evenings with family and friends. Imagine hosting summer dinners, sharing a glass of wine on your private patio, or gathering with neighbors around the pool. Villa Marbella also offers homeowner gatherings and community events, creating a welcoming neighborhood atmosphere. Homes in this community rarely come available, and when they do, they typically don’t last long. Don’t miss your opportunity to own a truly special home in one of Denver’s most unique boutique communities!

Ask a Local Expert

Property Highlights

Property Type
Residential
Property Sub Type
Townhouse
Architectural Style
Contemporary
Bedrooms
3
Total Bathrooms
4
Living Area
2,300
Price / Sqft
$203
Year Built
1984

Location

City/Township
Denver
Subdivision
Indian Creek
County
Denver
Zoning
R-2

Property Details
Price
$468,000
Property Type
Residential
Property Sub Type
Townhouse

Building

Structure Type
Townhouse
Levels
Two
Total Area
2,300

Community

Local Schools

Elementary School
Mc Meen
Middle School
Hill
High School
George Washington
School District
Denver 1

Interior Features

Bedrooms and Bathrooms

Total Bathrooms
4
Bathrooms on Main Level
1
Full Bathrooms
2
1/2 Bathrooms
1
3/4 Bathrooms
1
Bedrooms
3

Rooms and Basement

Has Basement
Yes
Basement Features
Finished

Area and Spaces

Living Area
2,300
Above Grade Finished Area
1,769
Below Grade Finished Area
531
Number of Units
6

Appliances

Appliances
Dishwasher, Dryer, Microwave, Oven, Refrigerator, Washer

Interior Features

Interior Features
Ceiling Fan(s), Five Piece Bath, High Ceilings, High Speed Internet, Open Floorplan, Smoke Free, Tile Counters, Walk-In Closet(s)
Flooring
Carpet, Tile
Laundry Features
In Unit
Accessibility Features
Accessible Common Area
Window Features
Bay Window(s)
Fireplace Features
Gas

Heating and Cooling

Heating Features
Forced Air
Fireplaces
1

Building Details
Construction

Architectural Style
Contemporary
Year Built
1984
Property Attached
Yes
Common Walls
End Unit

Materials

Construction Materials
Stucco
Roof
Spanish Tile

Terms

Terms

Ownership
Individual
Exclusions
Seller’s personal property
Special Conditions
None
Special Terms
1031 Exchange, Cash, Conventional, FHA, VA Loan

Taxes

Tax

Tax (Annual)
$2,337

HOA

Has HOA
Yes
Association Fee
$560 /mo
Association Ammenities
Pool
Association Fee Includes
Exterior Maintenance w/out Roof, Insurance, Maintenance Structure, Recycling, Sewer, Snow Removal, Trash, Water

Heating, Cooling & Utilities

Cooling Features
Central Air

Utilities

Sewer
Public Sewer

Exterior Features

Exterior Features
Balcony, Private Yard
Patio And Porch Features
Covered, Deck, Front Porch, Patio
Fencing
Full

Parking

Total Parking Spaces
2
Garage Capacity
2

Pool Features

Pool Features
Outdoor Pool
Listed by Engel & Voelkers Aspen – Snowmass, natalia.kanonerova@engelvoelkers.com, 303-359-5110
Listing Data last updated 09/22/2026 07:00 pm
Get a Link to this Property: Copy To Clipboard
QR Code link to this property

Phone:
Connect with:

Payment Calculator

per month. fixed. % interest.
$
%
$
%
Principal & Interest
+ Home Insurance
+ Property Tax
+ HOA Fees
per month
Total interest paid over s will be:
All estimates and provided for informational purposes only. Actual amounts may vary. The output of the tool is not a loan offer or solicitation, nor is it financial or legal advice. Information, rates, programs and loan scenarios shown are for example only as of 23-Sep-2026 and are subject to change without notice. Interest rates provided by the St. Louis Federal Reserve Economic Data (FRED). All products are subject to credit and property approval. Not all products are available in all states or for all loan amounts. Other restrictions and limitations apply. Contact your preferred lender for the pricing associated with your specific transaction. Calculations are generated by Open Source mortgage calculation software tools using common mathematical formulas. All calculations should be independently verified.
Get Walk Score Content

Property History

3 days ago
Property information last updated
9 days ago
Date of last price change
18 days ago
Status Active. This is the date the listing was placed on market.
Cumulative Days on Market: 19 days (includes prior listings) · Currently listed since September 4, 2026. Data provided by the MLS.

Similar Properties