Property Details

Start of property details
Share this property:
966 S York Street
Denver, CO 80209
12 days ago
NEW
$1,750,000
Active
4
Beds
4
Baths
1
Garage
3,111
Sqft
0.14
Acres
MLS# 3767587
Cumulative Days on Market: 8 · Includes prior listings · Currently listed since 09/11/26 · Data provided by the MLS.

Property Description

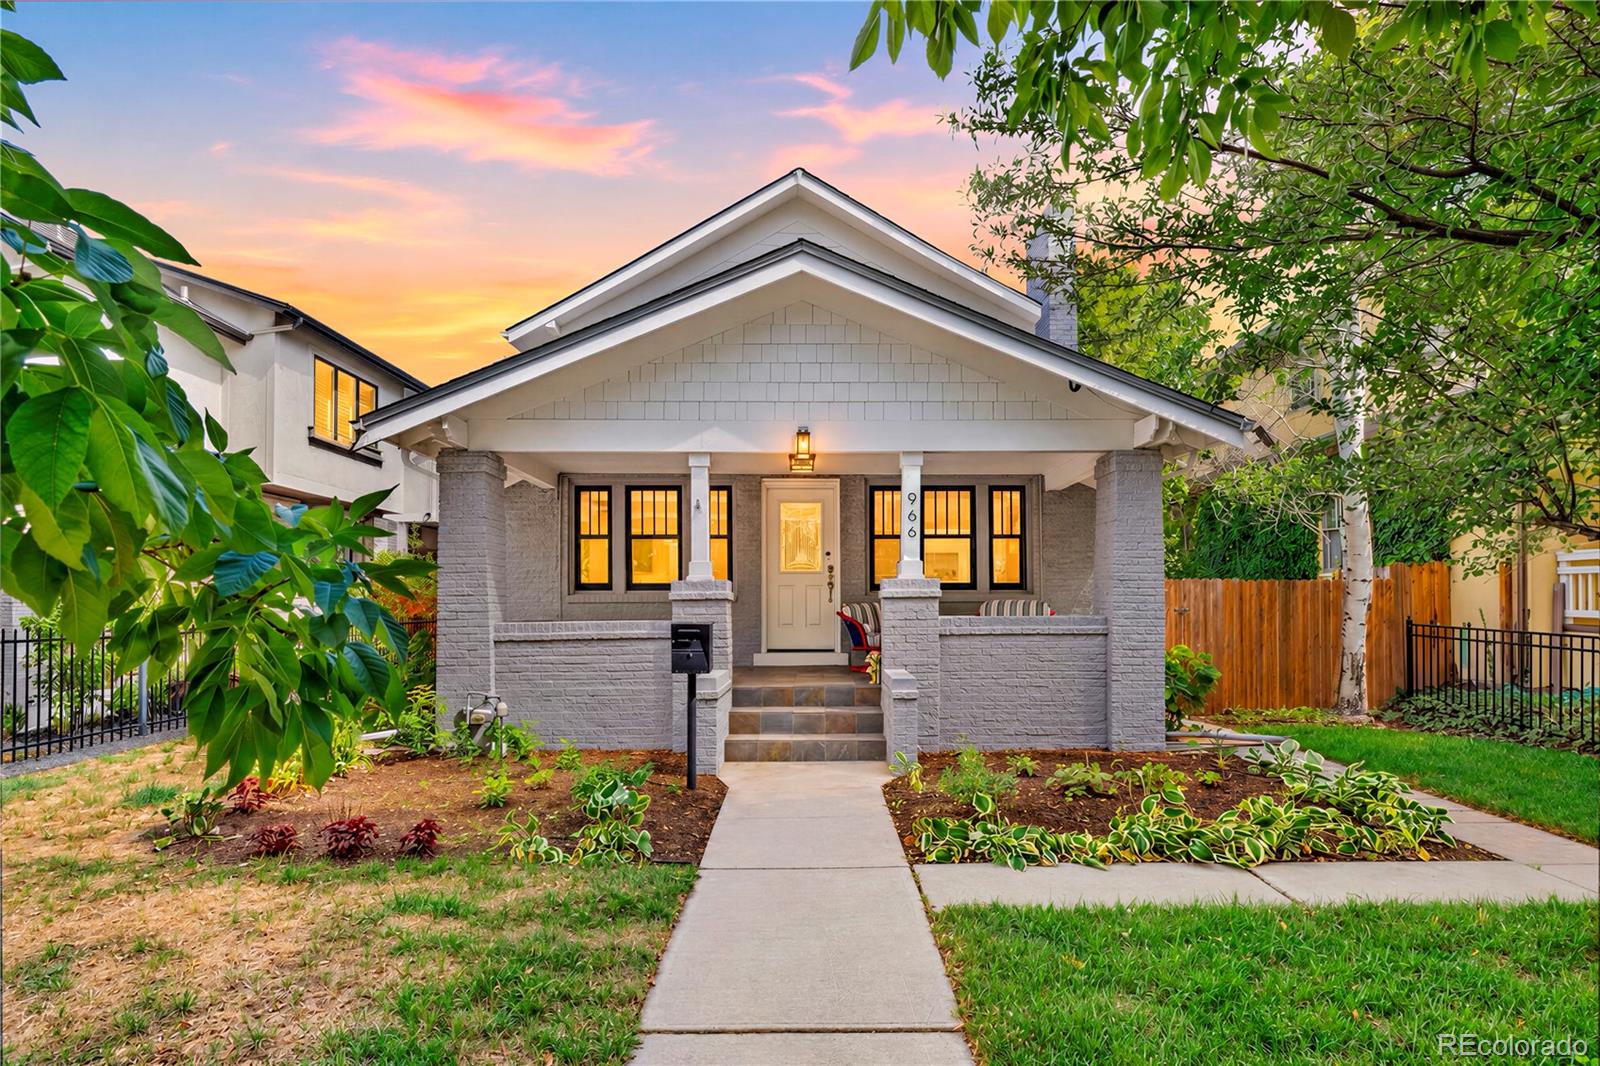
From the street, this home keeps its secret — the honest face of a 1921 Washington Park Craftsman, low and gracious, full of the quiet character only a century of good living can give. Then you step inside, and it unfolds.
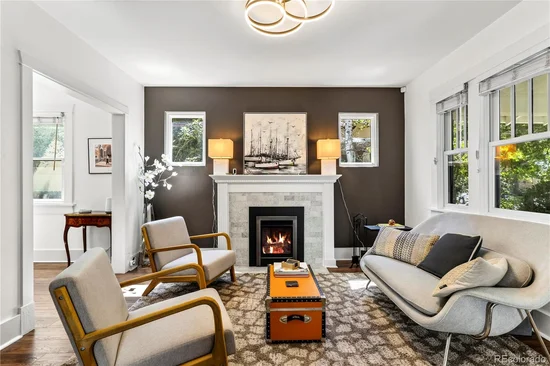
A thoughtful rear addition turns the classic Craftsman footprint into something rare: a home that breathes. The original rooms keep their old-time charm, while the addition opens the back into a second living room that flows, almost without seam, into a private backyard. Anchoring it is a new gas fireplace — the effortless centerpiece that turns a Colorado winter evening into the best part of the day.
Upstairs, the primary suite is bathed in natural light — a private retreat on its own floor — while a custom loft adds an unexpected room, its bespoke cabinetry turning extra square footage into beautiful storage. Below, the basement has been elevated with a fully remodeled bath: an oversized shower and a new, modern feel.
The true luxury is the part you don't see. Behind the walls, the owners reinforced the second floor with a structural beam, added a whisper-quiet attic fan, and installed a dedicated mini-split to keep the addition comfortable in every season. Outside, a private backyard oasis — a yard of a size and seclusion you rarely find this close to Washington Park — is made for entertaining, with an outdoor kitchen and a rear carport for added parking.
And then there is the address. At 966 S. York Street, this is Washington Park at its most quintessential: Old South Gaylord — Denver's second-oldest shopping district — sits one block away, for Saturday pastries and slow evenings, while the park's lakes, flower gardens, and 2.6-mile loop wait a short walk beyond. A home finished enough for a couple ready to exhale, and generous enough for a family putting down roots, in one of Denver's most beloved enclaves.

Ask a Local Expert

Property Highlights

Property Type
Residential
Property Sub Type
Single Family Residence
Architectural Style
Bungalow
Bedrooms
4
Total Bathrooms
4
Living Area
2,912
Price / Sqft
$601
Acres
0.14
Year Built
1921
Condition
Updated/Remodeled

Location

City/Township
Denver
Direction Faces
West
Subdivision
Washington Park
County
Denver
Zoning
U-SU-C

Property Details

Price
$1,750,000
Condition
Updated/Remodeled
Property Type
Residential
Property Sub Type
Single Family Residence

Building

Structure Type
House
Levels
Two
Total Area
3,111

Community

Local Schools

Elementary School
Steele
Middle School
Merrill
High School
South
School District
Denver 1

Interior Features

Bedrooms and Bathrooms

Total Bathrooms
4
Bathrooms on Main Level
1
Full Bathrooms
1
1/2 Bathrooms
1
3/4 Bathrooms
2
Bedrooms
4
Bedrooms on Main Level
1

Rooms and Basement

Has Basement
Yes
Basement Features
Finished, Full

Area and Spaces

Living Area
2,912
Above Grade Finished Area
2,112
Below Grade Finished Area
800

Appliances

Appliances
Cooktop, Dishwasher, Disposal, Dryer, Microwave, Oven, Refrigerator, Washer

Interior Features

Interior Features
Eat-in Kitchen, Five Piece Bath, Kitchen Island, Pantry, Primary Suite, Quartz Counters, Smart Thermostat, Walk-In Closet(s)
Flooring
Carpet, Tile, Wood
Laundry Features
In Unit
Window Features
Skylight(s), Window Treatments
Security Features
Carbon Monoxide Detector(s), Security System, Video Doorbell
Fireplace Features
Gas, Living Room

Heating and Cooling

Heating Features
Forced Air
Fireplaces
1

Building Details

Construction

Architectural Style
Bungalow
Year Built
1921

Materials

Construction Materials
Brick
Roof
Composition

Terms

Terms

Ownership
Individual
Exclusions
Sellers Personal Property.
Special Conditions
None
Special Terms
Cash, Conventional, FHA, VA Loan

Taxes

Tax

Tax (Annual)
$8,238

Heating, Cooling & Utilities

Cooling Features
Central Air

Utilities

Utilities
Cable Available, Electricity Available
Sewer
Public Sewer
Water Source
Public

Lot

Acres
0.14
Lot Size
6,250
Lot Size Area Sq Ft
6,250
Lot Features
Level
Road Surface
Paved
Road Frontage
Public

Exterior Features

Exterior Features
Garden, Gas Grill, Gas Valve, Private Yard
Patio And Porch Features
Front Porch, Patio
Fencing
Full

Parking

Total Parking Spaces
2
Garage Capacity
1
Listed by Berkshire Hathaway HomeServices Colorado Real Estate, LLC, casastyle5280@gmail.com, 720-308-6669
Listing Data last updated 09/23/2026 04:20 pm
Get a Link to this Property: Copy To Clipboard
QR Code link to this property

Phone:
Connect with:

Payment Calculator

per month. fixed. % interest.
$
%
$
%
Principal & Interest
+ Home Insurance
+ Property Tax
+ HOA Fees
per month
Total interest paid over s will be:
All estimates and provided for informational purposes only. Actual amounts may vary. The output of the tool is not a loan offer or solicitation, nor is it financial or legal advice. Information, rates, programs and loan scenarios shown are for example only as of 23-Sep-2026 and are subject to change without notice. Interest rates provided by the St. Louis Federal Reserve Economic Data (FRED). All products are subject to credit and property approval. Not all products are available in all states or for all loan amounts. Other restrictions and limitations apply. Contact your preferred lender for the pricing associated with your specific transaction. Calculations are generated by Open Source mortgage calculation software tools using common mathematical formulas. All calculations should be independently verified.
Get Walk Score Content

Property History

3 days ago
Property information last updated
12 days ago
Status Active. This is the date the listing was placed on market.
Cumulative Days on Market: 8 days (includes prior listings) · Currently listed since September 11, 2026. Data provided by the MLS.

Similar Properties