Property Details

Start of property details
Share this property:
3822 W Quinn Place
Denver, CO 80236
3 days ago
REDUCED
$518,500
Active
4
Beds
2
Baths
1
Garage
1,954
Sqft
0.18
Acres
MLS# 3771045
Cumulative Days on Market: 25 · Includes prior listings · Currently listed since 08/27/26 · Data provided by the MLS.

Property Description

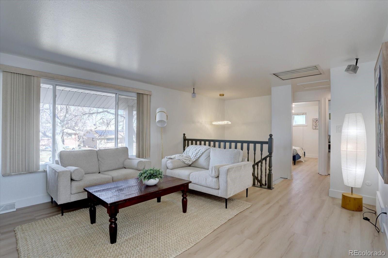
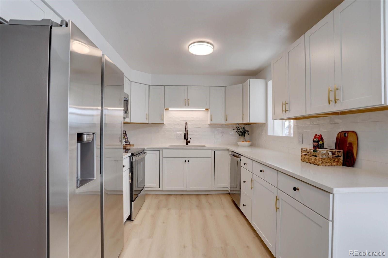
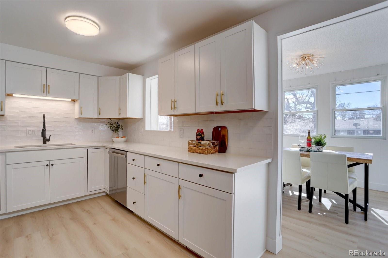
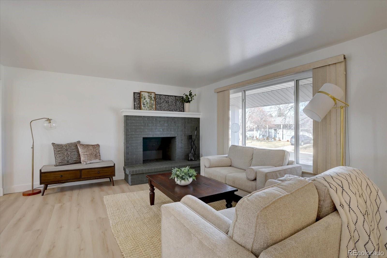
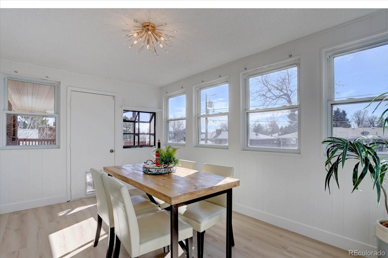
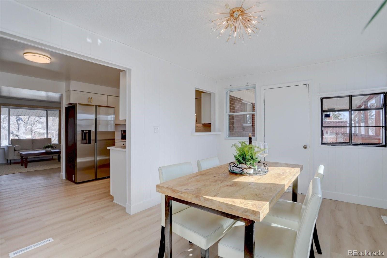
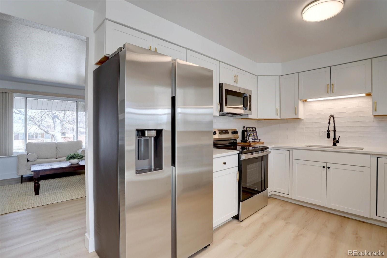
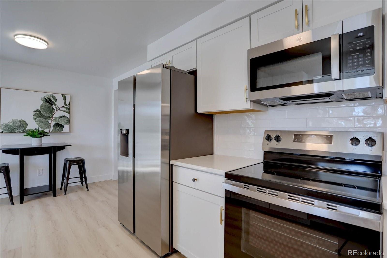
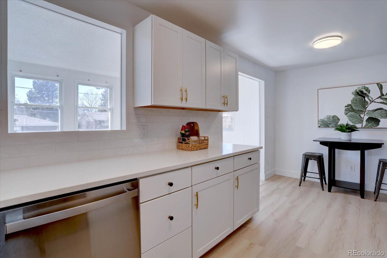
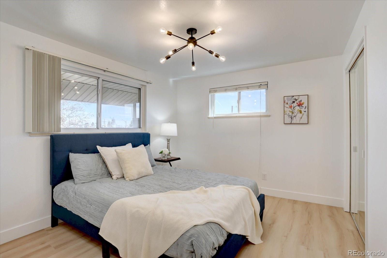
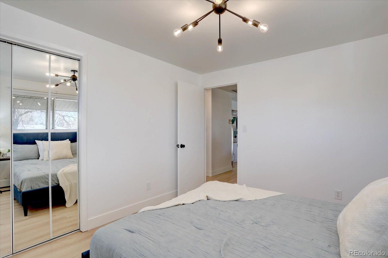
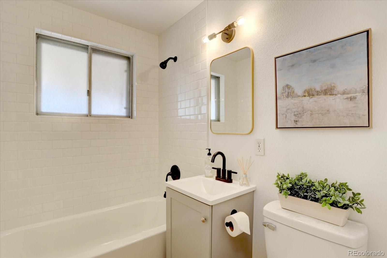
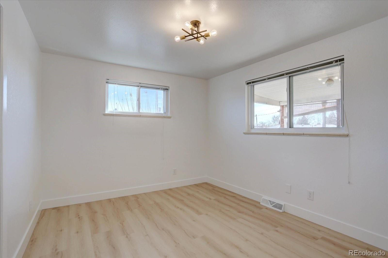
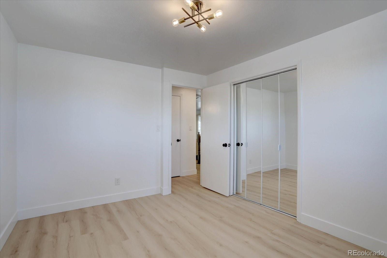
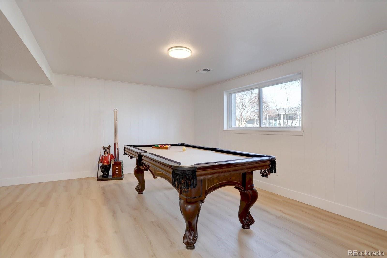
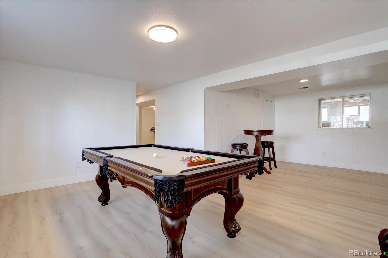
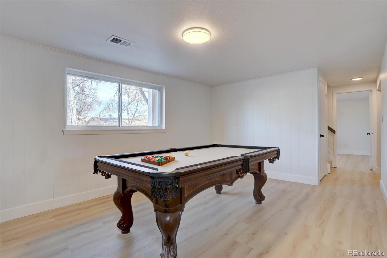
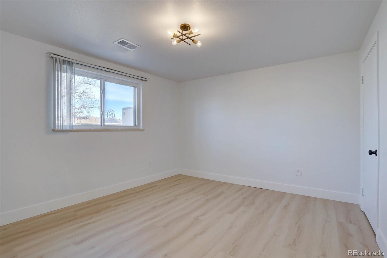
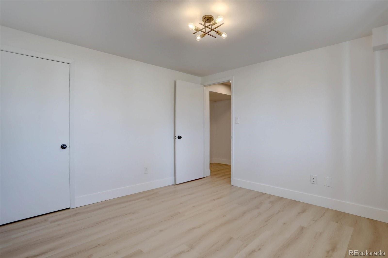
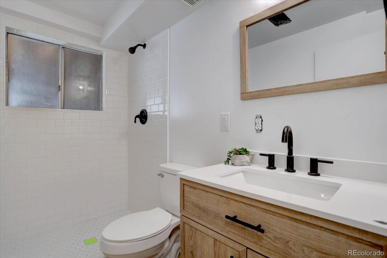
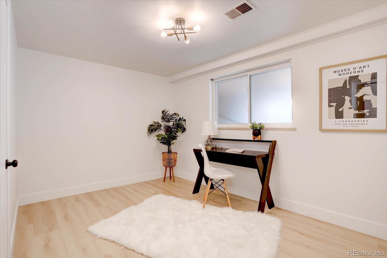
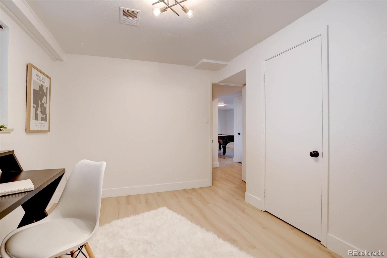
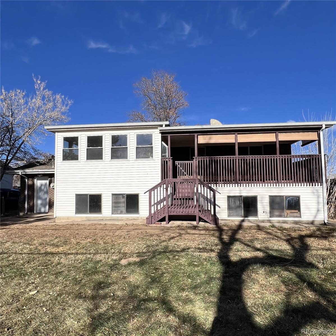
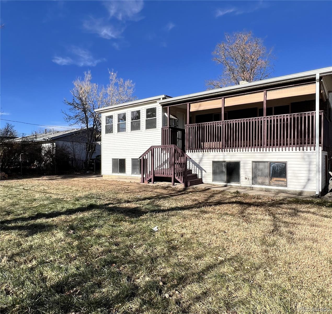
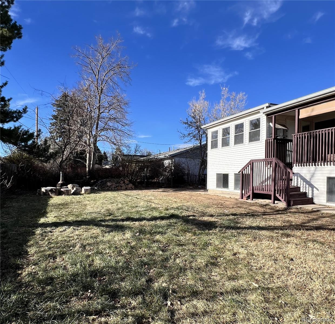
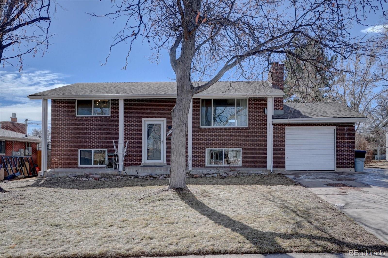
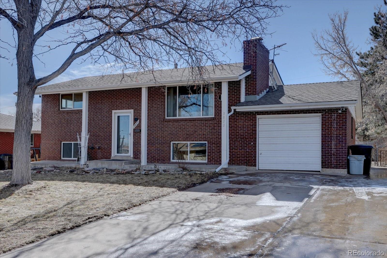
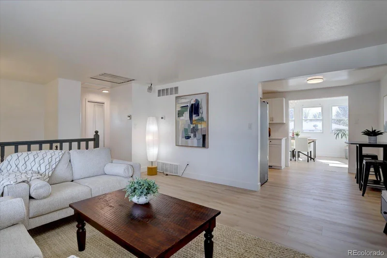
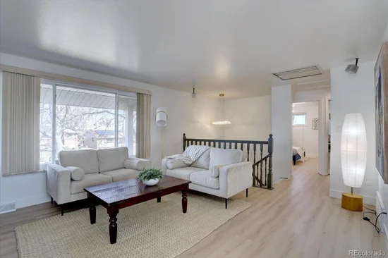
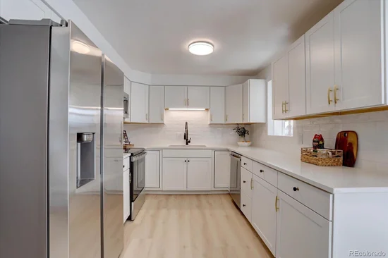
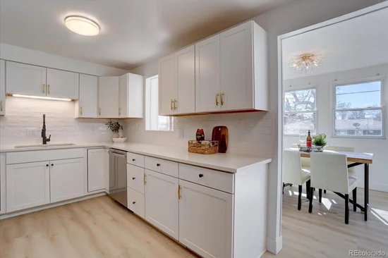
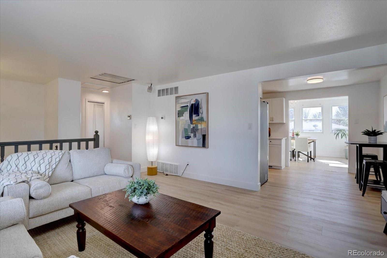
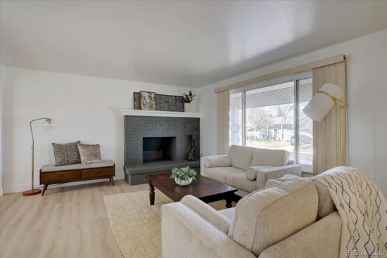
Incredible Updates Inside!!!! A Must See – Nestled in the highly sought-after Bow-Mar Heights neighborhood, this beautifully remodeled bi-level home is ready for its next adventure—could it be with you? Lovingly cared for by the same owner for 24 years, it’s now packed with brand-new updates that combine modern flair with timeless comfort. Step inside to find fresh interior paint, stylish new laminate wood floors, and energy-efficient LED lighting that will make you feel like you’re living in a Pinterest board. The kitchen is the true showstopper: completely remodeled with sleek quartz countertops, fresh cabinetry, a chic subway tile backsplash, and all-new stainless steel appliances. Whether you're cooking a gourmet meal or just reheating last night’s pizza, this kitchen has you covered. Both bathrooms have also been given a stylish makeover, featuring modern vanities, updated plumbing fixtures, and tile surrounds that could make you want to take longer showers (but we won’t judge). The sunroom addition off the kitchen offers extra space that can transform into a dining room, a reading nook, or whatever you can dream up—flexibility at its finest! With four bedrooms and two bathrooms, this home has plenty of room for a growing family, or simply a little extra space for your indoor plants to flourish. Outdoor lovers will appreciate the freshly painted covered deck, perfect for enjoying a morning coffee or an evening glass of wine. Beneath the deck, you’ll find a large, enclosed storage area—ideal for a workshop, extra storage, or hiding from the kids. Bonus: the pool table is included, so get ready to channel your inner champion during family game night. With most windows replaced by energy-efficient models, this home keeps things comfortable and bright. Plus, the one-car garage, washer, and dryer are here to make life just a little bit easier. Don’t miss the chance to make this Bow-Mar Heights gem your own!

Ask a Local Expert

Property Highlights

Property Type
Residential
Property Sub Type
Single Family Residence
Bedrooms
4
Total Bathrooms
2
Living Area
1,954
Price / Sqft
$265
Acres
0.18
Year Built
1962
Condition
Updated/Remodeled

Location

City/Township
Denver
Direction Faces
North
Subdivision
Bow Mar Heights
County
Denver
Zoning
S-SU-D

Property Details
Price
$518,500
Condition
Updated/Remodeled
Property Type
Residential
Property Sub Type
Single Family Residence

Building

Structure Type
House
Levels
Bi-Level
Total Area
1,954

Community

Local Schools

Elementary School
Kaiser
Middle School
Henry
High School
John F. Kennedy
School District
Denver 1

Interior Features

Bedrooms and Bathrooms

Total Bathrooms
2
Full Bathrooms
1
3/4 Bathrooms
1
Bedrooms
4

Area and Spaces

Living Area
1,954
Above Grade Finished Area
1,954

Appliances

Appliances
Dishwasher, Disposal, Dryer, Microwave, Oven, Range, Refrigerator, Washer

Interior Features

Interior Features
Eat-in Kitchen, Open Floorplan, Quartz Counters
Flooring
Laminate
Laundry Features
In Unit
Fireplace Features
Living Room, Wood Burning

Heating and Cooling

Heating Features
Forced Air, Natural Gas
Fireplaces
1

Building Details

Construction

Year Built
1962

Materials

Construction Materials
Brick
Roof
Composition

Terms

Terms

Ownership
Individual
Exclusions
plants and seller’s personal belongings
Special Conditions
None
Special Terms
Cash, Conventional, FHA, VA Loan

Taxes

Tax

Tax (Annual)
$2,632

Heating, Cooling & Utilities

Cooling Features
Central Air

Utilities

Utilities
Electricity Connected, Internet Access (Wired), Natural Gas Connected
Sewer
Public Sewer
Water Source
Public

Lot

Acres
0.18
Lot Size
7,700
Lot Size Area Sq Ft
7,700
Lot Features
Level

Exterior Features

Exterior Features
Private Yard
Patio And Porch Features
Covered, Deck, Front Porch

Parking

Total Parking Spaces
2
Garage Capacity
1
Listed by RE/MAX Professionals, jamielanear@remax.net, 303-980-7878
Listing Data last updated 09/22/2026 04:40 pm
Get a Link to this Property: Copy To Clipboard
QR Code link to this property

Phone:
Connect with:

Payment Calculator

per month. fixed. % interest.
$
%
$
%
Principal & Interest
+ Home Insurance
+ Property Tax
+ HOA Fees
per month
Total interest paid over s will be:
All estimates and provided for informational purposes only. Actual amounts may vary. The output of the tool is not a loan offer or solicitation, nor is it financial or legal advice. Information, rates, programs and loan scenarios shown are for example only as of 22-Sep-2026 and are subject to change without notice. Interest rates provided by the St. Louis Federal Reserve Economic Data (FRED). All products are subject to credit and property approval. Not all products are available in all states or for all loan amounts. Other restrictions and limitations apply. Contact your preferred lender for the pricing associated with your specific transaction. Calculations are generated by Open Source mortgage calculation software tools using common mathematical formulas. All calculations should be independently verified.
Get Walk Score Content

Property History

3 days ago
Property information last updated
3 days ago
Date of last price change
26 days ago
Status Active. This is the date the listing was placed on market.
Cumulative Days on Market: 25 days (includes prior listings) · Currently listed since August 27, 2026. Data provided by the MLS.

Similar Properties