Property Details

Start of property details
Share this property:
1729 S Otis Court
Denver, CO 80232
7 days ago
NEW
$555,000
Active
4
Beds
2
Baths
2
Garage
2,142
Sqft
0.19
Acres
MLS# 3783357
Cumulative Days on Market: 8 · Includes prior listings · Currently listed since 09/15/26 · Data provided by the MLS.

Property Description

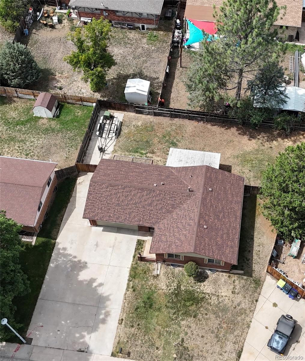
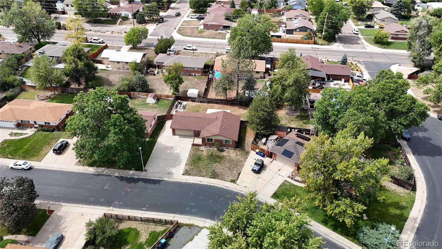
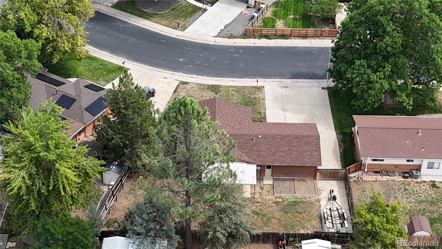
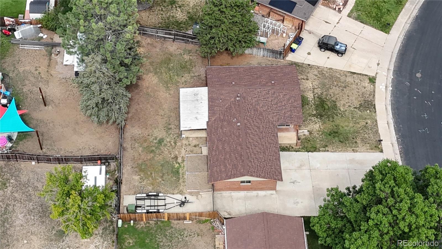
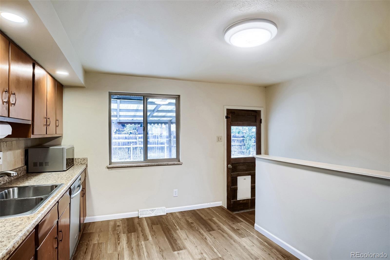
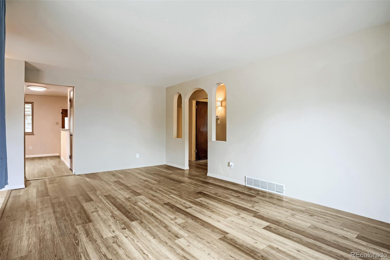
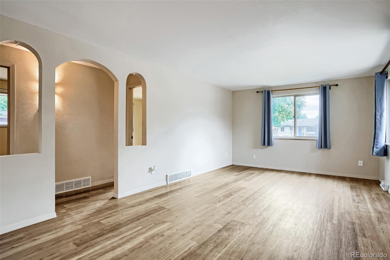
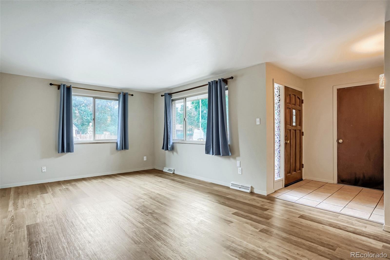
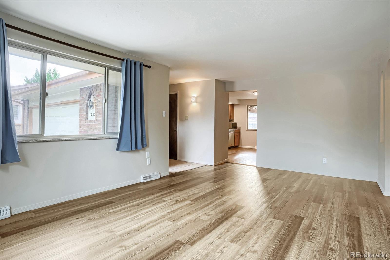
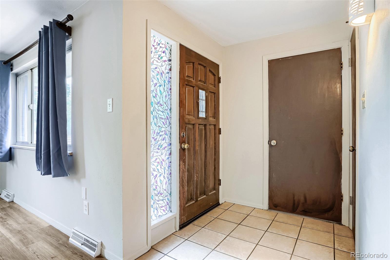
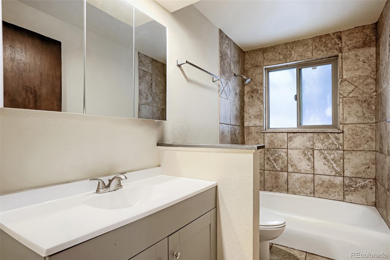
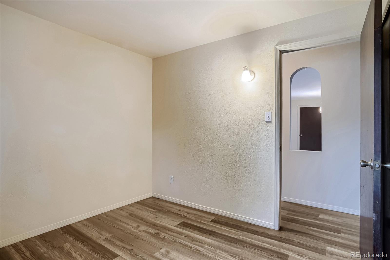
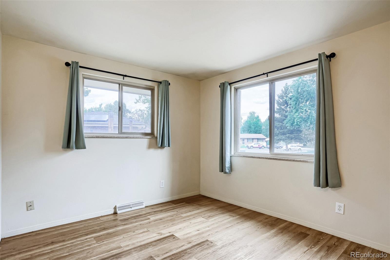
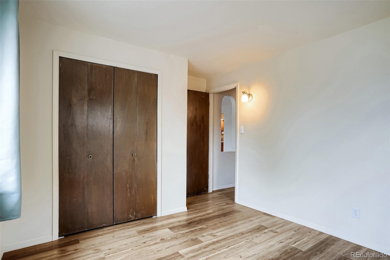
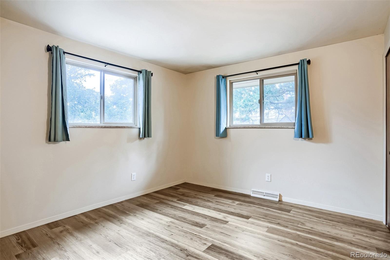
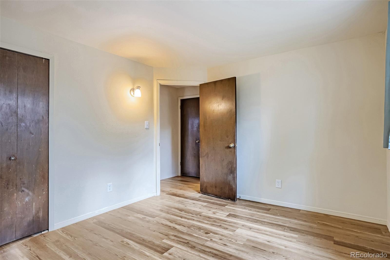
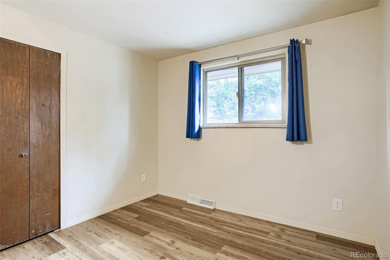
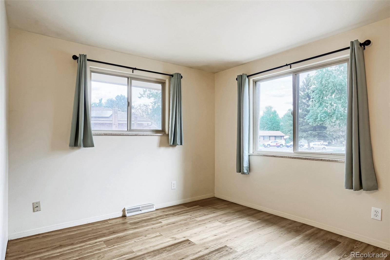
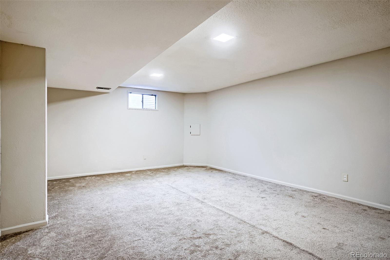
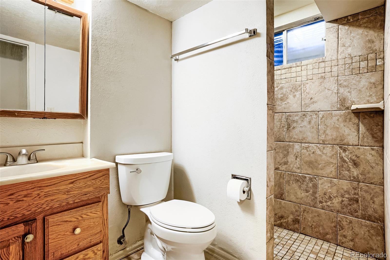
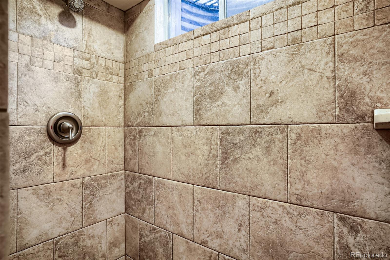
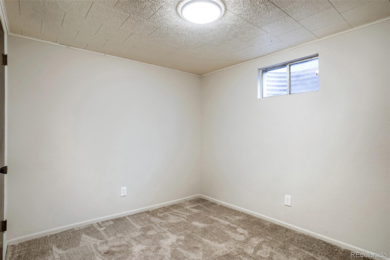
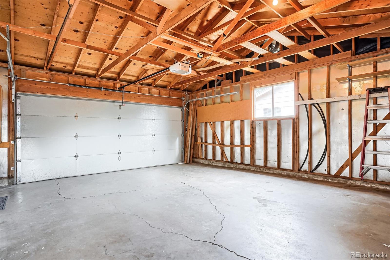
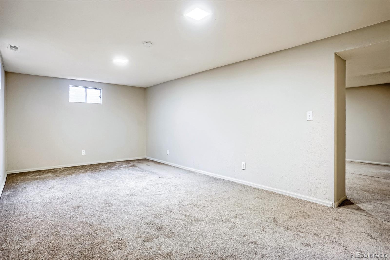
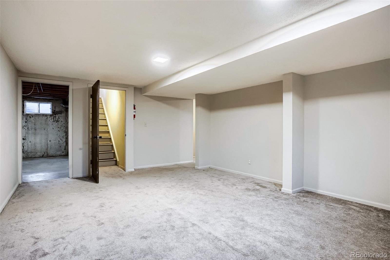
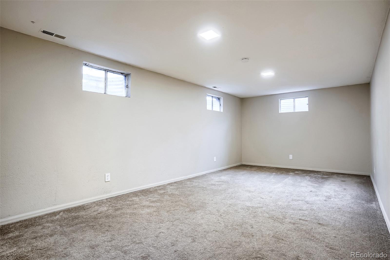
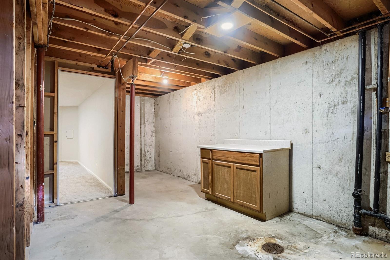
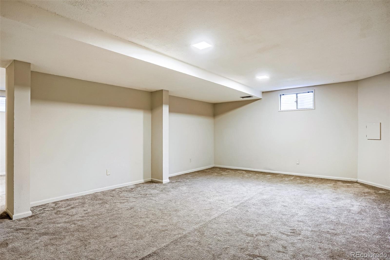
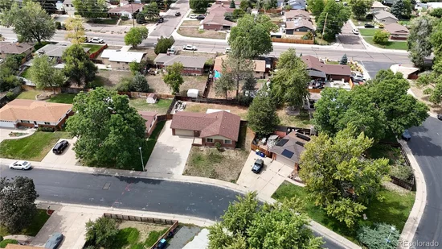
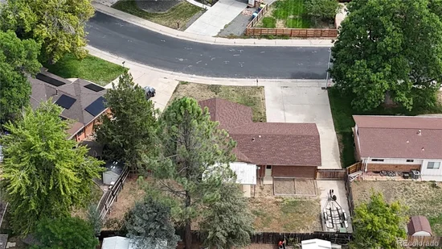
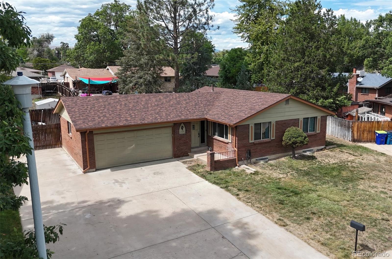
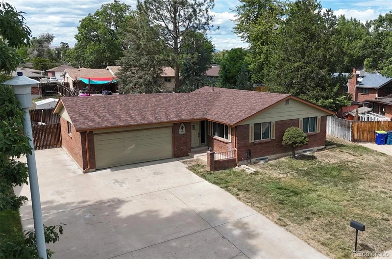
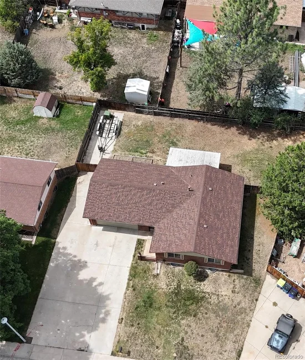
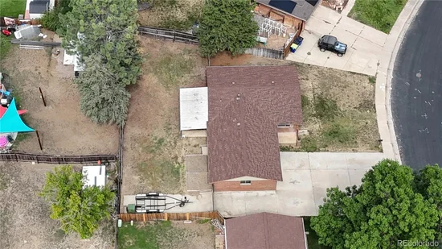
Welcome to your classic ranch layout with 3-bed and 1-bath on the main level and plenty of room for fun and laughter while you ignore the laundry in the spacious basement. The basement has 2 large living rooms, 3 / 4 bath, a den with a closet and a large laundry room. Outside you will find a large yard with a garden area and a big covered porch; perfect for BBQ's. For your large toys there is RV parking next to the over-sized 2 car garage. The main sewer line was replaced a few years ago so you can flush any concerns of that away with a transferable lifetime warranty. Belmar shopping and restaurants are just a couple miles away, the public transport and schools are close by. This property is vacant and move-in ready for immediate occupancy. Come see your new home today!

Ask a Local Expert

Property Highlights

Property Type
Residential
Property Sub Type
Single Family Residence
Architectural Style
Traditional
Bedrooms
4
Total Bathrooms
2
Living Area
2,142
Price / Sqft
$259
Acres
0.19
Year Built
1969

Location

City/Township
Denver
Direction Faces
East
Subdivision
Craigs Clover Knoll Flg #2
County
Jefferson
Zoning
RES

Property Details
Price
$555,000
Property Type
Residential
Property Sub Type
Single Family Residence

Building

Structure Type
House
Levels
One
Total Area
2,142

Community

Local Schools

Elementary School
Lasley
Middle School
Alameda Int’l
High School
Alameda Int’l
School District
Jefferson County R-1

Interior Features

Bedrooms and Bathrooms

Total Bathrooms
2
Bathrooms on Main Level
1
Full Bathrooms
1
3/4 Bathrooms
1
Bedrooms
4
Bedrooms on Main Level
3

Rooms and Basement

Has Basement
Yes
Basement Features
Bath/Stubbed, Finished, Full, Interior Entry, Partial

Area and Spaces

Living Area
2,142
Above Grade Finished Area
1,071
Below Grade Finished Area
1,071

Appliances

Appliances
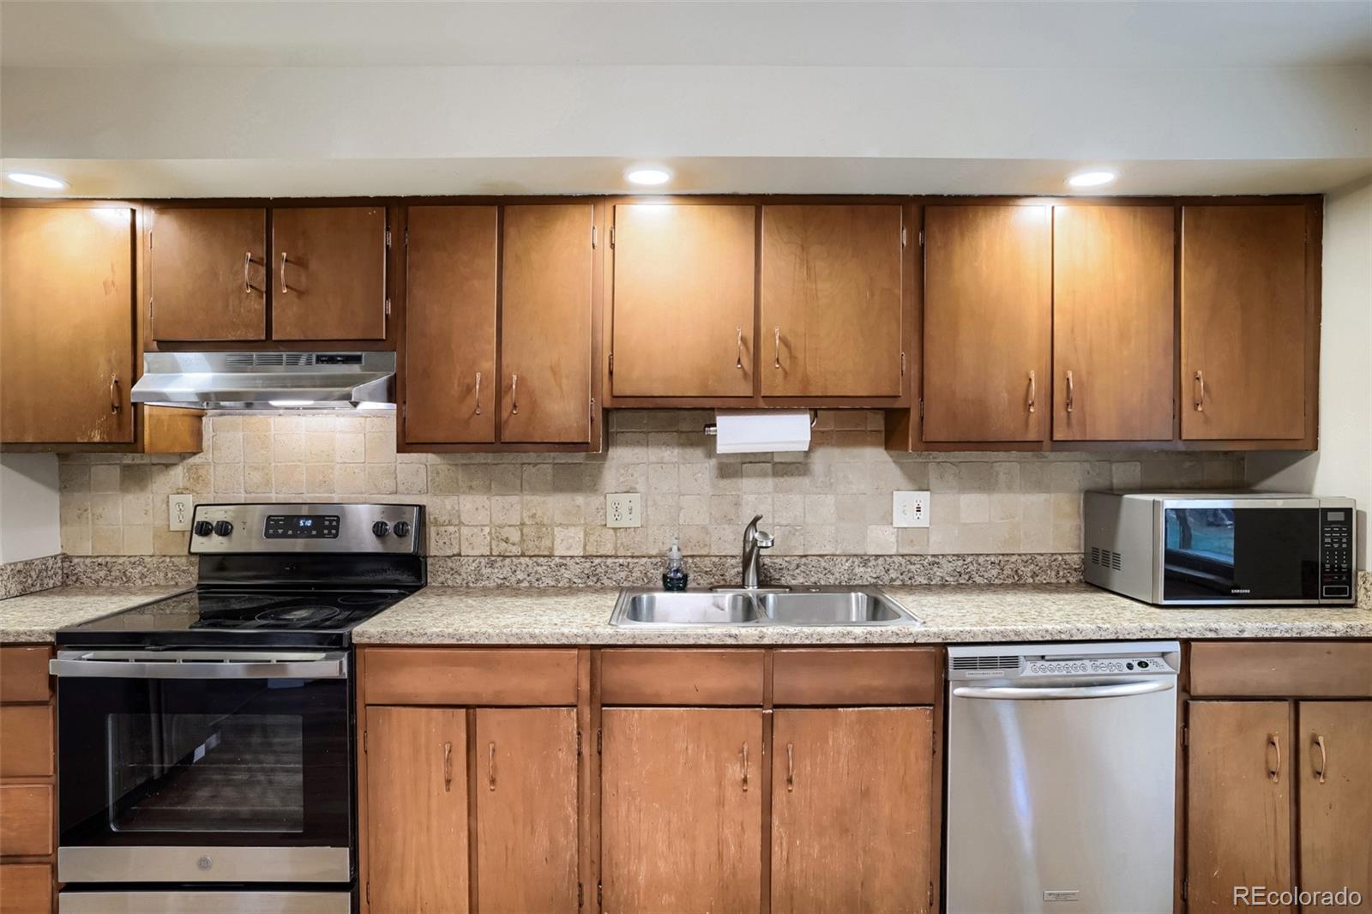
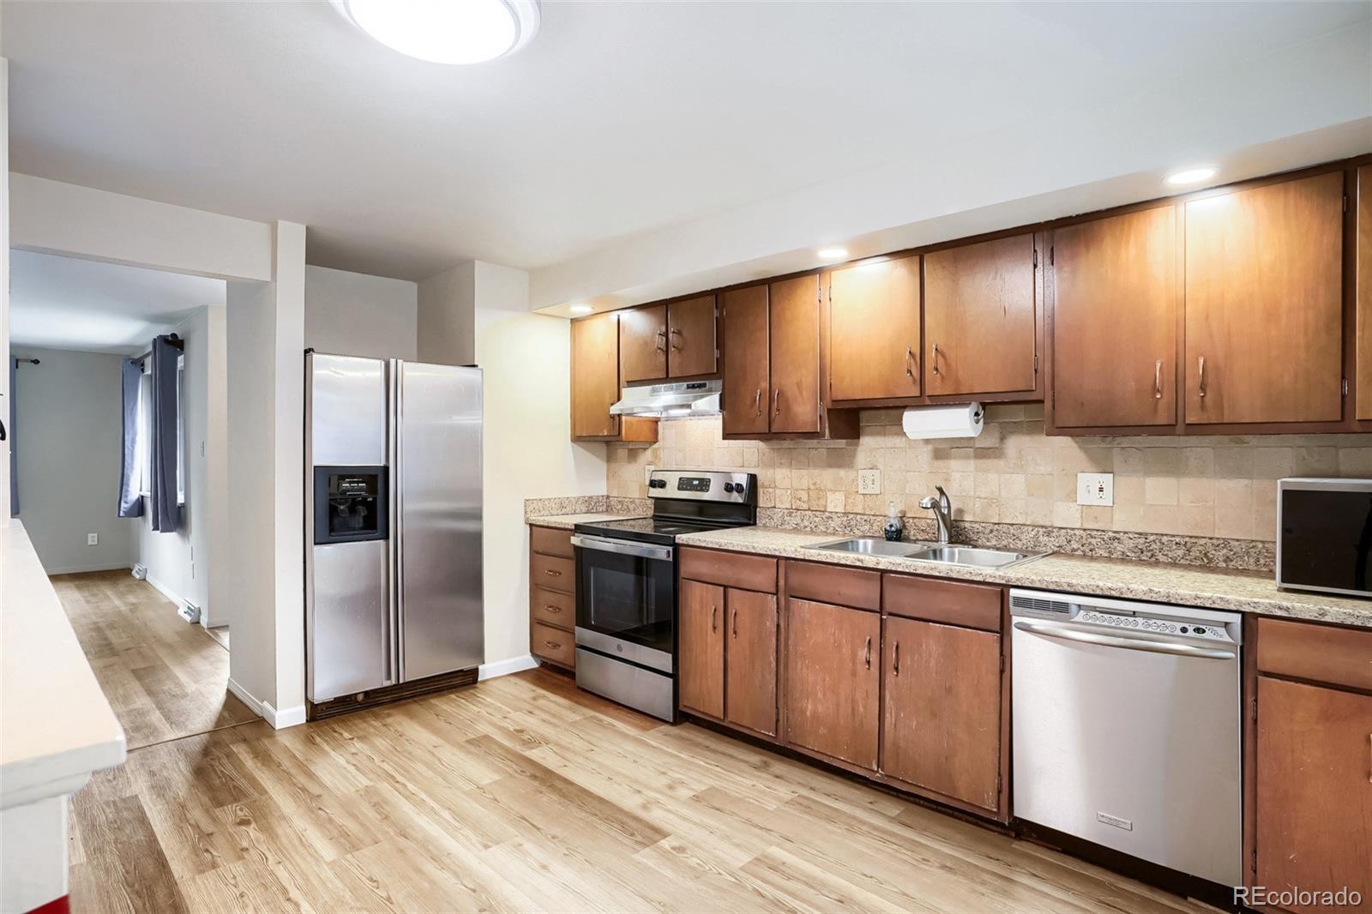
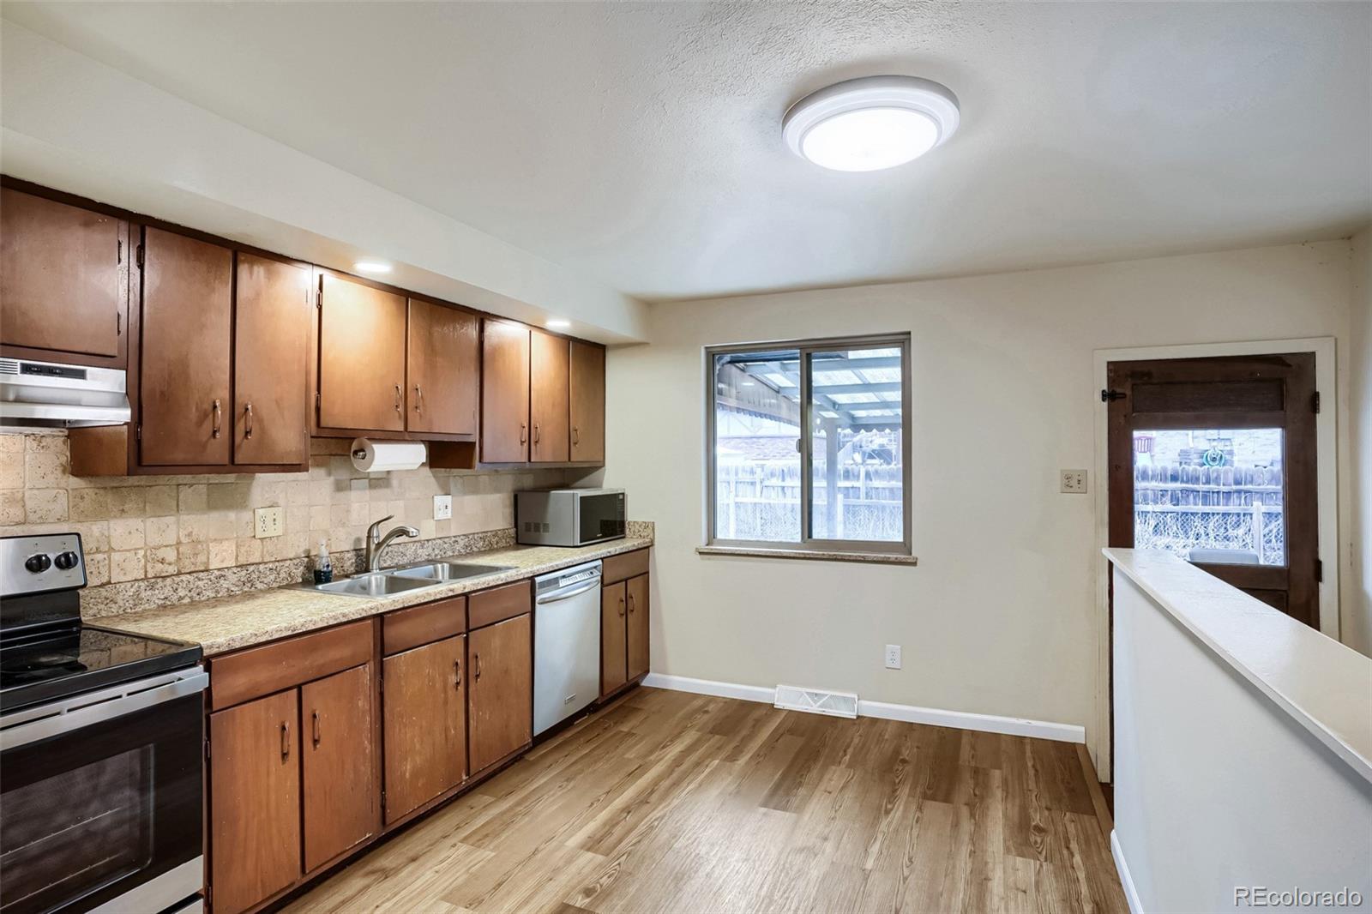
Dishwasher, Disposal, Microwave, Oven, Range, Range Hood, Refrigerator

Interior Features

Interior Features
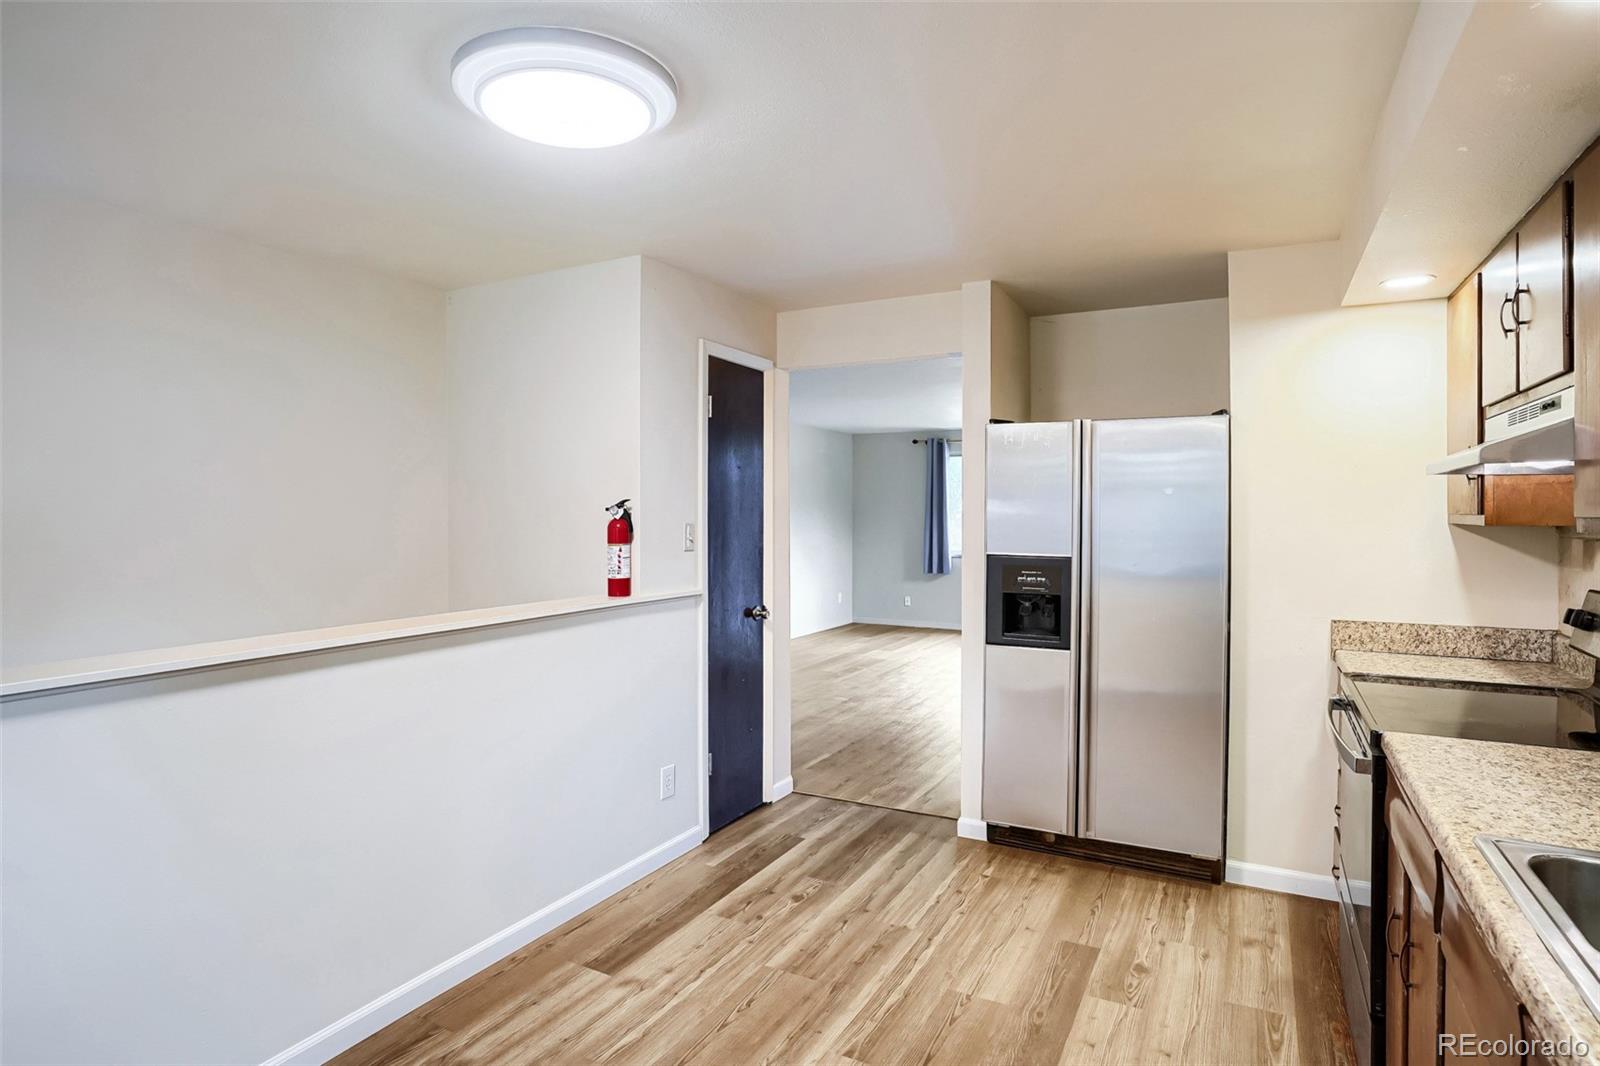
Eat-in Kitchen, Laminate Counters, Pantry
Flooring
Carpet, Laminate, Tile
Laundry Features
In Unit
Window Features
Window Treatments
Security Features
Carbon Monoxide Detector(s), Smoke Detector(s)
Electic
110V
Entry Location
Ground

Heating and Cooling

Heating Features
Forced Air, Natural Gas

Building Details
Construction

Architectural Style
Traditional
Year Built
1969
Foundations
Concrete Perimeter, Structural

Materials
Construction Materials
Brick, Frame
Roof
Composition

Terms

Terms

Ownership
Individual
Exclusions
none
Special Conditions
None
Special Terms
Cash, Conventional, FHA, VA Loan

Taxes

Tax

Tax (Annual)
$3,287

Heating, Cooling & Utilities

Cooling Features
None

Utilities

Utilities
Cable Available, Electricity Connected, Natural Gas Connected, Phone Available
Sewer
Public Sewer
Water Source
Public

Lot

Acres
0.19
Lot Size
8,276
Lot Size Area Sq Ft
8,276
Lot Features
Landscaped, Level, Sprinklers In Front, Sprinklers In Rear
Road Surface
Paved
Road Frontage
Public

Exterior Features

Exterior Features
Private Yard
Patio And Porch Features
Covered, Patio
Fencing
Full

Parking

Total Parking Spaces
3
Garage Capacity
2
Parking Features
Concrete, Dry Walled, Lighted, Oversized
Listed by House2Home LLC, jen.serr@comcast.net, 303-501-3144
Listing Data last updated 09/23/2026 05:40 am
Get a Link to this Property: Copy To Clipboard
QR Code link to this property

Phone:
Connect with:

Payment Calculator

per month. fixed. % interest.
$
%
$
%
Principal & Interest
+ Home Insurance
+ Property Tax
+ HOA Fees
per month
Total interest paid over s will be:
All estimates and provided for informational purposes only. Actual amounts may vary. The output of the tool is not a loan offer or solicitation, nor is it financial or legal advice. Information, rates, programs and loan scenarios shown are for example only as of 23-Sep-2026 and are subject to change without notice. Interest rates provided by the St. Louis Federal Reserve Economic Data (FRED). All products are subject to credit and property approval. Not all products are available in all states or for all loan amounts. Other restrictions and limitations apply. Contact your preferred lender for the pricing associated with your specific transaction. Calculations are generated by Open Source mortgage calculation software tools using common mathematical formulas. All calculations should be independently verified.
Get Walk Score Content

Property History

5 days ago
Property information last updated
7 days ago
Status Active. This is the date the listing was placed on market.
Cumulative Days on Market: 8 days (includes prior listings) · Currently listed since September 15, 2026. Data provided by the MLS.

Similar Properties