Property Details

Start of property details
Share this property:
13465 W 7th Drive
Golden, CO 80401
FOR
SALE
$579,900
Active
4
Beds
2
Baths
1
Garage
1,950
Sqft
0.20
Acres
MLS# 3784546
Cumulative Days on Market: 141 · Includes prior listings · Currently listed since 05/05/26 · Data provided by the MLS.

Property Description

PRICE IMPROVEMENT!
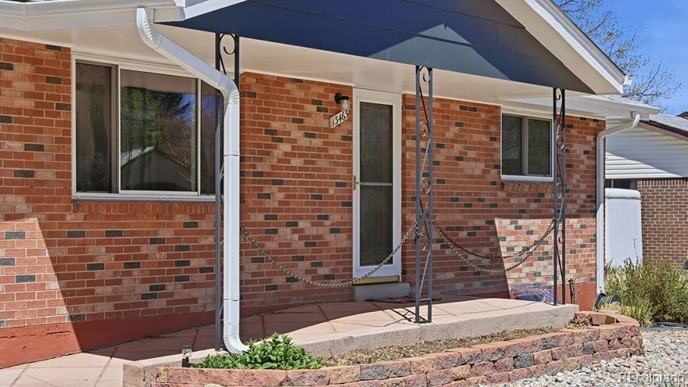
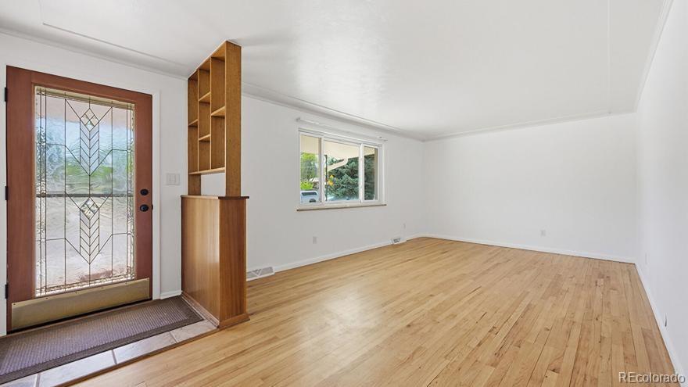
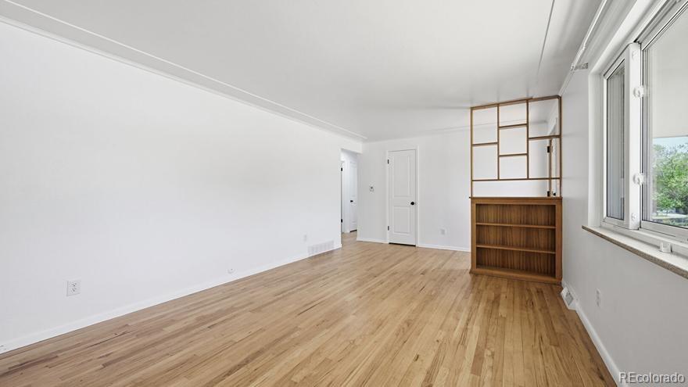
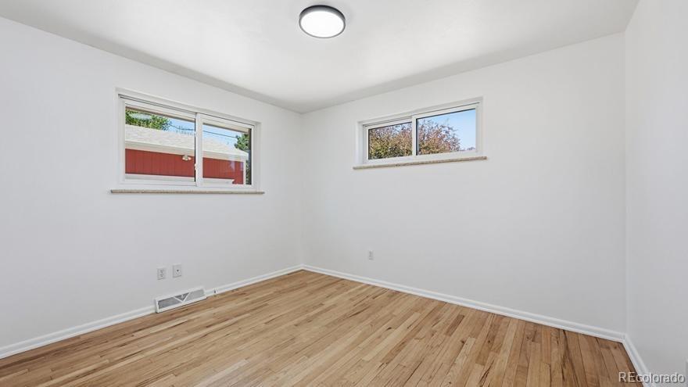
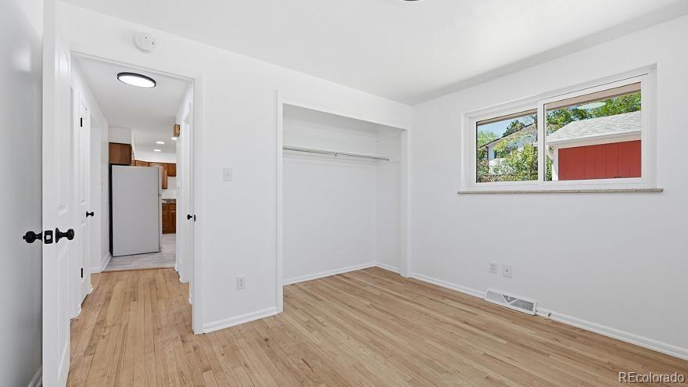
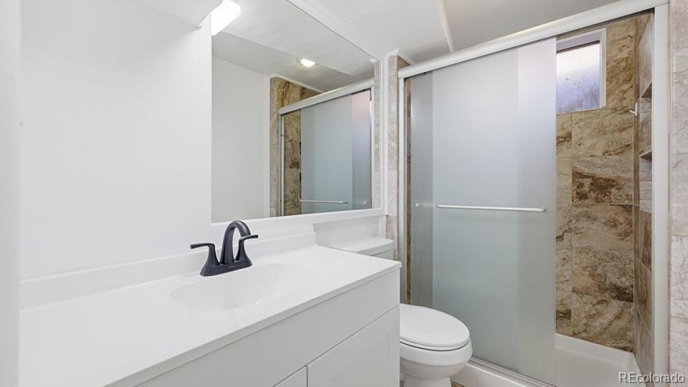
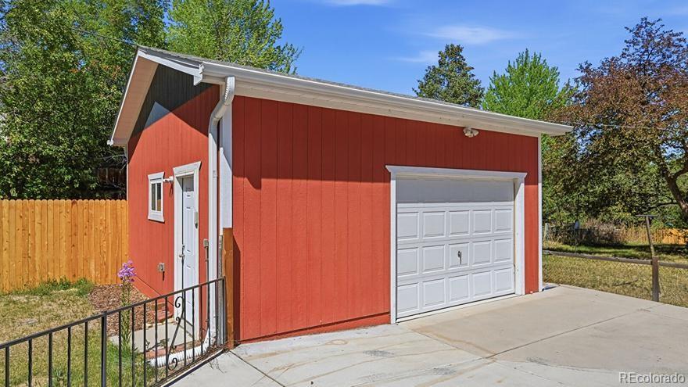
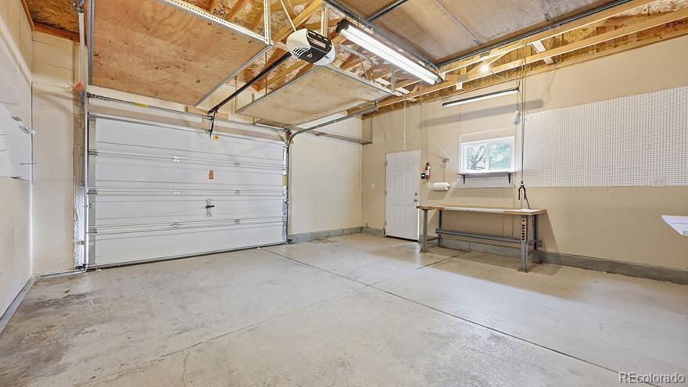
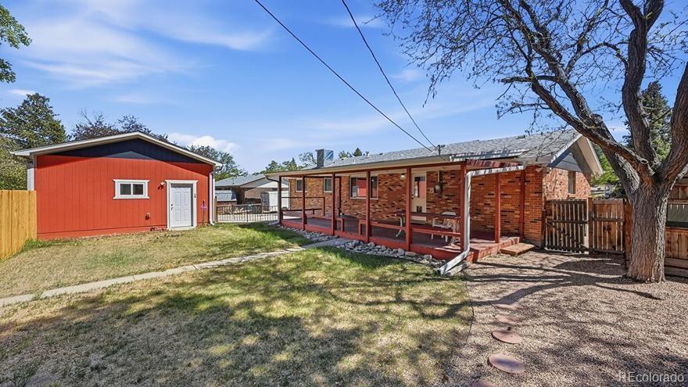
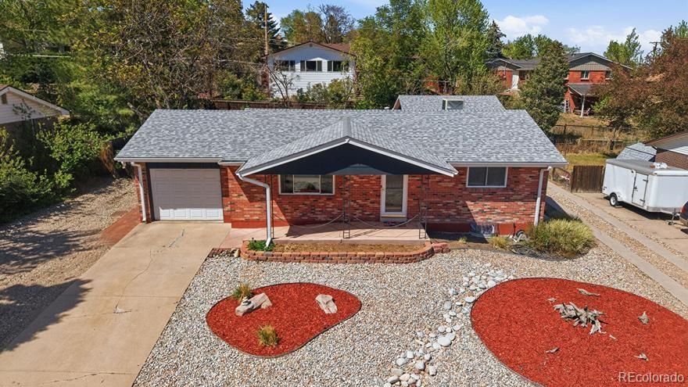
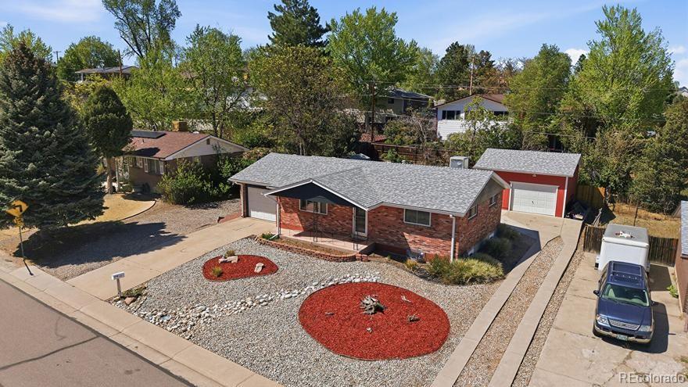
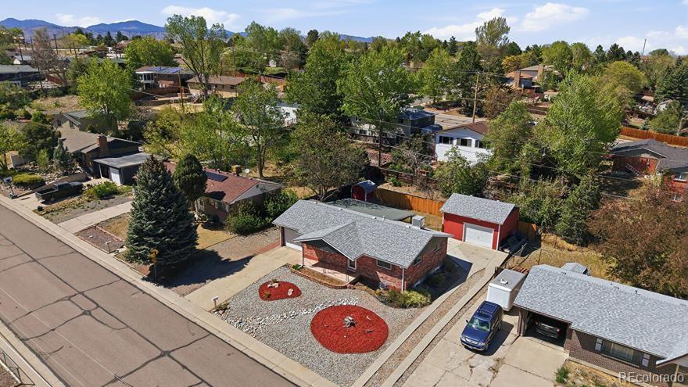
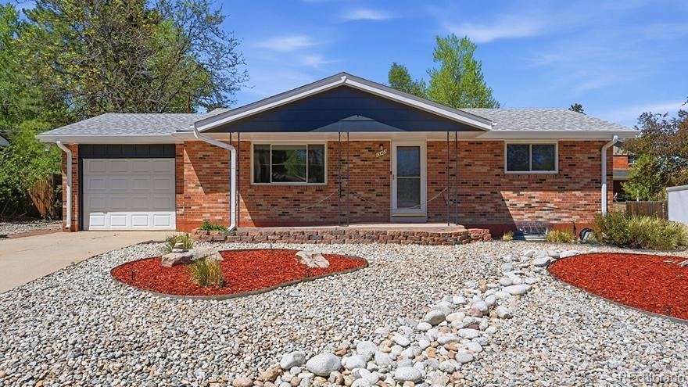
Step into this beautiful and bright home that perfectly blends modern comfort with everyday practicality. Designed for convenience and flexibility, the property features a large detached workshop that could easily serve as a workshop, hobby space, studio, second garage or potential ADU.
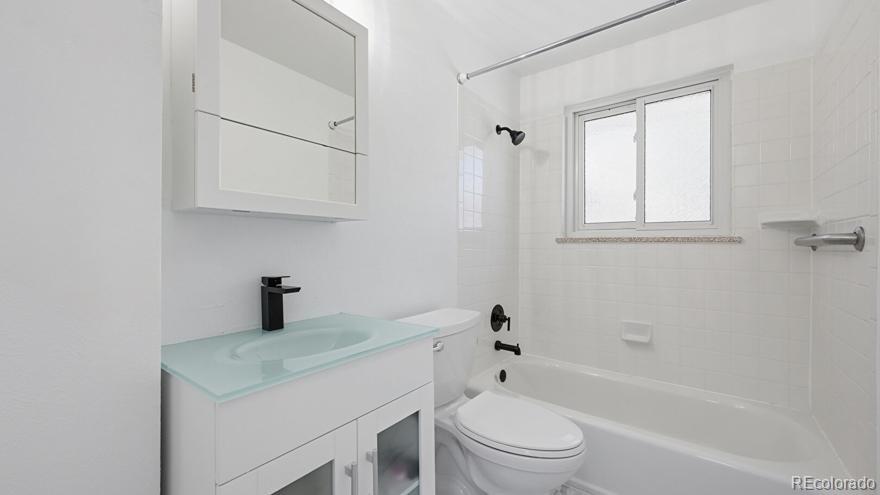
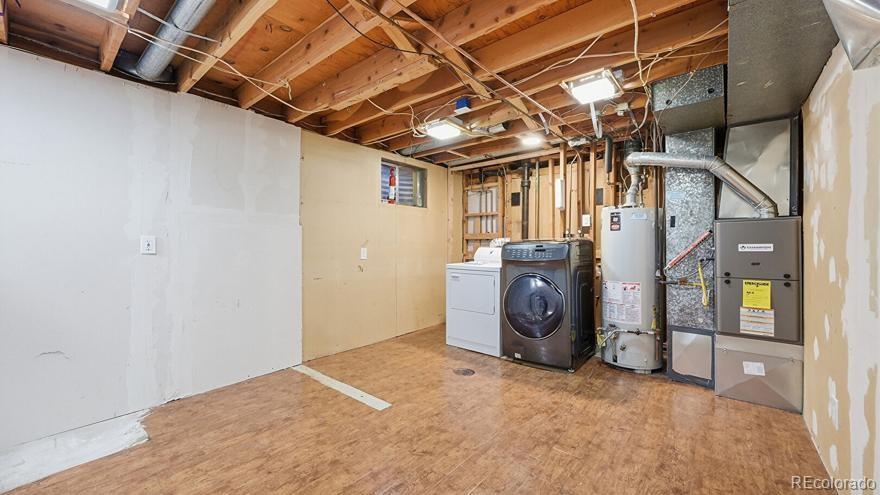
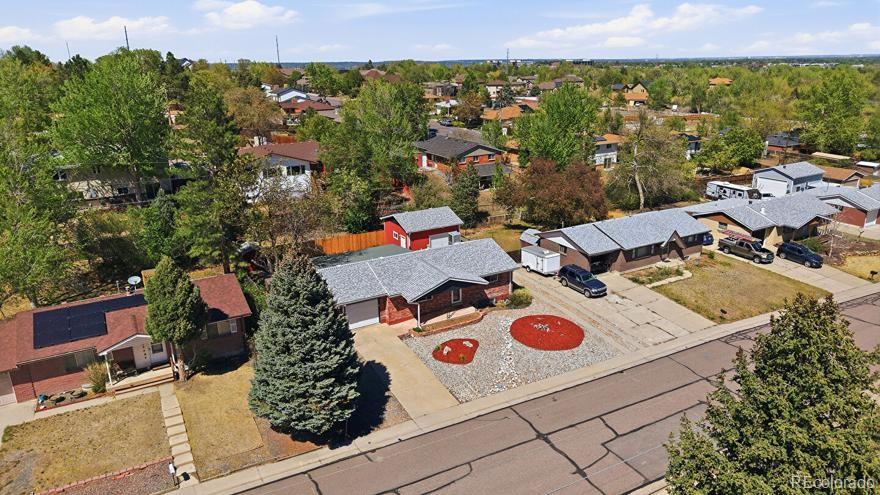
You’ll appreciate plenty of off-street parking, making it ideal for multiple vehicles, guests, or recreational equipment. Inside, the home is truly move-in ready, with thoughtful upgrades throughout—including a new furnace to keep you comfortable year-round.
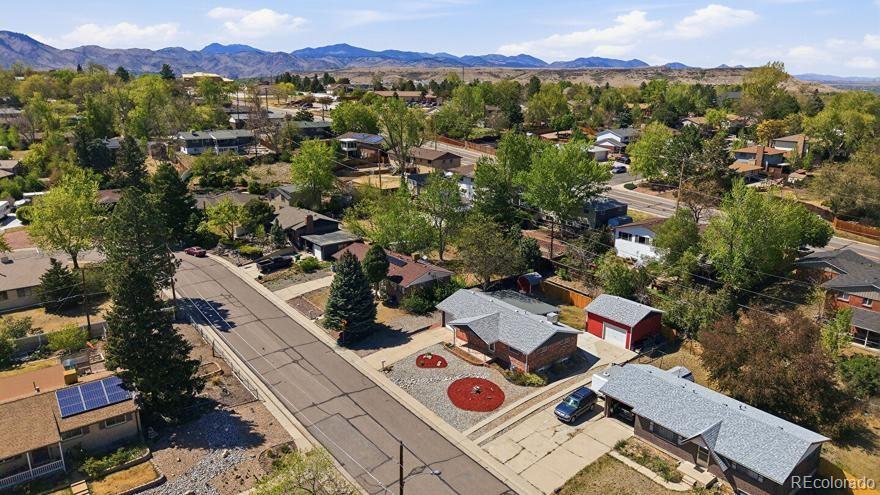
Stay connected with Google Fiber availability, perfect for remote work or streaming, while enjoying the benefits of a centrally located address that offers easy access to the mountains for weekend getaways or outdoor adventures. Quick access to 6th Avenue and I-70.
Nestled in a great, quiet neighborhood, this property delivers the perfect balance of peace, convenience, and versatility.
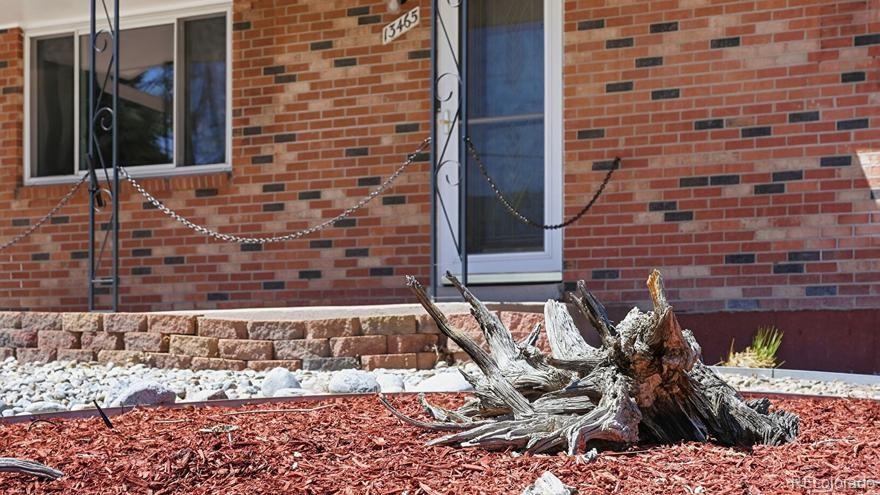
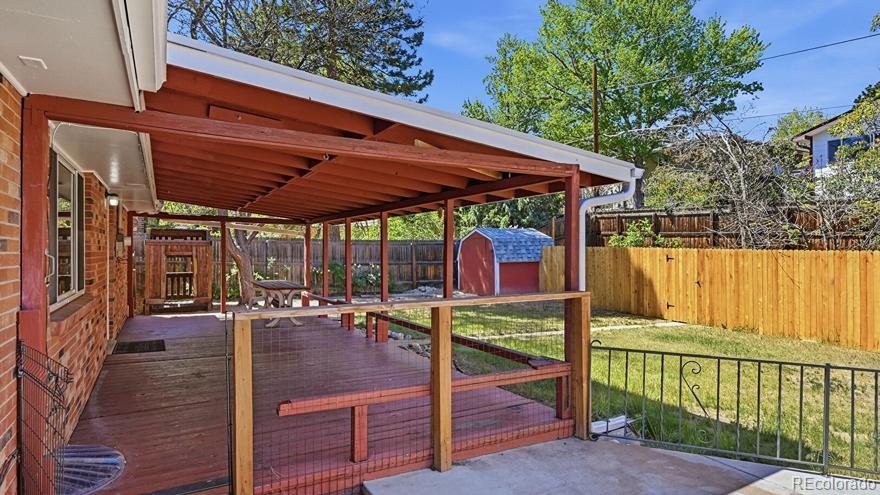
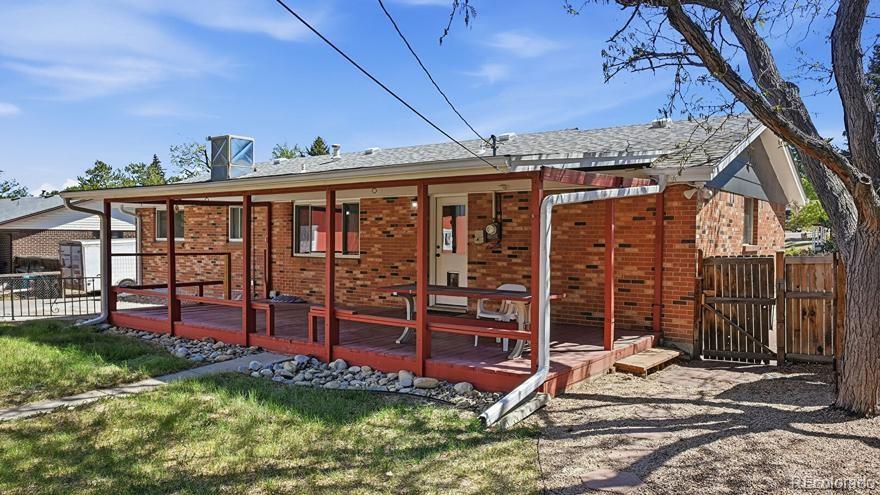
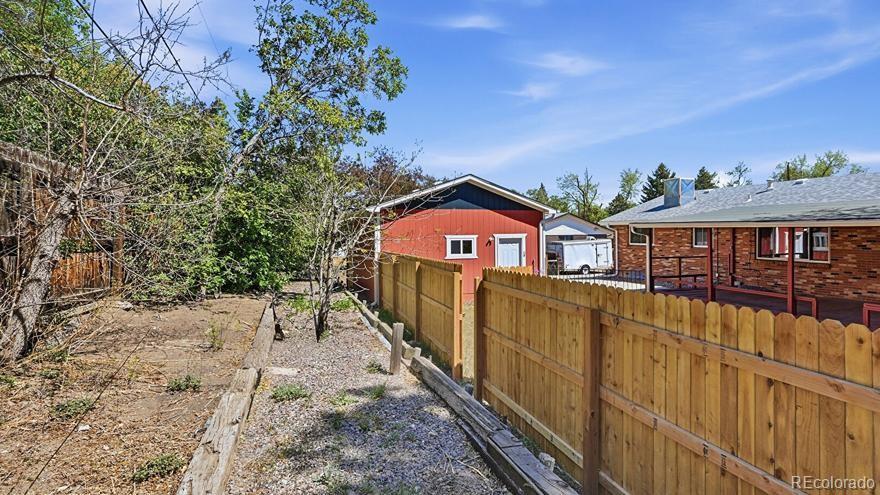
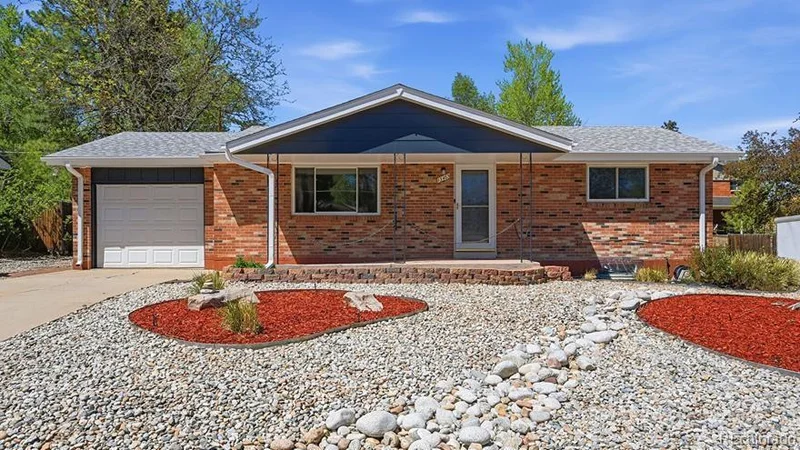
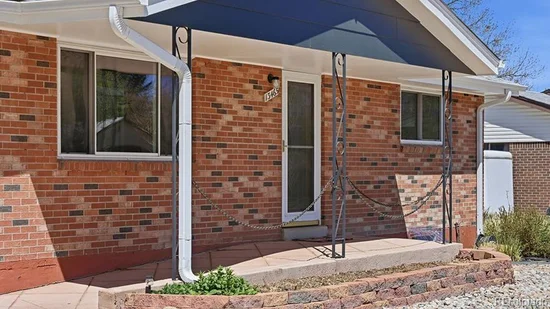
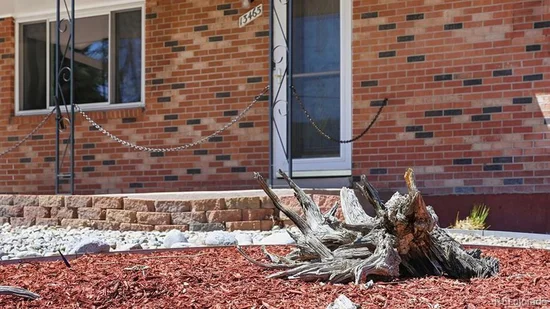
Front of house has been thoughtfully xeriscaped – perfect for the hot Colorado summers! Enjoy the seclusion of the back yard with plenty of fenced area perfect for a dog run or if you're a gardener, terraced gardening space!
Whether you're looking for space to work, relax, or explore, this home checks all the boxes. This well-loved home is ready for the next chapter.

Ask a Local Expert

Property Highlights

Property Type
Residential
Property Sub Type
Single Family Residence
Architectural Style
Mid-Century Modern, Traditional
Bedrooms
4
Total Bathrooms
2
Living Area
1,853
Price / Sqft
$313
Acres
0.20
Year Built
1966
Condition
Updated/Remodeled

Location

City/Township
Golden
Direction Faces
South
Subdivision
Mountain View Estates
County
Jefferson

Property Details
Price
$579,900
Condition
Updated/Remodeled
Property Type
Residential
Property Sub Type
Single Family Residence

Building

Structure Type
House
Levels
One
Total Area
1,950

Community

Local Schools

Elementary School
Welchester
Middle School
Bell
High School
Golden
School District
Jefferson County R-1

Interior Features

Bedrooms and Bathrooms

Total Bathrooms
2
Bathrooms on Main Level
1
Full Bathrooms
1
3/4 Bathrooms
1
Bedrooms
4
Bedrooms on Main Level
2

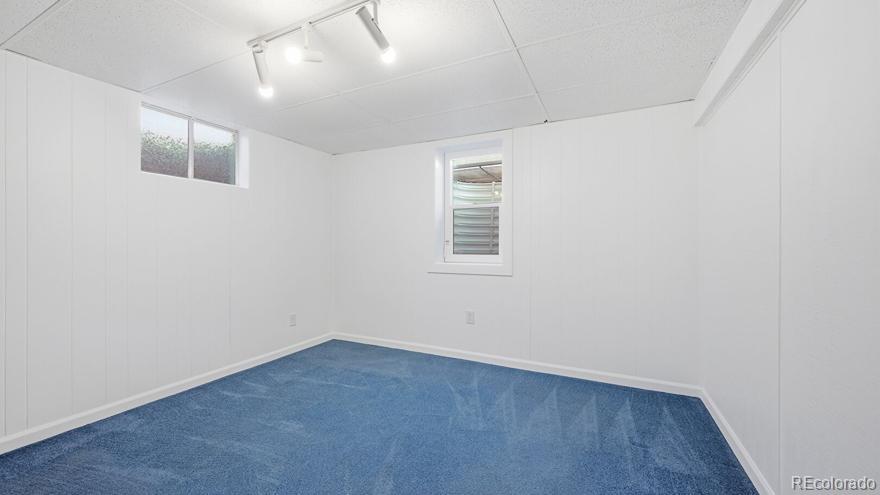
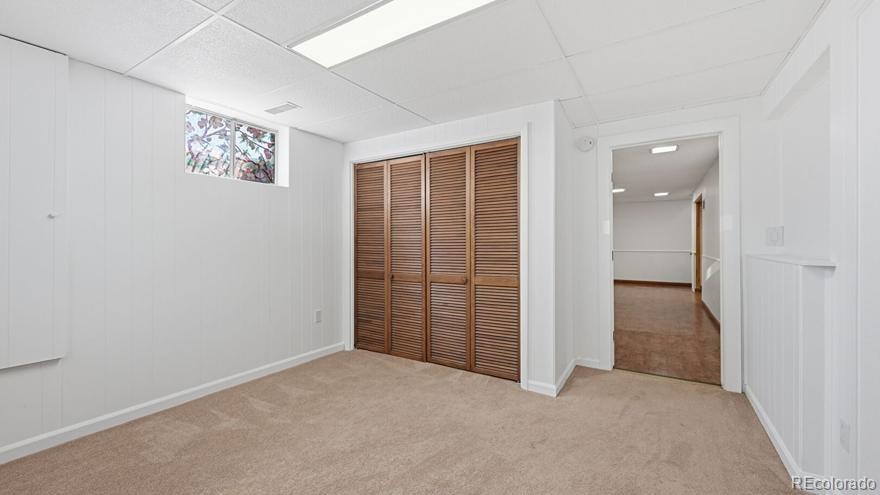
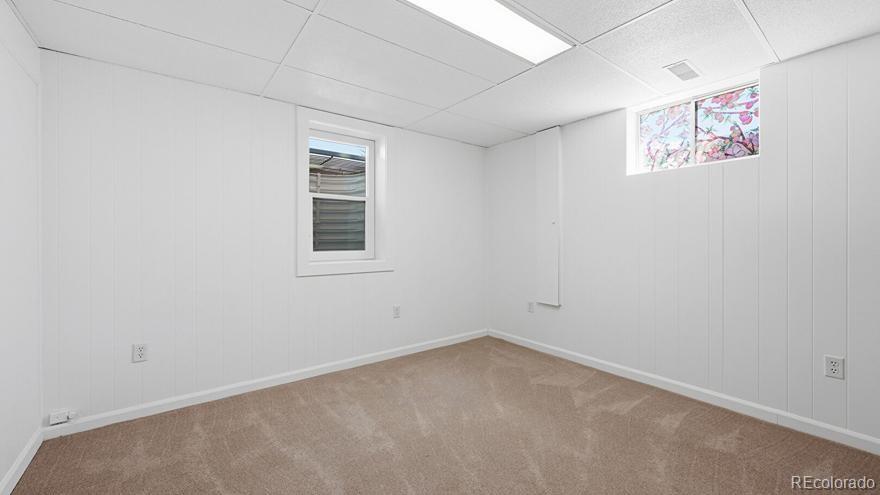
Rooms and Basement

Has Basement
Yes
Basement Features
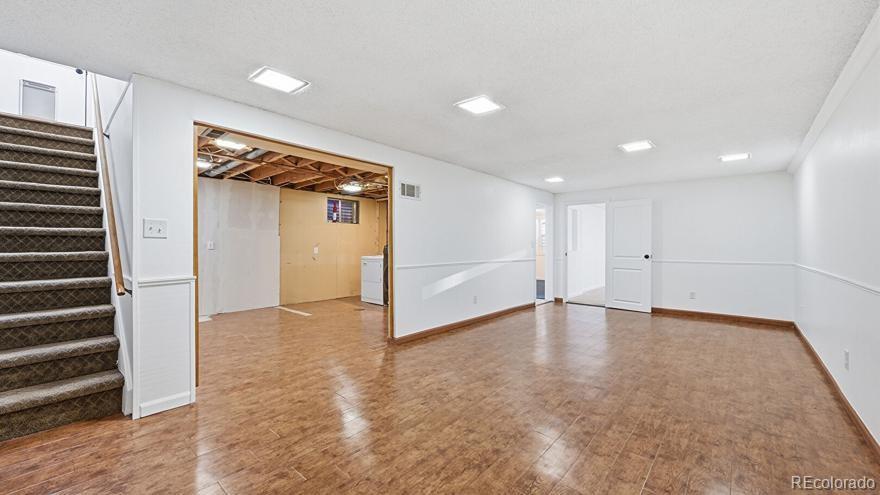
Bath/Stubbed, Daylight, Finished

Area and Spaces

Living Area
1,853
Above Grade Finished Area
975
Below Grade Finished Area
878

Appliances

Appliances
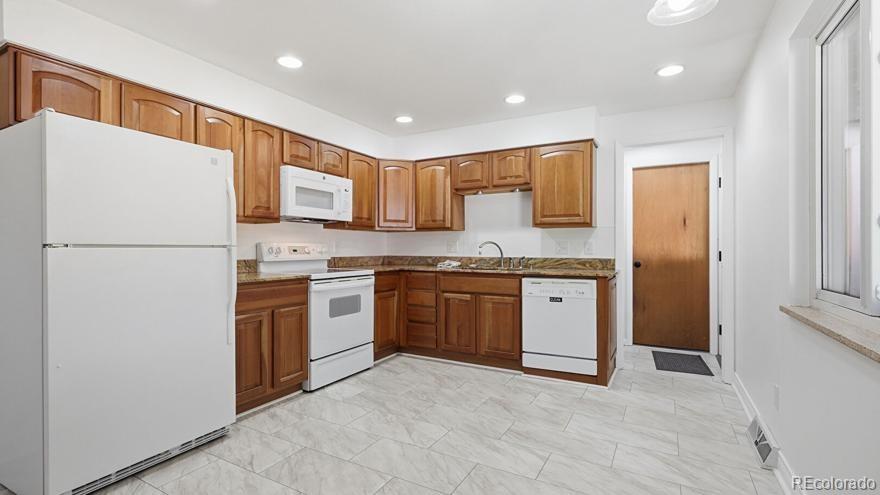
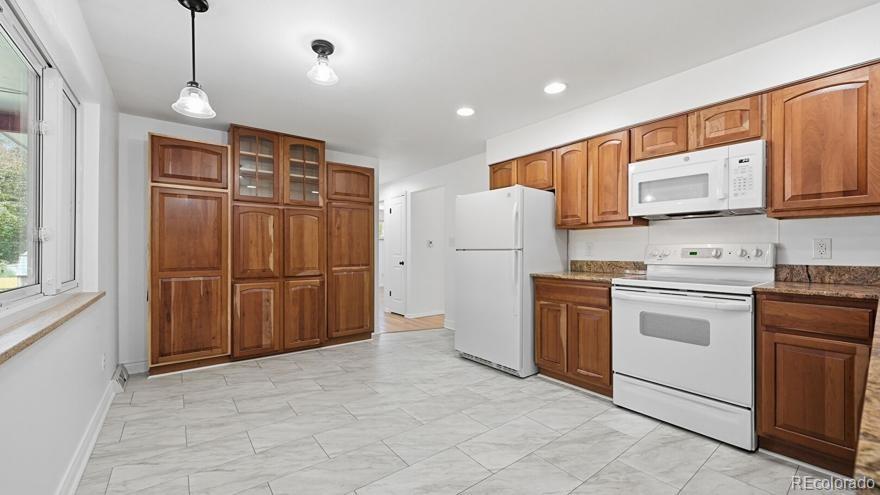
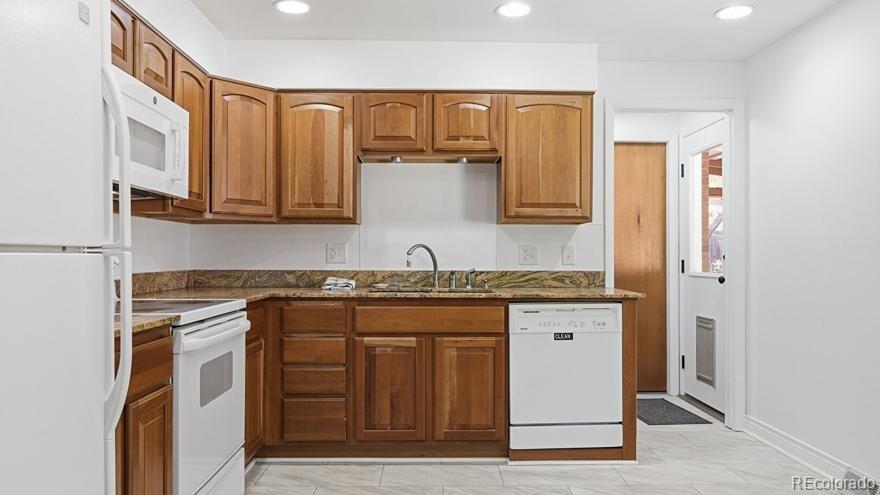
Cooktop, Dishwasher, Disposal, Dryer, Gas Water Heater, Microwave, Oven, Refrigerator, Self Cleaning Oven, Washer

Interior Features

Interior Features
Eat-in Kitchen, Granite Counters, High Speed Internet, Smoke Free
Flooring
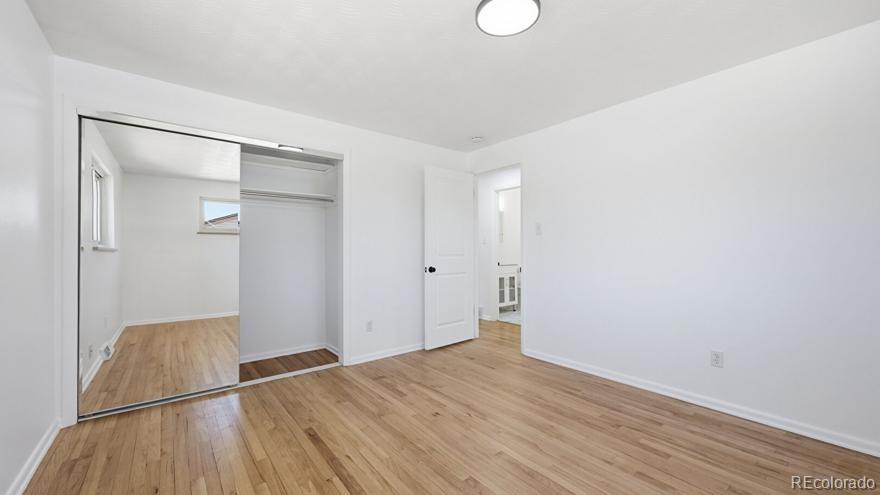
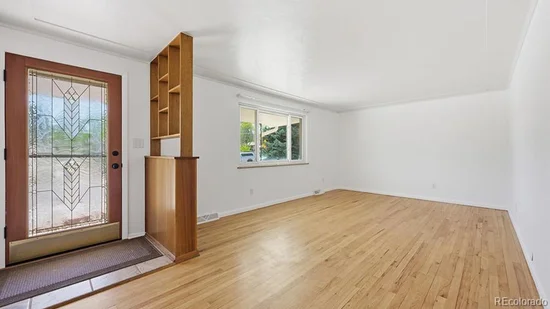
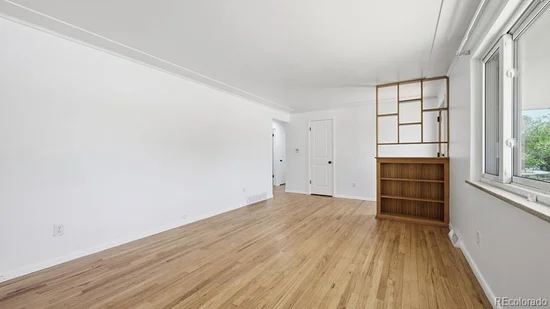
Carpet, Laminate, Wood
Laundry Features
Sink
Window Features
Double Pane Windows, Egress Windows
Security Features
Smoke Detector(s)
Electic
110V, 220 Volts
Entry Location
Ground

Heating and Cooling

Heating Features
Forced Air

Building Details
Construction

Architectural Style
Mid-Century Modern, Traditional
Year Built
1966
Foundations
Structural

Materials

Construction Materials
Brick
Roof
Shingle

Terms

Terms

Ownership
Corporation/Trust
Exclusions
None
Special Conditions
None
Special Terms
Cash, Conventional, FHA, Other

Taxes

Tax

Tax (Annual)
$2,192

Heating, Cooling & Utilities

Cooling Features
Evaporative Cooling

Utilities

Utilities
Cable Available, Electricity Connected, Natural Gas Connected, Phone Available
Sewer
Public Sewer

Green Energy

Energy Efficiency Features
Windows

Utilities

Water Source
Public

Lot

Acres
0.20
Lot Size
8,886
Lot Size Area Sq Ft
8,886
Lot Features
Landscaped
Road Surface
Paved
Road Frontage
Public

Exterior Features

Exterior Features
Dog Run, Garden, Private Yard, Rain Gutters
Patio And Porch Features
Covered, Deck
Fencing
Partial

Parking

Total Parking Spaces
1
Garage Capacity
1
Parking Features
Concrete, Finished Garage, Guest
Listed by Holland Homes, jennblandon@comcast.net, 720-839-7100
Listing Data last updated 09/23/2026 12:00 am
Get a Link to this Property: Copy To Clipboard
QR Code link to this property

Phone:
Connect with:

Payment Calculator

per month. fixed. % interest.
$
%
$
%
Principal & Interest
+ Home Insurance
+ Property Tax
+ HOA Fees
per month
Total interest paid over s will be:
All estimates and provided for informational purposes only. Actual amounts may vary. The output of the tool is not a loan offer or solicitation, nor is it financial or legal advice. Information, rates, programs and loan scenarios shown are for example only as of 23-Sep-2026 and are subject to change without notice. Interest rates provided by the St. Louis Federal Reserve Economic Data (FRED). All products are subject to credit and property approval. Not all products are available in all states or for all loan amounts. Other restrictions and limitations apply. Contact your preferred lender for the pricing associated with your specific transaction. Calculations are generated by Open Source mortgage calculation software tools using common mathematical formulas. All calculations should be independently verified.
Get Walk Score Content

Property History

5 days ago
Property information last updated
43 days ago
Date of last price change
140 days ago
Status Active. This is the date the listing was placed on market.
Cumulative Days on Market: 141 days (includes prior listings) · Currently listed since May 5, 2026. Data provided by the MLS.

Similar Properties