Property Details

Start of property details
Share this property:
4636 N Ponderosa Trail
Littleton, CO 80125
FOR
SALE
$2,990,000
Active
4
Beds
4
Baths
4
Garage
5,467
Sqft
0.77
Acres
MLS# 3803592
Cumulative Days on Market: 77 · Includes prior listings · Currently listed since 07/02/26 · Data provided by the MLS.

Property Description

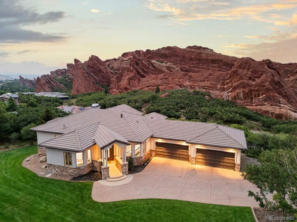
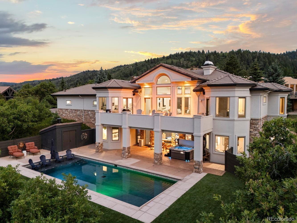
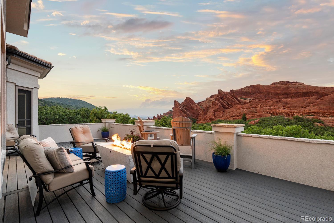
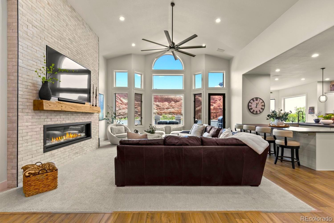
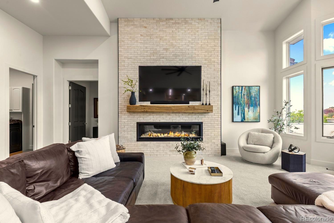
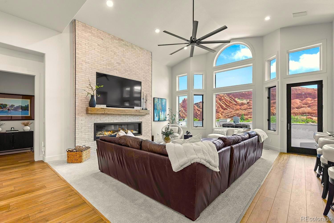
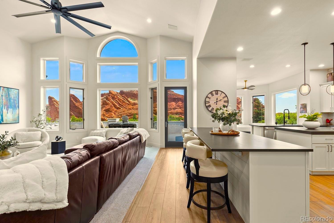
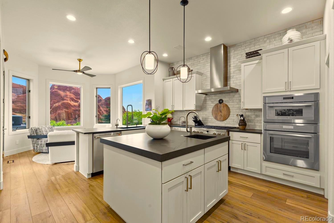
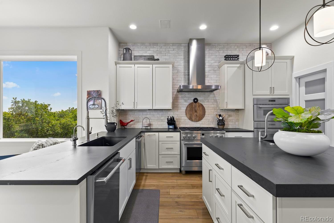
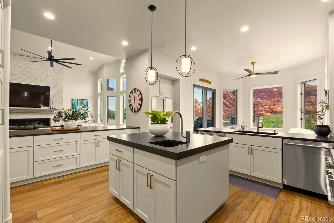
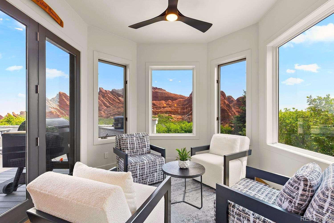
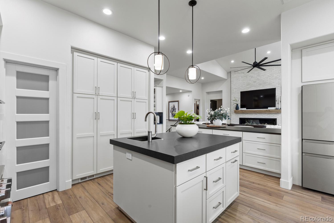
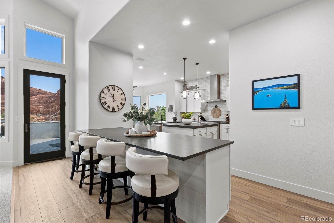
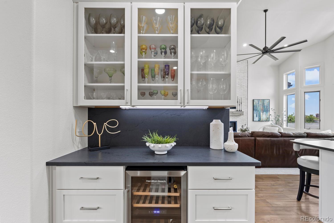
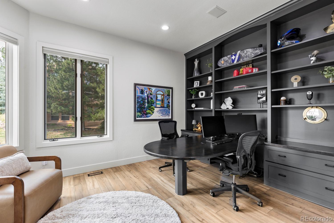
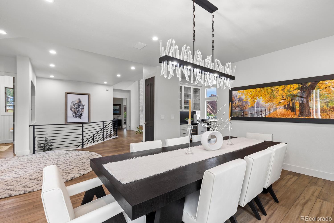
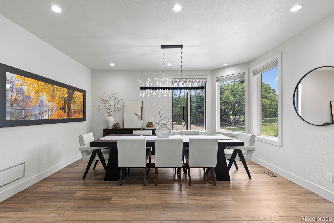
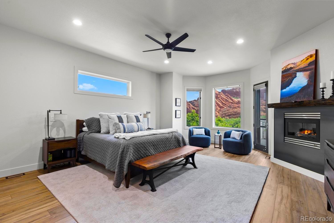
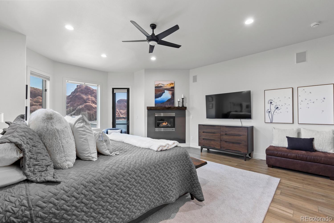
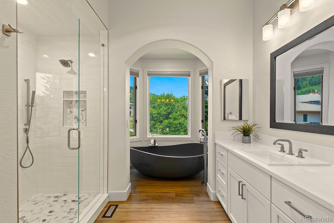
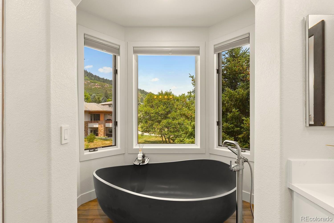
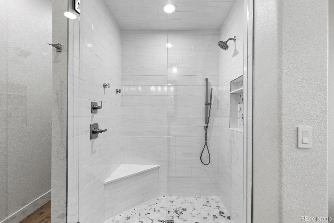
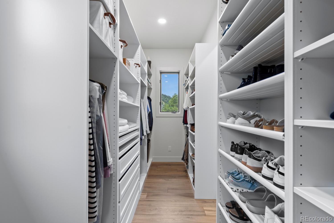
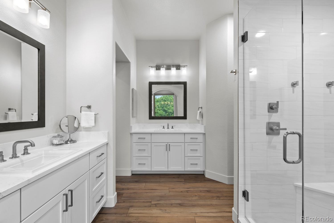
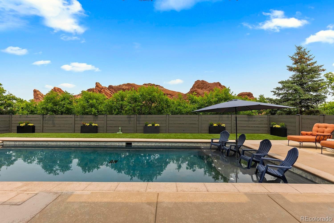
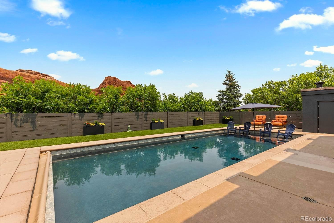
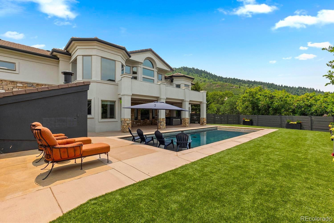
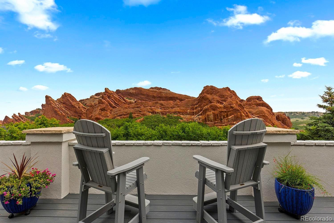
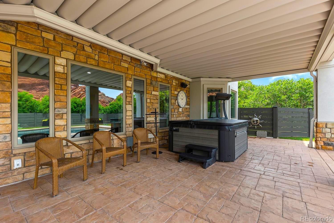
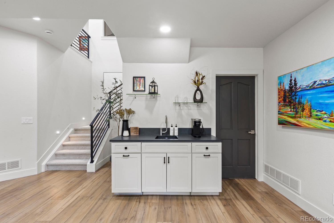
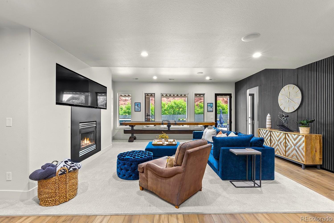
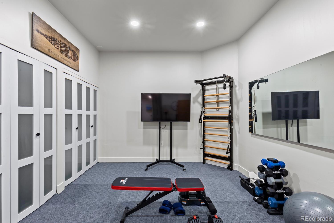
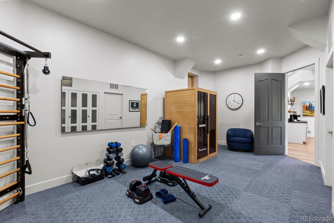
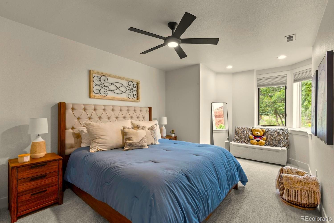
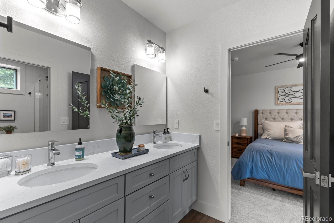
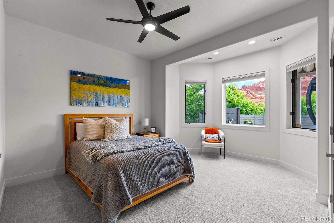
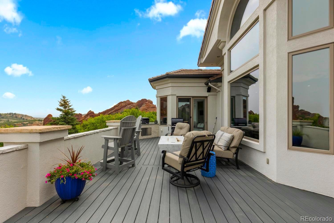
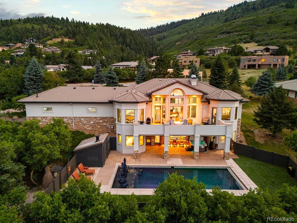
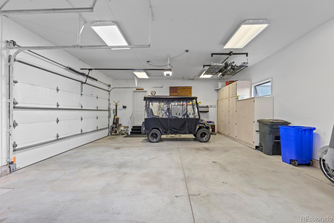
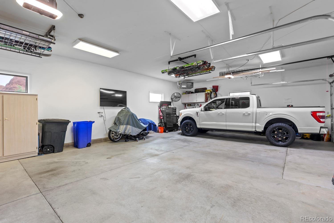
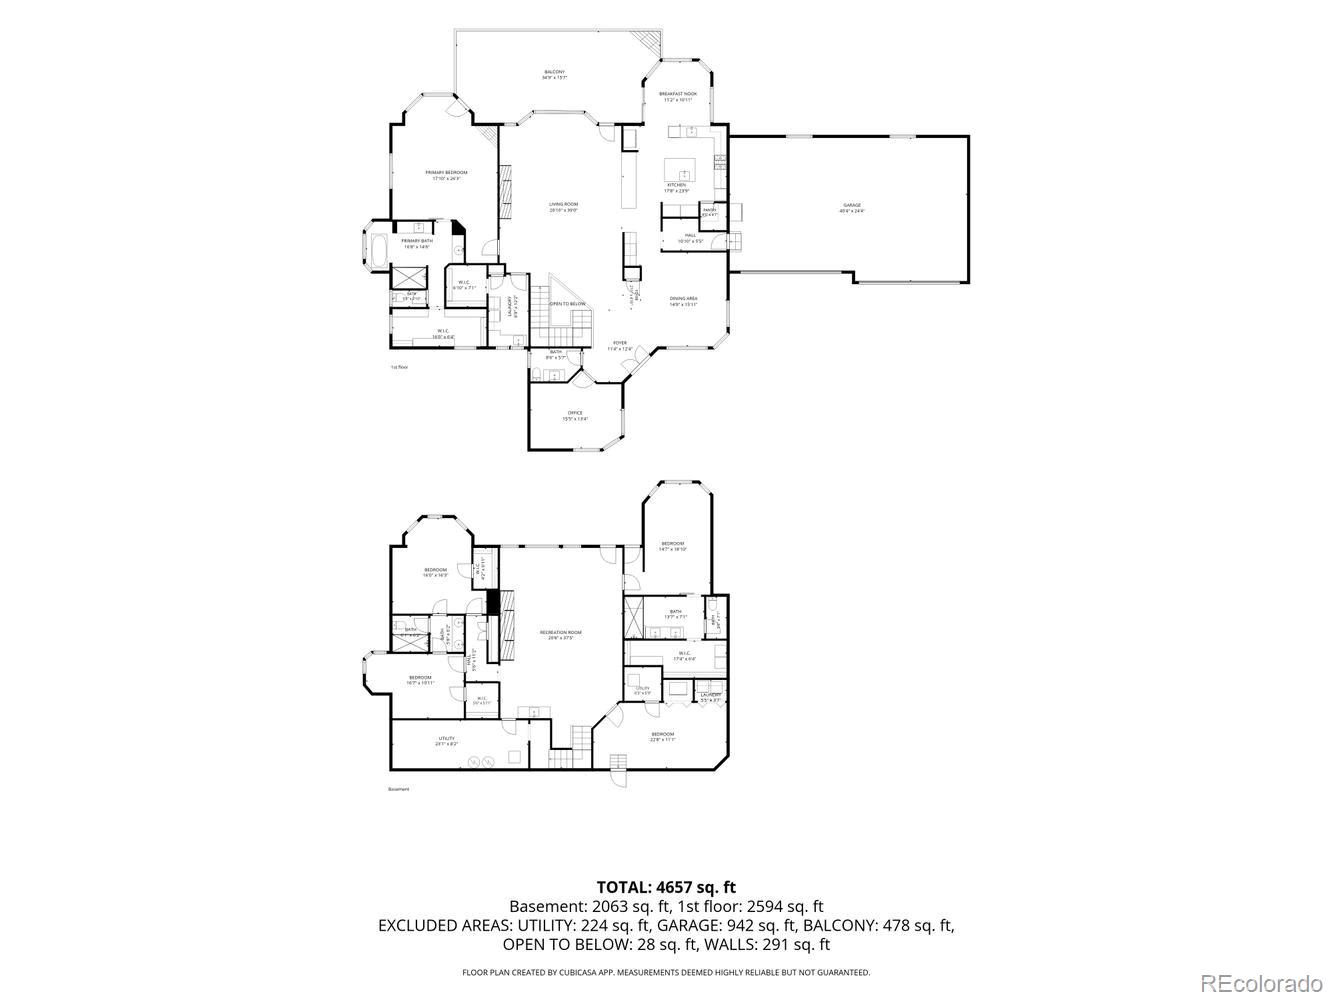
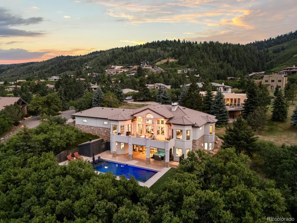
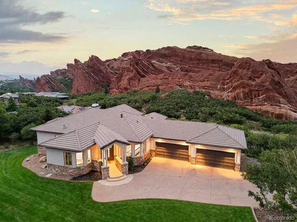
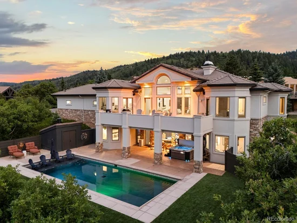
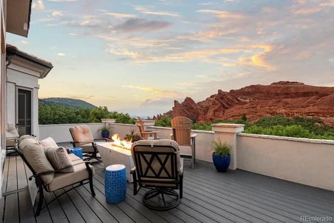
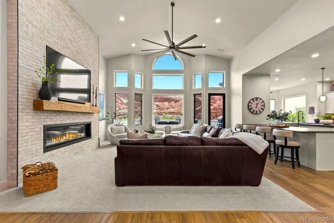
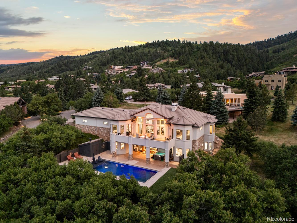
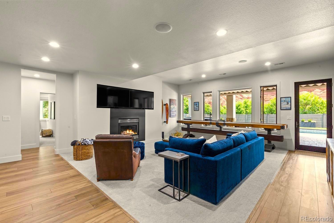
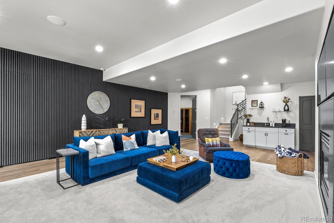
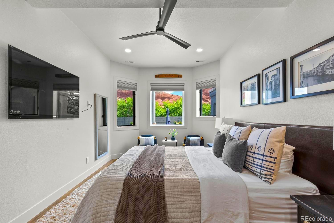
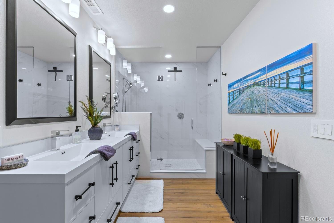
Nestled against its own dramatic sweep of crimson outcroppings, The Red Rocks Retreat stands as a fully reimagined luxury haven—private, quiet, and crafted for those who desire resort-style living without compromise. Recently renovated from top to bottom and set on a .71-acre lot, the home blends modern sophistication with warm, livable elegance, all framed by 180-degree panoramic views where neighbors all but disappear from sight. Minutes from the Ravenna Country Club and Arrowhead Golf Course, residents enjoy easy access to world-class golf, dining, and social amenities—an extension of the elevated lifestyle this property provides. Expansive windows in nearly every room frame dramatic vistas. The main level chef’s kitchen, great room with stunning floor to ceiling fireplace, and primary suite all open to these views, blending everyday living with the calm of nature. This level also offers a spacious office, laundry / storage room, and mudroom. The walk-out level transforms the outdoors into your own secluded oasis. A heated saltwater pool with beach entry, stamped-concrete decking, covered 2025 Aspen Spa, exterior speakers, raised flower beds, and year-round green turf lawn with sprinklers for pets make this space ideal for unwinding after a round of golf, a hike, or hosting unforgettable gatherings. This level also provides a spacious rec room with double in-wall TV’s, fireplace and wet bar, a 2nd luxury primary suite with second laundry, two add’l bedrooms with shared bath, and a custom gym with red-light sauna brings wellness home. The oversized rare 4-car garage—heated and extra deep bay—supports an active Colorado lifestyle, offering space for golf carts, adventure gear, or workshop needs. Just minutes away from three state parks, Chatfield Reservoir, Waterton Canyon, and Roxborough State Park, this is an exclusive opportunity for your dream come true, move in ready Colorado home. Don’t miss the custom homesite: https: / / www.tourbuzz.net / public / vtour / display / 2393571#! /

Ask a Local Expert

Property Highlights

Property Type
Residential
Property Sub Type
Single Family Residence
Architectural Style
Contemporary
Bedrooms
4
Total Bathrooms
4
Living Area
5,278
Price / Sqft
$567
Acres
0.77
Year Built
2002
Condition
Updated/Remodeled

Location

City/Township
Littleton
Direction Faces
East
View
City, Mountain(s)
Subdivision
Roxborough Park
County
Douglas
Zoning
PDU

Property Details
Price
$2,990,000
Condition
Updated/Remodeled
Property Type
Residential
Property Sub Type
Single Family Residence

Building

Structure Type
House
Levels
One
Total Area
5,467

Community

Local Schools

Elementary School
Roxborough
Middle School
Ranch View
High School
Thunderridge
School District
Douglas RE-1

Interior Features

Bedrooms and Bathrooms

Total Bathrooms
4
Bathrooms on Main Level
2
Full Bathrooms
2
1/2 Bathrooms
1
3/4 Bathrooms
1
Bedrooms
4
Bedrooms on Main Level
1

Rooms and Basement

Has Basement
Yes
Basement Features
Finished, Full, Walk-Out Access

Area and Spaces

Living Area
5,278
Above Grade Finished Area
2,804
Below Grade Finished Area
2,474

Appliances

Appliances
Dishwasher, Disposal, Double Oven, Dryer, Gas Water Heater, Microwave, Oven, Range, Range Hood, Refrigerator, Washer, Wine Cooler

Interior Features

Interior Features
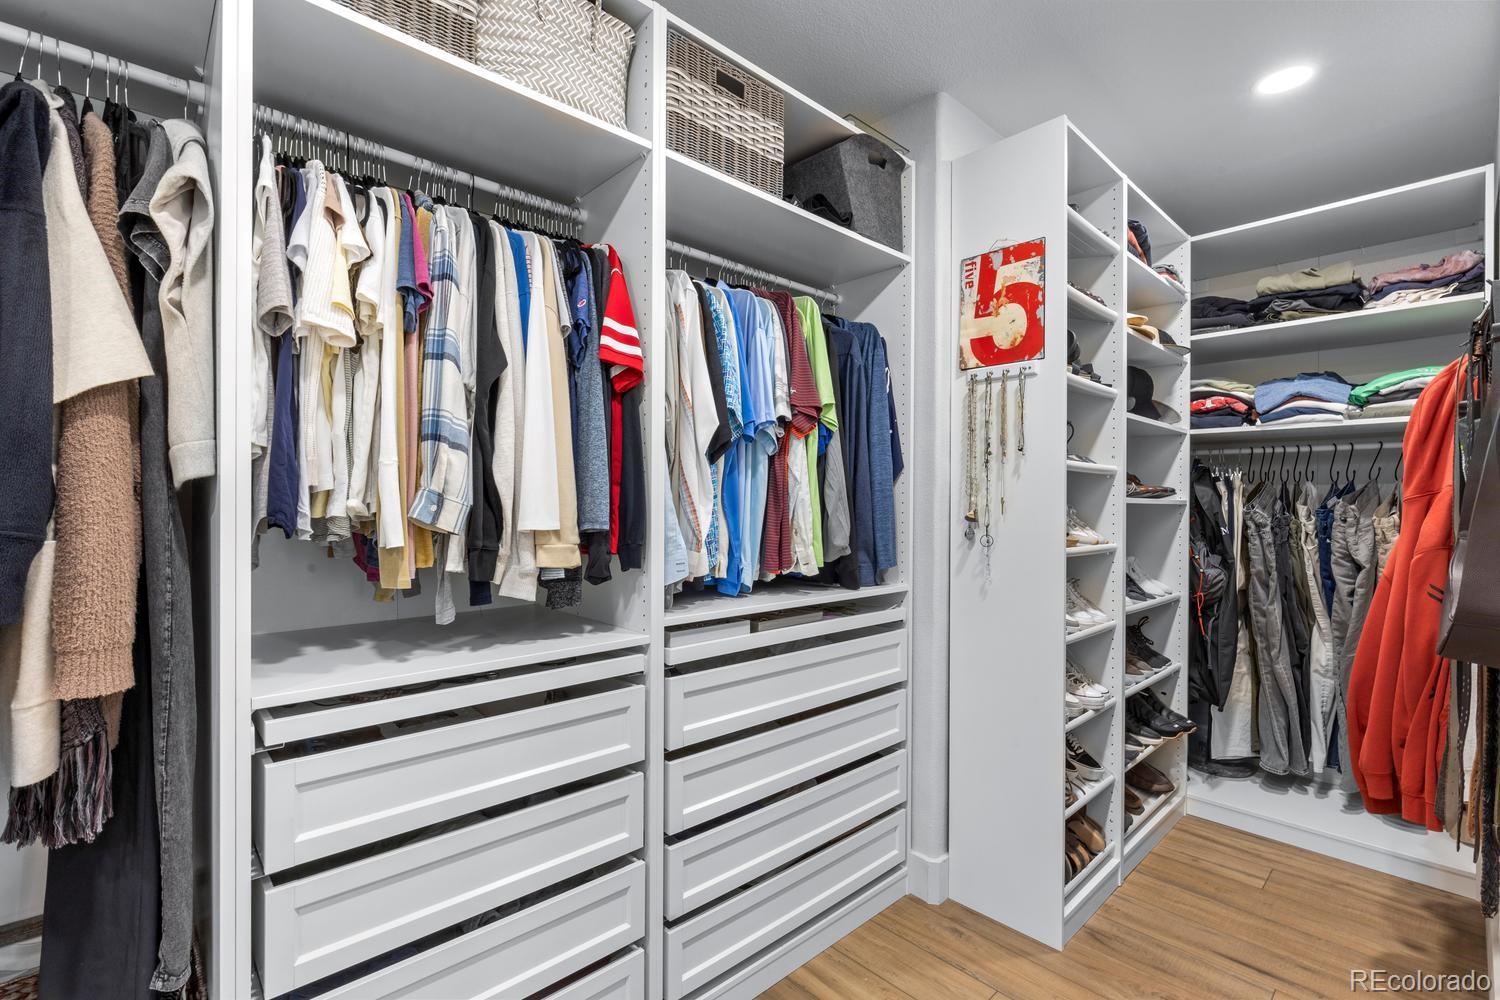
Breakfast Bar, Built-in Features, Ceiling Fan(s), Eat-in Kitchen, Entrance Foyer, Five Piece Bath, High Ceilings, High Speed Internet, In-Law Floorplan, Jack & Jill Bathroom, Kitchen Island, Open Floorplan, Pantry, Primary Suite, Quartz Counters, Sauna, Sound System, Hot Tub, Vaulted Ceiling(s), Walk-In Closet(s)
Flooring
Carpet, Tile, Vinyl
Laundry Features
Sink, In Unit
Window Features
Double Pane Windows
Security Features
Carbon Monoxide Detector(s), Smart Cameras, Smoke Detector(s)
Fireplace Features
Family Room, Gas, Gas Log, Great Room, Primary Bedroom
Entry Level
1
Entry Location
Ground

Heating and Cooling

Heating Features
Forced Air, Natural Gas
Fireplaces
3

Building Details
Construction

Architectural Style
Contemporary
Year Built
2002
Foundations
Slab

Materials
Construction Materials
Frame, Stone, Stucco
Roof
Concrete

Terms

Terms

Ownership
Corporation/Trust
Exclusions
EXCLUSIONS: Sellers personal property and any staging items. * All TV’s in the home will be excluded except for the upstairs Great Room and the Basement Family Room. For TV’s that are excluded, the Seller will leave the mount on the wall. *Refrigerator in the gym and the garage. *Outside heater*Tool Chests and Workbench in Garage. *Large safe in Basement Storage Room.
Special Conditions
None
Special Terms
Cash, Conventional, VA Loan

Taxes

Tax

Tax (Annual)
$8,987

HOA

Has HOA
Yes
Association Fee
$2,888 /yr
Association Ammenities
Clubhouse, Gated, Park, Playground, Trail(s)
Association Fee Includes
Maintenance Grounds, On-Site Check In, Recycling, Road Maintenance, Security, Snow Removal, Trash

Heating, Cooling & Utilities

Cooling Features
Central Air

Utilities

Utilities
Cable Available, Electricity Connected, Natural Gas Connected
Sewer
Public Sewer
Water Source
Public

Lot

Acres
0.77
Lot Size
33,541
Lot Size Area Sq Ft
33,541
Lot Features
Irrigated, Landscaped, Level, Many Trees, Secluded, Sloped, Sprinklers In Front, Sprinklers In Rear
Road Surface
Paved
Road Frontage
Public

Exterior Features

Exterior Features
Balcony, Fire Pit, Gas Valve, Lighting, Private Yard
Patio And Porch Features
Deck, Front Porch, Patio
Fencing
Full

Parking

Total Parking Spaces
4
Garage Capacity
4
Parking Features
Concrete, Finished Garage, Heated Garage, Oversized

Pool Features

Pool Features
Outdoor Pool, Private
Listed by Compass – Denver, amy.randolph@compass.com, 888-313-5928
Listing Data last updated 09/23/2026 03:20 pm
Get a Link to this Property: Copy To Clipboard
QR Code link to this property

Phone:
Connect with:

Payment Calculator

per month. fixed. % interest.
$
%
$
%
Principal & Interest
+ Home Insurance
+ Property Tax
+ HOA Fees
per month
Total interest paid over s will be:
All estimates and provided for informational purposes only. Actual amounts may vary. The output of the tool is not a loan offer or solicitation, nor is it financial or legal advice. Information, rates, programs and loan scenarios shown are for example only as of 23-Sep-2026 and are subject to change without notice. Interest rates provided by the St. Louis Federal Reserve Economic Data (FRED). All products are subject to credit and property approval. Not all products are available in all states or for all loan amounts. Other restrictions and limitations apply. Contact your preferred lender for the pricing associated with your specific transaction. Calculations are generated by Open Source mortgage calculation software tools using common mathematical formulas. All calculations should be independently verified.
Get Walk Score Content

Property History

3 days ago
Property information last updated
61 days ago
Date of last price change
83 days ago
Status Active. This is the date the listing was placed on market.
Cumulative Days on Market: 77 days (includes prior listings) · Currently listed since July 2, 2026. Data provided by the MLS.

Similar Properties