Property Details

Start of property details
Share this property:
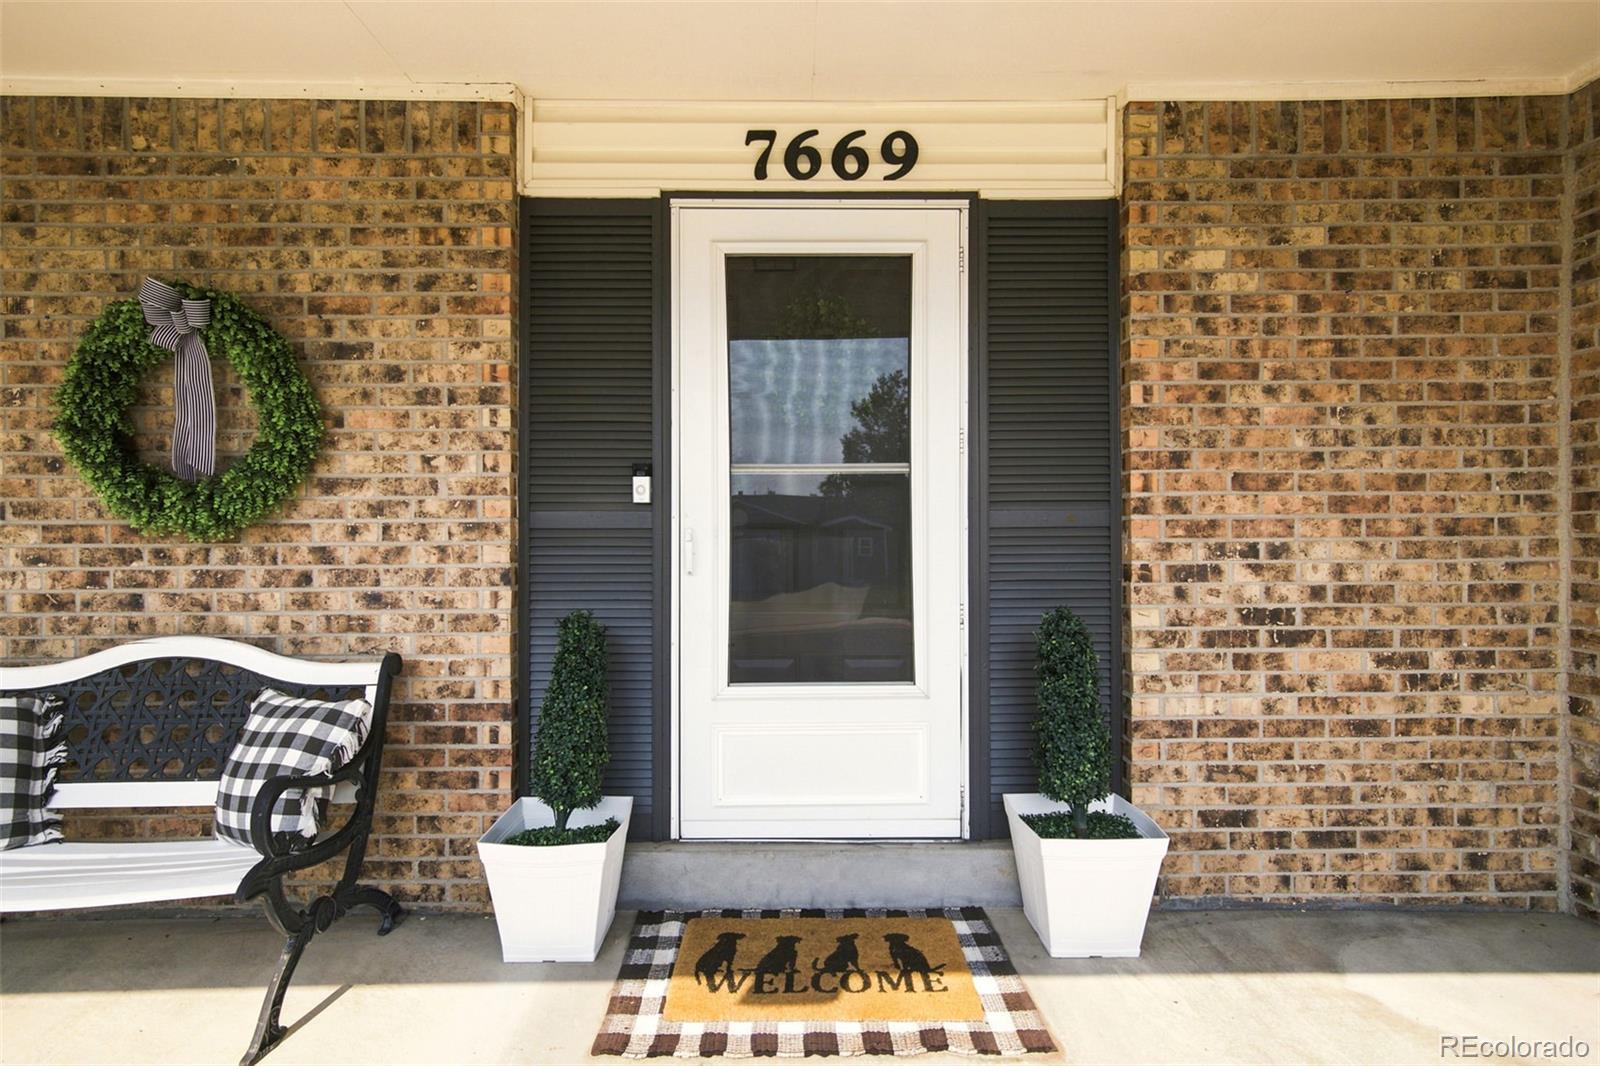
7669 S Holland Way
Littleton, CO 80128
FOR
SALE
$699,999
Active
4
Beds
3
Baths
2
Garage
2,727
Sqft
0.17
Acres
MLS# 3808132
Cumulative Days on Market: 75 · Includes prior listings · Currently listed since 07/09/26 · Data provided by the MLS.

Property Description

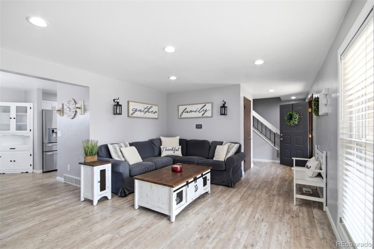
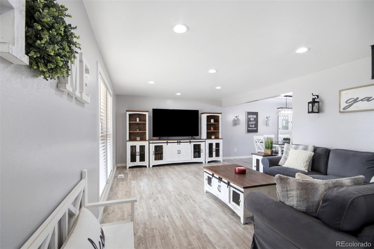
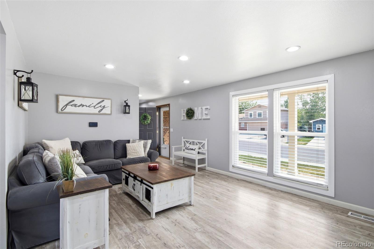
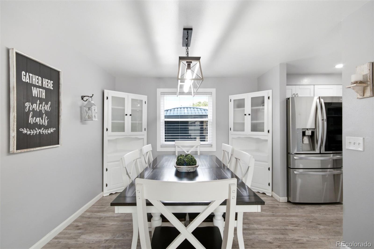
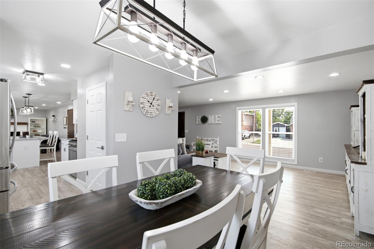
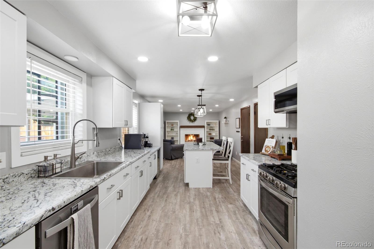
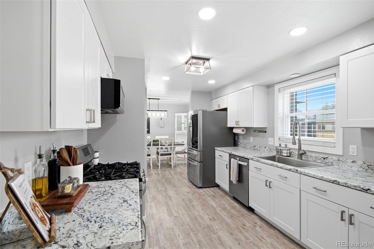
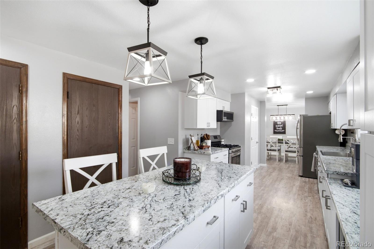
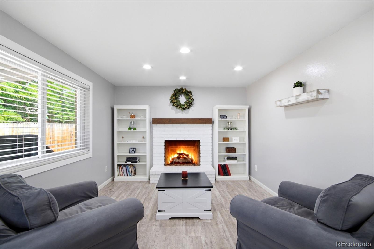
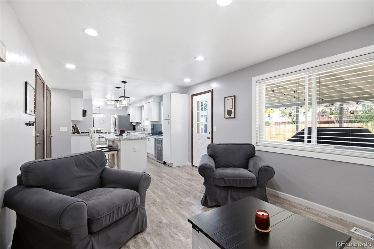
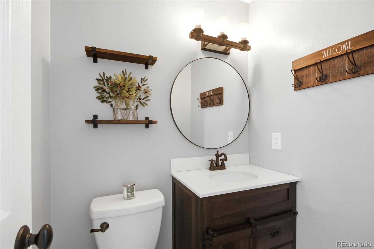
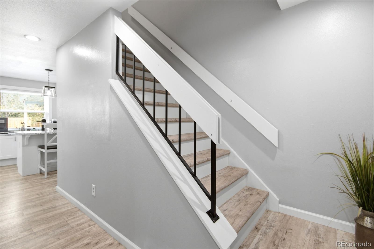
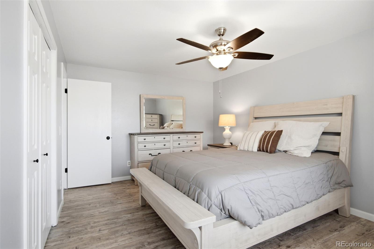
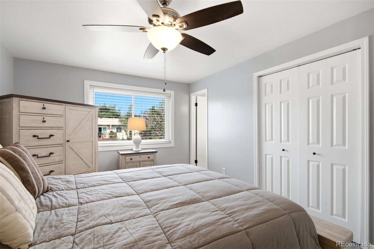
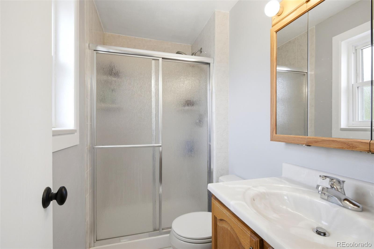
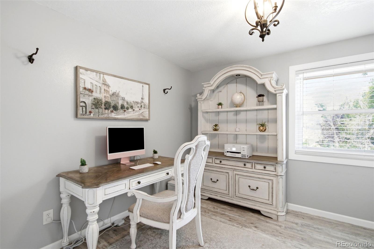
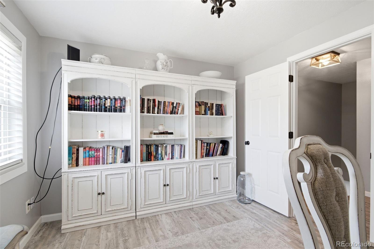
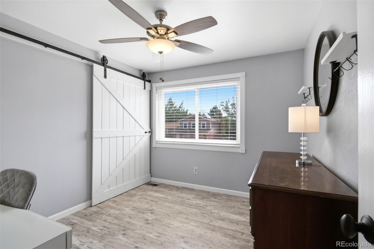
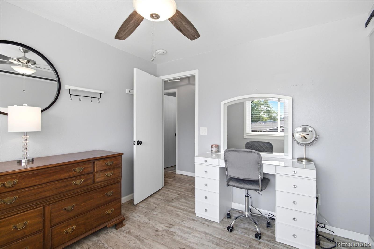
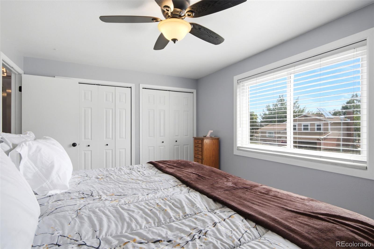
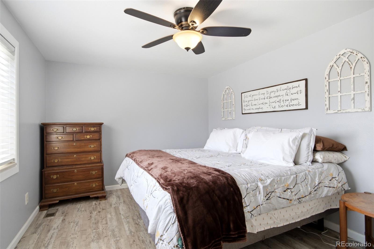
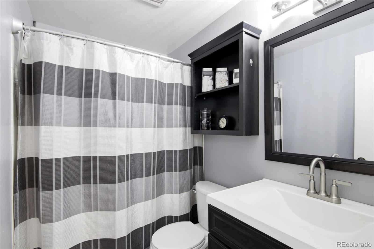
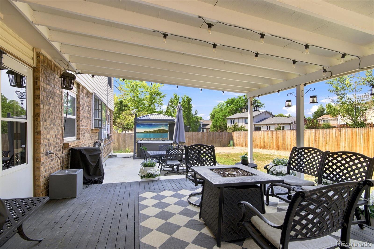
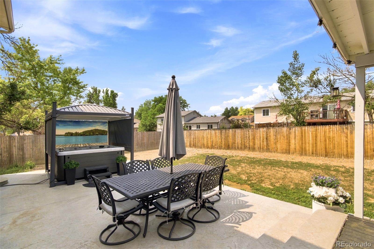
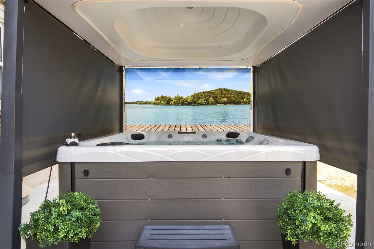
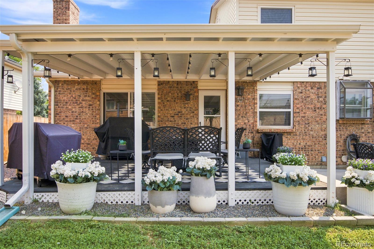
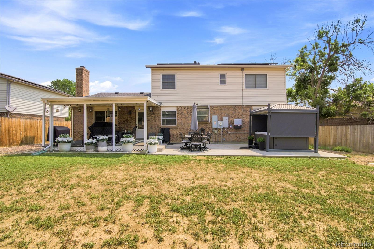
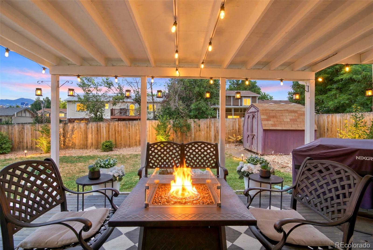
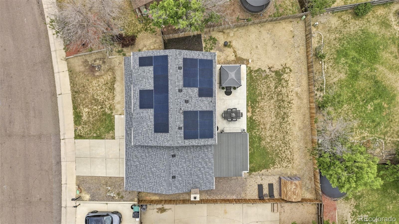
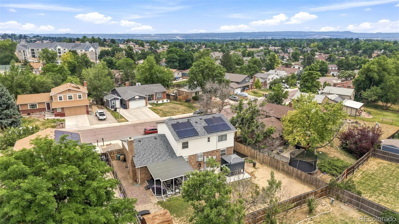
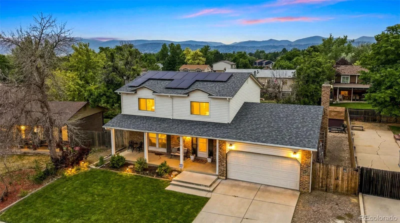
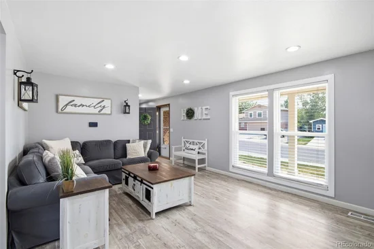
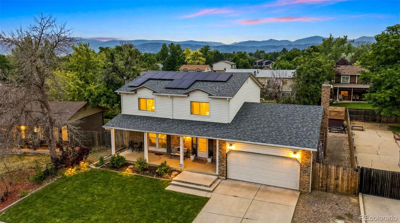
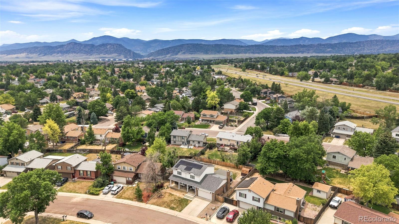
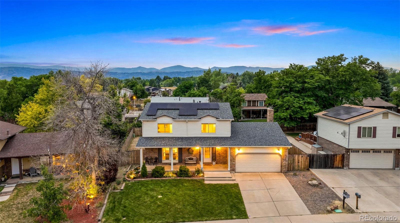
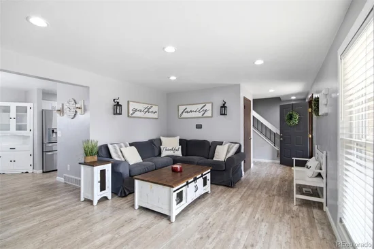
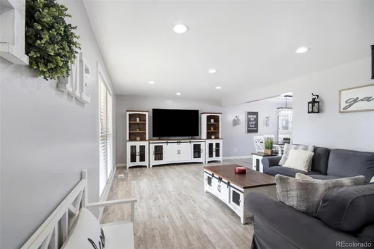
* Seller's have heard feedback and are willing to contribute $5, 000 towards yard improvements * Some homes just feel like Littleton, and this is one of them. Welcome to 7669 S. Holland Way—a classic two-story home that's been nicely updated while keeping the charm that makes properties like this so desirable. The kitchen has been completely renovated and provides plenty of space to cook, gather, and entertain. The flooring has been replaced, walls have been painted and bathrooms have been updated. One of the best features of the home is the floor plan. The main floor features the kitchen as well as a formal living room, dining room and the living room (with gas fireplace). All four bedrooms are upstairs, making it a great layout for anyone who wants everyone on the same level. Out back, you'll find a private patio that's perfect for summer evenings, plus a covered hot tub you can enjoy year-round (yes, its included). Additionally, for a little extra peace of mind, the home is equipped with a natural gas generator that can power the house if the electricity ever goes out… seriously a very cool feature and one that you will be happy to have if the time comes. If all this sounds good, reach out with questions or schedule your showing today. Open House scheduled from 11-1 on Saturday July 11th. see you then!

Ask a Local Expert

Property Highlights

Property Type
Residential
Property Sub Type
Single Family Residence
Bedrooms
4
Total Bathrooms
3
Living Area
1,908
Price / Sqft
$367
Acres
0.17
Year Built
1979

Location

City/Township
Littleton
View
Mountain(s)
Subdivision
Meadows
County
Jefferson
Zoning
P-D

Property Details
Price
$699,999
Property Type
Residential
Property Sub Type
Single Family Residence

Building

Structure Type
House
Levels
Two
Total Area
2,727

Community

Local Schools

Elementary School
Mortensen
Middle School
Falcon Bluffs
High School
Chatfield
School District
Jefferson County R-1

Interior Features

Bedrooms and Bathrooms

Total Bathrooms
3
Bathrooms on Main Level
1
Full Bathrooms
1
1/2 Bathrooms
1
3/4 Bathrooms
1
Bedrooms
4

Rooms and Basement

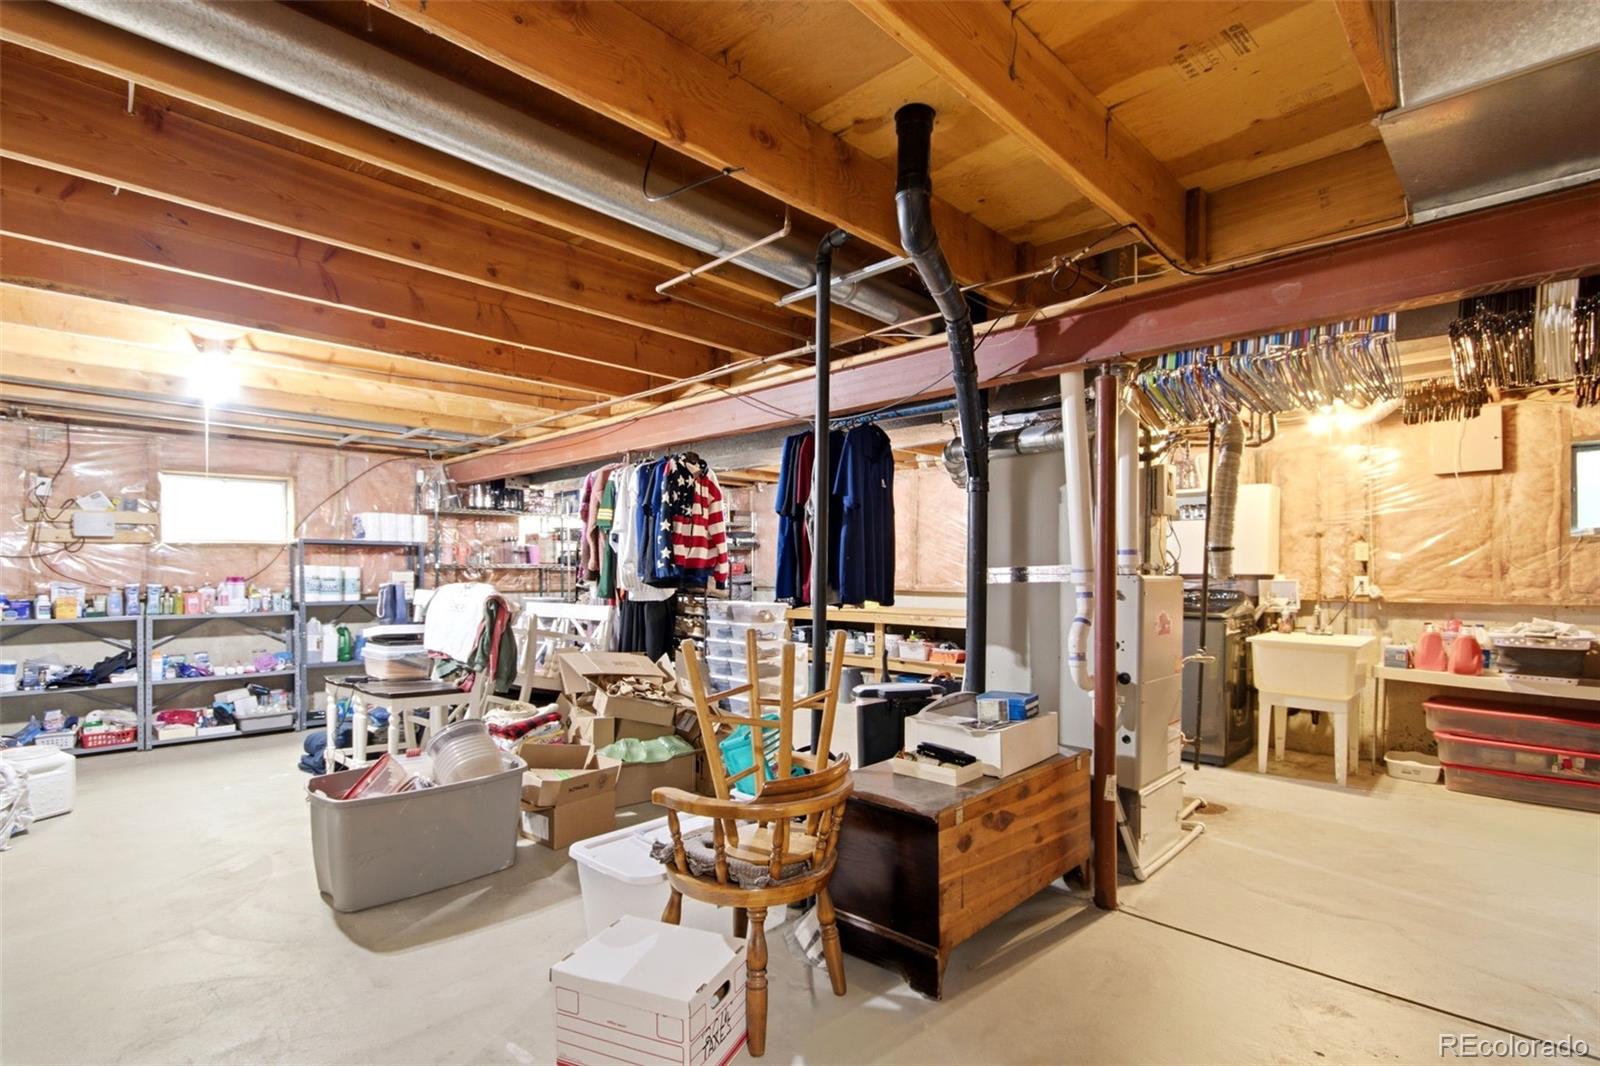
Has Basement
Yes
Basement Features
Unfinished

Area and Spaces

Living Area
1,908
Above Grade Finished Area
1,908

Appliances

Appliances
Dishwasher, Disposal, Dryer, Microwave, Oven, Range, Refrigerator, Washer

Interior Features

Interior Features
Ceiling Fan(s), Eat-in Kitchen, Kitchen Island, Laminate Counters, Open Floorplan, Pantry, Primary Suite, Hot Tub
Flooring
Vinyl
Laundry Features
Sink
Fireplace Features
Family Room

Heating and Cooling

Heating Features
Forced Air, Natural Gas
Fireplaces
1

Building Details
Construction

Year Built
1979

Materials
Construction Materials
Brick, Wood Siding
Roof
Composition

Terms

Terms

Ownership
Individual
Exclusions
Seller’s Personal Property and Staging Items
Special Conditions
None
Special Terms
Cash, Conventional, FHA, VA Loan

Taxes

Tax

Tax (Annual)
$2,959

Heating, Cooling & Utilities

Cooling Features
Central Air

Utilities

Utilities
Cable Available, Electricity Connected
Sewer
Public Sewer
Water Source
Public

Lot

Acres
0.17
Lot Size
7,449
Lot Size Area Sq Ft
7,449
Lot Features
Level

Exterior Features

Exterior Features
Rain Gutters, Spa/Hot Tub
Patio And Porch Features
Covered, Front Porch, Patio
Fencing
Partial

Parking

Total Parking Spaces
2
Garage Capacity
2
Listed by Compass – Denver, brady@bradyefting.com
Listing Data last updated 09/23/2026 03:40 am
Get a Link to this Property: Copy To Clipboard
QR Code link to this property

Phone:
Connect with:

Payment Calculator

per month. fixed. % interest.
$
%
$
%
Principal & Interest
+ Home Insurance
+ Property Tax
+ HOA Fees
per month
Total interest paid over s will be:
All estimates and provided for informational purposes only. Actual amounts may vary. The output of the tool is not a loan offer or solicitation, nor is it financial or legal advice. Information, rates, programs and loan scenarios shown are for example only as of 23-Sep-2026 and are subject to change without notice. Interest rates provided by the St. Louis Federal Reserve Economic Data (FRED). All products are subject to credit and property approval. Not all products are available in all states or for all loan amounts. Other restrictions and limitations apply. Contact your preferred lender for the pricing associated with your specific transaction. Calculations are generated by Open Source mortgage calculation software tools using common mathematical formulas. All calculations should be independently verified.
Get Walk Score Content

Property History

5 days ago
Property information last updated
47 days ago
Date of last price change
75 days ago
Status Active. This is the date the listing was placed on market.
Cumulative Days on Market: 75 days (includes prior listings) · Currently listed since July 9, 2026. Data provided by the MLS.

Similar Properties