Property Details

Start of property details
Share this property:
7588 S Zante Court
Aurora, CO 80016
ACTIVE
UNDER CONTRACT
$515,000
Active Under Contract
3
Beds
3
Baths
2
Garage
1,782
Sqft
2018
Yr. Built
MLS# 3809786
Cumulative Days on Market: 55 · Includes prior listings · Currently listed since 07/29/26 · Data provided by the MLS.

Property Description

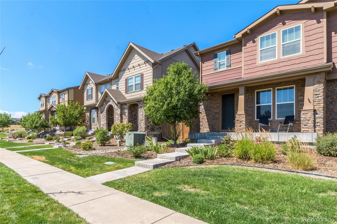
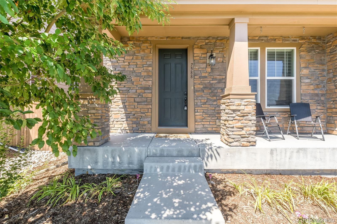
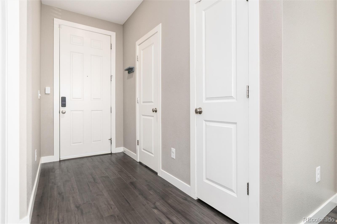
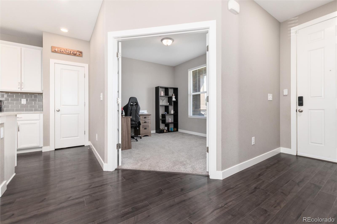
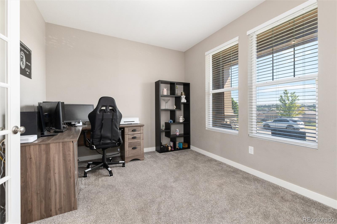
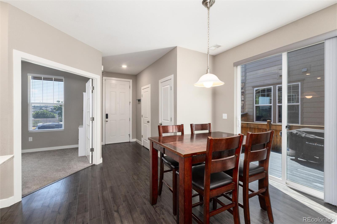
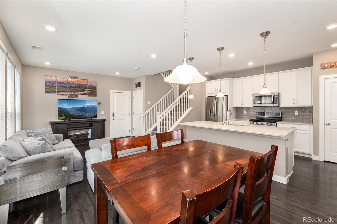
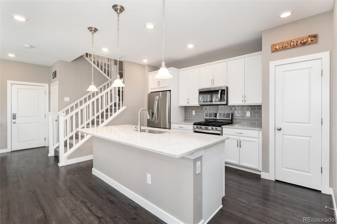
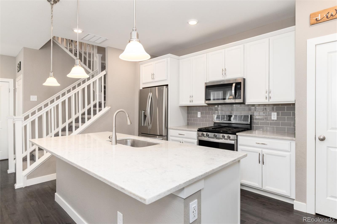
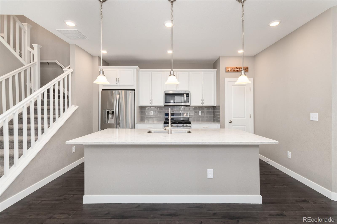
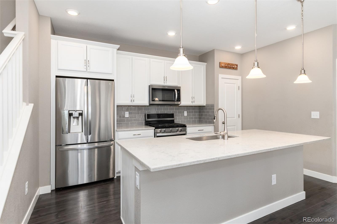
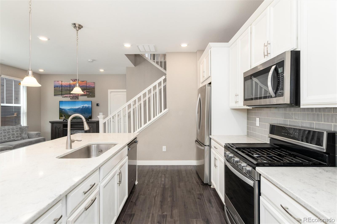
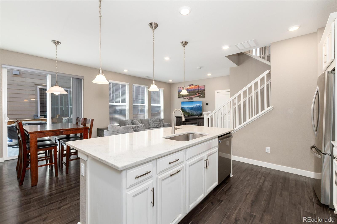
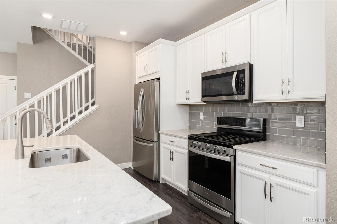
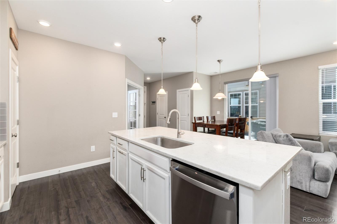
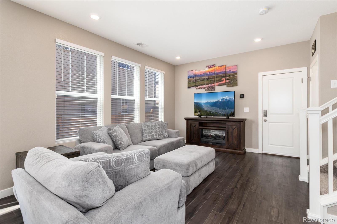
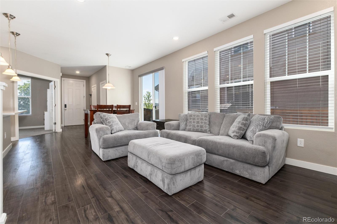
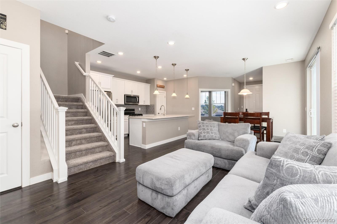
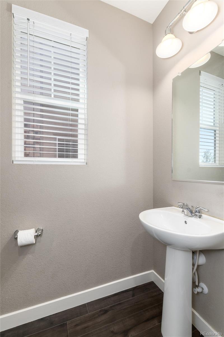
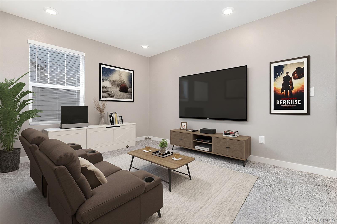
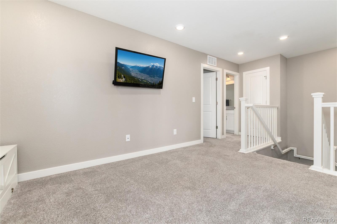
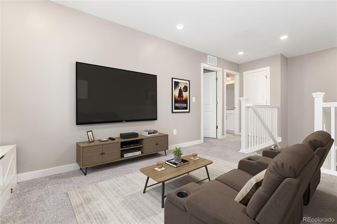
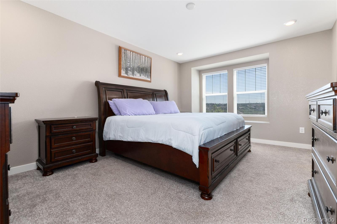
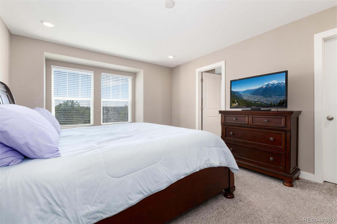
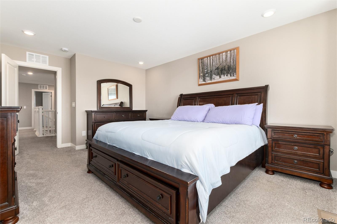
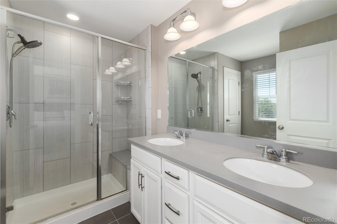
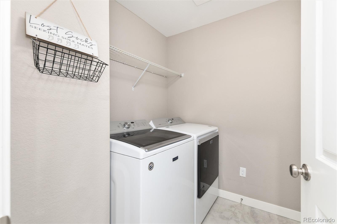
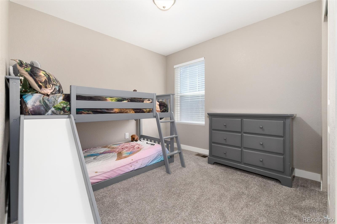
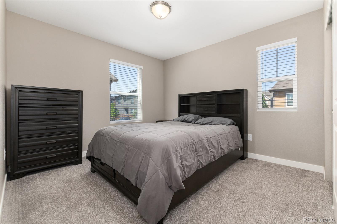
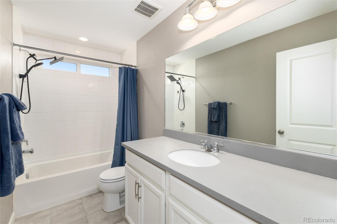
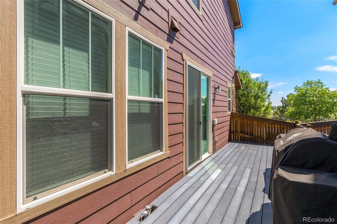
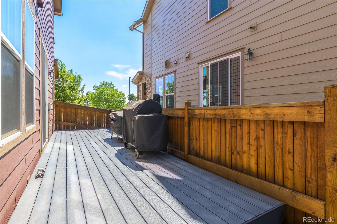
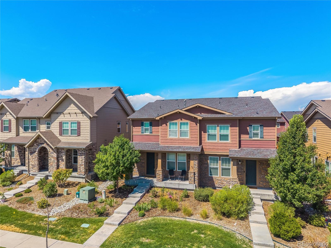
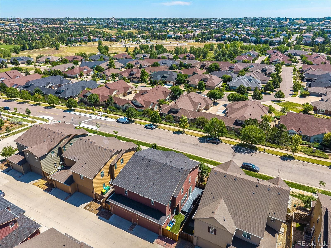
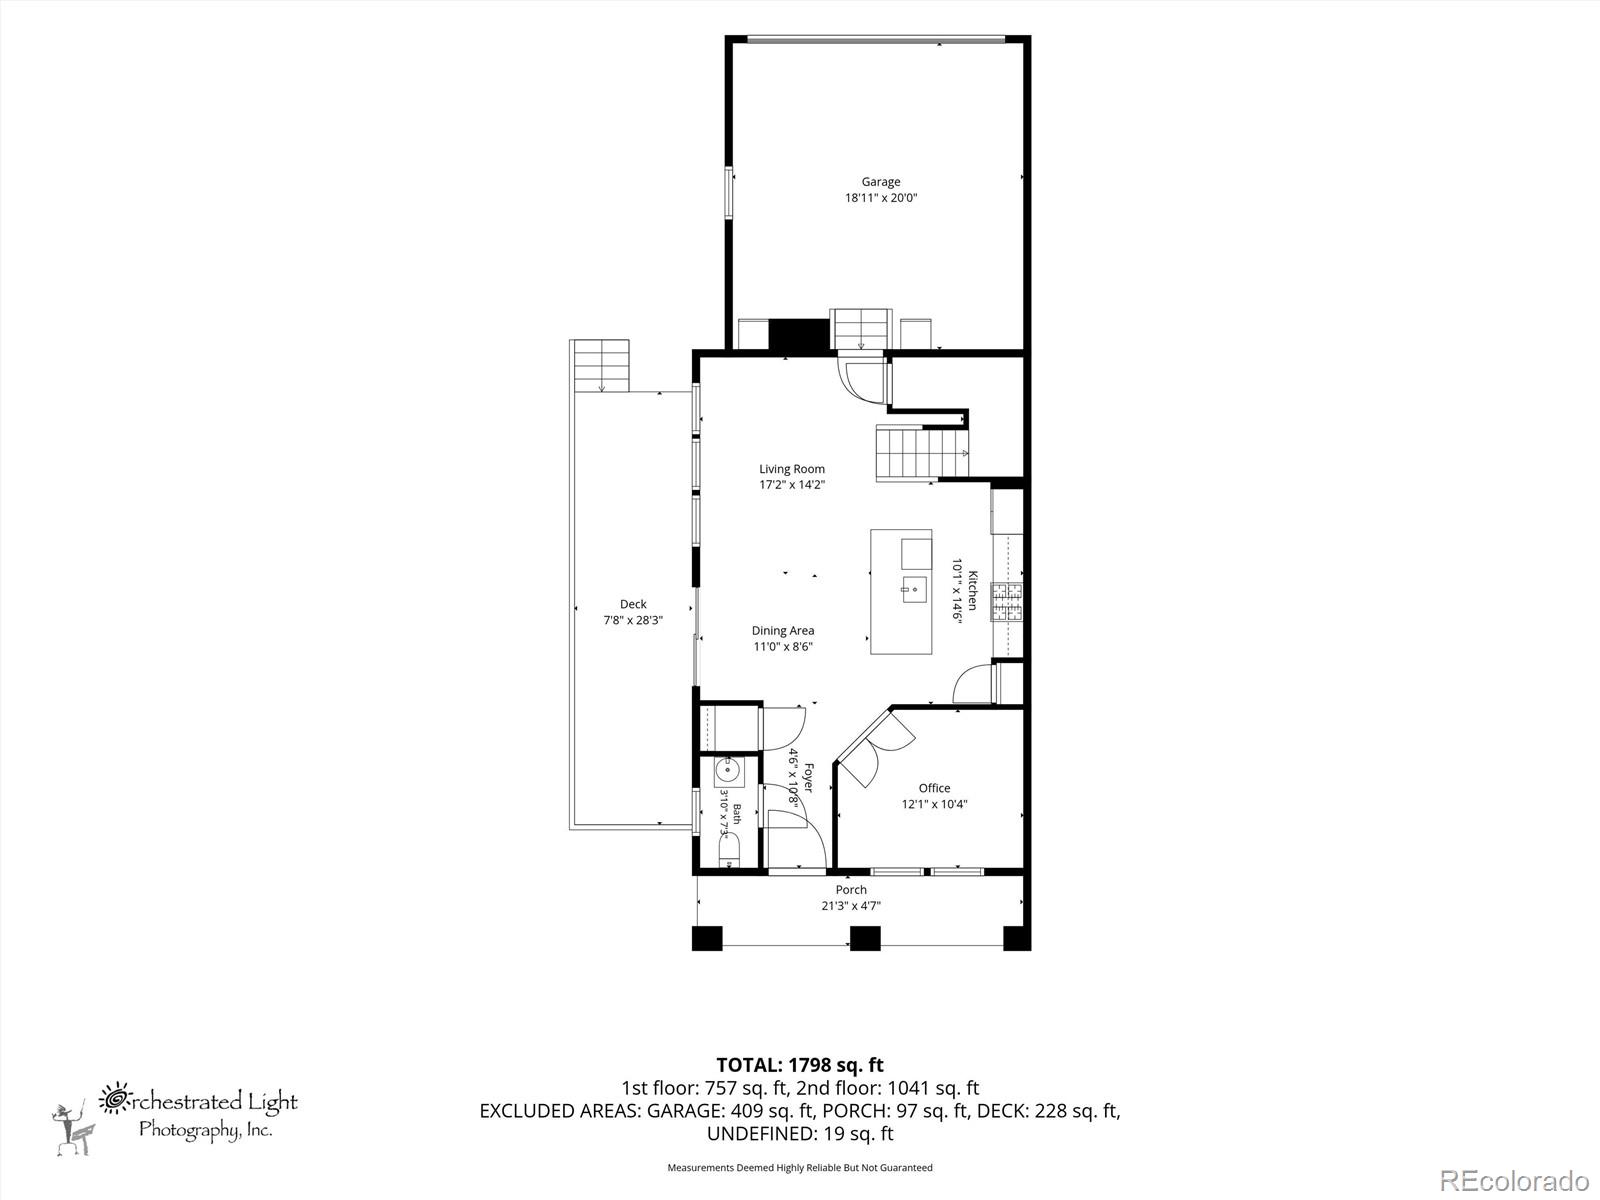
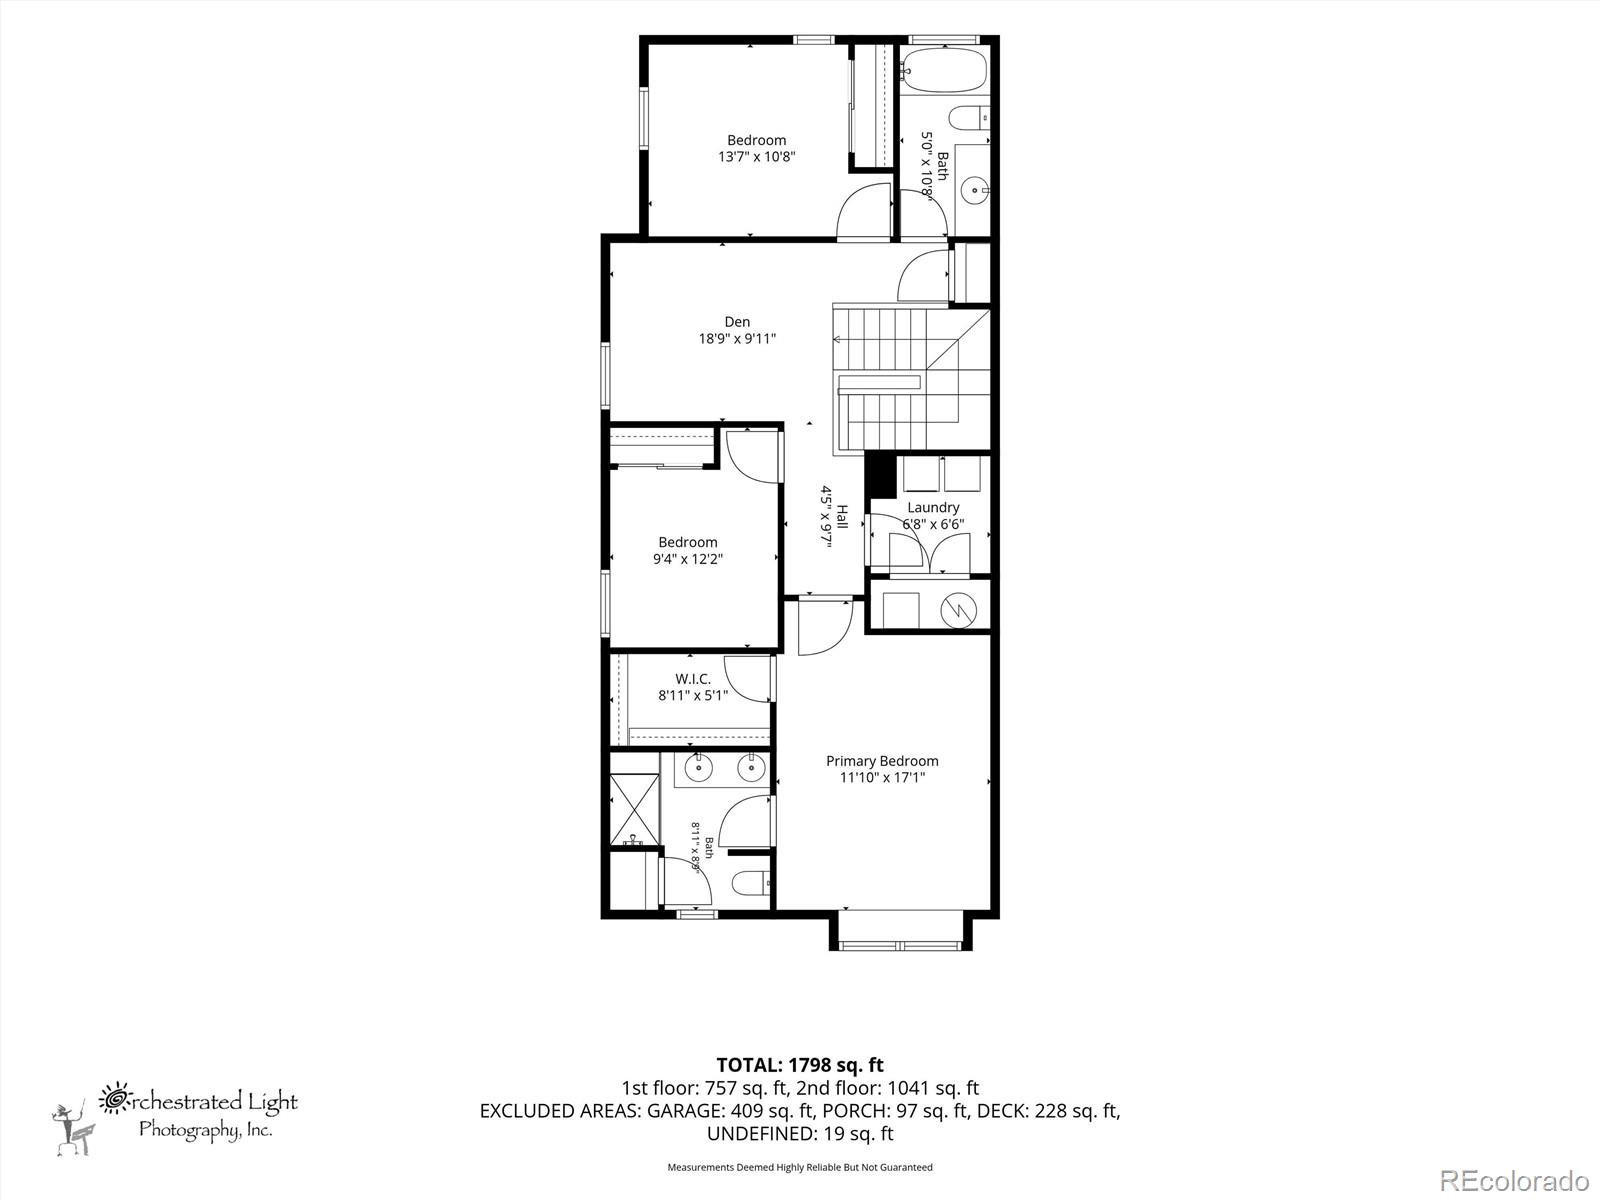
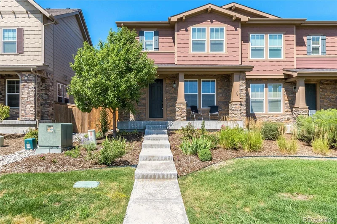
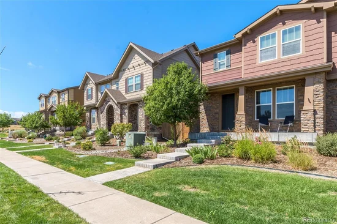
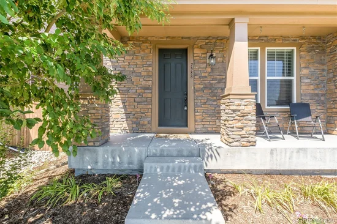
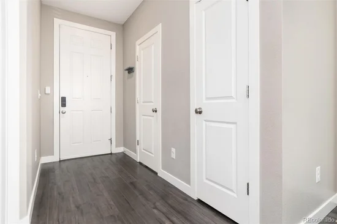
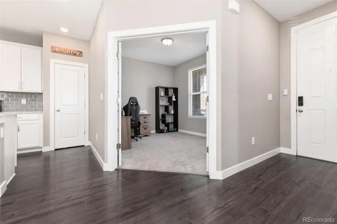
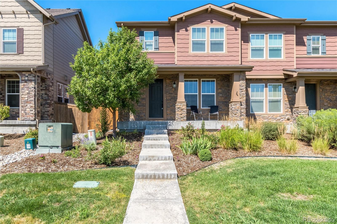
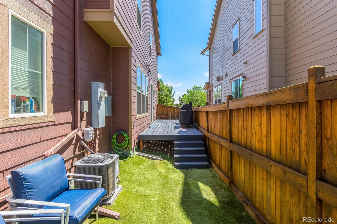
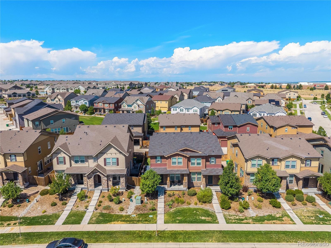
Easy, low maintenance paired home with elevated design finishes conveniently located just off the E-470 corridor, this three bedroom, three bath townhome plus office and loft provides the perfect solution for today's budget conscientious Buyers! Rich, engineered hardwood flooring and large, eastern-facing windows greet visitors and create a bright main living space. Off the front entry, a private home office with dual French doors and main floor powder room leads to an open concept main living space and dine-in kitchen with white cabinetry, gorgeous quartz countertops, large center island with pendant lighting that could easily seat four and stainless steel appliances. Upstairs offers a secondary living space with a loft that could also double as a second home office, if needed. The large Primary bedroom offers southern sun exposure, a large walk-in closet and ensuite bath featuring tiled flooring, dual sinks and linen closet. Two oversized secondary bedrooms share a secondary bath with tub / shower combo. A laundry room is also located upstairs for added convenience. Enjoy coffee on the quaint front porch, or the side deck, which also features artificial turf for those who don't want to actively maintain a side yard! The HOA is responsible for the landscaping of the front yard! Located securely in the Cherry Creek School District and minutes from dining, shopping and entertainment at Southlands Shopping Center as well as the Aurora Reservoir for swimming at the beach, fishing, biking and paddle boarding. Approximately 20 minutes to Denver Tech Center as well as Denver International Airport.

Ask a Local Expert

Property Highlights

Property Type
Residential
Property Sub Type
Townhouse
Bedrooms
3
Total Bathrooms
3
Living Area
1,782
Price / Sqft
$289
Year Built
2018

Location

City/Township
Aurora
View
City
Subdivision
Highland Villas
County
Arapahoe
Zoning
RE470

Property Details
Price
$515,000
Property Type
Residential
Property Sub Type
Townhouse

Building

Structure Type
Townhouse
Levels
Two
Total Area
1,782

Community

Local Schools

Elementary School
Coyote Hills
Middle School
Fox Ridge
High School
Cherokee Trail
School District
Cherry Creek 5

Interior Features

Bedrooms and Bathrooms

Total Bathrooms
3
Bathrooms on Main Level
1
Full Bathrooms
2
1/2 Bathrooms
1
Bedrooms
3

Rooms and Basement

Basement Features
Crawl Space

Area and Spaces

Living Area
1,782
Above Grade Finished Area
1,782

Appliances

Appliances
Dishwasher, Disposal, Microwave, Oven, Refrigerator

Interior Features

Interior Features
Eat-in Kitchen, High Ceilings, Kitchen Island, Open Floorplan, Pantry, Primary Suite, Quartz Counters, Smart Thermostat, Smoke Free, Walk-In Closet(s), Wired for Data
Flooring
Carpet, Laminate, Tile
Laundry Features
In Unit
Window Features
Double Pane Windows
Security Features
Smart Locks, Smoke Detector(s)
Electic
220 Volts

Heating and Cooling

Heating Features
Forced Air, Natural Gas

Building Details
Construction

Year Built
2018
Property Attached
Yes
Foundations
Slab
Common Walls
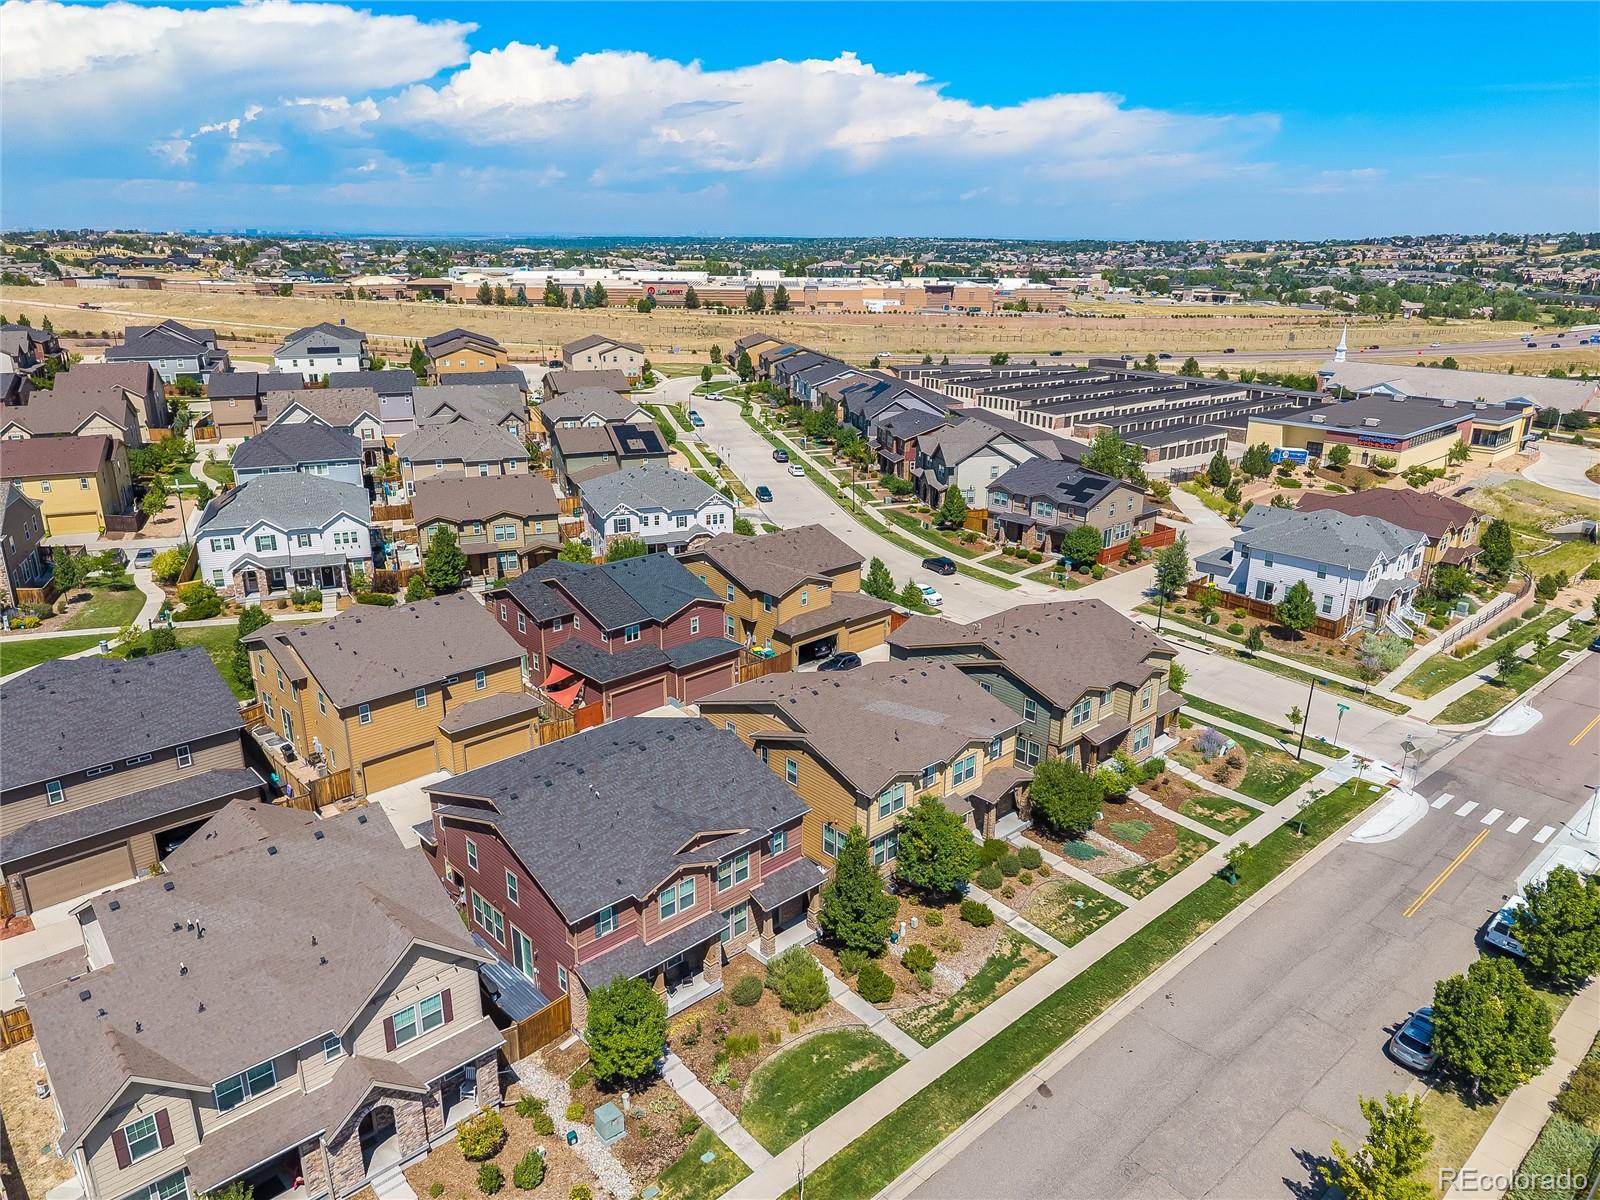
End Unit, 1 Common Wall

Materials
Construction Materials
Cement Siding, Frame
Roof
Composition

Terms

Terms

Contingency
None Known
Ownership
Individual
Exclusions
Seller’s Personal Property including the Washer, Dryer, Refrigerator in the Garage, Deep Freezer, Electric Fireplace, Shelving in the Storage Room.
Special Conditions
None
Special Terms
Cash, Conventional, FHA, VA Loan

Taxes

Tax

Tax (Annual)
$3,336

HOA

Has HOA
Yes
Association Fee
$135 /mo
Association Fee Includes
Exterior Maintenance w/out Roof, Recycling, Trash

Heating, Cooling & Utilities

Cooling Features
Central Air

Utilities

Utilities
Cable Available, Electricity Connected, Internet Access (Wired), Natural Gas Connected, Phone Available
Sewer
Public Sewer
Water Source
Public

Lot

Lot Features
Greenbelt, Landscaped, Master Planned, Open Space, Sprinklers In Front
Road Surface
Paved
Road Frontage
Public

Exterior Features

Patio And Porch Features
Covered, Deck, Front Porch
Fencing
Full

Parking

Total Parking Spaces
2
Garage Capacity
2
Parking Features
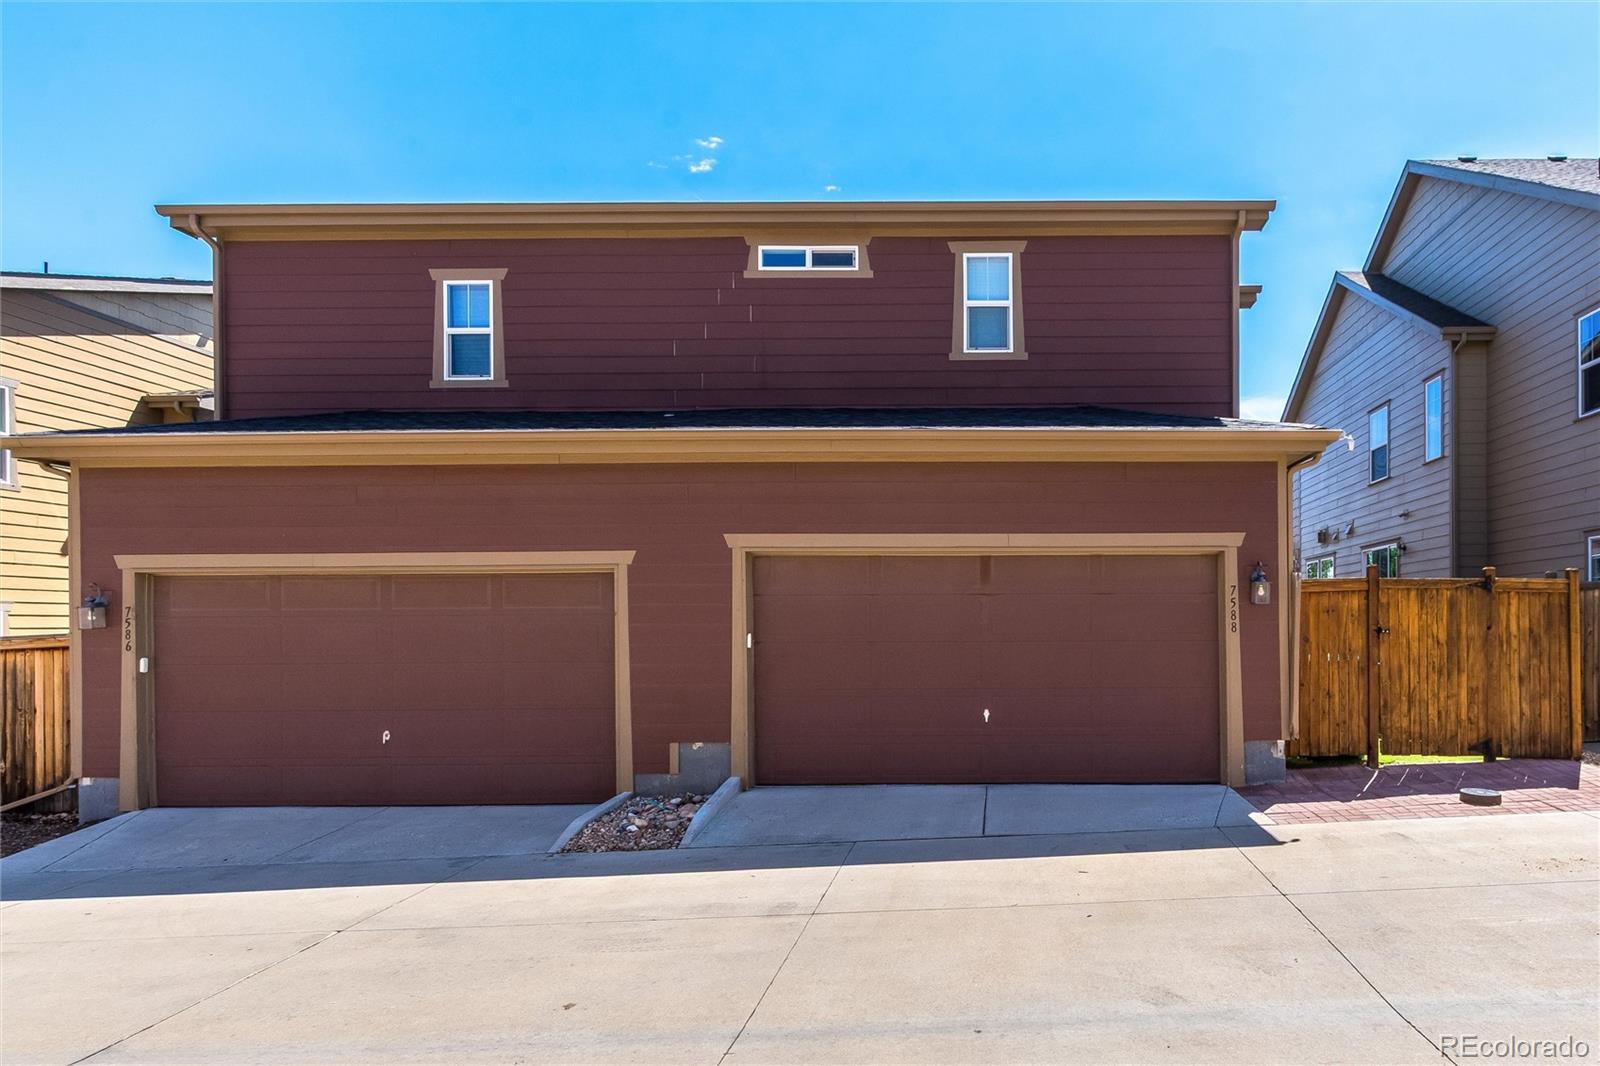
220 Volts, Concrete, Oversized, Oversized Door
Listed by Keller Williams DTC, heatherchristensen@kw.com, 720-938-1350
Listing Data last updated 09/23/2026 04:40 pm
Get a Link to this Property: Copy To Clipboard
QR Code link to this property

Phone:
Connect with:

Payment Calculator

per month. fixed. % interest.
$
%
$
%
Principal & Interest
+ Home Insurance
+ Property Tax
+ HOA Fees
per month
Total interest paid over s will be:
All estimates and provided for informational purposes only. Actual amounts may vary. The output of the tool is not a loan offer or solicitation, nor is it financial or legal advice. Information, rates, programs and loan scenarios shown are for example only as of 23-Sep-2026 and are subject to change without notice. Interest rates provided by the St. Louis Federal Reserve Economic Data (FRED). All products are subject to credit and property approval. Not all products are available in all states or for all loan amounts. Other restrictions and limitations apply. Contact your preferred lender for the pricing associated with your specific transaction. Calculations are generated by Open Source mortgage calculation software tools using common mathematical formulas. All calculations should be independently verified.
Get Walk Score Content

Property History

6 days ago
Property information last updated
56 days ago
Status Active. This is the date the listing was placed on market.
Cumulative Days on Market: 55 days (includes prior listings) · Currently listed since July 29, 2026. Data provided by the MLS.

Similar Properties