Property Details

Start of property details
Share this property:
4344 S Bannock Street
Englewood, CO 80110
FOR
SALE
$498,000
Active
2
Beds
1
Baths
1
Garage
1,464
Sqft
0.16
Acres
MLS# 3817416
Cumulative Days on Market: 47 · Includes prior listings · Currently listed since 08/07/26 · Data provided by the MLS.

Property Description

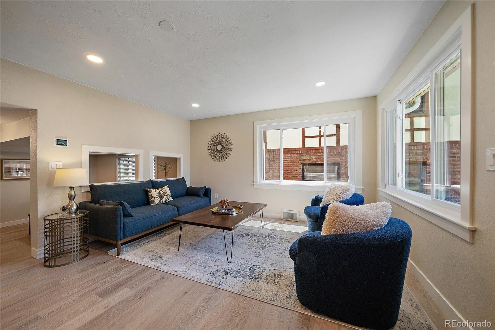
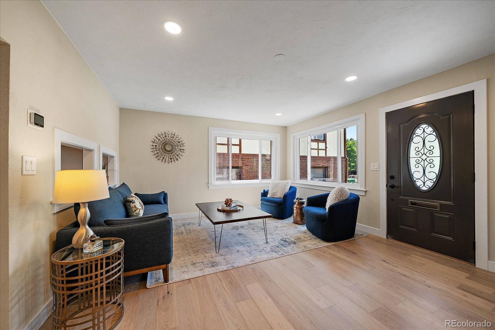
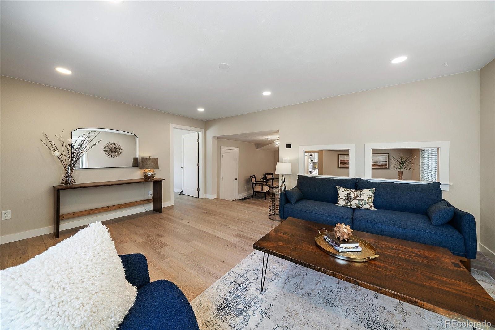
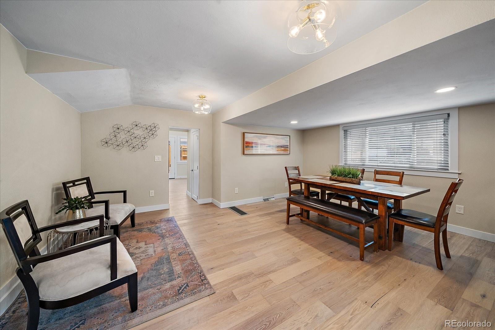
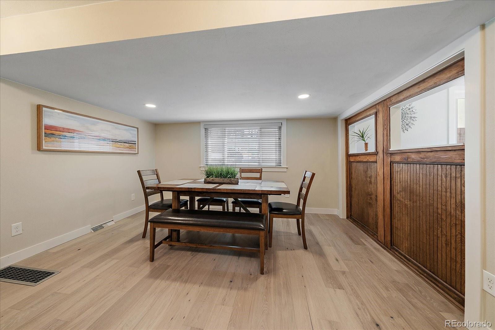
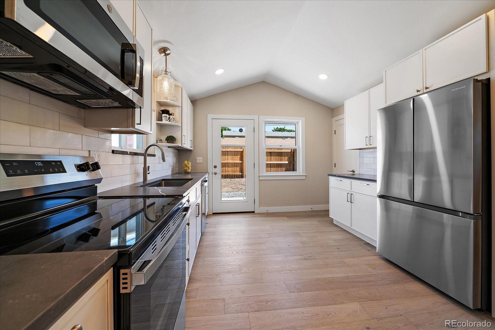
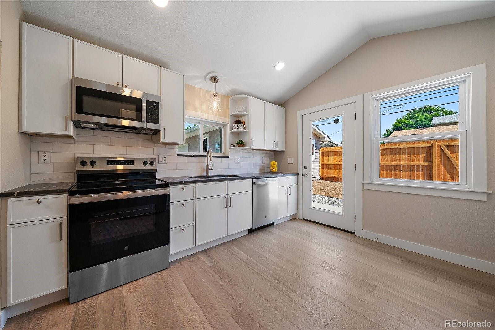
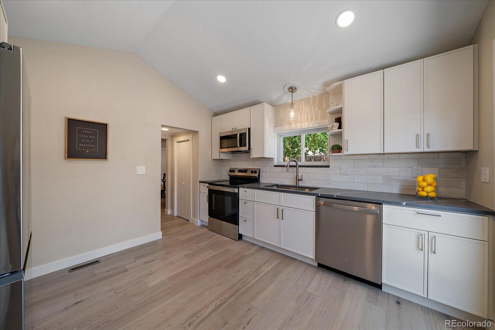
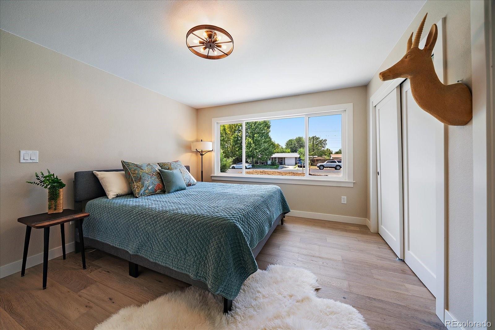
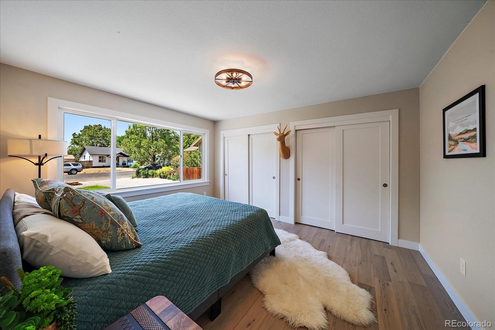
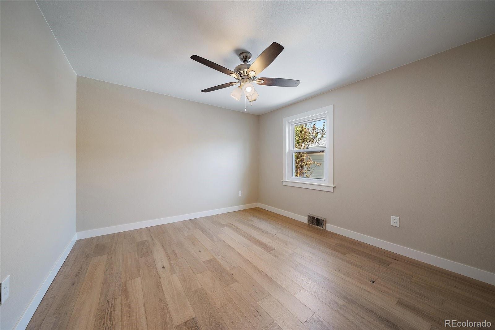
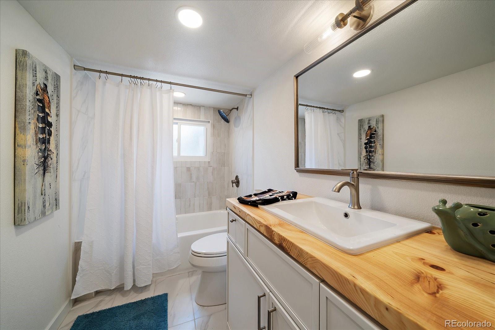
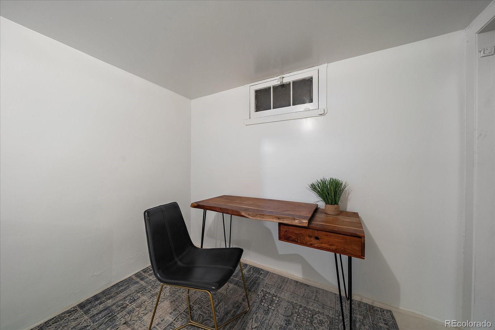
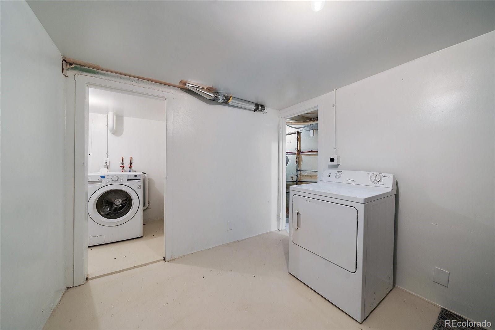
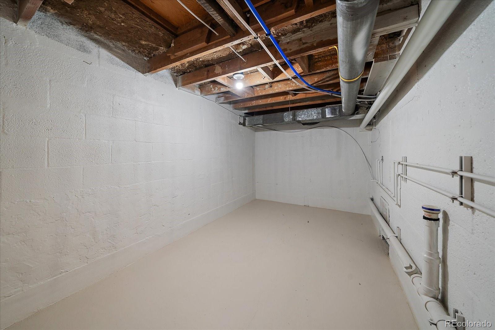
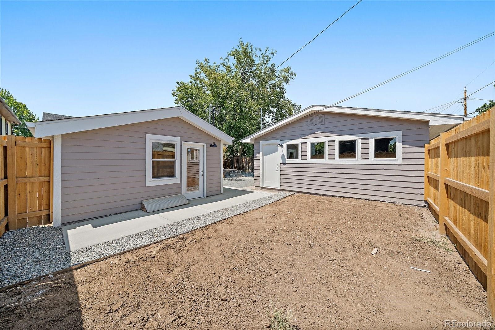
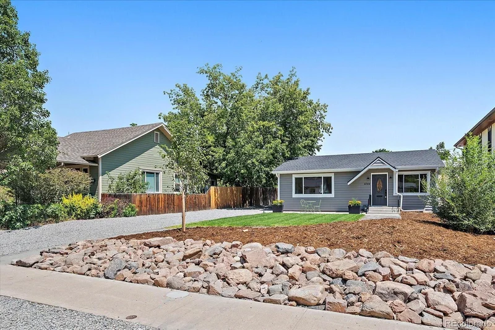
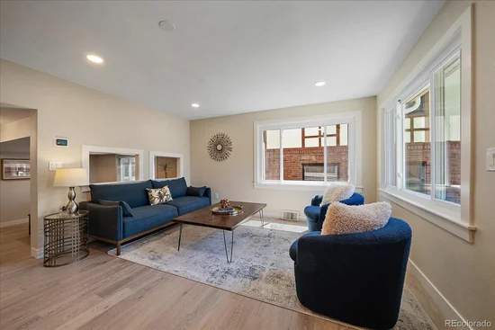
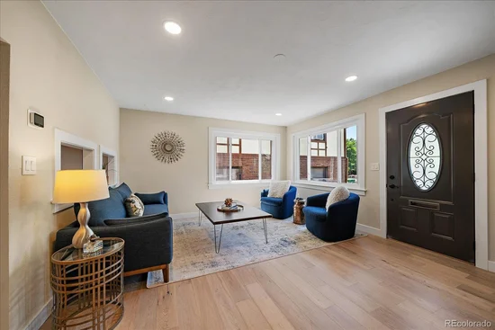
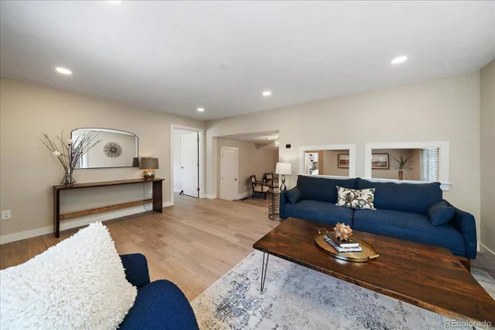
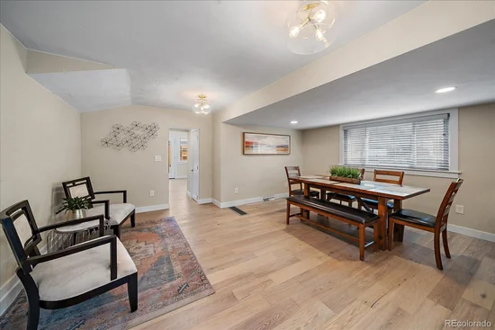
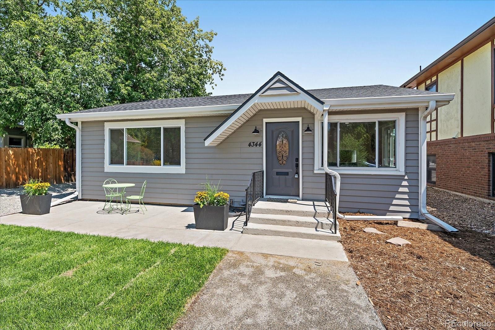
Live in the heart of Englewood’s Jason Park neighborhood, just minutes away from some of the area's favorite destinations. Belleview Park, Cornerstone Park, Broken Tee Golf Course, the Oxford Sheridan light rail station, Swedish Medical Center and the South Broadway dining corridor are all nearby, along with local favorites including Santiago’s and Colore Italian. Easy access to Santa Fe Drive and Broadway makes getting around the metro area simple. This property offers outdoor space that is increasingly hard to find. A new concrete patio and walkway complement the thoughtfully landscaped yard, while the long gravel driveway provides room for an RV, additional vehicles, guests, or toys. Multiple outdoor areas offer plenty of possibilities for a fire pit, pergola, dining, gardening, or simply relaxing in the sunshine. Inside, timeless character meets a thoughtful remodel. Engineered European white oak flooring flows throughout the main level, and the redesigned kitchen features quartz countertops, a classic marble backsplash, new cabinetry, brand new stainless steel appliances, and a spacious pantry. Original carriage doors dating back to 1943 have been preserved in the dining area, adding a special nod to the home’s history. Updates extend beyond the finishes and include a new electrical panel and wiring, newer windows, updated water lines and plumbing fixtures, stylish lighting, and garage improvements. Don’t let the single garage door fool you. The oversized interior provides room for an additional vehicle, workshop, gear, or extra storage and is prewired for an EV charger. The basement adds flexible space for a home office, workout room, playroom, or hobbies, along with laundry and additional storage. Remodel permitted through the Englewood Building Department. Englewood-Home.com

Ask a Local Expert

Property Highlights

Property Type
Residential
Property Sub Type
Single Family Residence
Architectural Style
Traditional
Bedrooms
2
Total Bathrooms
1
Living Area
1,194
Price / Sqft
$417
Acres
0.16
Year Built
1943
Condition
Updated/Remodeled

Location

City/Township
Englewood
Subdivision
Wollenwebers Broadway Heights
County
Arapahoe

Property Details

Price
$498,000
Condition
Updated/Remodeled
Property Type
Residential
Property Sub Type
Single Family Residence

Building

Structure Type
House
Levels
One
Total Area
1,464

Community

Local Schools

Elementary School
Clayton
Middle School
Englewood
High School
Englewood
School District
Englewood 1

Interior Features

Bedrooms and Bathrooms

Total Bathrooms
1
Bathrooms on Main Level
1
Full Bathrooms
1
Bedrooms
2
Bedrooms on Main Level
2

Rooms and Basement

Has Basement
Yes
Basement Features
Partial

Area and Spaces

Living Area
1,194
Above Grade Finished Area
1,194

Appliances

Appliances
Dishwasher, Dryer, Microwave, Oven, Refrigerator, Washer

Interior Features

Interior Features
Pantry, Quartz Counters
Flooring
Wood

Heating and Cooling

Heating Features
Forced Air

Building Details

Construction

Architectural Style
Traditional
Year Built
1943

Materials

Construction Materials
Frame, Vinyl Siding
Roof
Composition

Terms

Terms

Ownership
Corporation/Trust
Exclusions
Staging items and personal property
Special Conditions
None
Special Terms
Cash, Conventional, FHA, VA Loan

Taxes

Tax

Tax (Annual)
$2,386

Heating, Cooling & Utilities

Cooling Features
Central Air

Utilities

Utilities
Cable Available, Electricity Available
Sewer
Public Sewer
Water Source
Public

Lot

Acres
0.16
Lot Size
6,761
Lot Size Area Sq Ft
6,761
Lot Features
Level
Road Surface
Paved
Road Frontage
Public

Exterior Features

Fencing
Partial

Parking

Total Parking Spaces
1
Garage Capacity
1
Parking Features
Gravel
Listed by Madison & Company Properties, info@mcclaingroupre.com, 720-275-9663
Listing Data last updated 09/23/2026 04:40 pm
Get a Link to this Property: Copy To Clipboard
QR Code link to this property

Phone:
Connect with:

Payment Calculator

per month. fixed. % interest.
$
%
$
%
Principal & Interest
+ Home Insurance
+ Property Tax
+ HOA Fees
per month
Total interest paid over s will be:
All estimates and provided for informational purposes only. Actual amounts may vary. The output of the tool is not a loan offer or solicitation, nor is it financial or legal advice. Information, rates, programs and loan scenarios shown are for example only as of 23-Sep-2026 and are subject to change without notice. Interest rates provided by the St. Louis Federal Reserve Economic Data (FRED). All products are subject to credit and property approval. Not all products are available in all states or for all loan amounts. Other restrictions and limitations apply. Contact your preferred lender for the pricing associated with your specific transaction. Calculations are generated by Open Source mortgage calculation software tools using common mathematical formulas. All calculations should be independently verified.
Get Walk Score Content

Property History

6 days ago
Property information last updated
34 days ago
Date of last price change
47 days ago
Status Active. This is the date the listing was placed on market.
Cumulative Days on Market: 47 days (includes prior listings) · Currently listed since August 7, 2026. Data provided by the MLS.

Similar Properties