Property Details

Start of property details
Share this property:
1958 S Deframe Way
Lakewood, CO 80228
FOR SALE · Active
$650,000
$224 / Sqft
4
Beds
3
Baths
2
Garage
2,902
Sqft
0.20
Acres
MLS# 3825335
Cumulative Days on Market: 19 · Includes prior listings · Currently listed since 10/07/26 · Data provided by the MLS.

Property Description

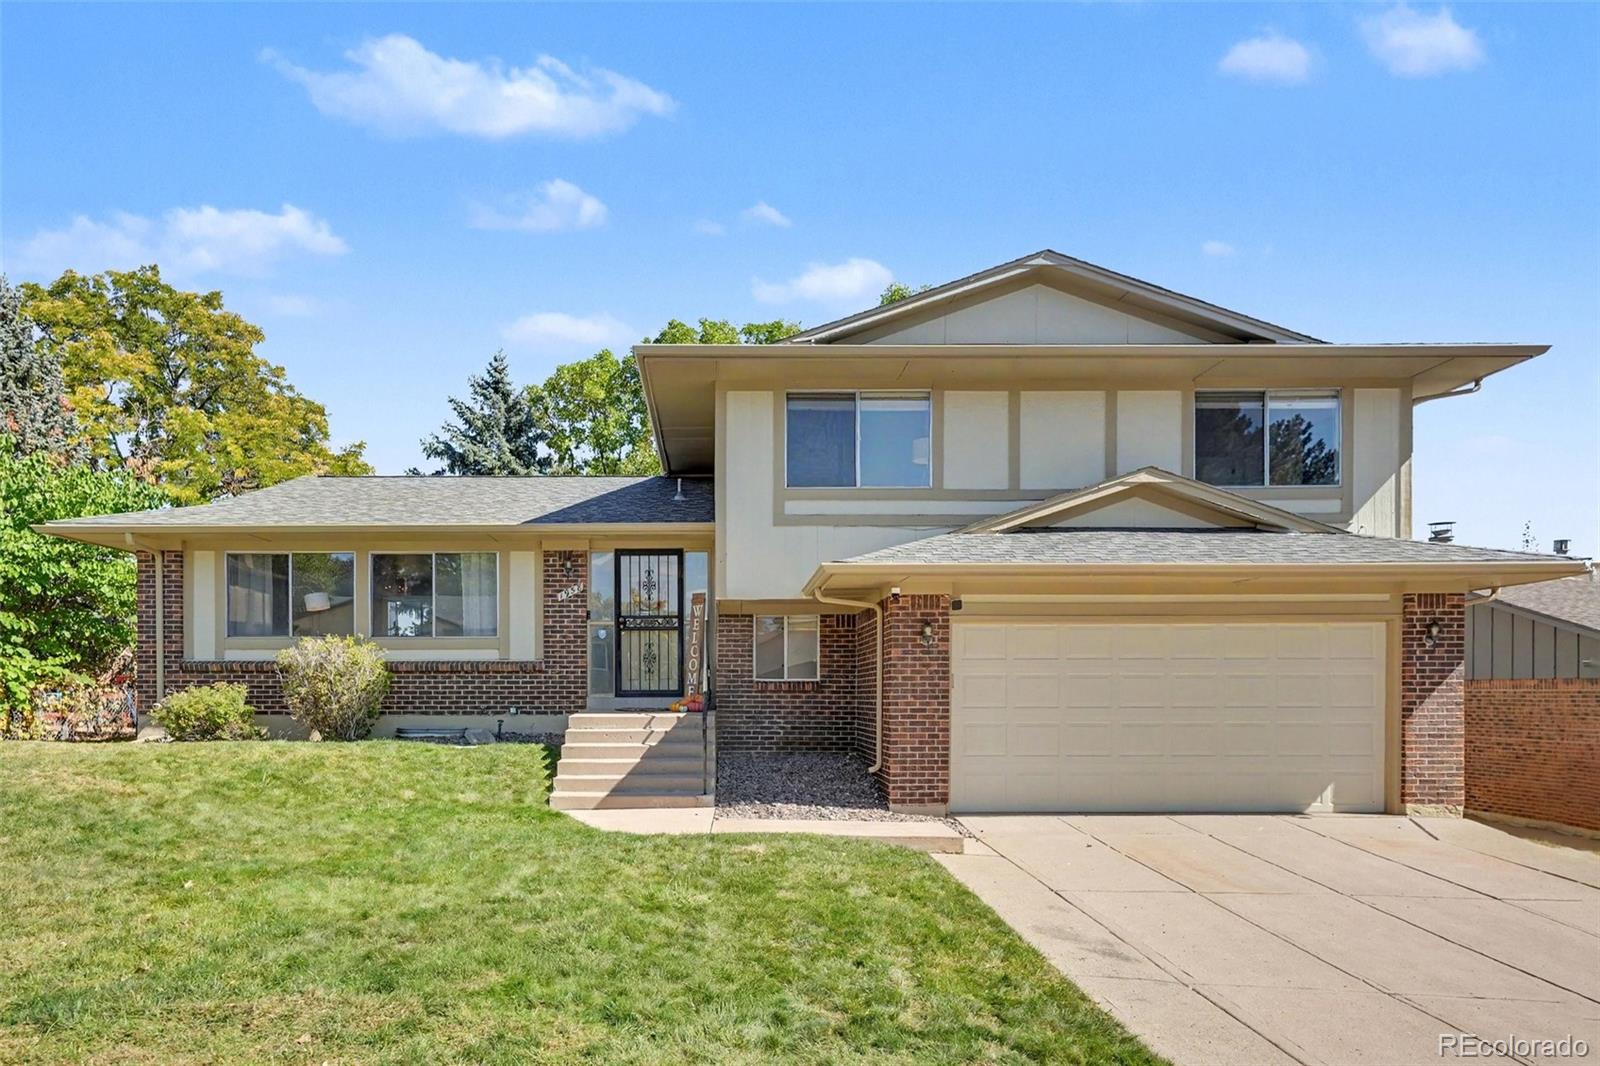
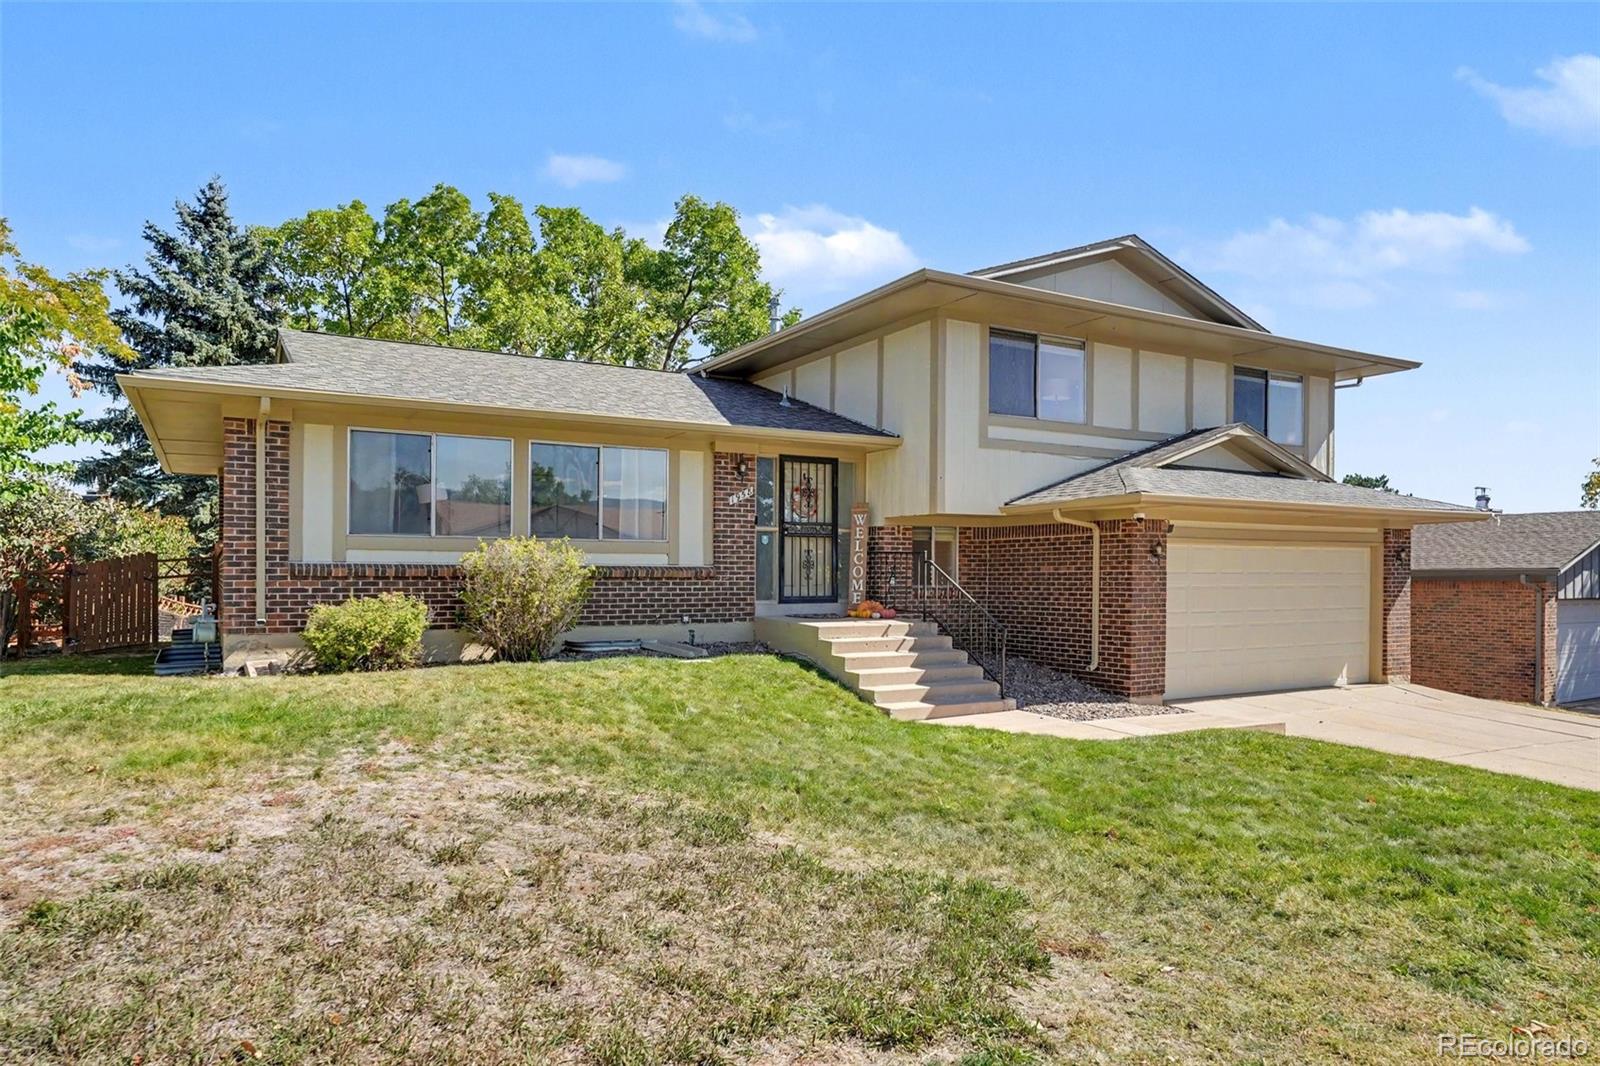
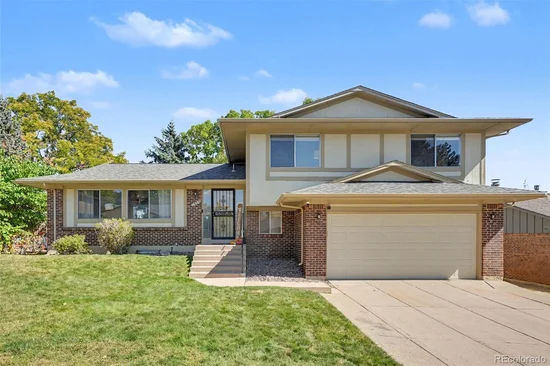
Craving a home with a little more character and a lot more room to grow? Skip the cookie-cutter feel and say hello to mature trees, established surroundings, and a home that’s hitting the market for the very first time.

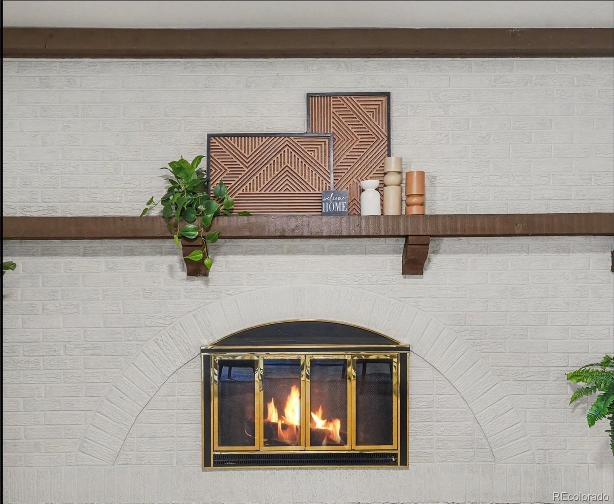
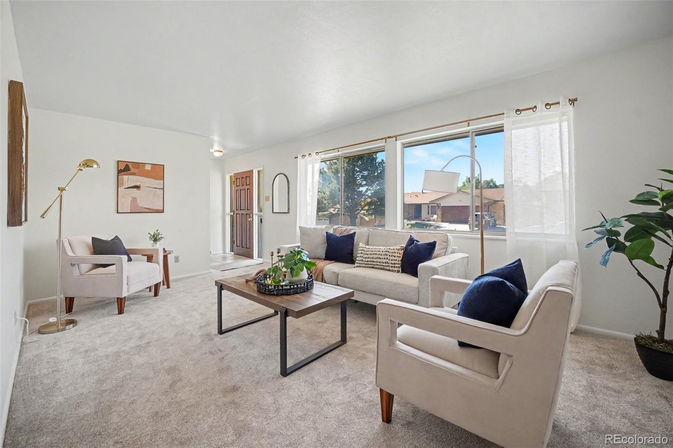
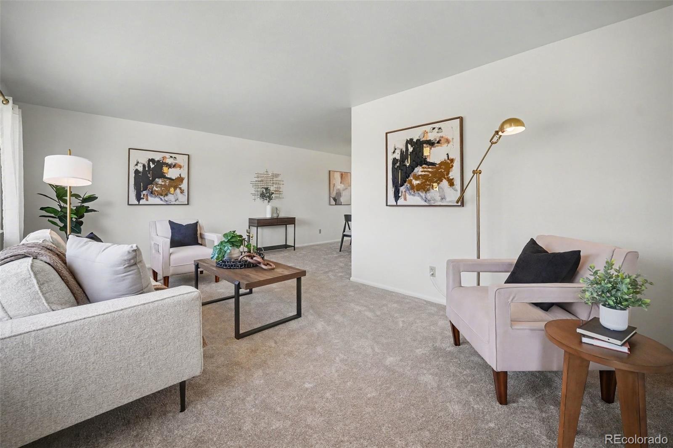
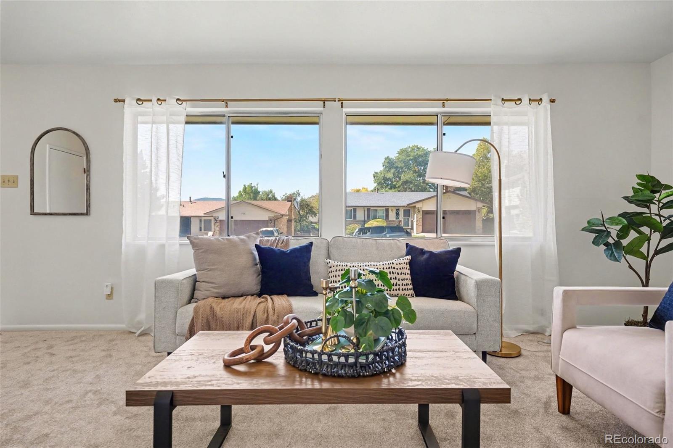
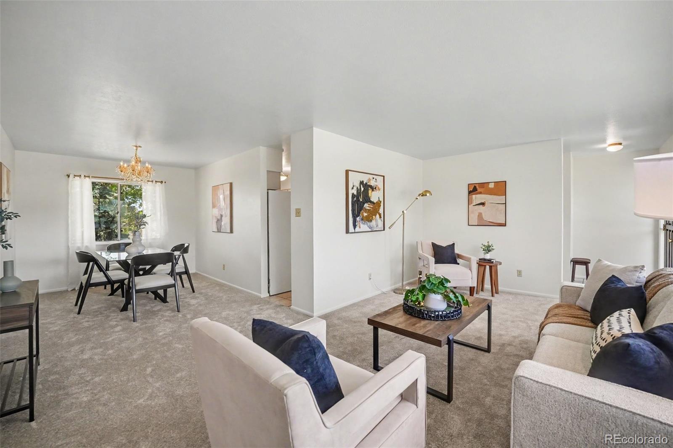
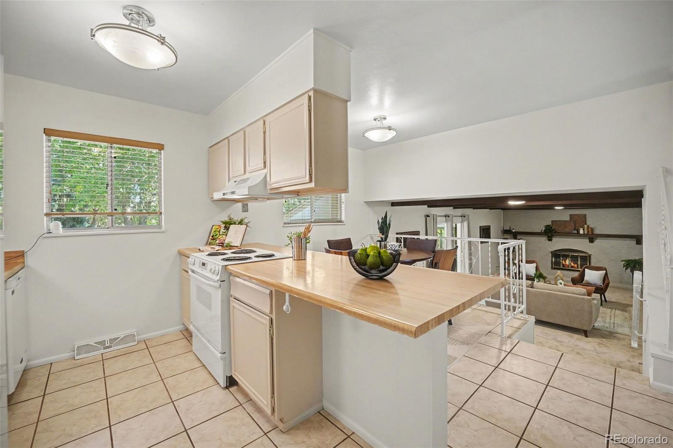
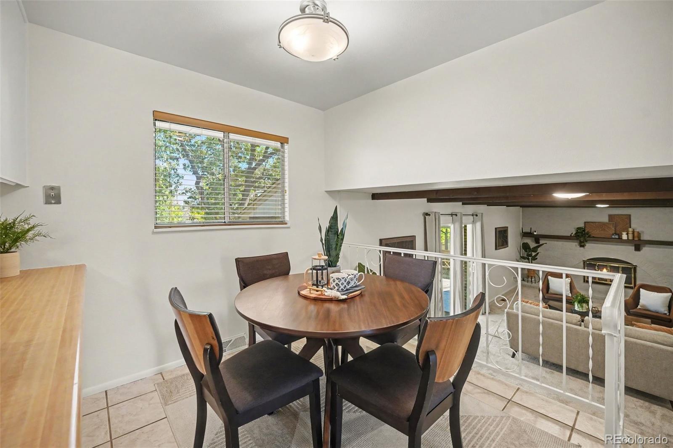
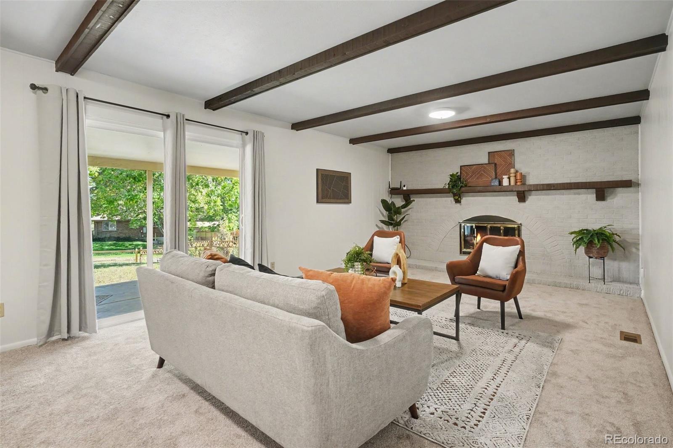
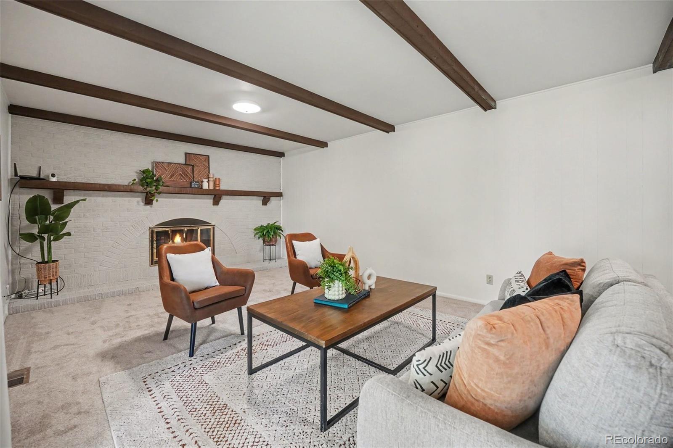
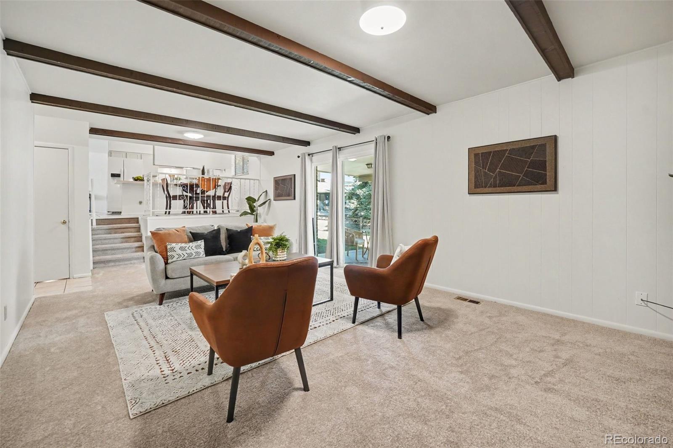
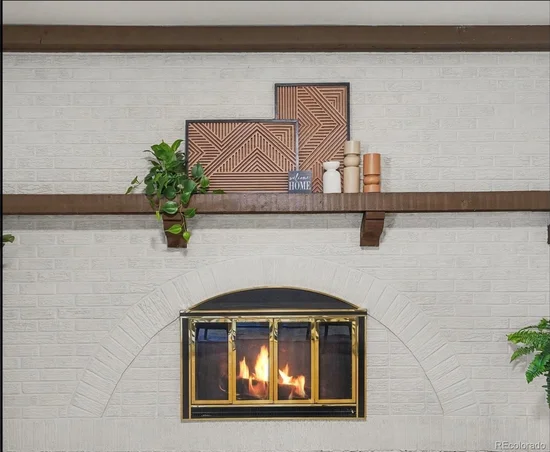
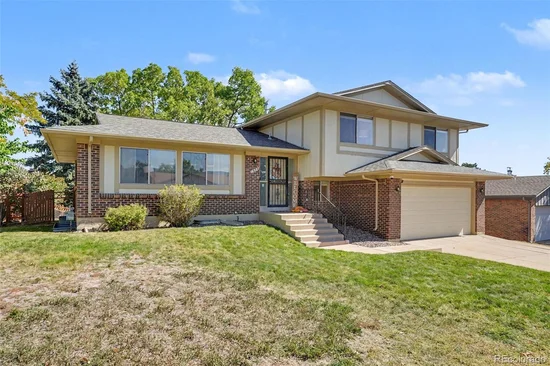
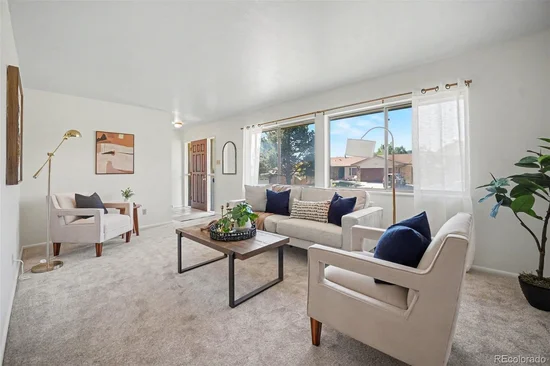
This spacious tri-level was made for real life. Multiple gathering spaces give everyone room to spread out while making it easy to bring the whole crew together. The wood burning fireplace adds cozy character and is ready for movie nights, holiday mornings, and Colorado’s chilly evenings.

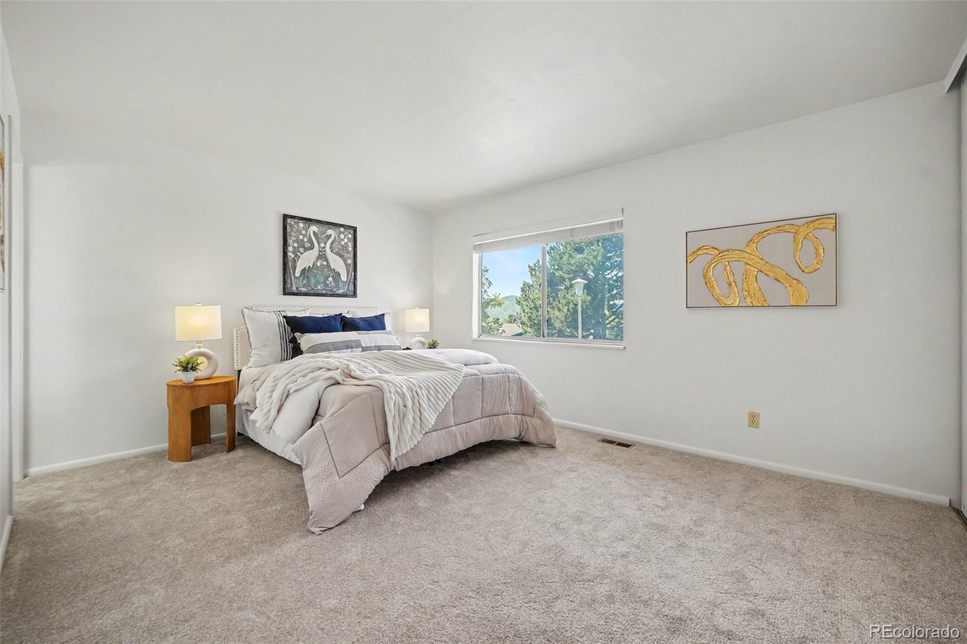
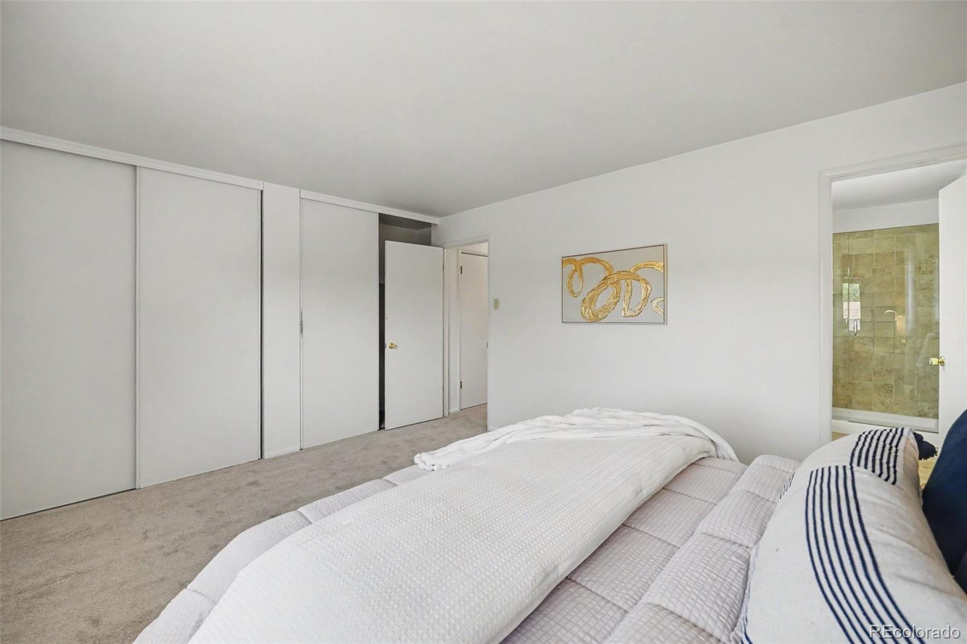
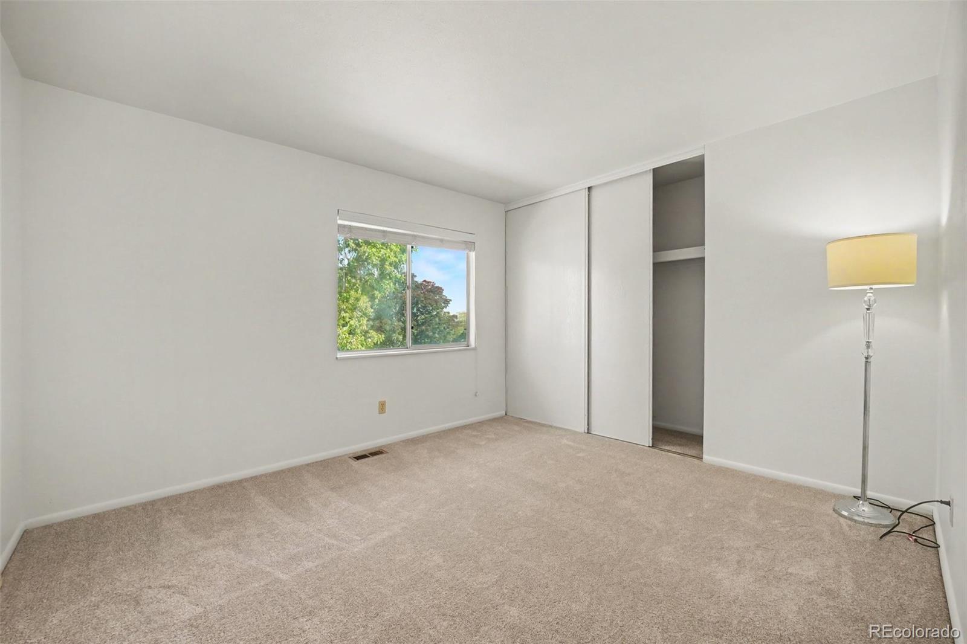
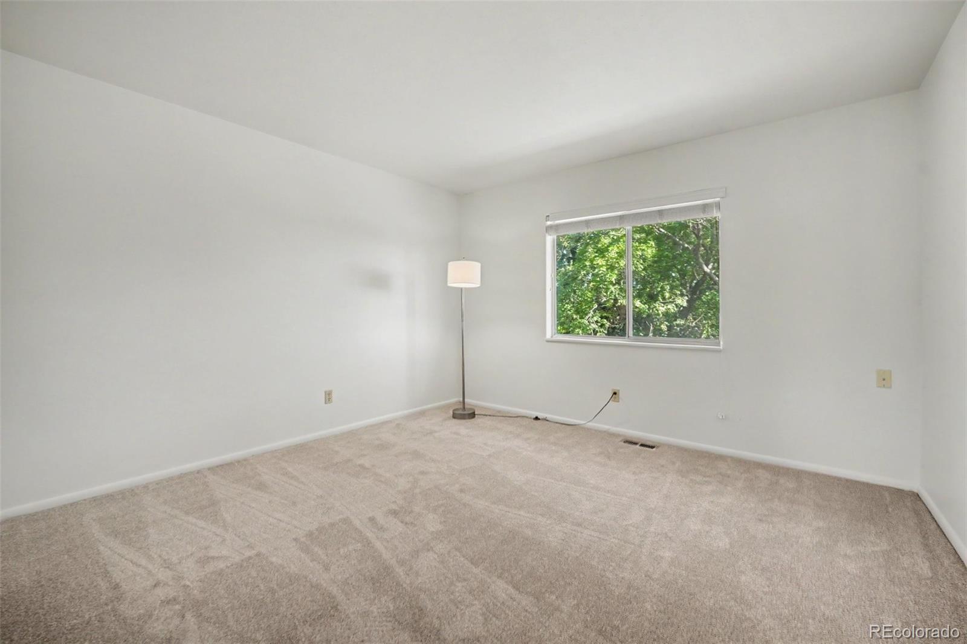
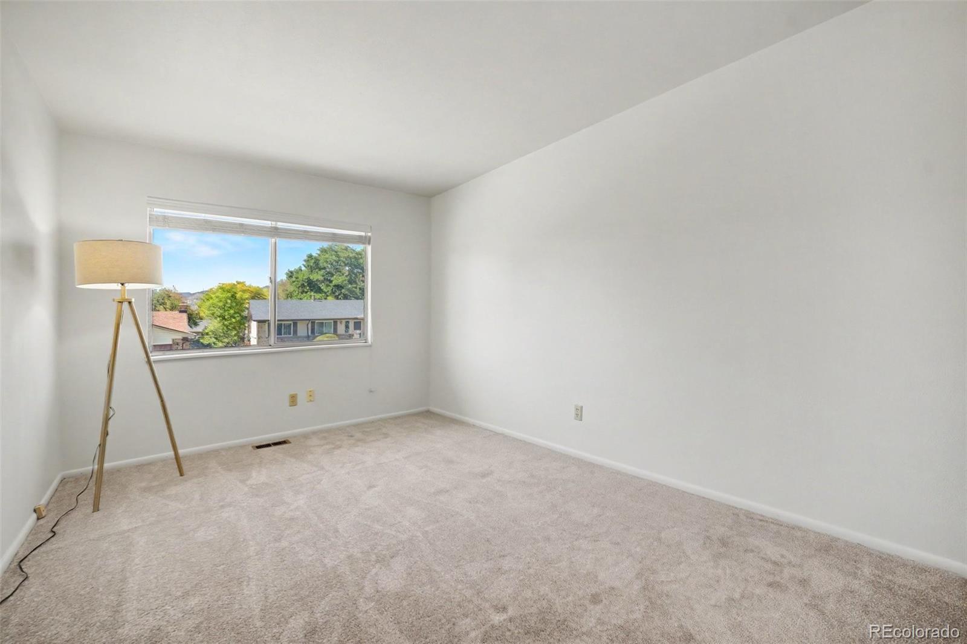
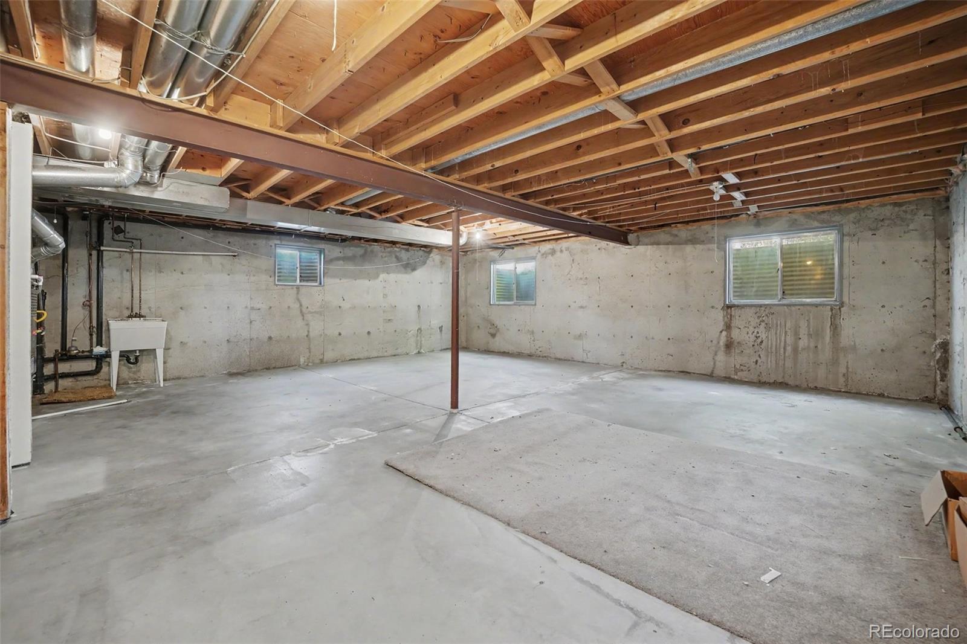
Upstairs, four generously sized bedrooms mean you don’t have to choose between bedrooms, a home office, guest space, or a playroom. You’ve got options. And with an unfinished basement, there’s even more opportunity to create the space that fits your life, whether that’s a gym, rec room, workshop, or additional living area.

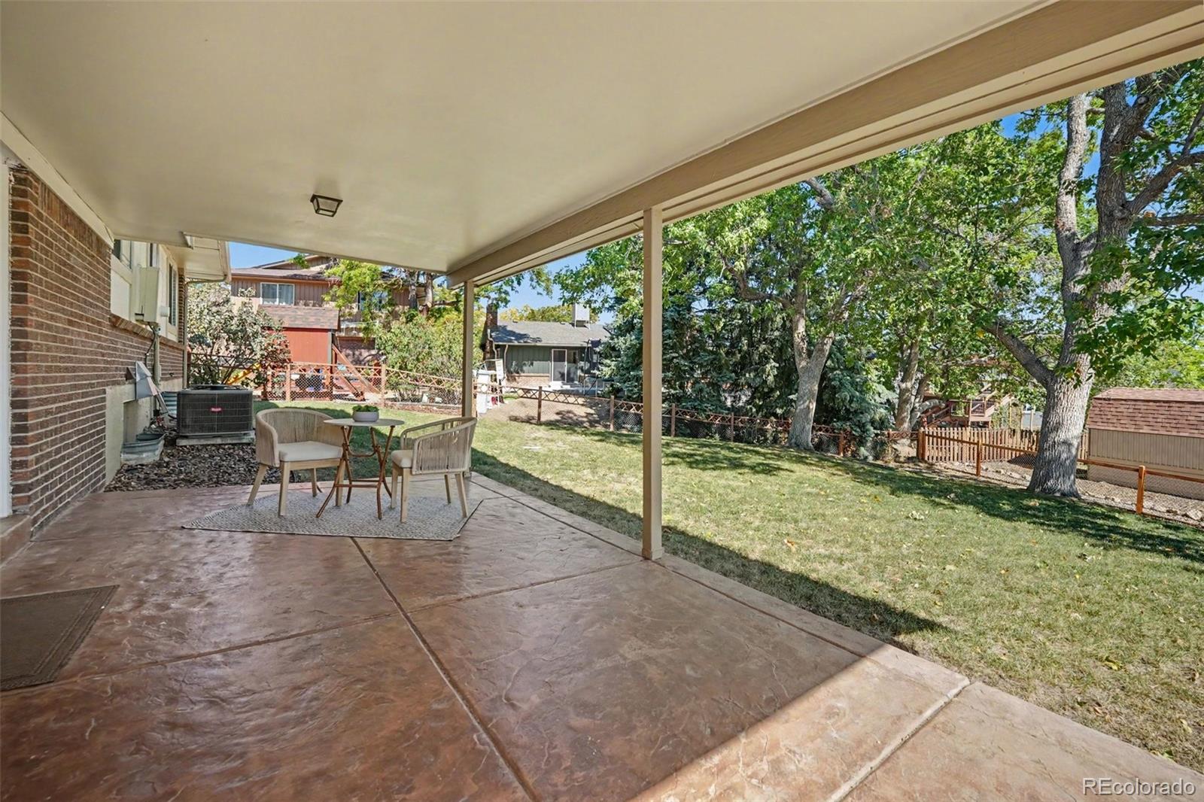
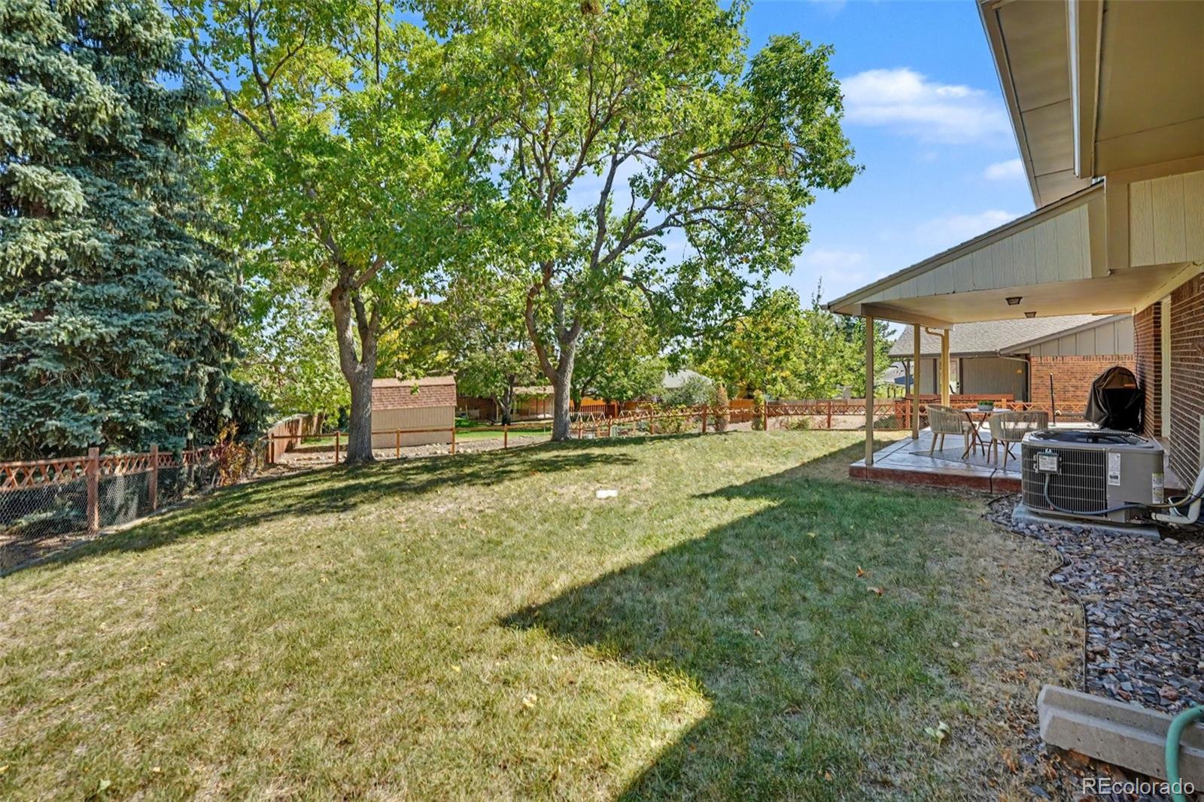
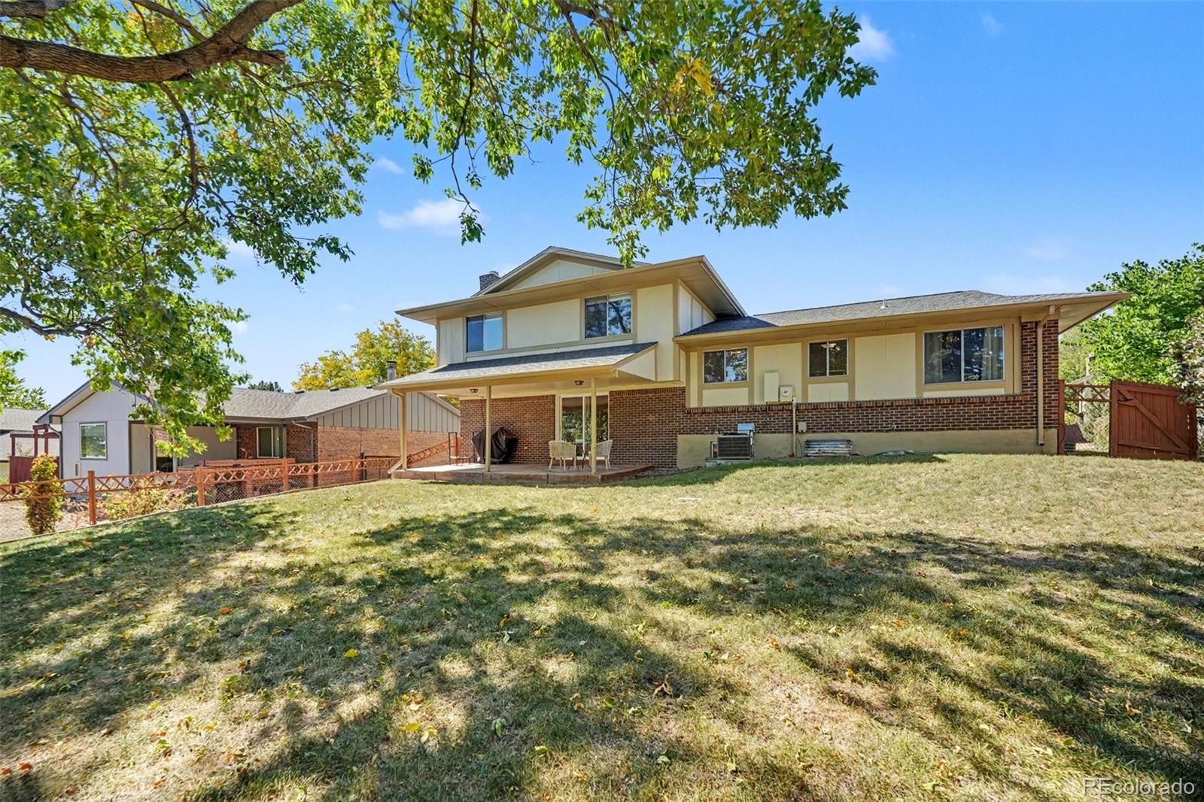
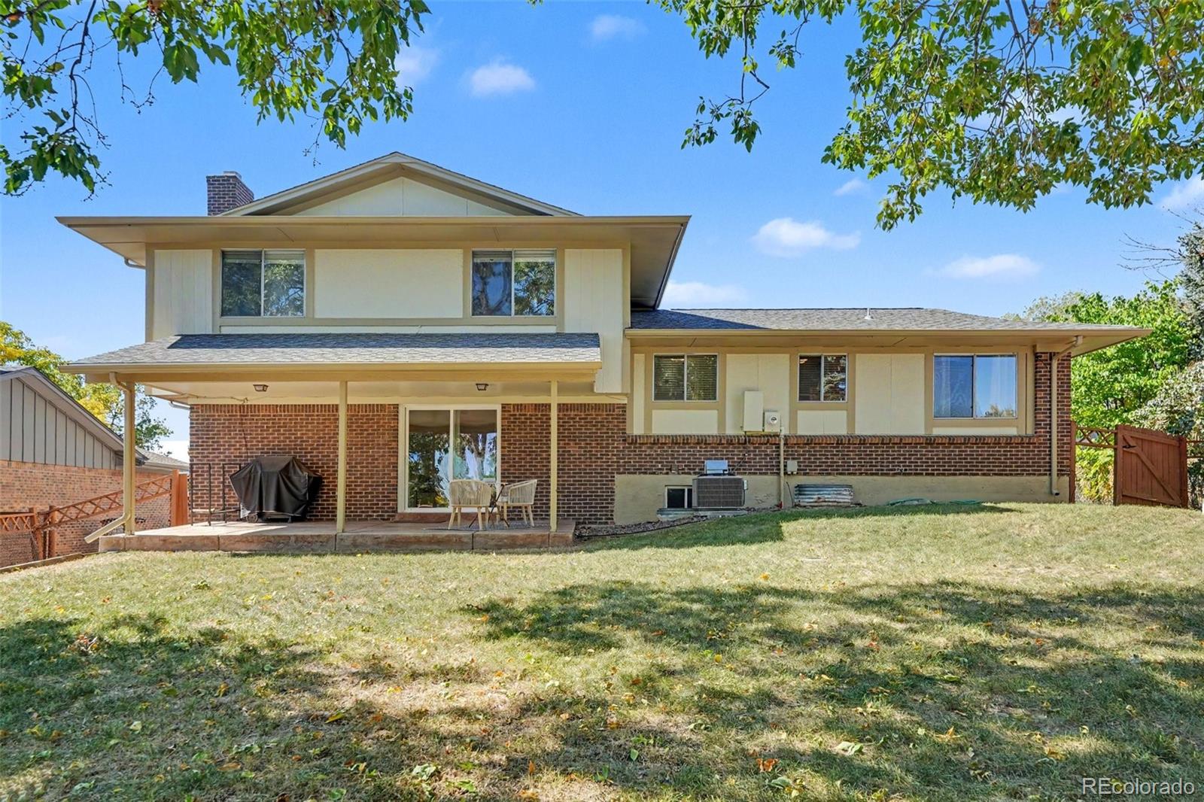
Outside, the backyard brings something you won’t find in many newer neighborhoods: mature trees, plenty of breathing room, and a covered patio made for summer BBQs, morning coffee, and laid-back weekends.

Fresh paint and new carpet give you a clean start without taking away the personality that makes this home special. Move in, unpack, and make it yours. There’s plenty of room for whatever comes next.

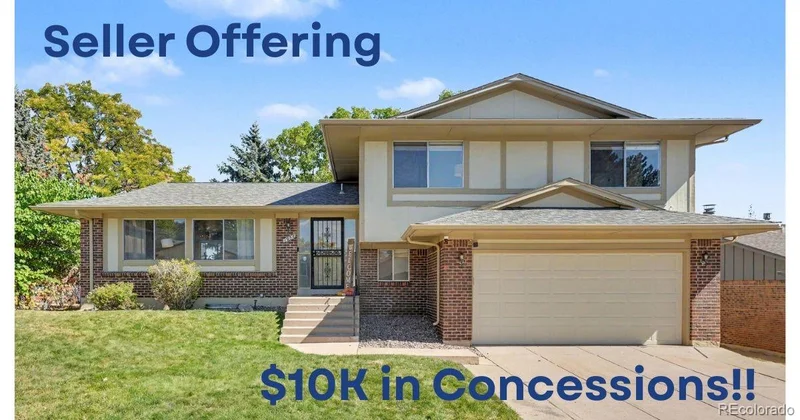
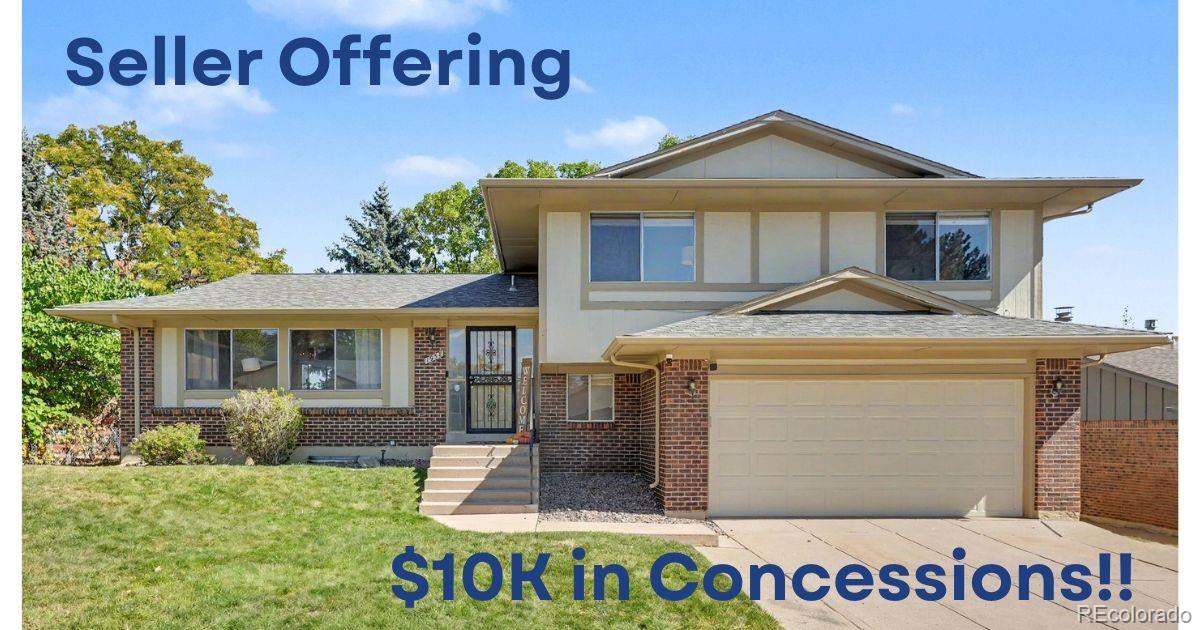
Seller offering $10K in concessions to use for interest rate buy down and / or closing cost.

Property Highlights

Property Type
Residential
Property Sub Type
Single Family Residence
Bedrooms
4
Total Bathrooms
3
Living Area
2,187
Price / Sqft
$297
Acres
0.20
Year Built
1978
Cumulative Days on Market
19

Location

City/Township
Lakewood
Direction Faces
West
View
Mountain(s)
Subdivision
Hutchinson’s Green Mountain Village
County
Jefferson

Property Details
Price
$650,000
Property Type
Residential
Property Sub Type
Single Family Residence

Building

Structure Type
House
Levels
Tri-Level
Total Area
2,902

Community

Local Schools

Elementary School
Rooney Ranch
Middle School
Dunstan
High School
Green Mountain
School District
Jefferson County R-1

Interior Features

Bedrooms and Bathrooms

Total Bathrooms
3
Full Bathrooms
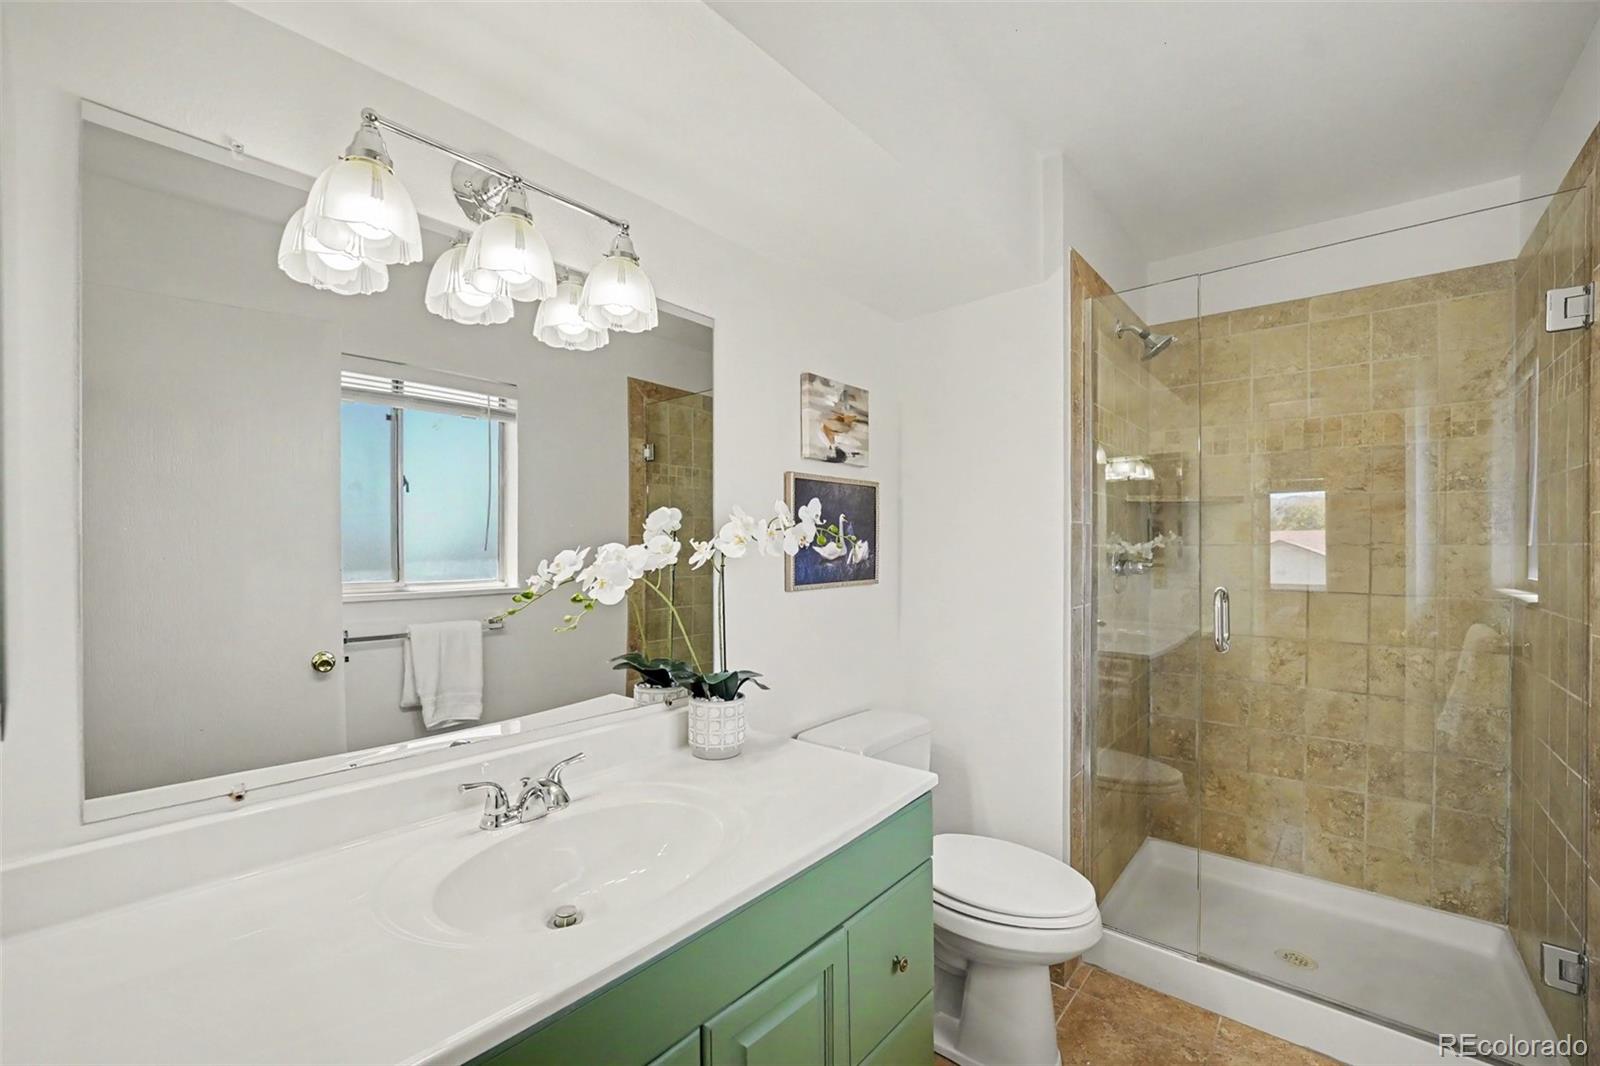
1
1/2 Bathrooms
1
3/4 Bathrooms
1
Bedrooms
4

Rooms and Basement

Has Basement
Yes
Basement Features
Partial, Unfinished

Area and Spaces

Living Area
2,187
Above Grade Finished Area
2,187

Appliances

Appliances
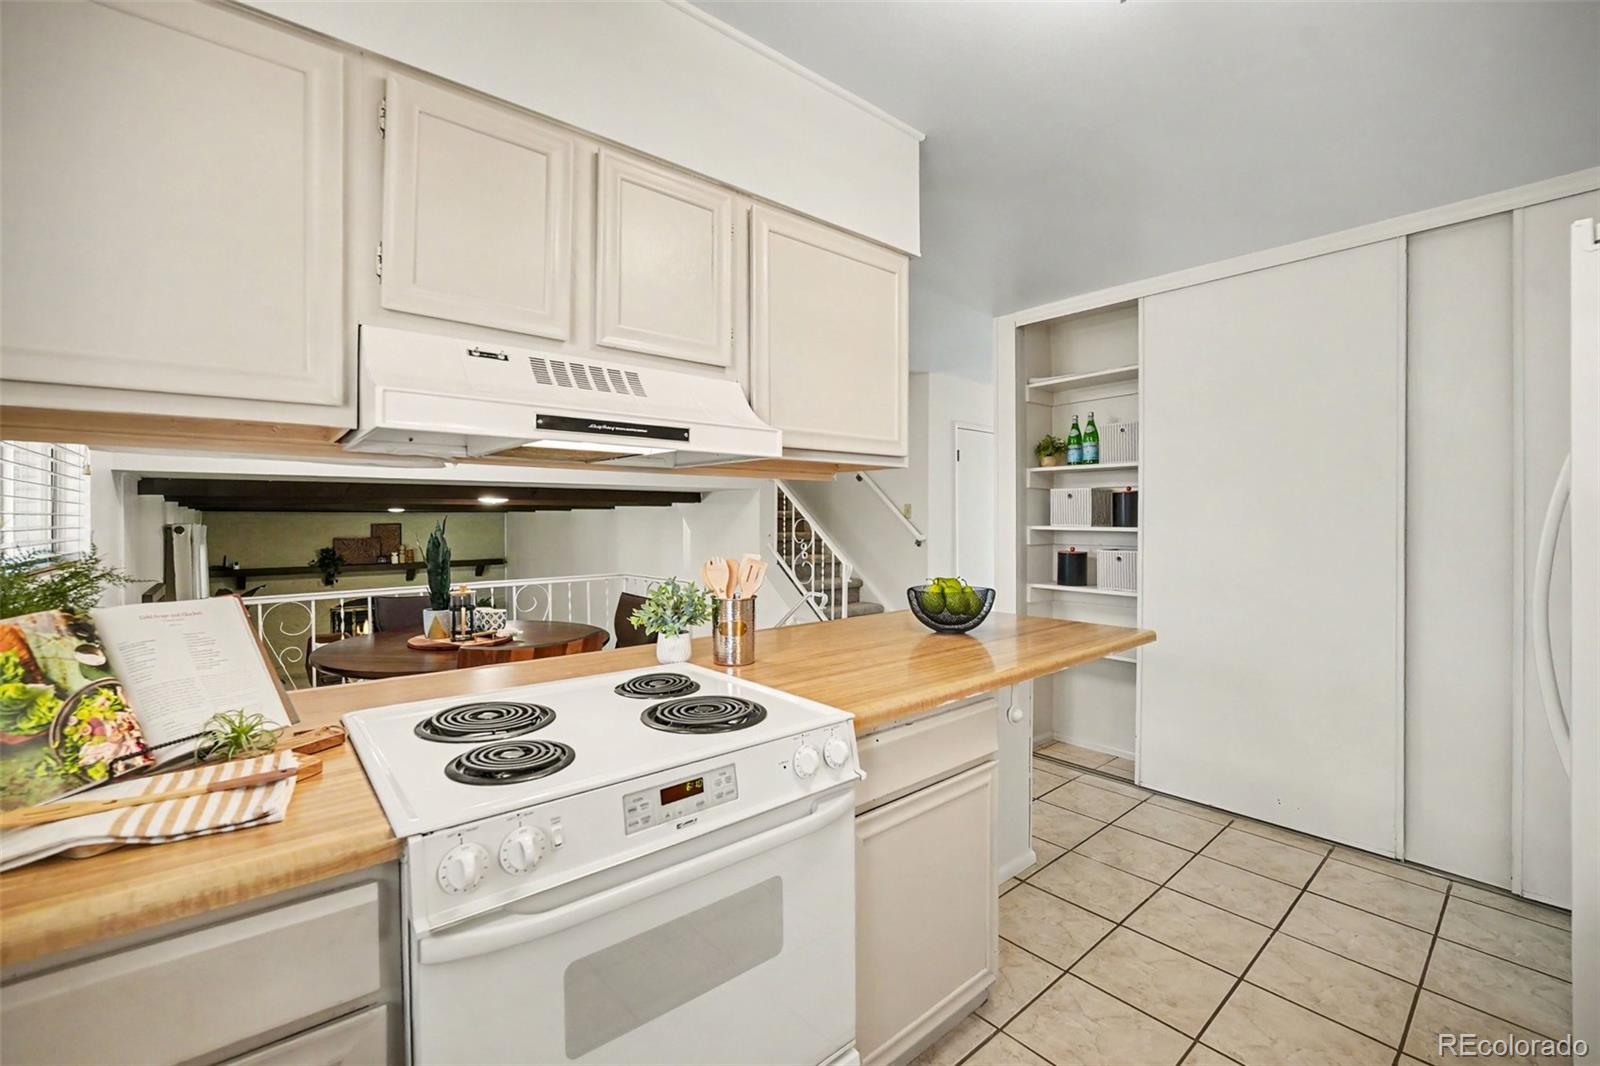
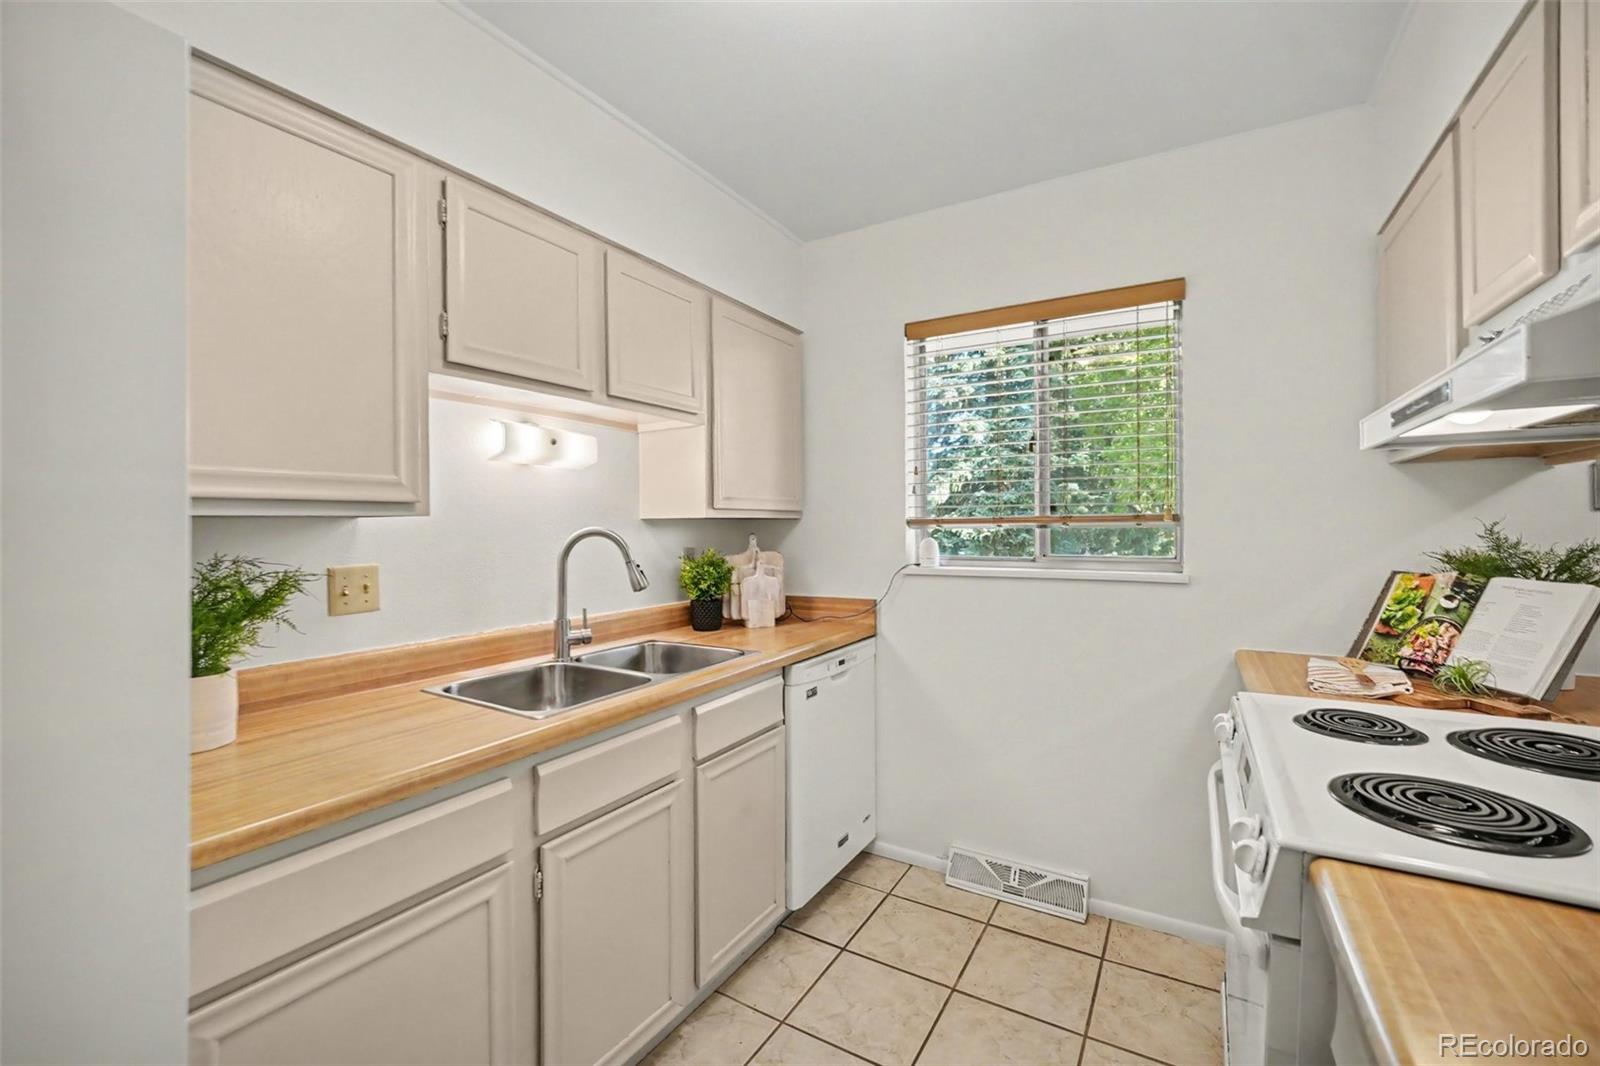
Dishwasher, Disposal, Gas Water Heater, Oven, Range Hood, Refrigerator

Interior Features

Interior Features
Eat-in Kitchen, Laminate Counters, Pantry
Flooring
Carpet, Linoleum, Tile
Security Features
Carbon Monoxide Detector(s), Smoke Detector(s)
Electic
220 Volts
Fireplace Features
Family Room, Wood Burning

Heating and Cooling

Heating Features
Forced Air
Fireplaces
1

Building Details
Construction

Year Built
1978
Foundations
Concrete Perimeter

Materials

Construction Materials
Brick, Frame, Wood Siding
Roof
Shingle

Terms

Terms

Ownership
Corporation/Trust
Exclusions
Seller’s personal property and staging items.
Special Conditions
None
Special Terms
1031 Exchange, Cash, Conventional, FHA, VA Loan
Cumulative Days on Market
19

Taxes

Tax

Tax (Annual)
$3,596

Heating, Cooling & Utilities

Cooling Features
Central Air

Utilities

Sewer
Public Sewer
Water Source
Public

Lot

Acres
0.20
Lot Size
8,799
Lot Size Area Sq Ft
8,799
Lot Features
Sprinklers In Front, Sprinklers In Rear
Road Surface
Paved
Road Frontage
Public

Exterior Features

Exterior Features
Private Yard
Patio And Porch Features
Covered, Patio
Fencing
Full

Parking

Total Parking Spaces
2
Garage Capacity
2
Parking Features
Concrete
Listed by Coldwell Banker Realty 54, cbhomesco@gmail.com, 720-404-8757
Listing Data last updated 10/28/2026 06:20 am
Get a Link to this Property: Copy To Clipboard
QR Code link to this property

Phone:
Connect with:

Payment Calculator

per month. fixed. % interest.
$
%
$
%
Principal & Interest
+ Home Insurance
+ Property Tax
+ HOA Fees
per month
Total interest paid over s will be:
All estimates and provided for informational purposes only. Actual amounts may vary. The output of the tool is not a loan offer or solicitation, nor is it financial or legal advice. Information, rates, programs and loan scenarios shown are for example only as of 28-Oct-2026 and are subject to change without notice. Interest rates provided by the St. Louis Federal Reserve Economic Data (FRED). All products are subject to credit and property approval. Not all products are available in all states or for all loan amounts. Other restrictions and limitations apply. Contact your preferred lender for the pricing associated with your specific transaction. Calculations are generated by Open Source mortgage calculation software tools using common mathematical formulas. All calculations should be independently verified.
Get Walk Score Content

Property History

5 days ago
Property information last updated
20 days ago
Status Active. This is the date the listing was placed on market.
Cumulative Days on Market: 19 days (includes prior listings) · Currently listed since October 7, 2026. Data provided by the MLS.

Similar Properties