Property Details

Start of property details
Share this property:
2901 W Davies Avenue
Littleton, CO 80120
22 days ago REDUCED · Active
$420,000
$267 / Sqft
2
Beds
2
Baths
2
Garage
1,572
Sqft
1982
Yr. Built
MLS# 3827832
Cumulative Days on Market: 50 · Includes prior listings · Currently listed since 09/24/26 · Data provided by the MLS.

Property Description

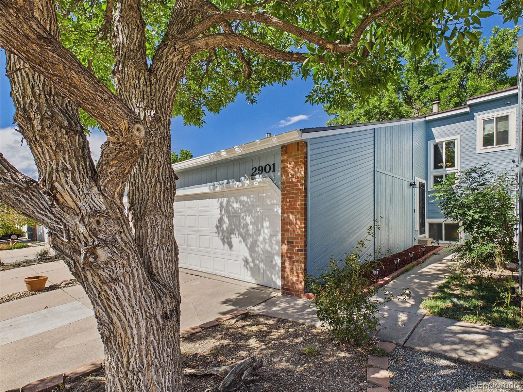
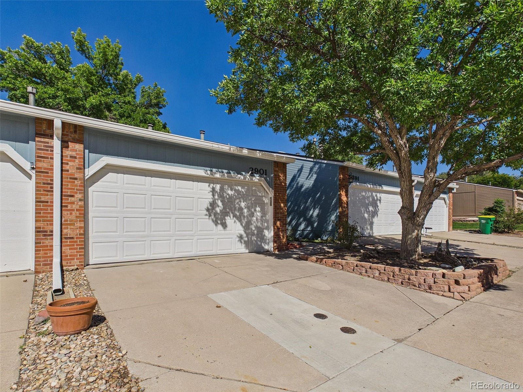
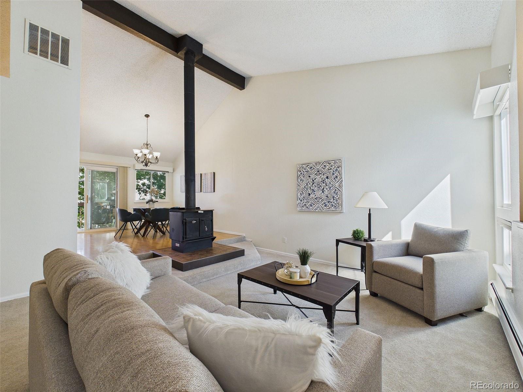
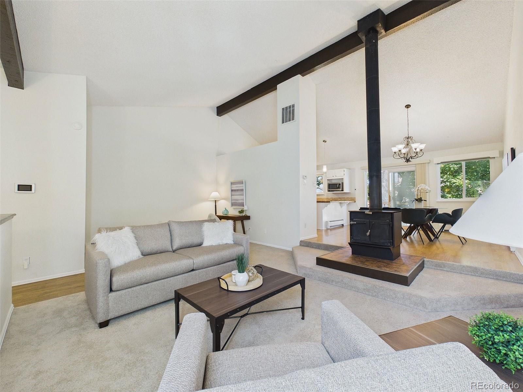
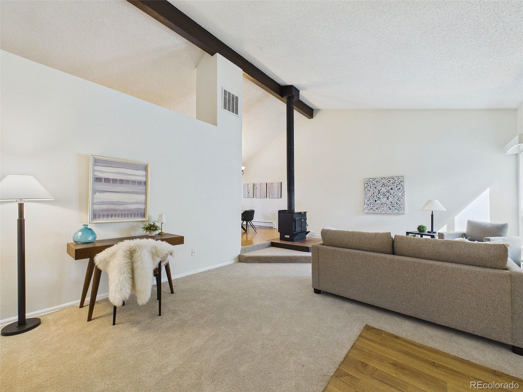
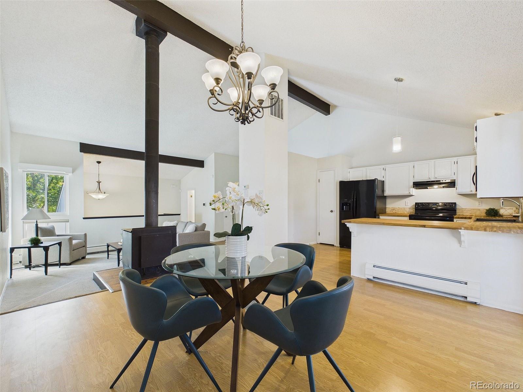
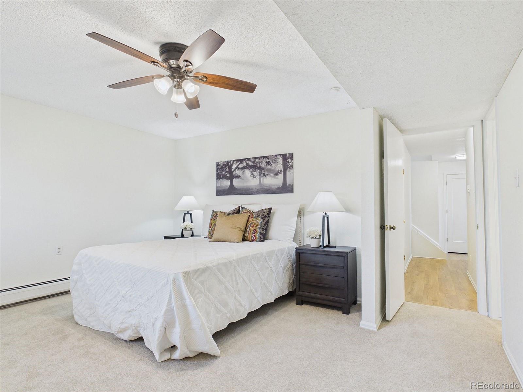
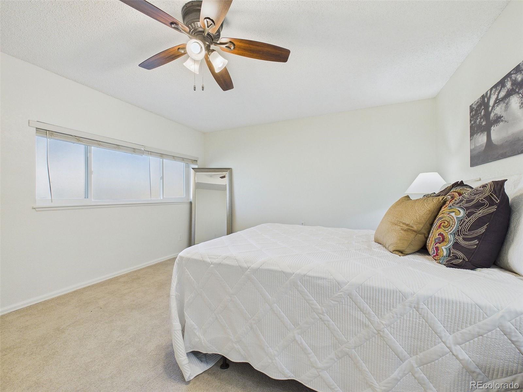
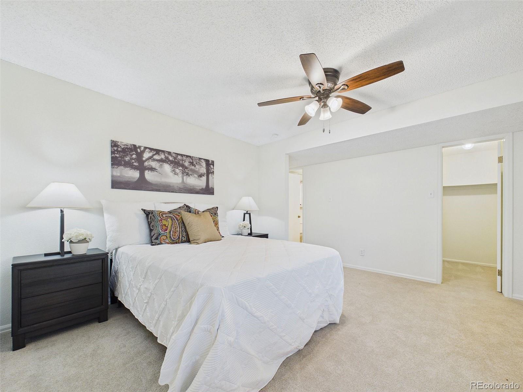
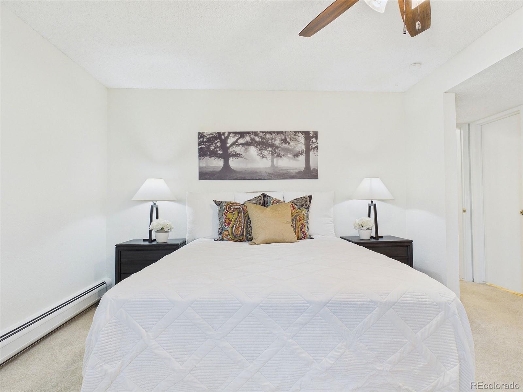
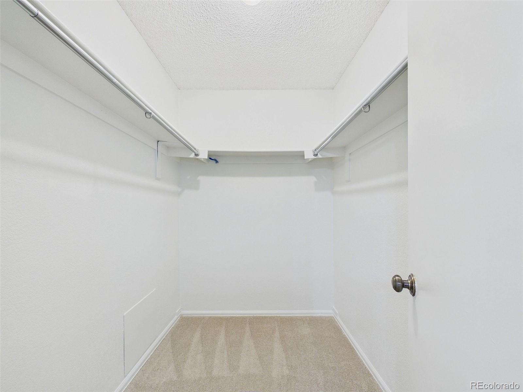
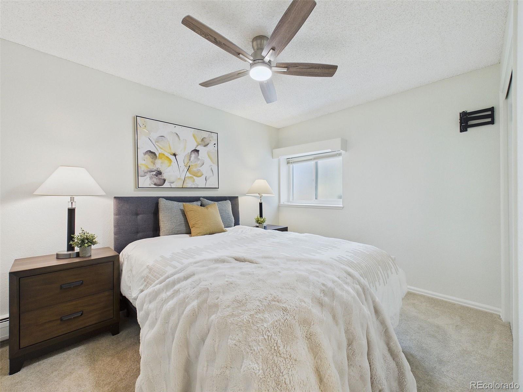
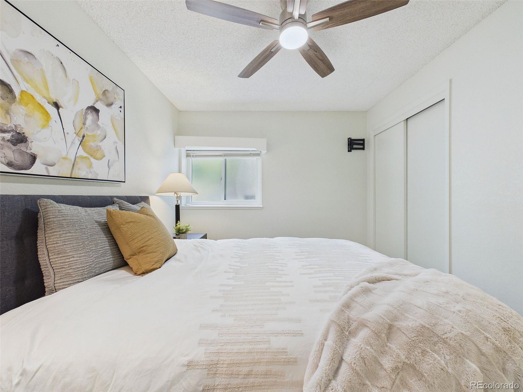
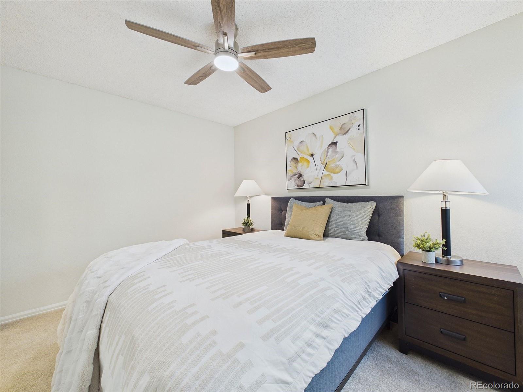
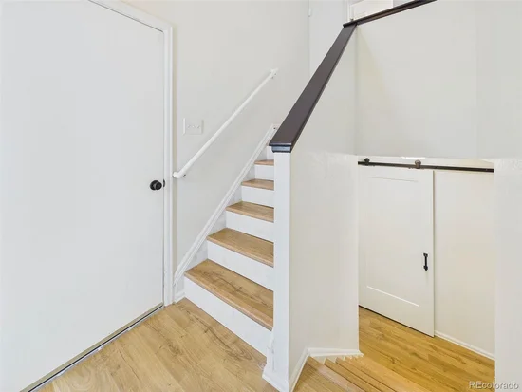
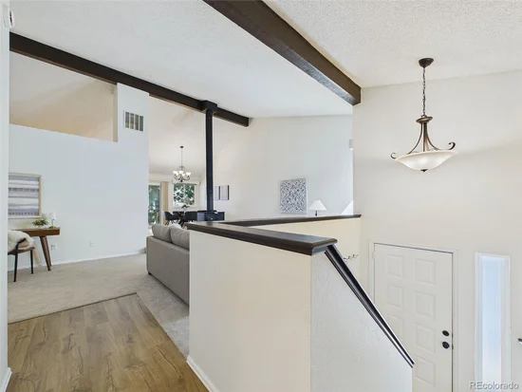
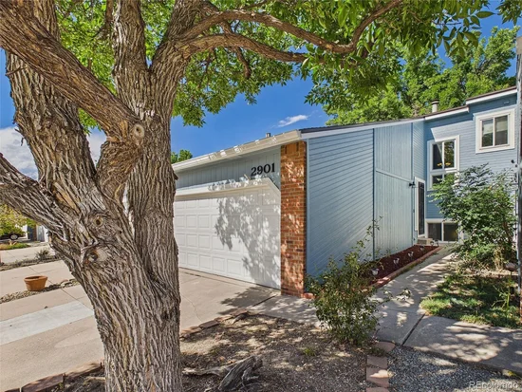
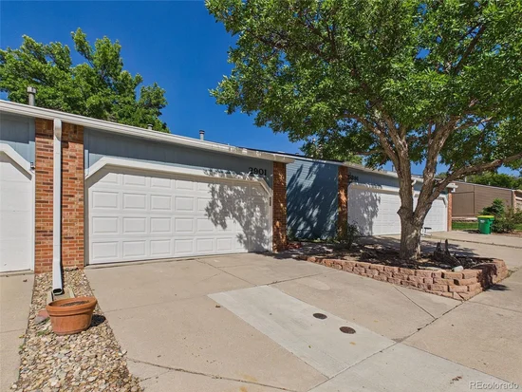
Welcome to Wolhurst Landing! This beautifully maintained townhome offers two bedrooms, two bathrooms, and a two-car garage in a convenient Littleton location.

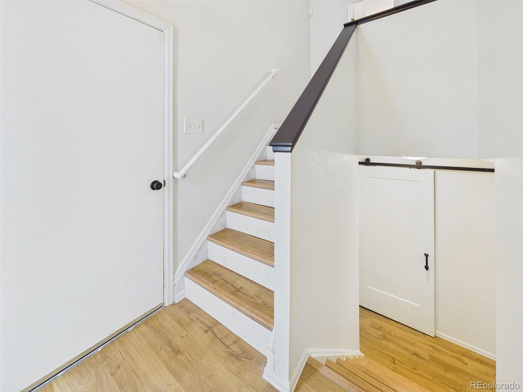
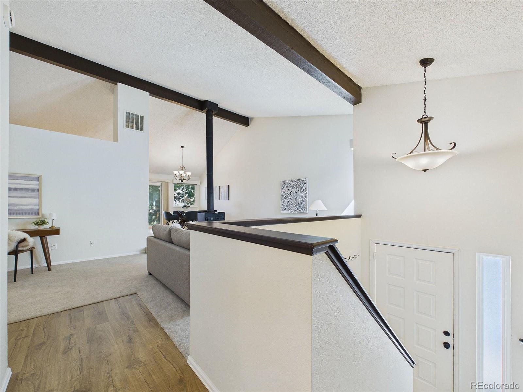
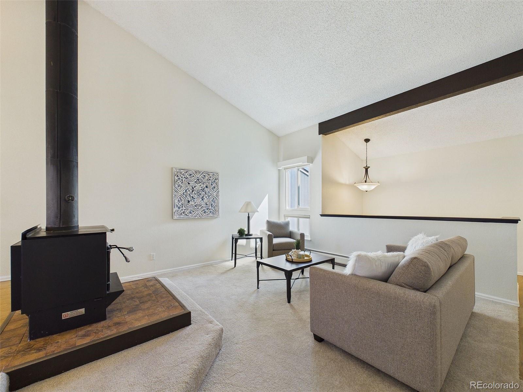
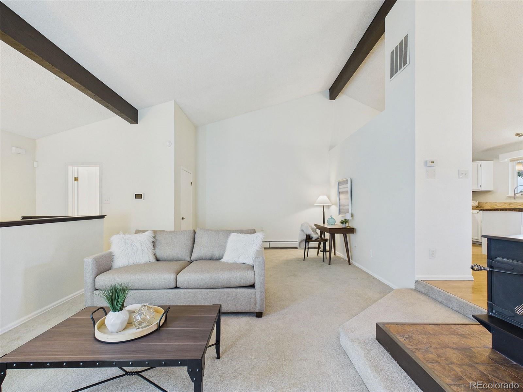
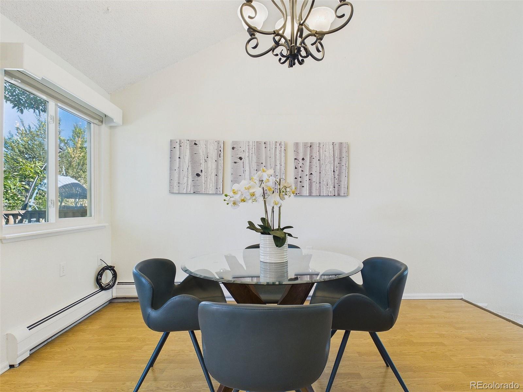
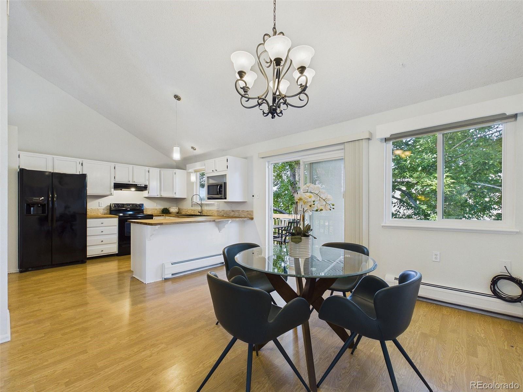
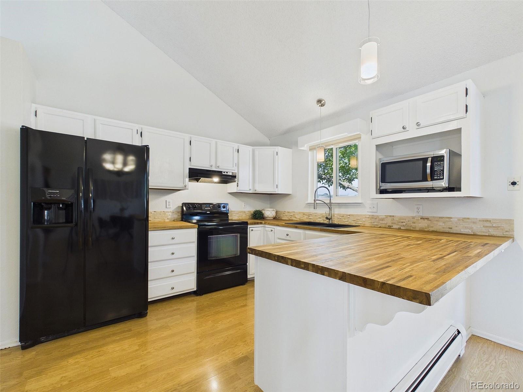
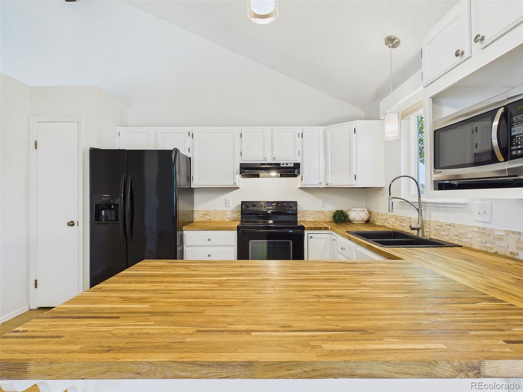
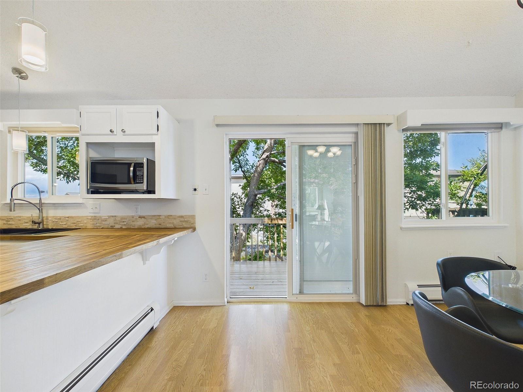
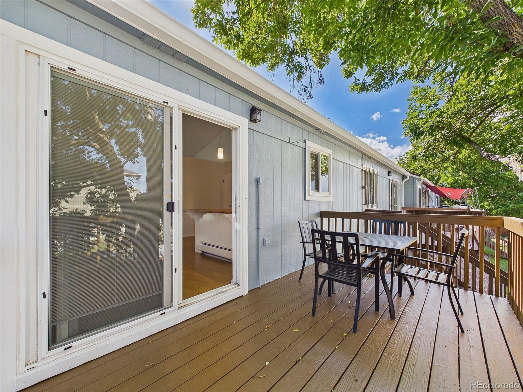
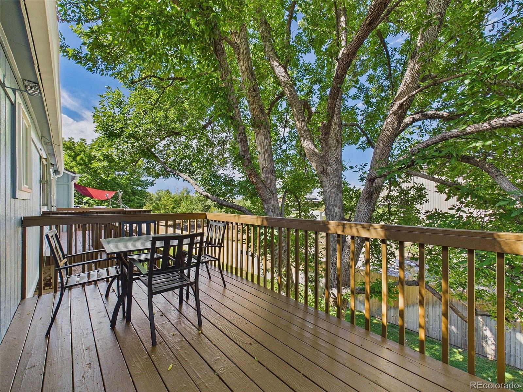
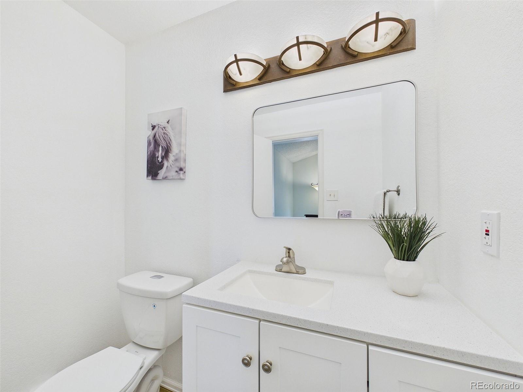
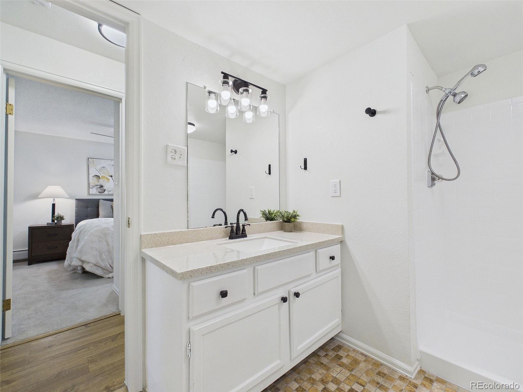
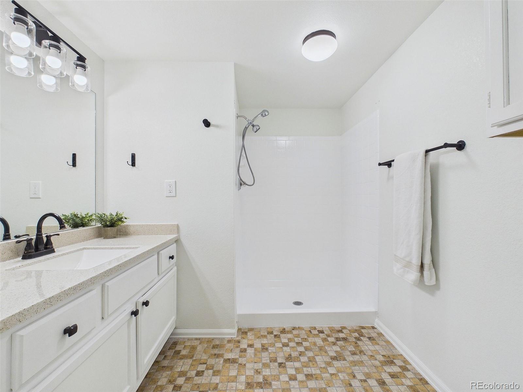
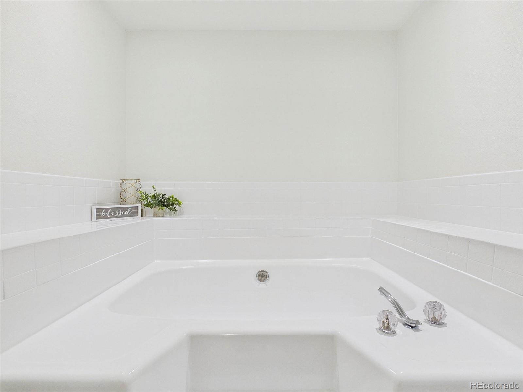
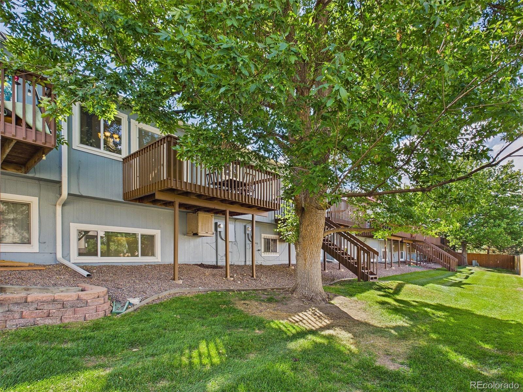
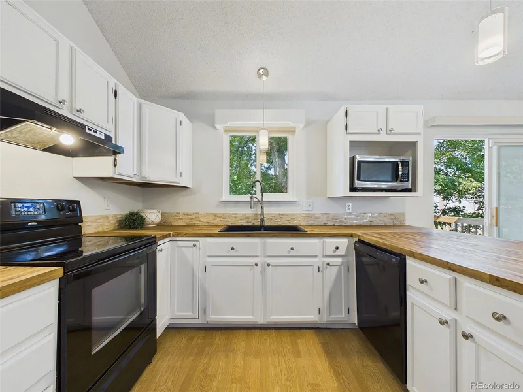
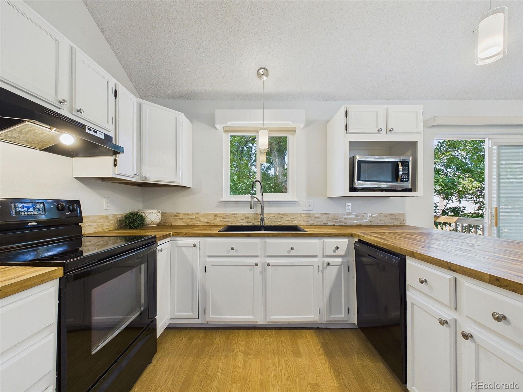
Natural light fills the open living and dining areas, while fresh paint throughout gives the home a bright, welcoming feel. In the kitchen, butcher block countertops pair with newly painted cabinets and updated light fixtures. The bathrooms feature updated vanities, an updated shower, and a large soaking tub. Newer double-pane windows, a roof replaced in 2023, and a newly painted balcony add to the home’s appeal.

Enjoy being close to Aspen Grove, Hudson Gardens, Downtown Littleton, Chatfield State Park, and Breckenridge Brewery. Light rail access and the South Platte River Trail are also nearby, making it easy to enjoy shopping, dining, riverside walks, bike rides, and trips to the mountains.

Property Highlights

Property Type
Residential
Property Sub Type
Townhouse
Architectural Style
Contemporary
Bedrooms
2
Total Bathrooms
2
Living Area
1,572
Price / Sqft
$267
Year Built
1982
Cumulative Days on Market
50

Location

City/Township
Littleton
Direction Faces
South
Subdivision
Wolhurst Landing
County
Arapahoe

Property Details
Price
$420,000
Property Type
Residential
Property Sub Type
Townhouse

Building

Structure Type
Townhouse
Levels
Bi-Level
Total Area
1,572

Community

Local Schools

Elementary School
Centennial Academy of Fine Arts
Middle School
Goddard
High School
Heritage
School District
Littleton 6

Interior Features

Bedrooms and Bathrooms

Total Bathrooms
2
Full Bathrooms
1
1/2 Bathrooms
1
Bedrooms
2

Area and Spaces

Living Area
1,572
Above Grade Finished Area
1,572

Appliances

Appliances
Cooktop, Dishwasher, Dryer, Microwave, Oven, Range, Range Hood, Refrigerator, Self Cleaning Oven, Washer

Interior Features

Interior Features
Butcher Counters, Ceiling Fan(s), Eat-in Kitchen, High Ceilings, High Speed Internet, Open Floorplan, Pantry, Primary Suite
Flooring
Carpet, Tile, Vinyl
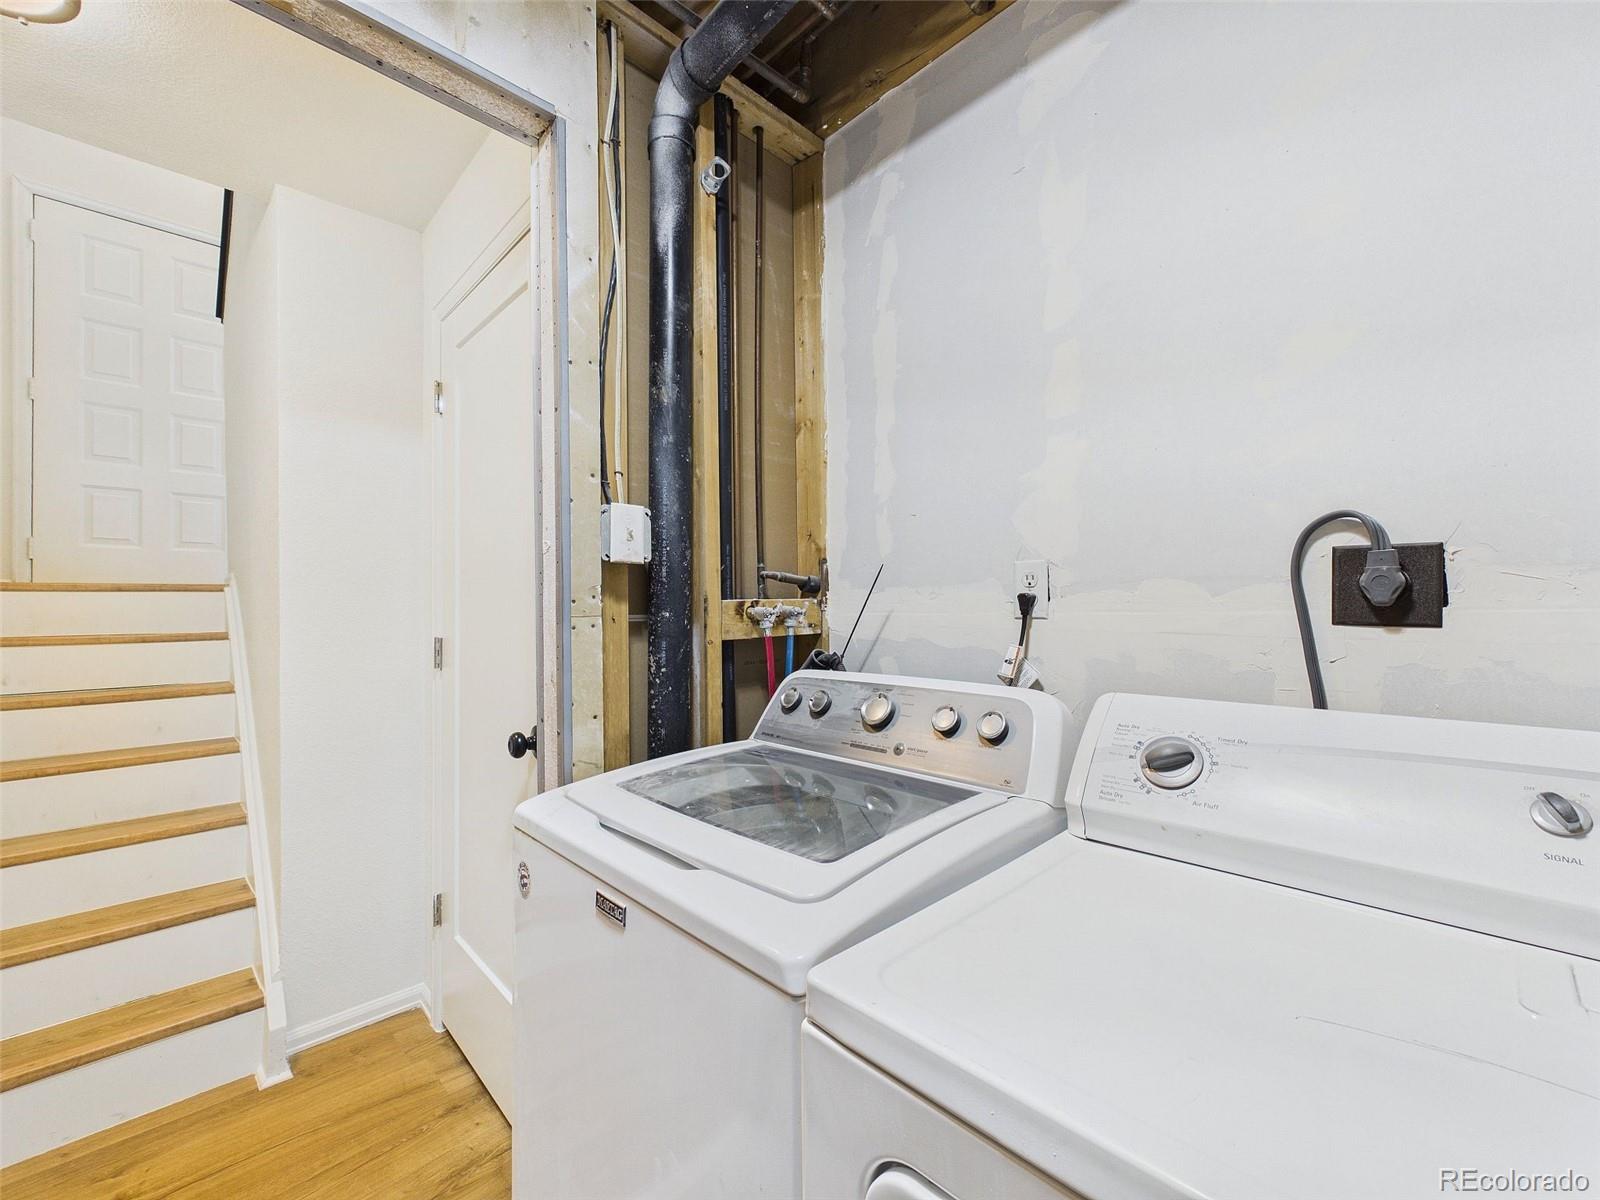
Laundry Features
In Unit
Window Features
Double Pane Windows, Window Coverings
Security Features
Carbon Monoxide Detector(s), Radon Detector, Video Doorbell
Electic
110V
Fireplace Features
Living Room, Wood Burning

Heating and Cooling

Heating Features
Baseboard, Wood Stove
Fireplaces
1

Building Details
Construction

Architectural Style
Contemporary
Year Built
1982
Property Attached
Yes
Common Walls
2+ Common Walls

Materials

Construction Materials
Frame
Roof
Composition

Terms

Terms

Ownership
Individual
Exclusions
Staging items
Special Conditions
None
Special Terms
Cash, Conventional
Cumulative Days on Market
50

Taxes

Tax

Tax (Annual)
$3,142

HOA

Has HOA
Yes
Association Fee
$335 /mo
Association Fee Includes
Insurance, Maintenance Structure, Road Maintenance, Snow Removal, Trash, Water

Heating, Cooling & Utilities

Cooling Features
Evaporative Cooling

Utilities

Utilities
Cable Available, Electricity Connected, Internet Access (Wired), Natural Gas Connected
Sewer
Public Sewer
Water Source
Public

Lot

Lot Features
Near Public Transit
Road Surface
Paved
Road Frontage
Public

Exterior Features

Patio And Porch Features
Deck, Front Porch
Fencing
None

Parking

Total Parking Spaces
2
Garage Capacity
2
Parking Features
Concrete, Oversized
Listed by eXp Realty, LLC, jayd@apollogroup.com, 303-517-3107
Listing Data last updated 11/13/2026 06:00 pm
Get a Link to this Property: Copy To Clipboard
QR Code link to this property

Phone:
Connect with:

Payment Calculator

per month. fixed. % interest.
$
%
$
%
Principal & Interest
+ Home Insurance
+ Property Tax
+ HOA Fees
per month
Total interest paid over s will be:
All estimates and provided for informational purposes only. Actual amounts may vary. The output of the tool is not a loan offer or solicitation, nor is it financial or legal advice. Information, rates, programs and loan scenarios shown are for example only as of 14-Nov-2026 and are subject to change without notice. Interest rates provided by the St. Louis Federal Reserve Economic Data (FRED). All products are subject to credit and property approval. Not all products are available in all states or for all loan amounts. Other restrictions and limitations apply. Contact your preferred lender for the pricing associated with your specific transaction. Calculations are generated by Open Source mortgage calculation software tools using common mathematical formulas. All calculations should be independently verified.
Get Walk Score Content

Property History

Today
Property information last updated
22 days ago
Date of last price change
50 days ago
Status Active. This is the date the listing was placed on market.
Cumulative Days on Market: 50 days (includes prior listings) · Currently listed since September 24, 2026. Data provided by the MLS.

Similar Properties