Property Details

Start of property details
Share this property:
481 S Kalispell Way, Unit 103
Aurora, CO 80017
FOR
SALE
$212,000
Active
2
Beds
2
Baths
1
Garage
1,064
Sqft
1981
Yr. Built
MLS# 3828393
Cumulative Days on Market: 36 · Includes prior listings · Currently listed since 08/18/26 · Data provided by the MLS.

Property Description

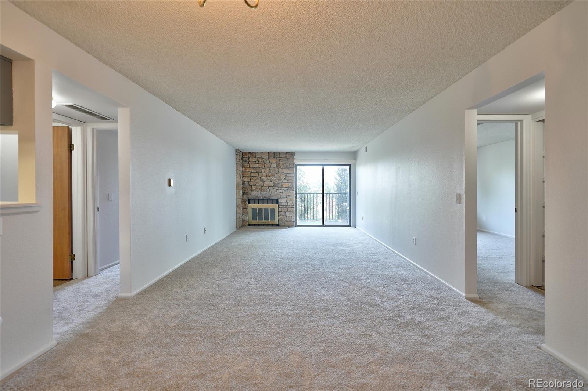
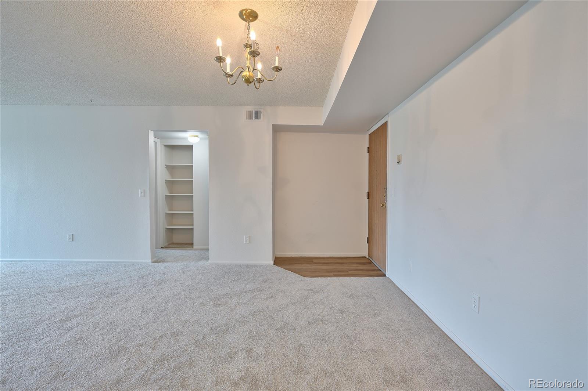
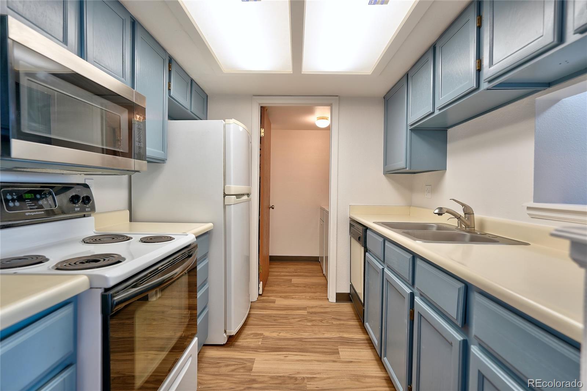
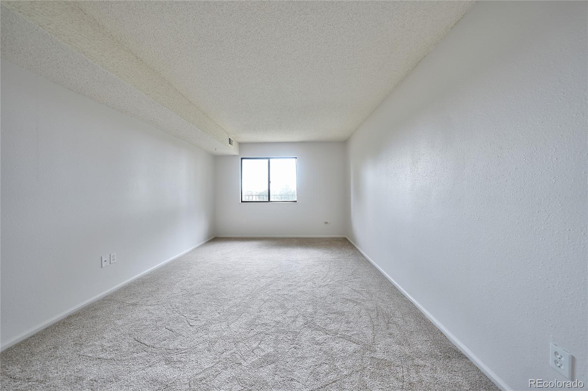
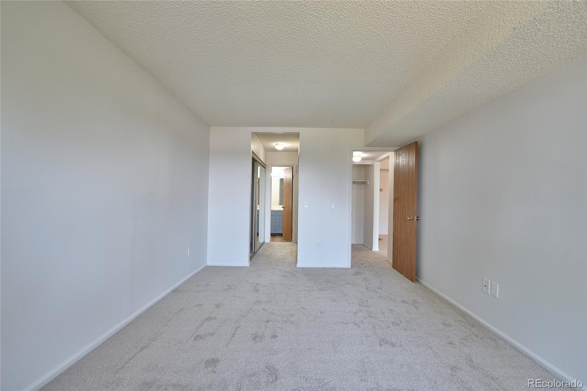
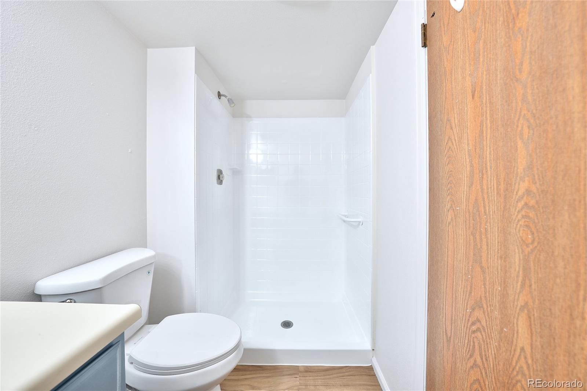
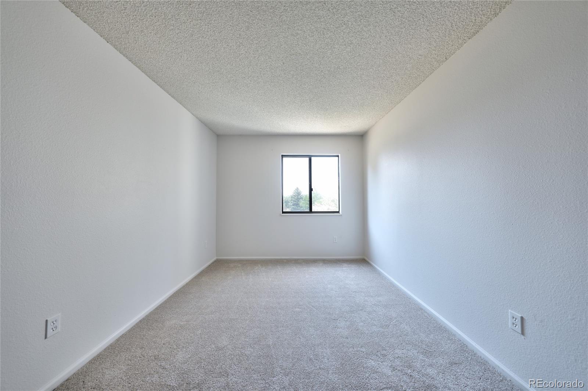
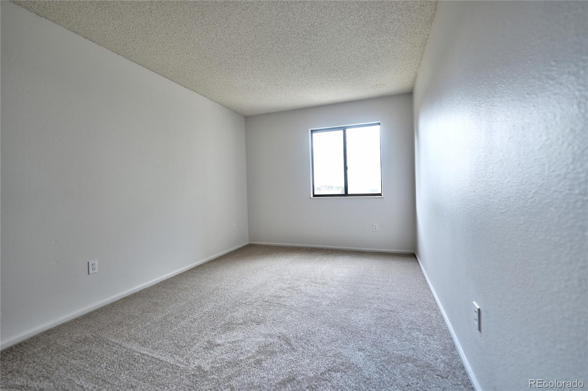
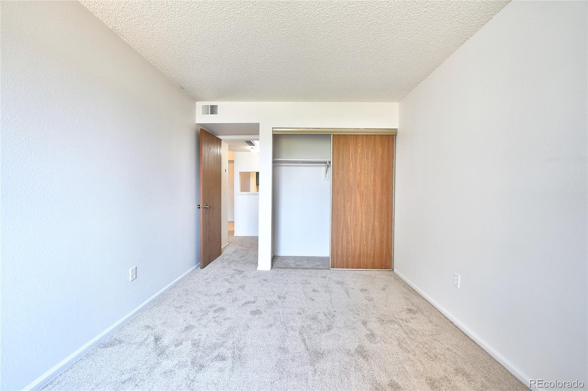
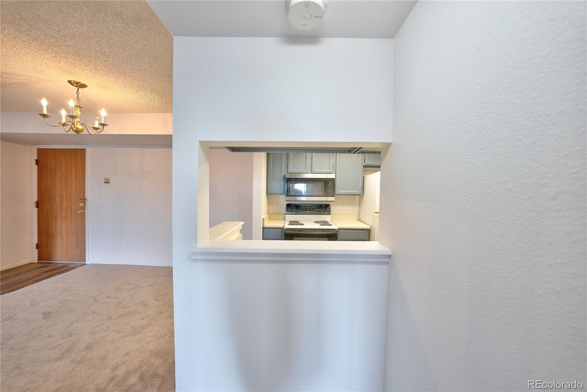
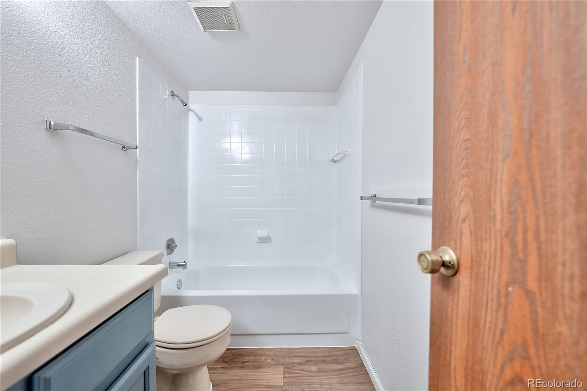
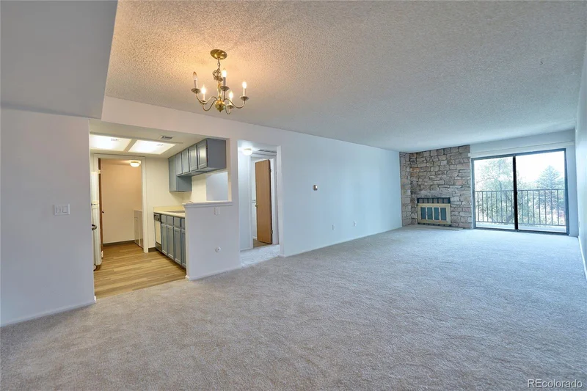
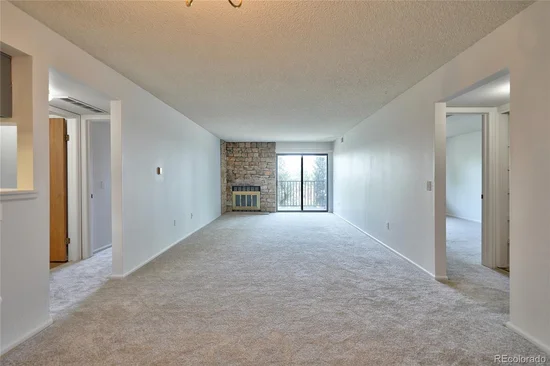
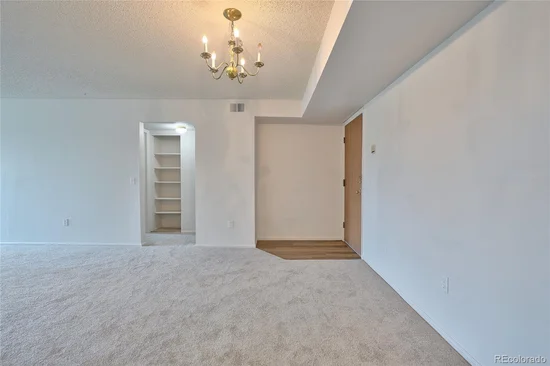
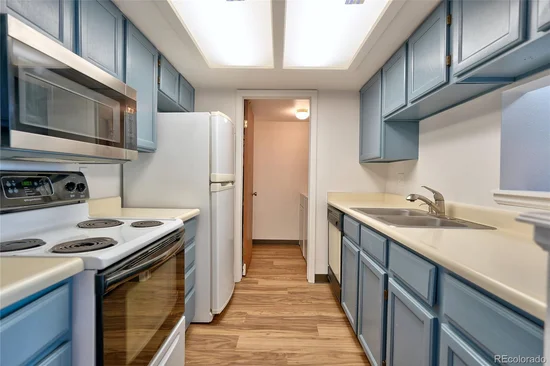
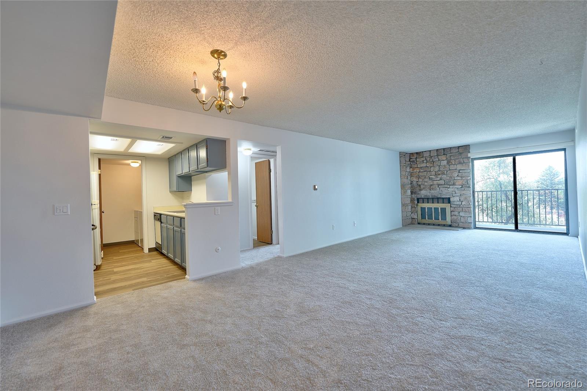
Move right into this beautifully updated first-floor condo in Aurora's Bayberry community. Every major surface has been thoughtfully refreshed — new flooring throughout (plush carpet in the bedrooms and living areas, durable vinyl in the kitchen and baths), fresh interior paint from wall to wall, and all-new electrical outlets for peace of mind. Both bathroom's tiles have been resurfaced giving the whole unit a crisp, move-in-ready feel.

At 1, 064 square feet, this thoughtfully laid-out home offers two comfortable bedrooms and two full bathrooms — ideal for roommates, a home office setup, or simply extra breathing room. The living room centers around a cozy wood-burning fireplace, perfect for chilly Colorado evenings. As a first-floor unit, you'll enjoy easy, step-free access — no stairs, no elevators, just walk right in.

Parking is covered too as this home includes a deeded space in the community's underground garage, keeping your car out of the Colorado snow and hail year-round.

Located in Aurora's Centretech area, this home is about 20 minutes from Downtown Denver and just minutes from Downtown Aurora, with Community College of Aurora and Global Village Academy nearby. Buckley Space Force Base is close by as well, making this a great fit for military families and personnel. Everyday convenience is covered with shopping and dining nearby, including Town Center at Aurora mall and several neighborhood shopping centers, plus easy access to Aurora Metro Center Station for public transit and a quick 20–25 minute drive to Denver International Airport. For time outdoors, residents are close to Del Mar Park, Morrison Nature Center, and the Sand Creek Regional Greenway trail system, and Aurora South Hospital and Medical Center is just minutes away.

Priced to sell at $212, 000, enjoy convenient first-floor living, and covered parking — all in a well-connected Aurora location. Schedule your showing today!

Ask a Local Expert

Property Highlights

Property Type
Residential
Property Sub Type
Condominium
Bedrooms
2
Total Bathrooms
2
Living Area
1,064
Price / Sqft
$199
Year Built
1981
Condition
Updated/Remodeled

Location

City/Township
Aurora
Subdivision
Bayberry
County
Arapahoe

Property Details

Price
$212,000
Condition
Updated/Remodeled
Property Type
Residential
Property Sub Type
Condominium

Building

Structure Type
Low Rise (1-3)
Levels
One
Total Area
1,064

Community

Local Schools

Elementary School
Aurora Quest K-8
Middle School
Aurora Quest K-8
High School
Gateway
School District
Adams-Arapahoe 28J

Interior Features

Bedrooms and Bathrooms

Total Bathrooms
2
Bathrooms on Main Level
2
Full Bathrooms
2
Bedrooms
2
Bedrooms on Main Level
2

Area and Spaces

Living Area
1,064
Above Grade Finished Area
1,064

Appliances

Appliances
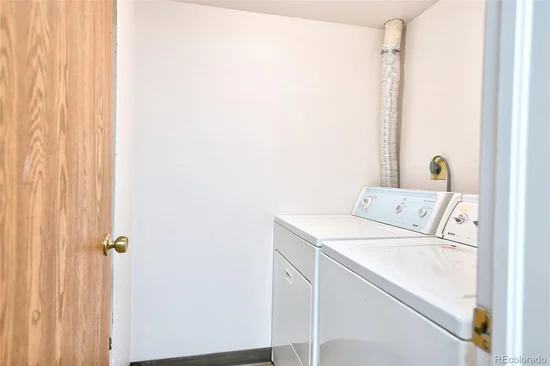
Dishwasher, Dryer, Oven, Range, Refrigerator, Washer

Interior Features

Interior Features
Elevator, No Stairs
Flooring
Carpet, Vinyl
Laundry Features
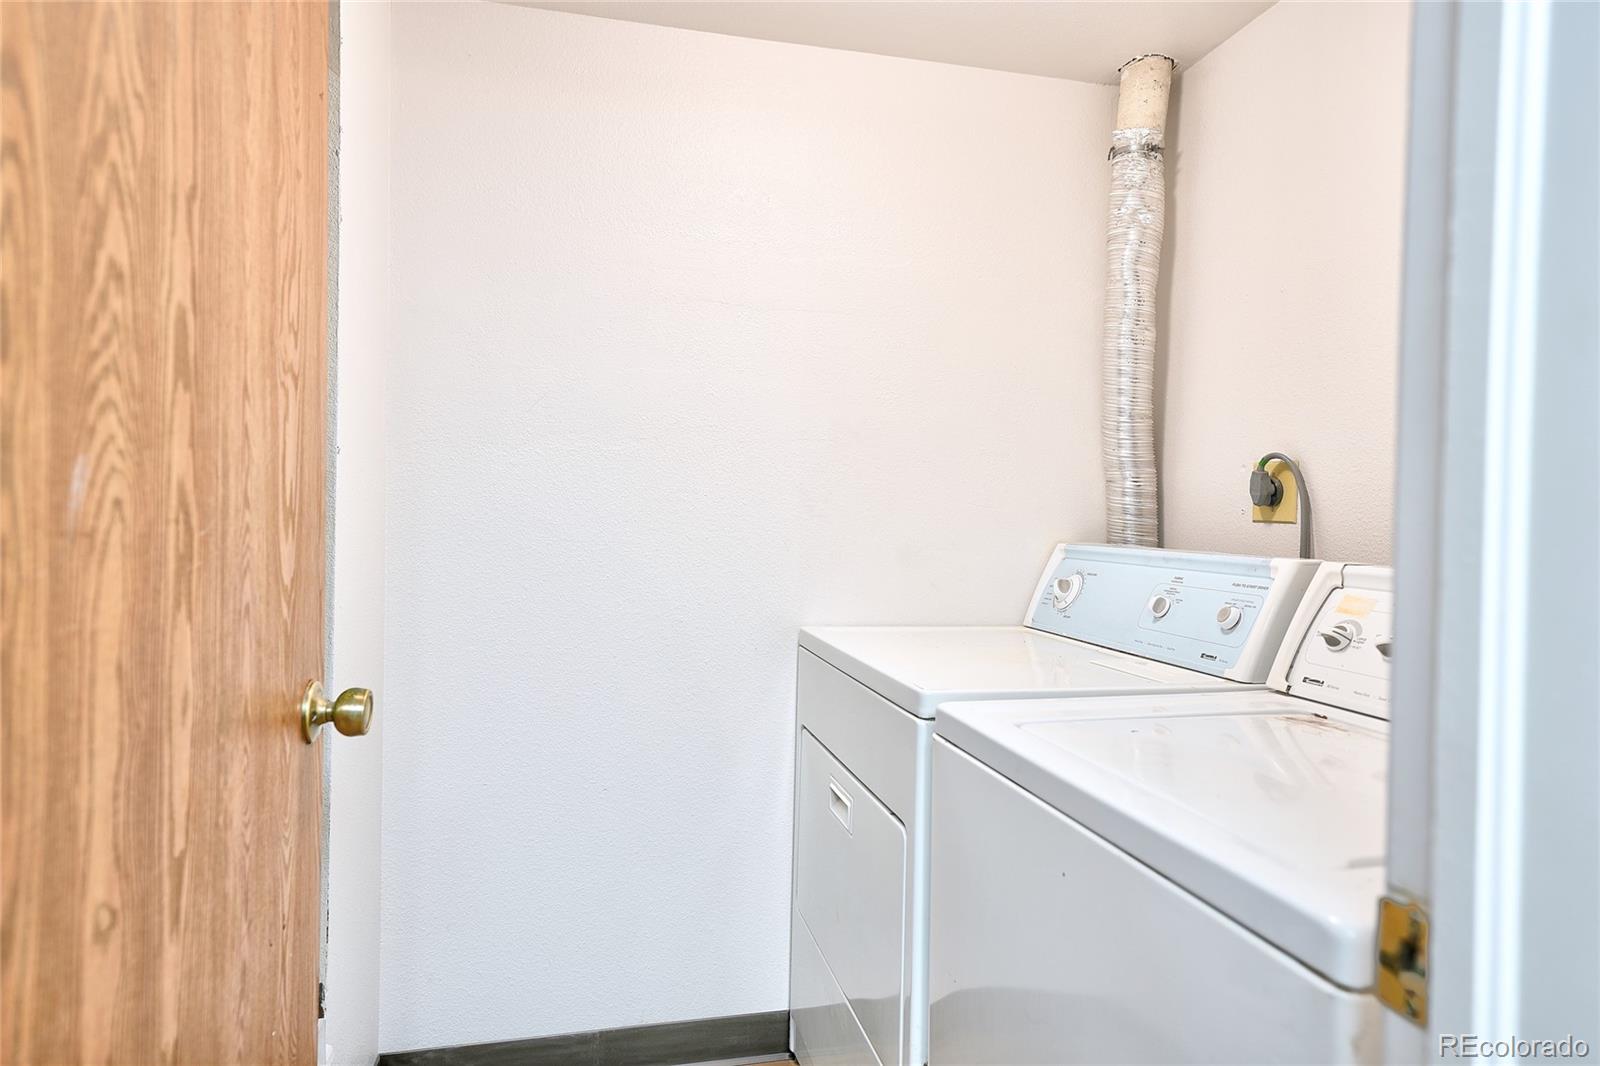
In Unit
Security Features
Carbon Monoxide Detector(s), Secured Garage/Parking, Smoke Detector(s)
Fireplace Features
Living Room, Wood Burning
Entry Level
1
Entry Location
Exterior Access

Heating and Cooling

Heating Features
Forced Air
Fireplaces
1

Building Details

Construction

Year Built
1981
Property Attached
Yes
Common Walls
2+ Common Walls

Materials

Construction Materials
Frame
Roof
Composition

Terms

Terms

Ownership
Individual
Exclusions
None.
Special Conditions
None
Special Terms
Cash, Conventional, VA Loan

Taxes

Tax

Tax (Annual)
$1,002

HOA

Has HOA
Yes
Association Fee
$527 /mo
Association Ammenities
Bike Storage, Elevator(s), Parking, Pool, Tennis Court(s), Trail(s)
Association Fee Includes
Insurance, Maintenance Grounds, Maintenance Structure, Road Maintenance, Sewer, Snow Removal, Trash, Water

Heating, Cooling & Utilities

Cooling Features
Central Air

Utilities

Utilities
Natural Gas Available
Sewer
Public Sewer
Water Source
Public

Lot

Lot Features
Greenbelt

Exterior Features

Exterior Features
Balcony

Parking

Total Parking Spaces
3
Garage Capacity
1
Parking Features
Asphalt, Guest
Listed by Equity Colorado Real Estate, briggsdenver@gmail.com
Listing Data last updated 09/23/2026 12:40 pm
Get a Link to this Property: Copy To Clipboard
QR Code link to this property

Phone:
Connect with:

Payment Calculator

per month. fixed. % interest.
$
%
$
%
Principal & Interest
+ Home Insurance
+ Property Tax
+ HOA Fees
per month
Total interest paid over s will be:
All estimates and provided for informational purposes only. Actual amounts may vary. The output of the tool is not a loan offer or solicitation, nor is it financial or legal advice. Information, rates, programs and loan scenarios shown are for example only as of 23-Sep-2026 and are subject to change without notice. Interest rates provided by the St. Louis Federal Reserve Economic Data (FRED). All products are subject to credit and property approval. Not all products are available in all states or for all loan amounts. Other restrictions and limitations apply. Contact your preferred lender for the pricing associated with your specific transaction. Calculations are generated by Open Source mortgage calculation software tools using common mathematical formulas. All calculations should be independently verified.
Get Walk Score Content

Property History

5 days ago
Property information last updated
36 days ago
Status Active. This is the date the listing was placed on market.
Cumulative Days on Market: 36 days (includes prior listings) · Currently listed since August 18, 2026. Data provided by the MLS.

Similar Properties