Property Details

Start of property details
Share this property:
2923 S Reading Court
Denver, CO 80231
Sep 2026
SOLD
$690,000
Sold Price
5
Beds
3
Baths
2
Garage
3,024
Sqft
0.20
Acres
MLS# 3847639
Cumulative Days on Market: 180 · Includes prior listings · Currently listed since 03/25/26 · Data provided by the MLS.

Property Description

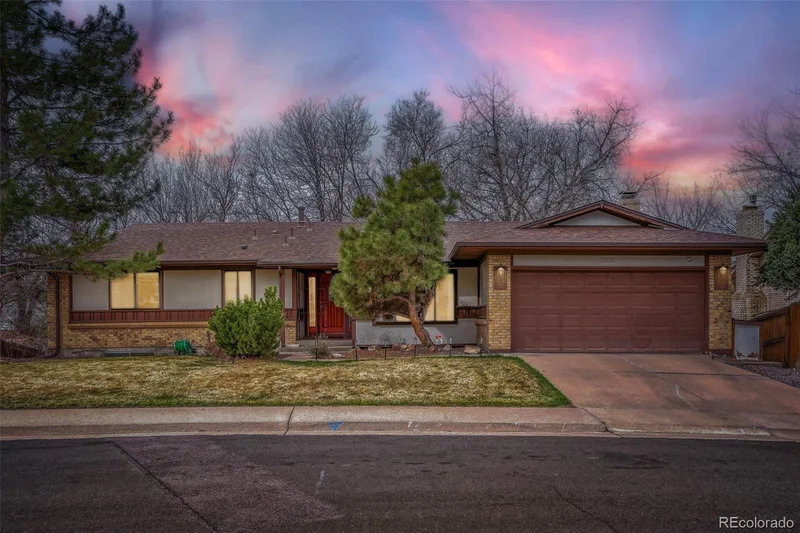
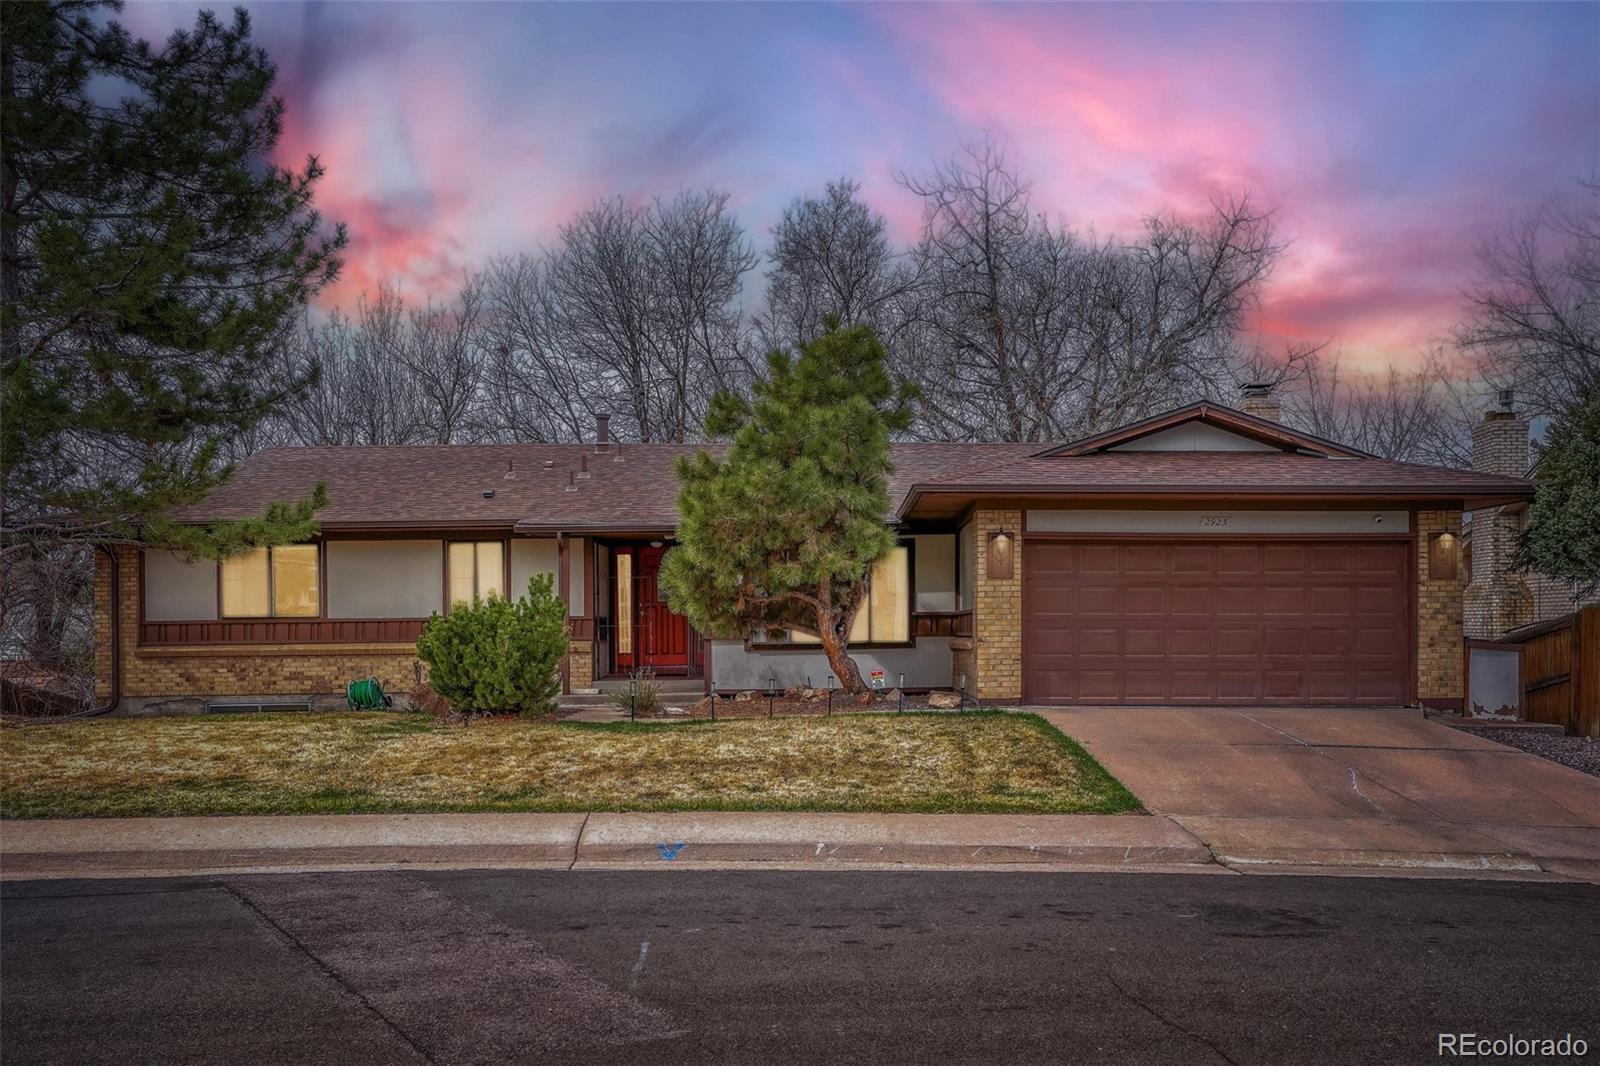
Welcome to this beautifully updated home tucked away on a quiet cul-de-sac in the desirable Hutchinson Hills neighborhood! Thoughtfully remodeled, this home blends modern finishes with comfortable living in an unbeatable location! The stunning kitchen has been fully upgraded with sleek quartz countertops, stylish new backsplash, and brand-new stainless steel appliances—perfect for both everyday living and entertaining! Updated bathrooms throughout feature contemporary finishes, new vanities and lighting fixtures, energy-efficient toilets, and a luxurious soaking tub in the basement, offering both style and functionality. LVP flooring throughout the main floor and basement, complemented by recessed lighting create a bright and inviting atmosphere. The walk-out basement expands your living space AND has a separate entrance! Multi-Generation Families- this is perfect for you! As you exit the walkout basement, you will be greeted with large patio and wood burning fireplace—ideal for creating the perfect setting for cozy evenings year-round! Looking for a view of the beautiful Rockies? Enjoy a sunset dinner from your covered deck off the family room or sip your morning coffee while the sun rises! Conveniently located near Bible Park, with easy access to trails, recreation, and everyday amenities, this home offers the perfect balance of tranquility and accessibility. New Sewer line installed in 2023 with a 30 year transferrable warranty. New Roof installed in August 2022 with Class 4 Impact Resistant Shingles. Call today to schedule a showing for a rare opportunity to own a move-in-ready home in one of Denver’s most established neighborhoods!

Ask a Local Expert

Property Highlights

Sold Price
690000
Property Type
Residential
Property Sub Type
Single Family Residence
Bedrooms
5
Total Bathrooms
3
Living Area
2,675
Price / Sqft
$262
Acres
0.20
Year Built
1973

Location

City/Township
Denver
Direction Faces
East
View
Mountain(s)
Subdivision
Hutchinson Hills
County
Denver
Zoning
S-SU-D

Property Details

Price
$699,999
Sold Price
690000
Property Type
Residential
Property Sub Type
Single Family Residence

Building

Structure Type
House
Levels
One
Total Area
3,024

Community

Local Schools

Elementary School
Samuels
Middle School
Hamilton
High School
Thomas Jefferson
School District
Denver 1

Interior Features

Bedrooms and Bathrooms

Total Bathrooms
3
Bathrooms on Main Level
2
Full Bathrooms
2
3/4 Bathrooms
1
Bedrooms
5
Bedrooms on Main Level
3

Rooms and Basement

Has Basement
Yes
Basement Features
Finished, Full, Walk-Out Access

Area and Spaces

Living Area
2,675
Above Grade Finished Area
1,691
Below Grade Finished Area
984

Appliances

Appliances
Dishwasher, Disposal, Dryer, Oven, Range, Range Hood, Refrigerator, Washer

Interior Features

Interior Features
Breakfast Bar, Ceiling Fan(s), Eat-in Kitchen, Entrance Foyer, Quartz Counters, Smoke Free
Flooring
Vinyl
Security Features
Carbon Monoxide Detector(s), Smart Cameras, Smoke Detector(s), Video Doorbell
Fireplace Features
Family Room, Outside

Heating and Cooling

Heating Features
Forced Air
Fireplaces
2

Building Details

Construction

Year Built
1973

Materials

Construction Materials
Brick
Roof
Composition

Terms

Terms

Contingency
None Known
Ownership
Individual
Exclusions
Seller’s Personal Property, Simpli Safe Alarm System, All Exterior Cameras, Gym Equipment Attached to the walls in the basement, Window Treatments (i.e. Curtains)
Special Conditions
None
Special Terms
Cash, Conventional, FHA, VA Loan
Financing Options
Cash, Conventional

Taxes

Tax

Tax (Annual)
$3,555

Heating, Cooling & Utilities

Cooling Features
Central Air

Utilities

Sewer
Community Sewer

Lot

Acres
0.20
Lot Size
8,680
Lot Size Area Sq Ft
8,680
Lot Features
Cul-De-Sac, Landscaped, Near Public Transit, Sprinklers In Front, Sprinklers In Rear

Exterior Features

Exterior Features
Balcony, Private Yard
Patio And Porch Features
Covered, Front Porch, Patio

Parking

Total Parking Spaces
2
Garage Capacity
2
Listed by West and Main Homes Inc, lakisha.banks.co@gmail.com. Sold by Keller Williams Trilogy
Listing Data last updated 09/23/2026 03:00 pm
Get a Link to this Property: Copy To Clipboard
QR Code link to this property

Phone:
Connect with:

Payment Calculator

per month. fixed. % interest.
$
%
$
%
Principal & Interest
+ Home Insurance
+ Property Tax
+ HOA Fees
per month
Total interest paid over s will be:
All estimates and provided for informational purposes only. Actual amounts may vary. The output of the tool is not a loan offer or solicitation, nor is it financial or legal advice. Information, rates, programs and loan scenarios shown are for example only as of 23-Sep-2026 and are subject to change without notice. Interest rates provided by the St. Louis Federal Reserve Economic Data (FRED). All products are subject to credit and property approval. Not all products are available in all states or for all loan amounts. Other restrictions and limitations apply. Contact your preferred lender for the pricing associated with your specific transaction. Calculations are generated by Open Source mortgage calculation software tools using common mathematical formulas. All calculations should be independently verified.
Get Walk Score Content

Property History

Today
Property information last updated
Today
Date Sold
36 days ago
Date of last price change
182 days ago
Status Active. This is the date the listing was placed on market.
Cumulative Days on Market: 180 days (includes prior listings) · Currently listed since March 25, 2026. Data provided by the MLS.

Similar Properties