Property Details

Start of property details
Share this property:
12961 Bridge View Lane
Parker, CO 80134
ACTIVE UNDER CONTRACT
$840,000
$180 / Sqft
4
Beds
4
Baths
3
Garage
4,654
Sqft
0.18
Acres
MLS# 3848338
Cumulative Days on Market: 213 · Includes prior listings · Currently listed since 03/22/26 · Data provided by the MLS.

Property Description

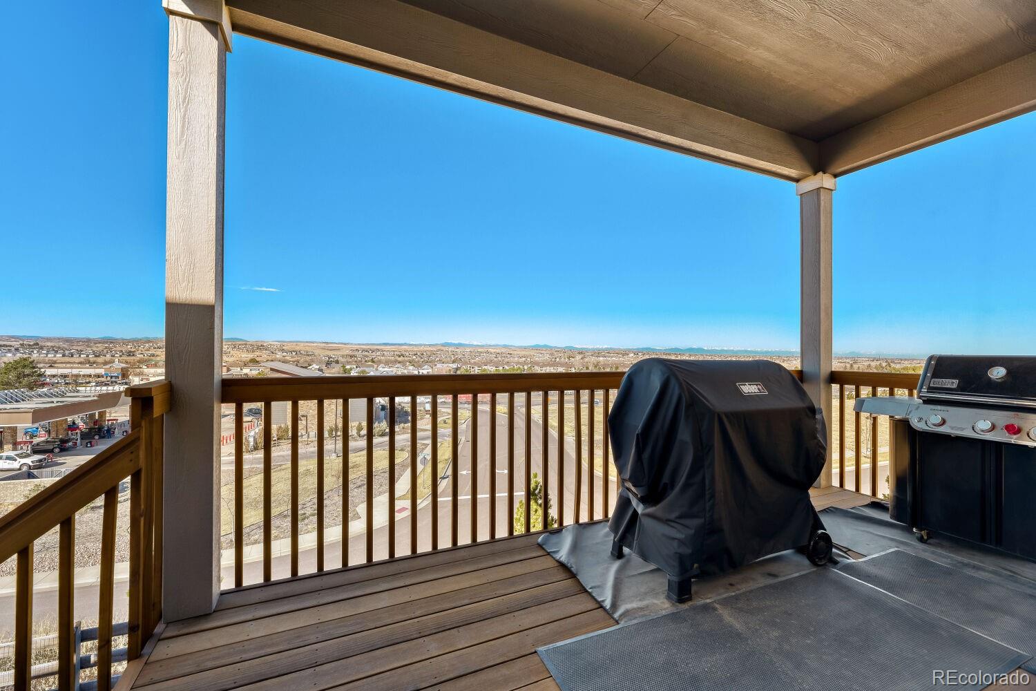
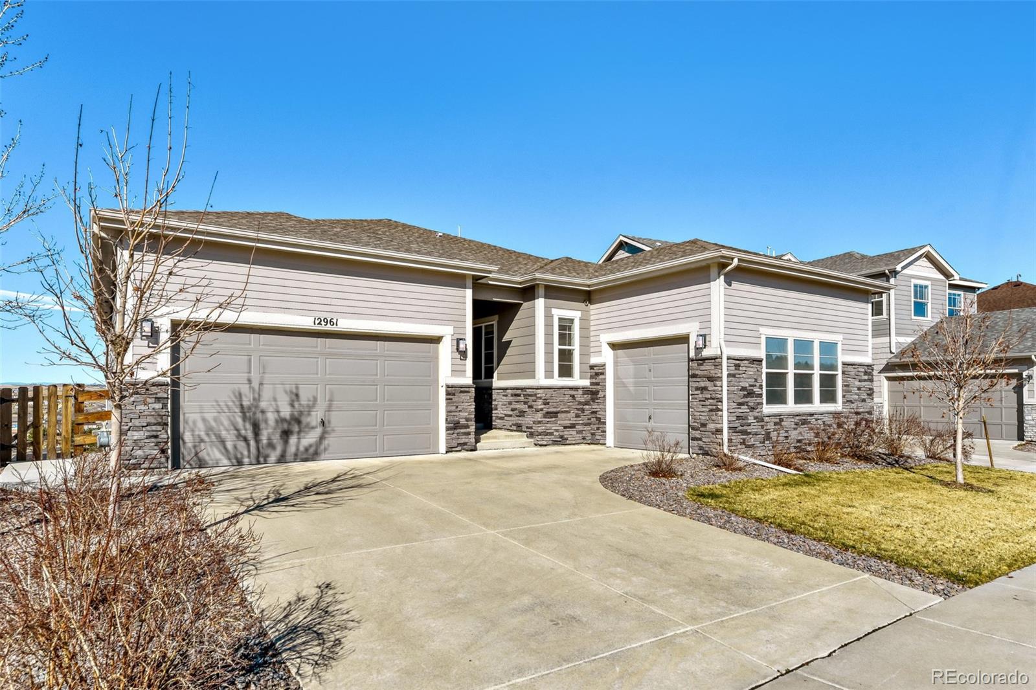
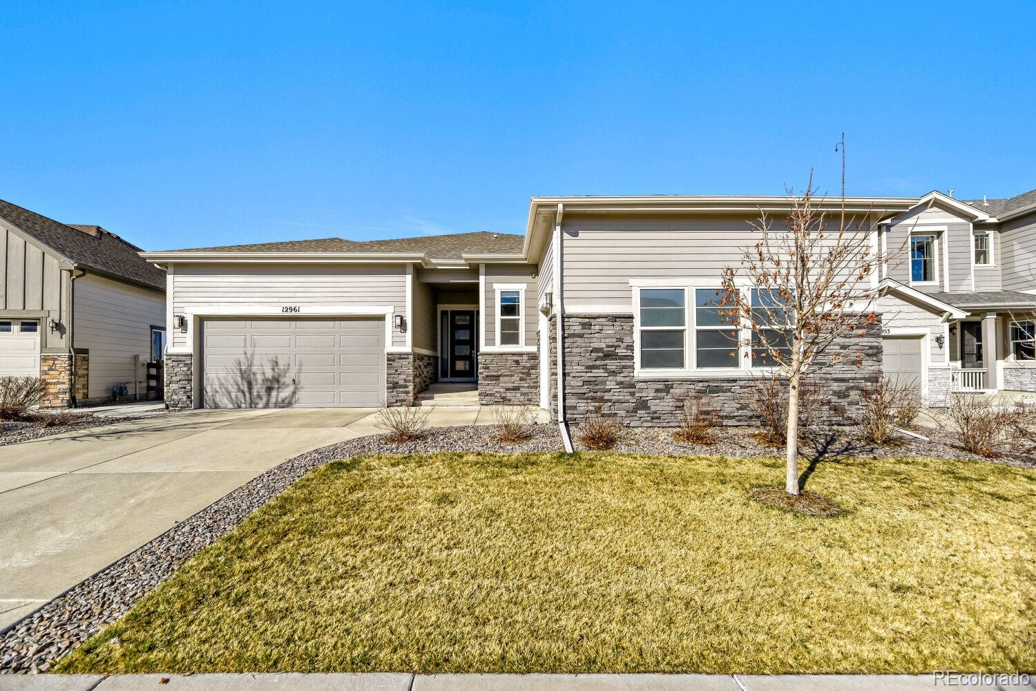
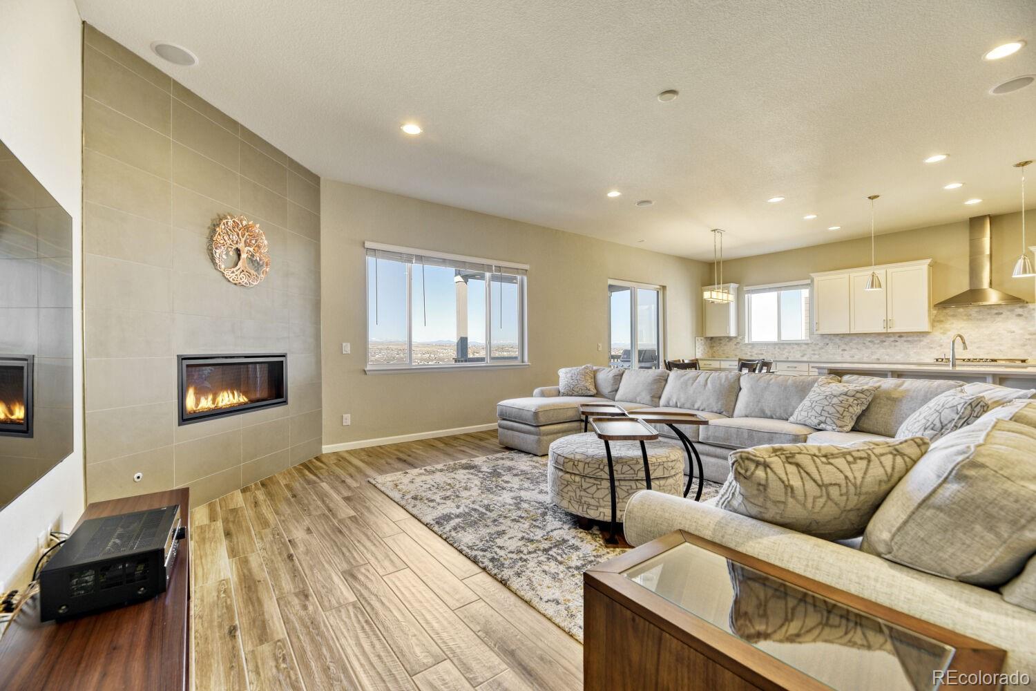
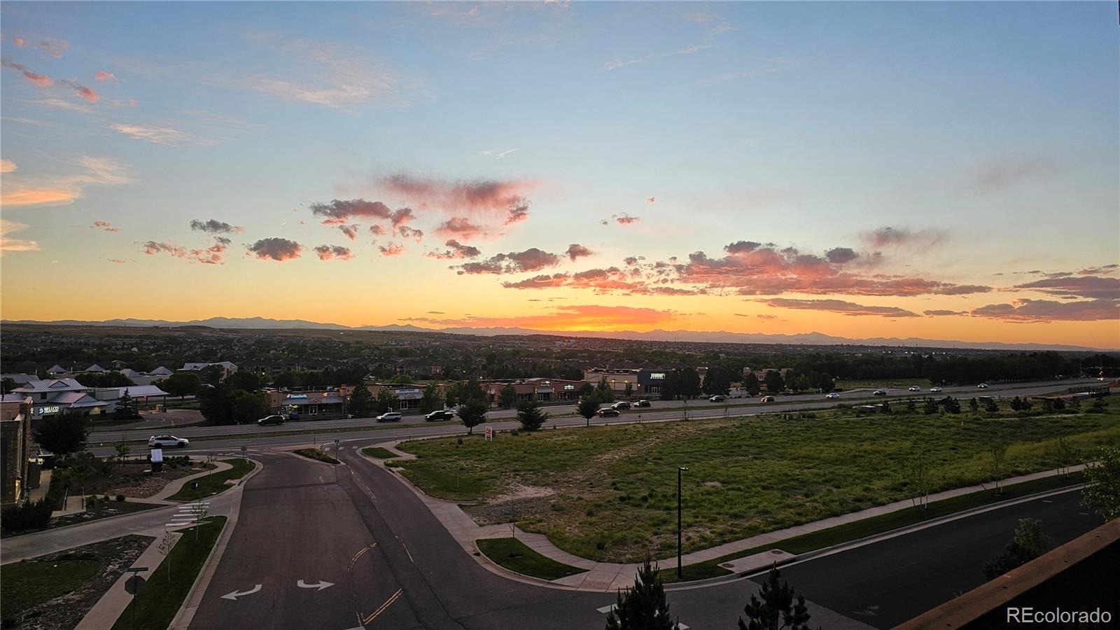
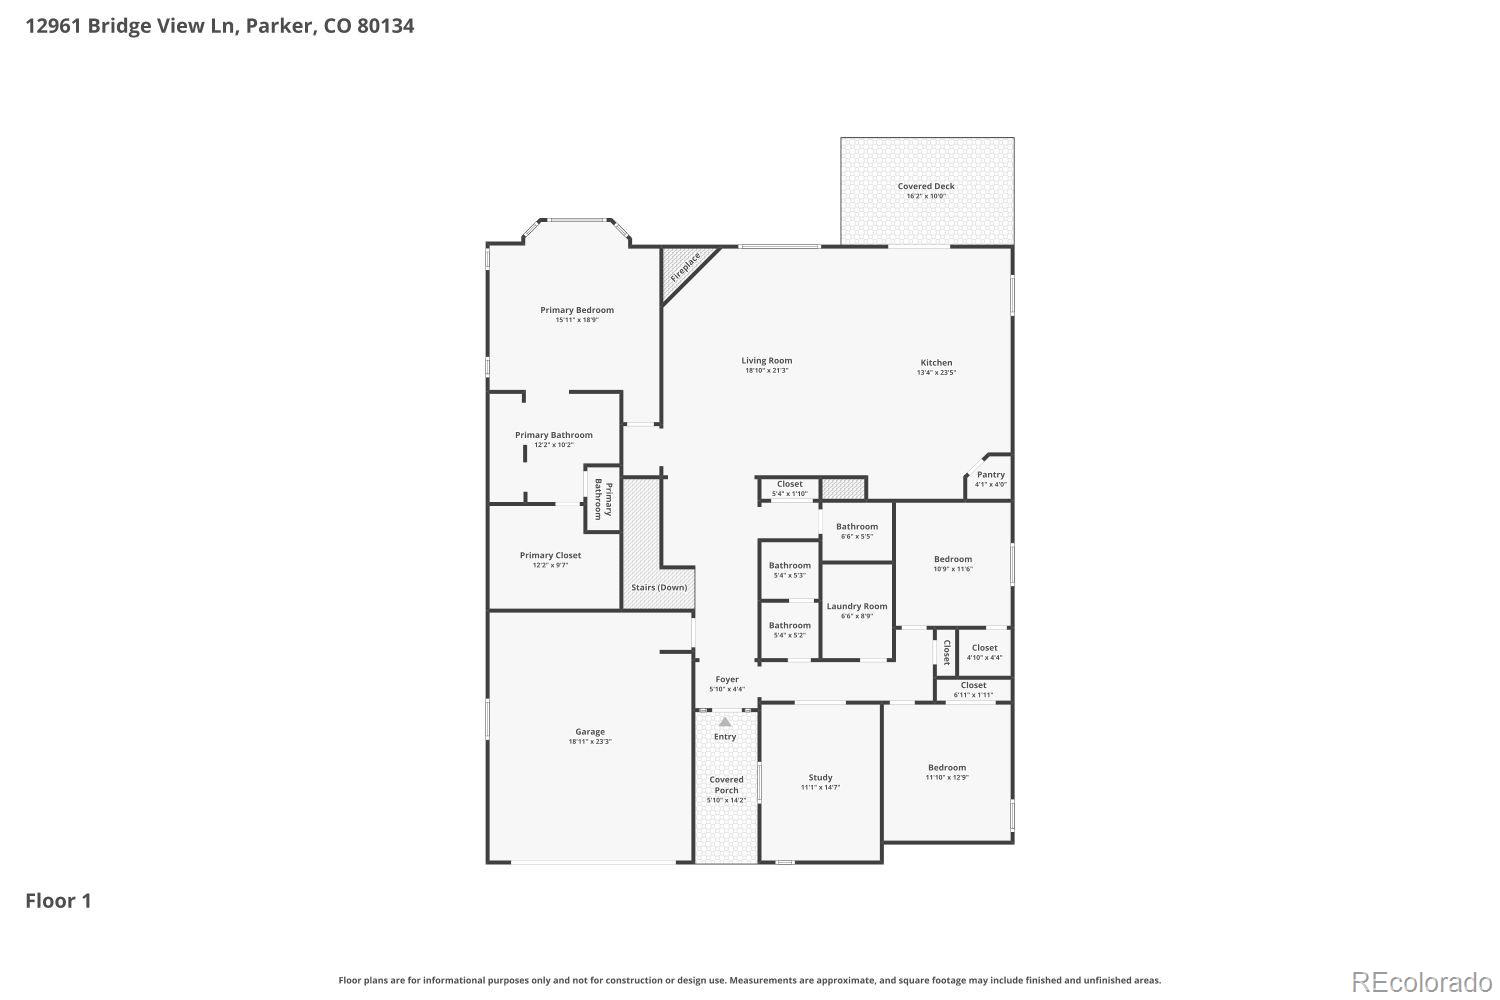
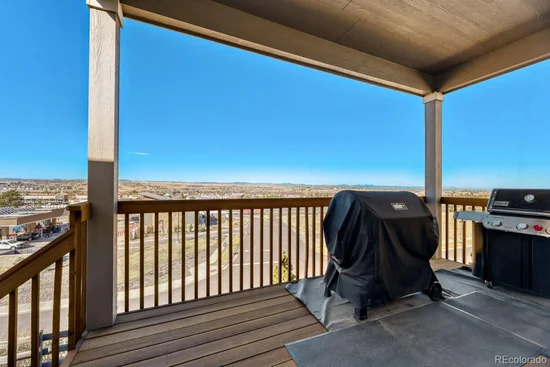
Experience Colorado living at its best in this exceptional Richmond American's Daniel ranch floorplan, ideally positioned to capture sweeping Front Range views from one of Reata Ridge Village's most desirable view lots.

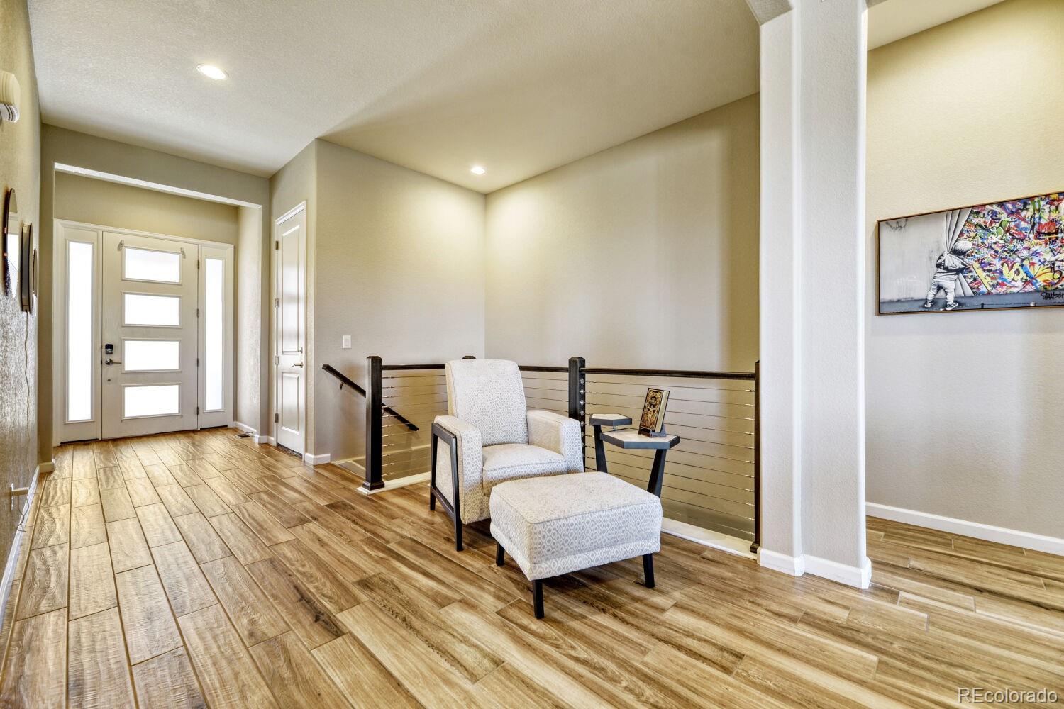
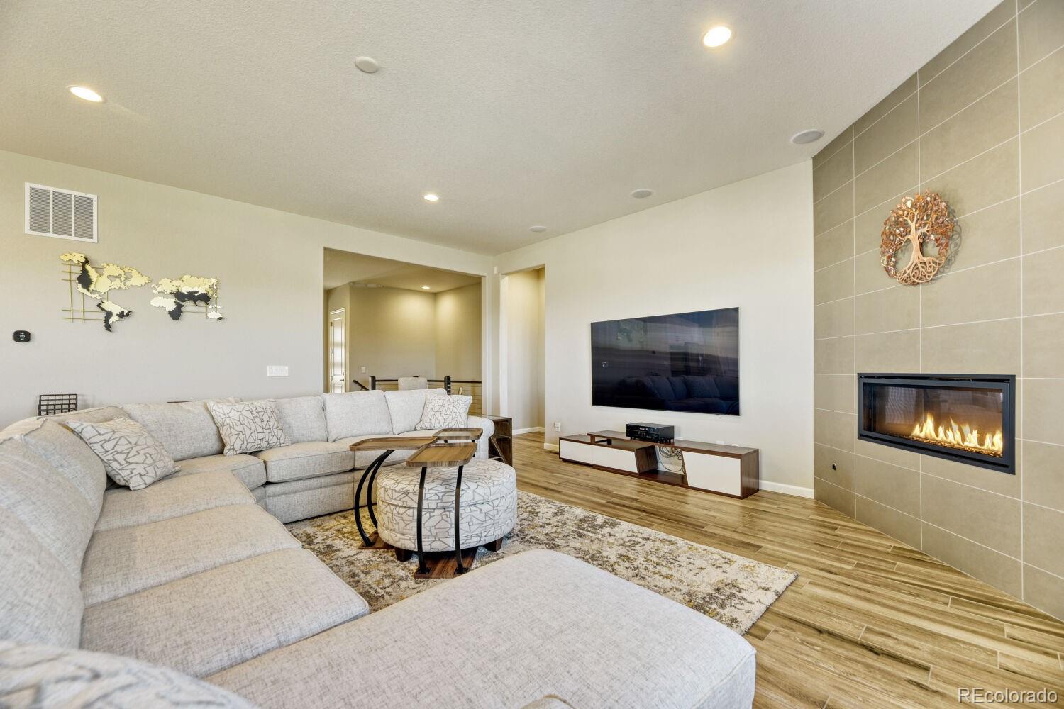
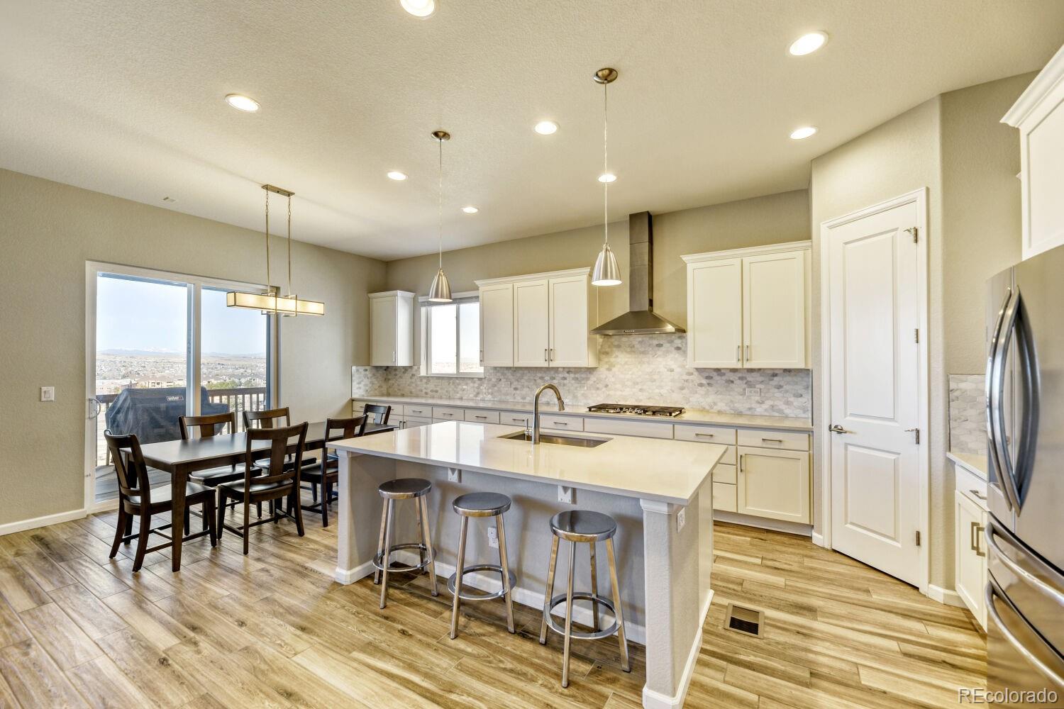
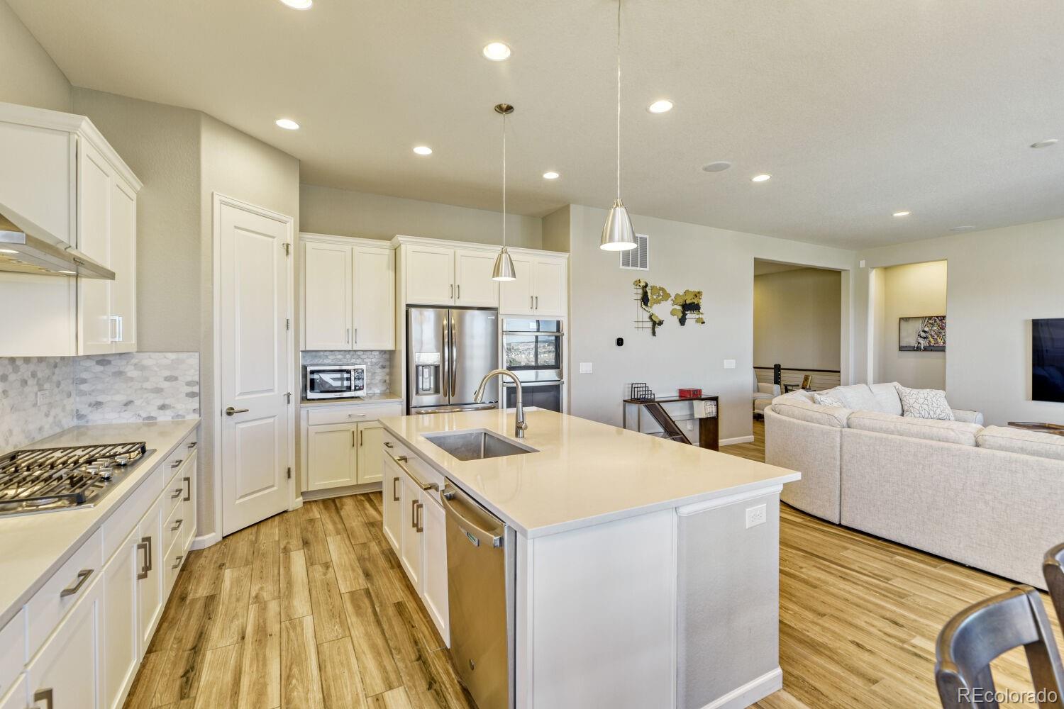
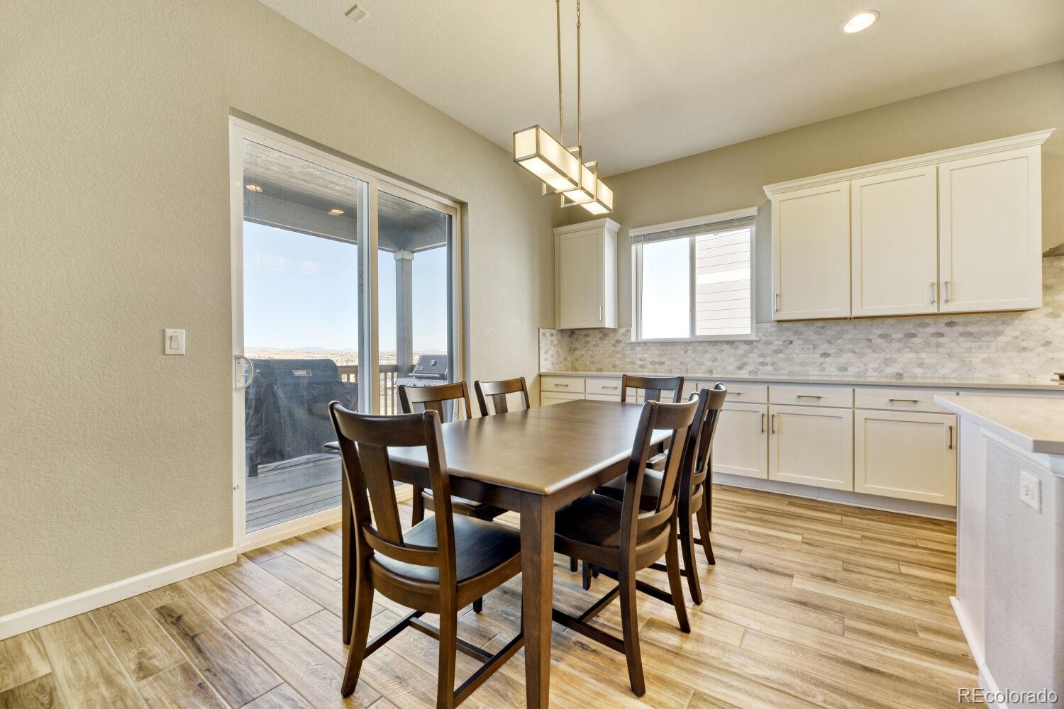
Designed for everyday comfort and effortless entertaining, this thoughtfully upgraded home offers true main-level living with an open-concept layout that seamlessly connects the kitchen, dining area, and great room. Expansive windows bring the outdoors in, creating a bright and inviting living space where mountain sunsets and open-space views become part of daily life.

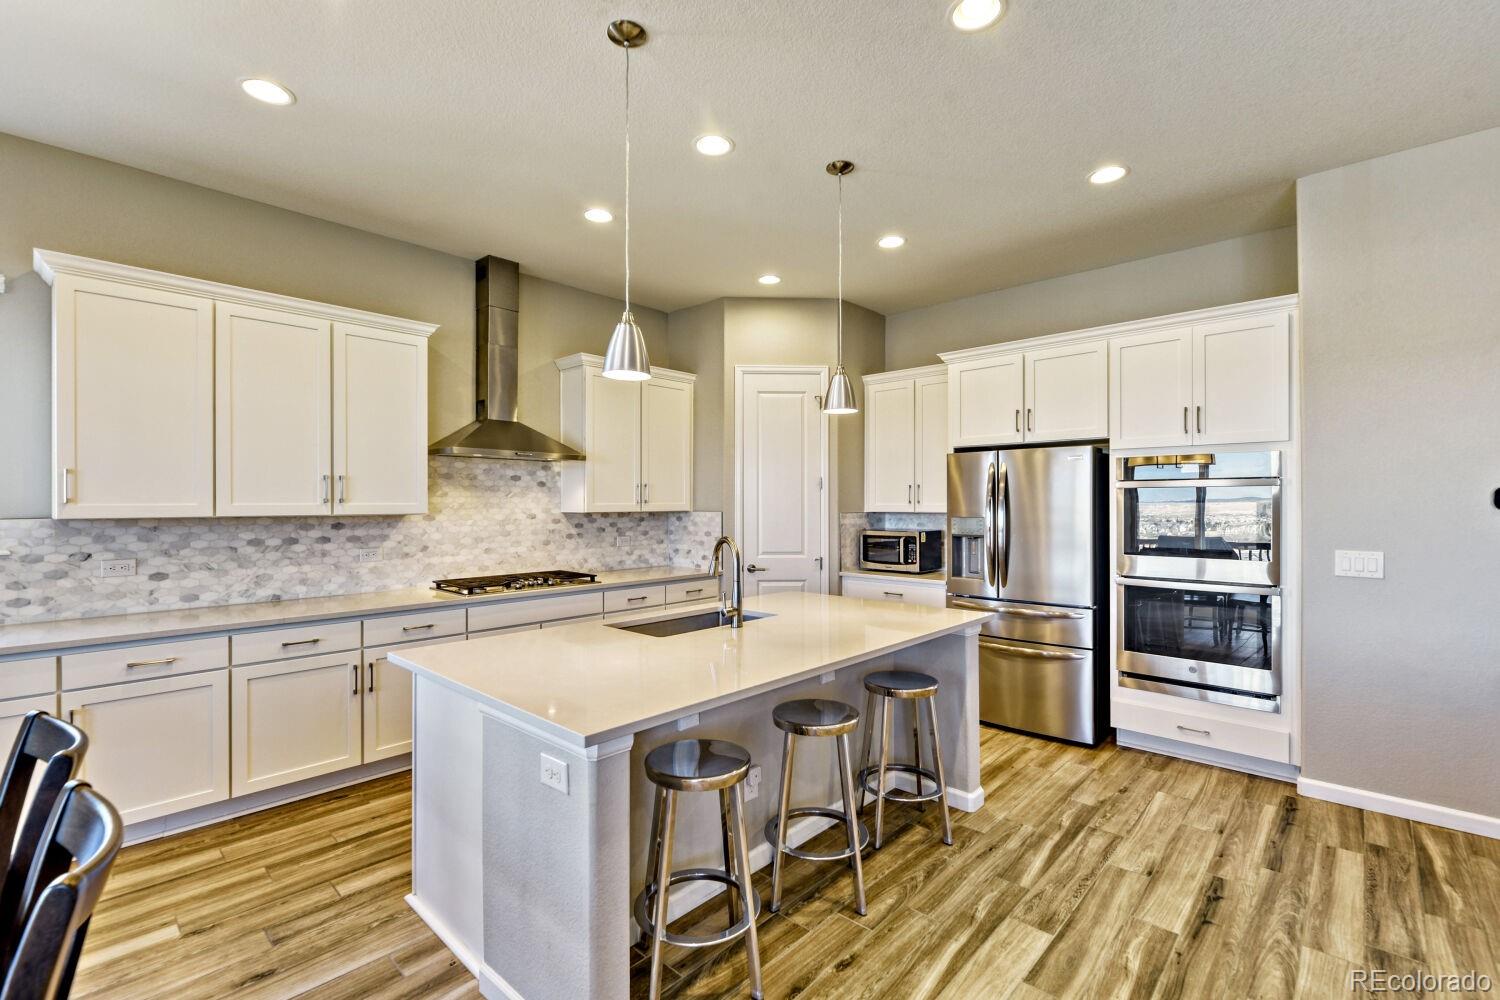
The chef's kitchen features quartz countertops, double ovens, abundant cabinetry, a large island and generous gathering space for family and guests. Throughout the home, upgraded porcelain tile flooring and premium tile finishes provide a refined and durable design aesthetic rarely found in comparable properties.

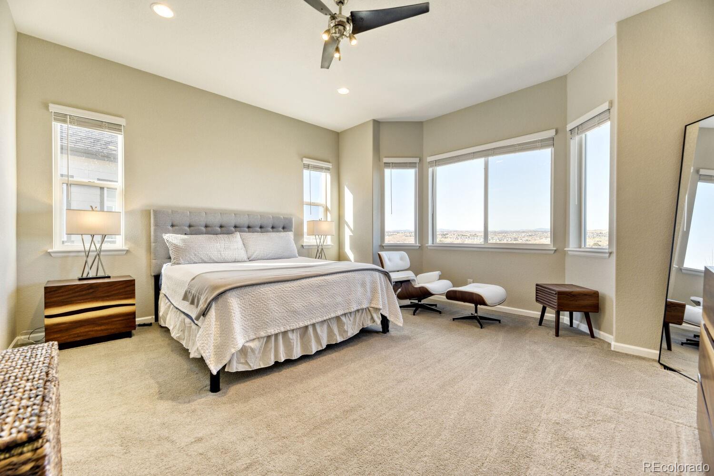
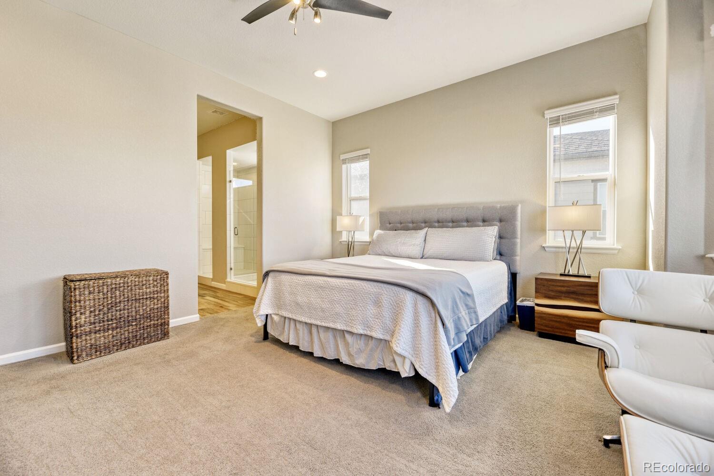
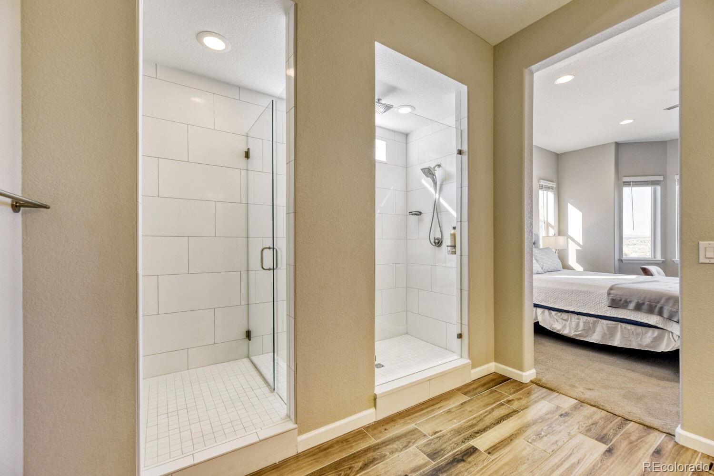
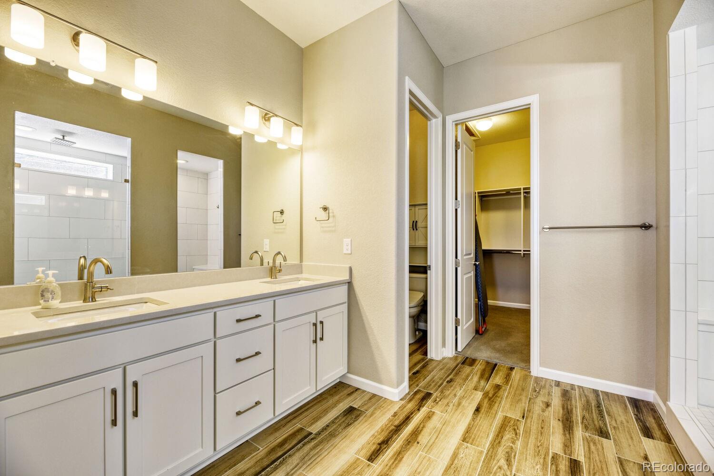
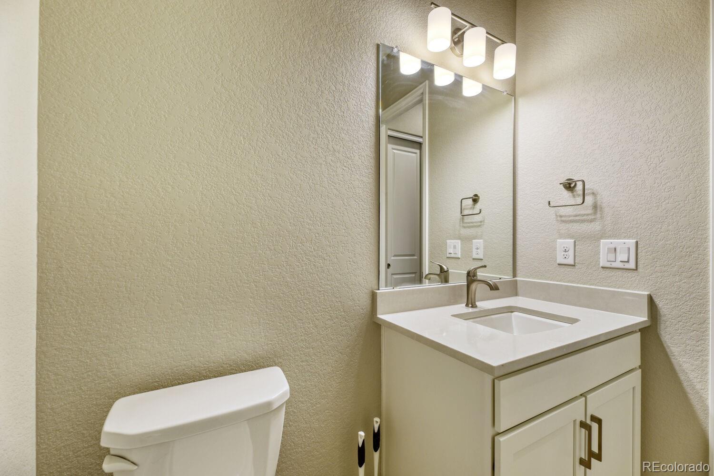
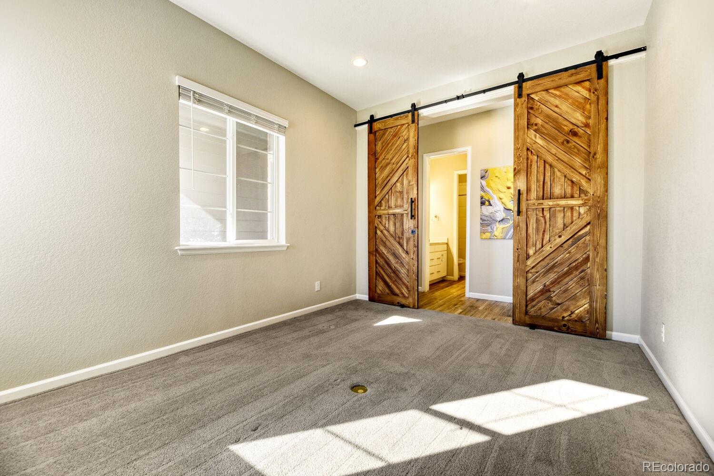
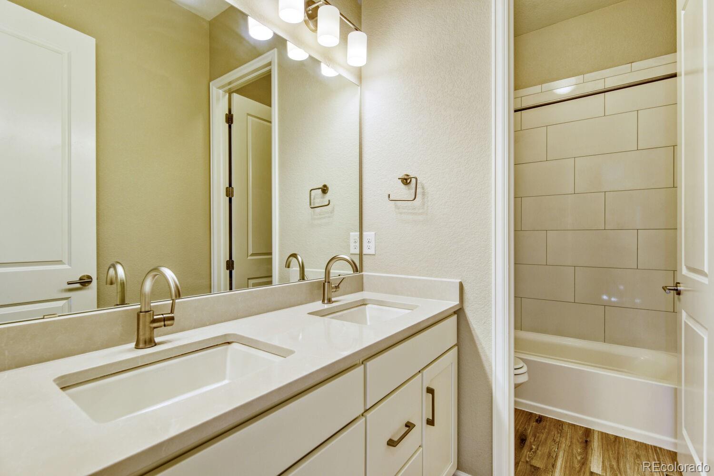
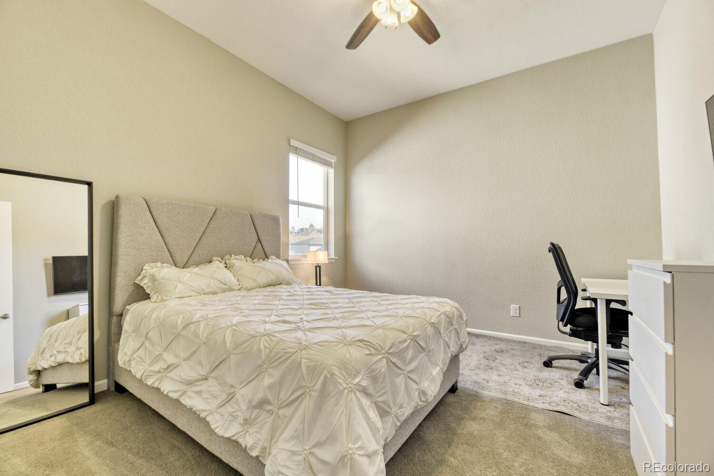
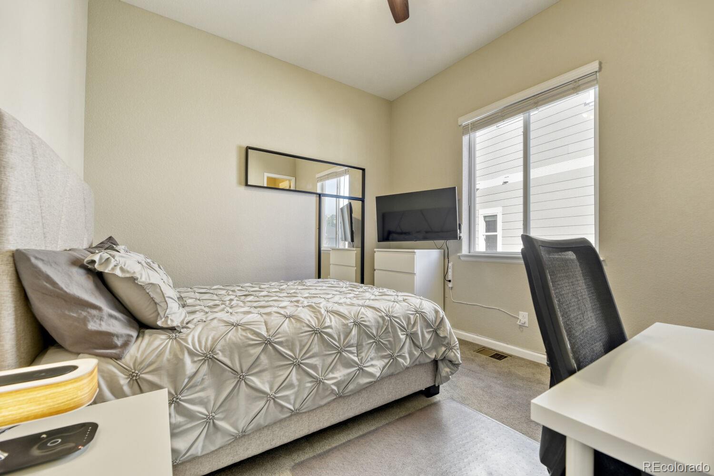
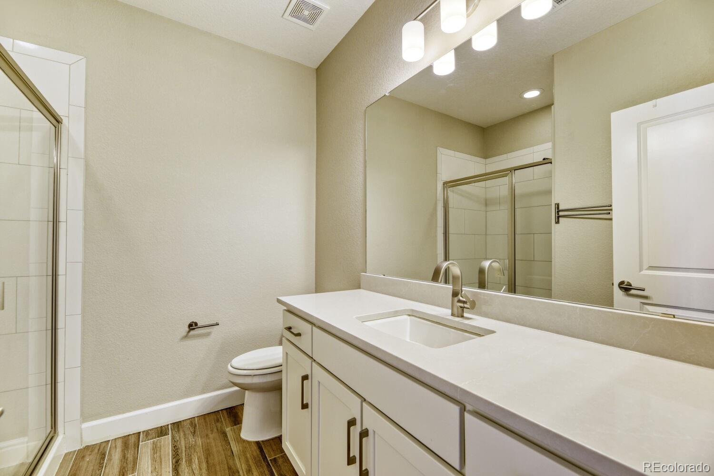
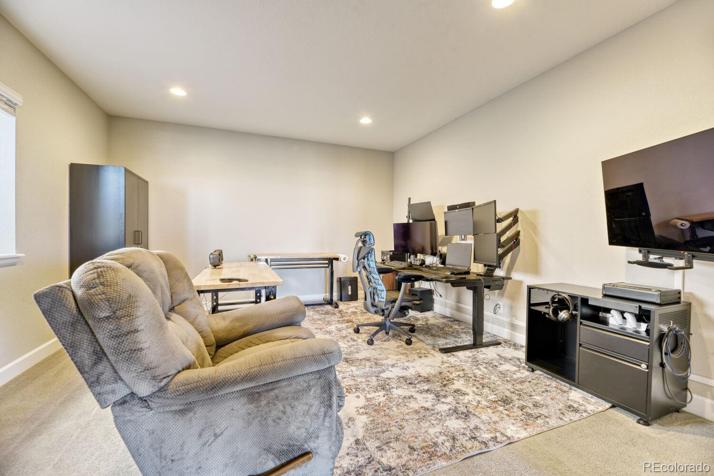
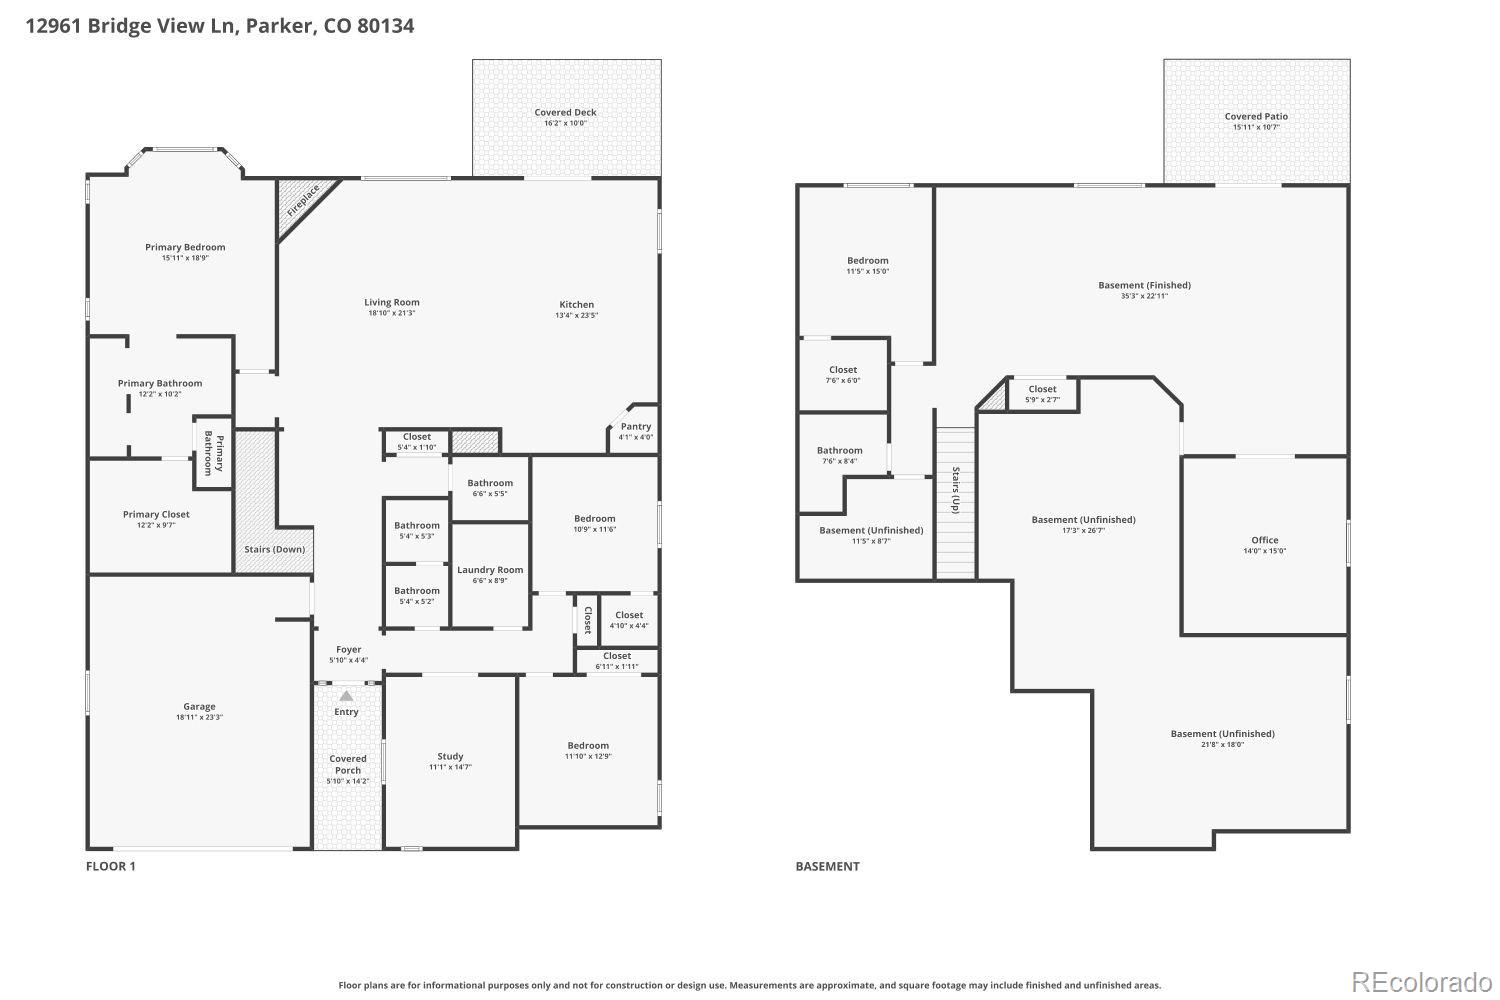
The primary suite serves as a private retreat with a spa-inspired bath, dual vanities, an oversized walk-in shower and large walk-in closet. Additional main-level bedrooms, office, and convenient laundry create a highly functional floorplan.

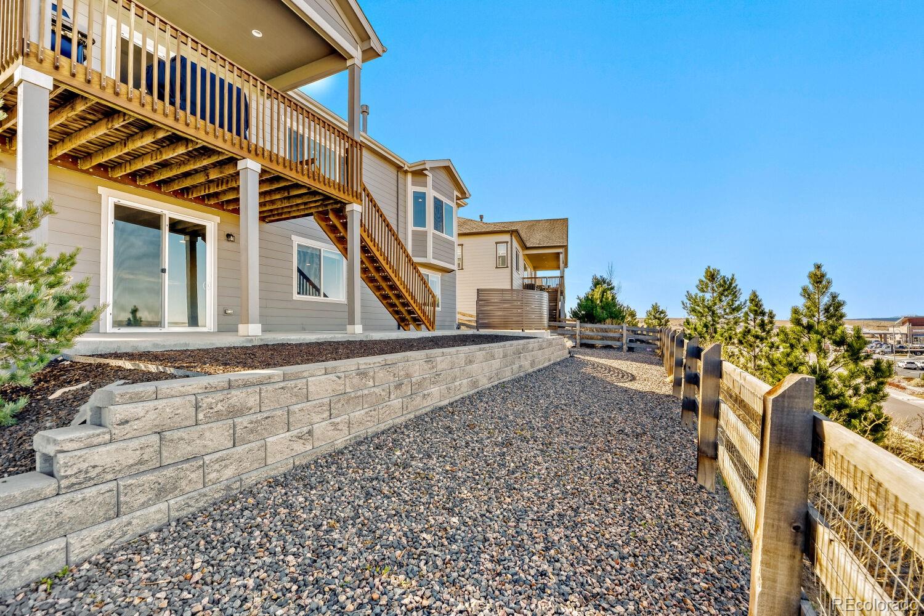
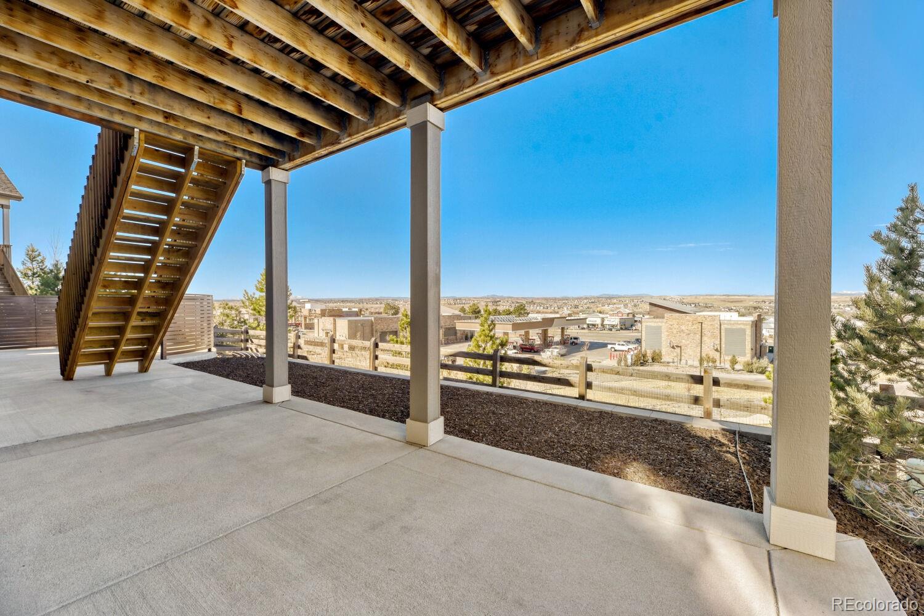
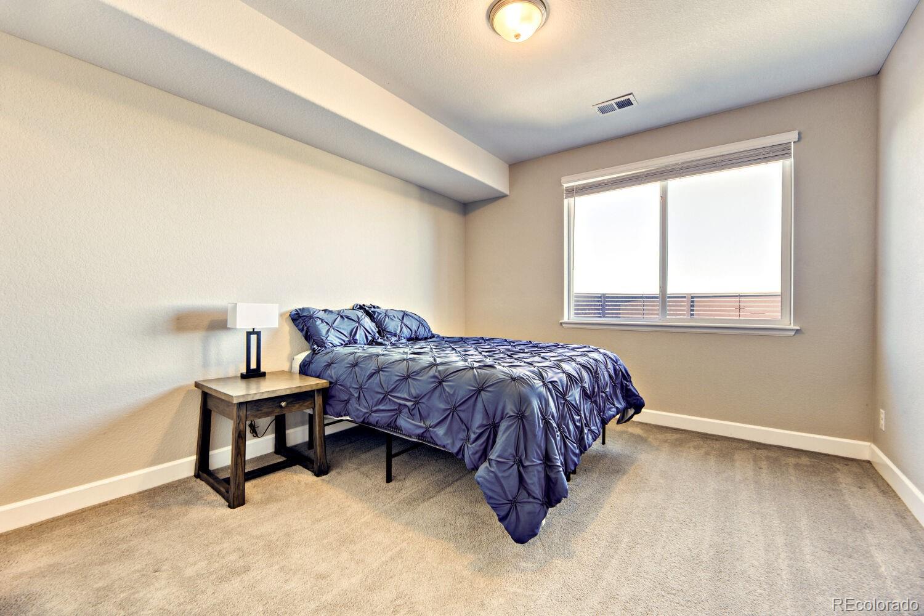
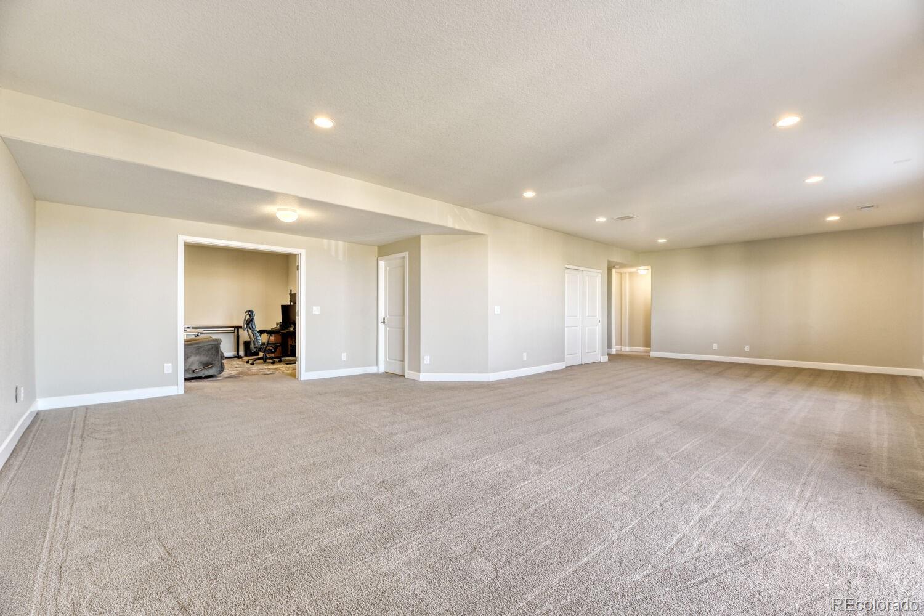
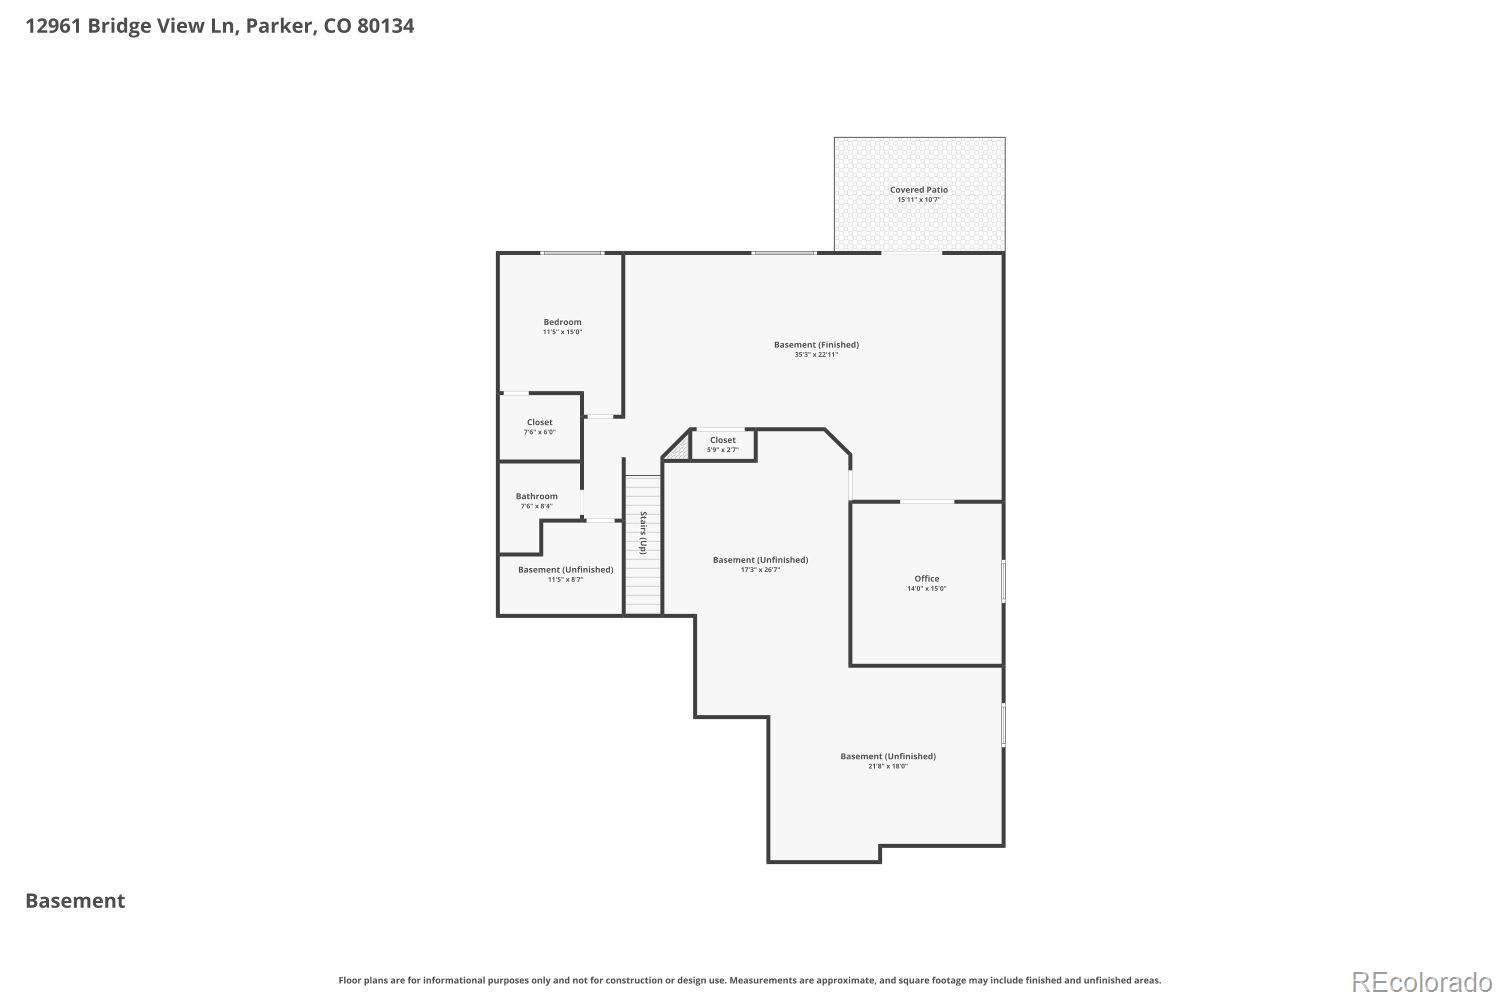
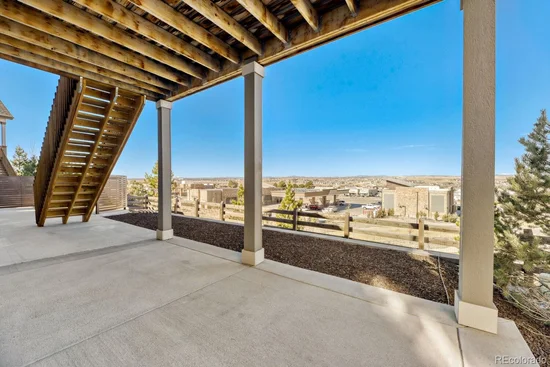
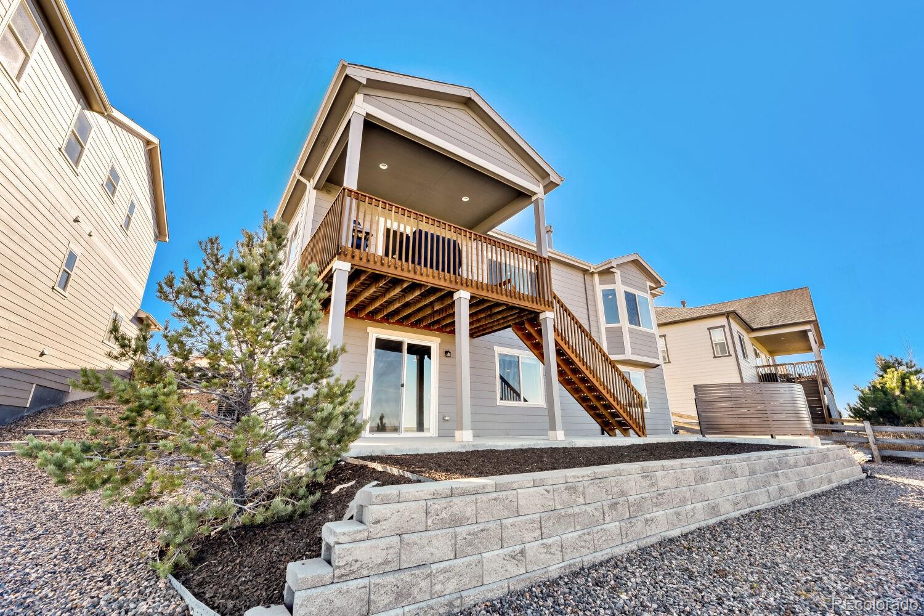
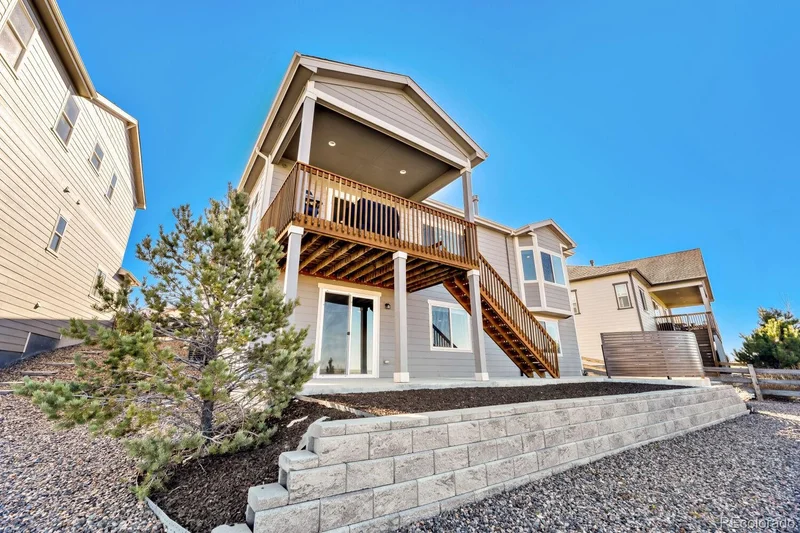
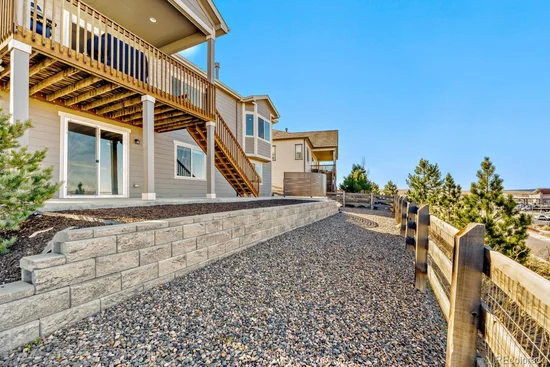
The finished walkout basement dramatically expands the home's living space, offering flexibility for entertaining, fitness, guest accommodations, multigenerational living or private retreat. Large windows and direct outdoor access keep the lower level bright and connected to the surrounding landscape.

The upgraded insulation package and noise-reducing windows contribute to a comfortable living environment while allowing homeowners to enjoy the exceptional views and unique setting this premium lot provides.

Combining panoramic views, finished walkout basement, luxury upgrades, and one of the community's most desirable ranch floorplans, this home offers a rare opportunity in one of Parker's premier neighborhoods.

Property Highlights

Property Type
Residential
Property Sub Type
Single Family Residence
Architectural Style
Contemporary
Bedrooms
4
Total Bathrooms
4
Living Area
3,633
Price / Sqft
$231
Acres
0.18
Year Built
2020
Cumulative Days on Market
213

Location

City/Township
Parker
Direction Faces
East
View
Mountain(s)
Subdivision
Stroh Crossing
County
Douglas
Zoning
Residential

Property Details
Price
$840,000
Property Type
Residential
Property Sub Type
Single Family Residence

Building

Structure Type
House
Levels
One
Total Area
4,654

Community

Local Schools

Elementary School
Northeast
Middle School
Sagewood
High School
Ponderosa
School District
Douglas RE-1

Interior Features

Bedrooms and Bathrooms

Total Bathrooms
4
Bathrooms on Main Level
3
Full Bathrooms
2
1/2 Bathrooms
1
3/4 Bathrooms
1
Bedrooms
4
Bedrooms on Main Level
3

Rooms and Basement

Has Basement
Yes
Basement Features
Finished, Full, Sump Pump, Walk-Out Access

Area and Spaces

Living Area
3,633
Above Grade Finished Area
2,327
Below Grade Finished Area
1,306

Appliances

Appliances
Convection Oven, Cooktop, Dishwasher, Disposal, Double Oven, Dryer, Gas Water Heater, Microwave, Range Hood, Refrigerator, Self Cleaning Oven, Sump Pump, Washer

Interior Features

Interior Features
Ceiling Fan(s), Eat-in Kitchen, Entrance Foyer, High Ceilings, High Speed Internet, Kitchen Island, Open Floorplan, Pantry, Primary Suite, Quartz Counters, Radon Mitigation System, Smart Thermostat, Smoke Free, Sound System, Walk-In Closet(s), Wired for Data
Flooring
Carpet, Tile
Laundry Features
Sink, In Unit
Window Features
Bay Window(s), Double Pane Windows, Window Treatments
Security Features
Carbon Monoxide Detector(s), Smoke Detector(s)
Electic
220 Volts
Fireplace Features
Great Room

Heating and Cooling

Heating Features
Forced Air, Natural Gas
Fireplaces
1

Building Details
Construction

Architectural Style
Contemporary
Builders Model
Douglas
Builder
Richmond American Homes
Year Built
2020

Materials
Construction Materials
Frame, Stone
Roof
Composition

Terms

Terms

Contingency
None Known
Ownership
Individual
Exclusions
NONE
Special Conditions
None
Special Terms
1031 Exchange, Cash, Conventional, FHA, VA Loan
Cumulative Days on Market
213

Taxes

Tax

Tax (Annual)
$8,120

HOA

Has HOA
Yes
Association Fee
$112 /mo
Association Ammenities
Park, Playground

Heating, Cooling & Utilities

Cooling Features
Central Air

Utilities

Utilities
Cable Available, Electricity Connected, Natural Gas Connected
Sewer
Public Sewer

Green Energy

Energy Efficiency Features
Thermostat

Utilities

Water Source
Public

Lot

Acres
0.18
Lot Size
0.18
Lot Size Area Sq Ft
7,840.80
Lot Features
Sprinklers In Front
Road Surface
Paved
Road Frontage
None

Exterior Features

Exterior Features
Balcony, Gas Grill, Gas Valve, Rain Gutters
Patio And Porch Features
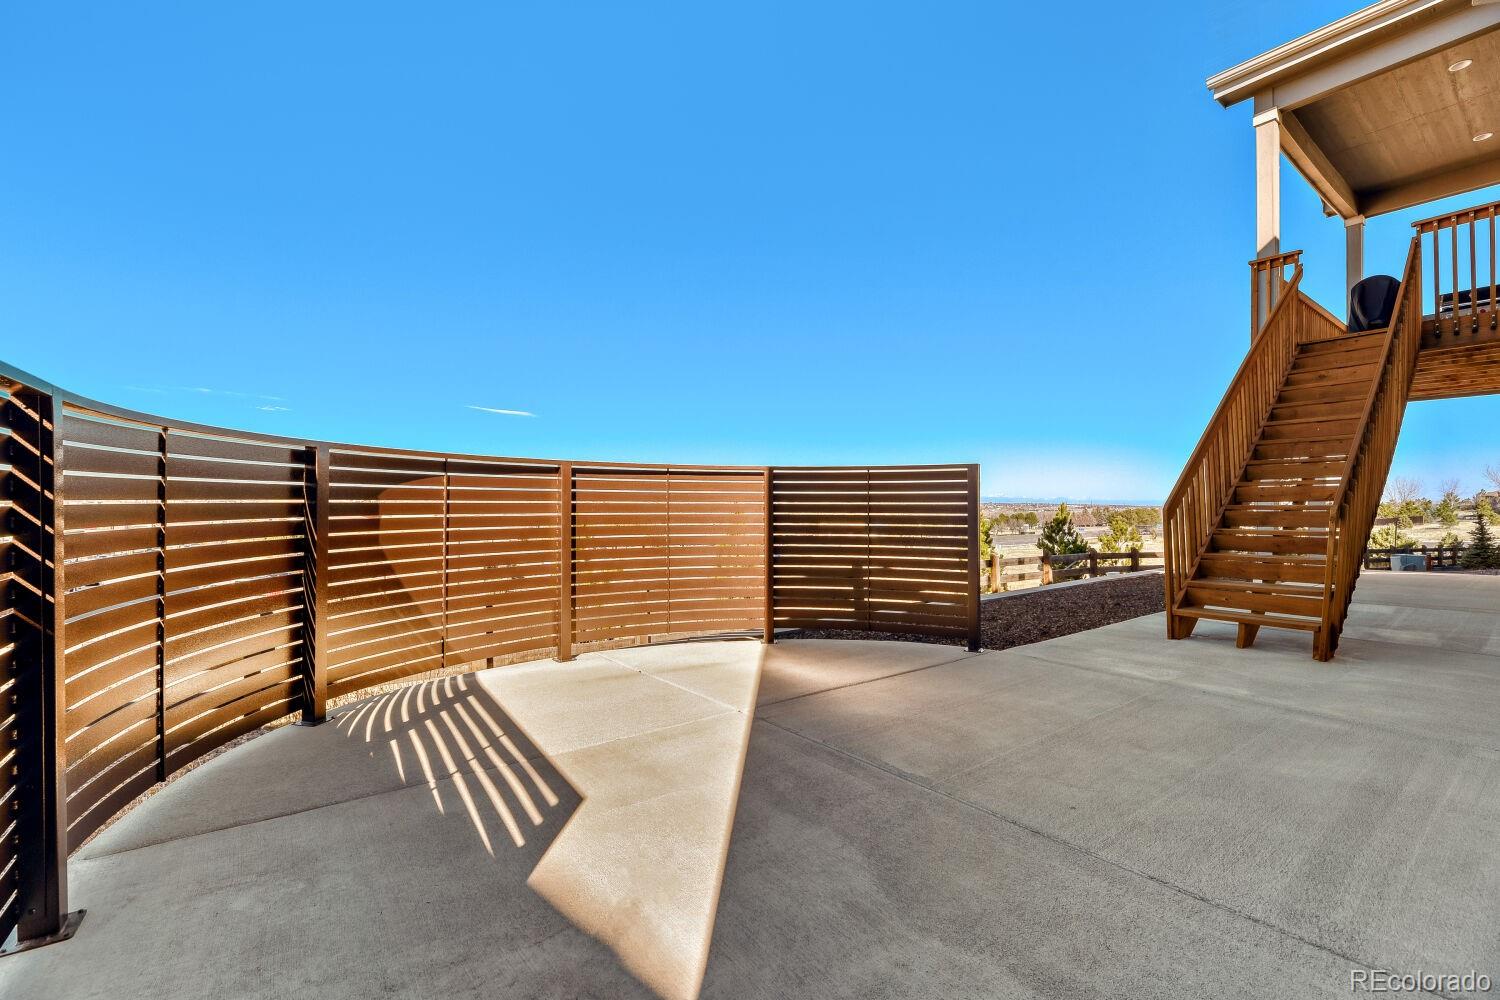
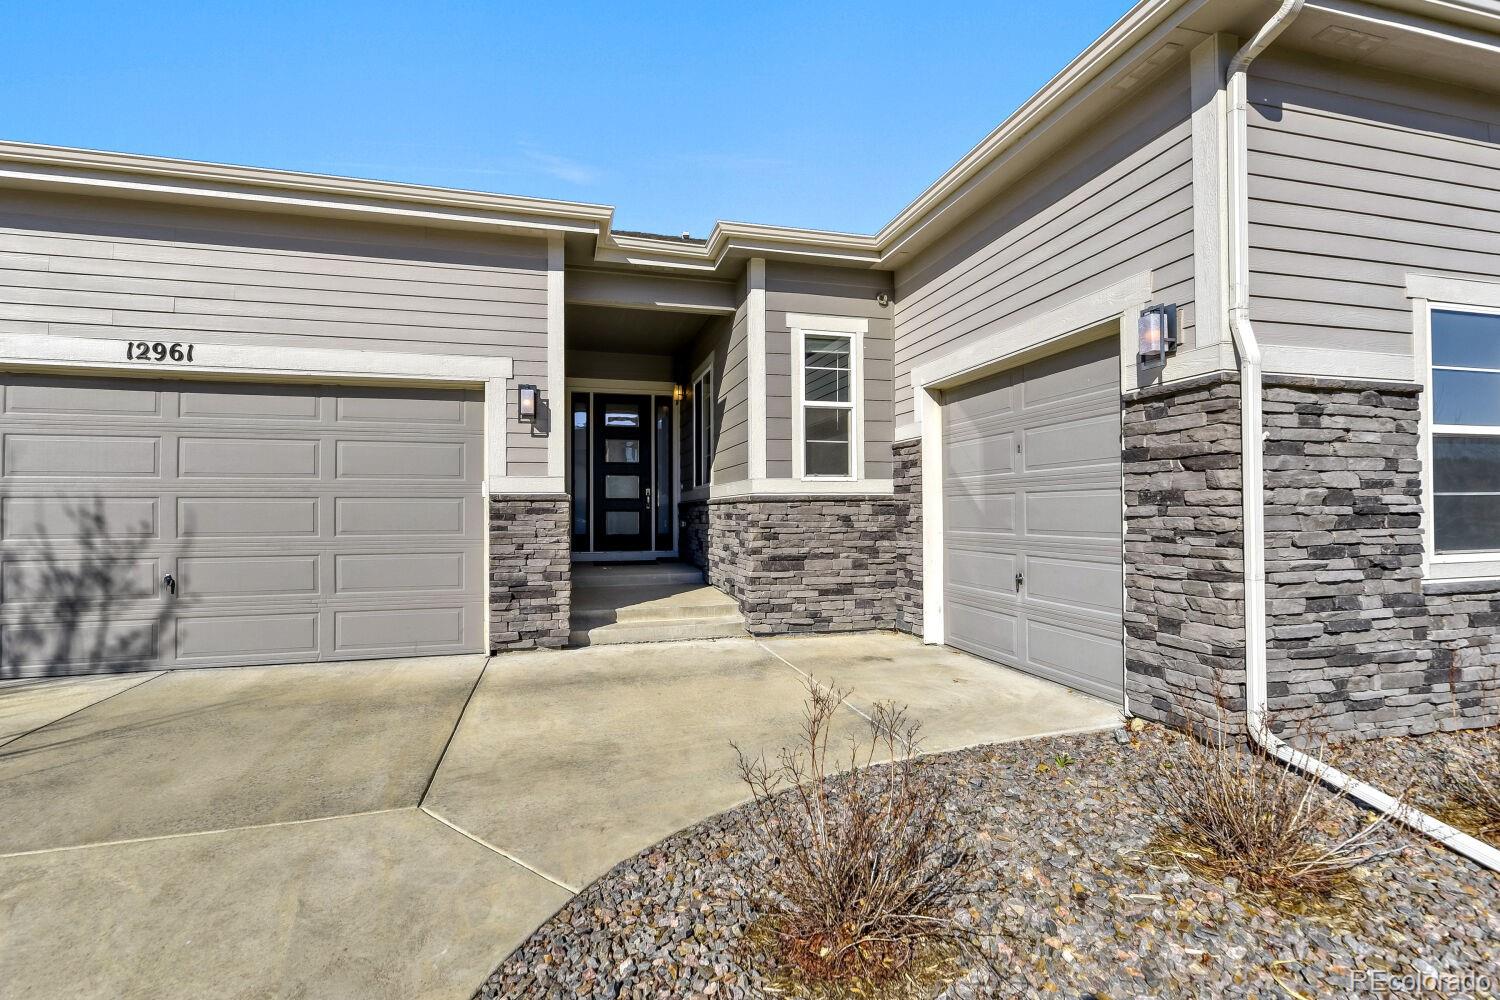
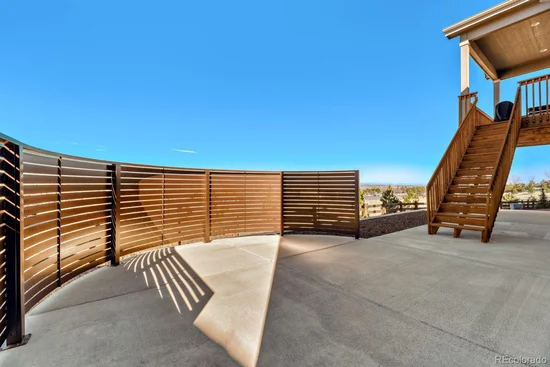
Deck, Front Porch, Patio

Parking

Total Parking Spaces
3
Garage Capacity
3
Parking Features
220 Volts, Concrete, Dry Walled, Insulated Garage, Oversized, Oversized Door, Smart Garage Door
Listed by HomeSmart, maggi@maggipritchard.com
Listing Data last updated 10/21/2026 06:20 pm
Get a Link to this Property: Copy To Clipboard
QR Code link to this property

Phone:
Connect with:

Payment Calculator

per month. fixed. % interest.
$
%
$
%
Principal & Interest
+ Home Insurance
+ Property Tax
+ HOA Fees
per month
Total interest paid over s will be:
All estimates and provided for informational purposes only. Actual amounts may vary. The output of the tool is not a loan offer or solicitation, nor is it financial or legal advice. Information, rates, programs and loan scenarios shown are for example only as of 22-Oct-2026 and are subject to change without notice. Interest rates provided by the St. Louis Federal Reserve Economic Data (FRED). All products are subject to credit and property approval. Not all products are available in all states or for all loan amounts. Other restrictions and limitations apply. Contact your preferred lender for the pricing associated with your specific transaction. Calculations are generated by Open Source mortgage calculation software tools using common mathematical formulas. All calculations should be independently verified.
Get Walk Score Content

Property History

5 days ago
Property information last updated
78 days ago
Date of last price change
213 days ago
Status Active. This is the date the listing was placed on market.
Cumulative Days on Market: 213 days (includes prior listings) · Currently listed since March 22, 2026. Data provided by the MLS.

Similar Properties