Property Details

Start of property details
Share this property:
7995 Chase Circle, Unit 22
Arvada, CO 80003
FOR SALE · Active
$278,700
$338 / Sqft
2
Beds
1
Baths
824
Sqft
1974
Yr. Built
MLS# 3849376
Cumulative Days on Market: 220 · Includes prior listings · Currently listed since 04/02/26 · Data provided by the MLS.

Property Description

2 Bedroom | 2 Story | Low Maintenance | Dog Run | Private Yard | Lower Interest Rate | Home Warranty | Arvada | Townhome | Pool | Covered Parking | First Time Buyer Incentive | Qualifies for $1, 000 Down

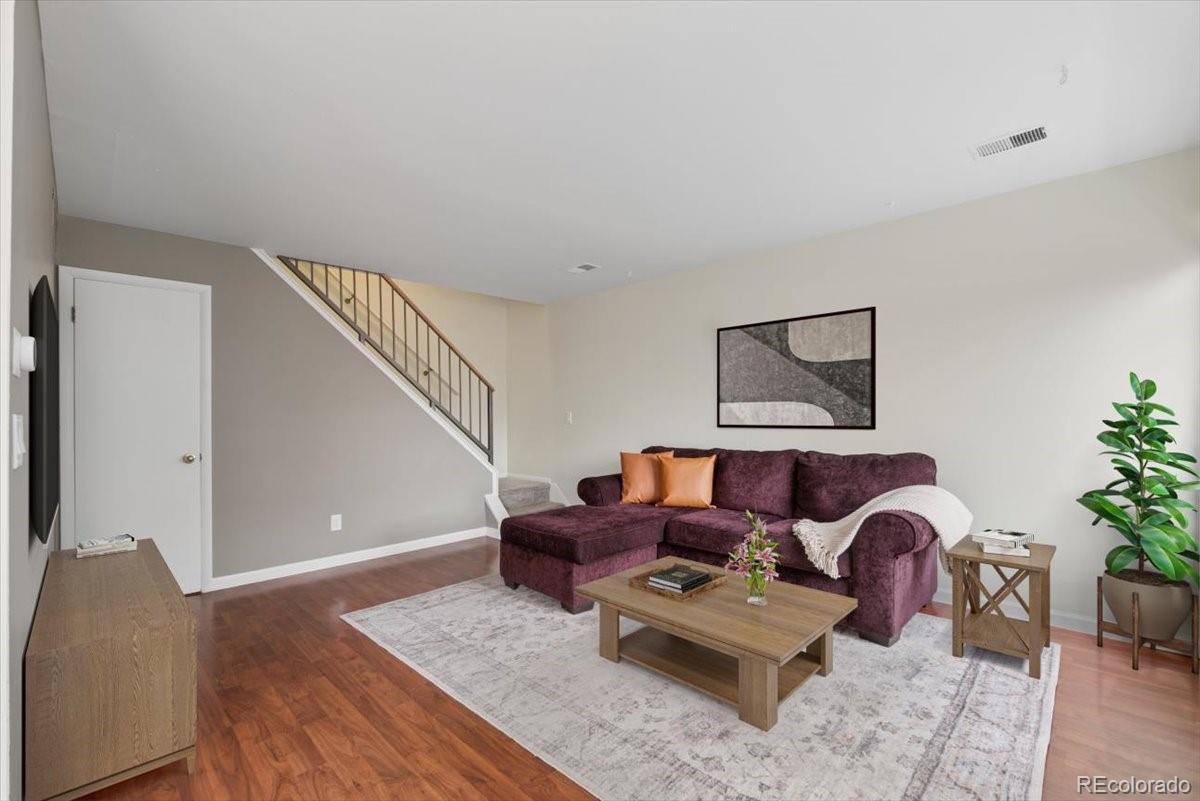
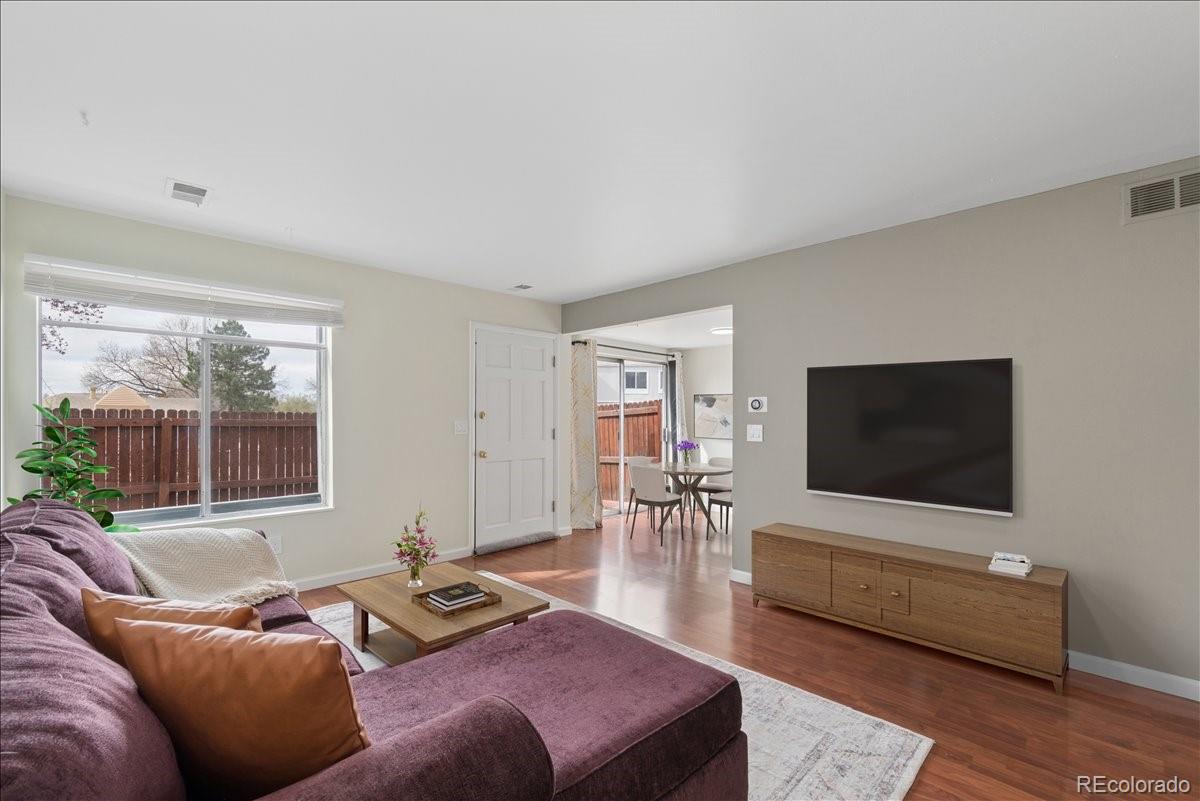
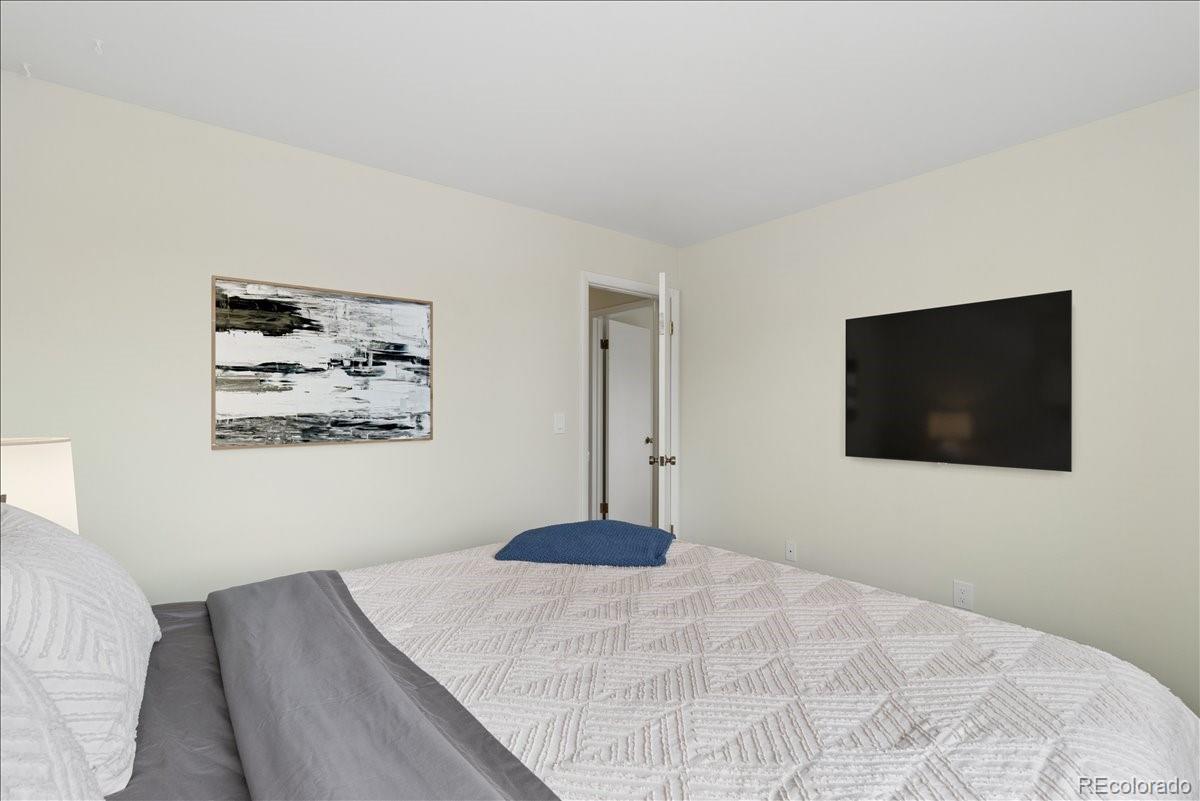
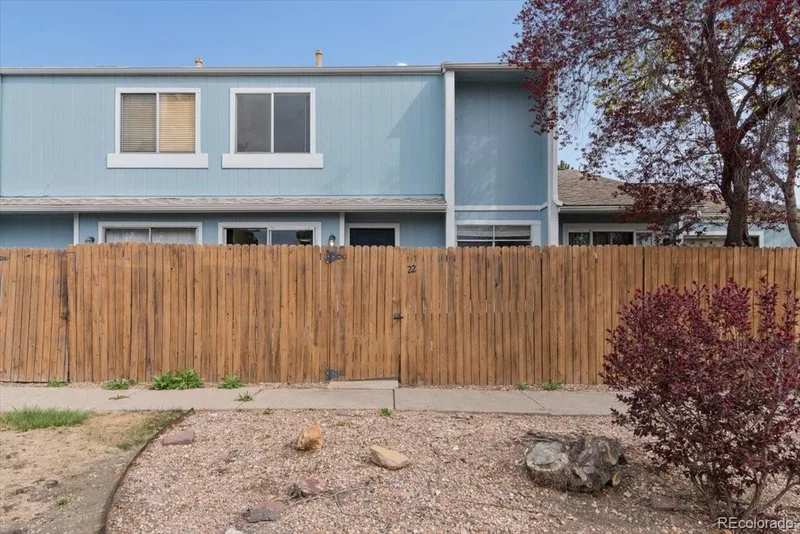
This is your chance to own in a prime location in Arvada! This beautifully updated 2-bedroom, 1-bath townhome offers 842 square feet of comfortable, low-maintenance living in a highly desirable community. Dog / pet friendly!! Private yard!

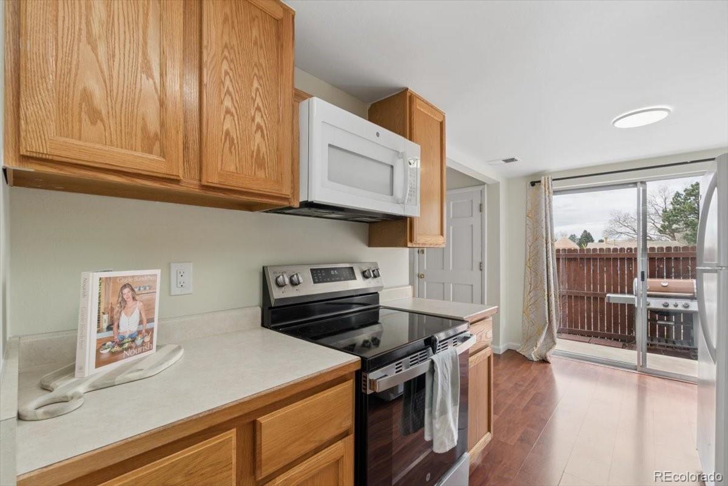
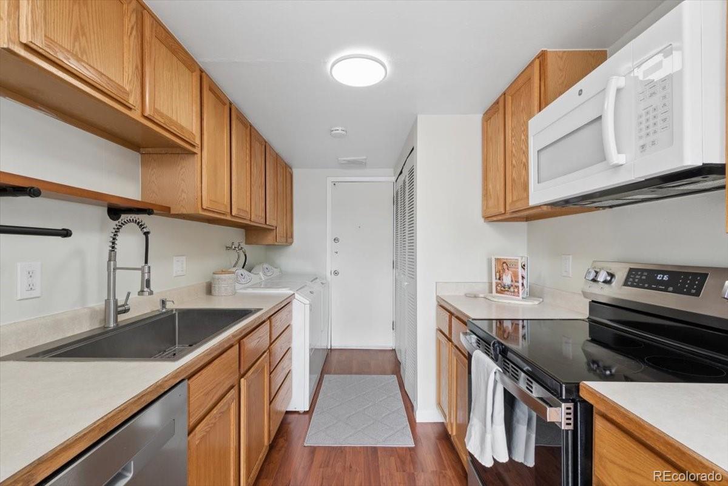
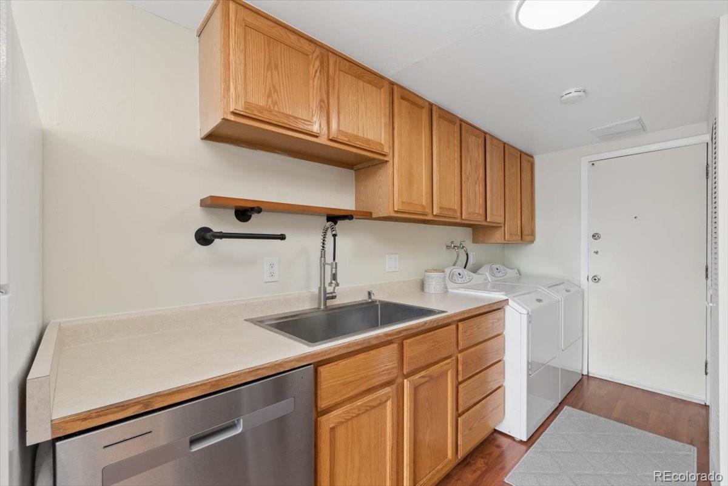
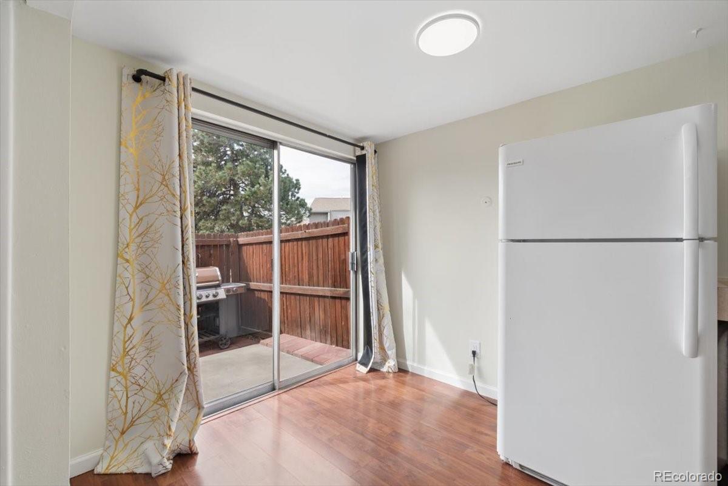
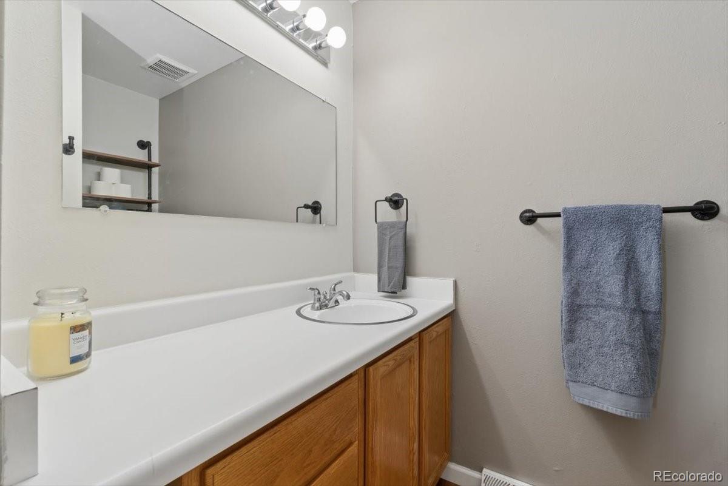
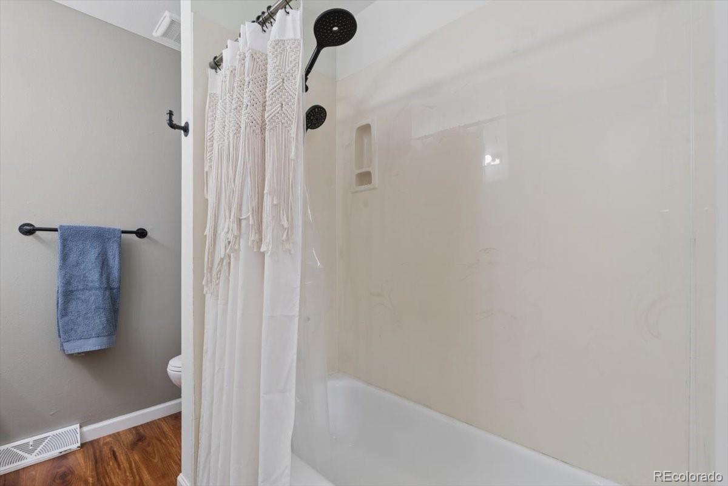
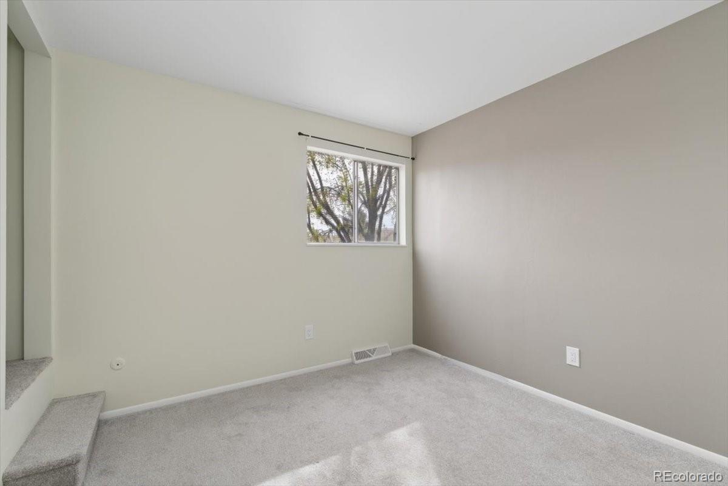
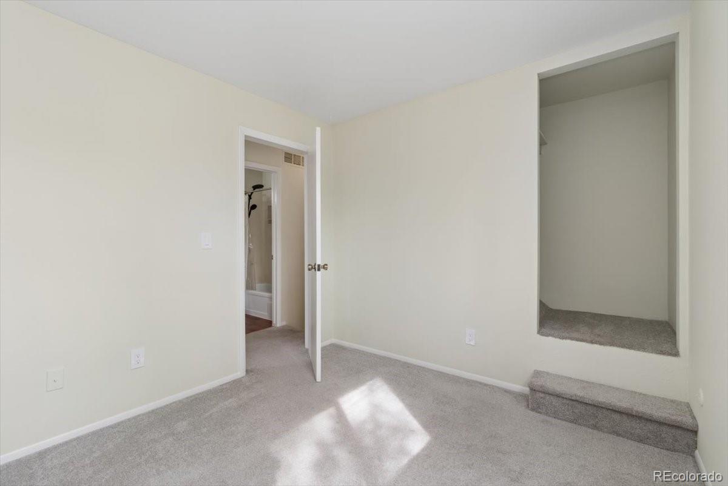
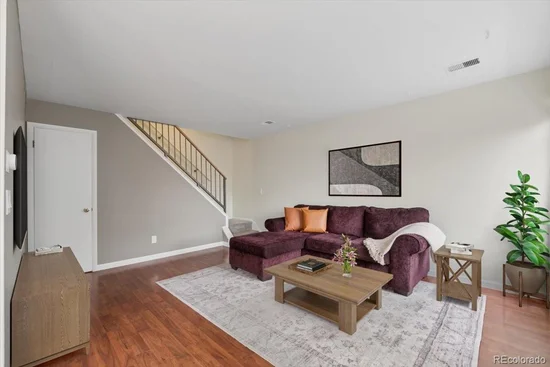
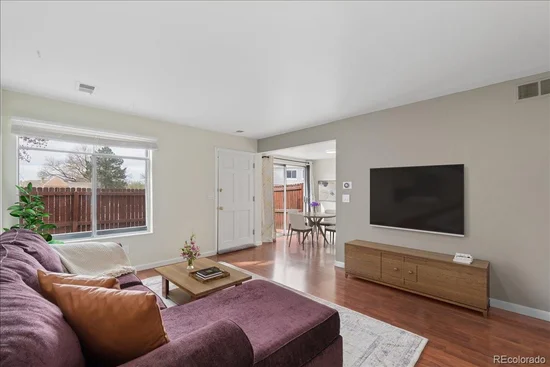
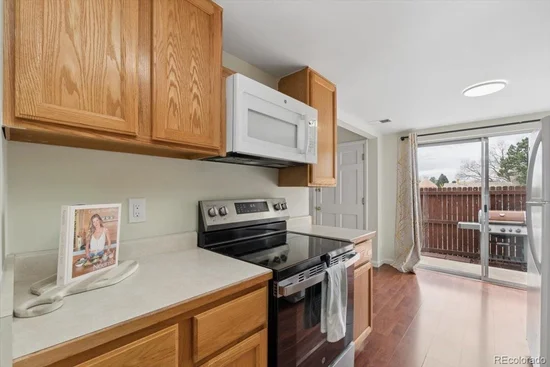
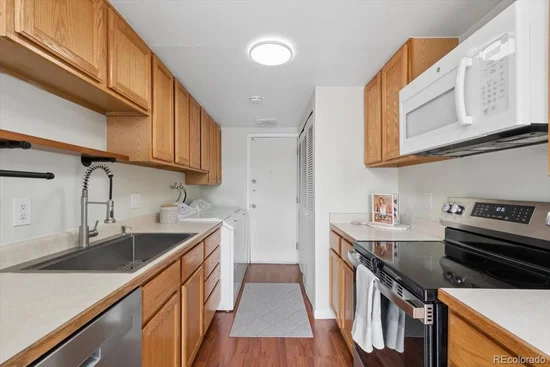
Step inside to find recent updates throughout, including new flooring, fresh interior paint, and a brand-new dishwasher. Pride of ownership truly shines in every detail, making this home move-in ready.

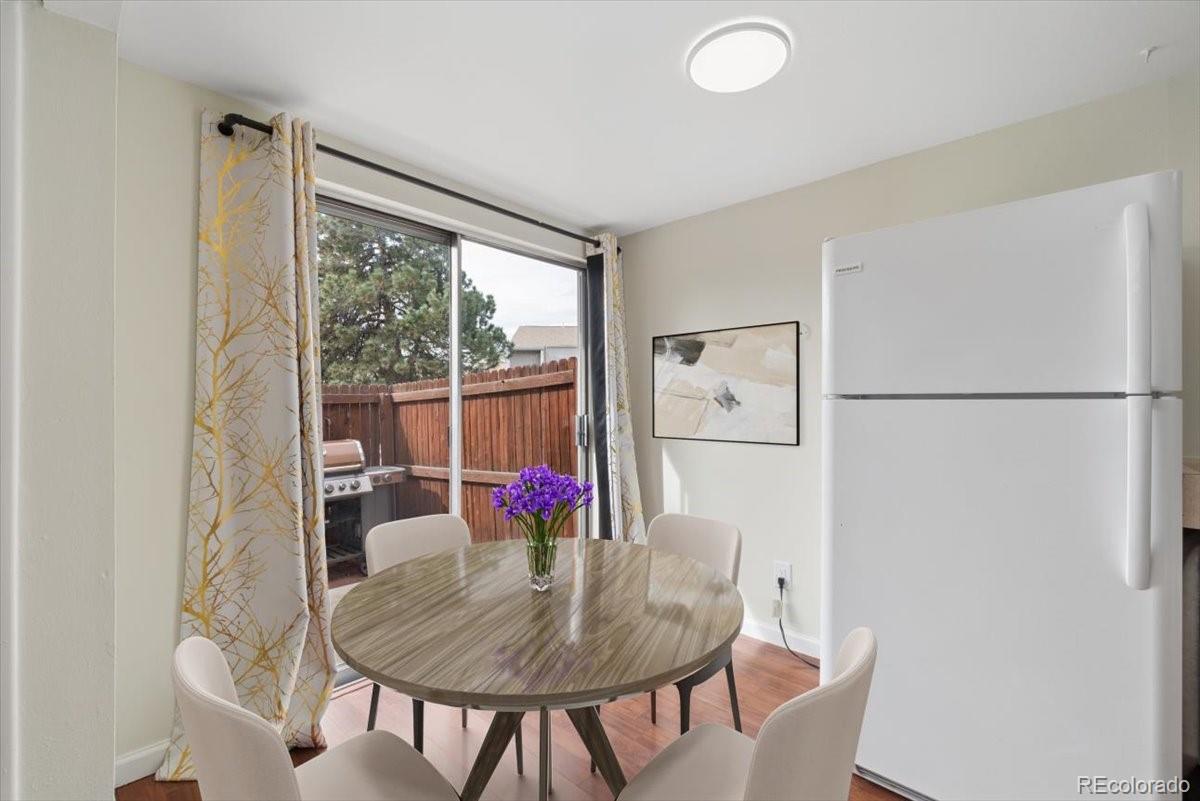
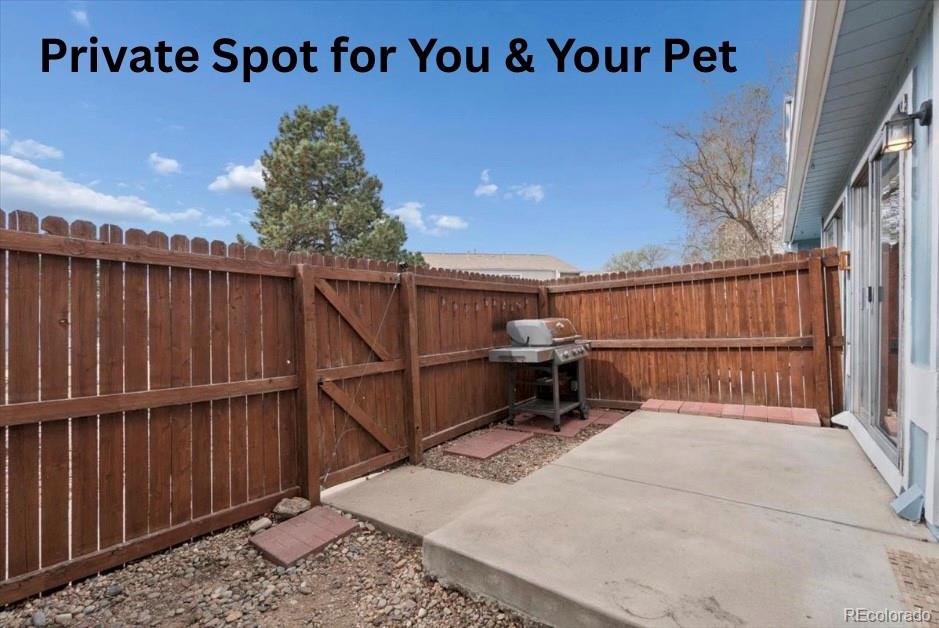
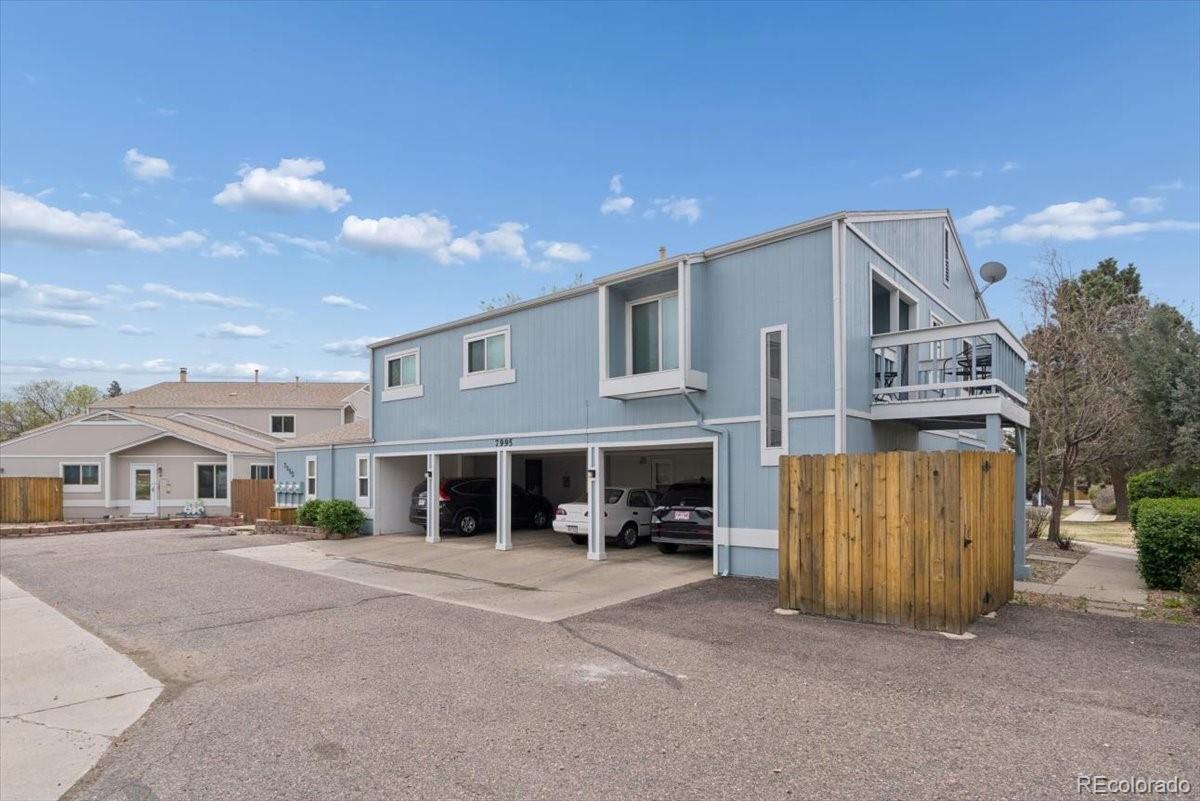
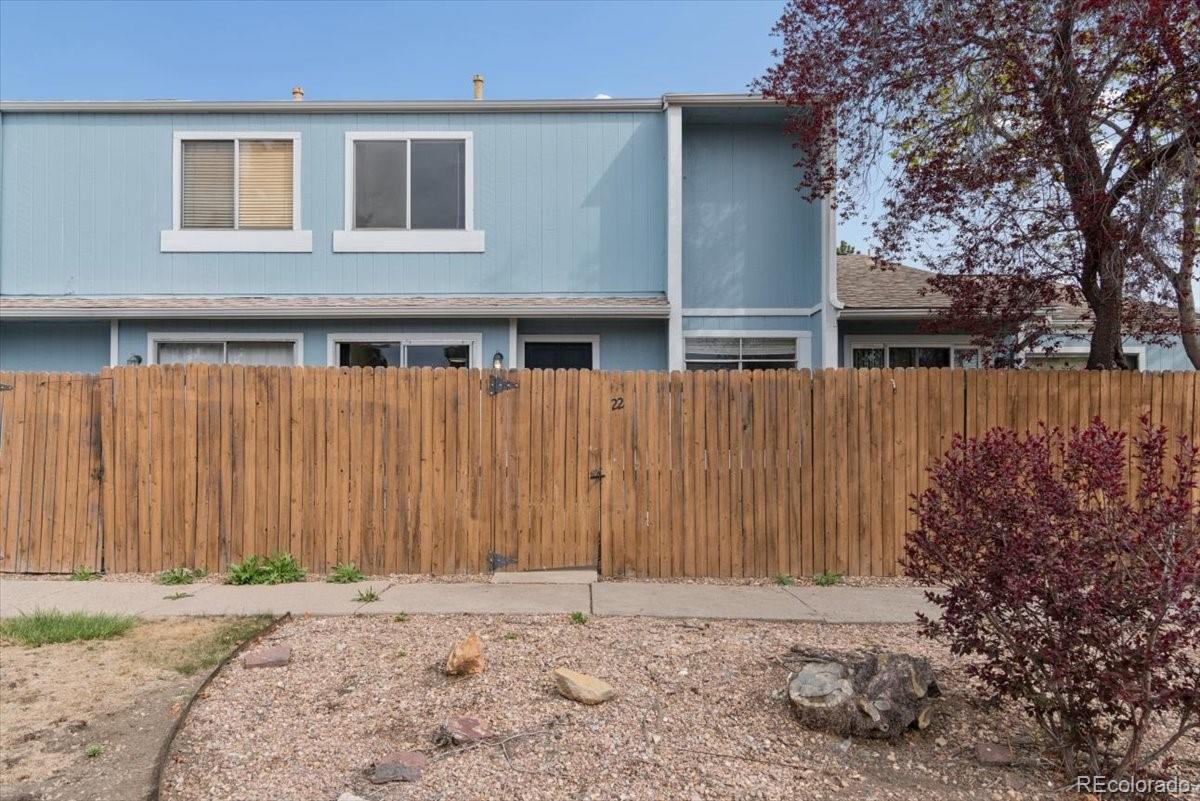
One of the standout features is the private, fully fenced yard—perfect for your dog, outdoor relaxation, or a small garden space. It’s rare to find this kind of outdoor space in a townhome!

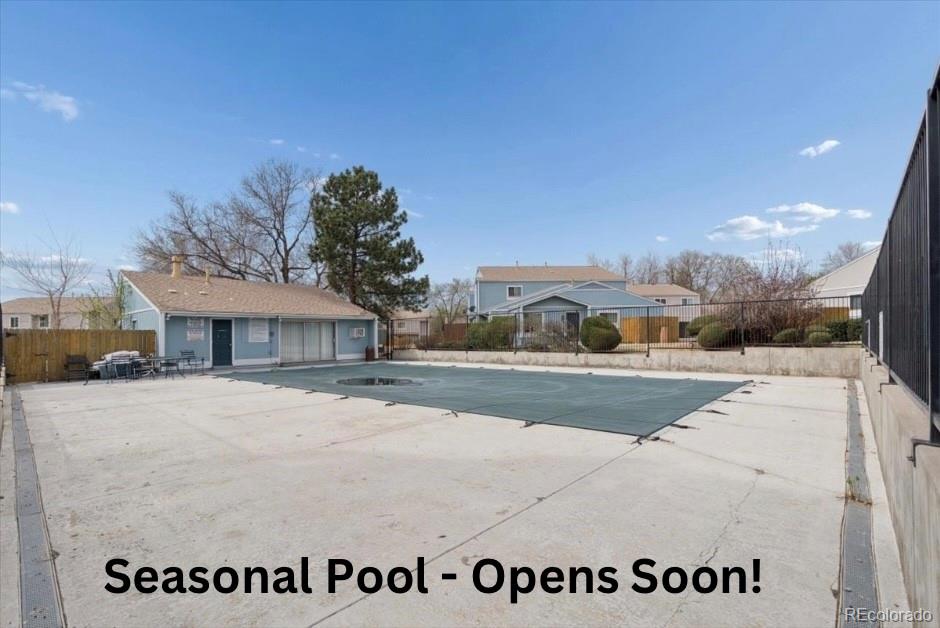
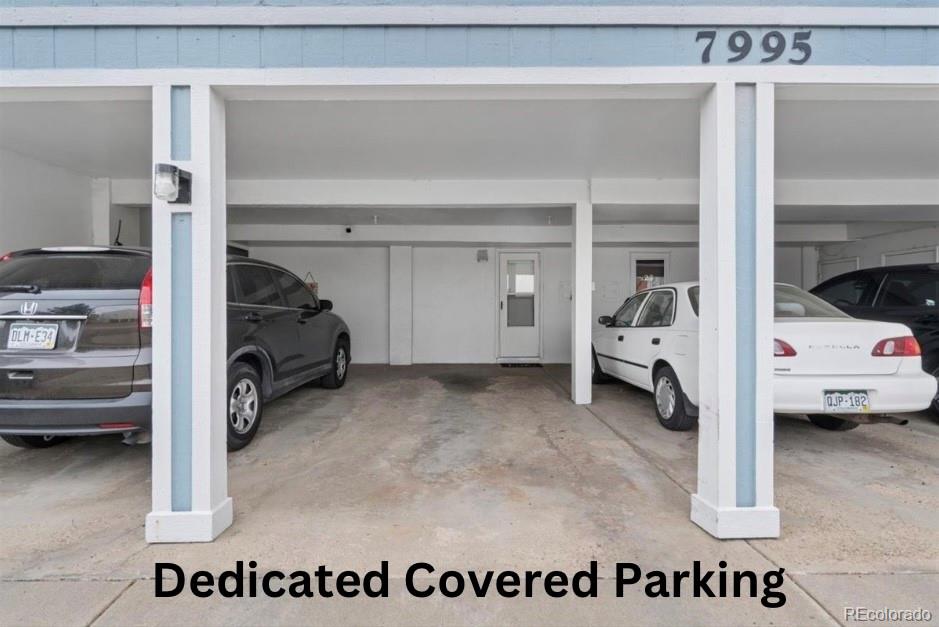
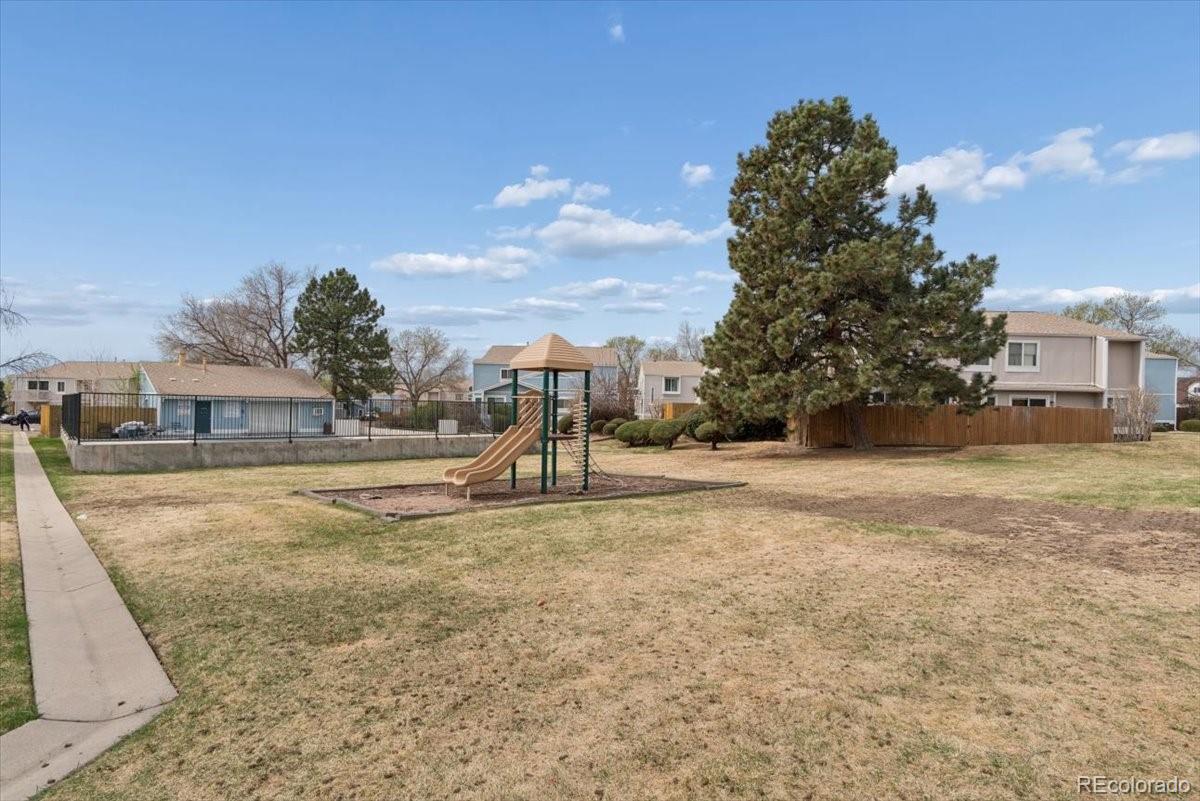
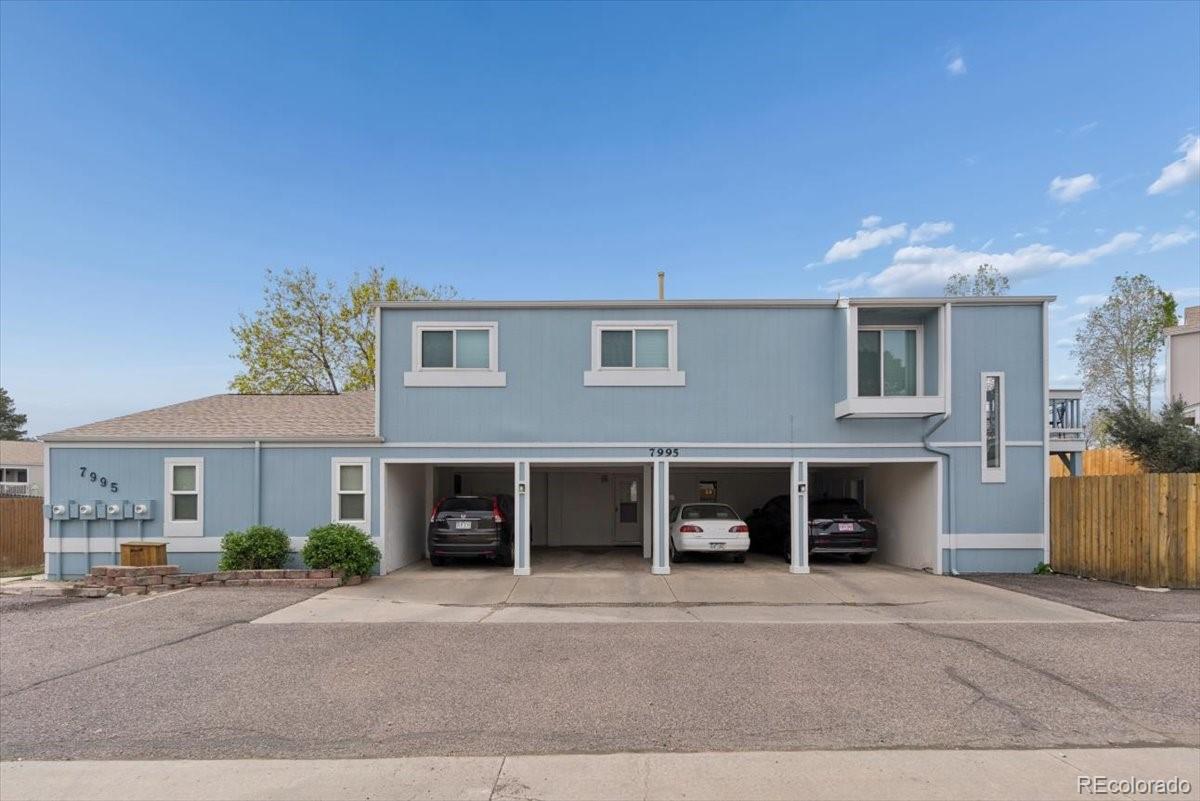
Ideally located right next to the seasonal outdoor pool, you’ll enjoy easy access to summer fun just steps from your door. The home also includes one covered carport space plus an additional off-street parking spot for added convenience.

Why rent when you can own? Start building equity in a fantastic Arvada location close to shopping, dining, parks, and more.

Don’t miss this opportunity—schedule your showing today!

Property Highlights

Property Type
Residential
Property Sub Type
Townhouse
Architectural Style
Mid-Century Modern
Bedrooms
2
Total Bathrooms
1
Living Area
824
Price / Sqft
$338
Year Built
1974
Cumulative Days on Market
220

Location

City/Township
Arvada
Subdivision
Westdale
County
Jefferson

Property Details

Price
$278,700
Property Type
Residential
Property Sub Type
Townhouse

Building

Structure Type
Townhouse
Levels
Two
Total Area
824

Community

Local Schools

Elementary School
Swanson
Middle School
North Arvada
High School
Arvada
School District
Jefferson County R-1

Interior Features

Bedrooms and Bathrooms

Total Bathrooms
1
Full Bathrooms
1
Bedrooms
2

Area and Spaces

Living Area
824
Above Grade Finished Area
824

Appliances

Appliances
Dishwasher, Dryer, Microwave, Oven, Refrigerator, Washer

Interior Features

Interior Features
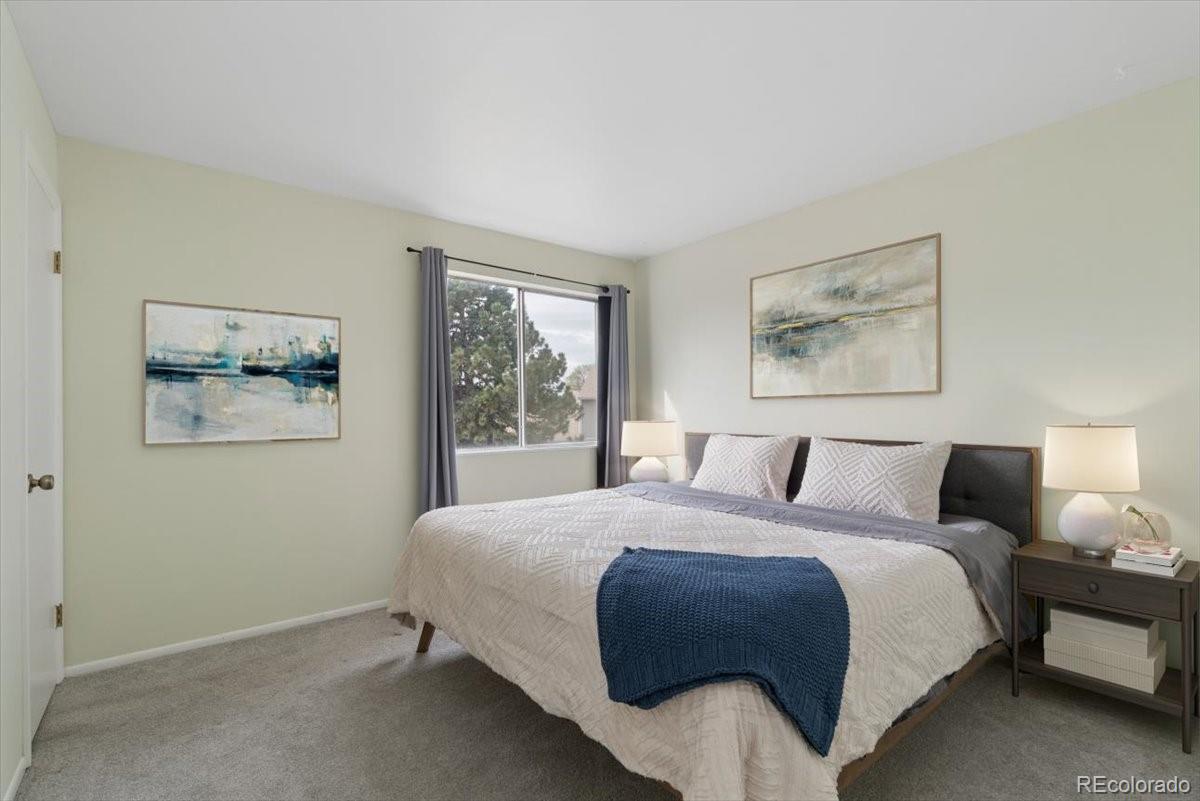
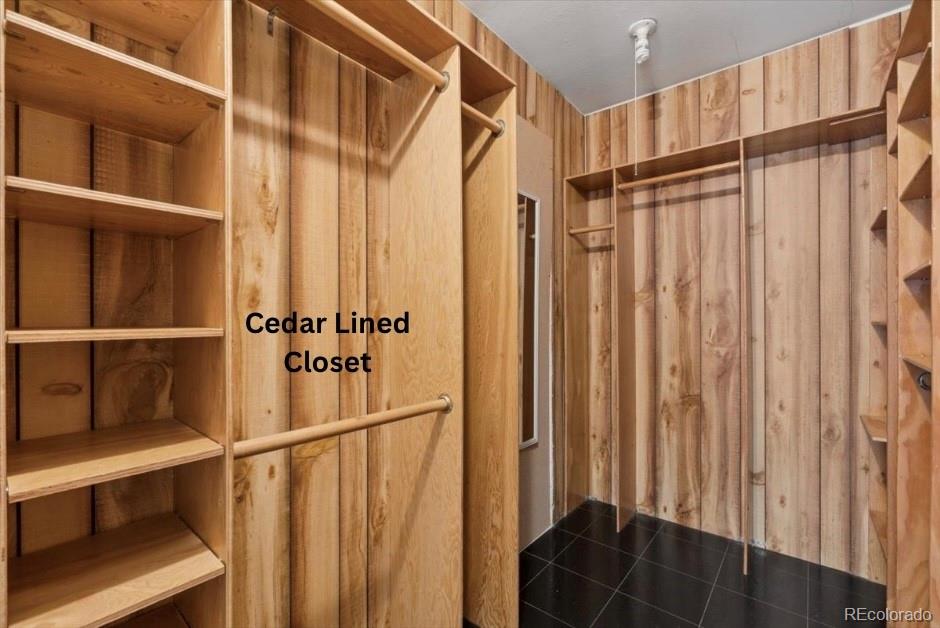
Smoke Free, Walk-In Closet(s)
Flooring
Carpet, Vinyl
Laundry Features
In Unit
Security Features
Carbon Monoxide Detector(s), Smoke Detector(s)
Electic
110V, 220 Volts

Heating and Cooling

Heating Features
Forced Air

Building Details

Construction

Architectural Style
Mid-Century Modern
Year Built
1974
Property Attached
Yes
Common Walls
2+ Common Walls

Materials

Construction Materials
Brick
Roof
Composition

Terms

Terms

Ownership
Individual
Exclusions
Seller’s Personal Property
Special Conditions
None
Special Terms
1031 Exchange, Cash, Conventional, FHA, VA Loan
Cumulative Days on Market
220

Taxes

Tax

Tax (Annual)
$1,510

HOA

Has HOA
Yes
Association Fee
$425 /mo
Association Ammenities
Clubhouse, Parking, Playground, Pool
Association Fee Includes
Sewer, Trash, Water

Heating, Cooling & Utilities

Cooling Features
Central Air

Utilities

Utilities
Cable Available, Electricity Connected, Phone Available
Sewer
Public Sewer
Water Source
Public

Exterior Features

Exterior Features
Dog Run, Private Yard
Fencing
Full

Parking

Total Parking Spaces
2
Parking Features
Concrete

Pool Features

Pool Features
Outdoor Pool
Listed by RE/MAX Momentum, 720-434-7375
Listing Data last updated 11/07/2026 09:20 am
Get a Link to this Property: Copy To Clipboard
QR Code link to this property

Phone:
Connect with:

Payment Calculator

per month. fixed. % interest.
$
%
$
%
Principal & Interest
+ Home Insurance
+ Property Tax
+ HOA Fees
per month
Total interest paid over s will be:
All estimates and provided for informational purposes only. Actual amounts may vary. The output of the tool is not a loan offer or solicitation, nor is it financial or legal advice. Information, rates, programs and loan scenarios shown are for example only as of 7-Nov-2026 and are subject to change without notice. Interest rates provided by the St. Louis Federal Reserve Economic Data (FRED). All products are subject to credit and property approval. Not all products are available in all states or for all loan amounts. Other restrictions and limitations apply. Contact your preferred lender for the pricing associated with your specific transaction. Calculations are generated by Open Source mortgage calculation software tools using common mathematical formulas. All calculations should be independently verified.
Get Walk Score Content

Property History

Yesterday
Property information last updated
41 days ago
Date of last price change
219 days ago
Status Active. This is the date the listing was placed on market.
Cumulative Days on Market: 220 days (includes prior listings) · Currently listed since April 2, 2026. Data provided by the MLS.

Similar Properties