Property Details

Start of property details
Share this property:
3652 Locust Street
Denver, CO 80207
ACTIVE
UNDER CONTRACT
$550,000
Active Under Contract
5
Beds
2
Baths
2
Garage
1,828
Sqft
0.14
Acres
MLS# 3859584
Cumulative Days on Market: 88 · Includes prior listings · Currently listed since 06/22/26 · Data provided by the MLS.

Property Description

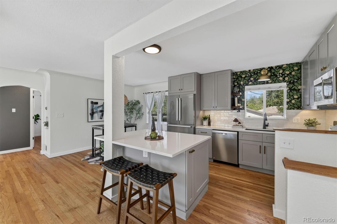
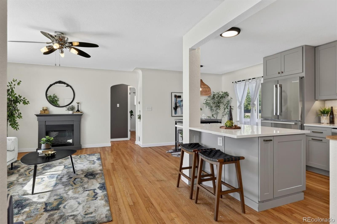
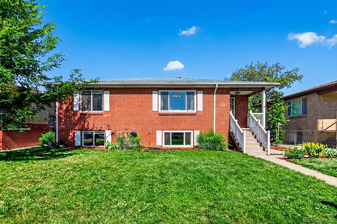
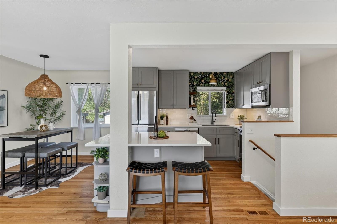
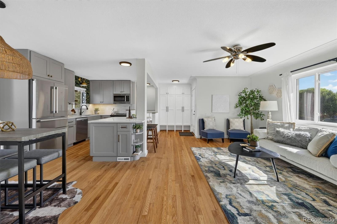
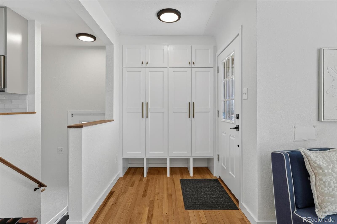
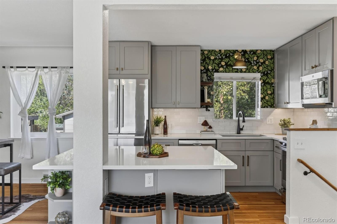
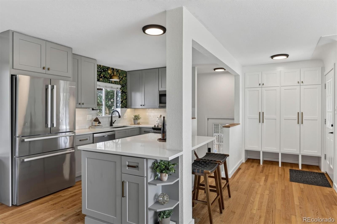
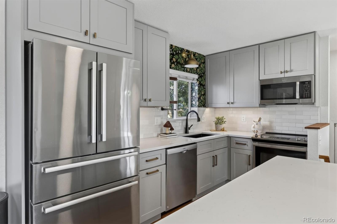
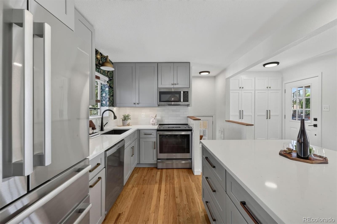
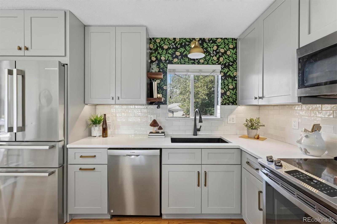
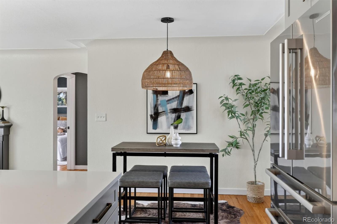
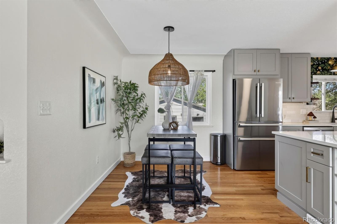
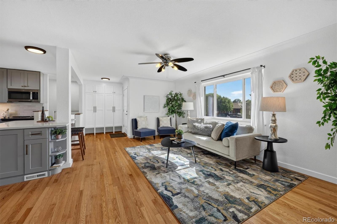
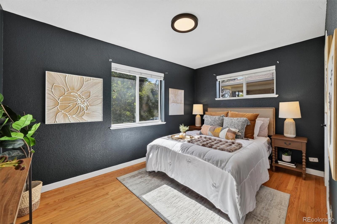
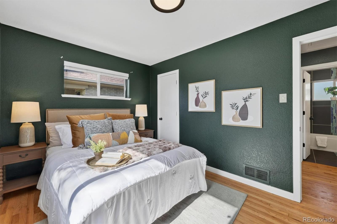
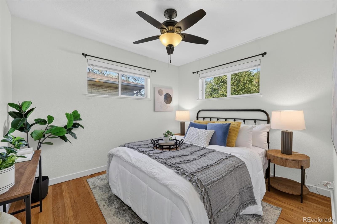
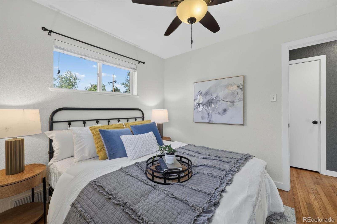
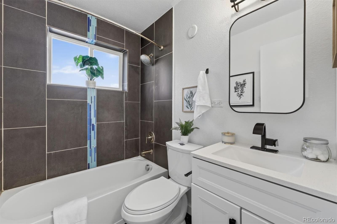
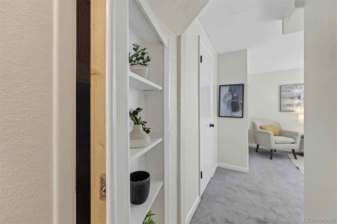
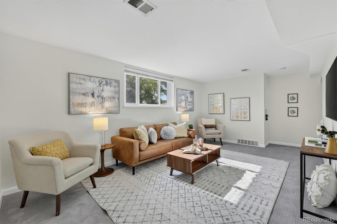
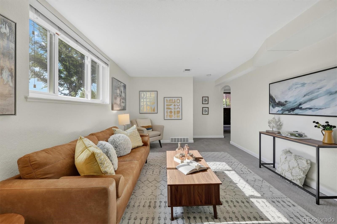
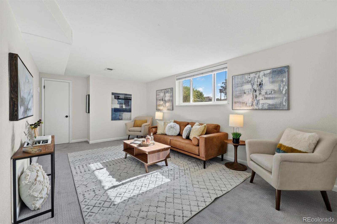
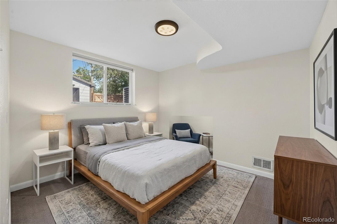
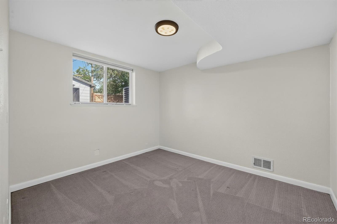
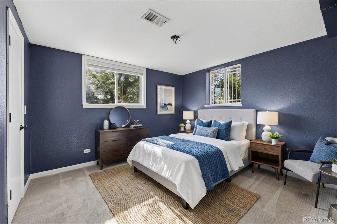
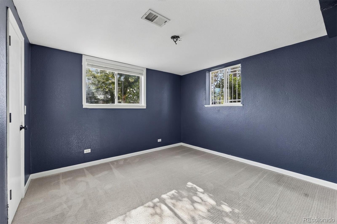
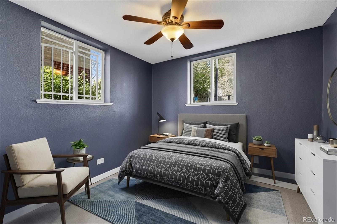
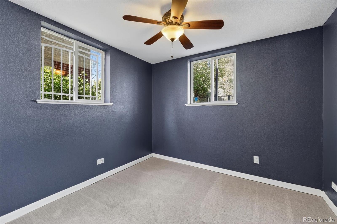
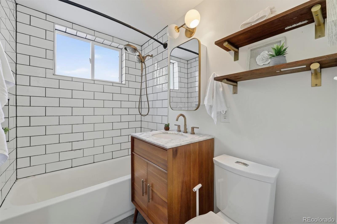
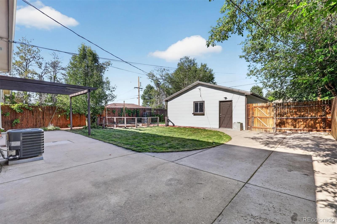
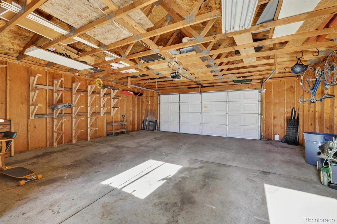
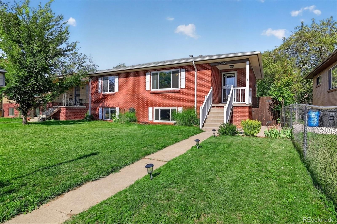
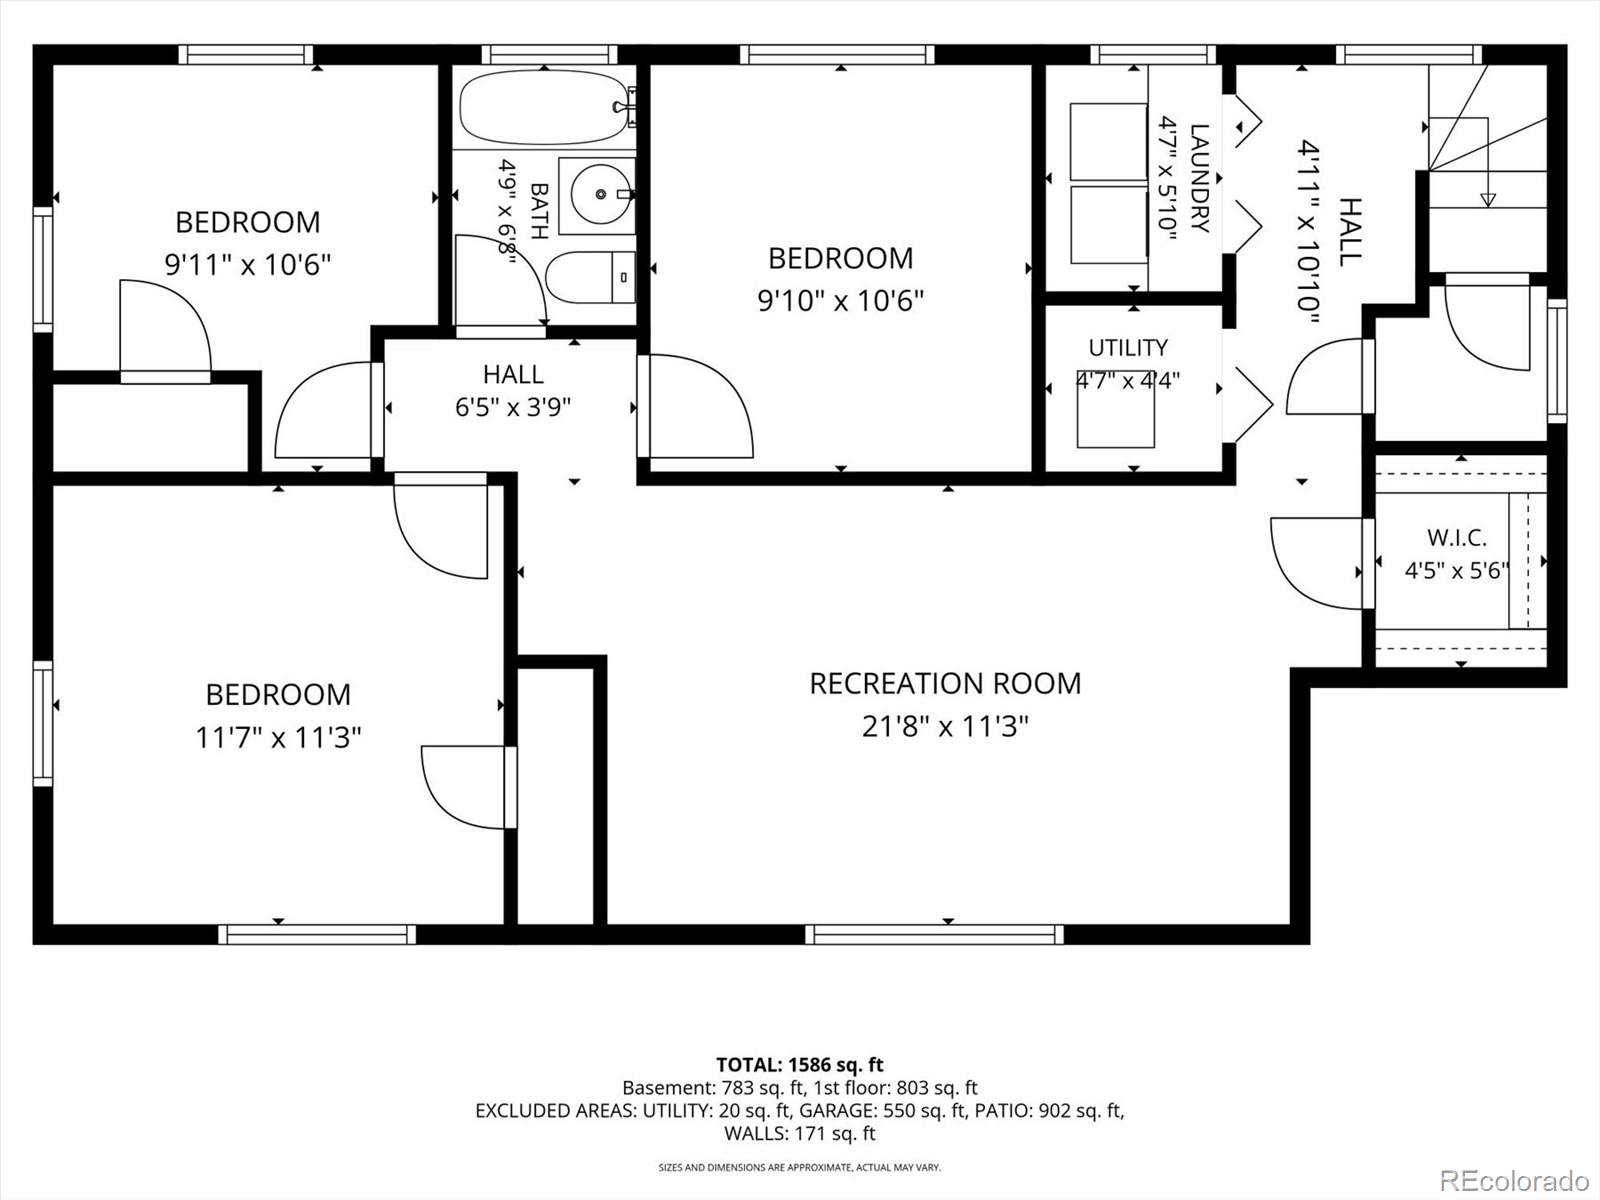
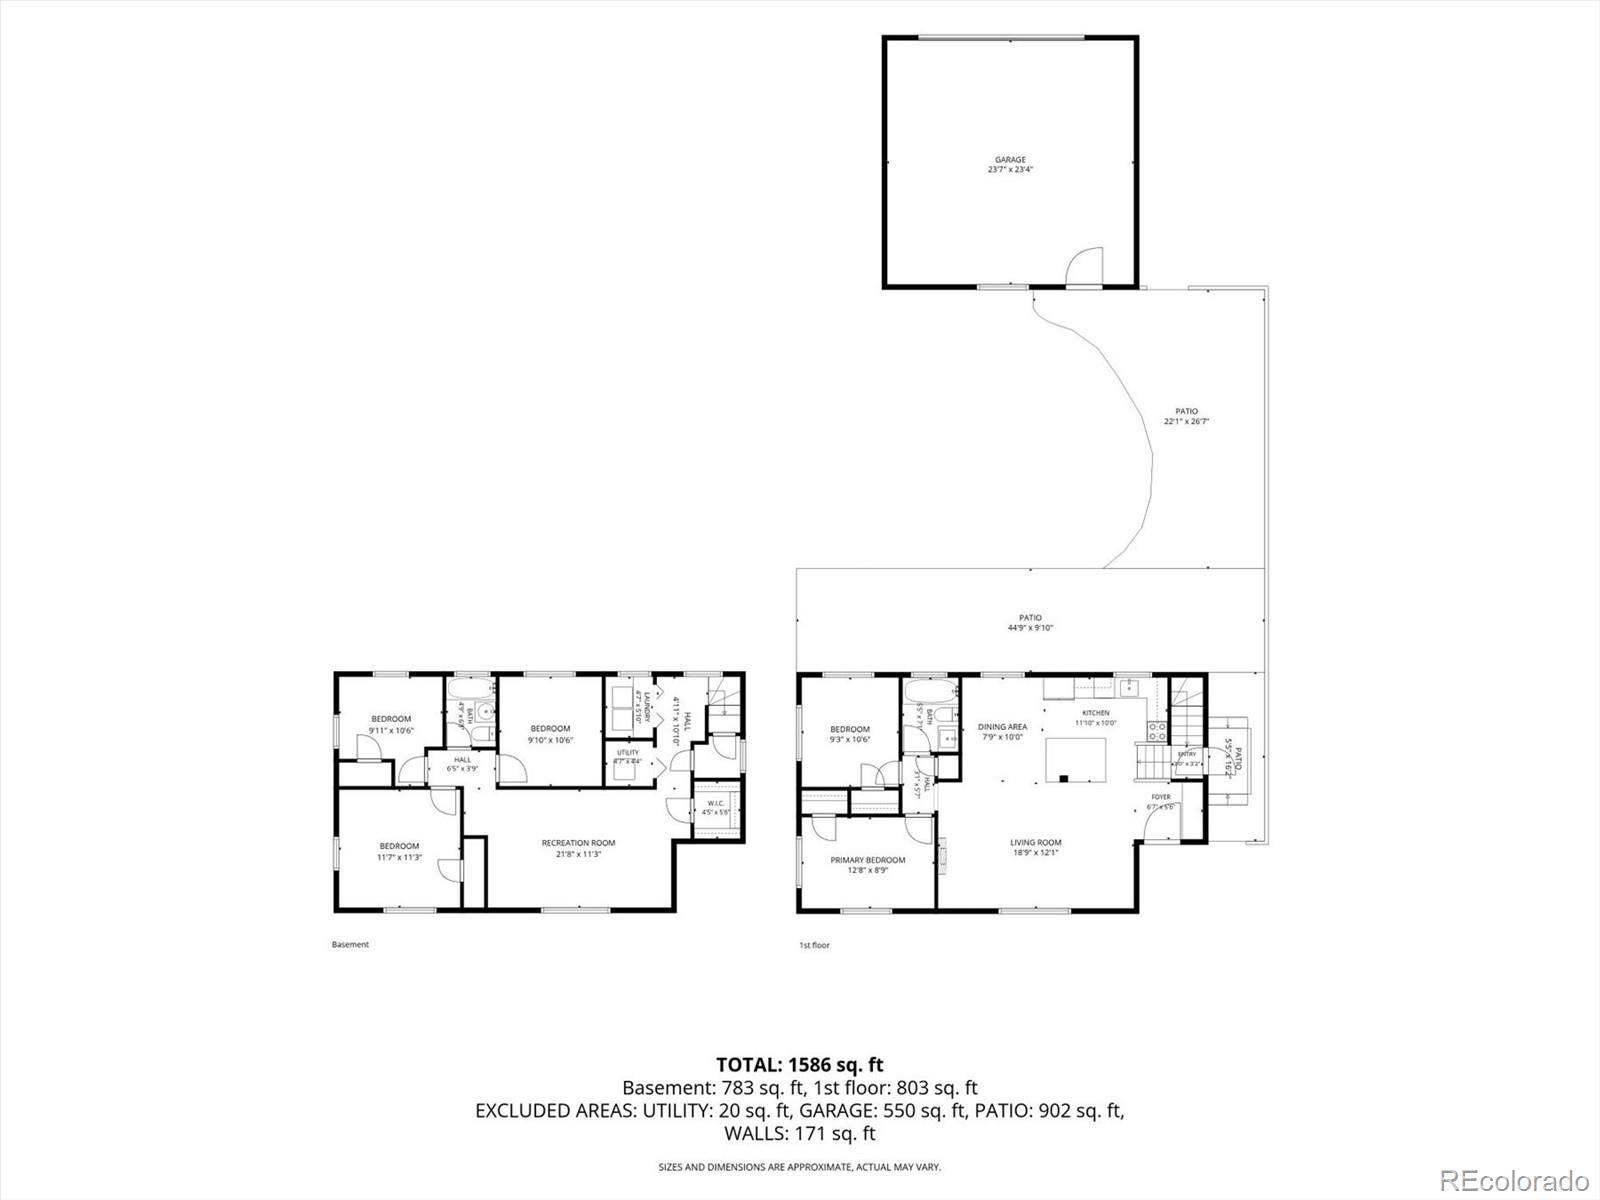
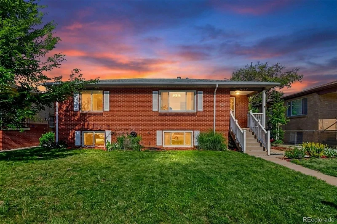
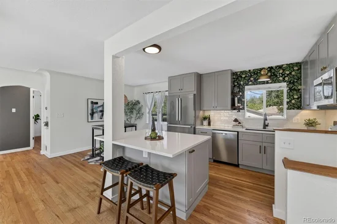
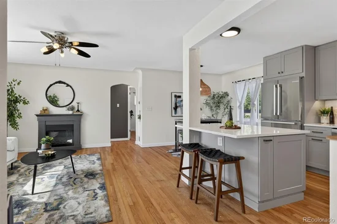
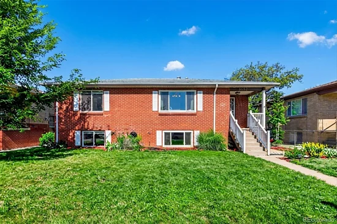
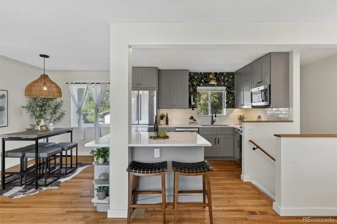
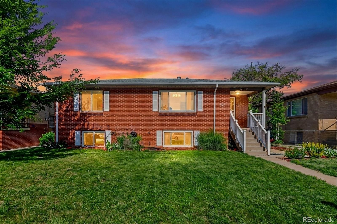
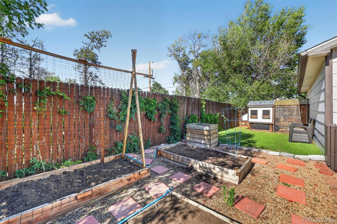
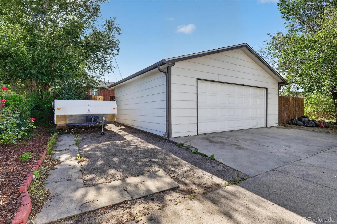
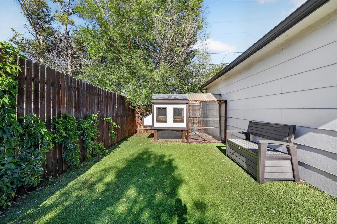
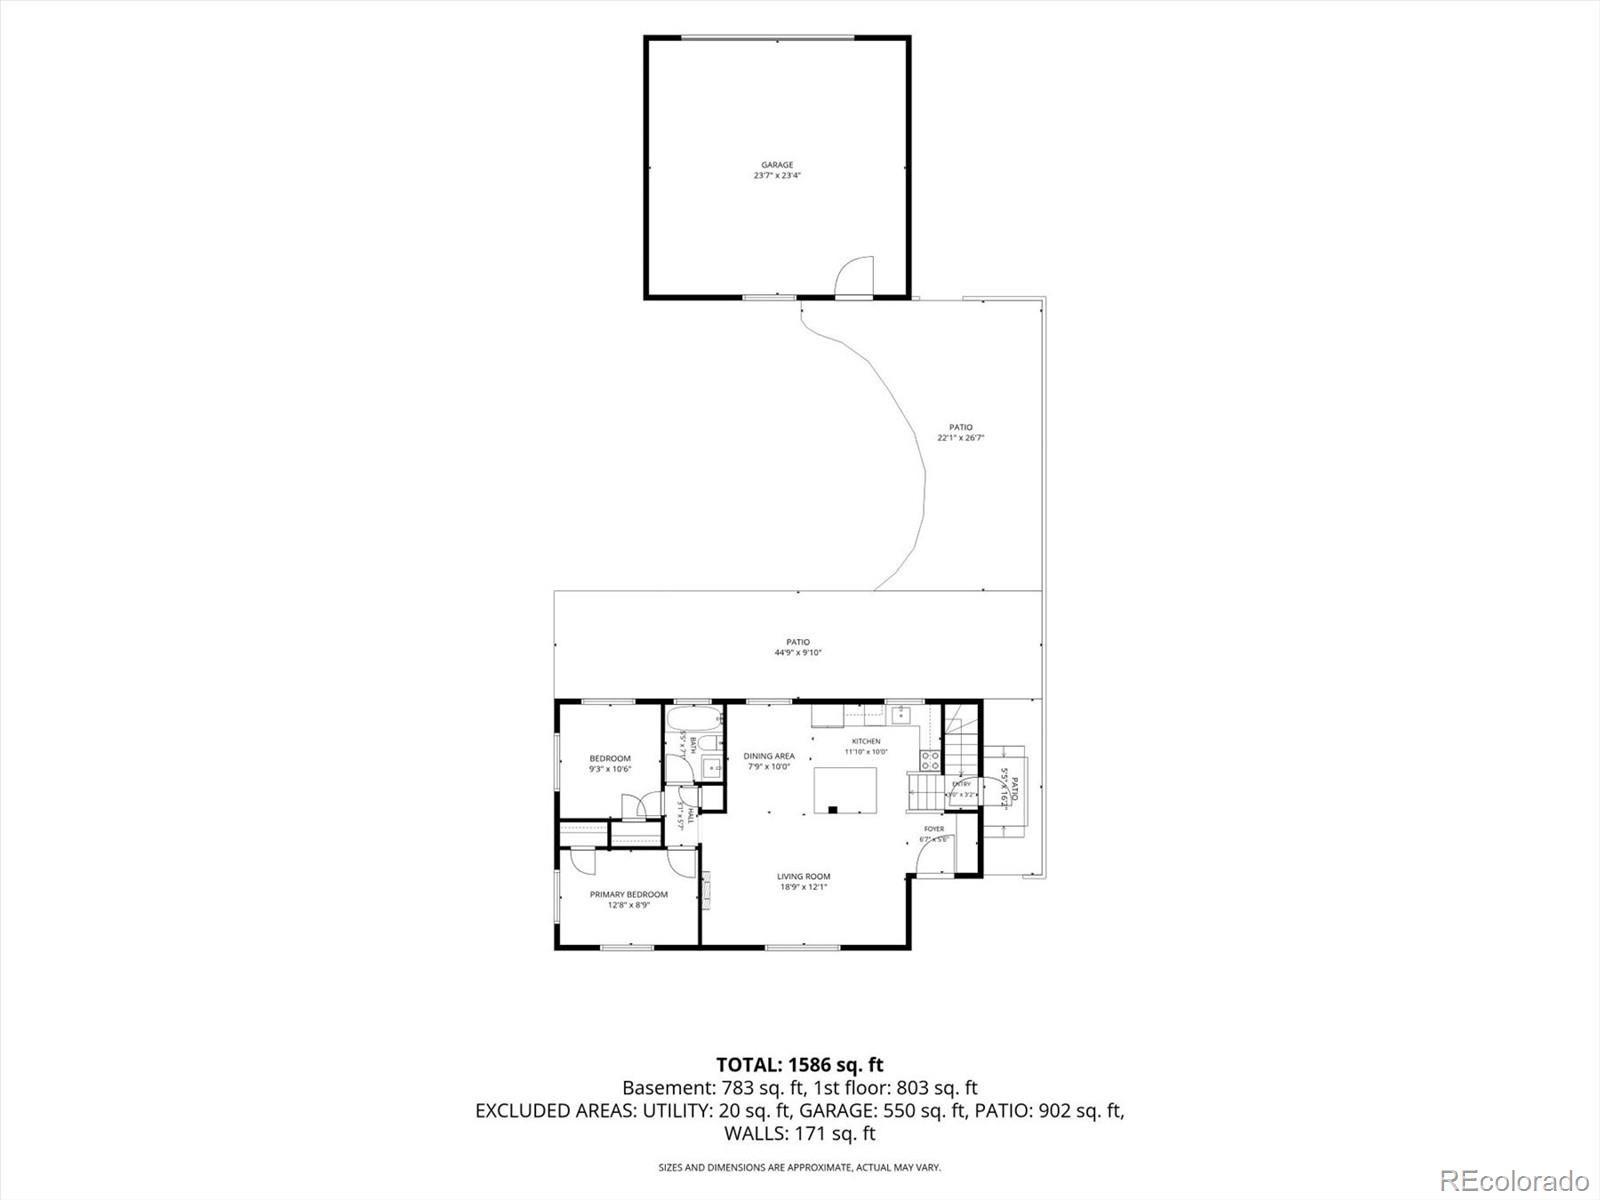
Remodeled, stunning, move in ready and one of the best homes out there. Welcome to this classic Park Hill home with a Modern Refresh and Entertainer’s Flow. Set on a 6, 250 sq ft lot in Denver’s Park Hill area, this refreshed 1953 home blends timeless character with thoughtful updates and an easy, livable layout. The sellers will be replacing the roof of the home and the roof of the garage prior to closing, ensuring peace of mind for the new owners. Offering 5 bedrooms, 2 bathrooms, and 1, 828 finished square feet, the home delivers flexible space across two levels, including a fully finished basement that expands everyday functionality. Inside, warm hardwood floors set the tone on the main level, complemented by fresh interior paint that brightens and modernizes the entire home. The updated kitchen brings a fresh style and improved functionality, creating a natural gathering point for daily living and entertaining alike. The layout flows comfortably from room to room, offering defined spaces that still feel open and connected. Downstairs, new carpet in the fully finished basement adds comfort and versatility- ideal for a media room, guest space, home office, or play area. With multiple bedrooms and flexible living zones, the home easily adapts to changing needs over time. Designed with entertaining in mind, the home offers a natural flow between indoor spaces and the generous backyard lot, complete with a custom chicken coop, making it easy to host gatherings both large and small. The detached 2-car garage adds everyday convenience and extra storage. Located in a well-established Denver neighborhood with access to parks, dining, schools, and commuter routes, this home offers a balanced lifestyle in a highly connected setting. A move-in ready opportunity with fresh style, flexible space, and room to live, gather, and grow. Schedule your private showing today!

Ask a Local Expert

Property Highlights

Property Type
Residential
Property Sub Type
Single Family Residence
Bedrooms
5
Total Bathrooms
2
Living Area
1,828
Price / Sqft
$301
Acres
0.14
Year Built
1953
Condition
Updated/Remodeled

Location

City/Township
Denver
Subdivision
Park Hill
County
Denver
Zoning
E-SU-DX

Property Details
Price
$550,000
Condition
Updated/Remodeled
Property Type
Residential
Property Sub Type
Single Family Residence

Building

Structure Type
House
Levels
Two
Total Area
1,828

Community

Local Schools

Elementary School
Hallett Academy
Middle School
DSST: Montview
High School
DSST: Montview
School District
Denver 1

Interior Features

Bedrooms and Bathrooms

Total Bathrooms
2
Bathrooms on Main Level
1
Full Bathrooms
2
Bedrooms
5
Bedrooms on Main Level
2

Rooms and Basement

Has Basement
Yes
Basement Features
Finished, Full

Area and Spaces

Living Area
1,828
Above Grade Finished Area
914
Below Grade Finished Area
914

Appliances

Appliances
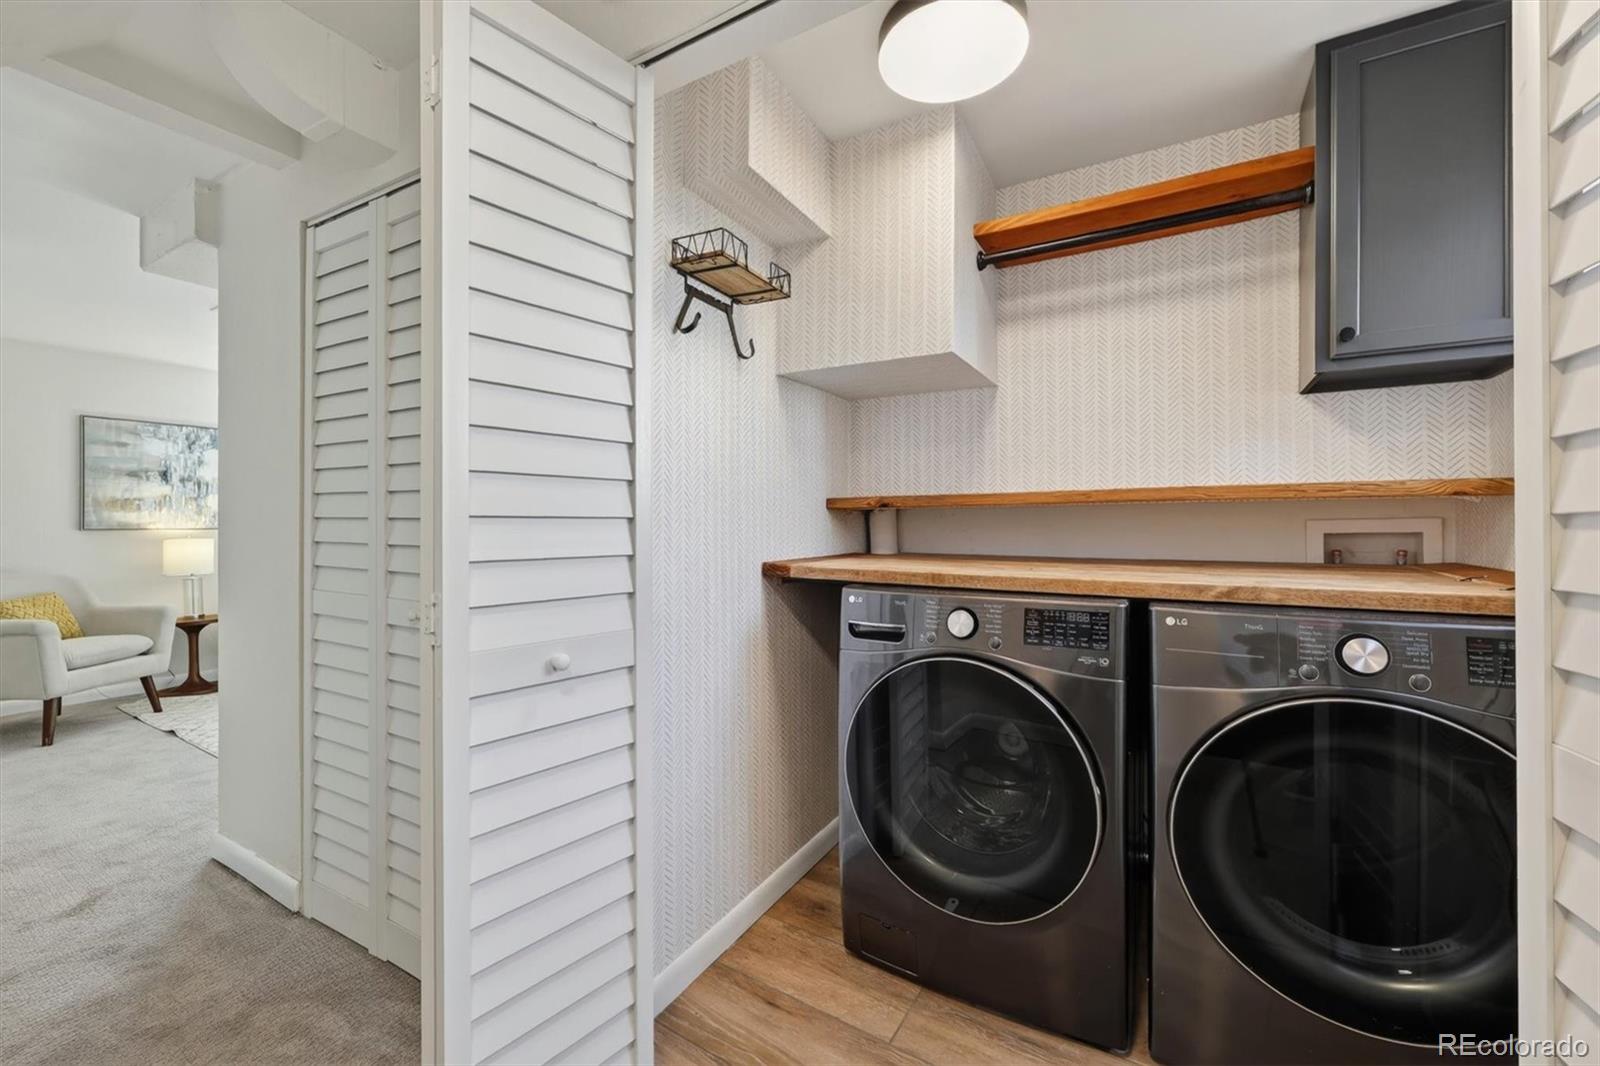
Dishwasher, Disposal, Dryer, Microwave, Oven, Refrigerator, Tankless Water Heater, Washer

Interior Features

Interior Features
Ceiling Fan(s), Eat-in Kitchen, Kitchen Island, Quartz Counters
Flooring
Carpet, Tile, Wood
Laundry Features
In Unit
Window Features
Double Pane Windows, Window Coverings

Heating and Cooling

Heating Features
Forced Air

Building Details
Construction

Year Built
1953

Materials
Construction Materials
Brick, Frame
Roof
Composition

Terms

Terms

Contingency
None Known
Ownership
Individual
Exclusions
Sellers personal property and all staging items
Special Conditions
None
Special Terms
Cash, Conventional, FHA, VA Loan

Taxes

Tax

Tax (Annual)
$3,455

Heating, Cooling & Utilities

Cooling Features
Central Air

Utilities

Utilities
Cable Available, Electricity Connected, Phone Available, Phone Connected
Sewer
Public Sewer

Green Energy

Energy Efficiency Features
HVAC

Lot

Acres
0.14
Lot Size
6,250
Lot Size Area Sq Ft
6,250
Lot Features
Irrigated, Level
Road Surface
Paved
Road Frontage
Public

Exterior Features

Exterior Features
Garden, Lighting, Private Yard, Rain Gutters
Patio And Porch Features
Patio
Fencing
Full

Parking

Total Parking Spaces
4
Garage Capacity
2
Parking Features
Lighted, Storage
Listed by Guide Real Estate, bret@guidere.com, 303-981-1237
Listing Data last updated 09/22/2026 09:20 am
Get a Link to this Property: Copy To Clipboard
QR Code link to this property

Phone:
Connect with:

Payment Calculator

per month. fixed. % interest.
$
%
$
%
Principal & Interest
+ Home Insurance
+ Property Tax
+ HOA Fees
per month
Total interest paid over s will be:
All estimates and provided for informational purposes only. Actual amounts may vary. The output of the tool is not a loan offer or solicitation, nor is it financial or legal advice. Information, rates, programs and loan scenarios shown are for example only as of 22-Sep-2026 and are subject to change without notice. Interest rates provided by the St. Louis Federal Reserve Economic Data (FRED). All products are subject to credit and property approval. Not all products are available in all states or for all loan amounts. Other restrictions and limitations apply. Contact your preferred lender for the pricing associated with your specific transaction. Calculations are generated by Open Source mortgage calculation software tools using common mathematical formulas. All calculations should be independently verified.
Get Walk Score Content

Property History

4 days ago
Property information last updated
33 days ago
Date of last price change
91 days ago
Status Active. This is the date the listing was placed on market.
Cumulative Days on Market: 88 days (includes prior listings) · Currently listed since June 22, 2026. Data provided by the MLS.

Similar Properties