Property Details

Start of property details
Share this property:
33804 Bergen View Trail
Evergreen, CO 80439
FOR
SALE
$775,000
Active
1
Beds
1
Baths
2
Garage
1,824
Sqft
7.24
Acres
MLS# 3880723
Cumulative Days on Market: 368 · Includes prior listings · Currently listed since 09/12/25 · Data provided by the MLS.

Property Description

WILL CONSIDER TRADE – WOW!

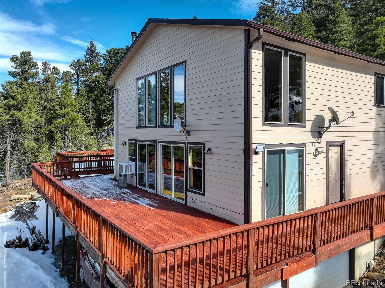
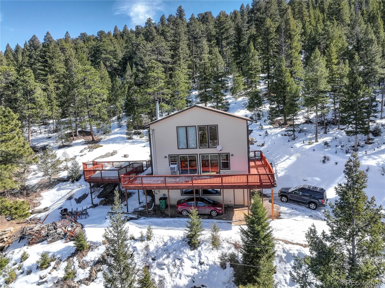
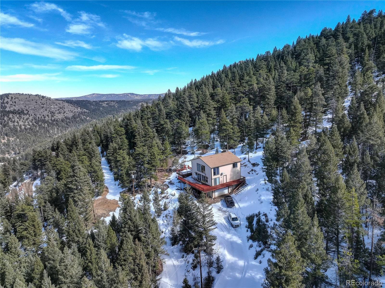
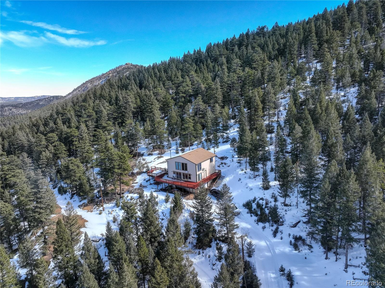
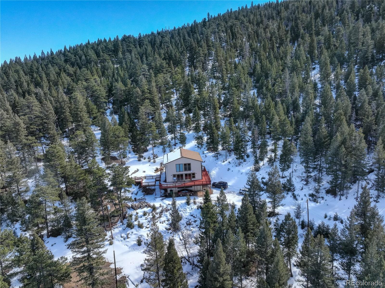
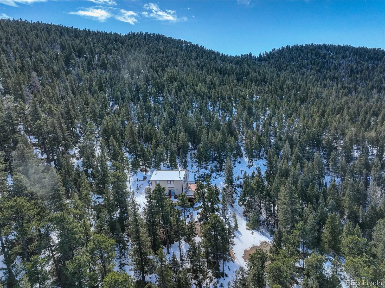
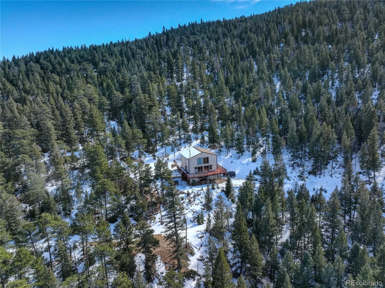
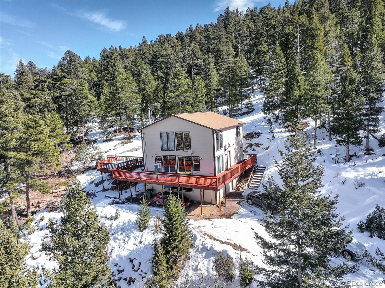
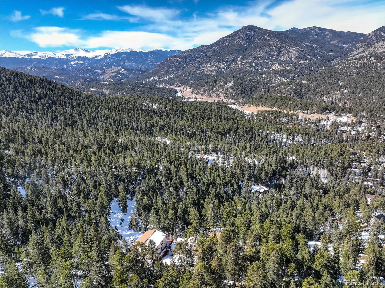
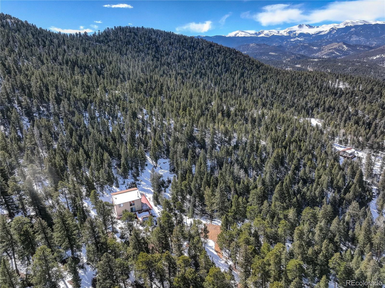
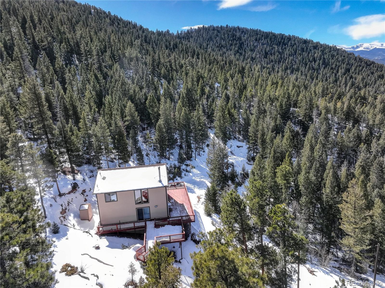
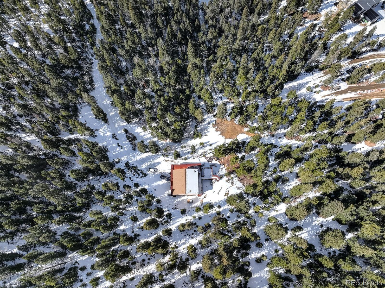
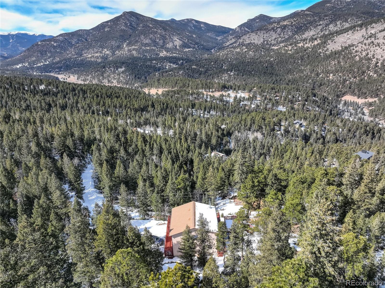
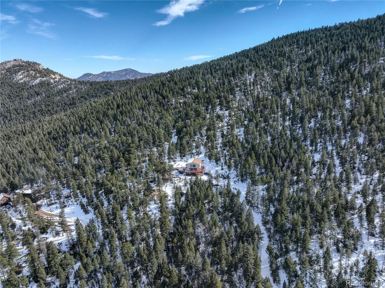
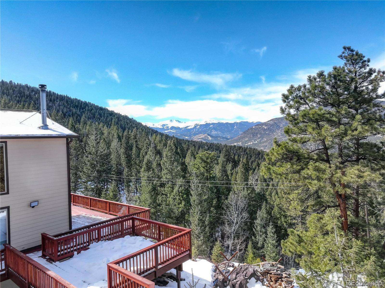
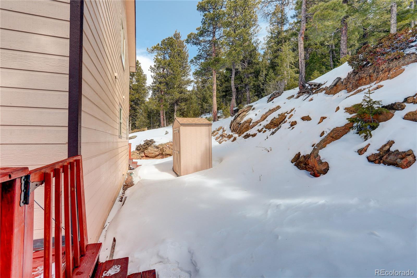
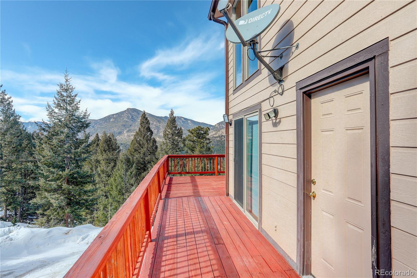
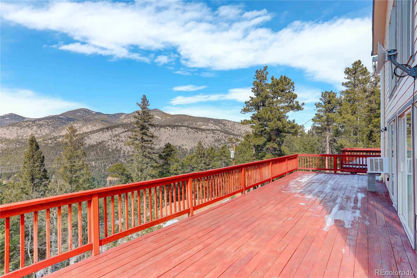
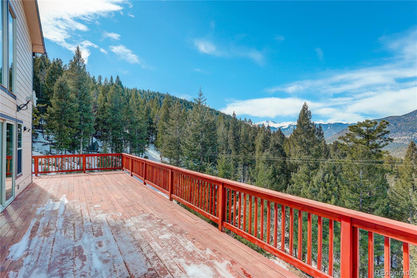
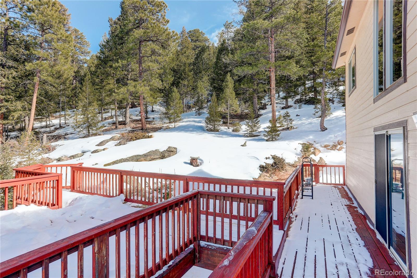
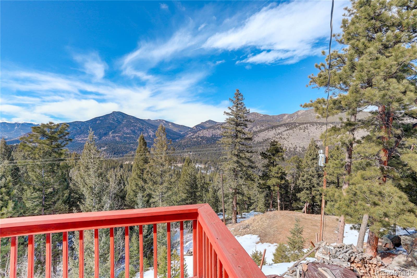
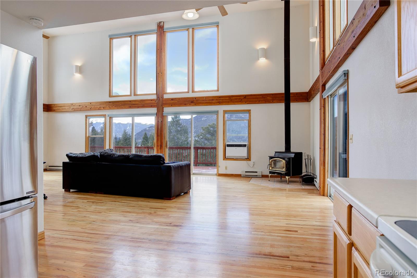
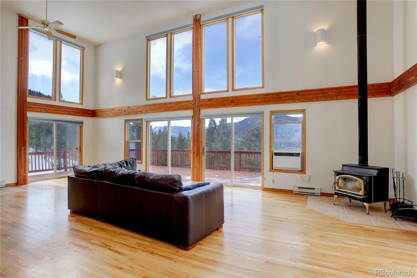
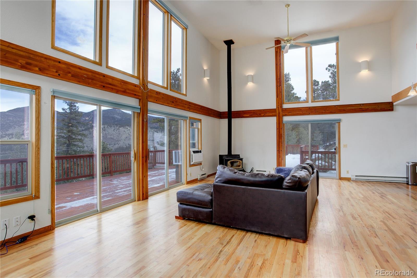
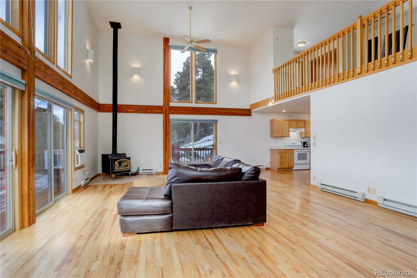
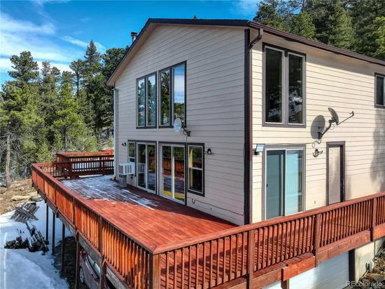
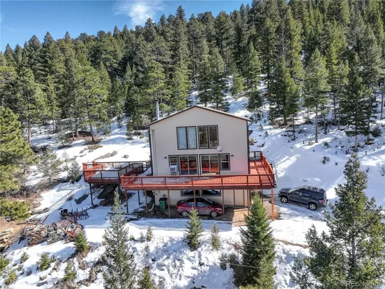
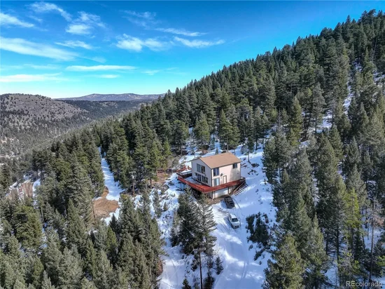
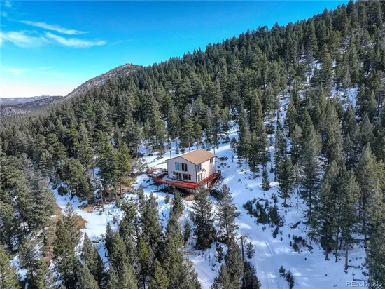
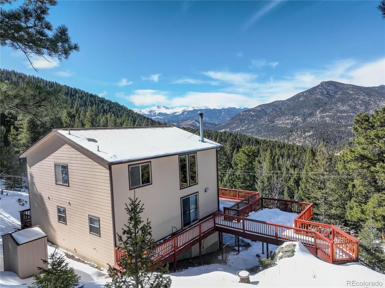
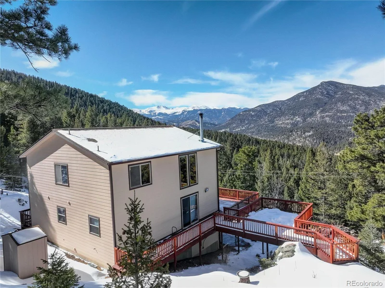
Discover this charming 2-story mountain hideaway perched high above Upper Bear Creek Road, offering spectacular views overlooking the Evergreen Valley. Sitting at an elevation of approximately 8, 000 feet, this unique property includes both the main home and a second lot—together totaling over 7 acres—and backing to 700+ acres of open space and Denver Mountain Park.

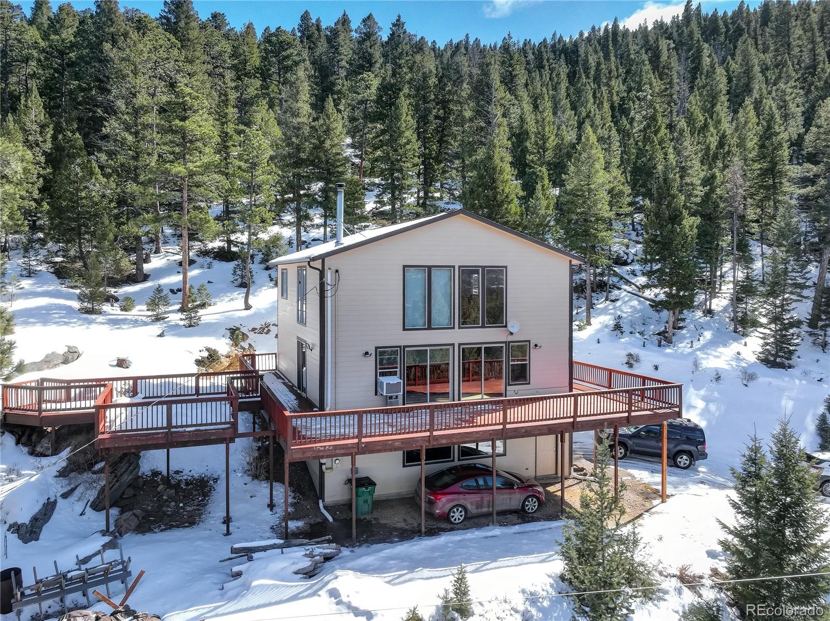
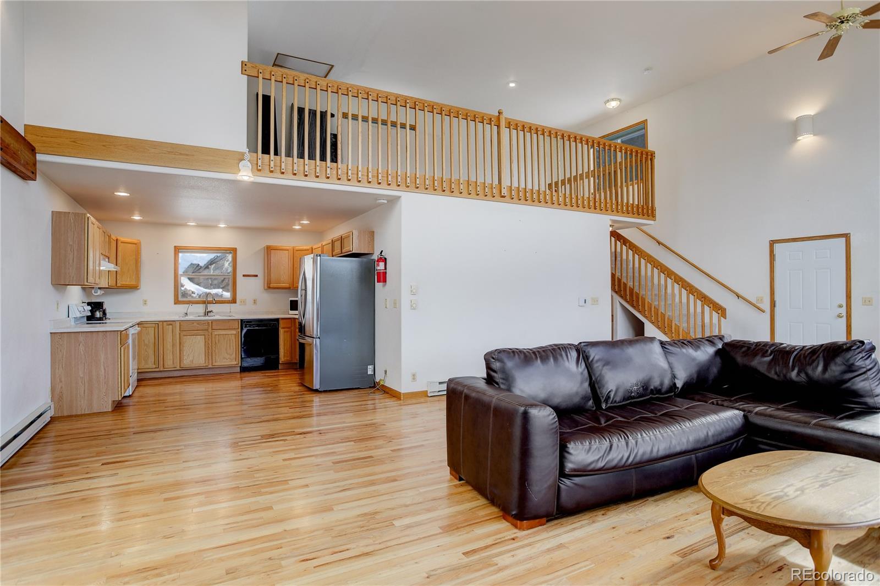
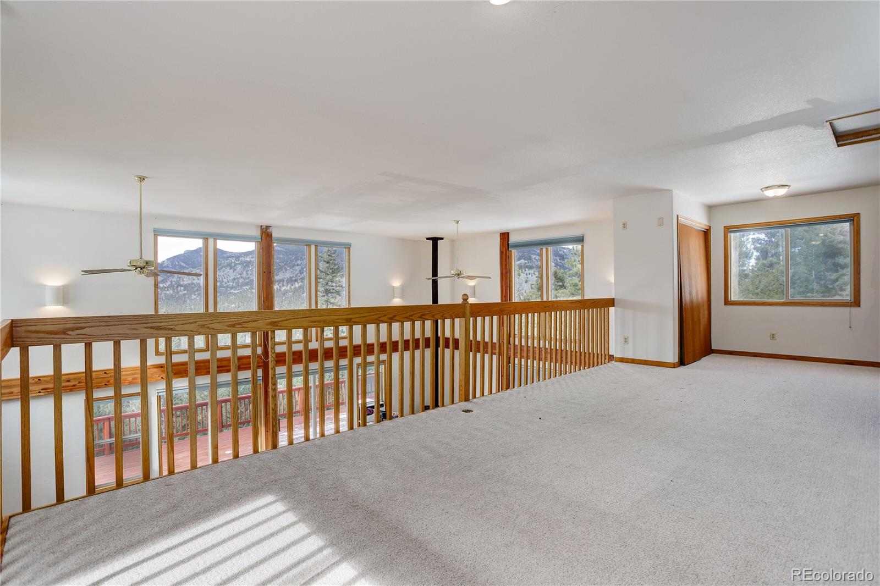
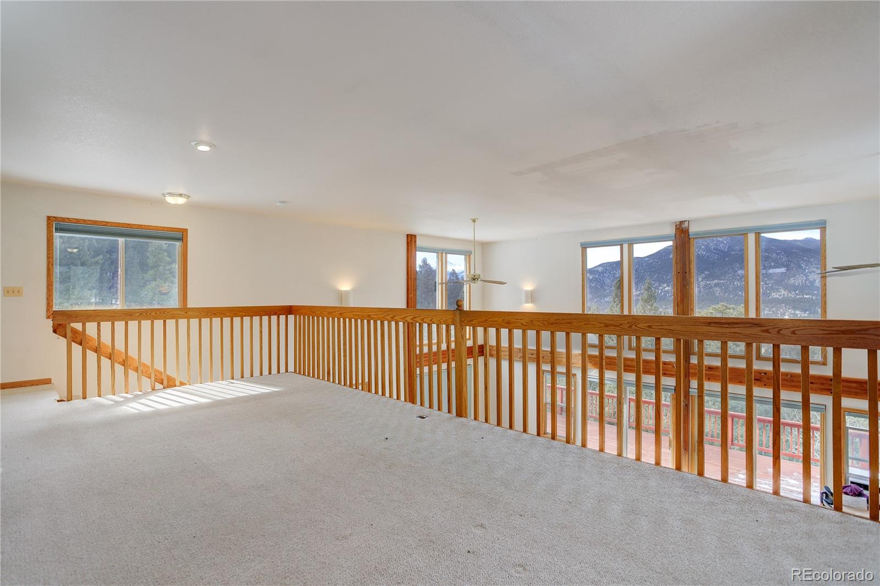
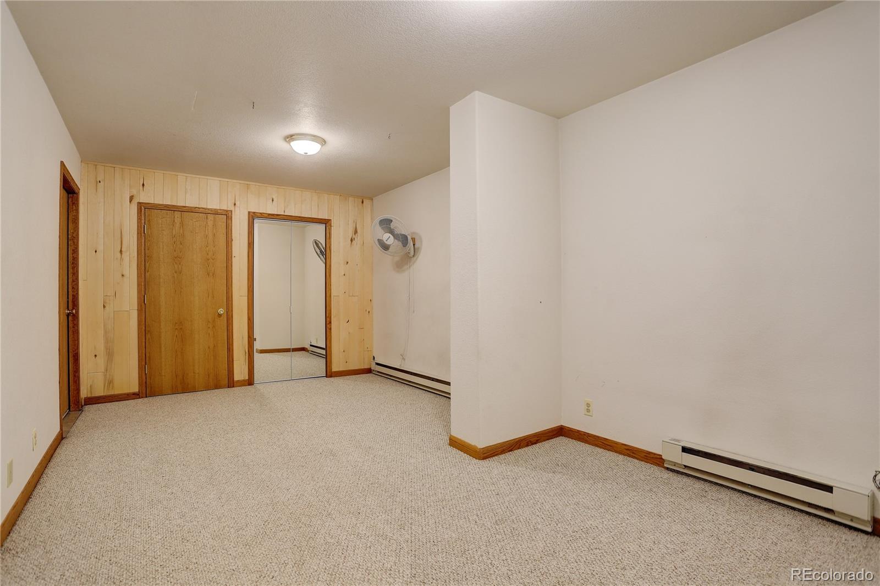
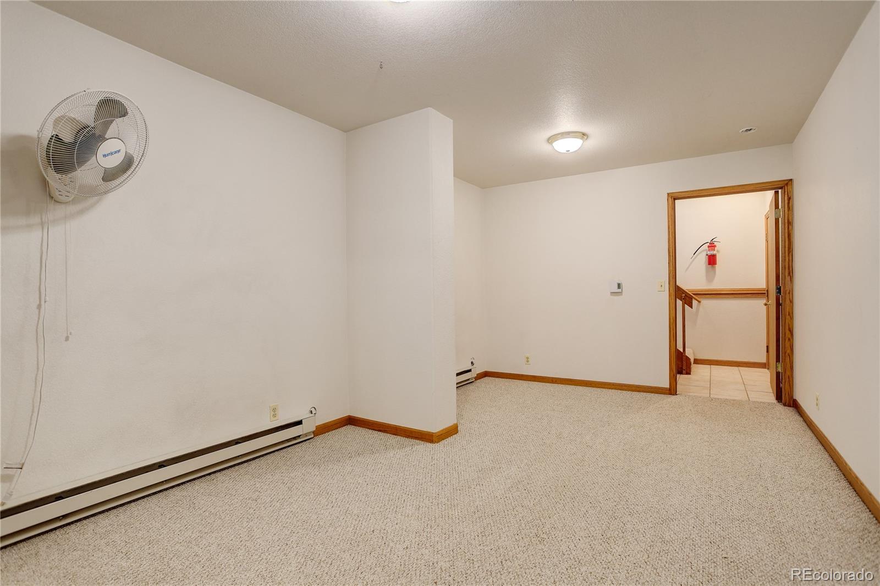
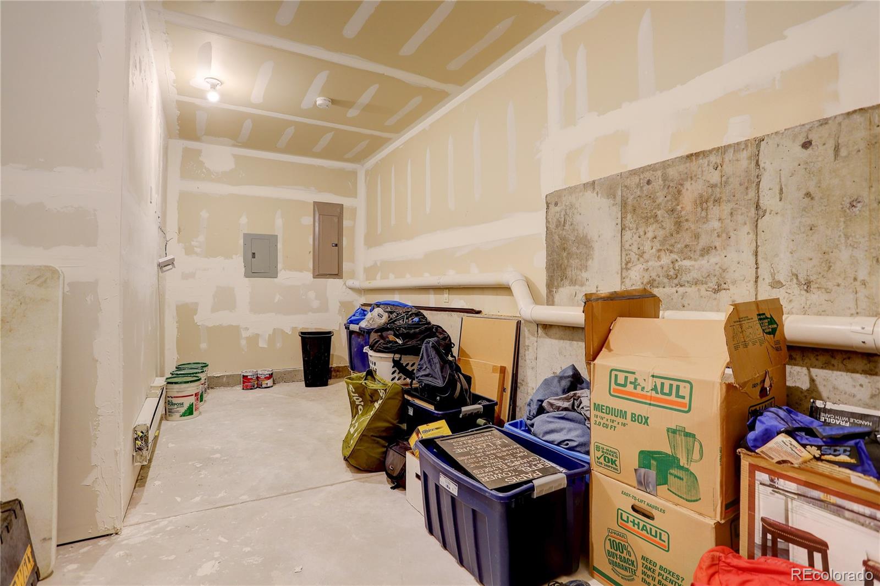
This home is an ideal live / work retreat for those seeking seclusion and inspiration in a forested mountain setting. Inside, the main floor features an open-concept layout, creating a versatile canvas for your personal design. Upstairs, the spacious loft bedroom provides room for expansion and could easily be reimagined into 2–3 bedrooms. The basement includes a storage area with potential for conversion into a non-conforming bedroom or studio space. Expansive windows frame the breathtaking views, filling the home with natural light and connecting you to the peace of the surrounding mountains.

Additional highlights:

Over 7 acres on 2 parcels, one with the home and one vacant

Backs to over 700 acres of protected open space

30–45 minutes from Denver, yet worlds away from the city

Endless opportunities for recreation, privacy, and mountain living

Important Notes:

The access road is not county-maintained

Multiple sharp turns and curves—4WD or AWD is strongly recommended

This property offers the rare chance to own a secluded mountain retreat with unmatched views, privacy, and potential.

Ask a Local Expert

Property Highlights

Property Type
Residential
Property Sub Type
Single Family Residence
Architectural Style
Contemporary, Mountain Contemporary
Bedrooms
1
Total Bathrooms
1
Living Area
1,424
Price / Sqft
$544
Acres
7.24
Year Built
1999

Location

City/Township
Evergreen
View
Meadow, Mountain(s), Valley
Subdivision
Segers Acres
County
Jefferson
Zoning
MR-1

Property Details
Price
$775,000
Property Type
Residential
Property Sub Type
Single Family Residence

Building

Structure Type
House
Levels
Two
Total Area
1,824

Community

Local Schools

Elementary School
Wilmot
Middle School
Evergreen
High School
Evergreen
School District
Jefferson County R-1

Interior Features

Bedrooms and Bathrooms

Total Bathrooms
1
Bathrooms on Main Level
1
Full Bathrooms
1
Bedrooms
1

Rooms and Basement

Has Basement
Yes
Basement Features
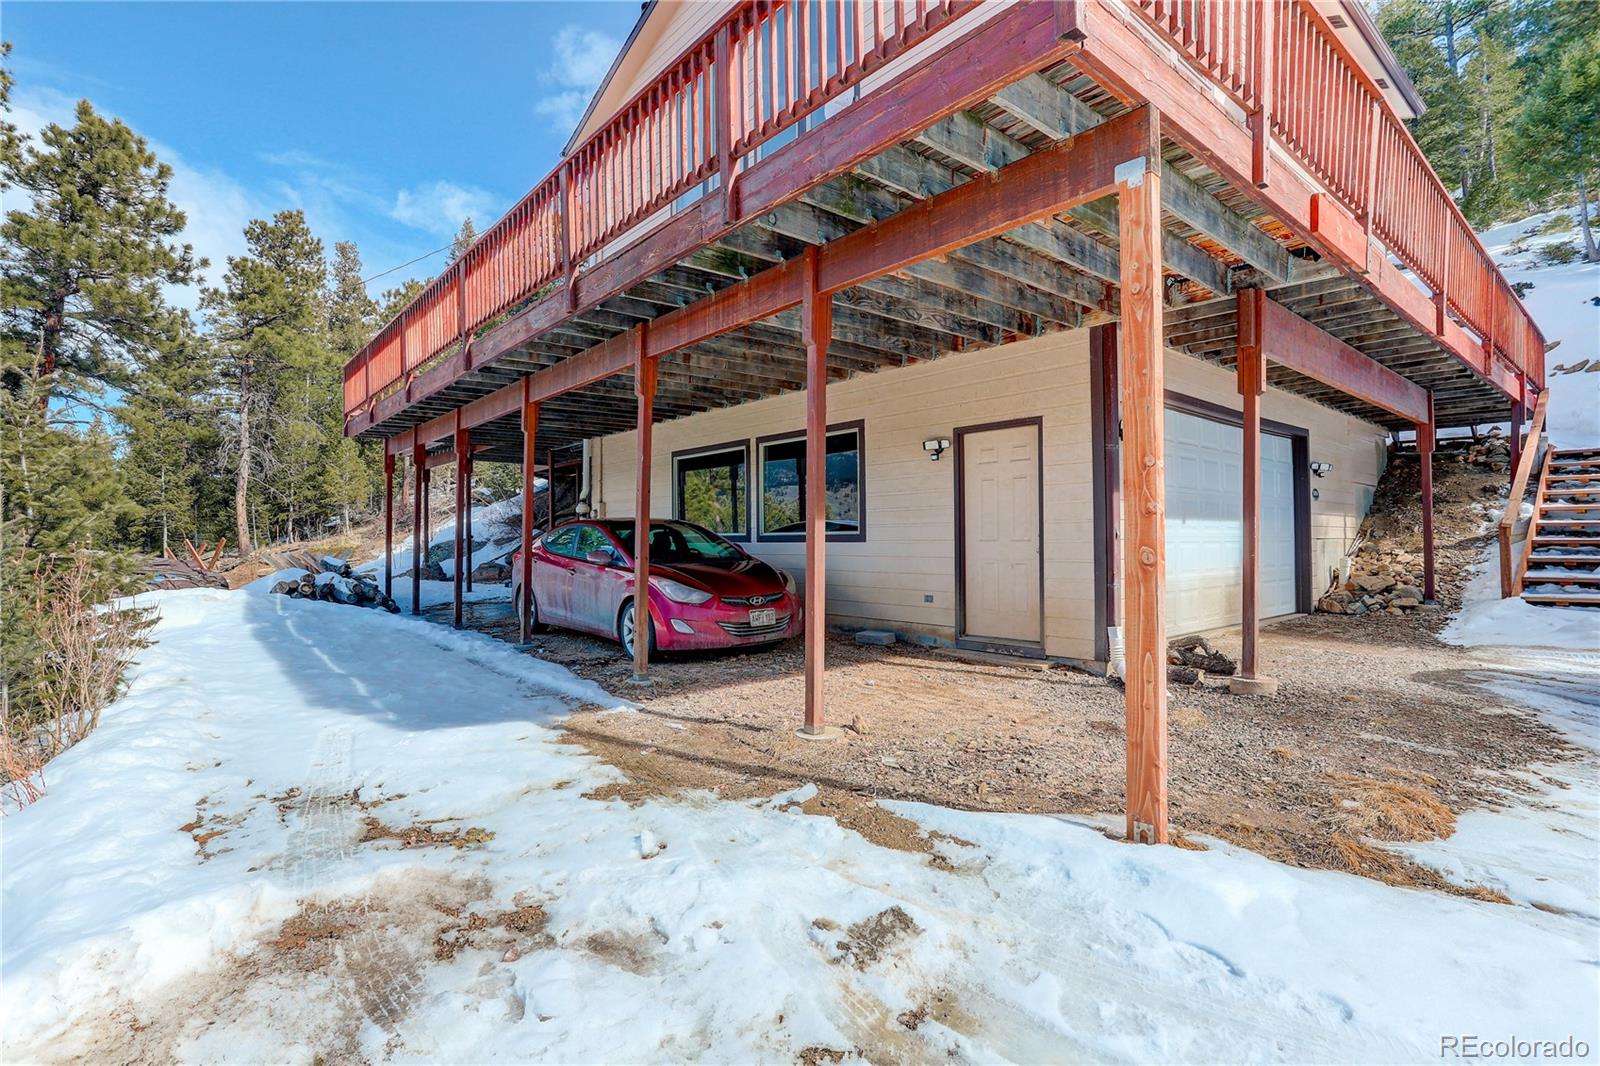
Finished, Walk-Out Access

Area and Spaces

Living Area
1,424
Above Grade Finished Area
1,424

Appliances

Appliances
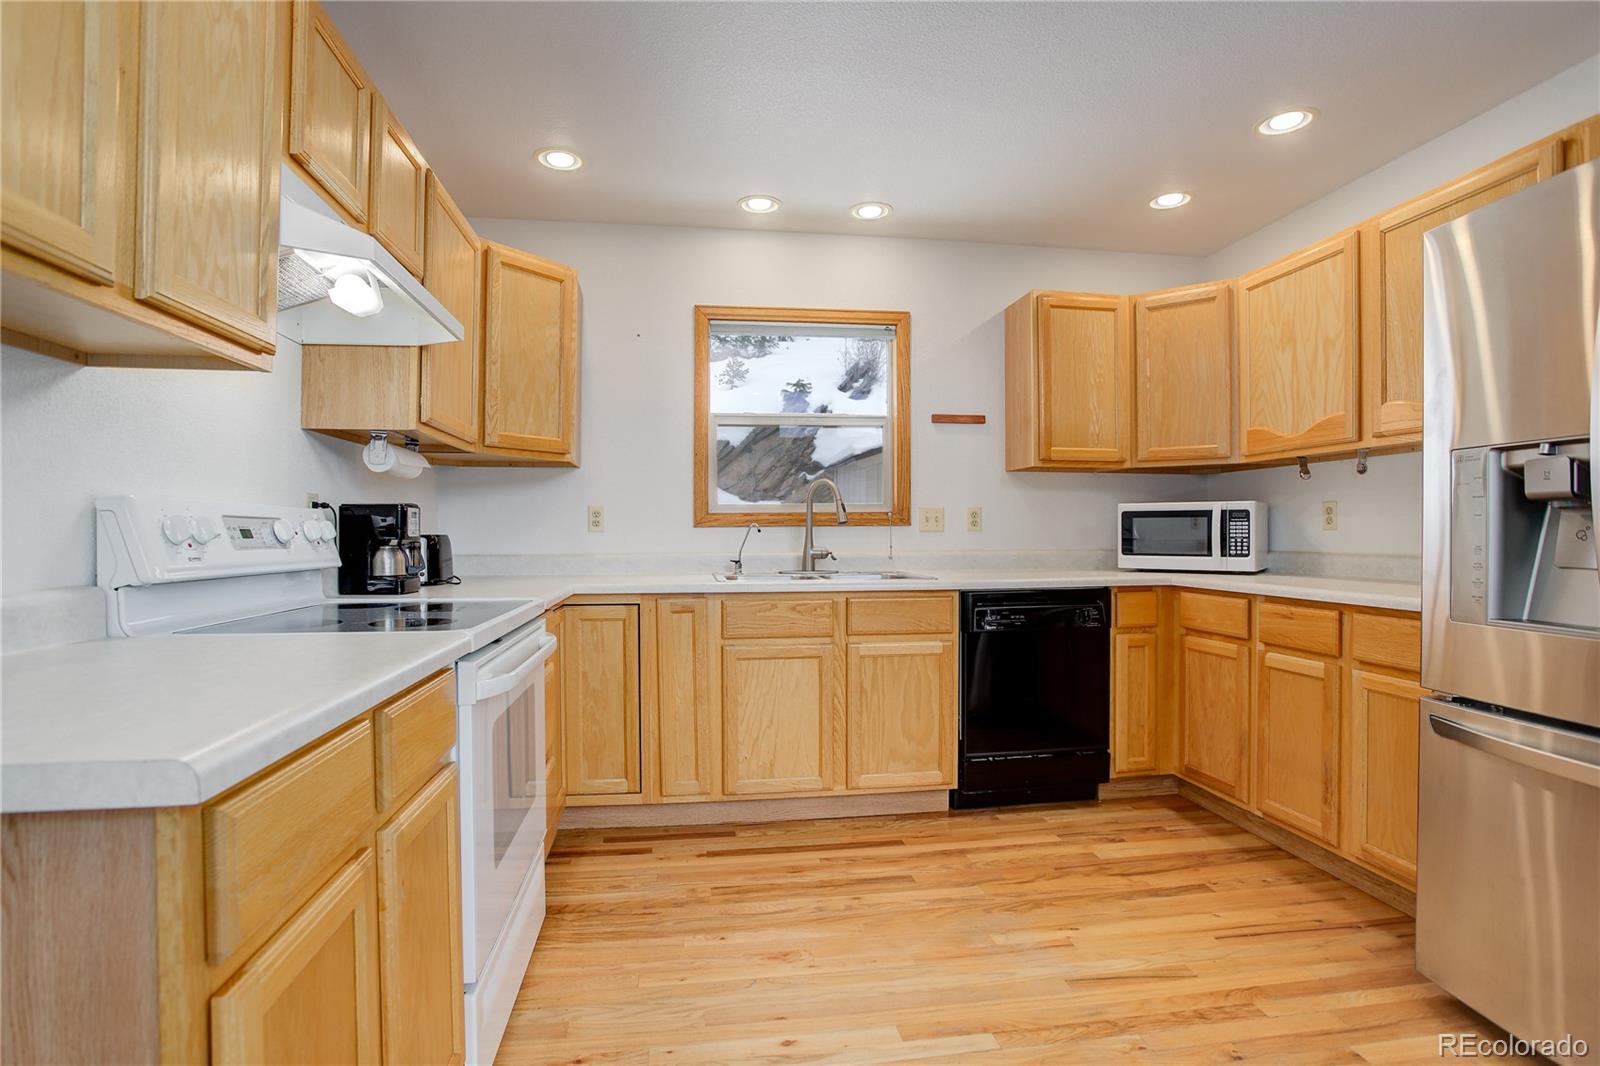
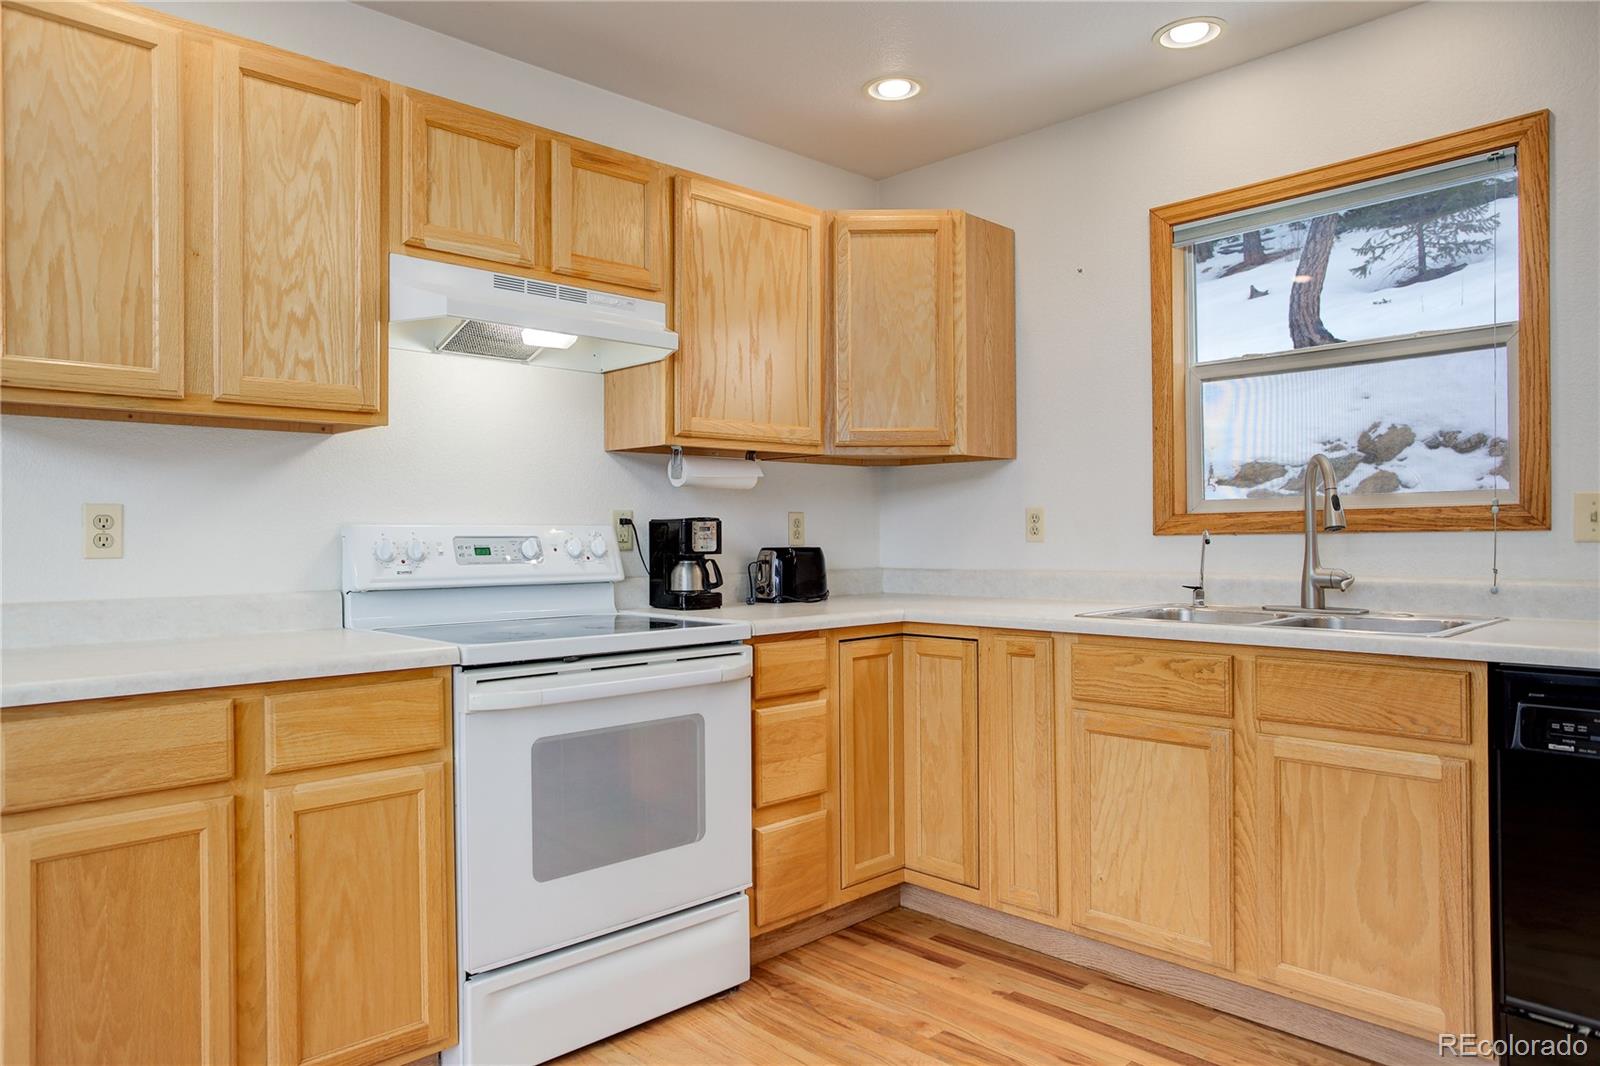
Dishwasher, Disposal, Dryer, Electric Water Heater, Microwave, Oven, Range, Refrigerator, Washer, Water Softener

Interior Features

Interior Features
Ceiling Fan(s), High Ceilings, High Speed Internet, Laminate Counters, Open Floorplan, Radon Mitigation System, Smoke Free
Flooring
Wood
Window Features
Double Pane Windows, Window Coverings
Security Features
Carbon Monoxide Detector(s), Radon Detector, Smoke Detector(s)
Electic
110V, 220 Volts
Entry Location
Basement

Heating and Cooling

Heating Features
Baseboard

Building Details
Construction

Architectural Style
Contemporary, Mountain Contemporary
Year Built
1999
Foundations
Concrete Perimeter

Materials
Construction Materials
Frame, Wood Siding
Roof
Shingle

Terms

Terms

Ownership
Individual
Exclusions
Owners private property.
Special Conditions
None
Special Terms
1031 Exchange, Cash, Conventional, FHA, Jumbo, Other

Taxes

Tax

Tax (Annual)
$4,285

Heating, Cooling & Utilities

Cooling Features
Air Conditioning-Room

Utilities

Utilities
Electricity Available, Electricity Connected
Sewer
Septic Tank

Green Energy

Energy Efficiency Features
Windows

Utilities

Water Source
Private, Well

Lot

Acres
7.24
Lot Size
315,425
Lot Size Area Sq Ft
315,425
Lot Features
Borders Public Land, Foothills, Many Trees, Mountainous, Open Space, Rock Outcropping, Secluded, Sloped
Road Surface
Dirt
Road Frontage
Private Road, Year Round

Exterior Features

Exterior Features
Balcony, Lighting
Patio And Porch Features
Deck, Front Porch, Wrap Around
Fencing
None

Parking

Total Parking Spaces
8
Garage Capacity
2
Parking Features
220 Volts, Gravel, Exterior Access Door, Insulated Garage
Listed by Coldwell Banker Realty 18, ray.brienza@cbrealty.com, 303-910-5854
Listing Data last updated 09/15/2026 02:40 pm
Get a Link to this Property: Copy To Clipboard
QR Code link to this property

Phone:
Connect with:

Payment Calculator

per month. fixed. % interest.
$
%
$
%
Principal & Interest
+ Home Insurance
+ Property Tax
+ HOA Fees
per month
Total interest paid over s will be:
All estimates and provided for informational purposes only. Actual amounts may vary. The output of the tool is not a loan offer or solicitation, nor is it financial or legal advice. Information, rates, programs and loan scenarios shown are for example only as of 15-Sep-2026 and are subject to change without notice. Interest rates provided by the St. Louis Federal Reserve Economic Data (FRED). All products are subject to credit and property approval. Not all products are available in all states or for all loan amounts. Other restrictions and limitations apply. Contact your preferred lender for the pricing associated with your specific transaction. Calculations are generated by Open Source mortgage calculation software tools using common mathematical formulas. All calculations should be independently verified.
Get Walk Score Content

Property History

4 days ago
Property information last updated
368 days ago
Status Active. This is the date the listing was placed on market.
368 days ago
Date of last price change
Cumulative Days on Market: 368 days (includes prior listings) · Currently listed since September 12, 2025. Data provided by the MLS.

Similar Properties