Property Details

Start of property details
Share this property:
905 Welch Street
Golden, CO 80401
FOR
SALE
$800,000
Active
3
Beds
2
Baths
2
Garage
1,710
Sqft
1.14
Acres
MLS# 3885882
Cumulative Days on Market: 169 · Includes prior listings · Currently listed since 04/07/26 · Data provided by the MLS.

Property Description

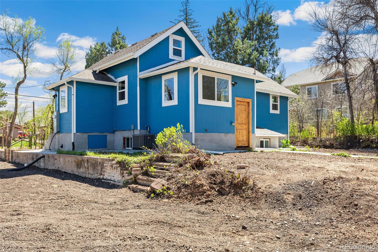
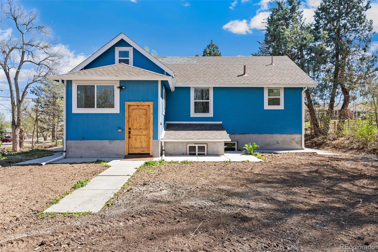
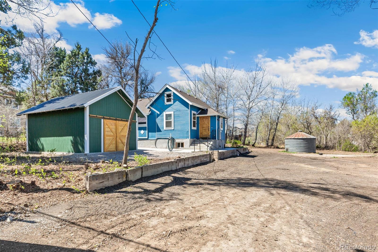
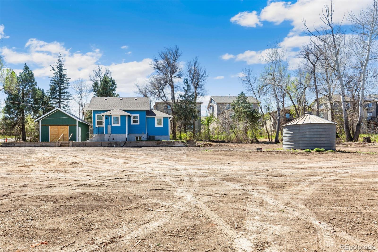
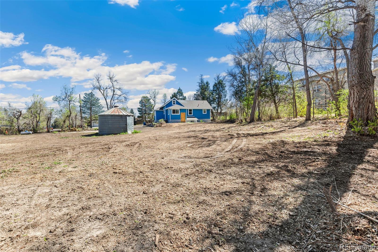
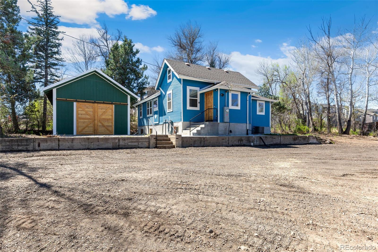
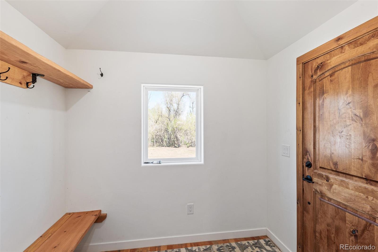
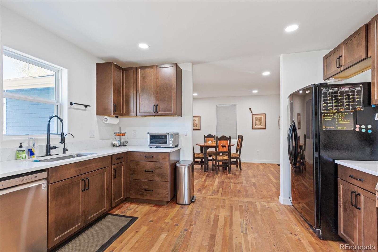
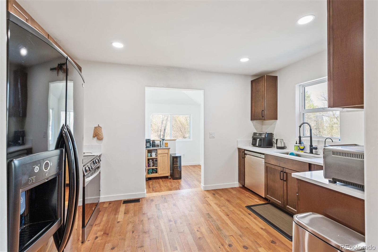
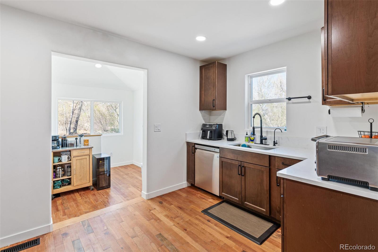
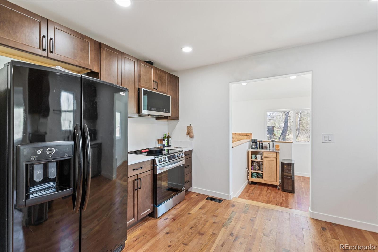
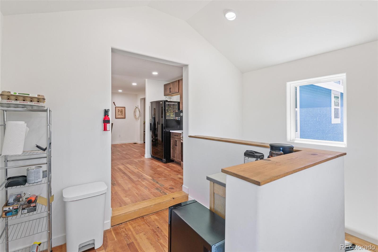
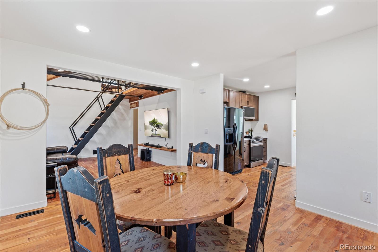
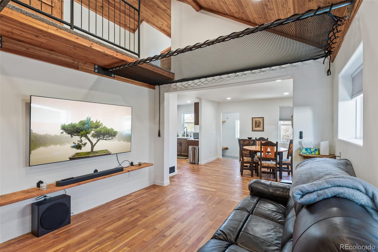
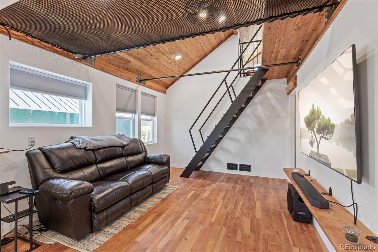
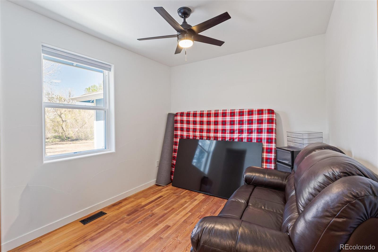
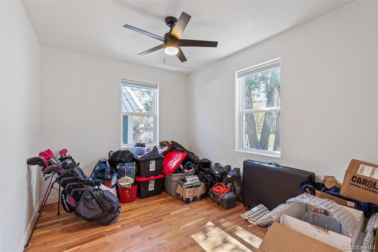
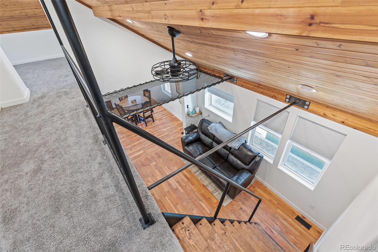
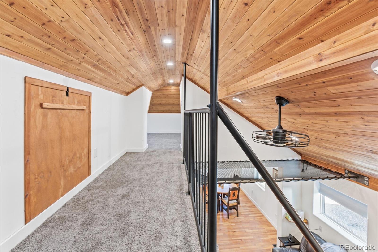
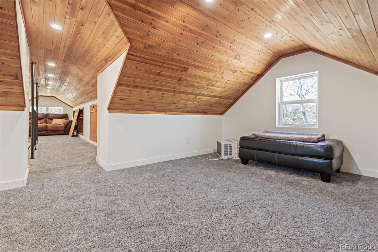
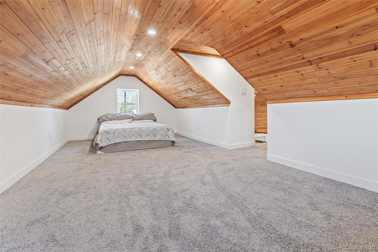
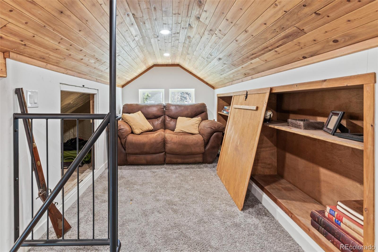
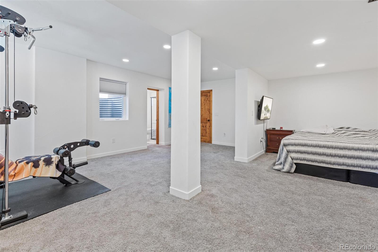
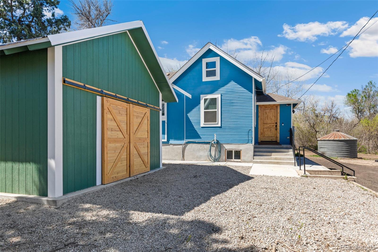
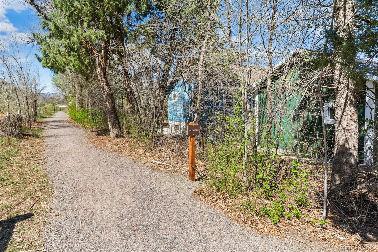
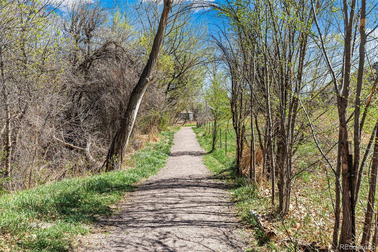
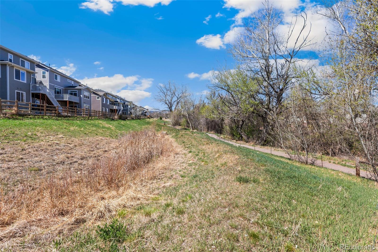
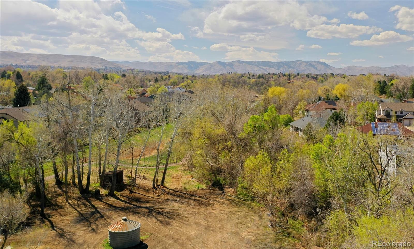
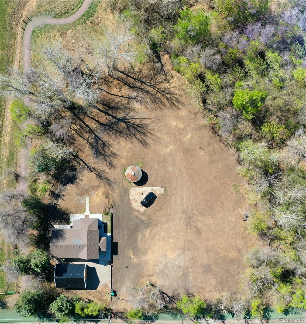
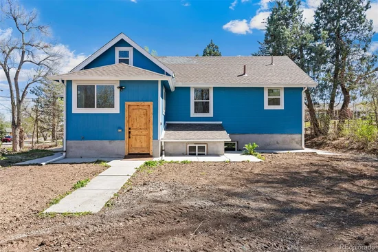
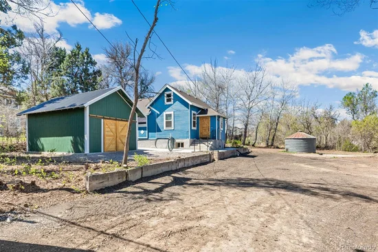
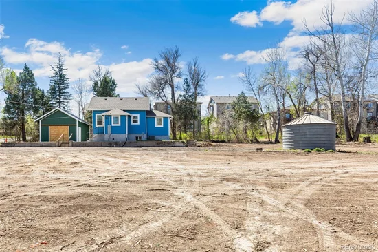
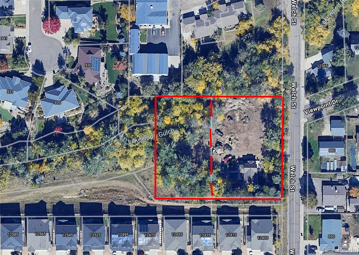
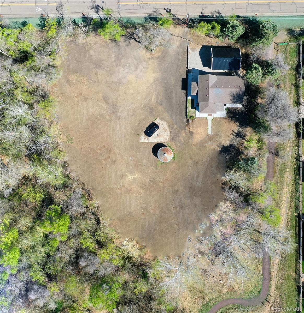
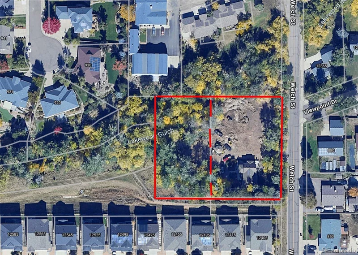
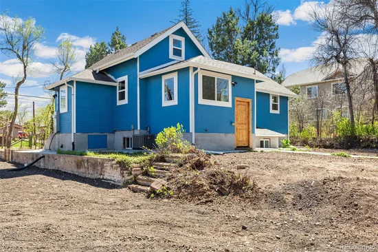
Welcome to 905 Welch St – the perfect canvas for someone with vision looking to expand its highly desirable location. The main original home has been updated and upper portion was finished out for additional space. A cute little house for someone to live in while this unique parcel of land is developed. A new large home could be built or this land could be developed or divided. Potential Horse property – Zoned Equestrian AND TWO subdivided parcels: a .505 acre parcel as well as a .631 acre parcel for a TOTAL Acreage of 1.136. The property has a ditch / stream, sides and backs to open space, and is adjacent to a public walking path. Light Rail ( 2nd and Union) is a short walk, and it is close to St. Anthony's Hospital. One of the nicest remaining closed-in properties in Jefferson County with development occurring all around this parcel.
FYI… Jeffco and Lakewood have indicated that they would support multi-family residential zoning / patio or duplex /
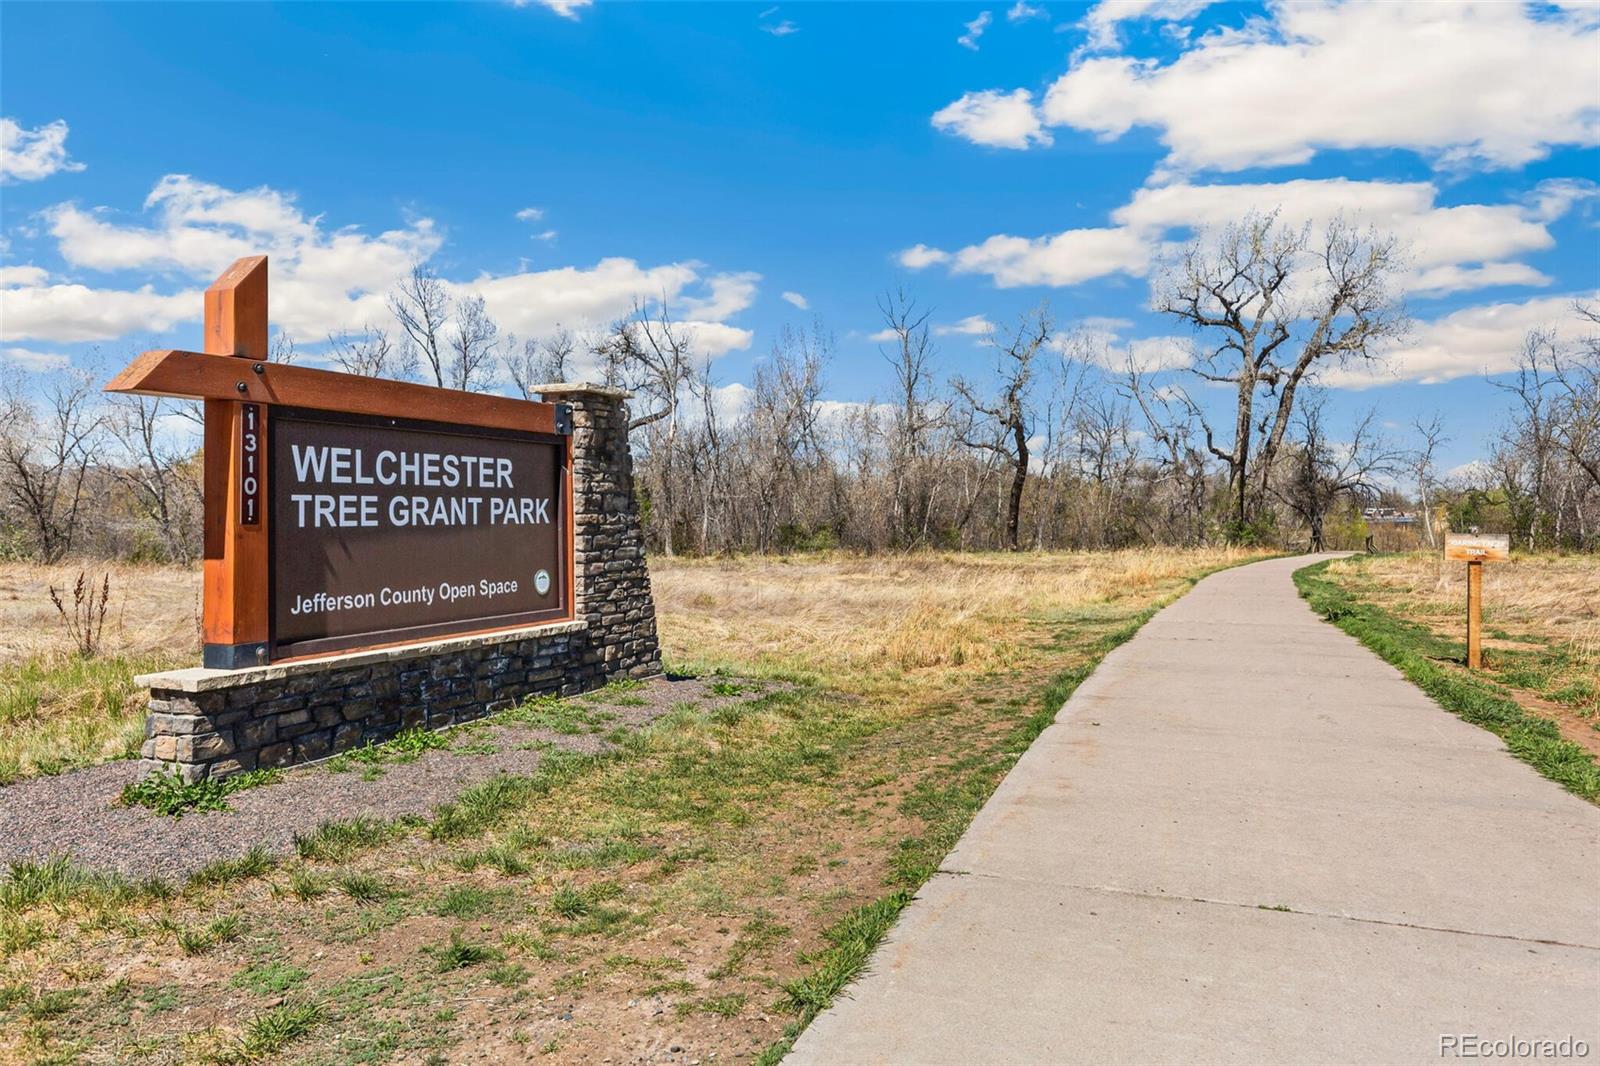
Current zoning may allow for 3.5 dwelling units per acre. This home backs to the Welchester Tree Grant Park and old growth trees.

It is the responsibility of Buyer and Buyers Agents to confirm all City and or County allowable uses, zoning, building requirements or restrictions, density, or allowable uses, lot dimensions, ditch / stream ownership or uses, and any restrictions or environmental.

Ask a Local Expert

Property Highlights

Property Type
Residential
Property Sub Type
Single Family Residence
Architectural Style
Cottage
Bedrooms
3
Total Bathrooms
2
Living Area
1,710
Price / Sqft
$468
Acres
1.14
Year Built
1937
Condition
Updated/Remodeled

Location

City/Township
Golden
Direction Faces
East
View
Meadow
Subdivision
Ashwood Acres
County
Jefferson
Zoning
R-1

Property Details
Price
$800,000
Condition
Updated/Remodeled
Property Type
Residential
Property Sub Type
Single Family Residence

Building

Structure Type
House
Levels
Two
Total Area
1,710

Community

Local Schools

Elementary School
Welchester
Middle School
Bell
High School
Golden
School District
Jefferson County R-1

Interior Features

Bedrooms and Bathrooms

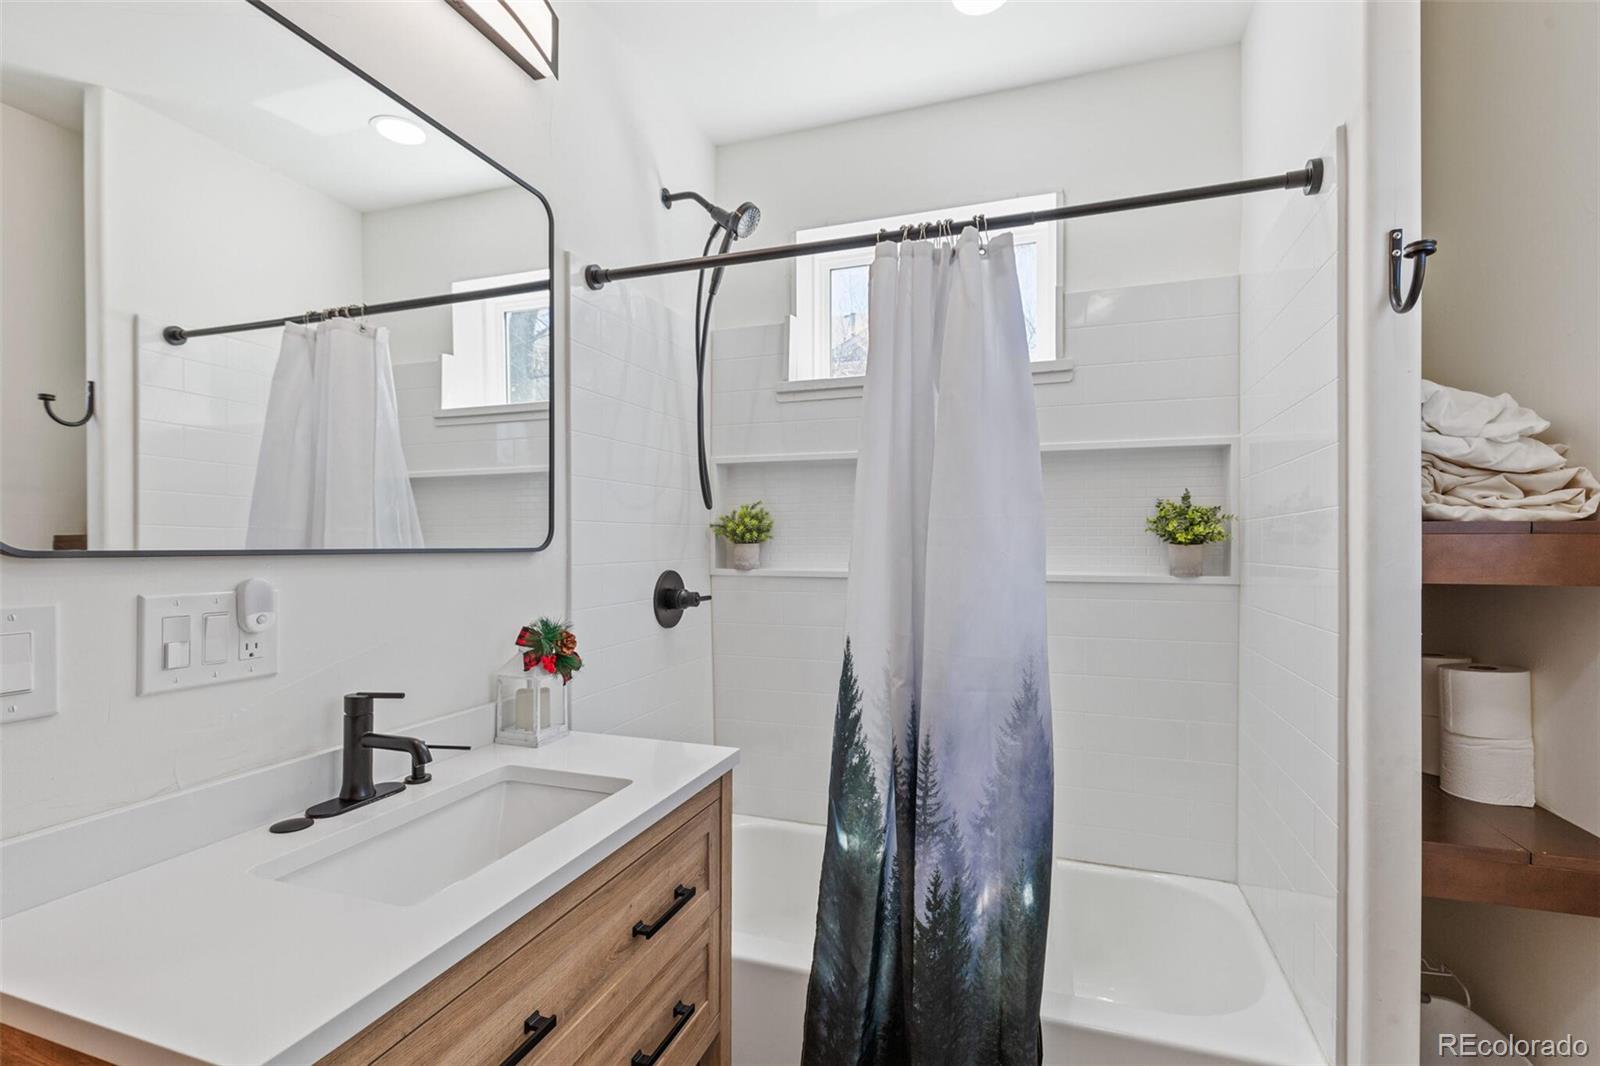
Total Bathrooms
2
Bathrooms on Main Level
1
Full Bathrooms
1
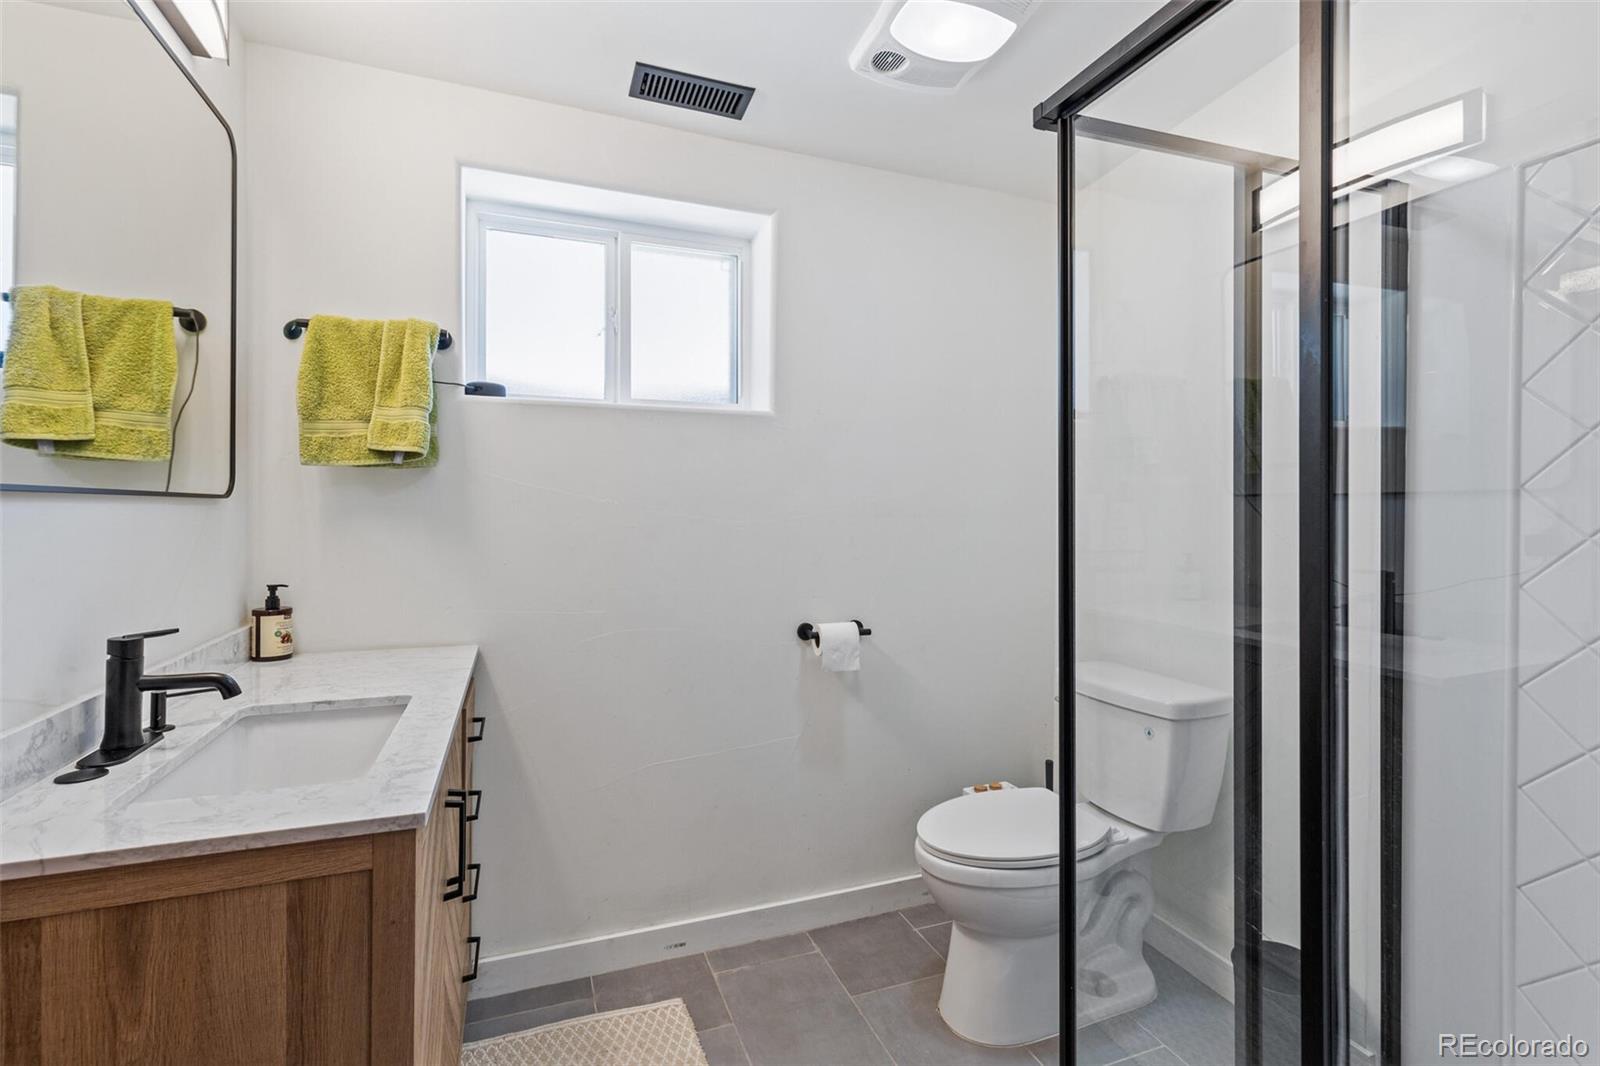
3/4 Bathrooms
1
Bedrooms
3
Bedrooms on Main Level
2

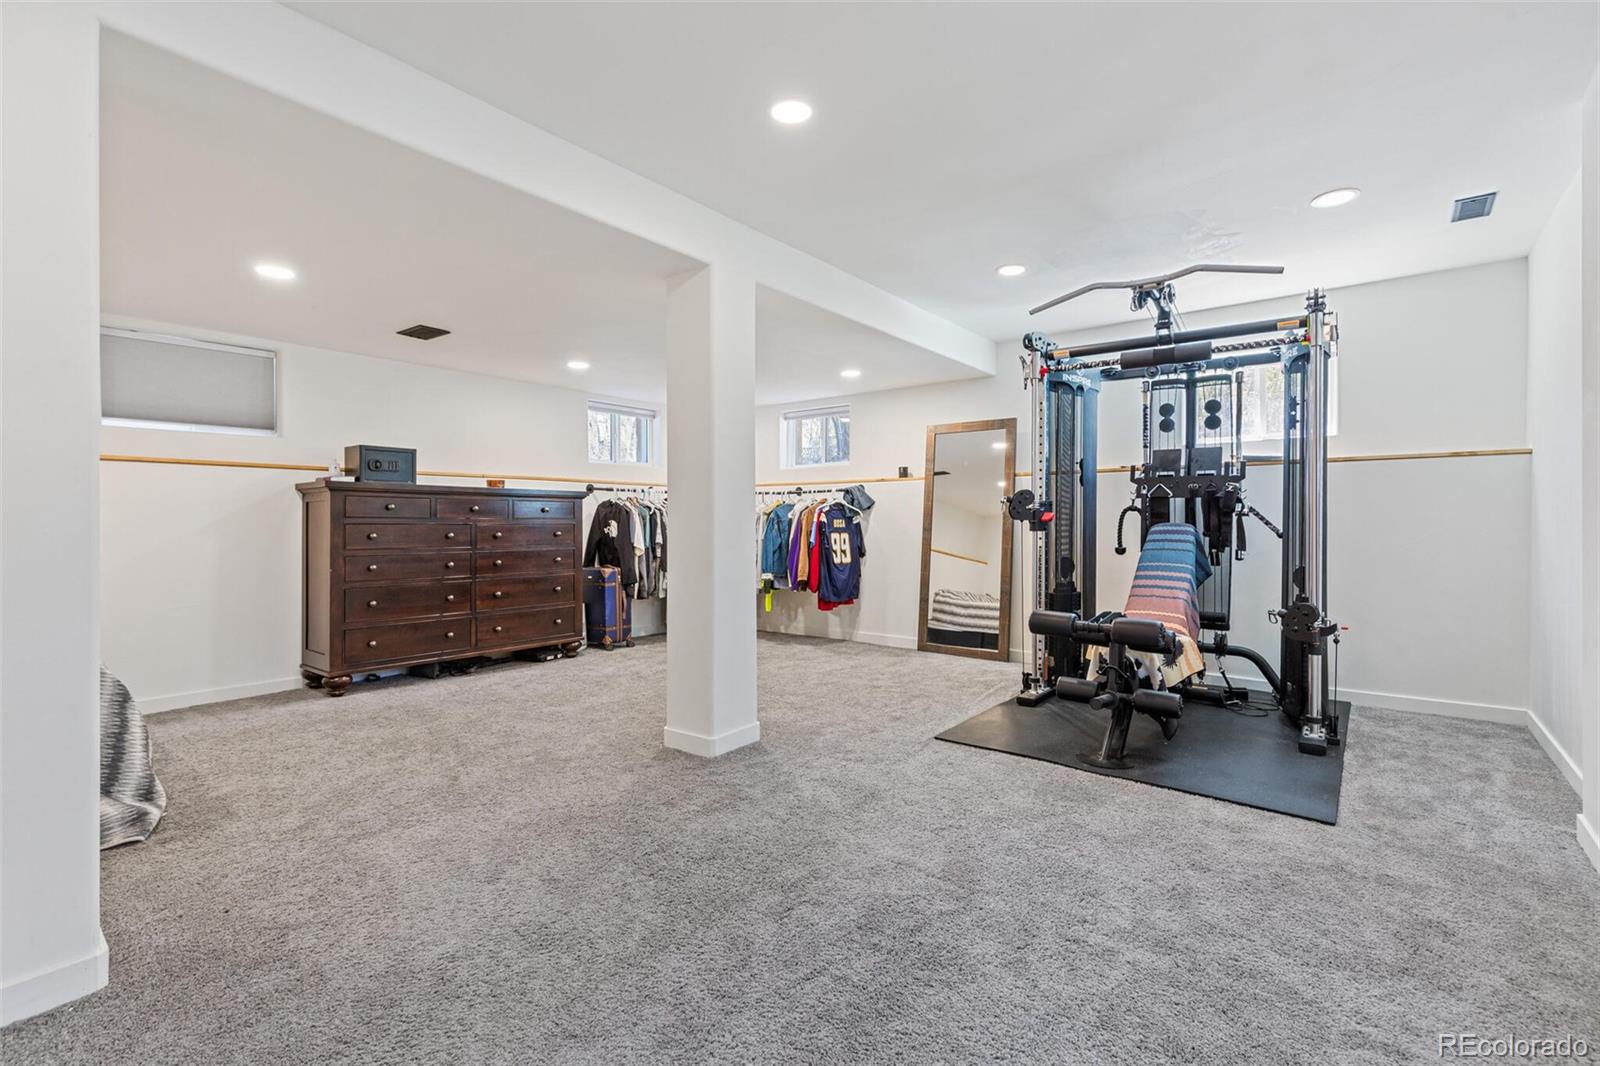
Rooms and Basement

Has Basement
Yes
Basement Features
Bath/Stubbed, Cellar, Daylight, Finished

Area and Spaces

Living Area
1,710
Above Grade Finished Area
855
Below Grade Finished Area
855

Appliances

Appliances
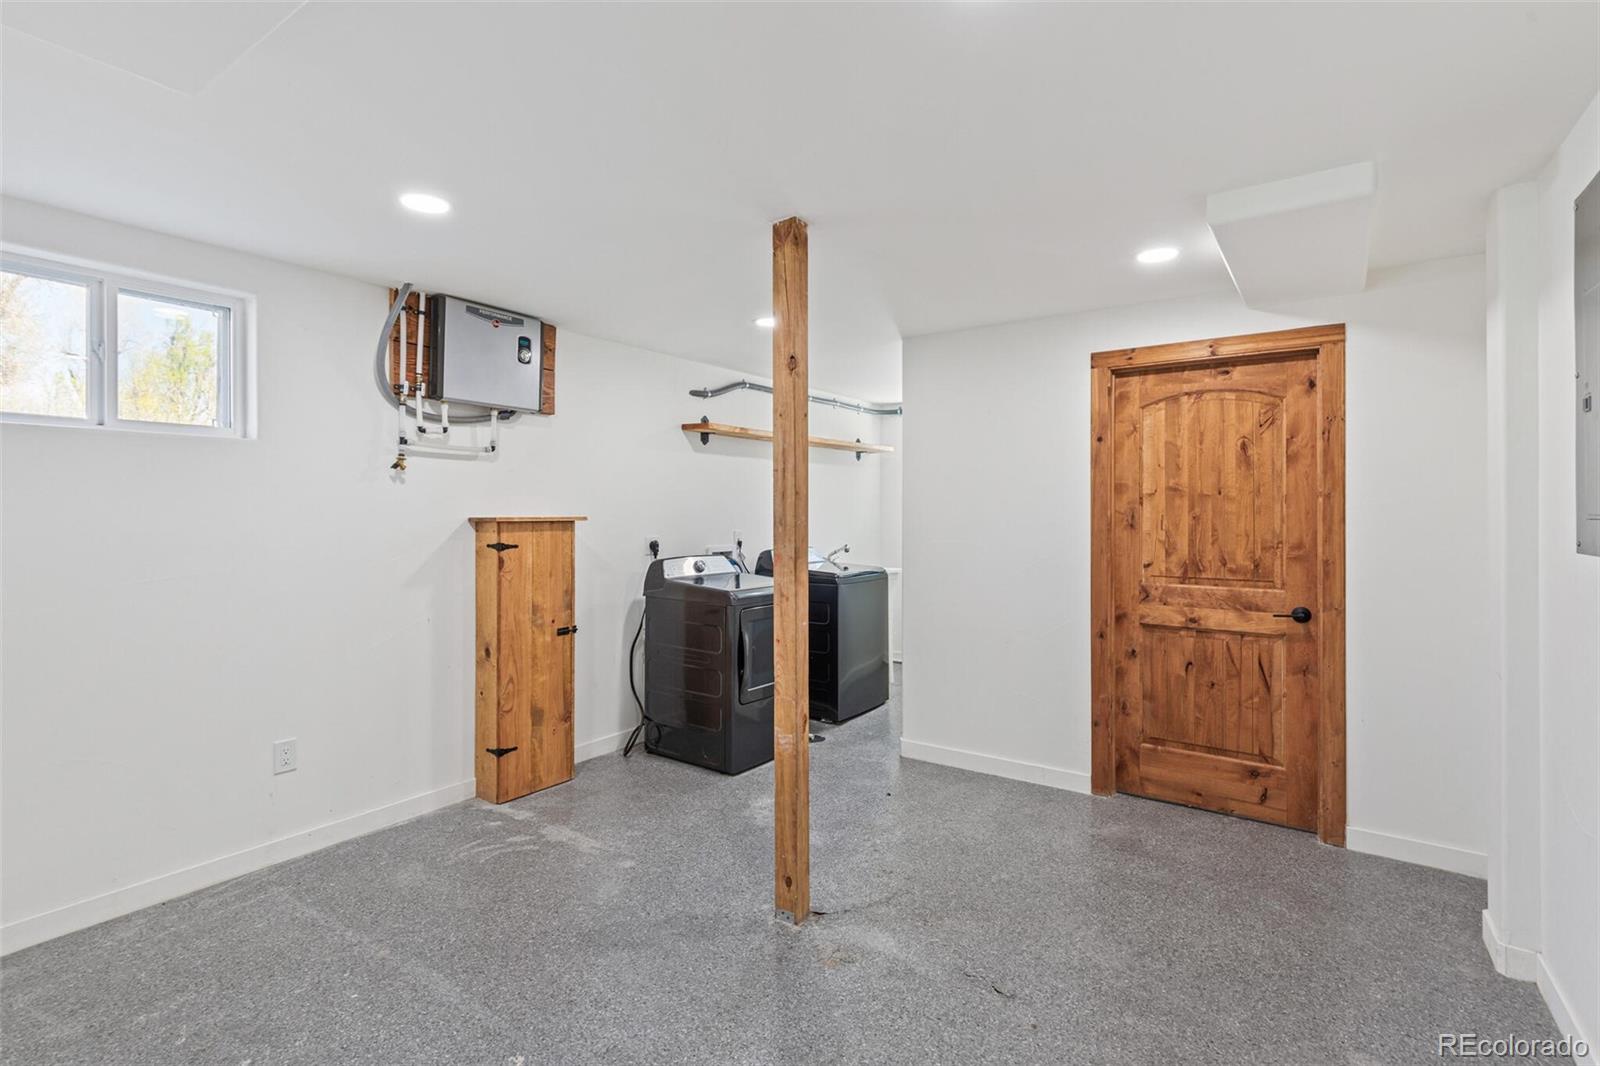
Bar Fridge, Dishwasher, Disposal, Dryer, Electric Water Heater, Oven, Refrigerator, Tankless Water Heater, Washer

Interior Features

Interior Features
Breakfast Bar, Ceiling Fan(s), Entrance Foyer, High Ceilings, Open Floorplan, Quartz Counters, Smoke Free
Flooring
Carpet, Laminate, Wood
Laundry Features
In Unit

Heating and Cooling

Heating Features
Forced Air

Building Details
Construction

Architectural Style
Cottage
Year Built
1937
Foundations
Concrete Perimeter

Materials
Construction Materials
Wood Siding
Roof
Composition

Terms

Terms

Ownership
Individual
Exclusions
NA
Special Conditions
None
Special Terms
Cash, Conventional, FHA, Jumbo, VA Loan

Taxes

Tax

Tax (Annual)
$2,592

Heating, Cooling & Utilities

Cooling Features
Central Air

Utilities

Sewer
Public Sewer
Water Source
Public

Lot

Acres
1.14
Lot Size
1.14
Lot Size Area Sq Ft
49,658.40
Lot Features
Foothills, Greenbelt, Level, Many Trees, Near Public Transit, Open Space
Road Surface
Paved
Road Frontage
Public

Exterior Features

Exterior Features
Garden, Water Feature
Patio And Porch Features
Patio
Fencing
Partial
For Horses
Yes

Parking

Total Parking Spaces
16
Garage Capacity
2
Parking Features
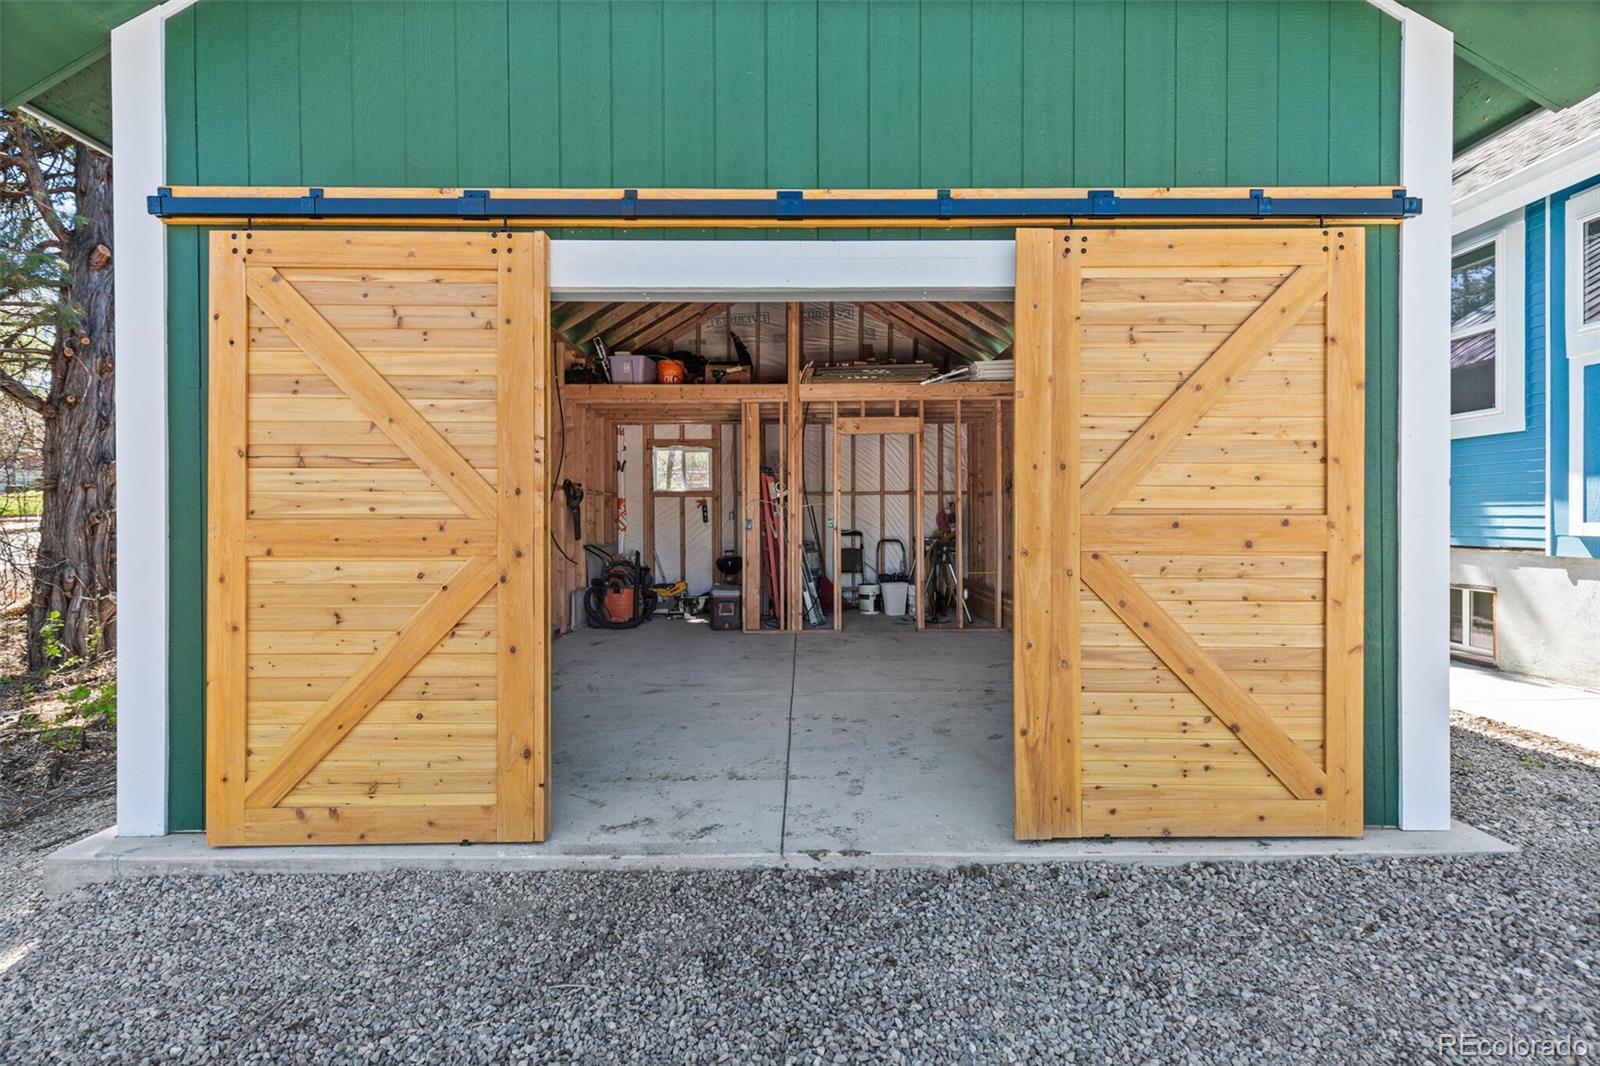
Unpaved, Gravel, Exterior Access Door, Oversized, Oversized Door, Storage
Listed by Kentwood Real Estate DTC, LLC, jennifer@markusdreamhomes.com, 303-817-0192
Listing Data last updated 09/22/2026 03:20 am
Get a Link to this Property: Copy To Clipboard
QR Code link to this property

Phone:
Connect with:

Payment Calculator

per month. fixed. % interest.
$
%
$
%
Principal & Interest
+ Home Insurance
+ Property Tax
+ HOA Fees
per month
Total interest paid over s will be:
All estimates and provided for informational purposes only. Actual amounts may vary. The output of the tool is not a loan offer or solicitation, nor is it financial or legal advice. Information, rates, programs and loan scenarios shown are for example only as of 22-Sep-2026 and are subject to change without notice. Interest rates provided by the St. Louis Federal Reserve Economic Data (FRED). All products are subject to credit and property approval. Not all products are available in all states or for all loan amounts. Other restrictions and limitations apply. Contact your preferred lender for the pricing associated with your specific transaction. Calculations are generated by Open Source mortgage calculation software tools using common mathematical formulas. All calculations should be independently verified.
Get Walk Score Content

Property History

4 days ago
Property information last updated
53 days ago
Date of last price change
168 days ago
Status Active. This is the date the listing was placed on market.
Cumulative Days on Market: 169 days (includes prior listings) · Currently listed since April 7, 2026. Data provided by the MLS.

Similar Properties