Property Details

Start of property details
Share this property:
3423 Wabash Street
Denver, CO 80238
5 days ago
NEW
$775,000
Active
4
Beds
4
Baths
2
Garage
2,134
Sqft
0.08
Acres
MLS# 3909460
Cumulative Days on Market: 4 · Includes prior listings · Currently listed since 09/24/26 · Data provided by the MLS.

Property Description

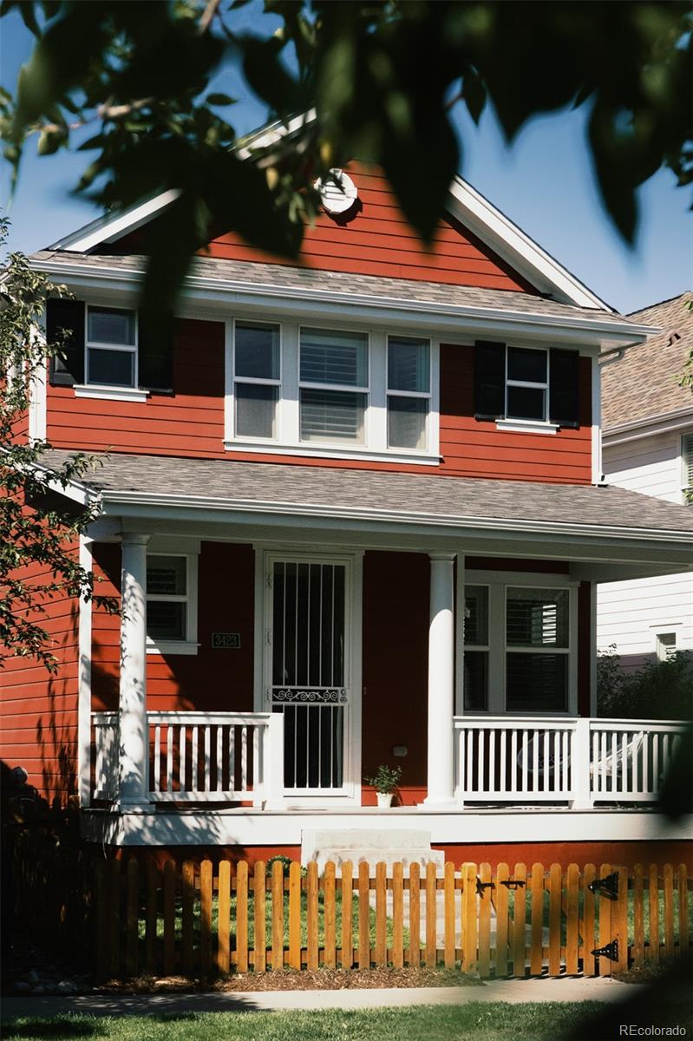
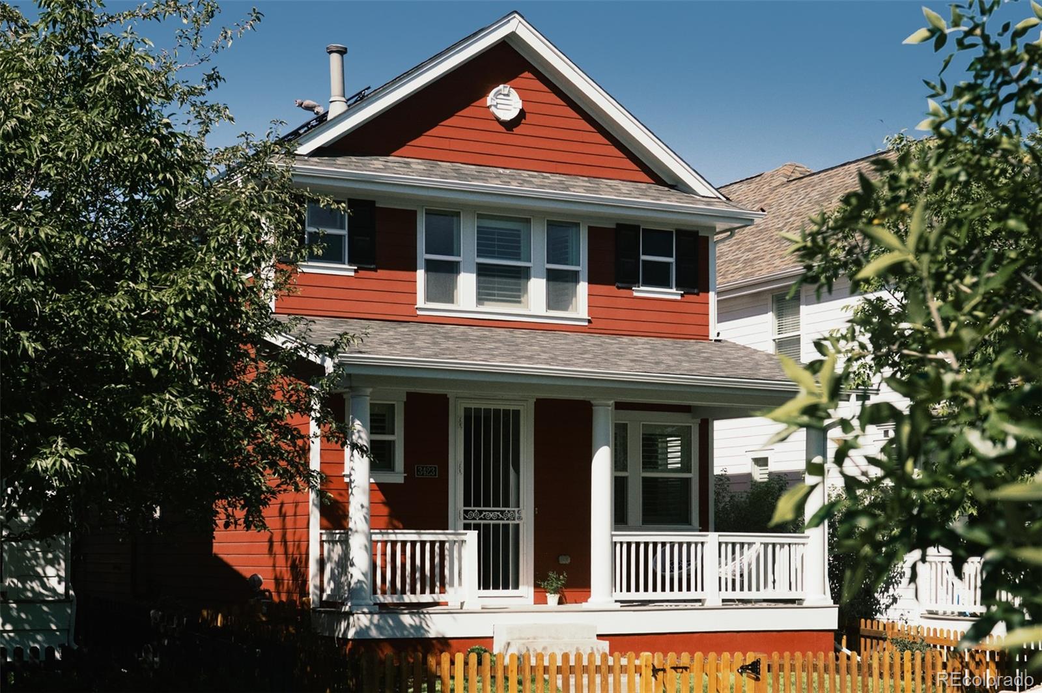
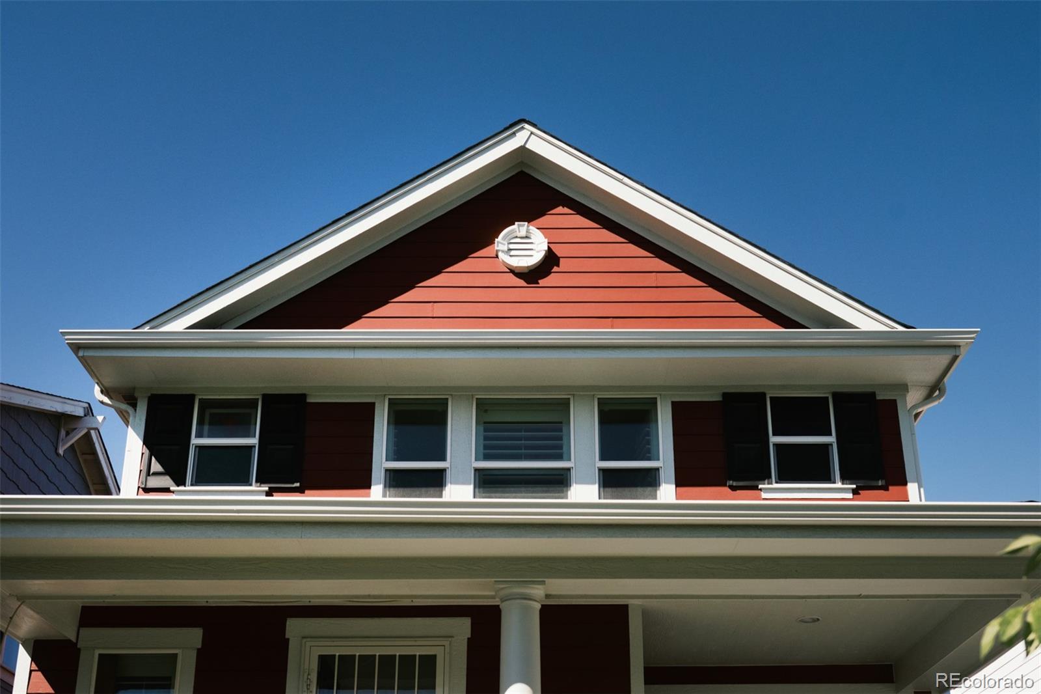
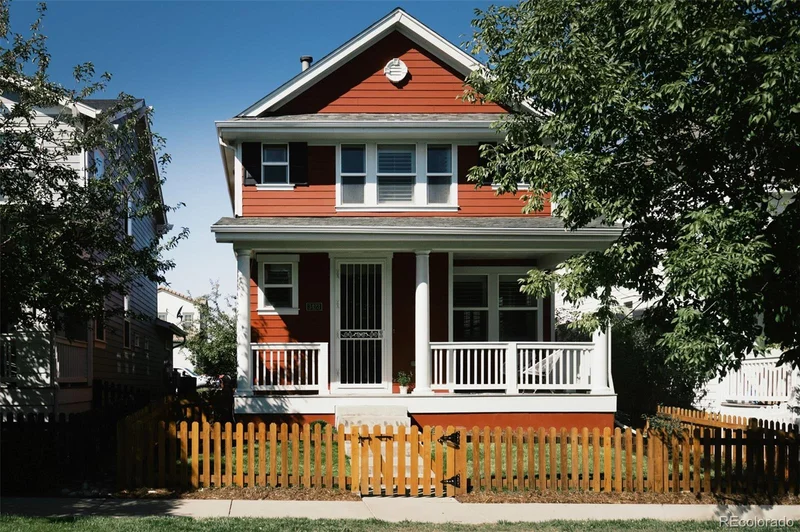
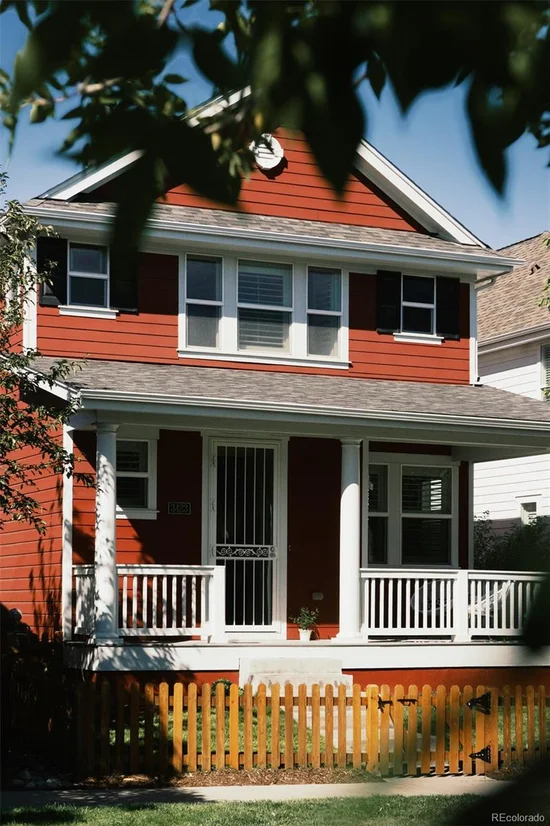
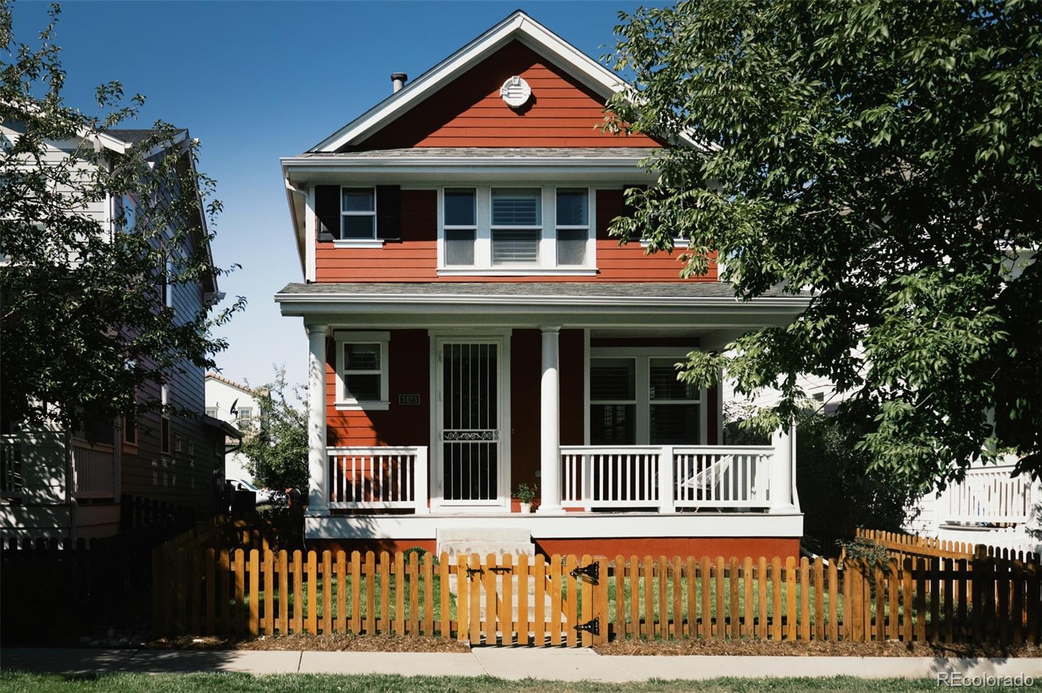
Set quietly on a tree-lined, non-through street in Central Park, Denver, this residence embodies a refined balance of thoughtful craft, sustainable innovation, and effortless community living. Crafted originally by KB Home—a builder backed by nearly seven decades of quality and nationwide leadership in energy efficiency—the property is as a sanctuary built for longevity, walkability and ease.

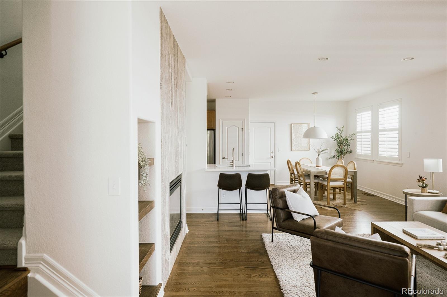
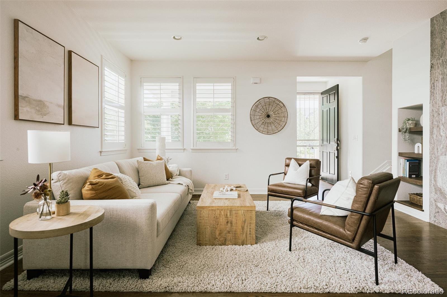
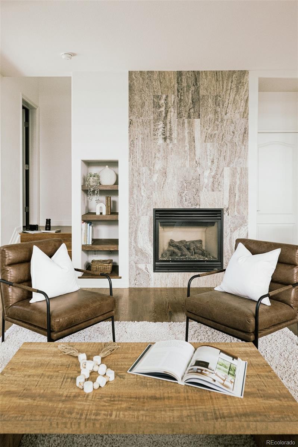
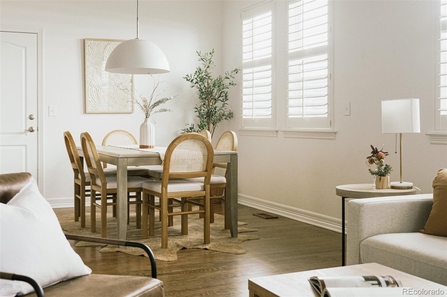
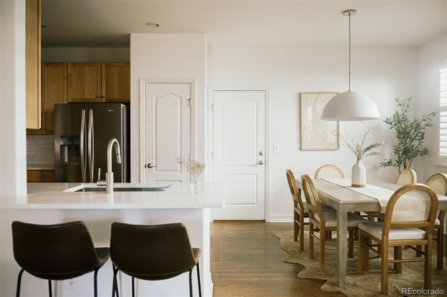
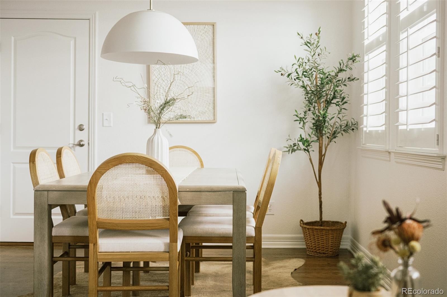
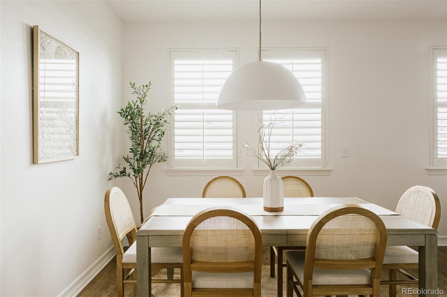
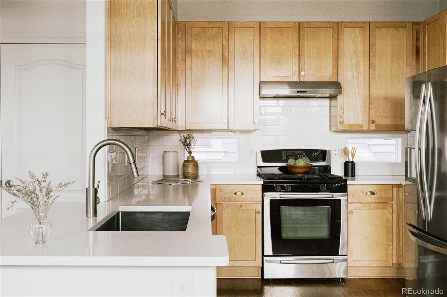
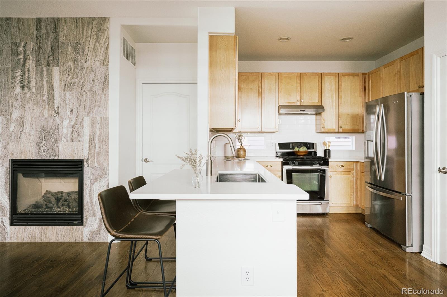
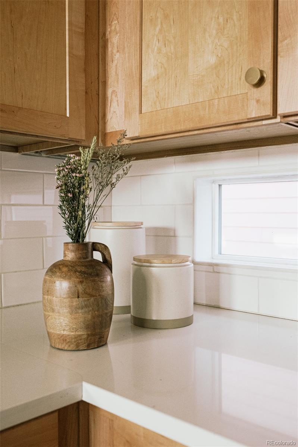
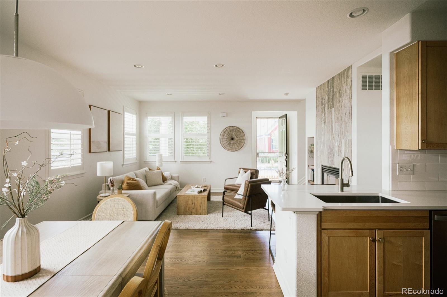
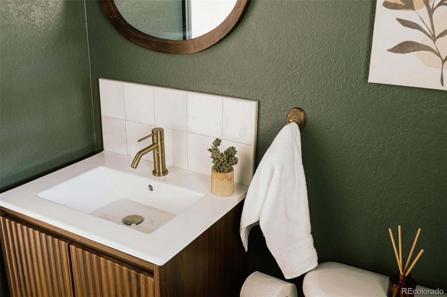
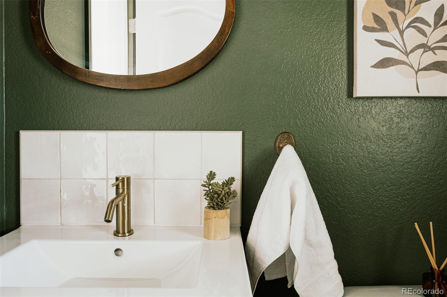
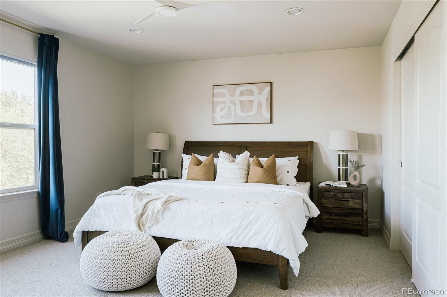
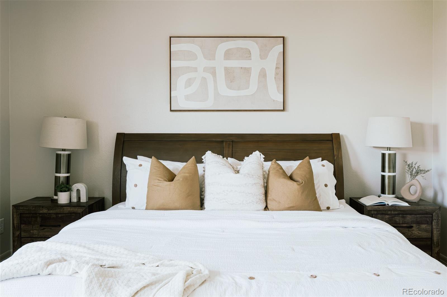
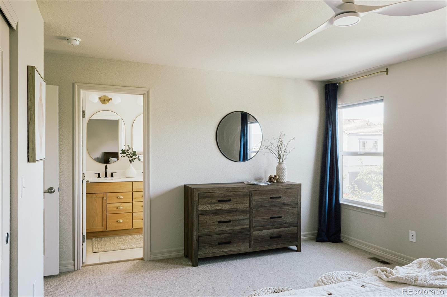
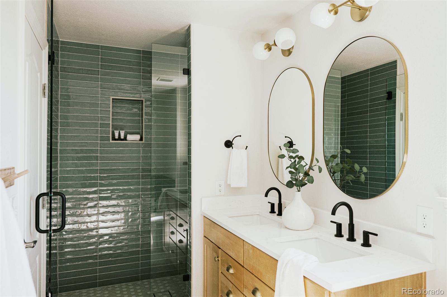
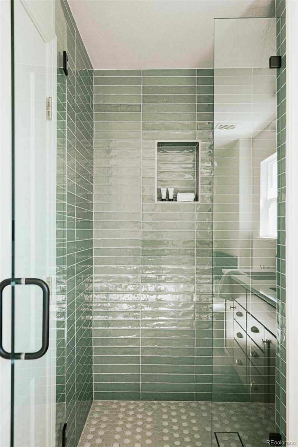
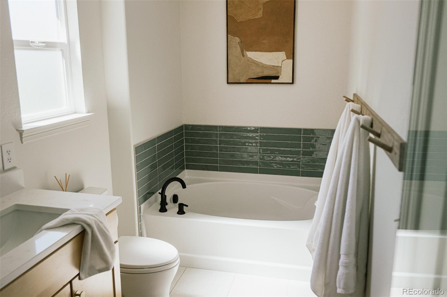
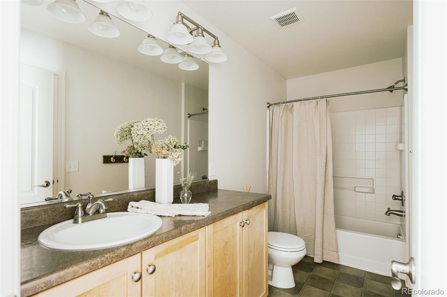
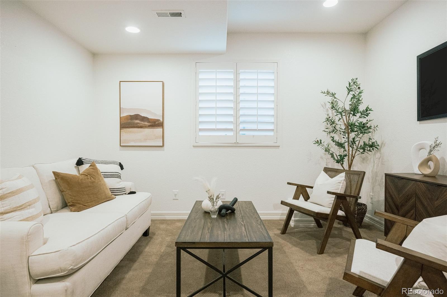
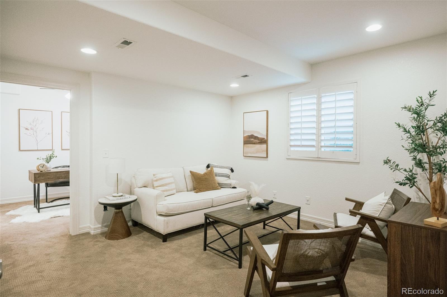
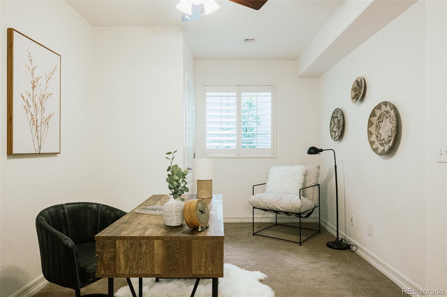
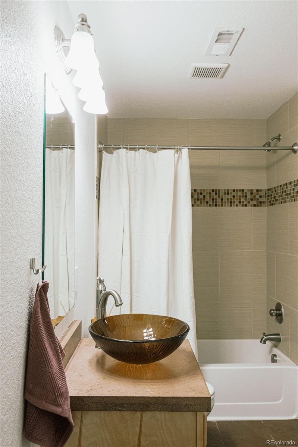
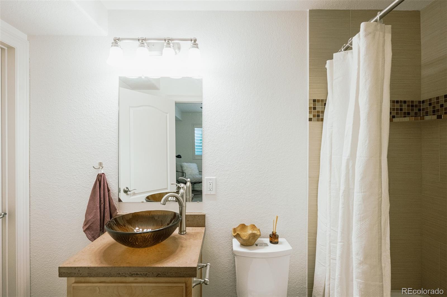
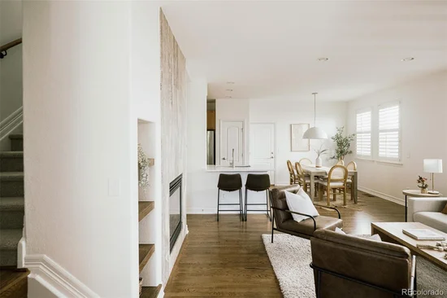
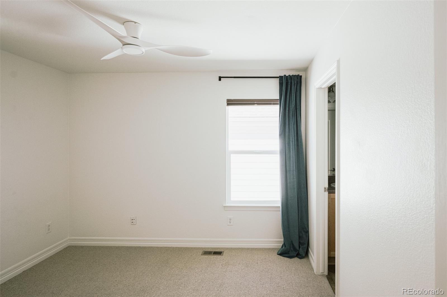
Every inch of this residence has been meticulously primed for its next homeowner to move into a spotless sanctuary. Clean architectural sightlines open to rich main-floor hardwoods, fresh paint throughout, an updated powder room, and a sun-drenched living area anchored by a gas hearth built for crisp Colorado evenings. The kitchen pairs tactile quartz surfaces and sleek tile backsplashes with newer appliances, flowing seamlessly from the attached garage leading to the kitchen toward an inviting front porch and a light-filled upper tier. Here, plush new wool carpeting connects three bedrooms, each with an en-suite bathroom, while the basement bedroom also boasts an ensuite bathroom —a rare sanctuary layout for family or guests. Below, a versatile basement offers an intimate canvas for cool summer gatherings and cinema nights.

A fully owned solar array, and EV charging station, new impact-resistant roof, and updated water heater offer quiet, sustainable independence with reduced monthly costs.

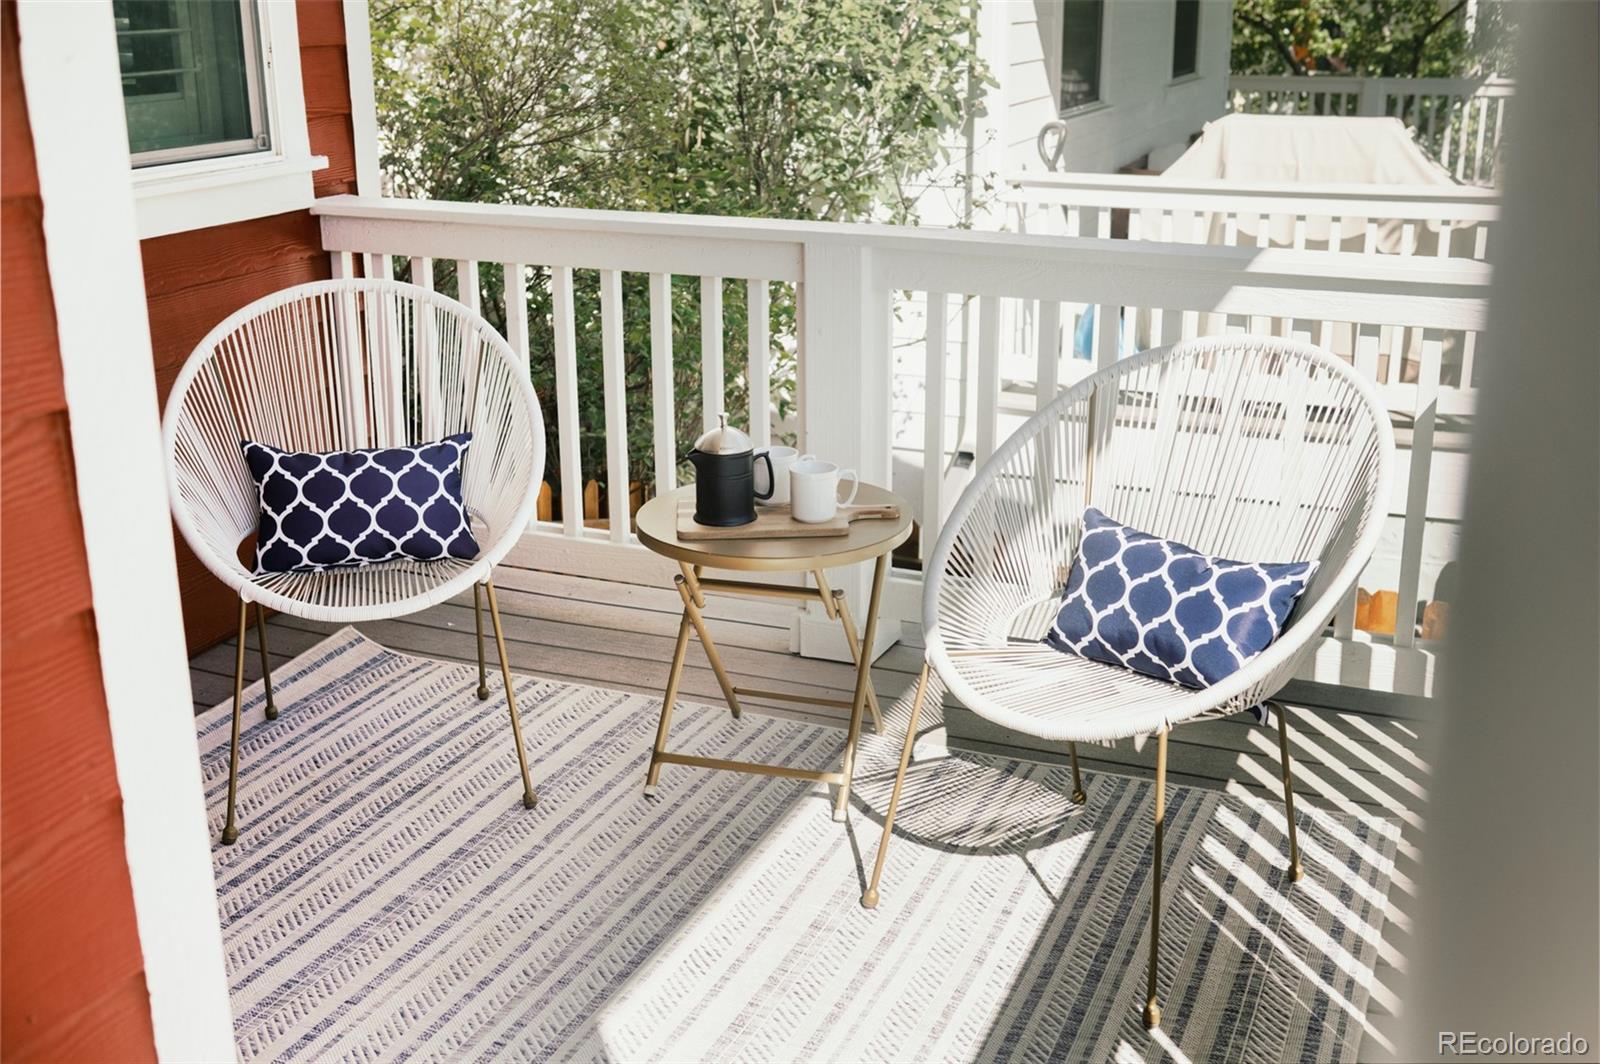
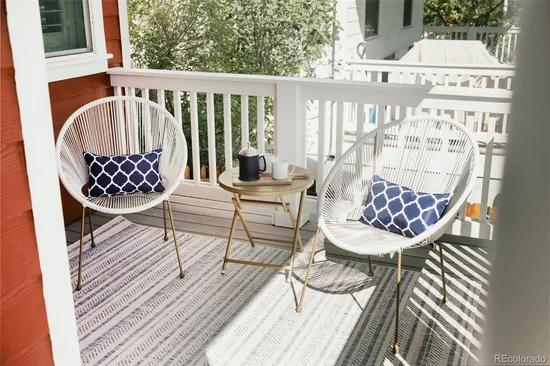
Outside, life unfolds naturally. Located block from Central Park’s trails that connect to local schools, the Stanley Marketplace, the sledding hill, and endless community pools, while the home opens to unique alleyway experience where impromptu neighbors gather and kids play, It is a rare expression of strong community new urbanist design, solid construction and a warm feeling to come home to. With all the love poured in, it will certainly be swooped up soon, come take a peek!!

Ask a Local Expert

Property Highlights

Property Type
Residential
Property Sub Type
Single Family Residence
Architectural Style
Traditional
Bedrooms
4
Total Bathrooms
4
Living Area
2,134
Price / Sqft
$363
Acres
0.08
Year Built
2007
Condition
Updated/Remodeled

Location

City/Township
Denver
Direction Faces
East
View
City
Subdivision
Central Park
County
Denver
Zoning
R-MU-20

Property Details
Price
$775,000
Condition
Updated/Remodeled
Property Type
Residential
Property Sub Type
Single Family Residence

Building

Structure Type
House
Levels
Two
Total Area
2,134

Community

Local Schools

Elementary School
Swigert International
Middle School
Denver Green
High School
Northfield
School District
Denver 1

Interior Features

Bedrooms and Bathrooms

Total Bathrooms
4
Bathrooms on Main Level
1
Full Bathrooms
3
1/4 Bathrooms
1
Bedrooms
4

Rooms and Basement

Has Basement
Yes
Basement Features
Finished, Full, Sump Pump

Area and Spaces

Living Area
2,134
Above Grade Finished Area
1,539

Appliances

Appliances
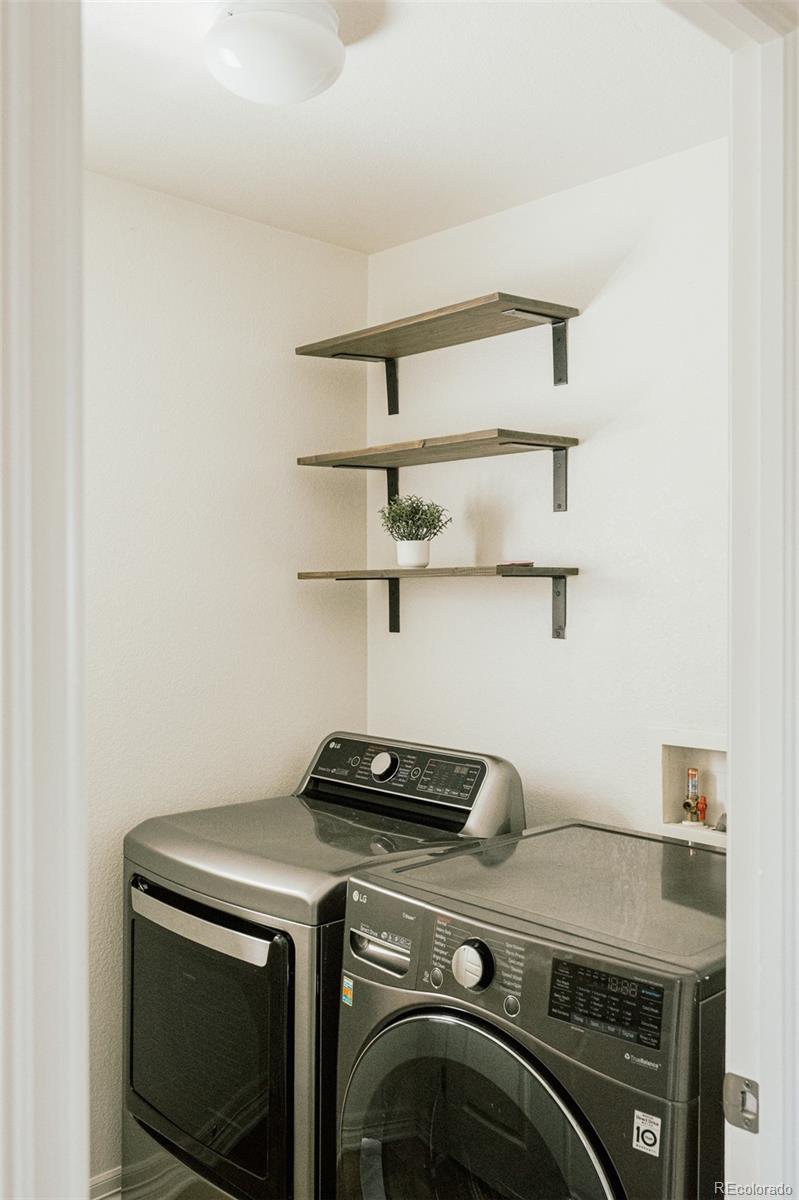
Dishwasher, Disposal, Dryer, Freezer, Gas Water Heater, Oven, Range, Range Hood, Refrigerator, Self Cleaning Oven, Sump Pump, Washer

Interior Features

Interior Features
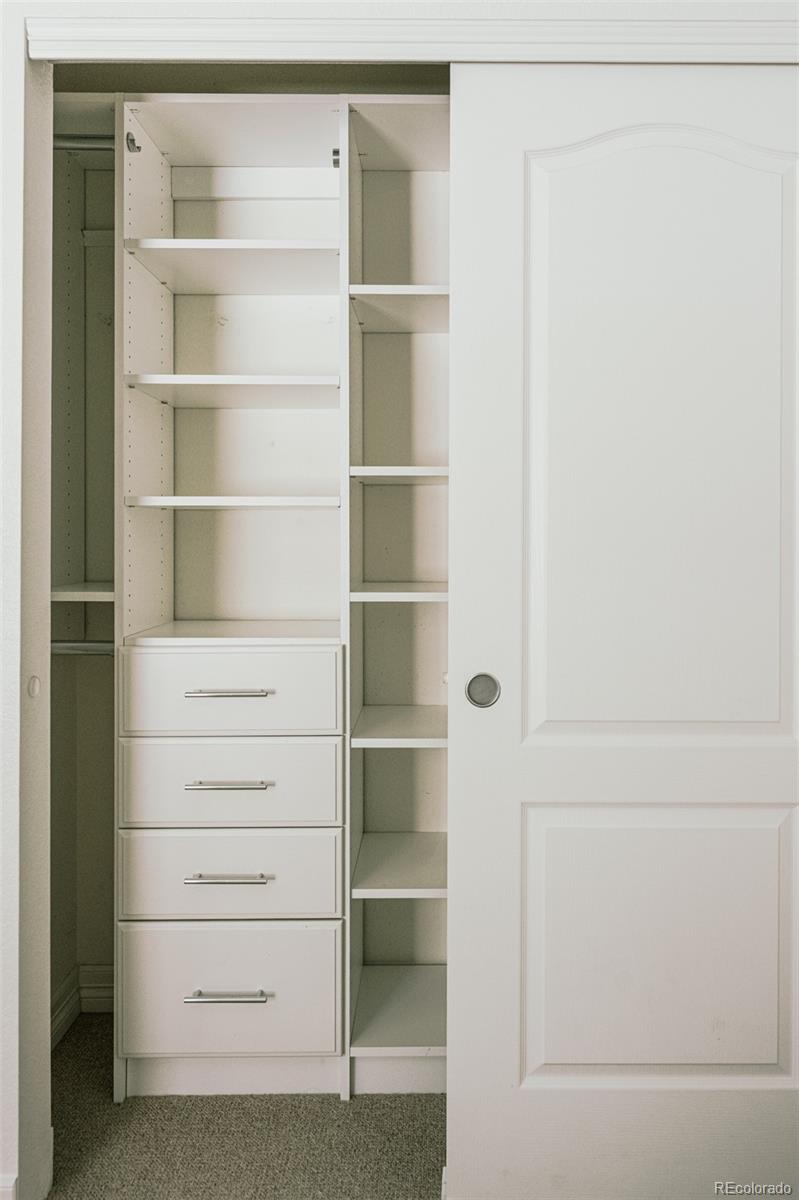
Built-in Features, Ceiling Fan(s), Entrance Foyer, Five Piece Bath, Granite Counters, High Ceilings, High Speed Internet, Jack & Jill Bathroom, Open Floorplan, Primary Suite, Quartz Counters, Radon Mitigation System, Smart Ceiling Fan, Smart Thermostat, Smoke Free, Vaulted Ceiling(s), Walk-In Closet(s)
Flooring
Carpet, Tile, Wood
Laundry Features
In Unit
Window Features
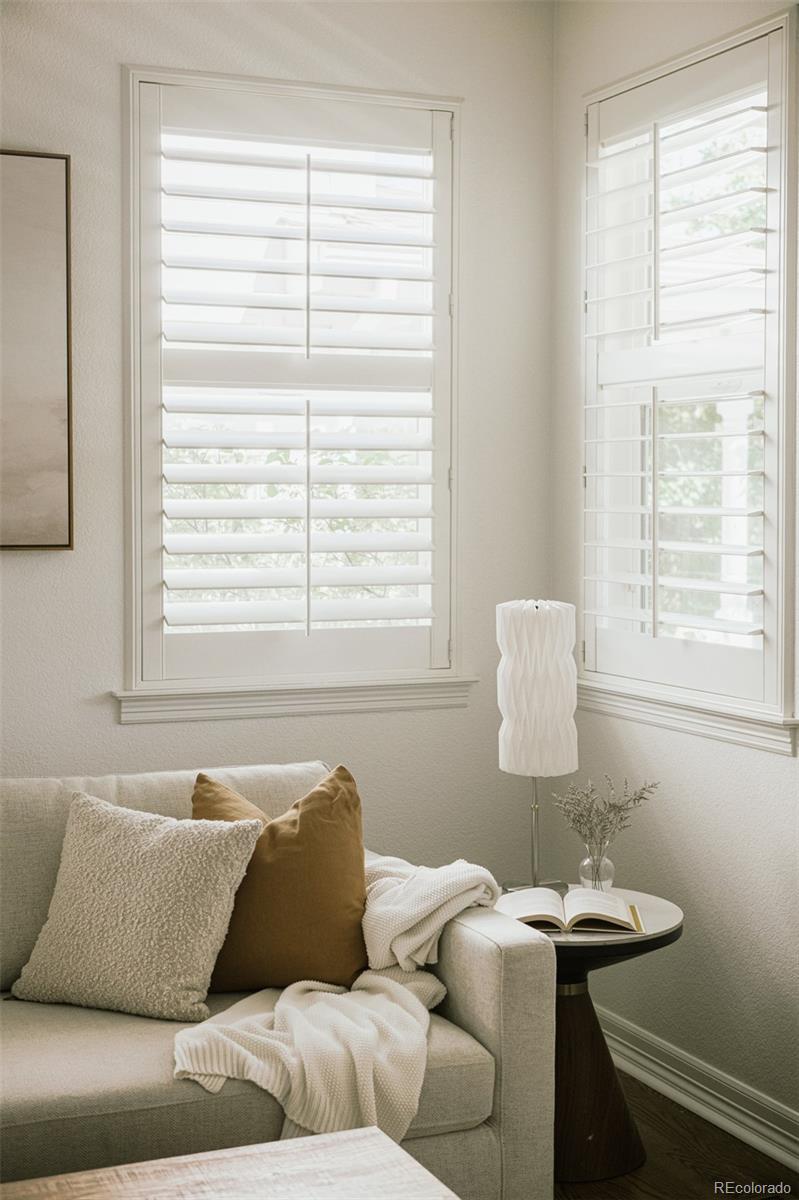
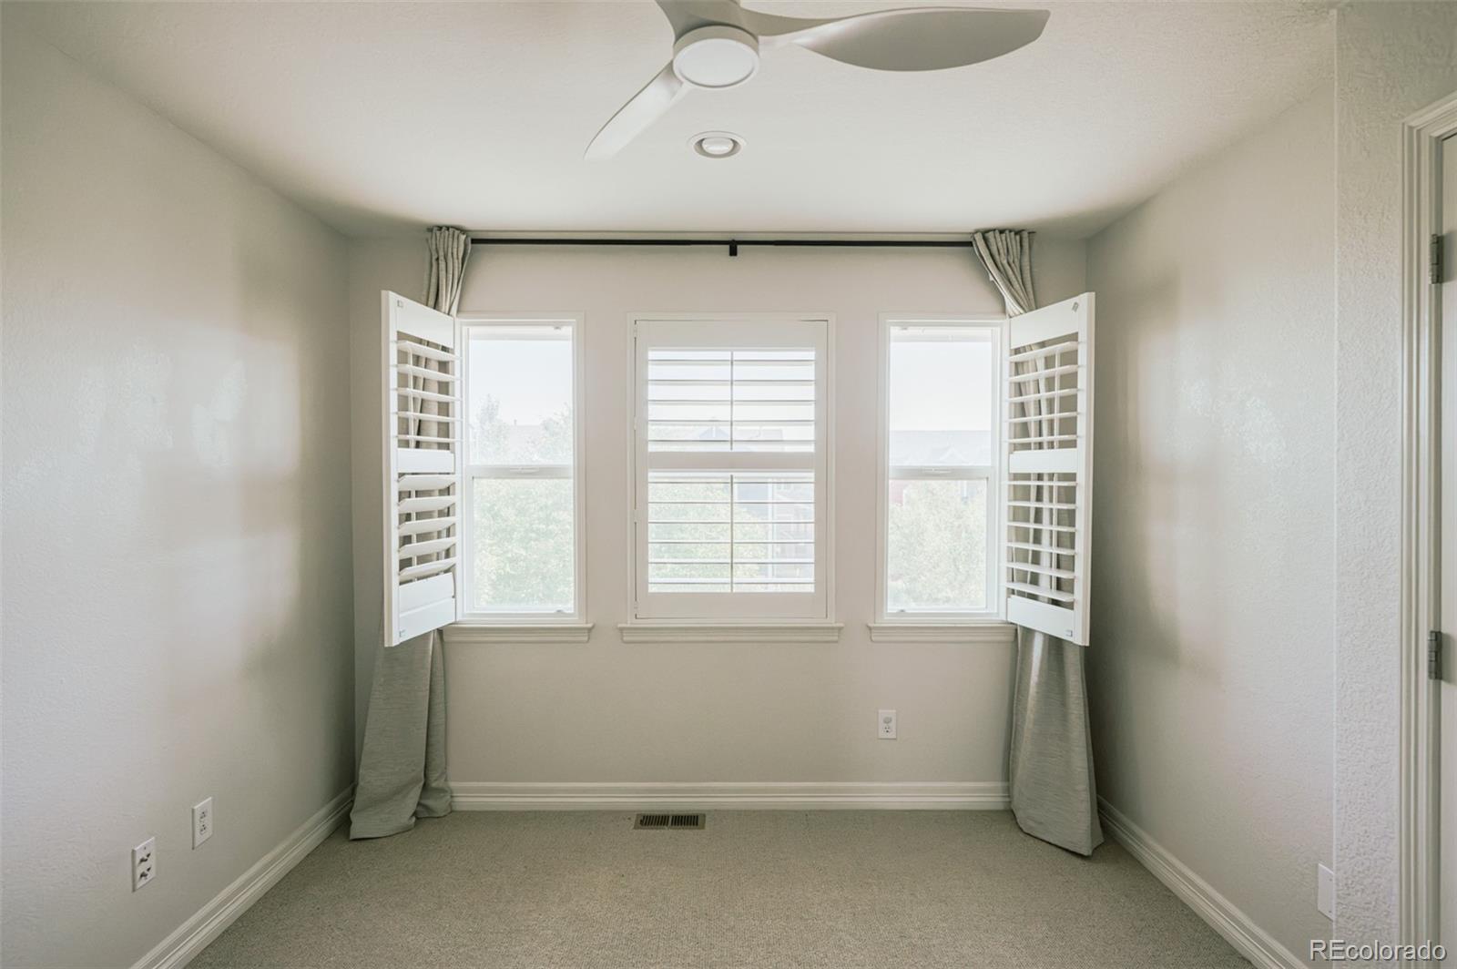
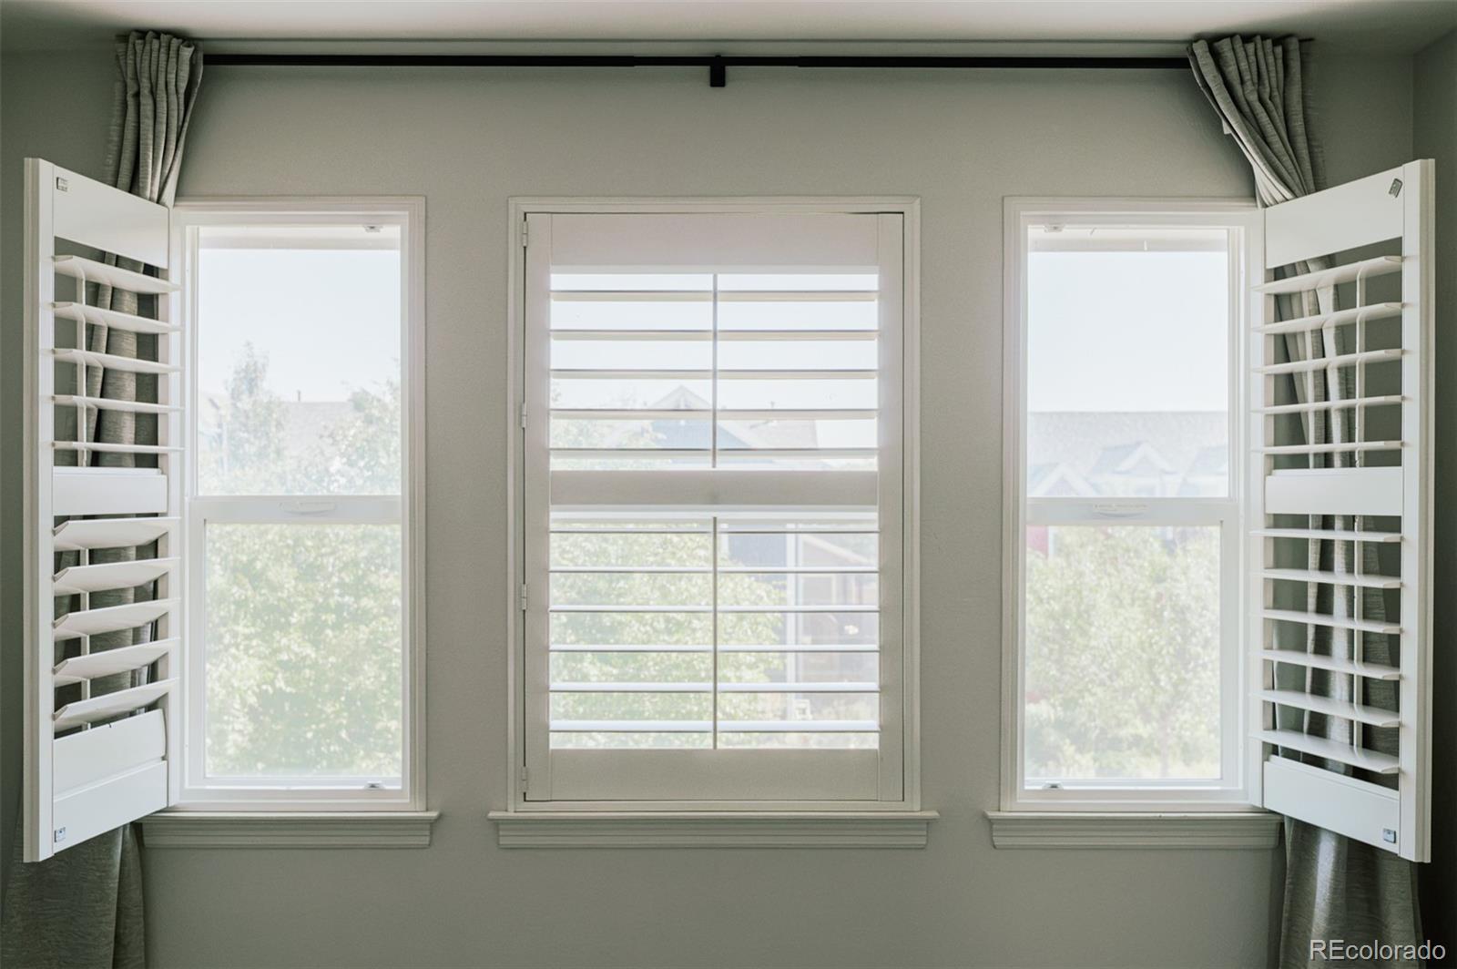
Double Pane Windows, Egress Windows, Storm Window(s), Window Treatments
Security Features
Carbon Monoxide Detector(s), Radon Detector, Security System, Smart Locks, Smoke Detector(s)
Electic
110V, 220 Volts
Fireplace Features
Family Room, Gas

Heating and Cooling

Heating Features
Active Solar, Forced Air, Natural Gas
Fireplaces
1

Building Details
Construction

Architectural Style
Traditional
Builder
KB Home
Year Built
2007
Foundations
Concrete Perimeter, Slab

Materials
Construction Materials
Frame, Vinyl Siding
Roof
Composition

Terms

Terms

Ownership
Individual
Exclusions
All staging items.
Special Conditions
None
Special Terms
1031 Exchange, Cash, Conventional, FHA, VA Loan
Financing Options
Power Purchase Agreement

Taxes

Tax

Tax (Annual)
$7,241

HOA

Has HOA
Yes
Association Fee
$58 /mo
Association Ammenities
Clubhouse, Fitness Center, Garden Area, Park, Playground, Pool, Tennis Court(s), Trail(s)
Association Fee Includes
Reserves, Maintenance Grounds

Heating, Cooling & Utilities

Cooling Features
Central Air

Utilities

Utilities
Cable Available, Electricity Connected, Internet Access (Wired), Natural Gas Connected
Sewer
Public Sewer

Green Energy

Energy Efficiency Features
Thermostat

Utilities

Water Source
Public
Irrigation Source
Sprinkler-Traveling

Lot

Acres
0.08
Lot Size
3,366
Lot Size Area Sq Ft
3,366
Lot Features
Irrigated, Landscaped, Level, Master Planned, Near Public Transit, Sprinklers In Front, Sprinklers In Rear
Road Surface
Paved
Road Frontage
Public

Exterior Features

Exterior Features
Private Yard
Patio And Porch Features
Covered, Front Porch
Fencing
Full

Parking

Total Parking Spaces
4
Garage Capacity
2
Parking Features
220 Volts, Concrete, Dry Walled, Electric Vehicle Charging Station(s), Finished Garage, Insulated Garage, Storage
Listed by Fantastic Frank Colorado, nicole@fantasticfrank.com, 305-879-7769
Listing Data last updated 09/29/2026 03:00 pm
Get a Link to this Property: Copy To Clipboard
QR Code link to this property

Phone:
Connect with:

Payment Calculator

per month. fixed. % interest.
$
%
$
%
Principal & Interest
+ Home Insurance
+ Property Tax
+ HOA Fees
per month
Total interest paid over s will be:
All estimates and provided for informational purposes only. Actual amounts may vary. The output of the tool is not a loan offer or solicitation, nor is it financial or legal advice. Information, rates, programs and loan scenarios shown are for example only as of 29-Sep-2026 and are subject to change without notice. Interest rates provided by the St. Louis Federal Reserve Economic Data (FRED). All products are subject to credit and property approval. Not all products are available in all states or for all loan amounts. Other restrictions and limitations apply. Contact your preferred lender for the pricing associated with your specific transaction. Calculations are generated by Open Source mortgage calculation software tools using common mathematical formulas. All calculations should be independently verified.
Get Walk Score Content

Property History

2 days ago
Property information last updated
5 days ago
Status Active. This is the date the listing was placed on market.
Cumulative Days on Market: 4 days (includes prior listings) · Currently listed since September 24, 2026. Data provided by the MLS.

Similar Properties