Property Details

Start of property details

Share this property:
3921 Upham Street
Wheat Ridge, CO 80033
ACTIVE
UNDER CONTRACT
$599,999
Active Under Contract
3
Beds
3
Baths
2
Garage
1,686
Sqft
2026
Yr. Built
MLS# 3910057
Cumulative Days on Market: 72 · Includes prior listings · Currently listed since 07/13/26 · Data provided by the MLS.

Property Description

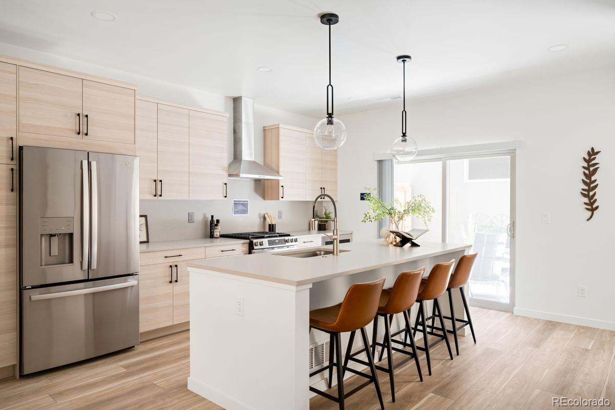
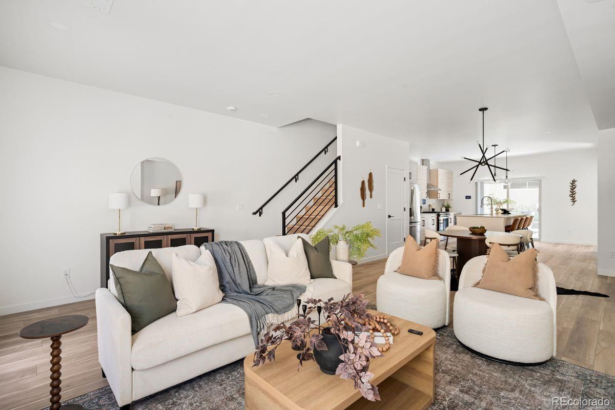
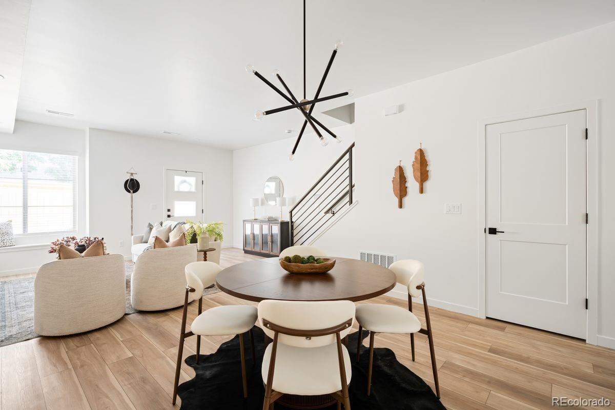
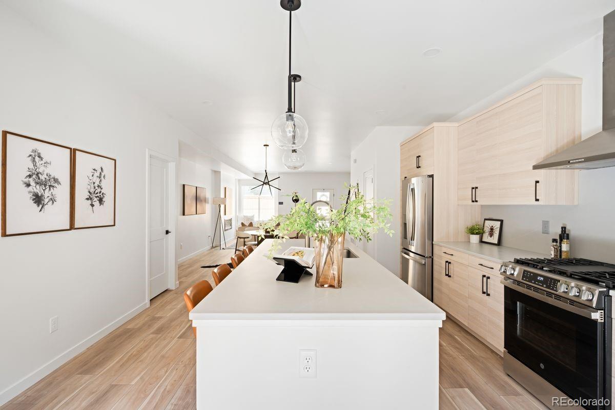
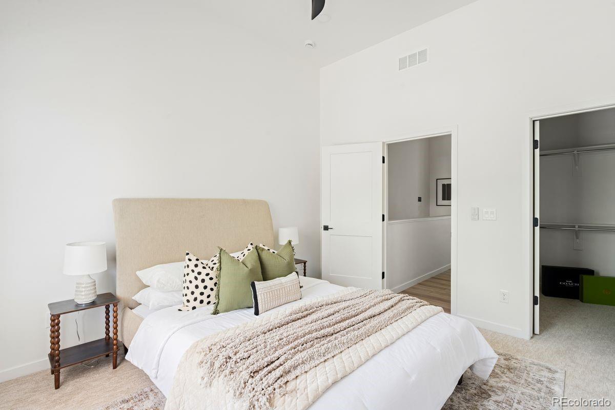
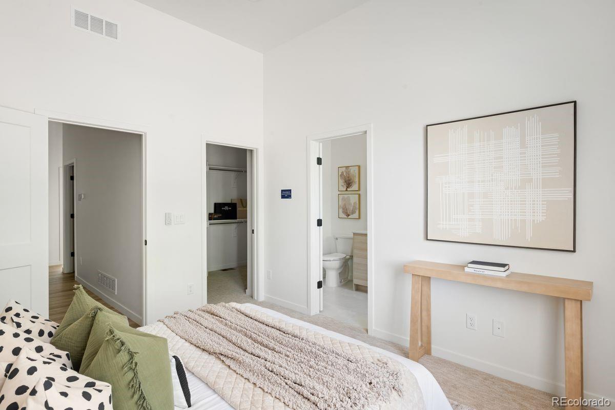
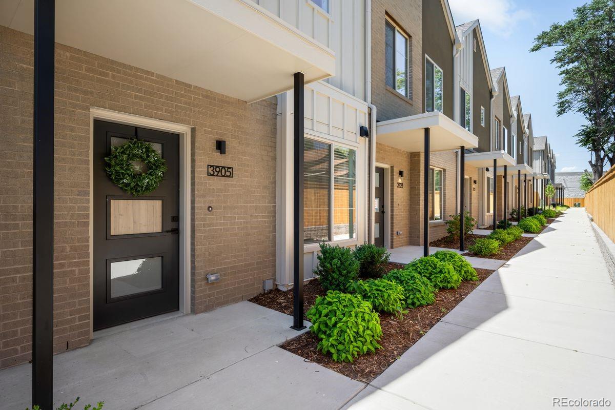
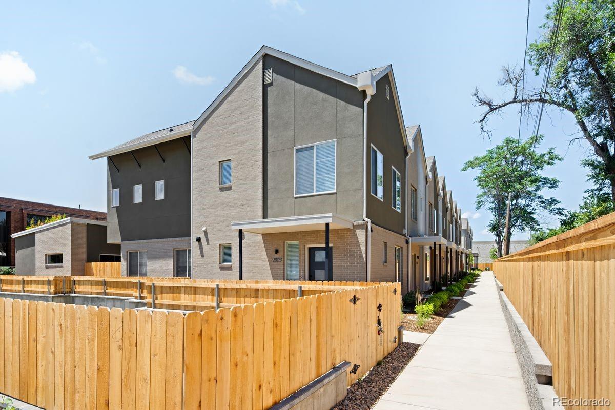
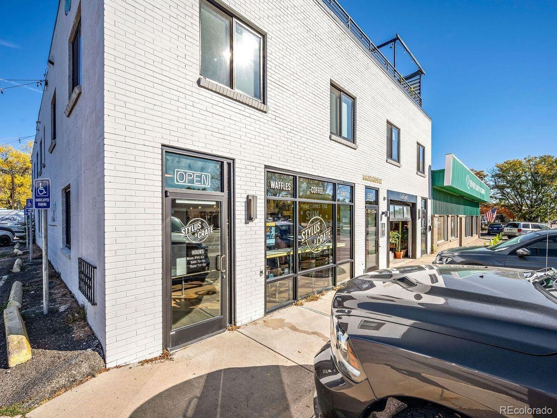
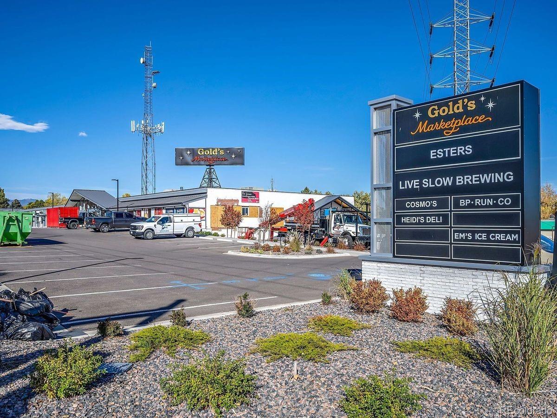
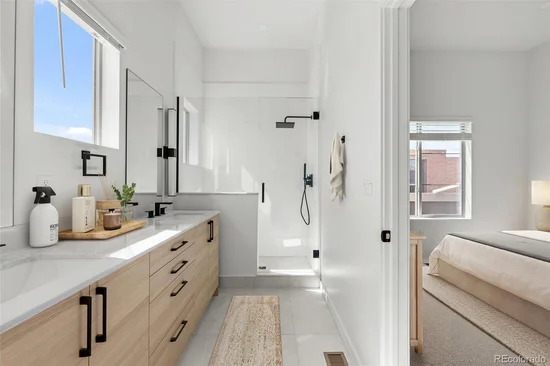
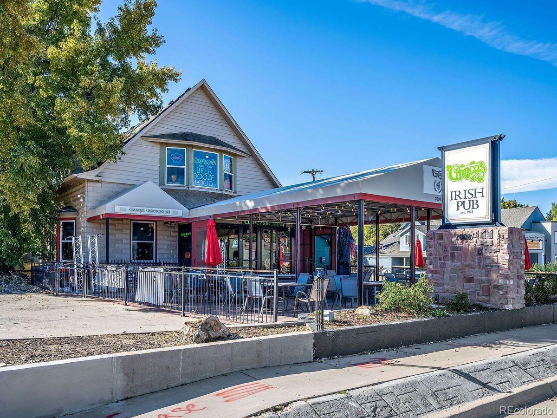
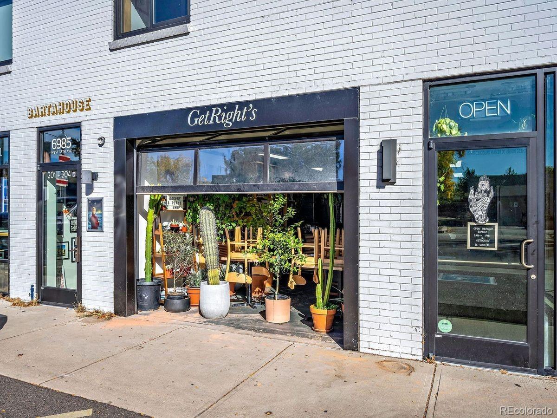
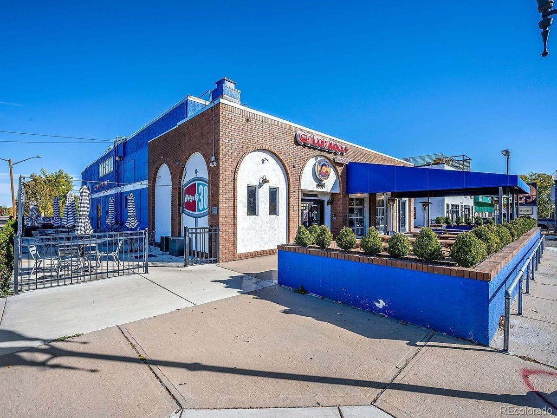
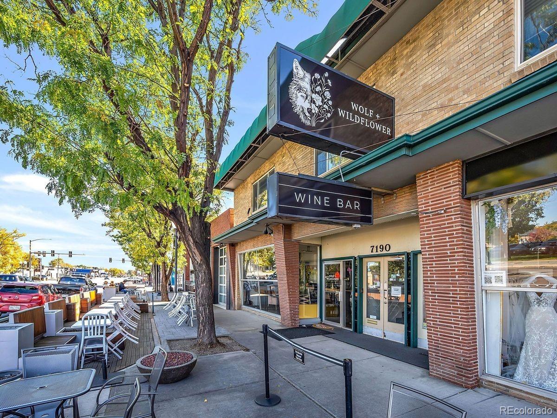
Custom-home quality at a price point that's hard to find in Wheat Ridge. Thoughtfully designed with elevated finishes and attention to detail, Upham Row offers modern, low-maintenance living in an unbeatable location. Just blocks from 38th Avenue's vibrant mix of restaurants, shops, breweries, and local favorites—and minutes to Tennyson Street, the Highlands, Sloan's Lake, and the foothills—you'll enjoy the best of Colorado living with easy access to everything Denver has to offer.

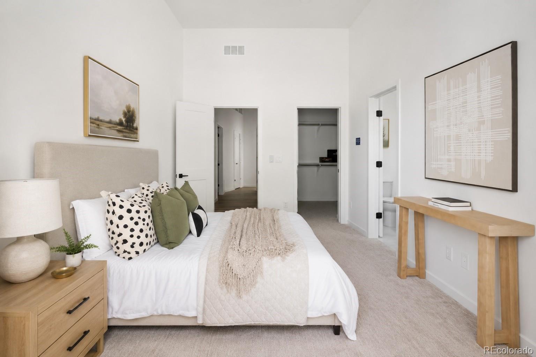
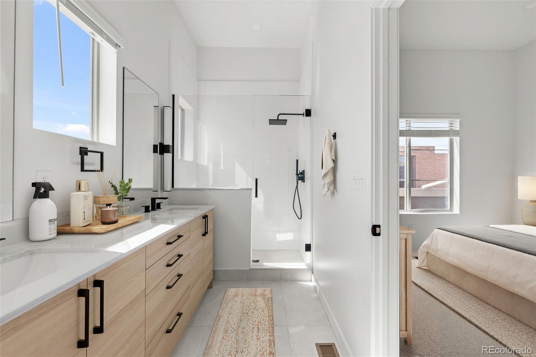
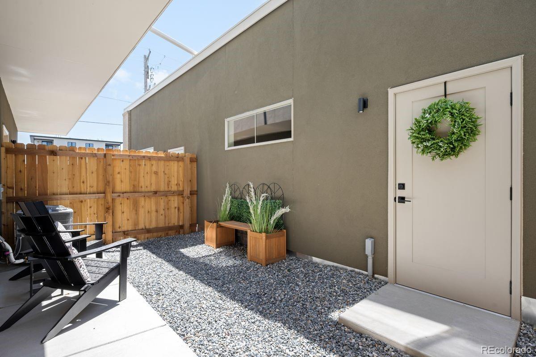
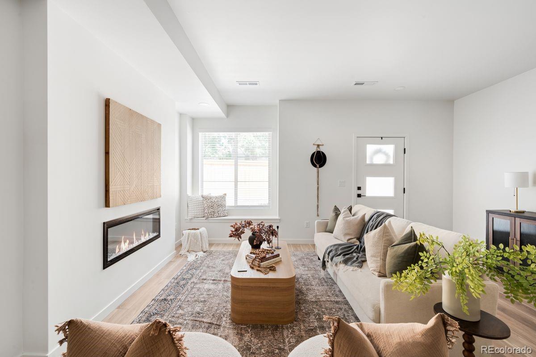
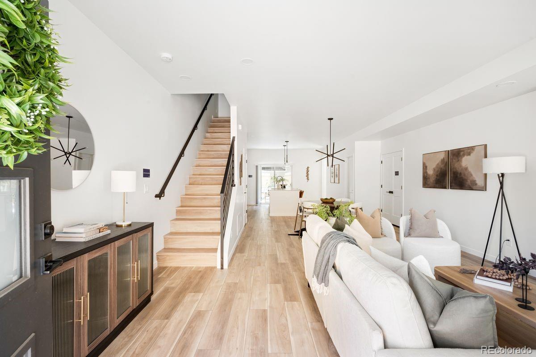
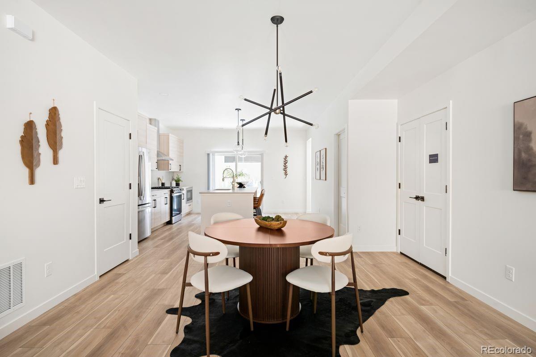
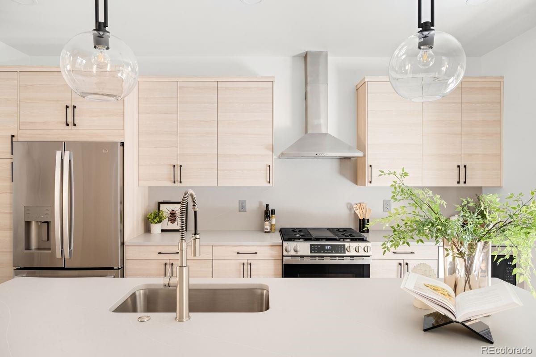
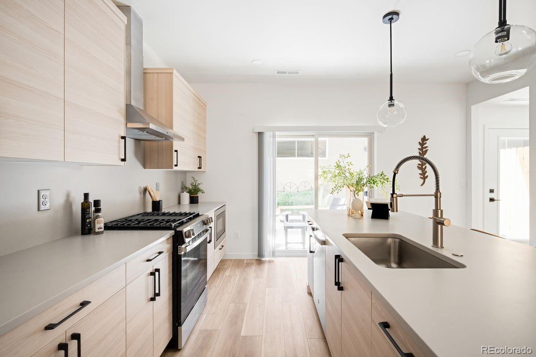
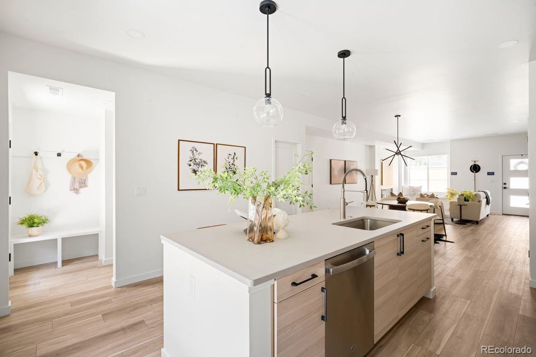
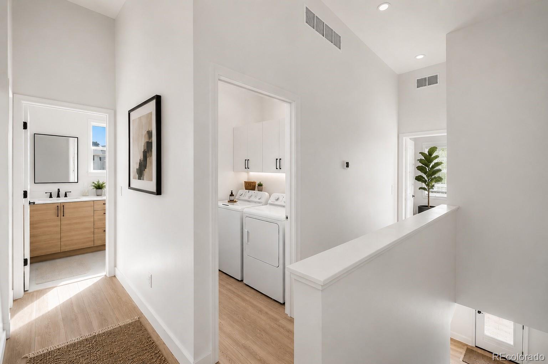
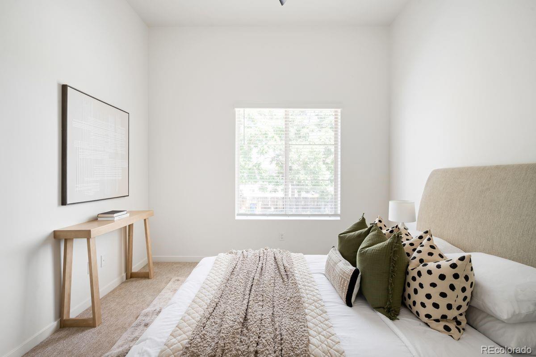
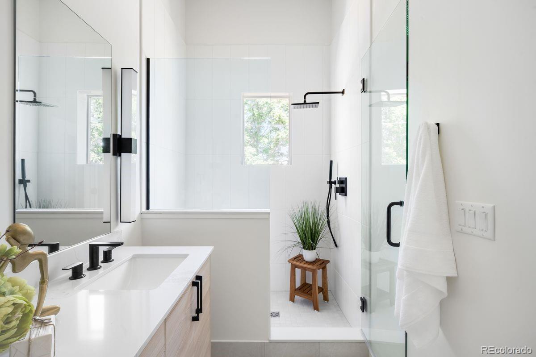
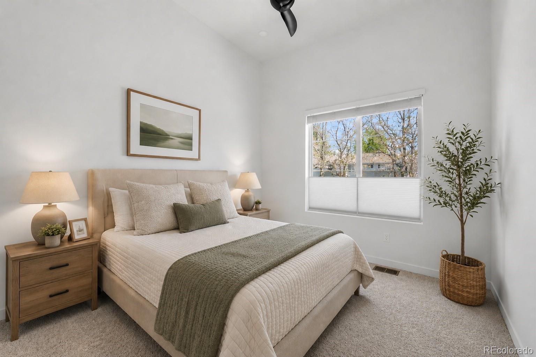
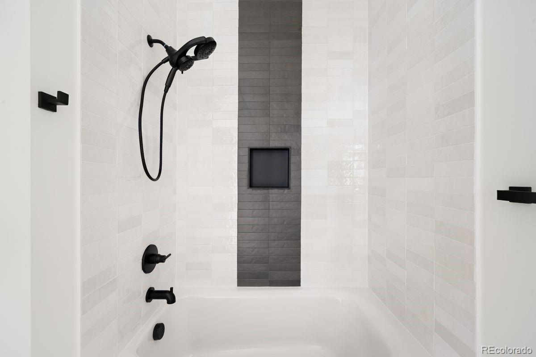
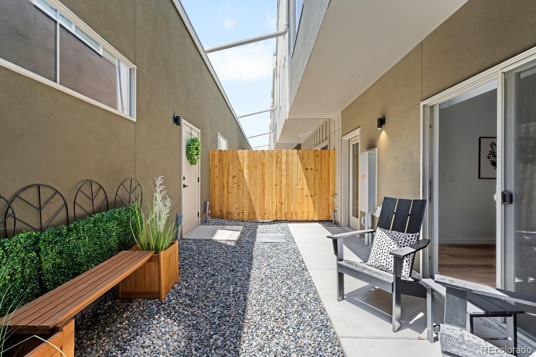
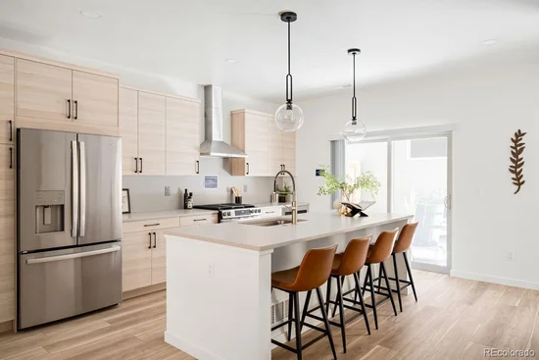
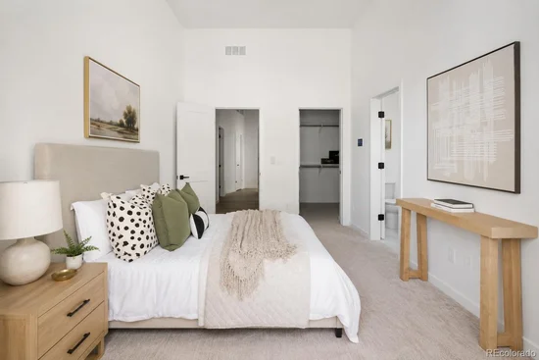
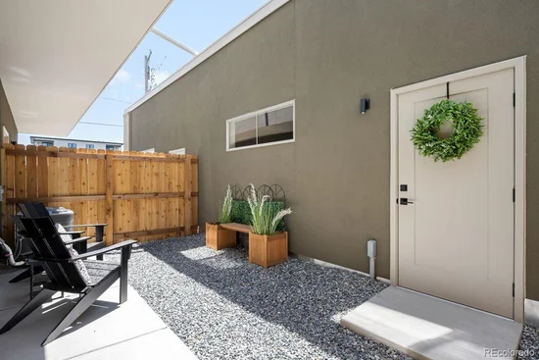
Inside, an open-concept floor plan offers three bedrooms, two and a half bathrooms, and an oversized two-car garage. The main living area flows seamlessly to a private outdoor space—a rare feature that's perfect for entertaining, gardening, or spending time with your furry companions. Elevated finishes and a thoughtful design include up to 11-foot ceilings (varies by unit), wide-plank LVP flooring, quartz countertops and backsplashes, custom cabinetry, designer lighting, cozy fireplaces, and inviting indoor-outdoor living.

With no metro district, an affordable HOA, and thoughtfully designed, low-maintenance construction, Upham Row offers exceptional long-term value in one of Wheat Ridge's most convenient locations. Reach out today to schedule a private tour and learn more about current builder incentives.

Ask a Local Expert

Property Highlights

Property Type
Residential
Property Sub Type
Townhouse
Bedrooms
3
Total Bathrooms
3
Living Area
1,686
Price / Sqft
$356
Year Built
2026
Condition
New Construction

Location

City/Township
Wheat Ridge
Subdivision
Wheat Ridge
County
Jefferson

Property Details
Price
$599,999
Condition
New Construction
Property Type
Residential
Property Sub Type
Townhouse

Building

Structure Type
Townhouse
Levels
Two
Total Area
1,686

Community

Local Schools

Elementary School
Stevens
Middle School
Everitt
High School
Wheat Ridge
School District
Jefferson County R-1

Interior Features

Bedrooms and Bathrooms

Total Bathrooms
3
Bathrooms on Main Level
1
Full Bathrooms
2
1/2 Bathrooms
1
Bedrooms
3

Area and Spaces

Living Area
1,686
Above Grade Finished Area
1,686

Appliances

Appliances
Cooktop, Dishwasher, Disposal, Dryer, Microwave, Oven, Range, Range Hood, Refrigerator, Self Cleaning Oven, Tankless Water Heater, Washer

Interior Features

Interior Features
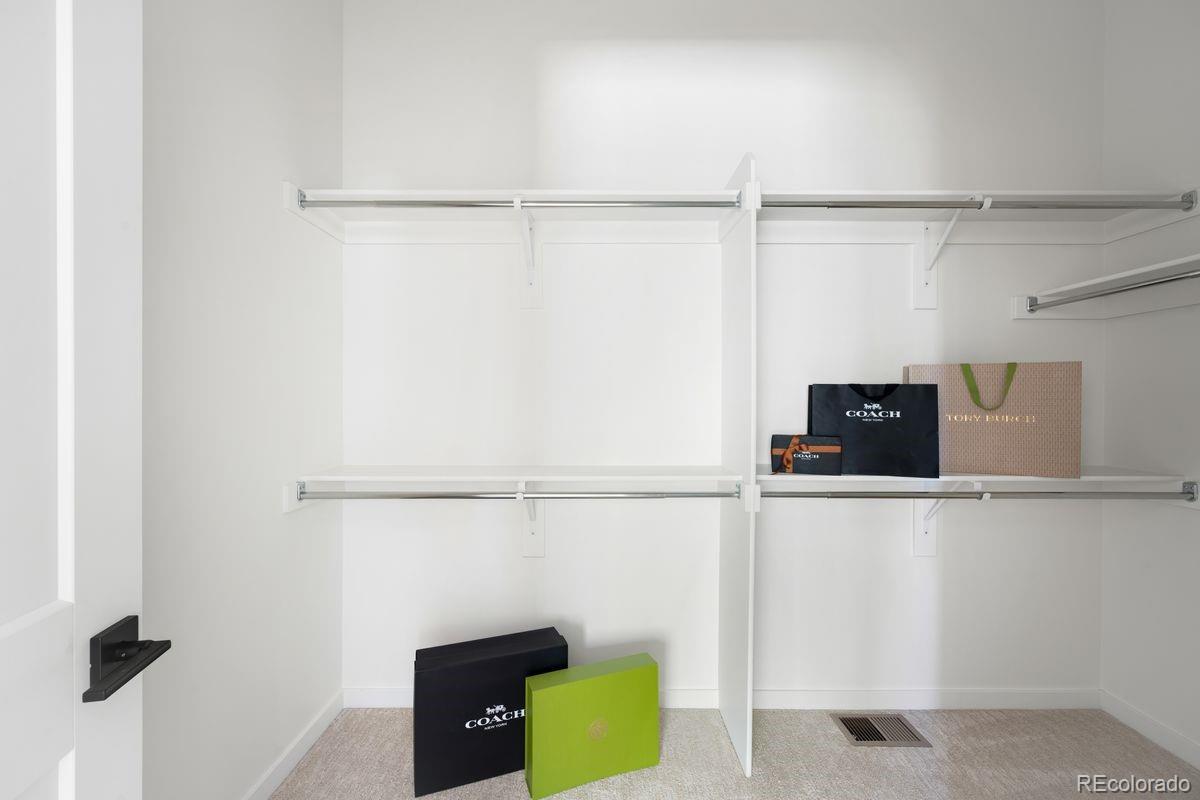
Ceiling Fan(s), High Ceilings, Pantry, Primary Suite, Quartz Counters, Walk-In Closet(s)
Flooring
Carpet, Tile, Vinyl
Laundry Features
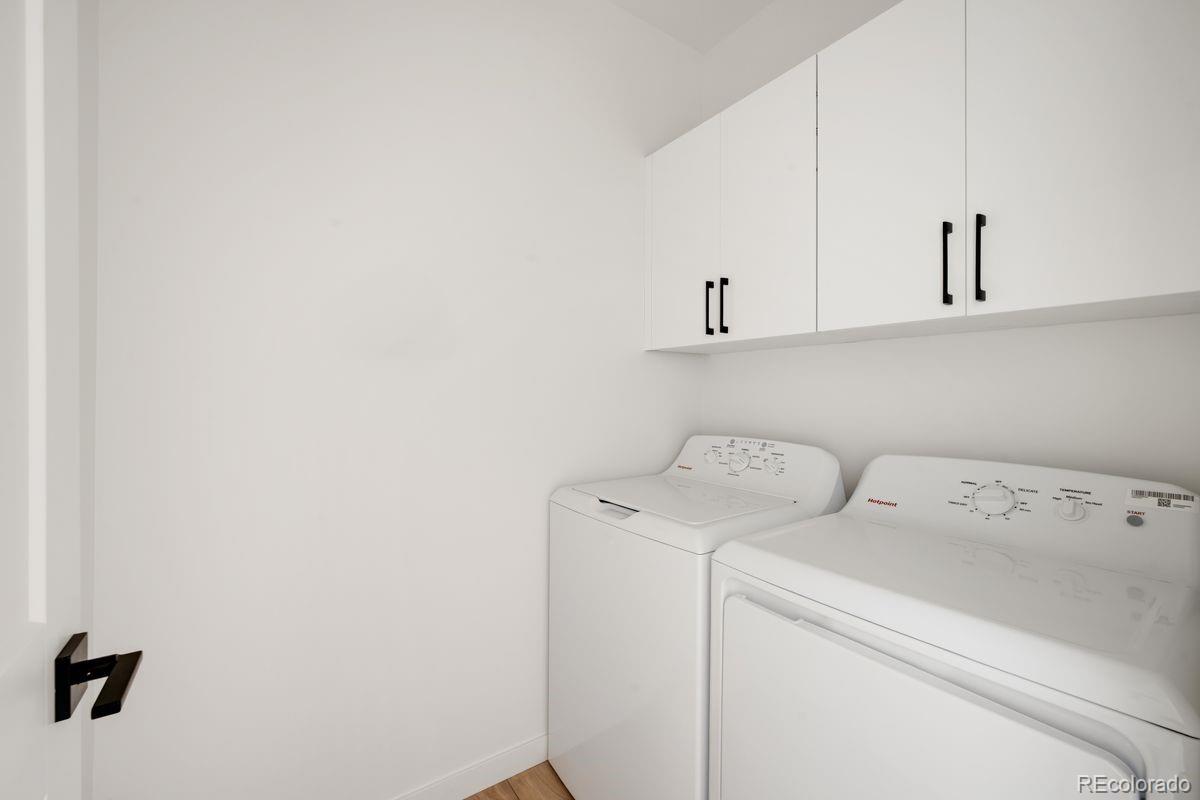
In Unit, Laundry Closet
Fireplace Features
Electric, Living Room
Entry Location
Ground

Heating and Cooling

Heating Features
Forced Air
Fireplaces
1

Building Details
Construction

Year Built
2026
Property Attached
Yes
Common Walls
2+ Common Walls
Materials

Construction Materials
Frame
Roof
Membrane

Terms

Terms

Contingency
None Known
Ownership
Builder
Exclusions
None
Special Conditions
None
Special Terms
Cash, Conventional, Other

Taxes

HOA

Has HOA
Yes
Association Fee
$250 /mo
Association Fee Includes
Reserves, Insurance, Maintenance Grounds, Maintenance Structure, Recycling, Sewer, Snow Removal, Trash, Water

Heating, Cooling & Utilities

Cooling Features
Central Air

Utilities

Sewer
Public Sewer
Water Source
Public

Parking

Total Parking Spaces
2
Garage Capacity
2
Listed by LIV Sotheby’s International Realty, lvollono@livsothebysrealty.com, 720-541-8264
Listing Data last updated 09/23/2026 06:40 am
Get a Link to this Property: Copy To Clipboard
QR Code link to this property

Phone:
Connect with:

Payment Calculator

per month. fixed. % interest.
$
%
$
%
Principal & Interest
+ Home Insurance
+ Property Tax
+ HOA Fees
per month
Total interest paid over s will be:
All estimates and provided for informational purposes only. Actual amounts may vary. The output of the tool is not a loan offer or solicitation, nor is it financial or legal advice. Information, rates, programs and loan scenarios shown are for example only as of 23-Sep-2026 and are subject to change without notice. Interest rates provided by the St. Louis Federal Reserve Economic Data (FRED). All products are subject to credit and property approval. Not all products are available in all states or for all loan amounts. Other restrictions and limitations apply. Contact your preferred lender for the pricing associated with your specific transaction. Calculations are generated by Open Source mortgage calculation software tools using common mathematical formulas. All calculations should be independently verified.
Get Walk Score Content

Property History

5 days ago
Property information last updated
71 days ago
Status Active. This is the date the listing was placed on market.
Cumulative Days on Market: 72 days (includes prior listings) · Currently listed since July 13, 2026. Data provided by the MLS.

Similar Properties