Property Details

Start of property details
Share this property:
2539 Irving Street
Denver, CO 80211
6 days ago
NEW
$619,900
Active
3
Beds
1
Baths
1,325
Sqft
0.07
Acres
1900
Yr. Built
MLS# 3916558
Cumulative Days on Market: 4 · Includes prior listings · Currently listed since 09/16/26 · Data provided by the MLS.

Property Description

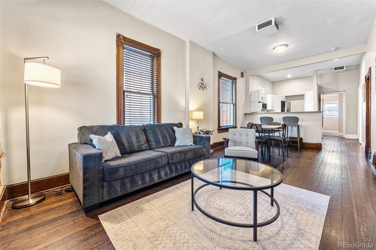
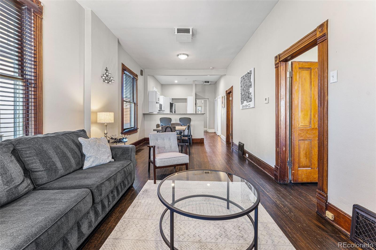
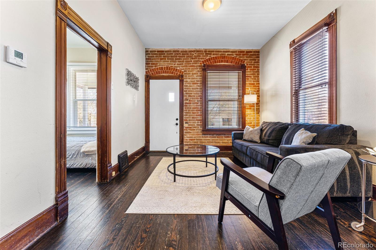
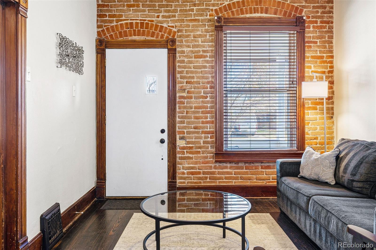
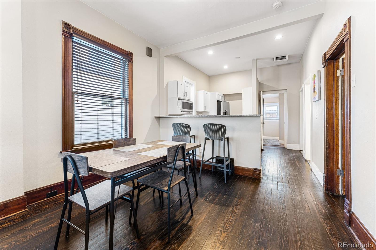
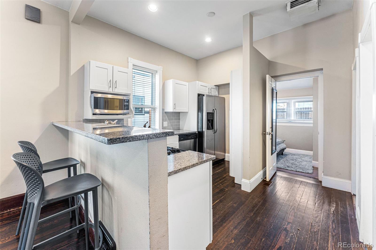
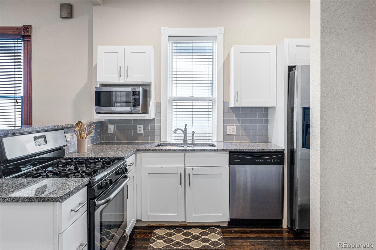
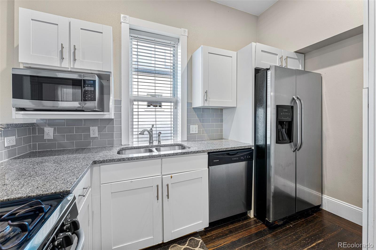
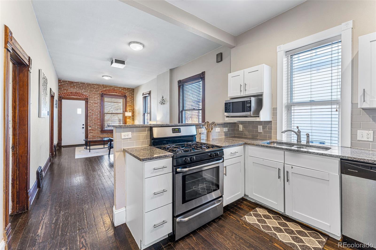
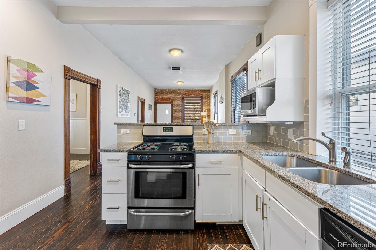
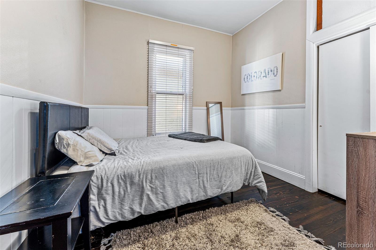
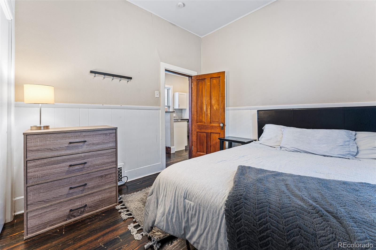
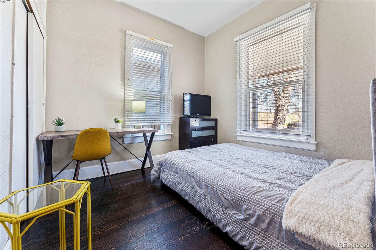
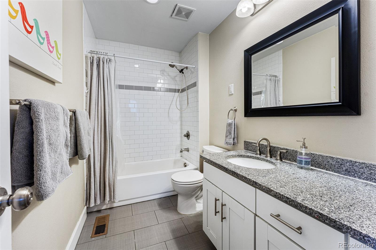
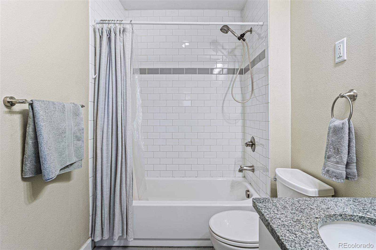
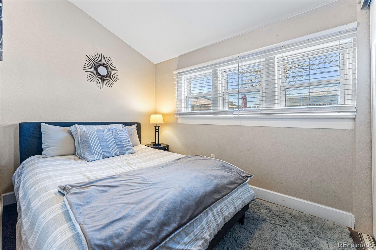
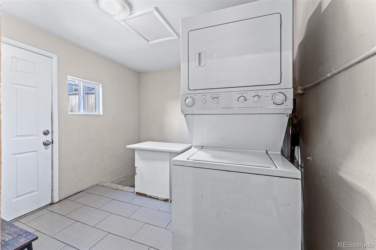
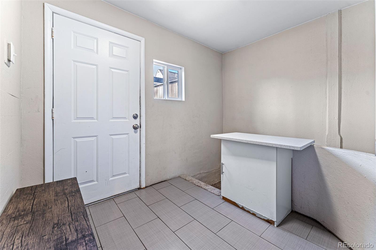
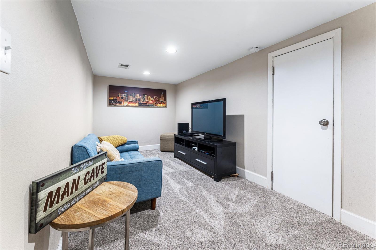
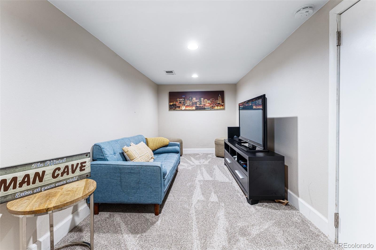
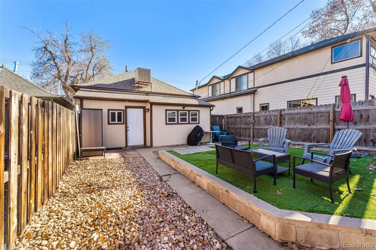
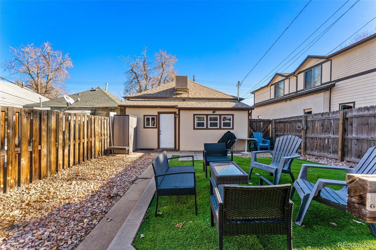
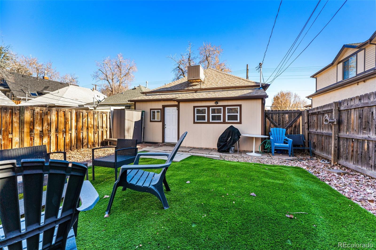
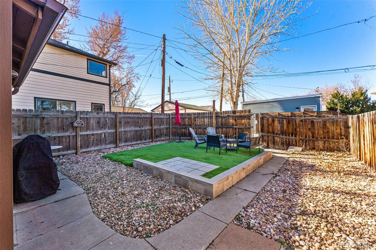
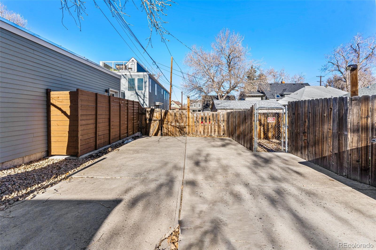
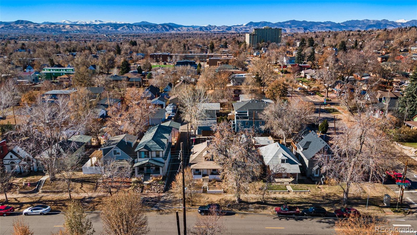
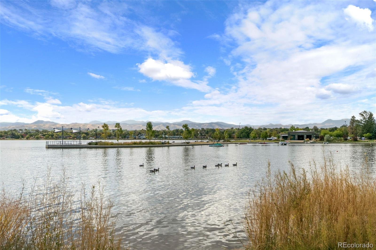
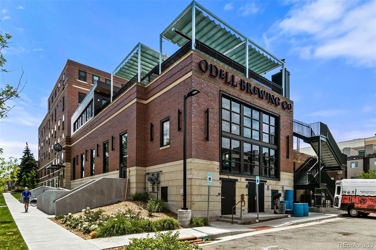
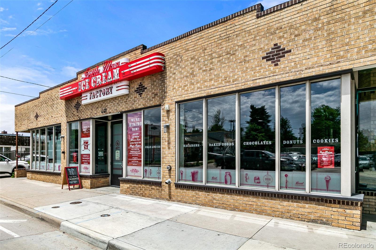
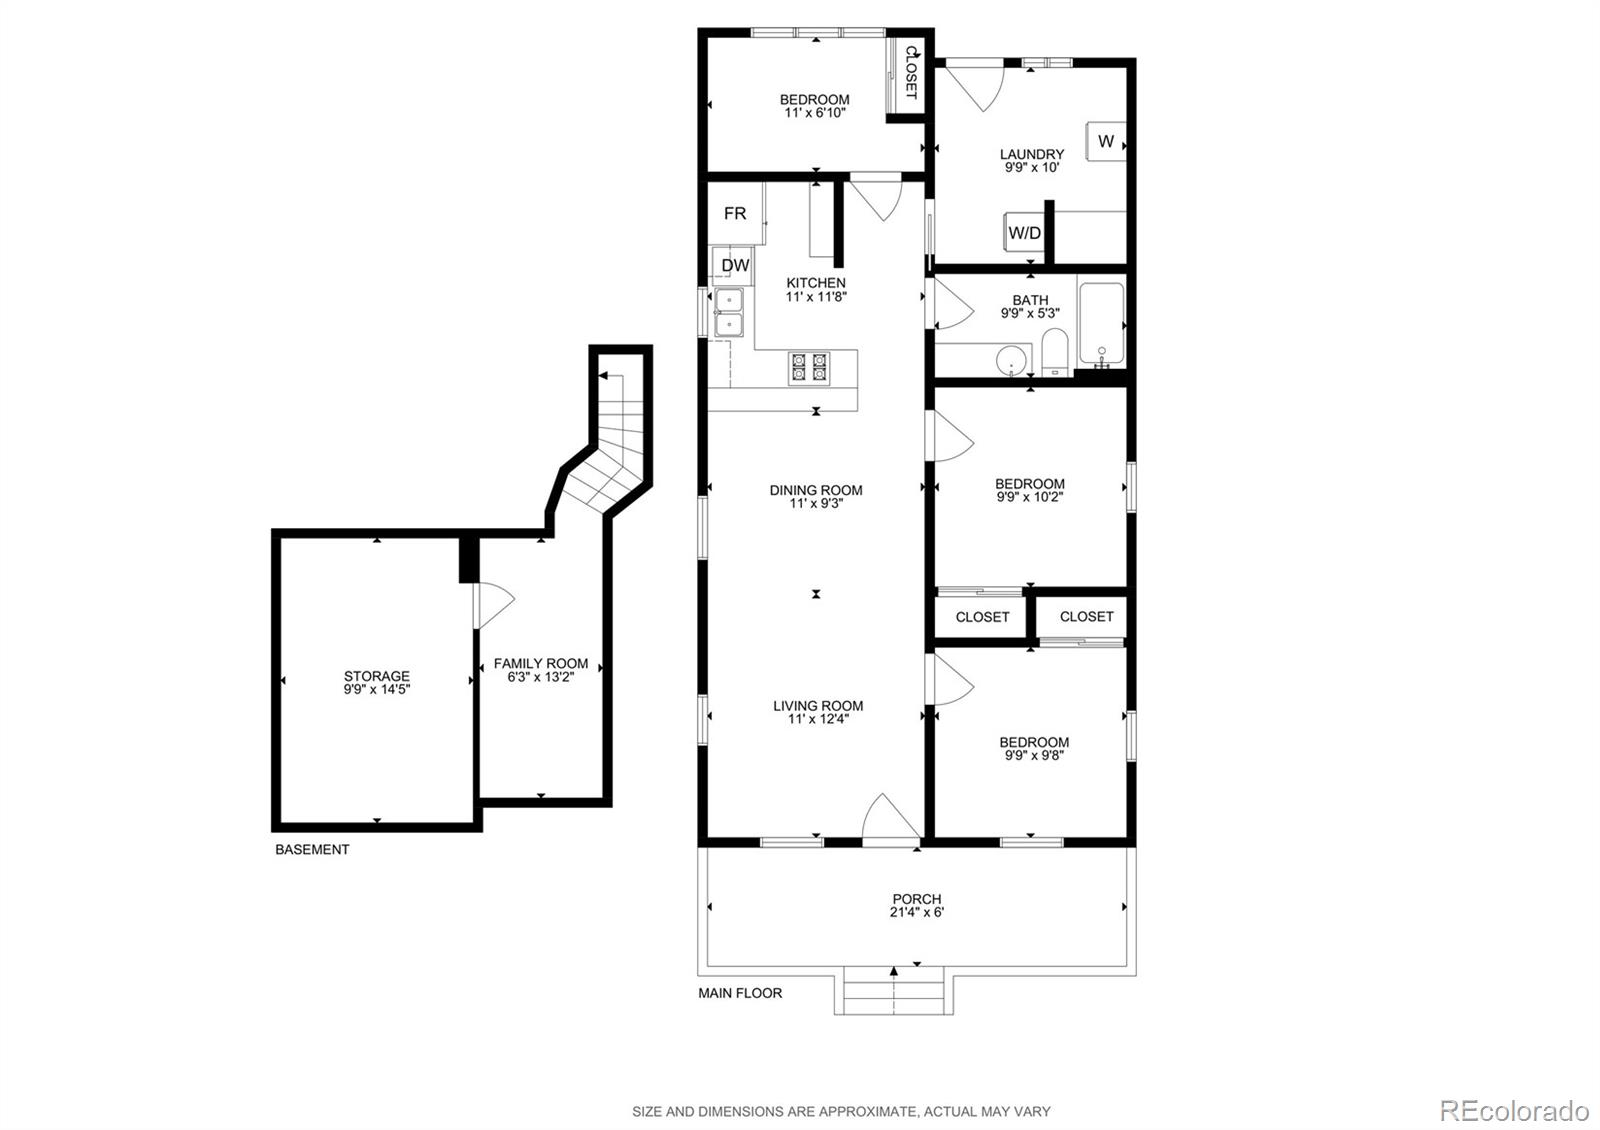
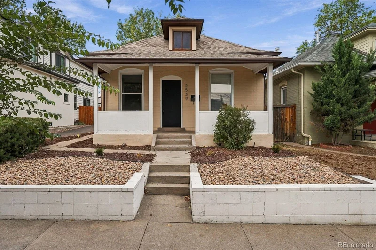
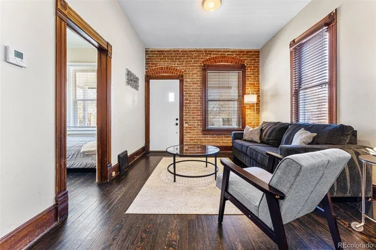
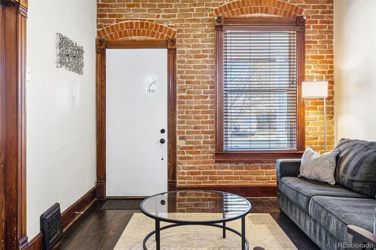
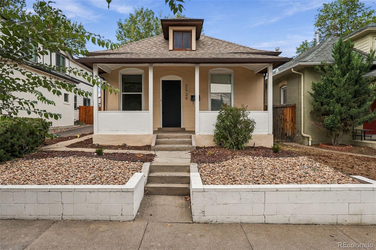
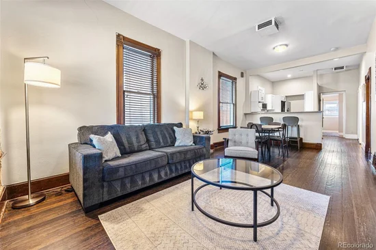
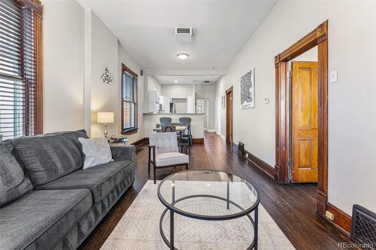
Welcome home to this charming Sloan’s Lake bungalow, where classic Denver character meets easy, modern living in one of the city’s most beloved neighborhoods. Perched high above street level, the wide, welcoming front porch sets the tone—perfect for slow mornings with coffee, happy-hour drinks with friends, and watching the neighborhood come to life. Inside, you’ll find gleaming hardwood floors, fresh new paint throughout, tall picture windows, charming exposed brick, and wonderful 10-foot ceilings that make the home feel bright, airy, and inviting. The open-concept living room, dining area, and updated kitchen create an easy flow for everyday life and entertaining. The kitchen is the true heart of the home, featuring granite countertops, subway tile backsplash, stainless steel appliances, a gas range, generous pantry space, and a peninsula with seating for four. The three generous main-level bedrooms are cozy and comfortable, each with something truly special for this location—excellent closet space! A convenient mudroom and main-level laundry make coming and going a breeze. Downstairs, the finished bonus room is ready for whatever you need it to be: movie nights, a home office, workout space, playroom, or your favorite private hideaway. Out back, the professionally landscaped yard is a private, low-maintenance oasis. Flagstone pathways and lush turf create the perfect backdrop for summer dinners, backyard gatherings, or simply kicking back with a glass of wine. A dedicated rear parking pad and storage shed is an added bonus. And the location? Spectacular, no notes! Sloan’s Lake is just a few blocks away, as is Empower Field, while 32nd Avenue offers endless options for dining, shopping, and enjoying the neighborhood. Grab sushi at Sushi Hai, pizza at Blue Pan, or finish the night with ice cream from Sweet Cow. Charming, low-maintenance, wonderfully located, and full of personality—this is the kind of home you’ll be excited to come back to.

Ask a Local Expert

Property Highlights

Property Type
Residential
Property Sub Type
Single Family Residence
Architectural Style
Victorian
Bedrooms
3
Total Bathrooms
1
Living Area
1,306
Price / Sqft
$475
Acres
0.07
Year Built
1900
Condition
Updated/Remodeled

Location

City/Township
Denver
Direction Faces
East
Subdivision
Sloan Lake
County
Denver
Zoning
U-TU-C

Property Details
Price
$619,900
Condition
Updated/Remodeled
Property Type
Residential
Property Sub Type
Single Family Residence

Building

Structure Type
House
Levels
One
Total Area
1,325

Community

Local Schools

Elementary School
Brown
Middle School
Lake
High School
North
School District
Denver 1

Interior Features

Bedrooms and Bathrooms

Total Bathrooms
1
Bathrooms on Main Level
1
Full Bathrooms
1
Bedrooms
3
Bedrooms on Main Level
3

Rooms and Basement

Has Basement
Yes
Basement Features
Finished, Partial

Area and Spaces

Living Area
1,306
Above Grade Finished Area
941
Below Grade Finished Area
365

Appliances

Appliances
Dishwasher, Disposal, Dryer, Microwave, Oven, Range, Refrigerator, Washer

Interior Features

Interior Features
Granite Counters, High Ceilings, Open Floorplan, Pantry
Flooring
Carpet, Wood
Window Features
Double Pane Windows, Window Coverings
Security Features
Carbon Monoxide Detector(s), Smoke Detector(s)

Heating and Cooling

Heating Features
Forced Air, Natural Gas

Building Details
Construction

Architectural Style
Victorian
Year Built
1900

Materials

Construction Materials
Brick, Frame
Roof
Composition

Terms

Terms

Ownership
Individual
Exclusions
SELLERS PERSONAL PROPERTY AND ANY STAGING ITEMS
Special Conditions
None
Special Terms
Cash, Conventional, VA Loan

Taxes

Tax

Tax (Annual)
$3,745

Heating, Cooling & Utilities

Cooling Features
Evaporative Cooling

Utilities

Sewer
Public Sewer
Water Source
Public

Lot

Acres
0.07
Lot Size
3,150
Lot Size Area Sq Ft
3,150
Lot Features
Landscaped, Level
Road Surface
Paved
Road Frontage
Public

Exterior Features

Exterior Features
Lighting, Private Yard
Patio And Porch Features
Covered, Front Porch, Patio
Fencing
Full

Parking

Total Parking Spaces
2
Parking Features
Concrete
Listed by Compass – Denver, kelly@hhgdenver.com, 720-297-5772
Listing Data last updated 09/23/2026 03:00 am
Get a Link to this Property: Copy To Clipboard
QR Code link to this property

Phone:
Connect with:

Payment Calculator

per month. fixed. % interest.
$
%
$
%
Principal & Interest
+ Home Insurance
+ Property Tax
+ HOA Fees
per month
Total interest paid over s will be:
All estimates and provided for informational purposes only. Actual amounts may vary. The output of the tool is not a loan offer or solicitation, nor is it financial or legal advice. Information, rates, programs and loan scenarios shown are for example only as of 23-Sep-2026 and are subject to change without notice. Interest rates provided by the St. Louis Federal Reserve Economic Data (FRED). All products are subject to credit and property approval. Not all products are available in all states or for all loan amounts. Other restrictions and limitations apply. Contact your preferred lender for the pricing associated with your specific transaction. Calculations are generated by Open Source mortgage calculation software tools using common mathematical formulas. All calculations should be independently verified.
Get Walk Score Content

Property History

2 days ago
Property information last updated
6 days ago
Status Active. This is the date the listing was placed on market.
Cumulative Days on Market: 4 days (includes prior listings) · Currently listed since September 16, 2026. Data provided by the MLS.

Similar Properties