Property Details

Start of property details
Share this property:
6616 High Drive
Morrison, CO 80465
May 2026 SOLD
$690,000
$417 / Sqft
3
Beds
2
Baths
2
Garage
1,714
Sqft
1.21
Acres
MLS# 3921998
Sold Date: 2026-05-01

Property Description

A Refreshing Foothills Mountain Retreat at 6616 High Drive
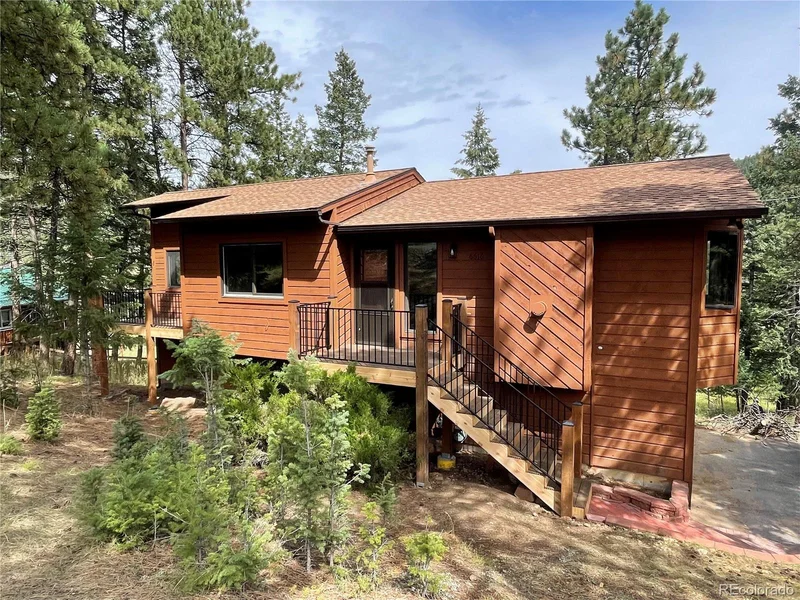
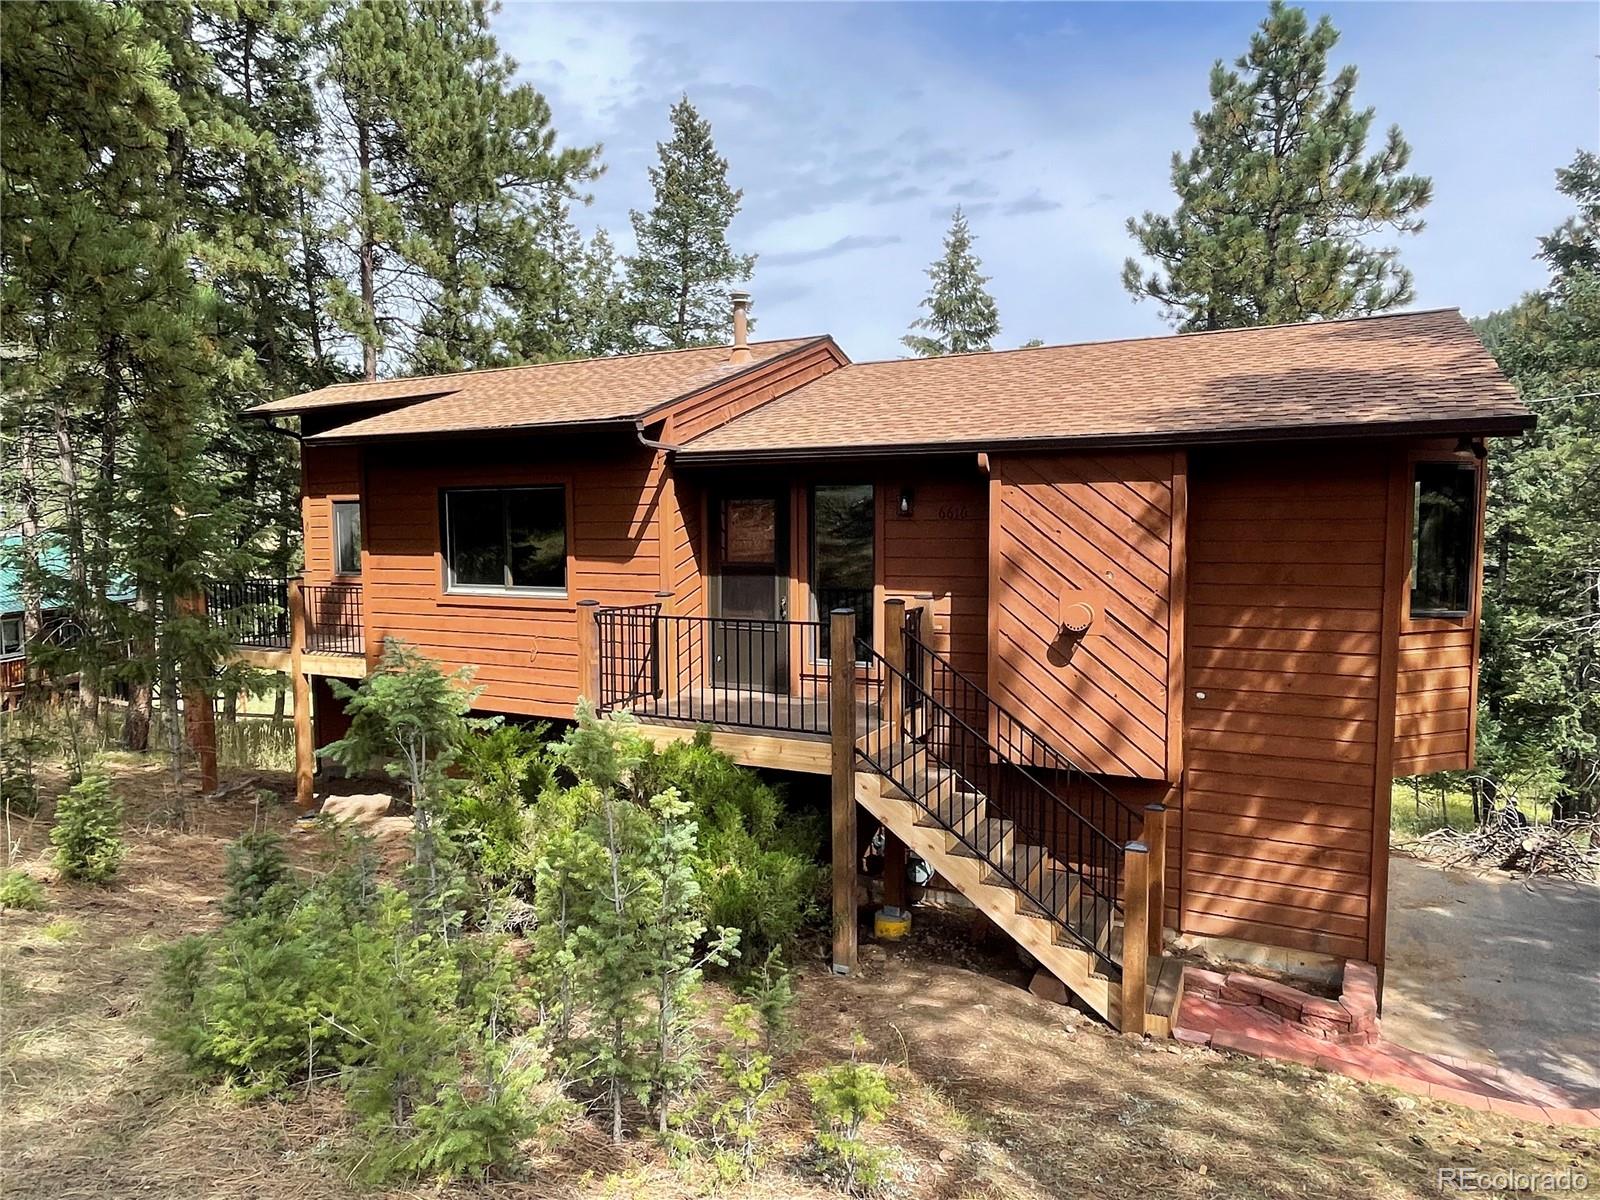
Discover the best of both worlds in this charming raised ranch—set in the tranquil Denver foothills while remaining just 15 minutes from the C-470 corridor and the conveniences of the metro area. Surrounded by towering evergreens, the home offers a serene mountain lifestyle paired with thoughtful 2025 updates and flexible living spaces.
The sunlit upper level welcomes you with an open-concept living and dining area, highlighted by a cozy gas log fireplace and bay windows that frame the forest like living artwork. The adjoining galley kitchen includes a walk-in pantry and a picture window overlooking the backyard—perfect for taking in the view as you cook.
Step outside to the brand-new 8' × 20' elevated deck, an ideal spot for entertaining, morning coffee, or quiet evenings immersed in nature. The main-level primary suite features its own new 8' × 14' private deck, a walk-in closet, en suite bath, and abundant natural light. A second bedroom with an oversized window and a cleverly integrated powder room completes the upper level.
The full walkout basement adds versatility with a spacious family room, 3rd bedroom or guest or office area, full bath, laundry space, and convenient interior access to the attached two-car garage.
Whether you're looking for a full-time mountain home, a peaceful getaway, or an investment property with excellent income potential, this foothills retreat truly offers it all.

Property Highlights

Sold Price
690000
Property Type
Residential
Property Sub Type
Single Family Residence
Architectural Style
Mountain Contemporary
Bedrooms
3
Total Bathrooms
2
Living Area
1,714
Price / Sqft
$417
Acres
1.21
Year Built
1993
Condition
Updated/Remodeled
Cumulative Days on Market
257

Location

City/Township
Morrison
Subdivision
Pine Park Estates
County
Jefferson
Zoning
A-2

Property Details

Price
$715,000
Sold Price
690000
Condition
Updated/Remodeled
Property Type
Residential
Property Sub Type
Single Family Residence

Building

Structure Type
House
Levels
Bi-Level
Total Area
1,714

Community

Local Schools

Elementary School
Marshdale
Middle School
West Jefferson
High School
Conifer
School District
Jefferson County R-1

Interior Features

Bedrooms and Bathrooms

Total Bathrooms
2
Full Bathrooms
2
Bedrooms
3

Rooms and Basement

Has Basement
Yes
Basement Features
Finished

Area and Spaces

Living Area
1,714
Above Grade Finished Area
1,126
Below Grade Finished Area
588
Number of Units
1

Appliances

Appliances
Dishwasher, Range, Range Hood, Refrigerator, Water Softener

Interior Features

Interior Features
Ceiling Fan(s), High Ceilings, Jack & Jill Bathroom, Open Floorplan, Pantry, Primary Suite
Flooring
Carpet, Laminate
Window Features
Bay Window(s), Double Pane Windows
Security Features
Carbon Monoxide Detector(s), Smoke Detector(s)
Fireplace Features
Gas Log, Living Room
Entry Location
Stairs

Heating and Cooling

Heating Features
Forced Air
Fireplaces
1

Building Details

Construction

Architectural Style
Mountain Contemporary
Year Built
1993
Foundations
Slab

Materials

Construction Materials
Frame, Wood Siding
Roof
Composition

Terms

Terms

Contingency
None Known
Ownership
Individual
Exclusions
None.
Special Conditions
None
Special Terms
Cash, Conventional
Financing Options
Conventional
Cumulative Days on Market
257

Taxes

Tax

Tax (Annual)
$3,971

HOA

Has HOA
Yes
Association Fee
$20 /mo
Association Fee Includes
Electricity

Heating, Cooling & Utilities

Cooling Features
None

Utilities

Utilities
Electricity Connected, Natural Gas Connected
Sewer
Septic Tank

Green Energy

Energy Efficiency Features
Lighting

Lot

Acres
1.21
Lot Size
52,545
Lot Size Area Sq Ft
52,545
Lot Features
Foothills
Road Surface
Paved
Road Frontage
Public, Year Round

Exterior Features

Patio And Porch Features
Deck, Front Porch
Fencing
Partial
For Horses
Yes

Parking

Total Parking Spaces
2
Garage Capacity
2
Parking Features
Asphalt, Dry Walled, Finished Garage, Lighted
Listed by Trudi Watkins Real Estate LLC, trudiwj@gmail.com, 970-309-6200. Sold by JPAR Modern Real Estate
Listing Data last updated 10/23/2026 11:40 am
Get a Link to this Property: Copy To Clipboard
QR Code link to this property

Phone:
Connect with:

Payment Calculator

per month. fixed. % interest.
$
%
$
%
Principal & Interest
+ Home Insurance
+ Property Tax
+ HOA Fees
per month
Total interest paid over s will be:
All estimates and provided for informational purposes only. Actual amounts may vary. The output of the tool is not a loan offer or solicitation, nor is it financial or legal advice. Information, rates, programs and loan scenarios shown are for example only as of 23-Oct-2026 and are subject to change without notice. Interest rates provided by the St. Louis Federal Reserve Economic Data (FRED). All products are subject to credit and property approval. Not all products are available in all states or for all loan amounts. Other restrictions and limitations apply. Contact your preferred lender for the pricing associated with your specific transaction. Calculations are generated by Open Source mortgage calculation software tools using common mathematical formulas. All calculations should be independently verified.
Get Walk Score Content

Property History

Today
Property information last updated
175 days ago
Date Sold
224 days ago
Date of last price change
386 days ago
Status Active. This is the date the listing was placed on market.

Similar Properties