Property Details

Start of property details
Share this property:
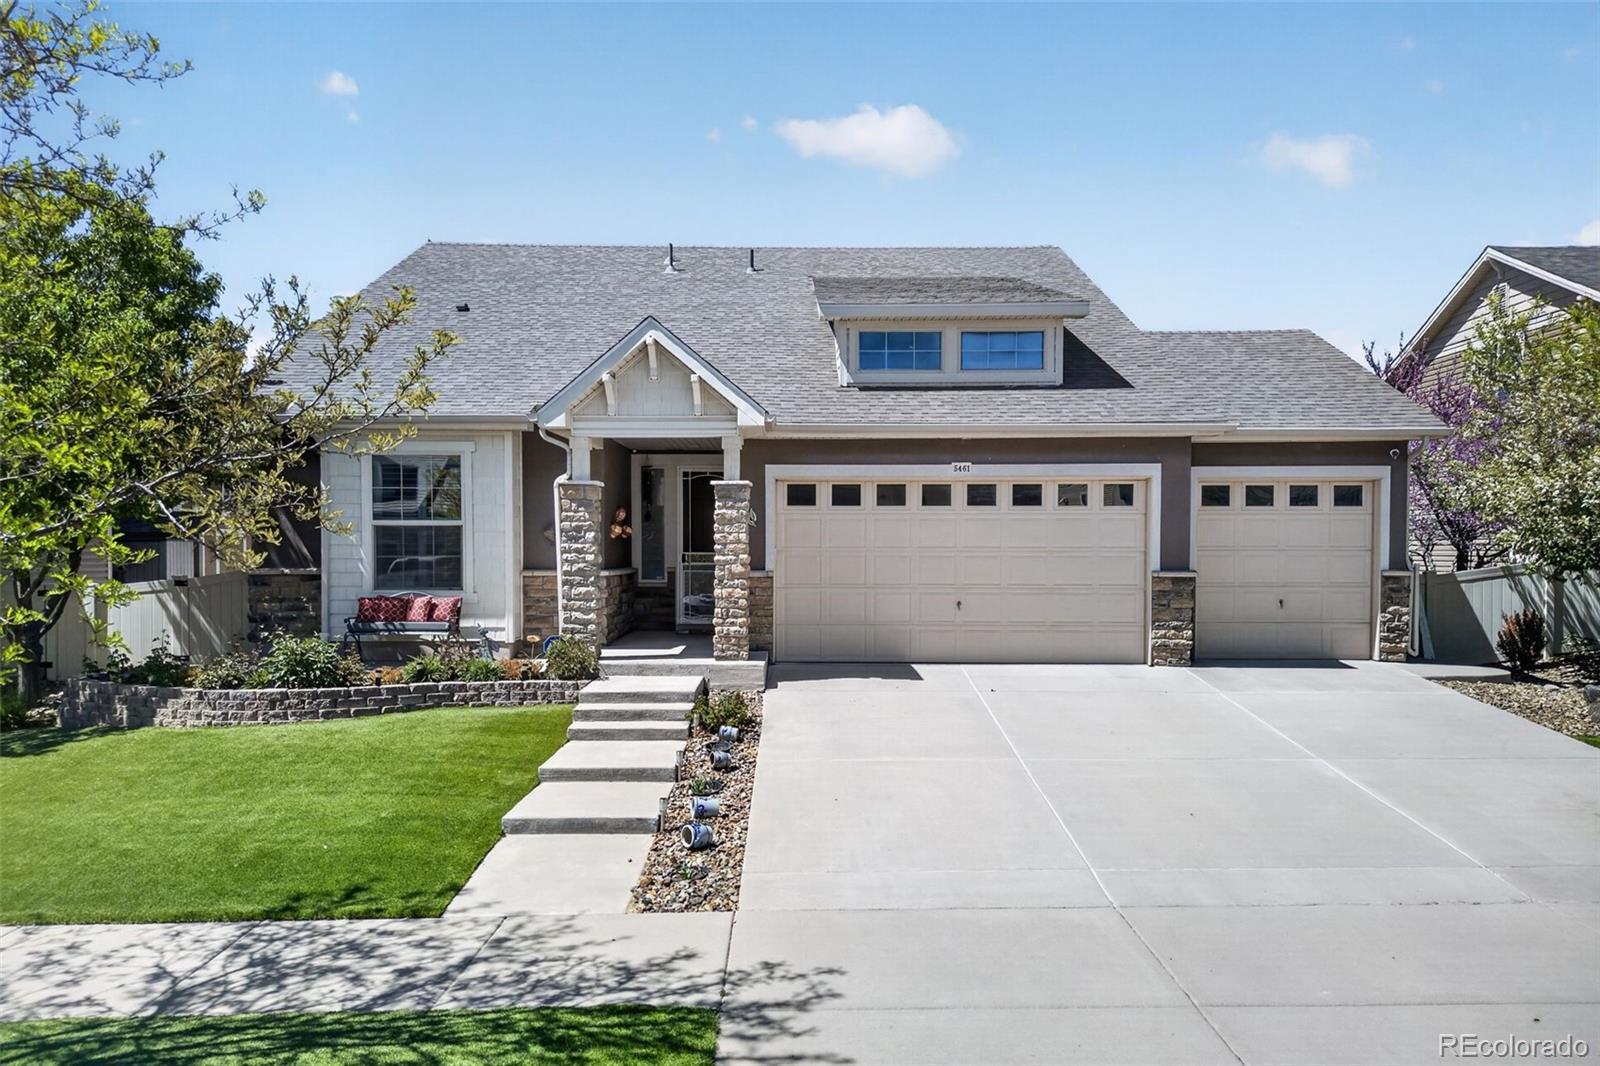
5461 Ensenada Court
Denver, CO 80249
FOR
SALE
$635,000
Active
3
Beds
3
Baths
3
Garage
2,819
Sqft
0.15
Acres
MLS# 3941719
Cumulative Days on Market: 158 · Includes prior listings · Currently listed since 04/15/26 · Data provided by the MLS.

Property Description

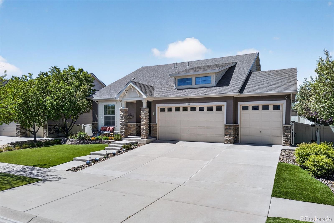
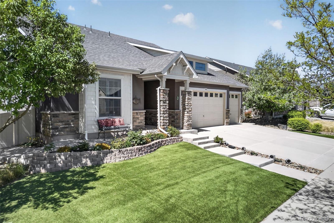
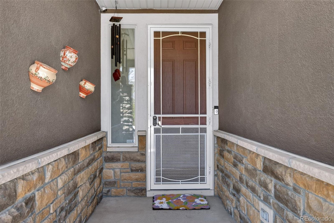
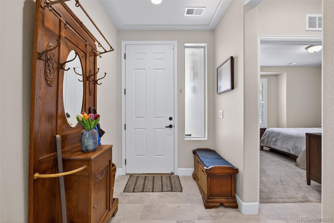
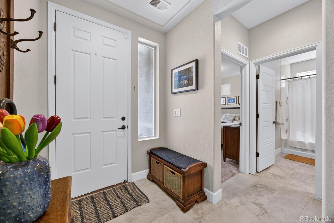
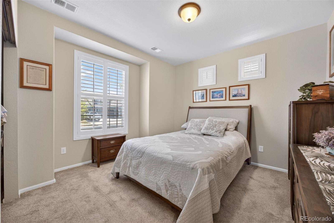
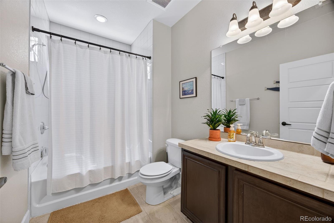
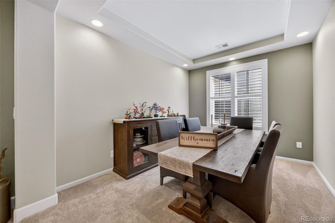
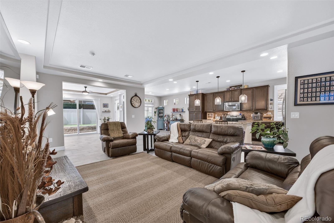
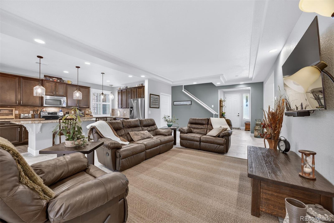
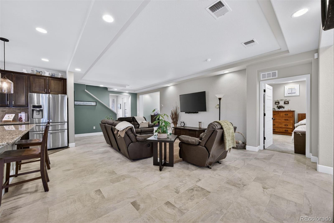
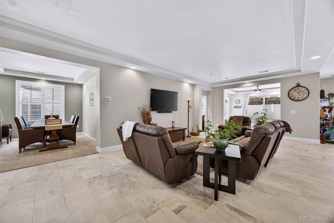
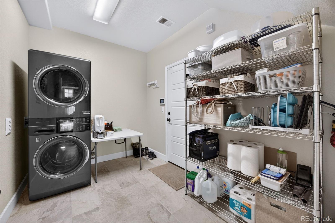
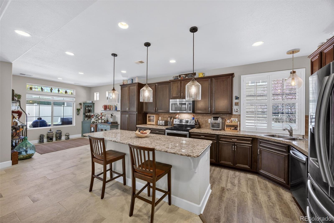
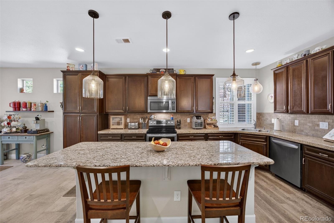
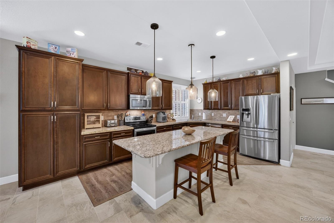
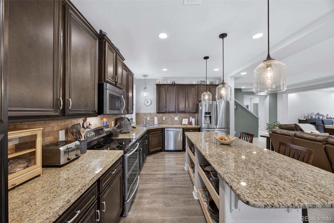
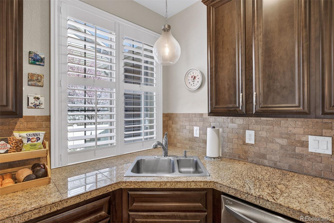
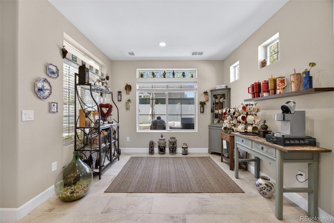
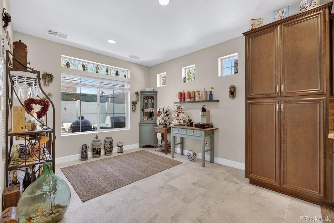
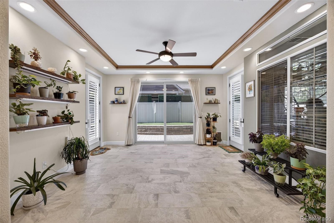
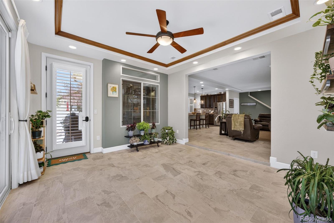
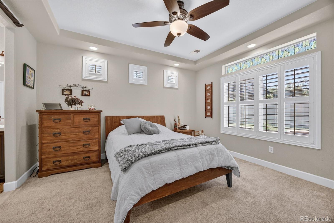
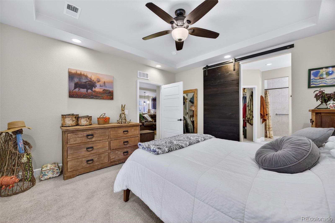
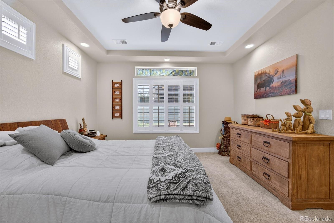
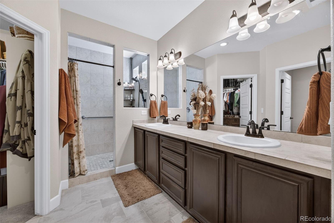
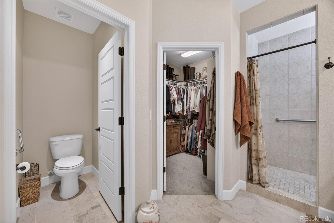
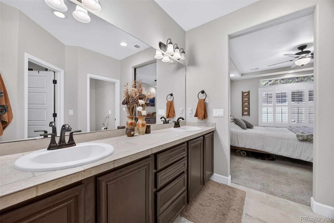
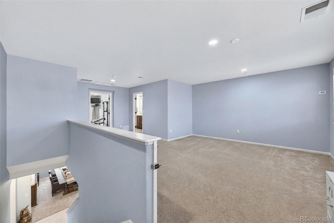
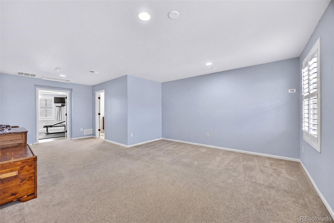
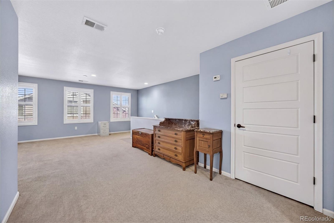
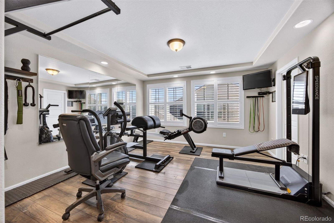
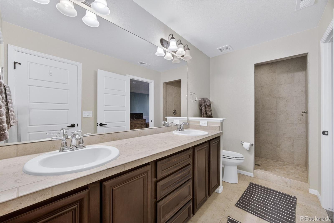
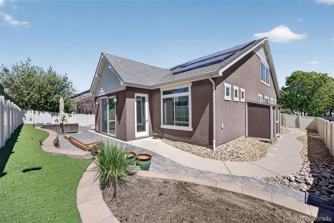
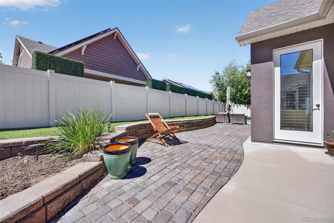
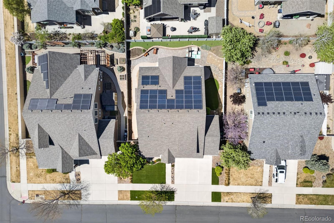
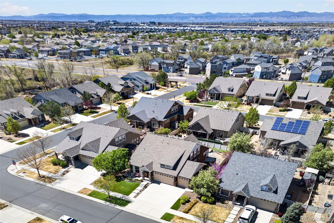
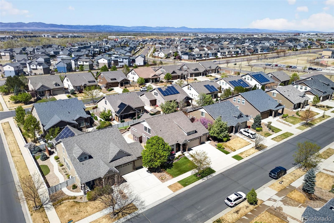
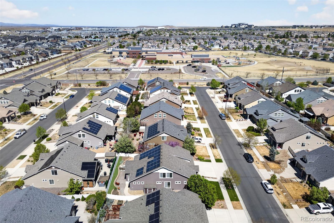
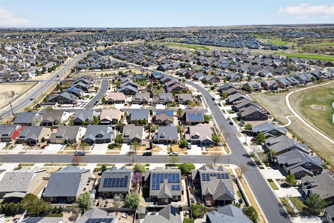
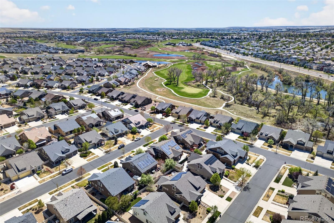
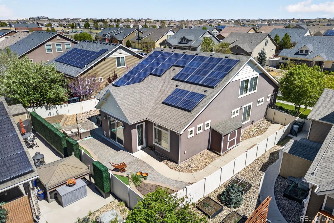
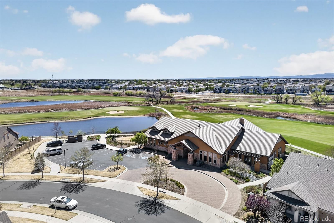
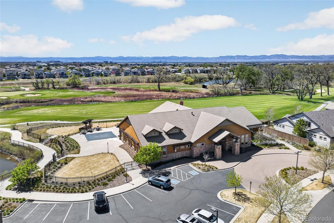
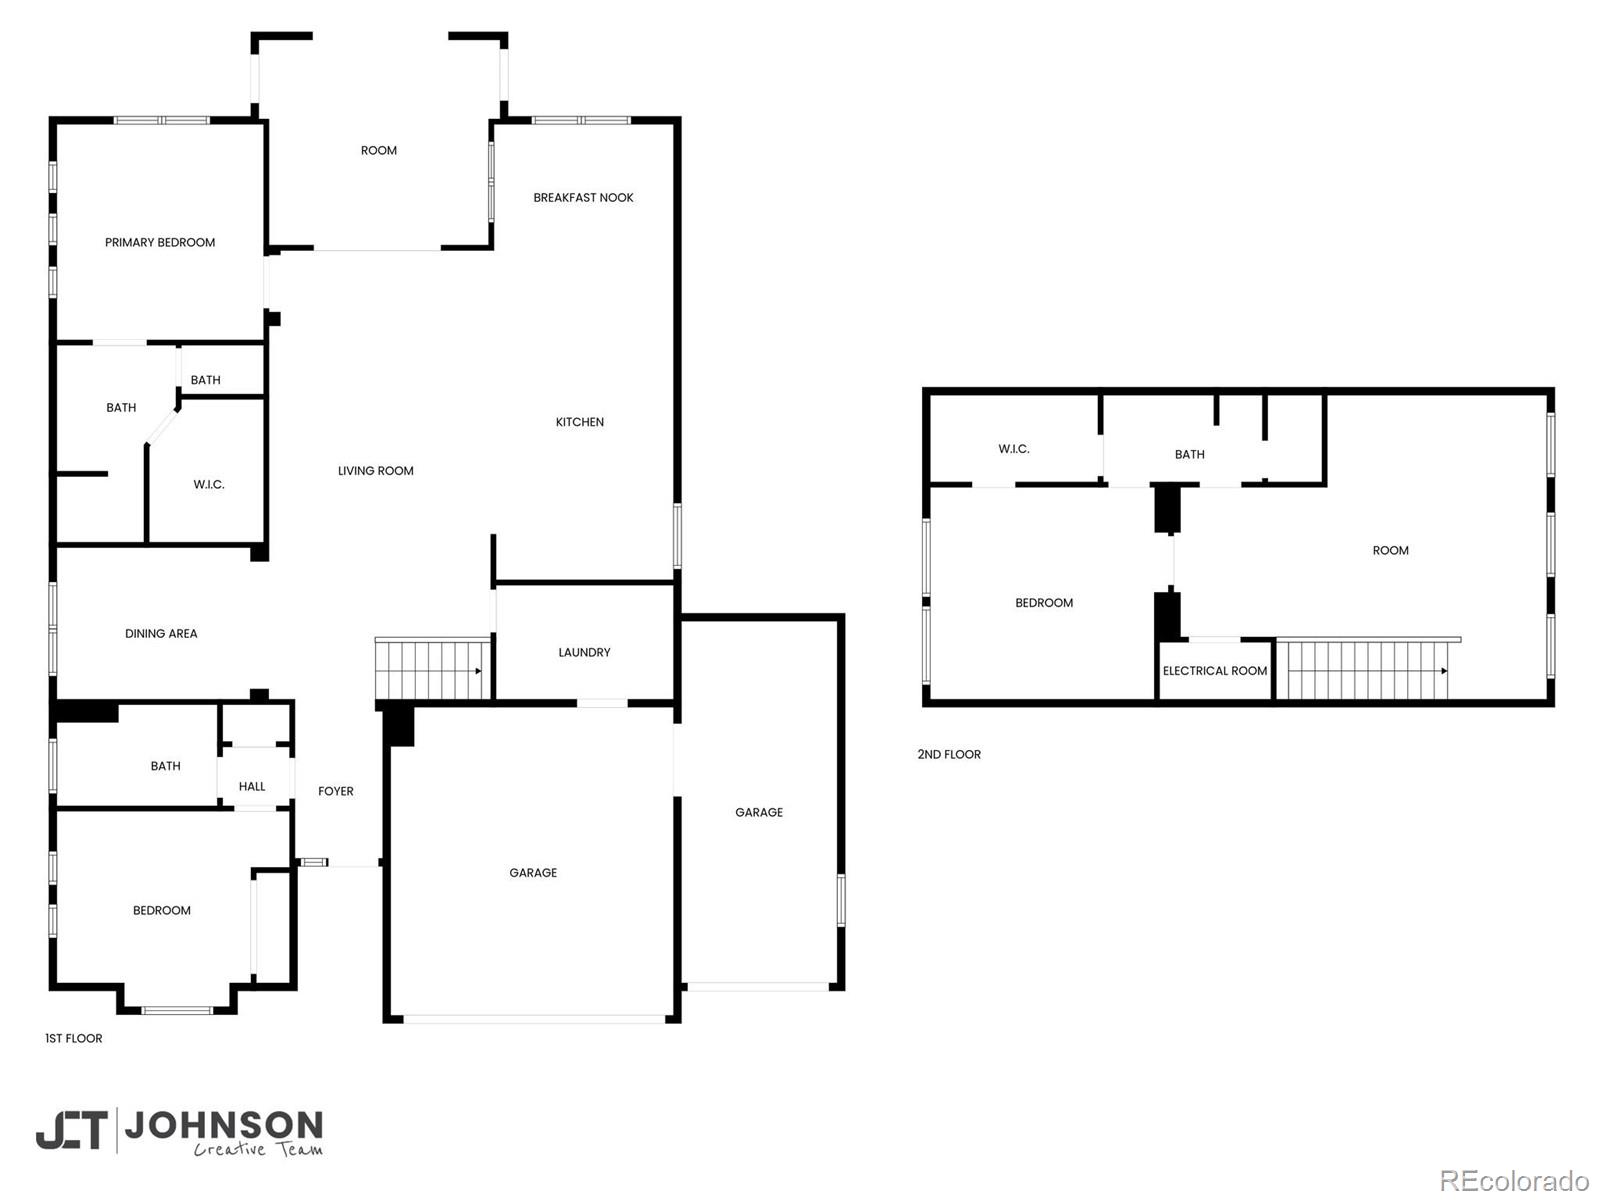
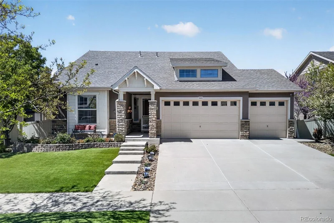
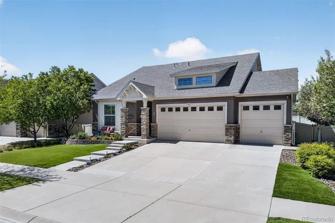
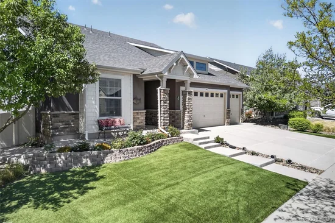
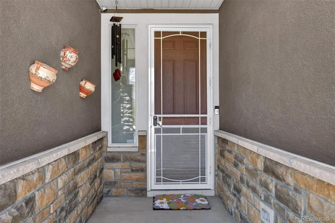
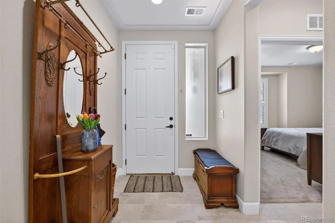
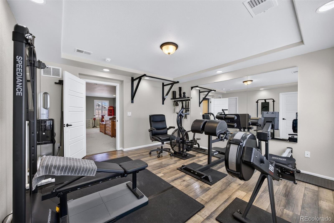
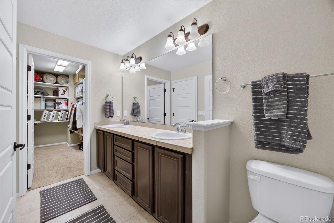
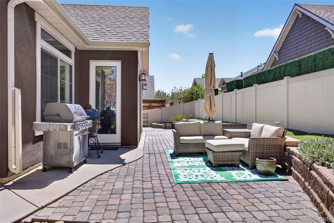
Welcome home to the peaceful and wonderfully maintained 55+ community at Fairway Villas, offering the rare benefit of no monthly HOA while still enjoying incredible resort-style amenities. Residents have access to a fitness center, two clubhouses, indoor and outdoor pools, pickleball courts, trails, and a golf course. Inside, this beautiful home features a light, open-concept layout that has been thoughtfully updated throughout. The kitchen is the heart of the home, showcasing a large island, granite countertops, newer cabinetry, a spacious pantry, newer appliances, and a double oven / range—perfect for both everyday living and entertaining. A highlight of this home is the energy-efficient upgrades including solar panels, dual-zone thermostats, and high-end turf for low-maintenance outdoor living. Enjoy year-round relaxation in the sunroom or host gatherings on the inviting outdoor patio. Storage is abundant with large walk-in closets, an oversized mudroom / laundry room, and a 3-car garage complete with heat and workshop space. The versatile floor plan offers flexibility featuring two separate primary suites, a guest suite, an additional living space upstairs, and a bonus room near the living room ideal for a home office, hobby space, or piano room. Recent updates provide peace of mind and modern style, including a new roof (2024), fresh interior paint, new tile flooring, a luxurious spa-style shower, and elegant plantation shutters. Ideally located with convenient access to grocery stores, dining, and exciting new retail developments coming to the area, this home perfectly blends comfort, efficiency, and lifestyle. * * 1% lender paid 1 year buydown through preferred lender * *

Ask a Local Expert

Property Highlights

Property Type
Residential
Property Sub Type
Single Family Residence
Architectural Style
Traditional
Bedrooms
3
Total Bathrooms
3
Living Area
2,819
Price / Sqft
$225
Acres
0.15
Year Built
2013

Location

City/Township
Denver
Subdivision
Fairway Villas
County
Denver
Zoning
R-MU-20

Property Details
Price
$635,000
Property Type
Residential
Property Sub Type
Single Family Residence

Building

Structure Type
House
Levels
Two
Total Area
2,819

Community

Senior Community
Yes

Local Schools

Elementary School
Waller
Middle School
Mc Glone
High School
DSST: Green Valley Ranch
School District
Denver 1

Interior Features

Bedrooms and Bathrooms

Total Bathrooms
3
Bathrooms on Main Level
2
Full Bathrooms
2
3/4 Bathrooms
1
Bedrooms
3
Bedrooms on Main Level
2

Area and Spaces

Living Area
2,819
Above Grade Finished Area
2,819

Appliances

Appliances
Dishwasher, Disposal, Double Oven, Microwave, Range, Refrigerator

Interior Features

Interior Features
Ceiling Fan(s), Granite Counters, High Ceilings, Jack & Jill Bathroom, Kitchen Island, Open Floorplan, Pantry, Primary Suite, Walk-In Closet(s)
Flooring
Carpet, Laminate, Tile
Window Features
Double Pane Windows, Window Treatments
Security Features
Carbon Monoxide Detector(s), Security System, Smoke Detector(s)

Heating and Cooling

Heating Features
Active Solar, Forced Air, Natural Gas

Building Details
Construction

Architectural Style
Traditional
Year Built
2013

Materials
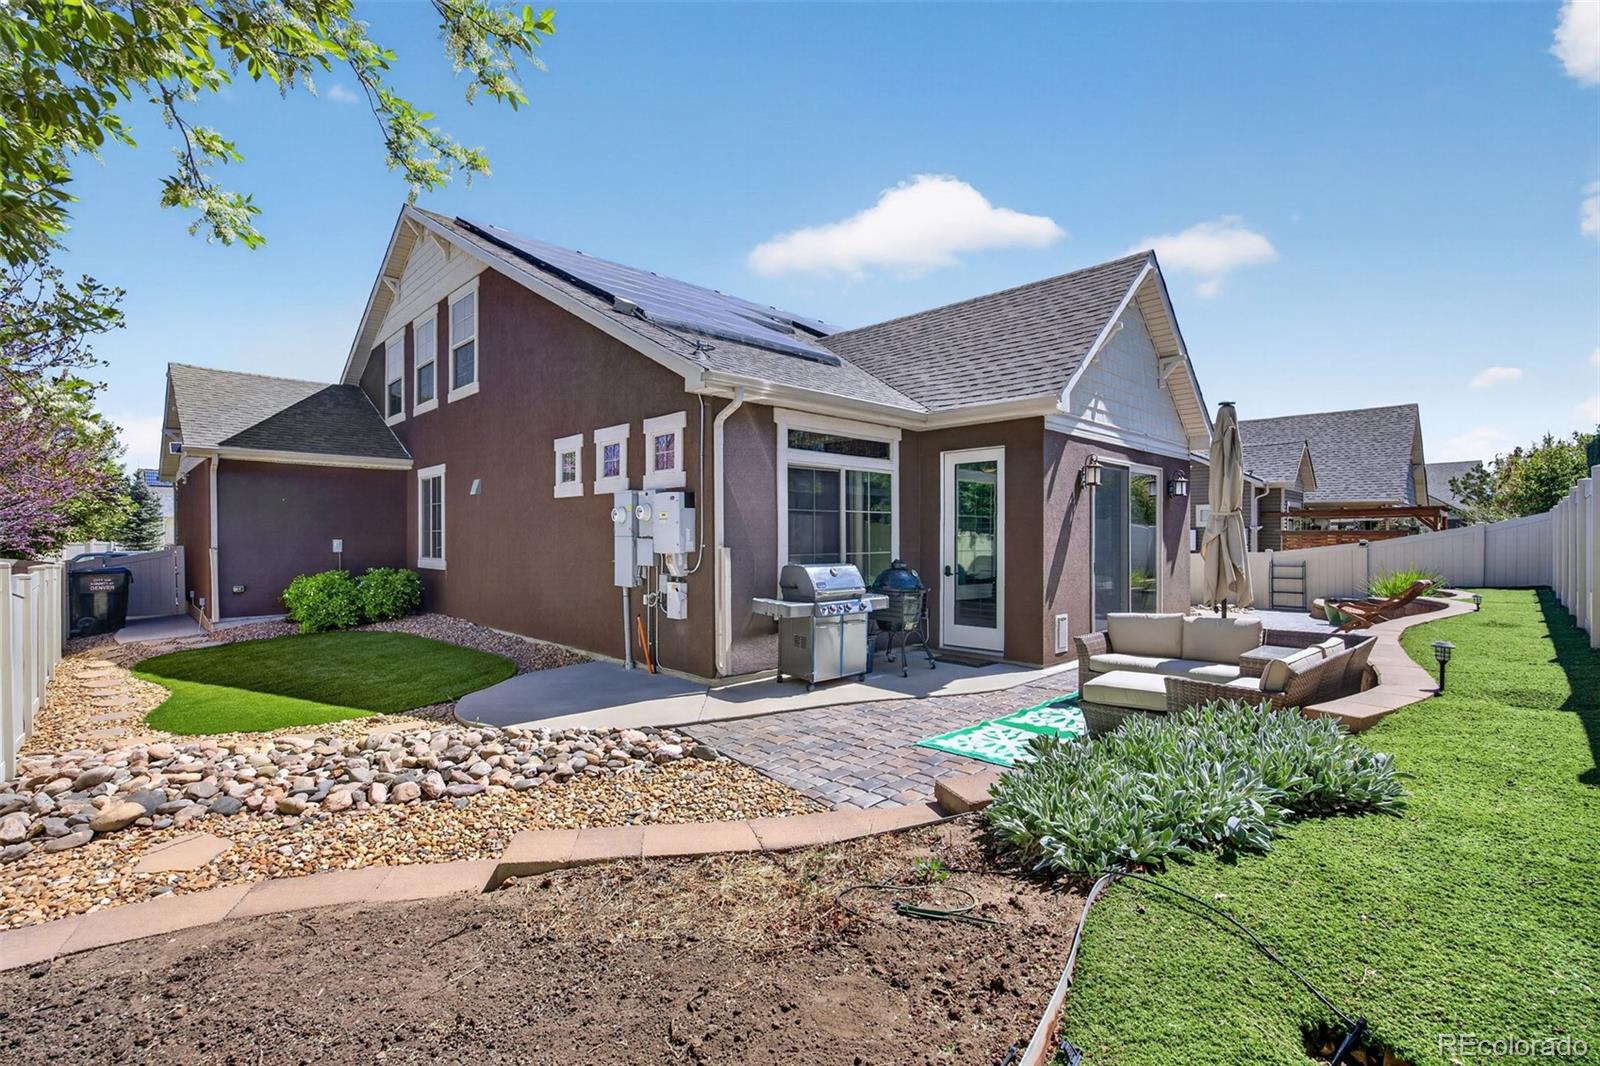
Construction Materials
Frame, Stucco
Roof
Composition

Terms

Terms

Ownership
Individual
Exclusions
Seller’s personal property
Special Conditions
None
Special Terms
Cash, Conventional, FHA, VA Loan

Taxes

Tax

Tax (Annual)
$6,519

HOA

Has HOA
Yes
Association Ammenities
Clubhouse, Concierge, Fitness Center, Garden Area, Pool, Spa/Hot Tub, Tennis Court(s), Trail(s)
Association Fee Includes
Maintenance Grounds, Recycling

Heating, Cooling & Utilities

Cooling Features
Central Air

Utilities

Sewer
Public Sewer
Water Source
Public

Lot

Acres
0.15
Lot Size
0.15
Lot Size Area Sq Ft
6,534
Lot Features
Level

Exterior Features

Exterior Features
Private Yard, Rain Gutters
Patio And Porch Features
Front Porch, Patio
Fencing
Partial

Parking

Total Parking Spaces
3
Garage Capacity
3
Parking Features
220 Volts, Concrete, Heated Garage
Listed by Berkshire Hathaway HomeServices Elevated Living RE, carrie@bhhselevated.com, 913-909-3072
Listing Data last updated 09/22/2026 04:40 am
Get a Link to this Property: Copy To Clipboard
QR Code link to this property

Phone:
Connect with:

Payment Calculator

per month. fixed. % interest.
$
%
$
%
Principal & Interest
+ Home Insurance
+ Property Tax
+ HOA Fees
per month
Total interest paid over s will be:
All estimates and provided for informational purposes only. Actual amounts may vary. The output of the tool is not a loan offer or solicitation, nor is it financial or legal advice. Information, rates, programs and loan scenarios shown are for example only as of 22-Sep-2026 and are subject to change without notice. Interest rates provided by the St. Louis Federal Reserve Economic Data (FRED). All products are subject to credit and property approval. Not all products are available in all states or for all loan amounts. Other restrictions and limitations apply. Contact your preferred lender for the pricing associated with your specific transaction. Calculations are generated by Open Source mortgage calculation software tools using common mathematical formulas. All calculations should be independently verified.
Get Walk Score Content

Property History

4 days ago
Property information last updated
56 days ago
Date of last price change
160 days ago
Status Active. This is the date the listing was placed on market.
Cumulative Days on Market: 158 days (includes prior listings) · Currently listed since April 15, 2026. Data provided by the MLS.

Similar Properties