Property Details

Start of property details
Share this property:
2418 Hearth Drive, Unit 4
Evergreen, CO 80439
7 days ago
NEW
$515,000
Active
2
Beds
2
Baths
971
Sqft
0.02
Acres
1970
Yr. Built
MLS# 3947569
Cumulative Days on Market: 6 · Includes prior listings · Currently listed since 09/22/26 · Data provided by the MLS.

Property Description

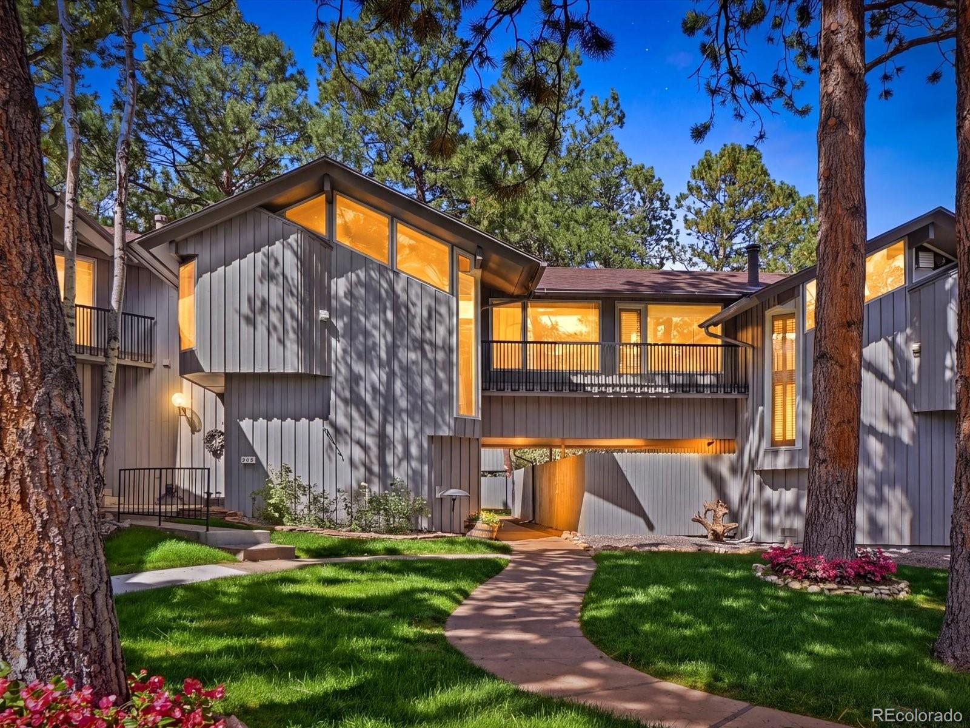
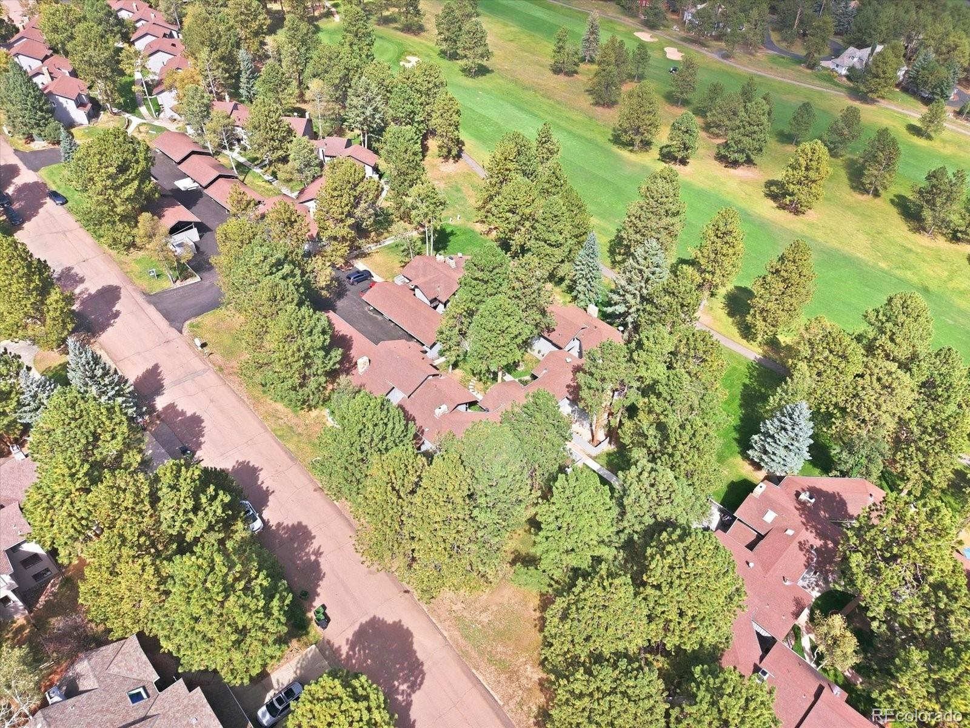
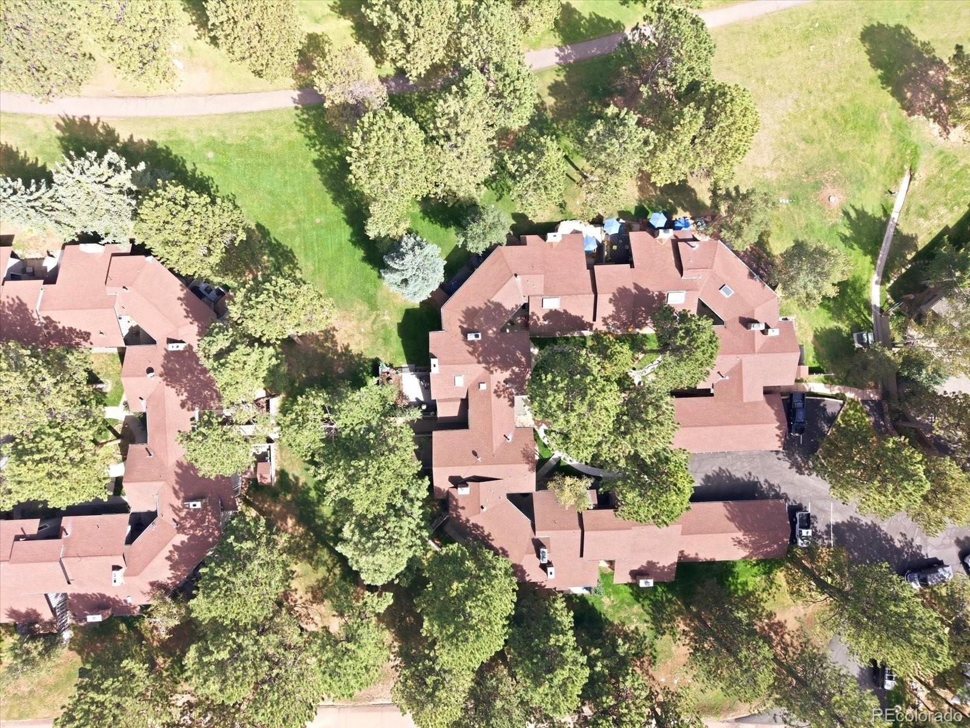
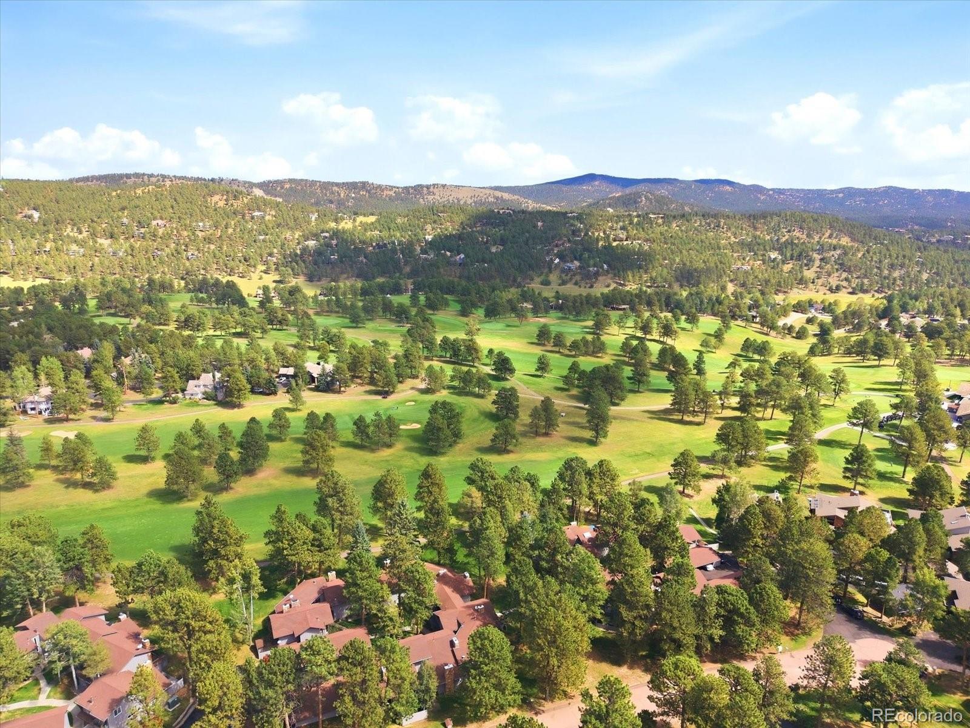
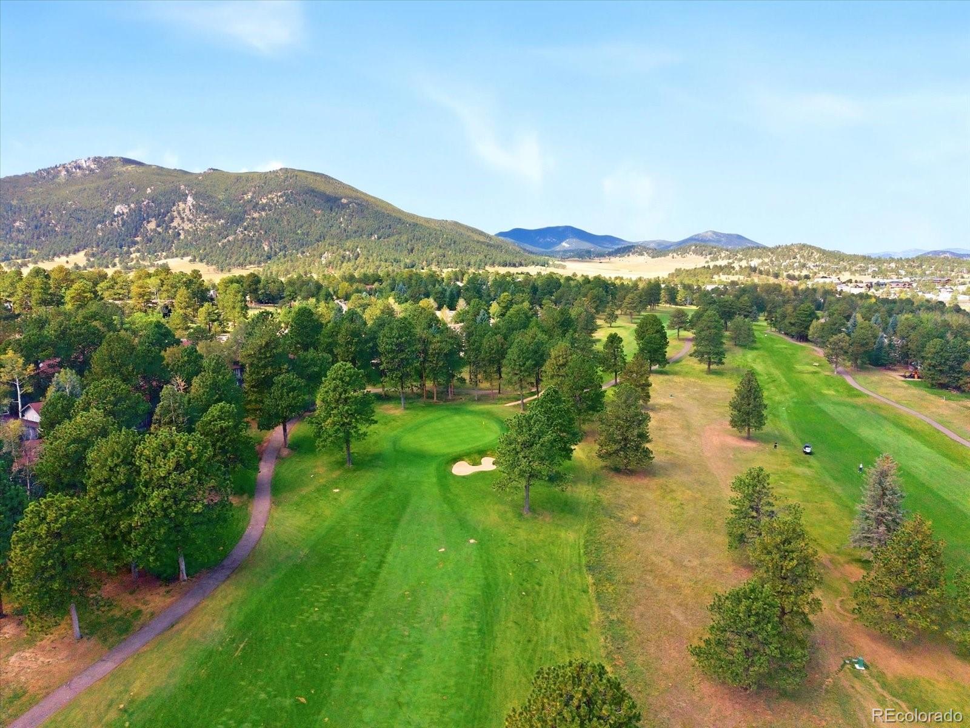
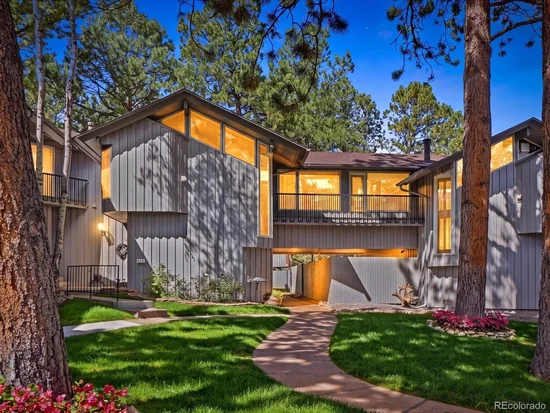
Want more time enjoying the Evergreen mountain lifestyle and less time maintaining a large home? Here, you can make it happen. Set in the Hiwan area of North Evergreen, you’ll have outdoor adventure, local dining, golf, and everyday conveniences all close to home.

Spend summer days hiking or mountain biking at Elk Meadow Park and Alderfer / Three Sisters. Head to Evergreen Lake for paddle boarding, fishing, and lakeside walks. Hiwan Golf Club is just down the road, while Downtown Evergreen is a short drive away for local restaurants, shops, galleries, live music, and community events. When winter arrives, ice skating, hockey, and snowshoeing are all within easy reach.

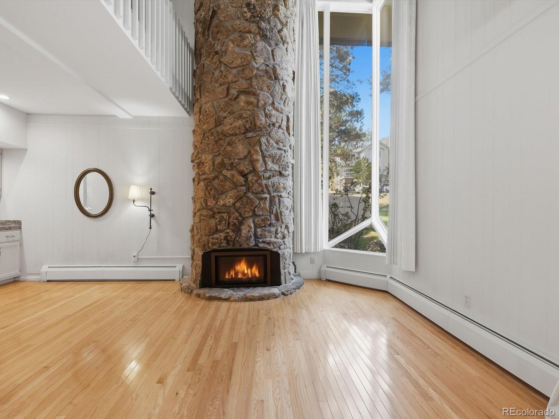
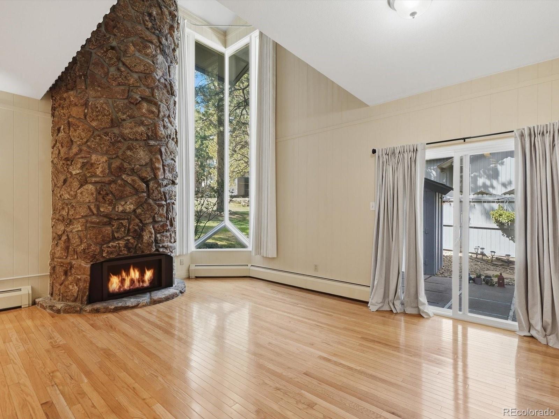
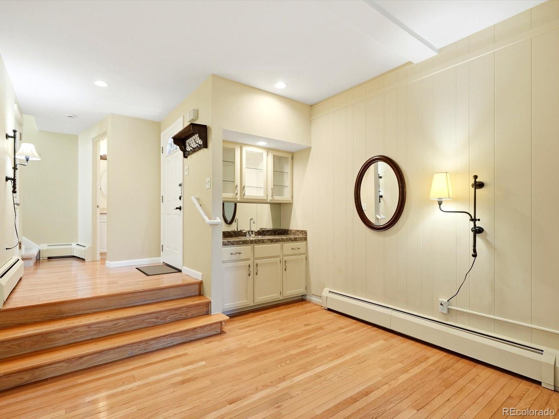
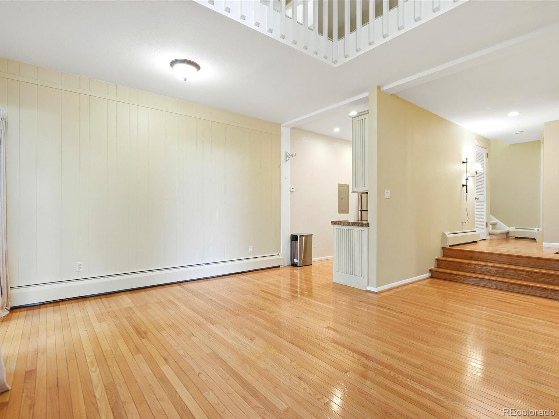
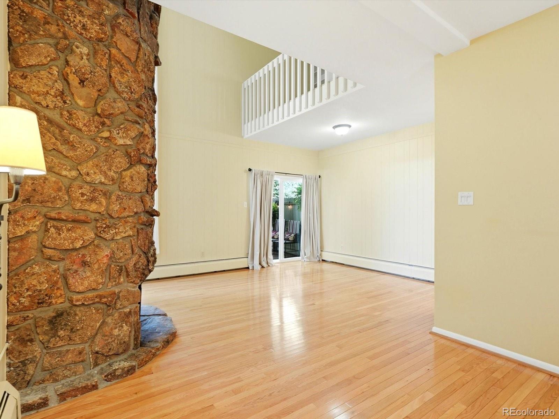
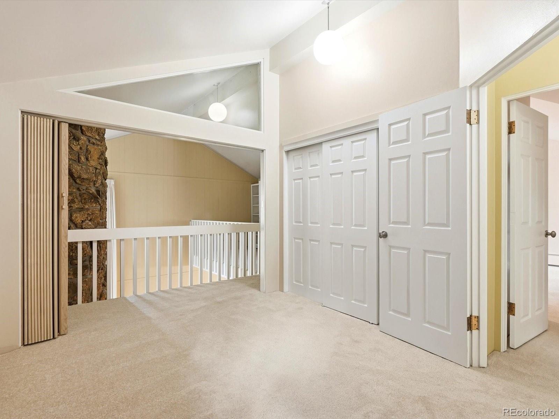
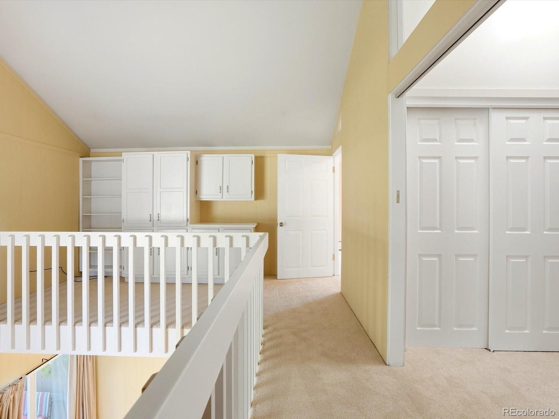
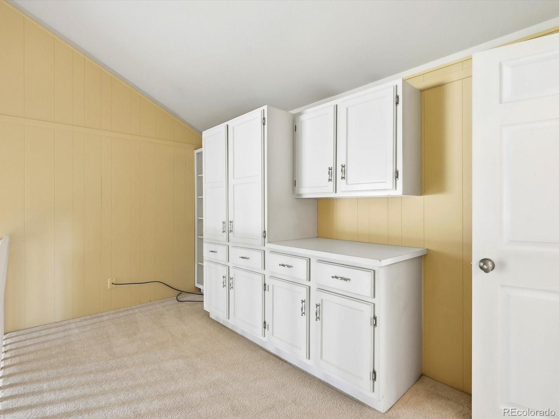
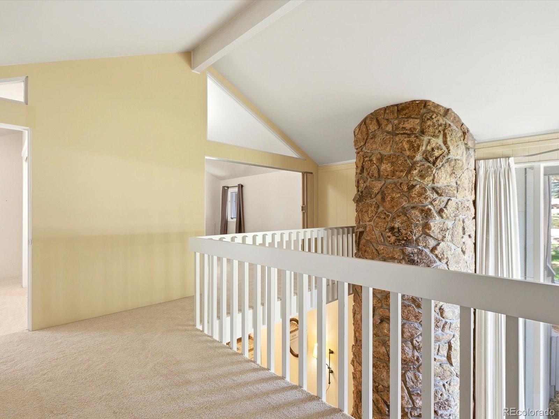
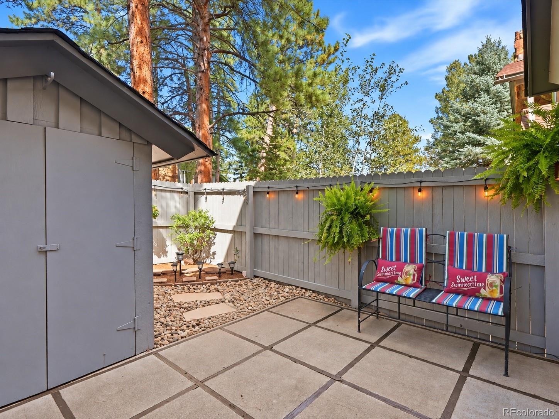
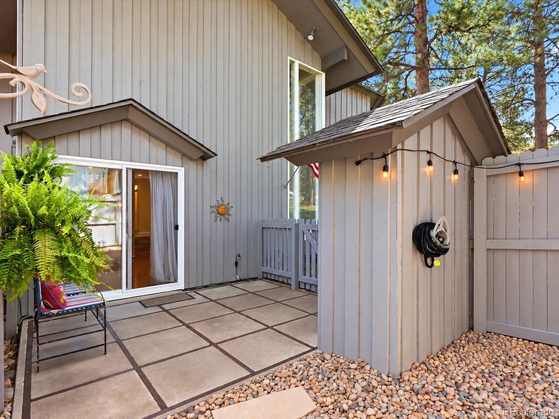
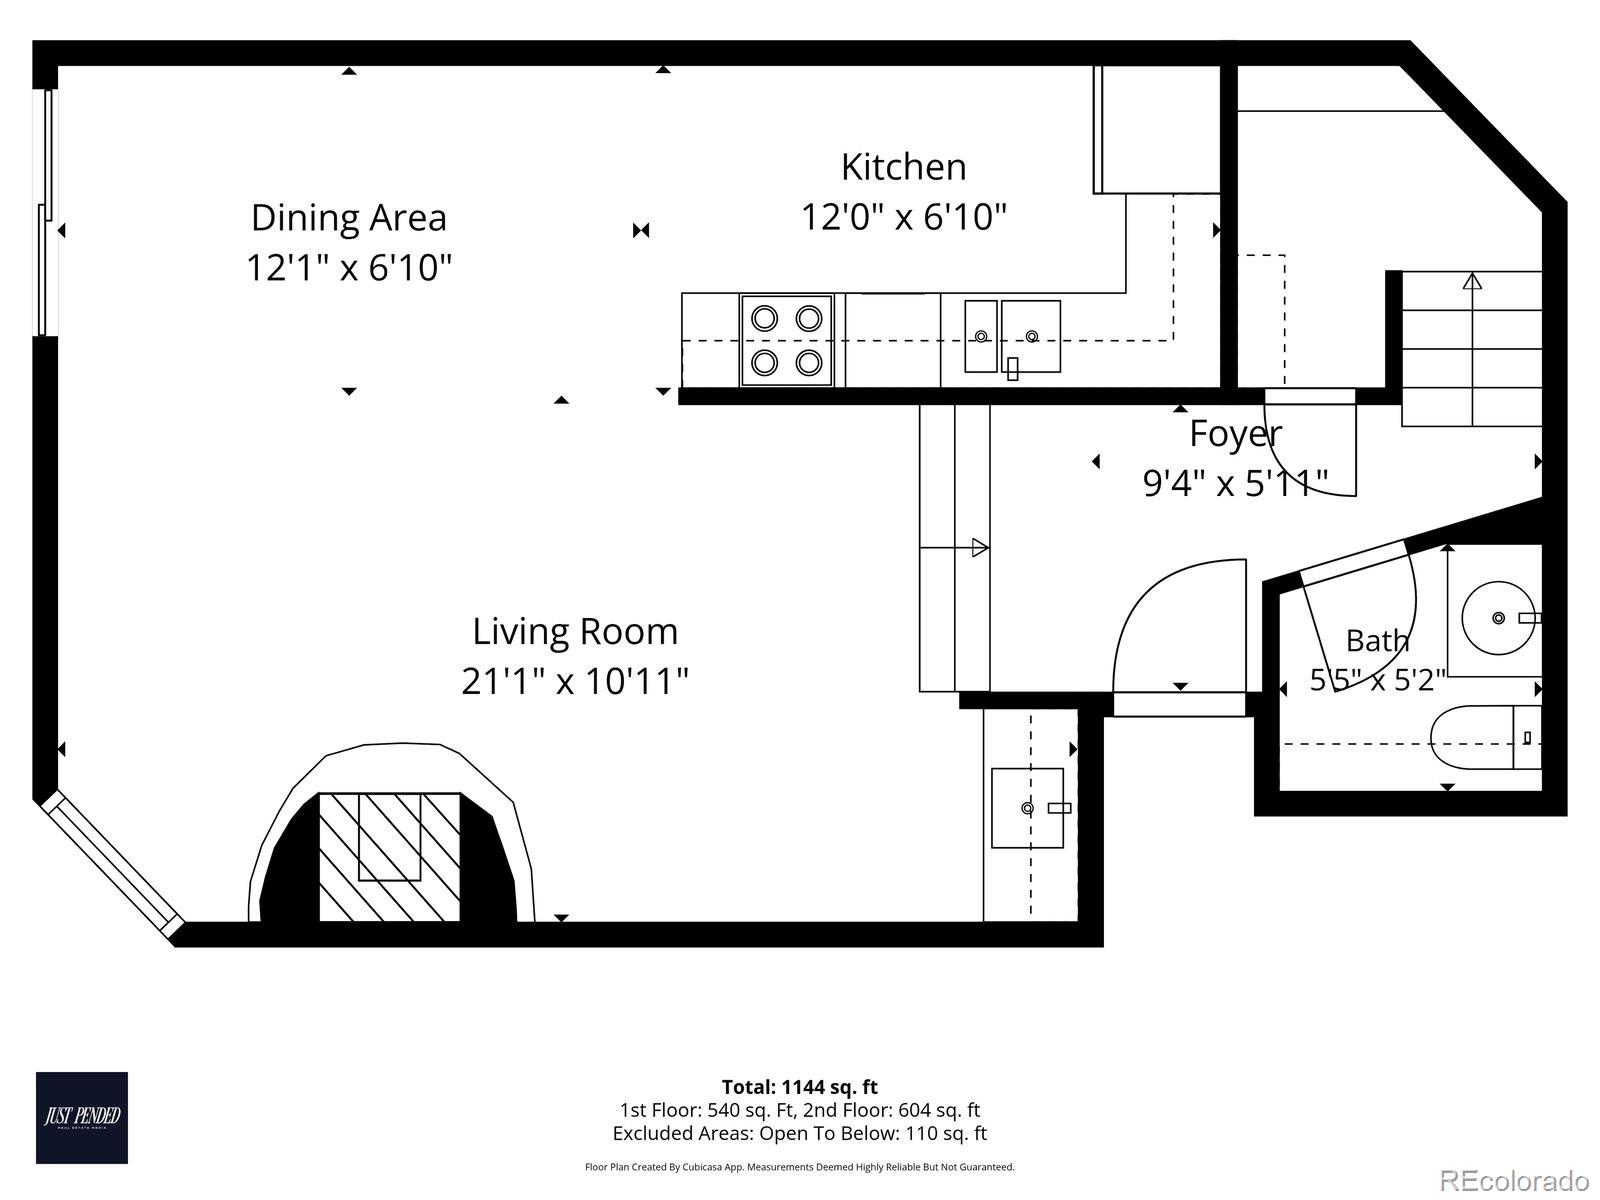
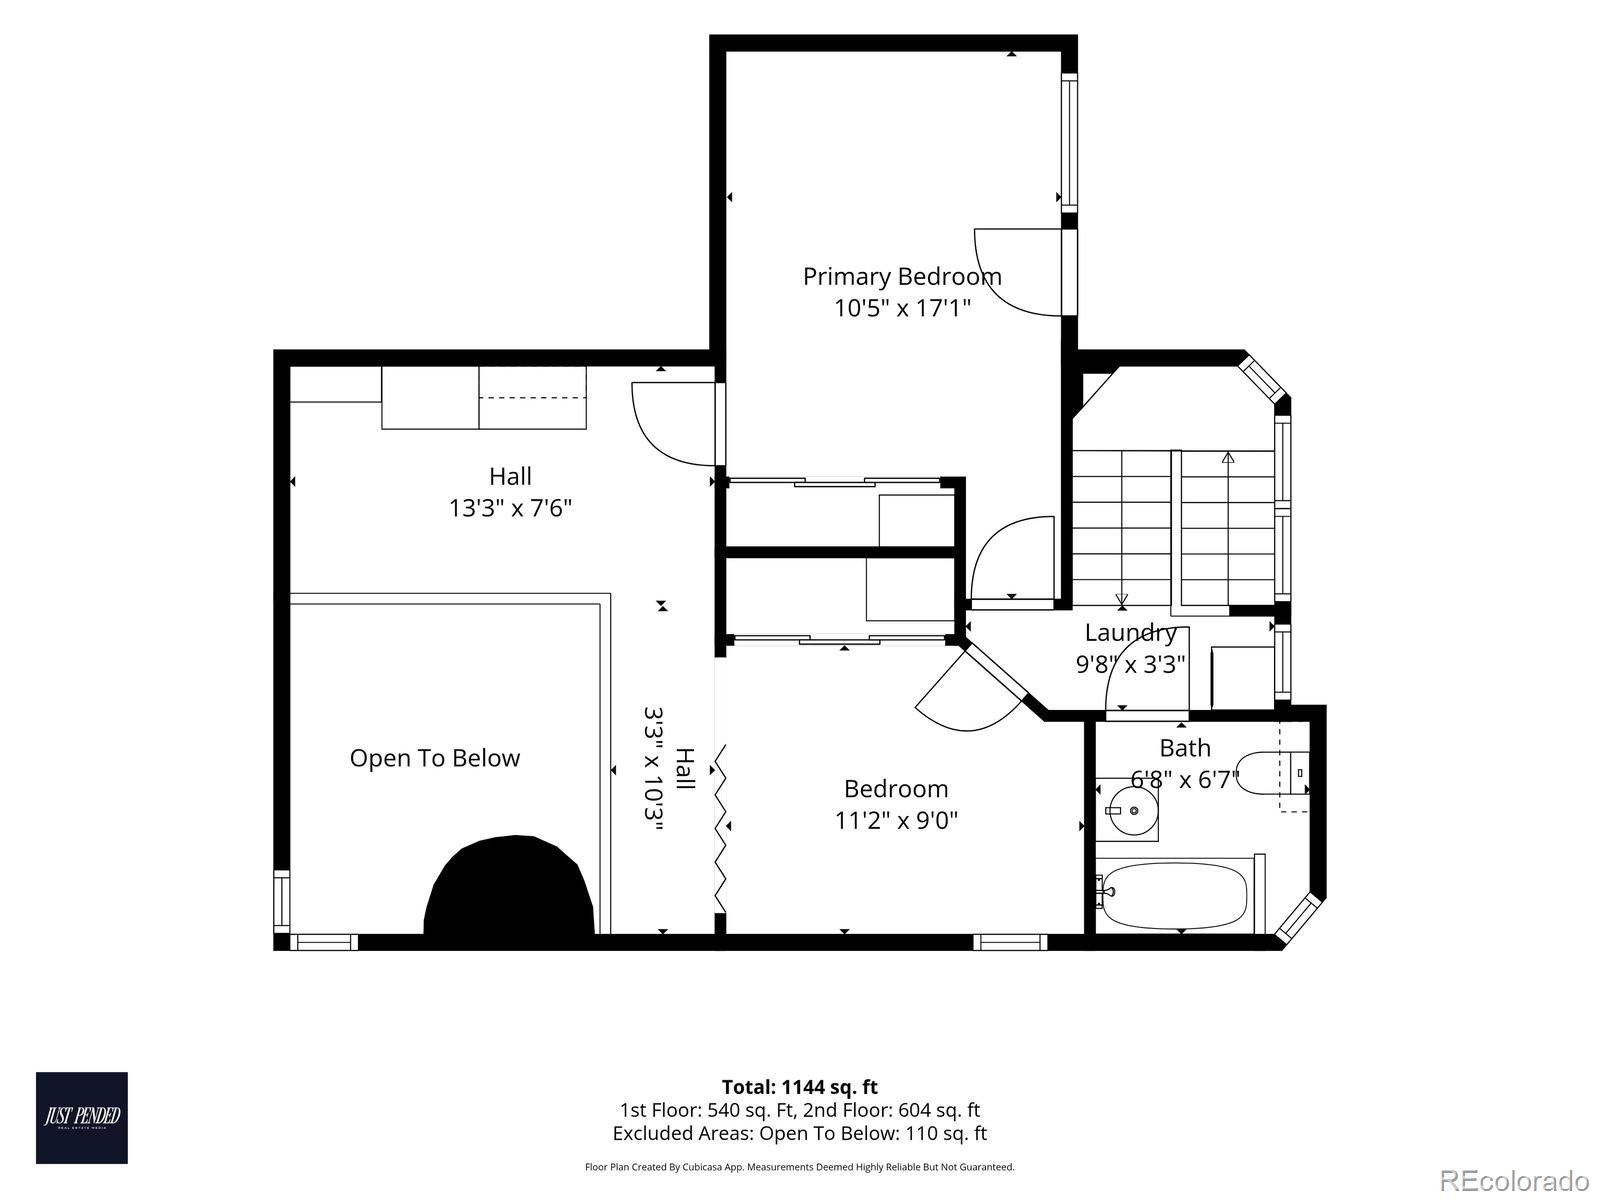
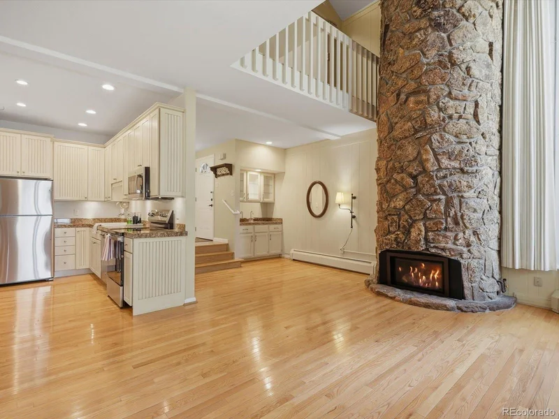
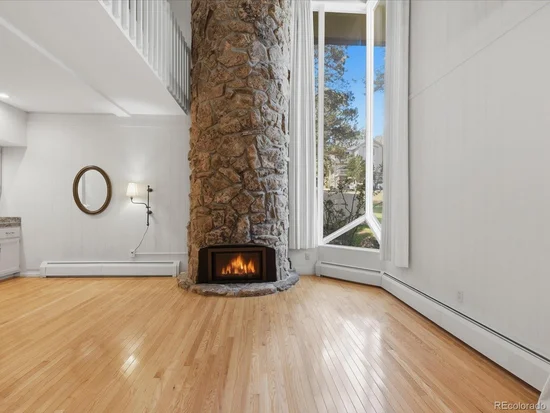
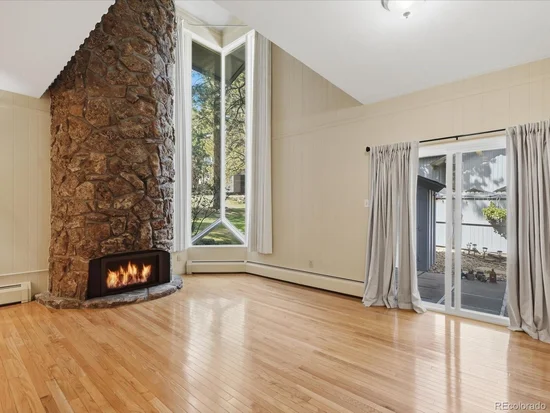
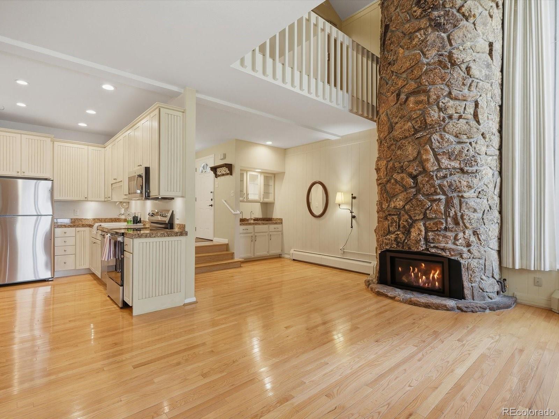
You also won’t have to give up the character that makes an Evergreen home feel special. A dramatic two-story fireplace creates a cozy mountain feel, while the wet bar adds a fun space for entertaining. The loft offers flexibility for a home office or for hobbies, and the patio provides private outdoor space without a large yard to maintain.

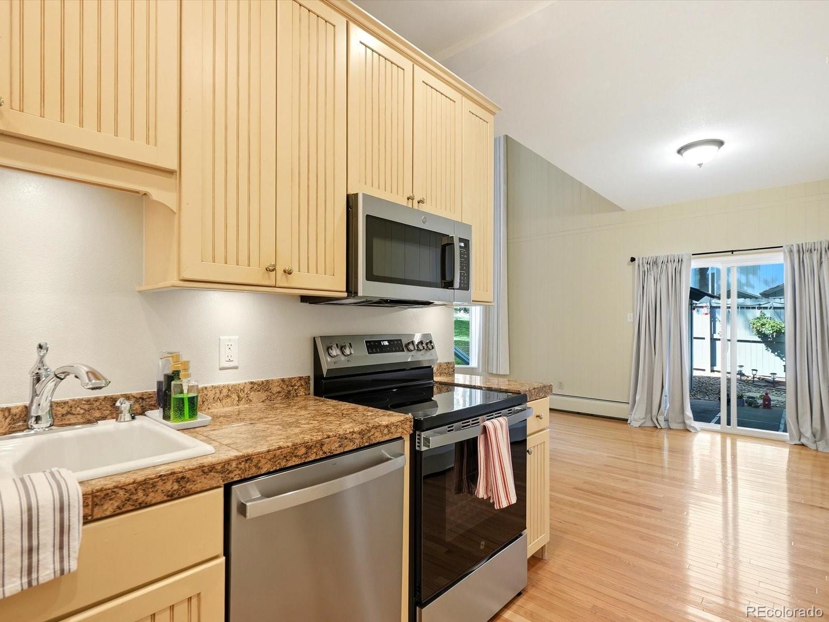
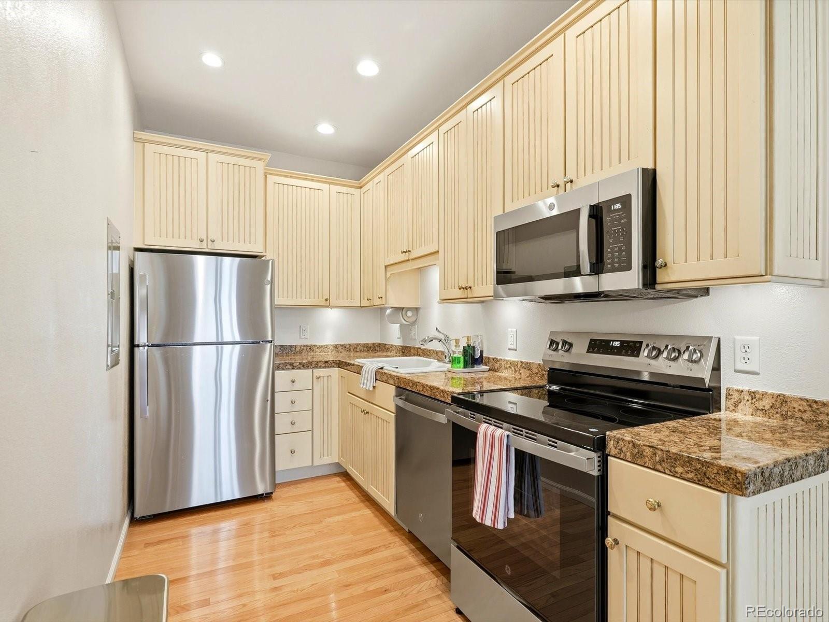
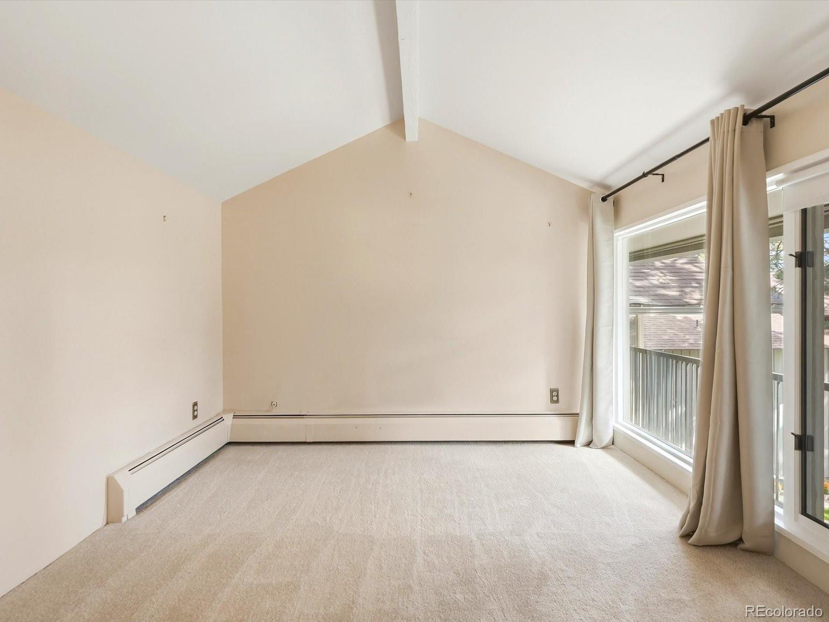
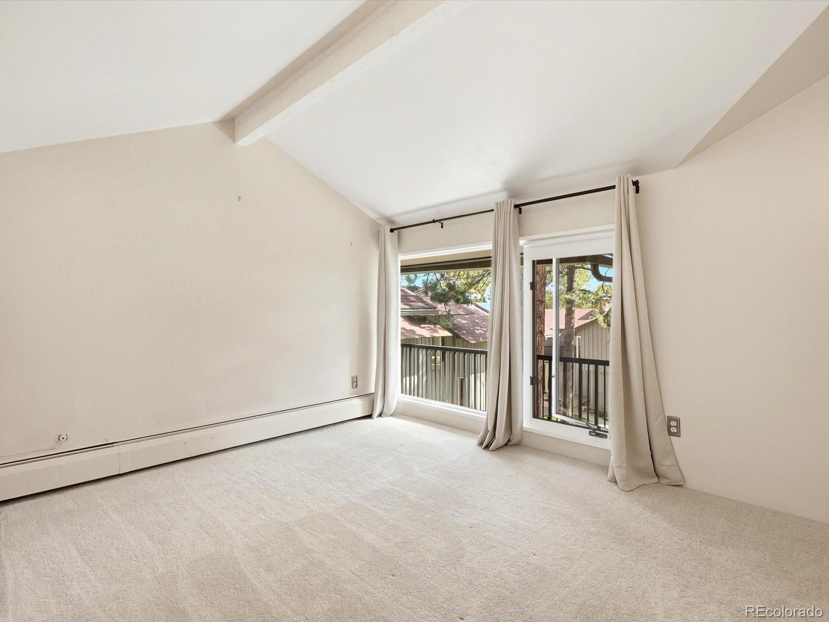
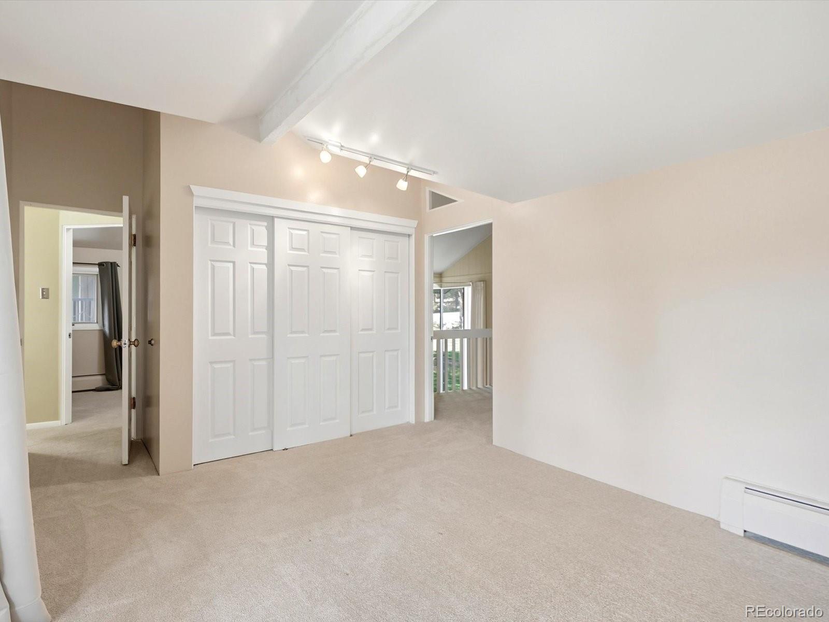
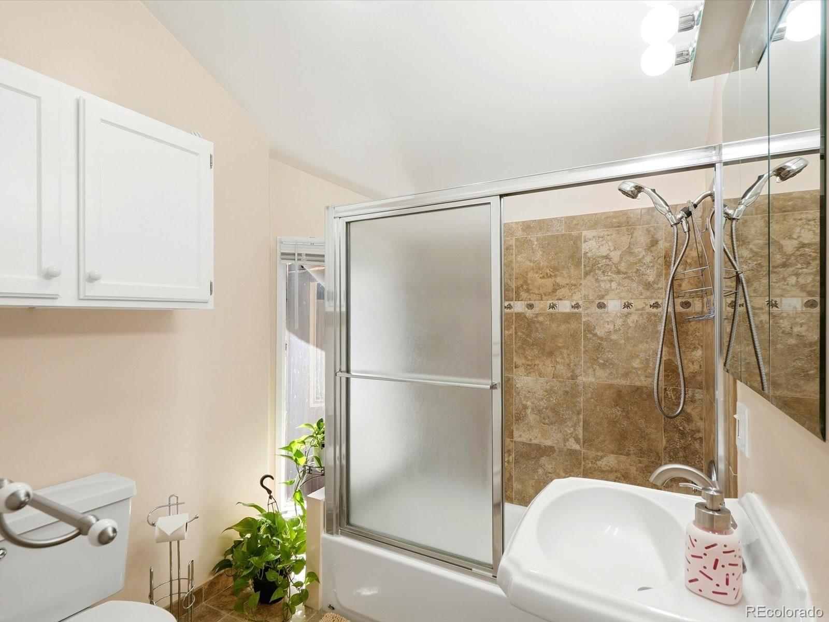
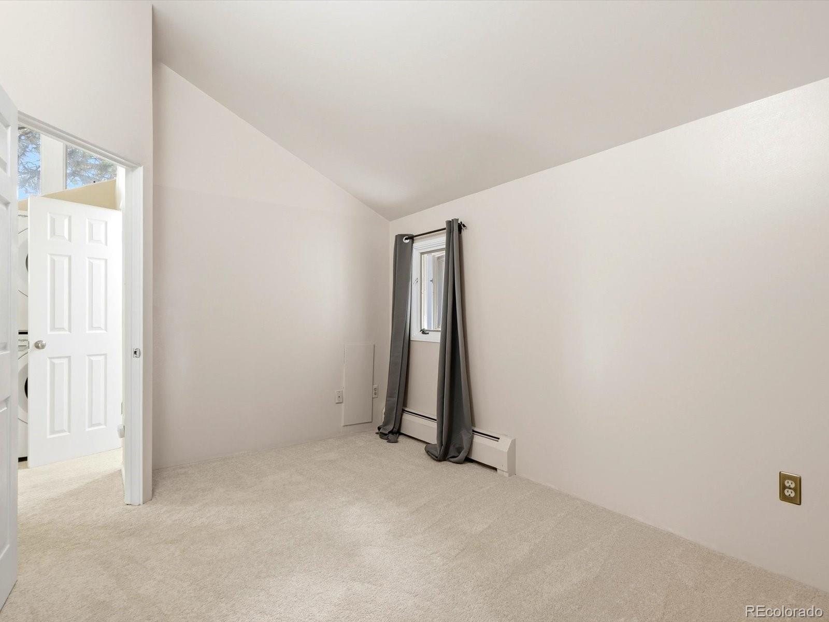
Even better, much of the work has already been done. Fresh paint, new carpet, and new kitchen appliances were completed in 2026, along with other recent improvements including the electrical panel and lighting, patio door, washer and dryer, combination water heater / boiler, and fireplace insert.

Restaurants, coffee shops, fitness, shopping, healthcare, and everyday services are nearby, while I-70 is about 10 minutes away for easy access to Golden, Denver, Red Rocks, and Colorado’s mountain corridor.

Enjoy the feel of an Evergreen mountain home with less upkeep and more time for everything you moved to the mountains to enjoy.

Ask a Local Expert

Property Highlights

Property Type
Residential
Property Sub Type
Condominium
Bedrooms
2
Total Bathrooms
2
Living Area
971
Price / Sqft
$530
Acres
0.02
Year Built
1970

Location

City/Township
Evergreen
Subdivision
Hiwan Hearths Court #1
County
Jefferson
Zoning
R-3A

Property Details

Price
$515,000
Property Type
Residential
Property Sub Type
Condominium

Building

Structure Type
Townhouse
Levels
Two
Total Area
971

Community

Local Schools

Elementary School
Bergen
Middle School
Evergreen
High School
Evergreen
School District
Jefferson County R-1

Interior Features

Bedrooms and Bathrooms

Total Bathrooms
2
Bathrooms on Main Level
1
Full Bathrooms
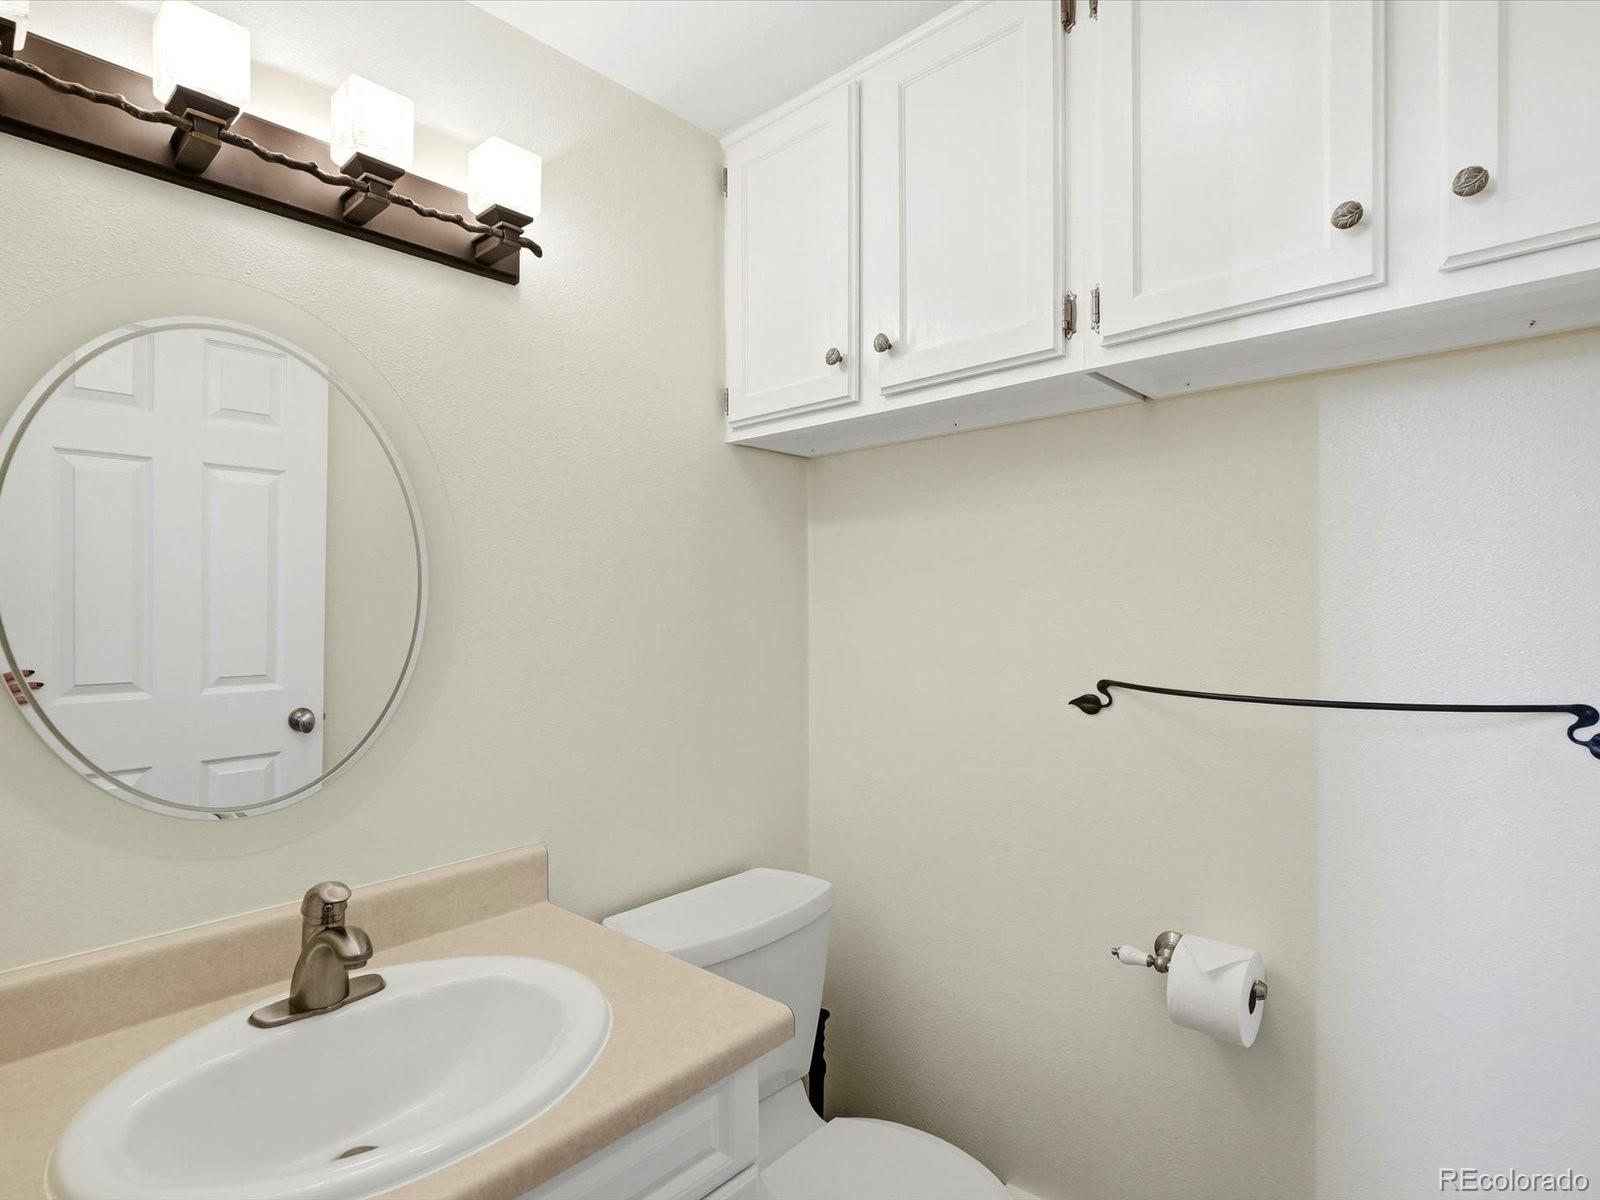
1
1/2 Bathrooms
1
Bedrooms
2

Rooms and Basement

Basement Features
Crawl Space

Area and Spaces

Living Area
971
Above Grade Finished Area
971

Appliances

Appliances
Cooktop, Dishwasher, Disposal, Dryer, Gas Water Heater, Microwave, Oven, Refrigerator, Self Cleaning Oven, Washer

Interior Features

Interior Features
Breakfast Bar, Granite Counters, High Ceilings, High Speed Internet, Smoke Free, Vaulted Ceiling(s), Wet Bar
Flooring
Carpet, Tile, Wood
Security Features
Carbon Monoxide Detector(s), Smoke Detector(s), Video Doorbell
Fireplace Features
Living Room
Entry Level
1
Entry Location
Exterior Access

Heating and Cooling

Heating Features
Electric, Natural Gas, Radiant
Fireplaces
1

Building Details

Construction

Year Built
1970
Property Attached
Yes
Common Walls
End Unit

Materials

Construction Materials
Wood Siding
Roof
Shingle

Terms

Terms

Ownership
Individual
Exclusions
N/A
Special Conditions
None
Special Terms
1031 Exchange, Cash, Conventional, FHA, Other, VA Loan

Taxes

Tax

Tax (Annual)
$2,455

HOA

Has HOA
Yes
Association Fee
$400 /mo
Association Fee Includes
Exterior Maintenance w/out Roof, Maintenance Grounds, Snow Removal, Trash

Heating, Cooling & Utilities

Cooling Features
None

Utilities

Utilities
Cable Available, Electricity Connected, Internet Access (Wired), Natural Gas Connected, Phone Available
Sewer
Public Sewer
Water Source
Public

Lot

Acres
0.02
Lot Size
697
Lot Size Area Sq Ft
697
Road Surface
Paved
Road Frontage
Public

Exterior Features

Exterior Features
Lighting, Private Yard, Smart Irrigation, Tennis Court(s)
Patio And Porch Features
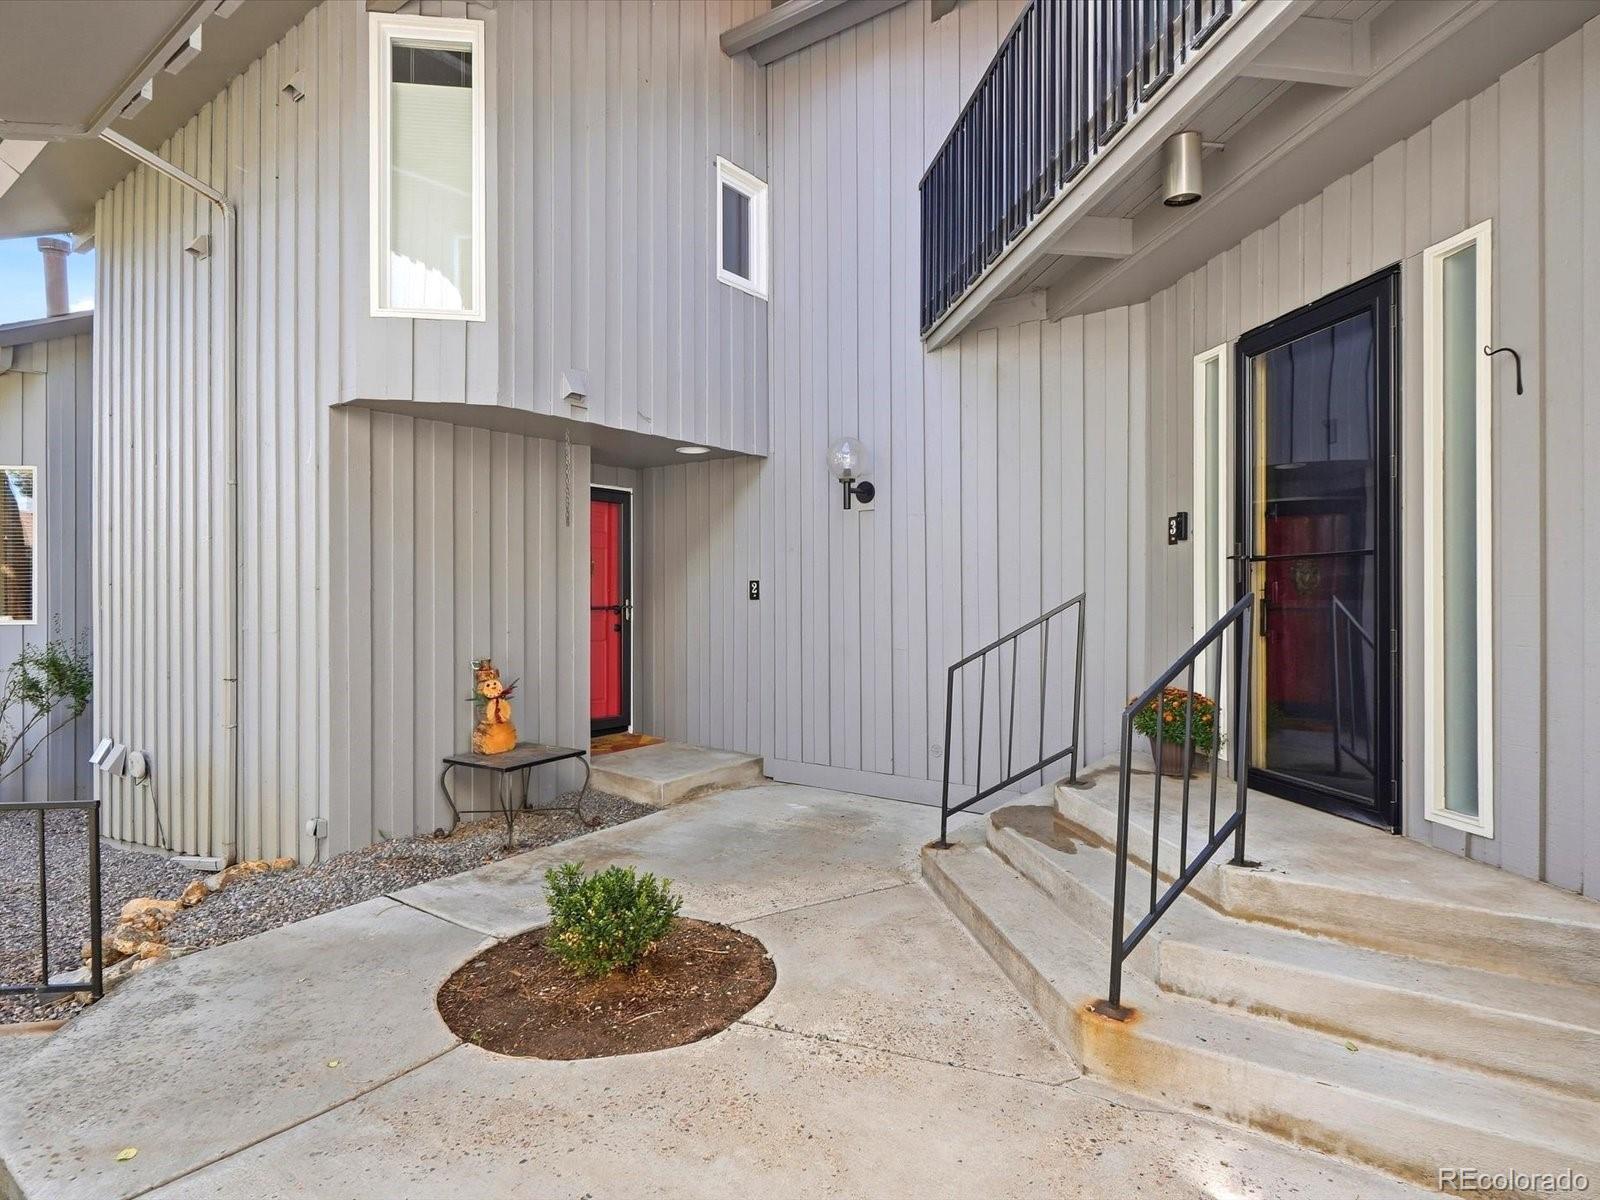
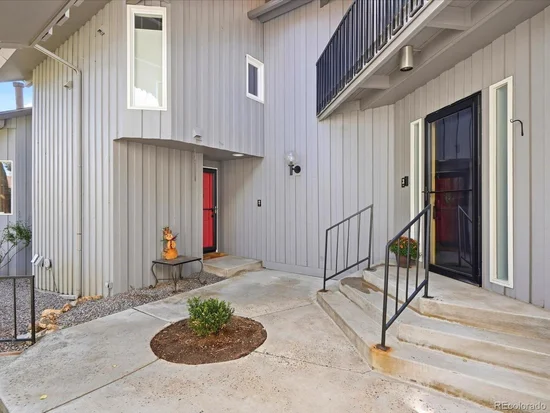
Front Porch, Patio

Parking

Total Parking Spaces
1
Listed by Keller Williams Integrity Real Estate LLC, debbra@thedebbrajoabeytateam.com, 303-669-5822
Listing Data last updated 09/29/2026 11:40 am
Get a Link to this Property: Copy To Clipboard
QR Code link to this property

Phone:
Connect with:

Payment Calculator

per month. fixed. % interest.
$
%
$
%
Principal & Interest
+ Home Insurance
+ Property Tax
+ HOA Fees
per month
Total interest paid over s will be:
All estimates and provided for informational purposes only. Actual amounts may vary. The output of the tool is not a loan offer or solicitation, nor is it financial or legal advice. Information, rates, programs and loan scenarios shown are for example only as of 29-Sep-2026 and are subject to change without notice. Interest rates provided by the St. Louis Federal Reserve Economic Data (FRED). All products are subject to credit and property approval. Not all products are available in all states or for all loan amounts. Other restrictions and limitations apply. Contact your preferred lender for the pricing associated with your specific transaction. Calculations are generated by Open Source mortgage calculation software tools using common mathematical formulas. All calculations should be independently verified.
Get Walk Score Content

Property History

5 days ago
Property information last updated
7 days ago
Status Active. This is the date the listing was placed on market.
Cumulative Days on Market: 6 days (includes prior listings) · Currently listed since September 22, 2026. Data provided by the MLS.

Similar Properties