Property Details

Start of property details
Share this property:
4315 Yates Street
Denver, CO 80212
ACTIVE
UNDER CONTRACT
$650,000
Active Under Contract
2
Beds
1
Baths
2
Garage
1,343
Sqft
0.10
Acres
MLS# 3957124
Cumulative Days on Market: 9 · Includes prior listings · Currently listed since 09/15/26 · Data provided by the MLS.

Property Description

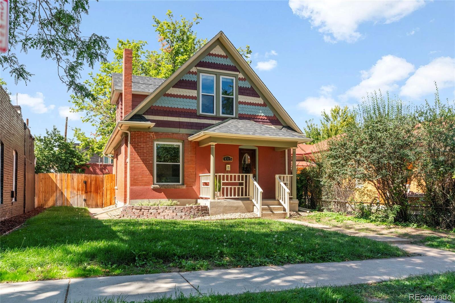
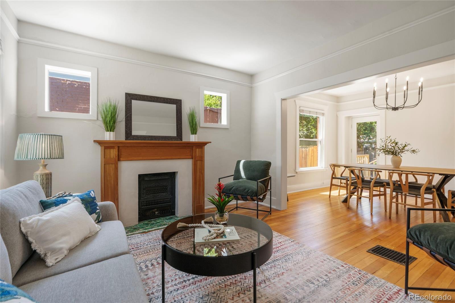
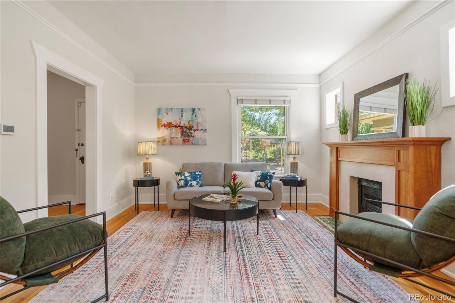
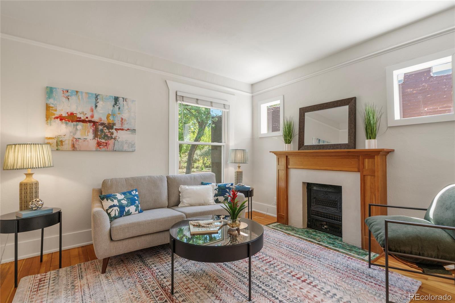
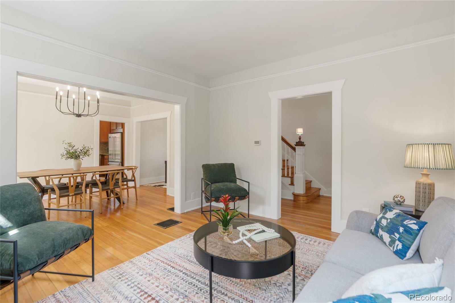
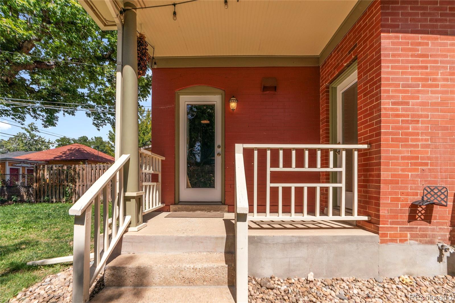
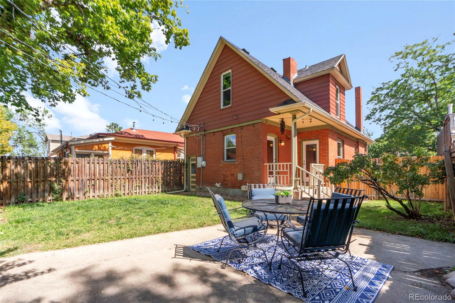
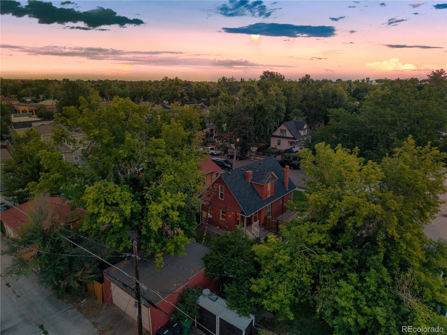
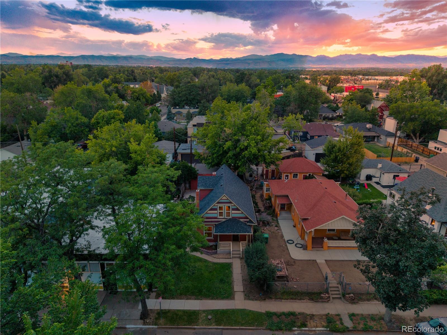
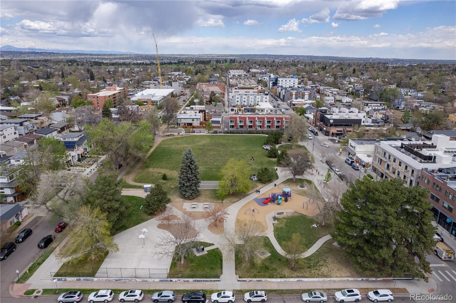
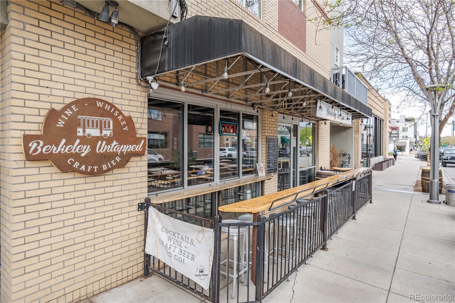
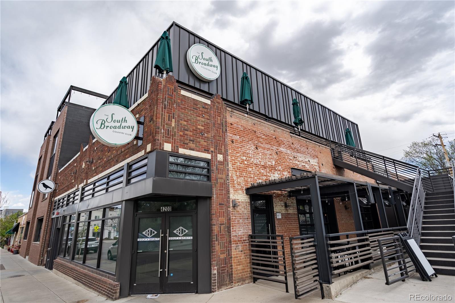
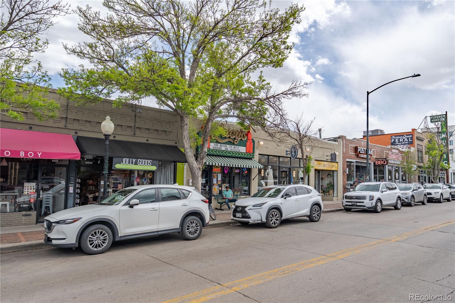
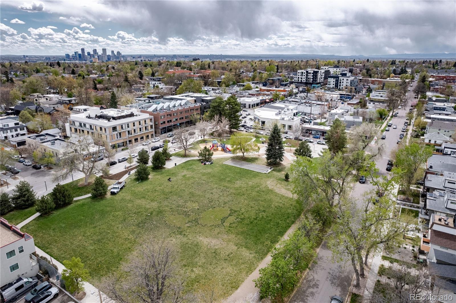
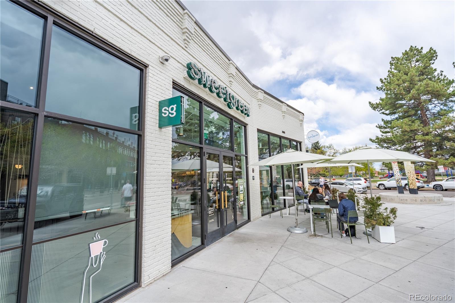
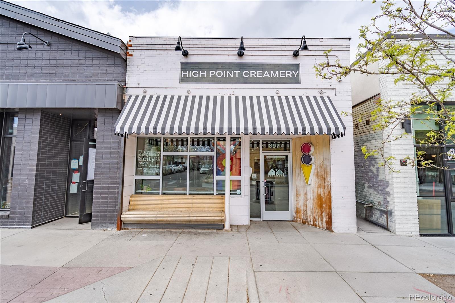
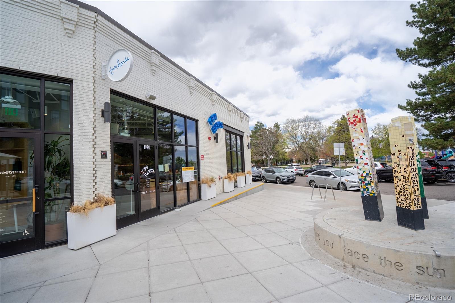
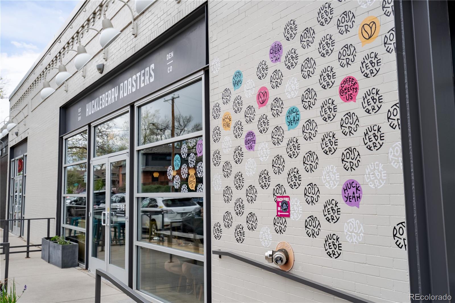
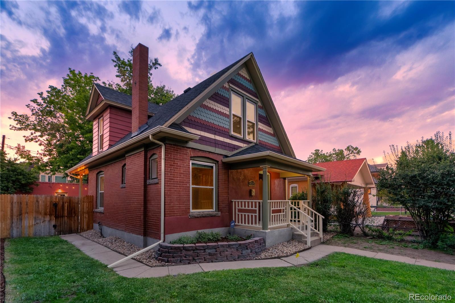
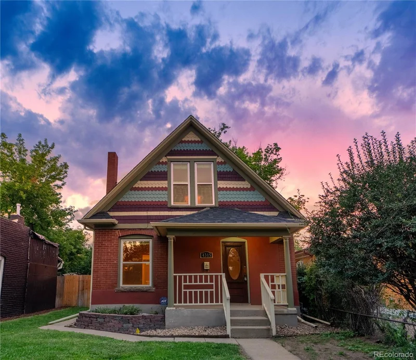
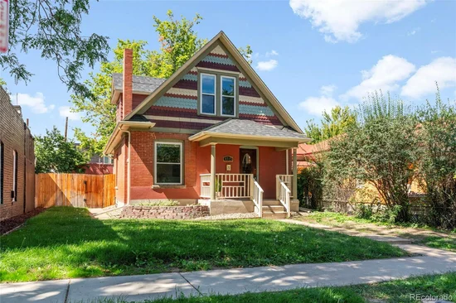
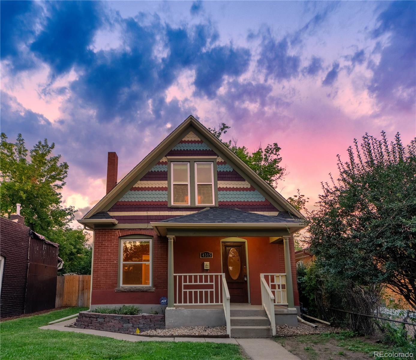
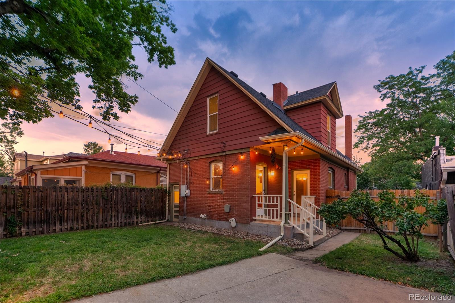
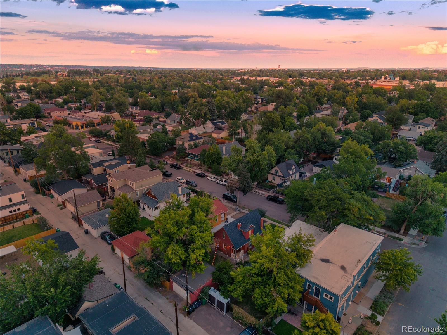
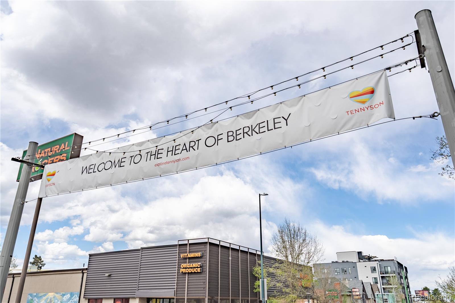
Location, location, location! Built in 1911 and surrounded by mature trees, this distinctive 2-story Queen Anne sits just moments from the restaurants, coffee shops, bakeries, boutiques, patios and neighborhood energy of beloved Tennyson Street. Historic character and thoughtful modern updates come together in a home that has been lovingly cared for by the same owner for 20 years.
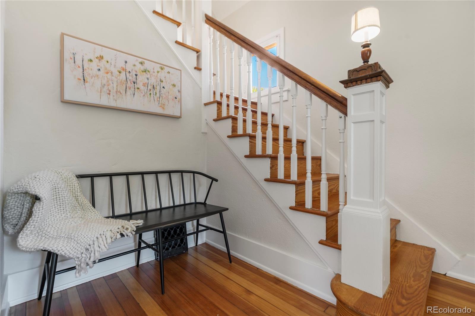
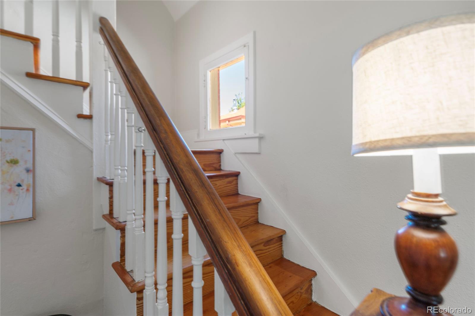
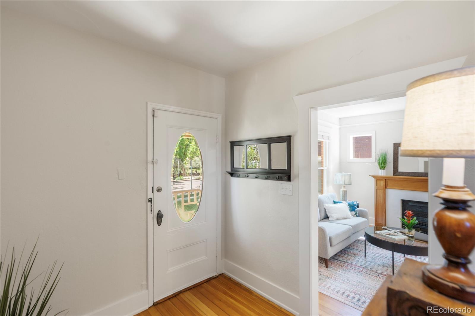
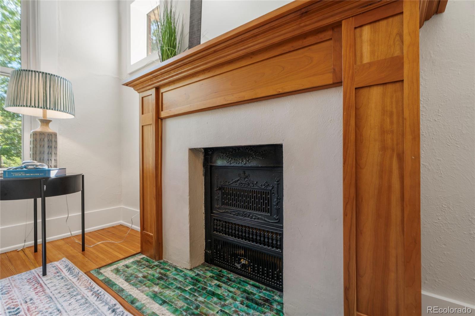
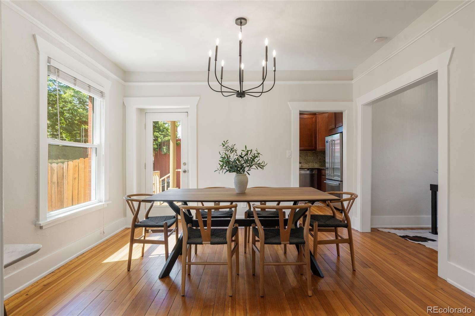
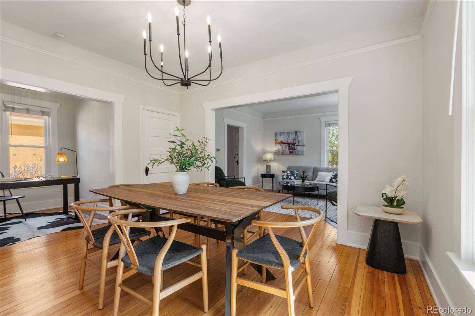
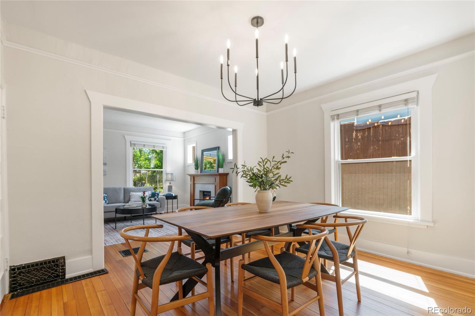
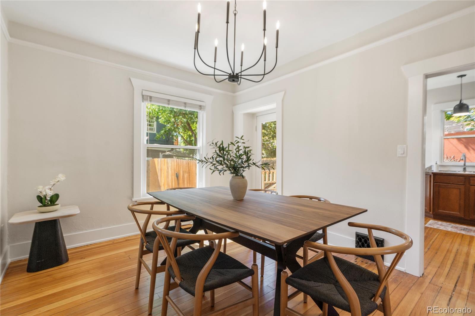
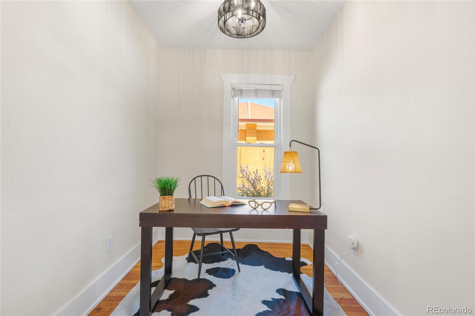
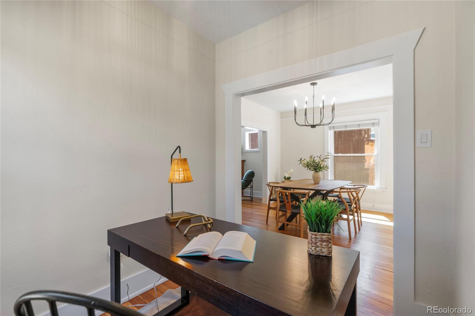
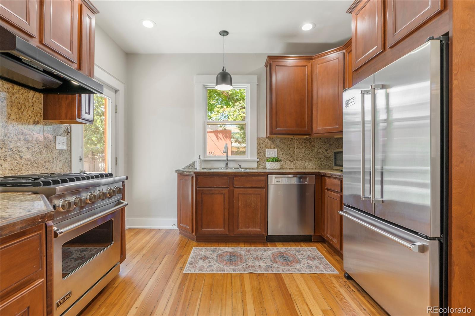
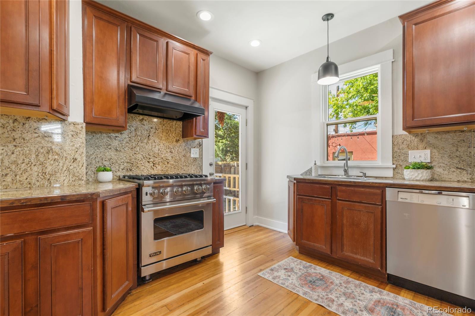
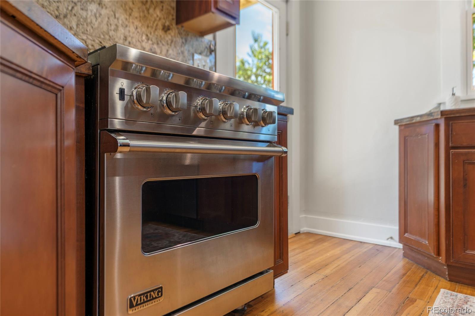
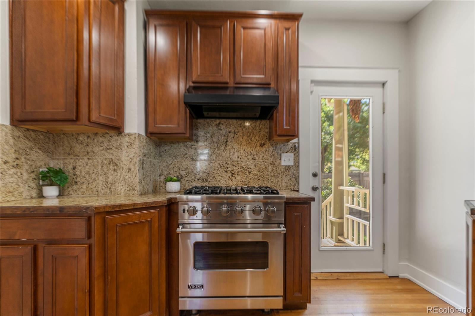
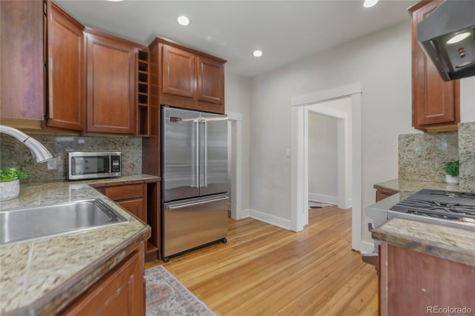
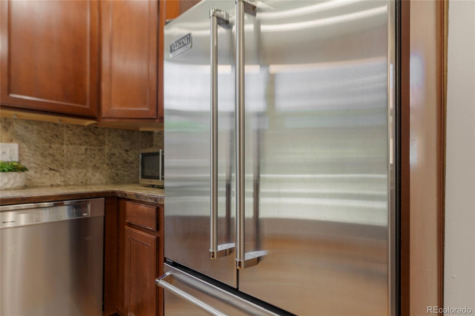
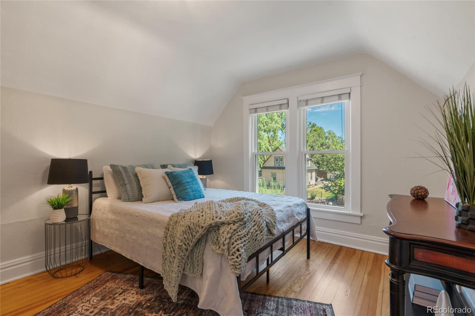
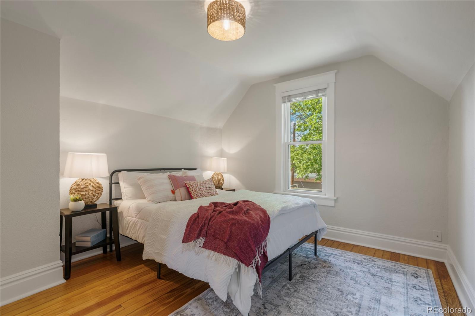
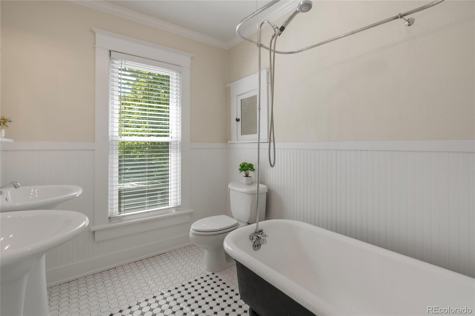
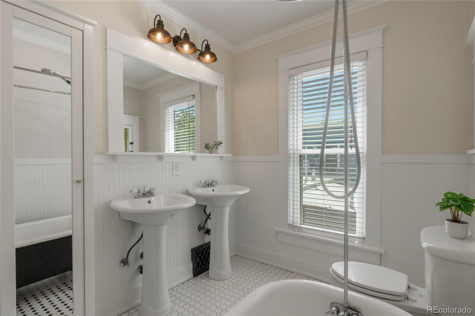
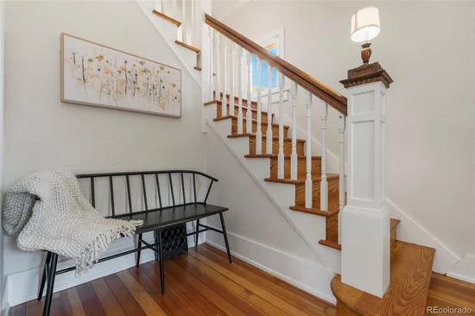
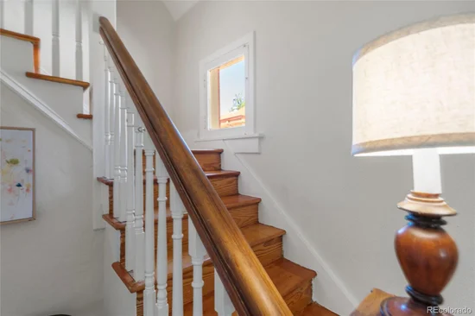
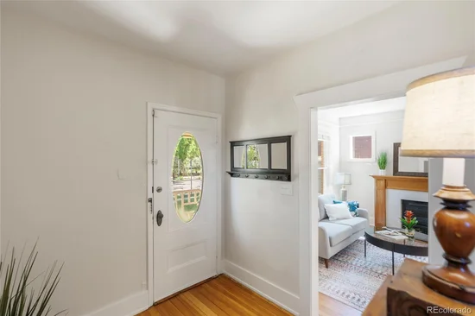
Freshly updated in August 2026 with new interior paint throughout the walls, trim, doors and newel post, all new light fixtures and a new tankless water heater. The sprinkler system was fully revamped in June 2026, and the gates enclosing the fenced yard were rebuilt just 2 years ago. At the heart of the home is a gourmet kitchen designed for someone who truly loves to cook, with an ideal chef’s triangle, Viking range and refrigerator, and Miele dishwasher. The generous dining room comfortably seats 8–10, while the open two-story floor plan creates a wonderful flow for entertaining. Two bedrooms plus a dedicated office provide flexibility for working from home. Original yellow pine floors, an original cast-iron tub and other historic details preserve the character that makes a 1911 home so special. Double-hung windows feature convenient tilt latches, allowing them to tilt inward for easy exterior cleaning.
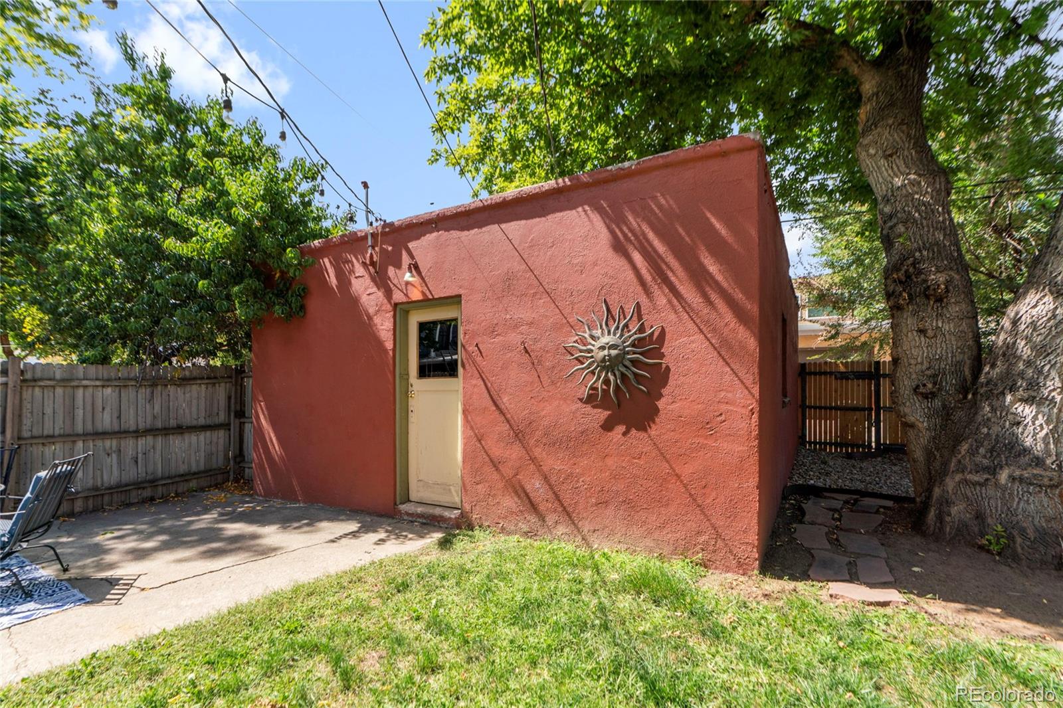
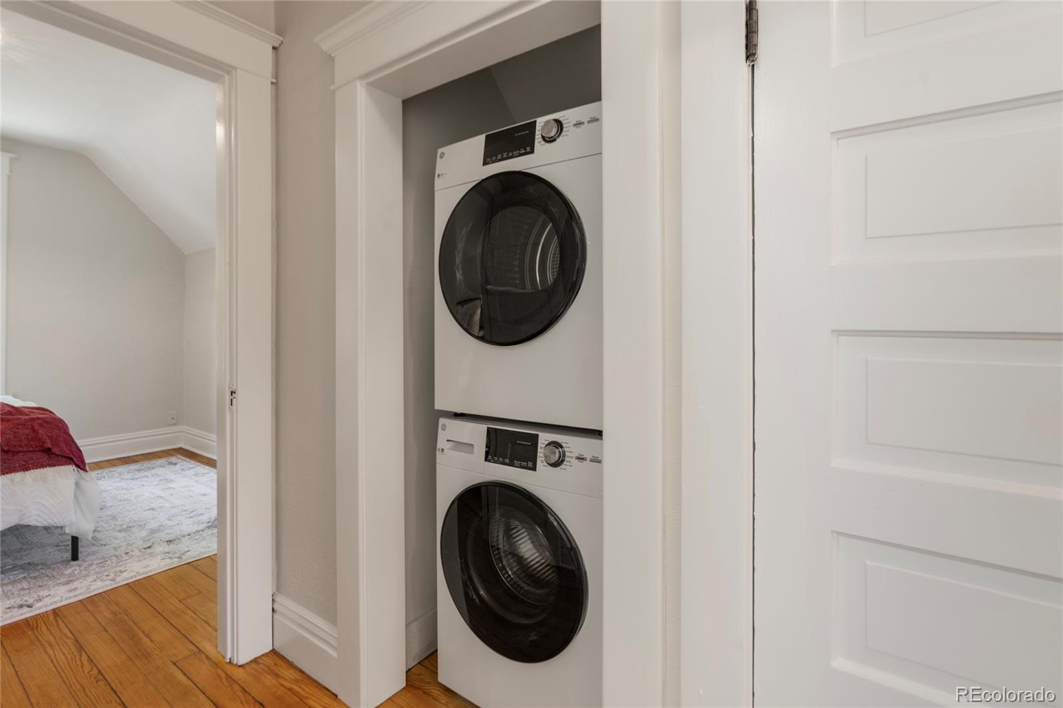
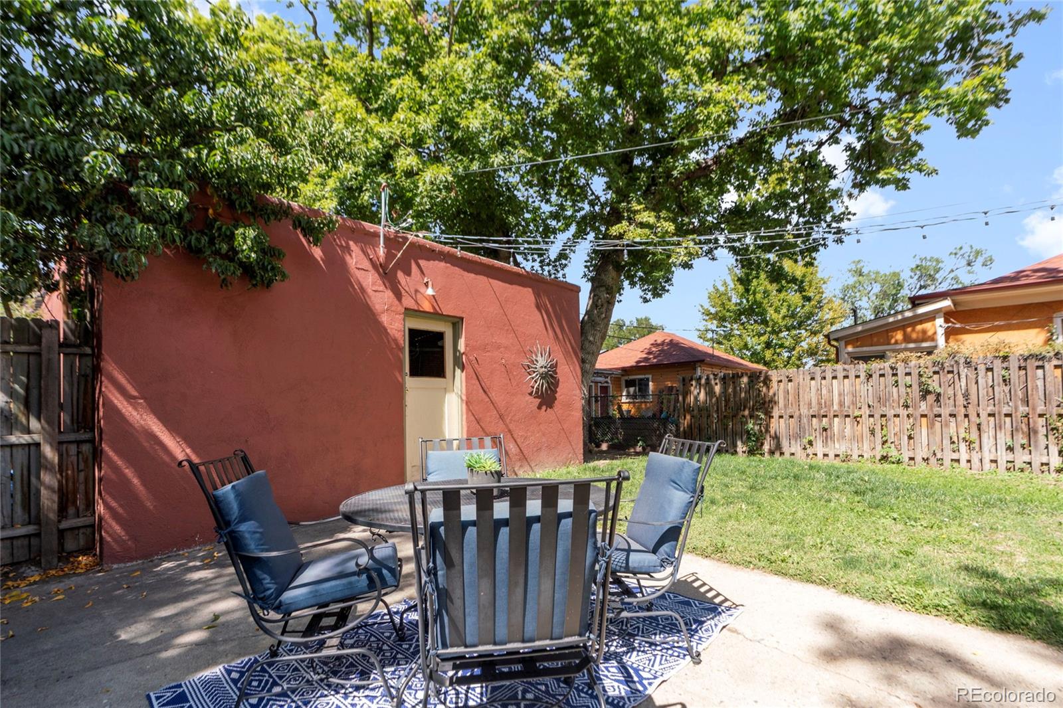
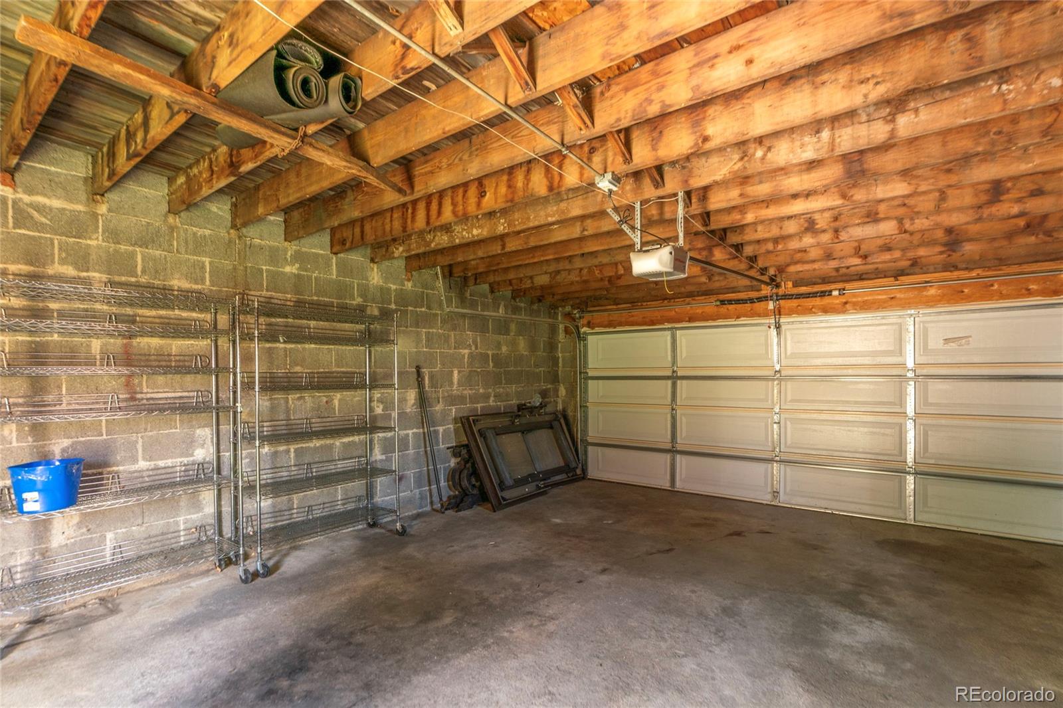
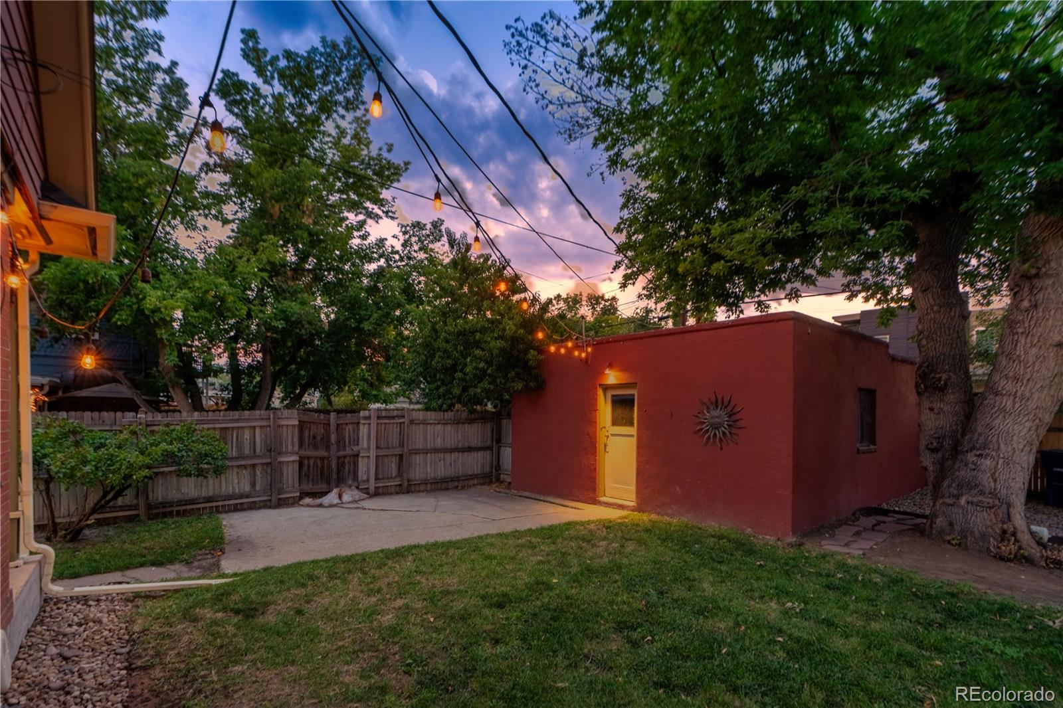
Outside, enjoy a fenced yard with mature trees and a rare two-car garage spacious enough for two SUVs. Additional conveniences include basement storage and an included washer and dryer. For more than a century, this home has been part of the story of Yates Street. Now it’s ready for its next chapter.

Ask a Local Expert

Property Highlights

Property Type
Residential
Property Sub Type
Single Family Residence
Architectural Style
Victorian
Bedrooms
2
Total Bathrooms
1
Living Area
1,131
Price / Sqft
$575
Acres
0.10
Year Built
1911

Location

City/Township
Denver
Subdivision
Berkeley
County
Denver
Zoning
U-SU-C1

Property Details
Price
$650,000
Property Type
Residential
Property Sub Type
Single Family Residence

Building

Structure Type
House
Levels
Two
Total Area
1,343

Community

Local Schools

Elementary School
Centennial
Middle School
Skinner
High School
North
School District
Denver 1

Interior Features

Bedrooms and Bathrooms

Total Bathrooms
1
Full Bathrooms
1
Bedrooms
2

Rooms and Basement

Has Basement
Yes
Basement Features
Unfinished

Area and Spaces

Living Area
1,131
Above Grade Finished Area
1,131

Appliances

Appliances
Dishwasher, Disposal, Dryer, Oven, Range, Range Hood, Refrigerator, Tankless Water Heater, Washer

Interior Features

Interior Features
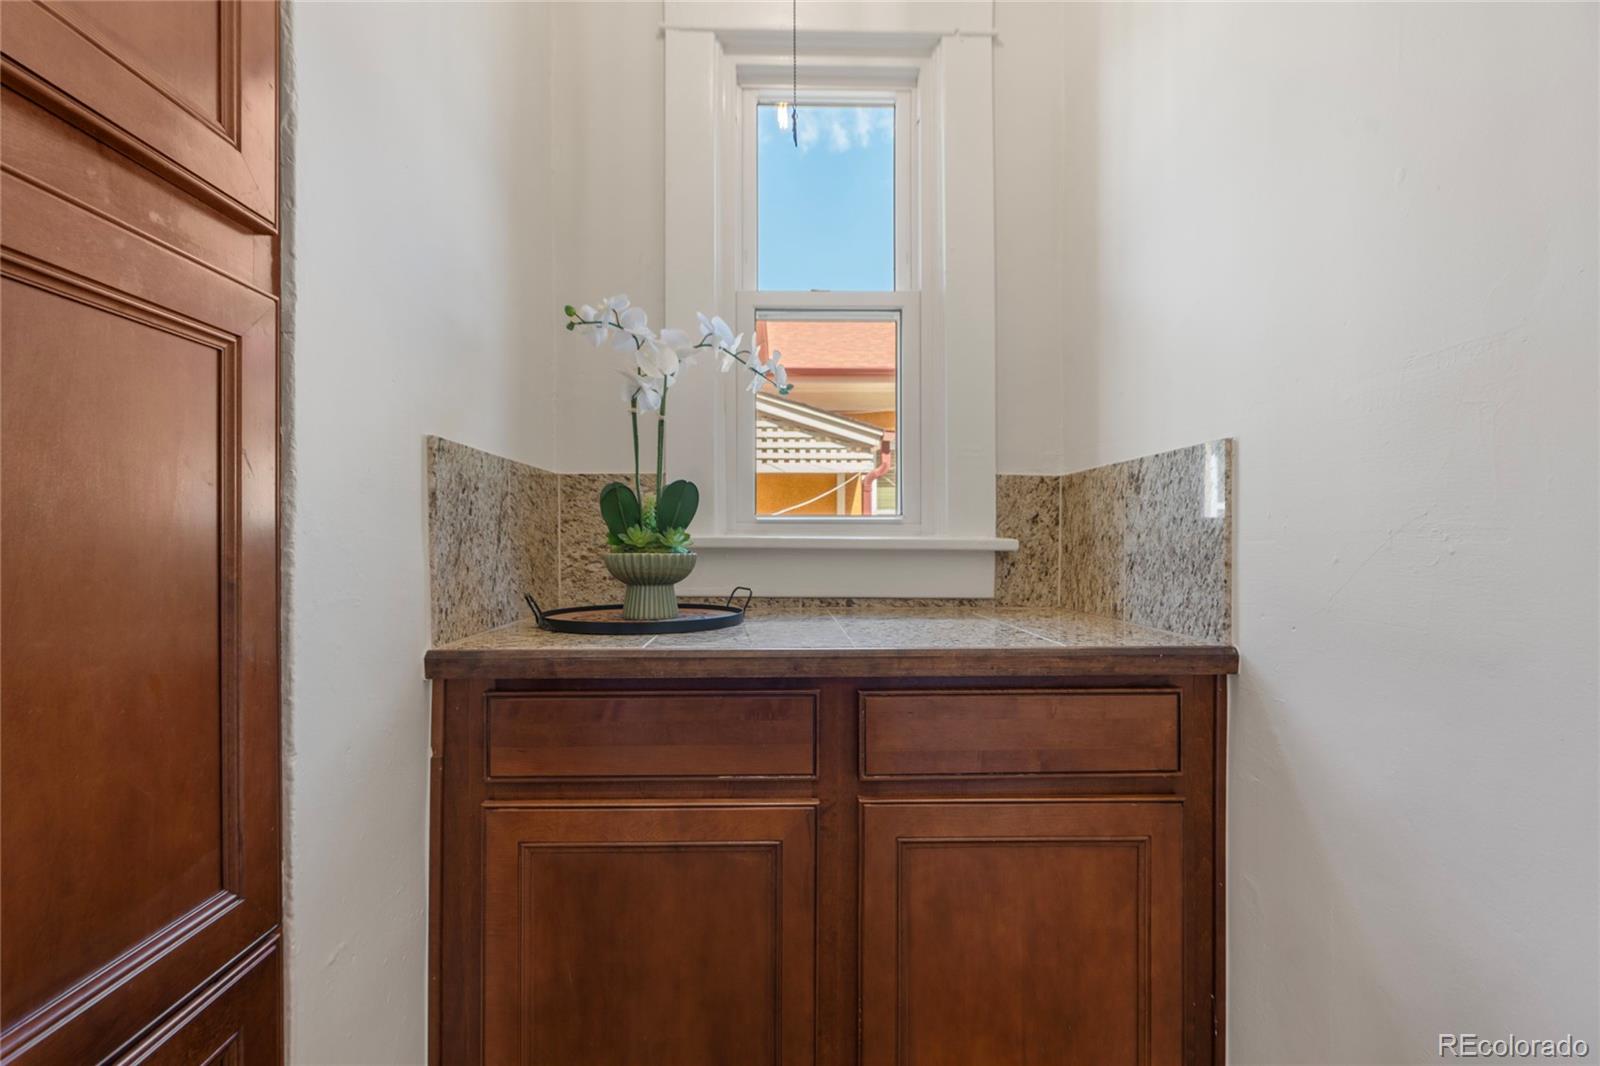
Entrance Foyer, Granite Counters, Pantry, Smoke Free
Flooring
Tile, Wood
Laundry Features
In Unit, Laundry Closet
Security Features
Carbon Monoxide Detector(s), Smoke Detector(s)
Fireplace Features
Living Room

Heating and Cooling

Heating Features
Forced Air
Fireplaces
1

Building Details
Construction

Architectural Style
Victorian
Year Built
1911

Materials
Construction Materials
Brick
Roof
Unknown

Terms

Terms

Contingency
None Known
Ownership
Individual
Exclusions
Seller’s personal property and staging items
Special Conditions
None
Special Terms
Cash, Conventional

Taxes

Tax

Tax (Annual)
$3,684

Heating, Cooling & Utilities

Cooling Features
Other

Utilities

Utilities
Cable Available, Electricity Available, Electricity Connected, Natural Gas Available, Natural Gas Connected
Sewer
Public Sewer
Water Source
Public

Lot

Acres
0.10
Lot Size
4,390
Lot Size Area Sq Ft
4,390
Lot Features
Historical District, Irrigated, Landscaped, Level, Many Trees, Near Public Transit, Sprinklers In Front, Sprinklers In Rear
Road Surface
Paved
Road Frontage
Public

Exterior Features

Exterior Features
Private Yard, Rain Gutters
Patio And Porch Features
Covered, Front Porch, Patio
Fencing
Partial

Parking

Total Parking Spaces
2
Garage Capacity
2
Listed by Coldwell Banker Global Luxury Denver, katie@citysummitgroup.com, 303-242-5062
Listing Data last updated 09/23/2026 03:20 am
Get a Link to this Property: Copy To Clipboard
QR Code link to this property

Phone:
Connect with:

Payment Calculator

per month. fixed. % interest.
$
%
$
%
Principal & Interest
+ Home Insurance
+ Property Tax
+ HOA Fees
per month
Total interest paid over s will be:
All estimates and provided for informational purposes only. Actual amounts may vary. The output of the tool is not a loan offer or solicitation, nor is it financial or legal advice. Information, rates, programs and loan scenarios shown are for example only as of 23-Sep-2026 and are subject to change without notice. Interest rates provided by the St. Louis Federal Reserve Economic Data (FRED). All products are subject to credit and property approval. Not all products are available in all states or for all loan amounts. Other restrictions and limitations apply. Contact your preferred lender for the pricing associated with your specific transaction. Calculations are generated by Open Source mortgage calculation software tools using common mathematical formulas. All calculations should be independently verified.
Get Walk Score Content

Property History

4 days ago
Property information last updated
7 days ago
Status Active. This is the date the listing was placed on market.
Cumulative Days on Market: 9 days (includes prior listings) · Currently listed since September 15, 2026. Data provided by the MLS.

Similar Properties