Property Details

Start of property details
Share this property:
452 E 78th Drive
Denver, CO 80229
29 days ago
REDUCED
$505,000
Active
4
Beds
2
Baths
2
Garage
1,980
Sqft
0.13
Acres
MLS# 3959389
Cumulative Days on Market: 181 · Includes prior listings · Currently listed since 03/26/26 · Data provided by the MLS.

Property Description

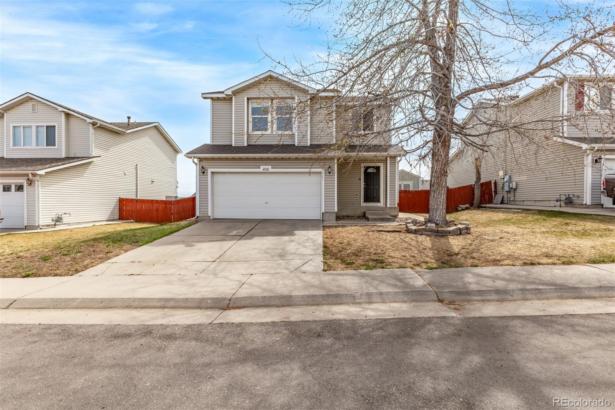
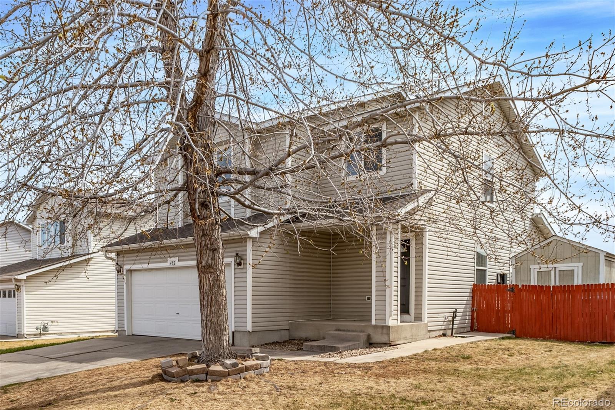
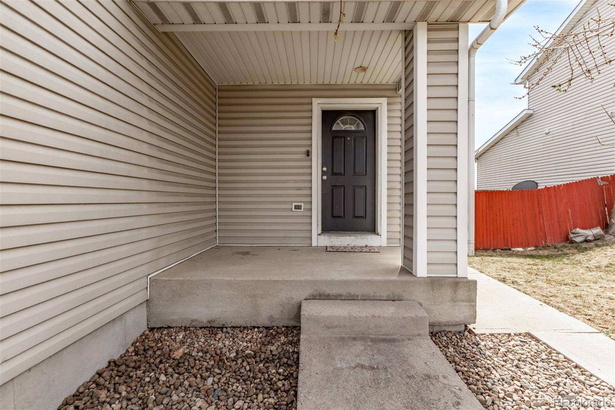
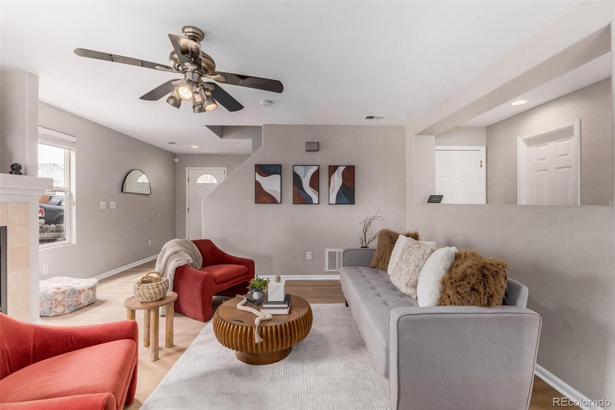
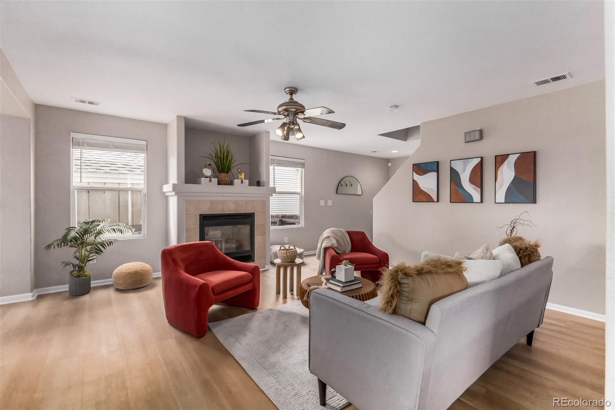
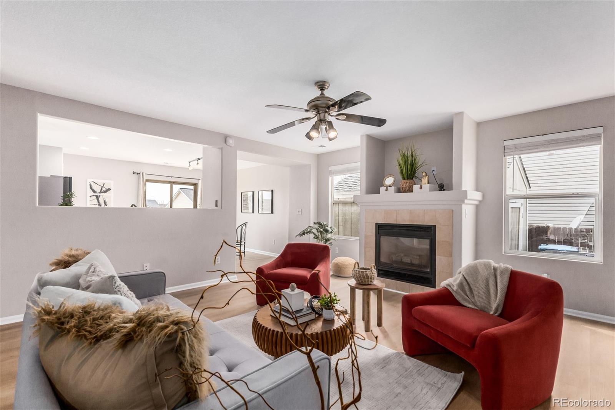
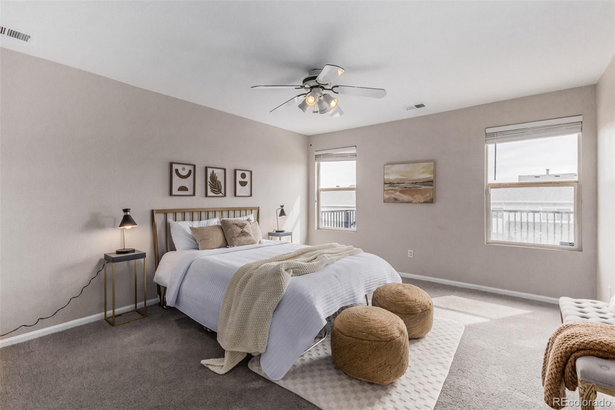
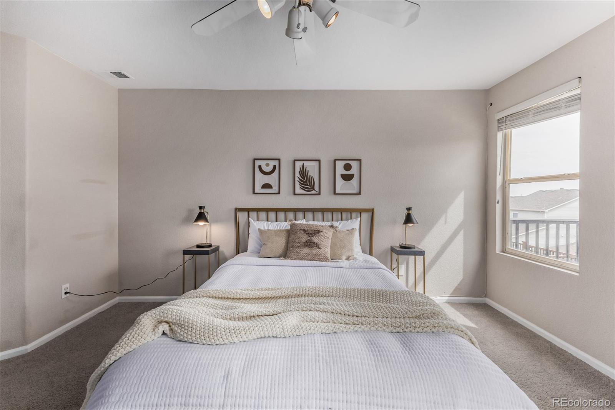
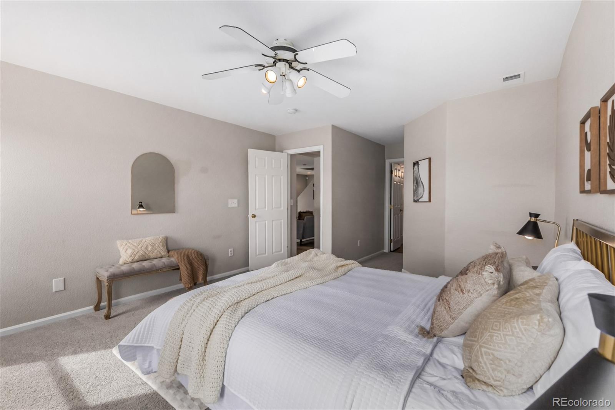
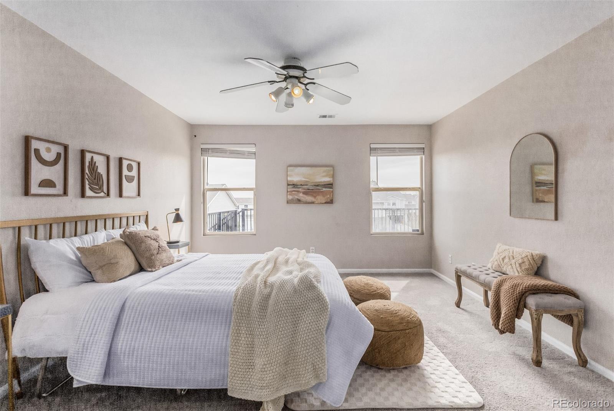
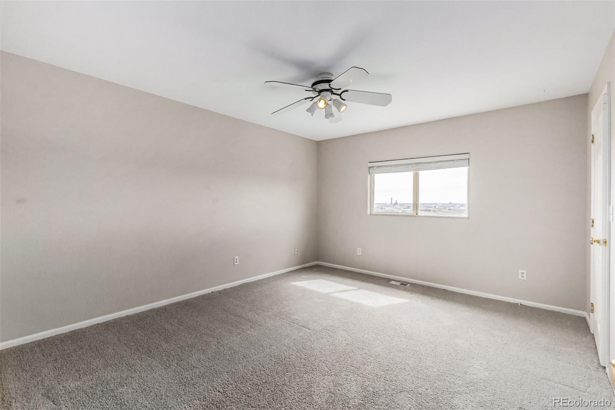
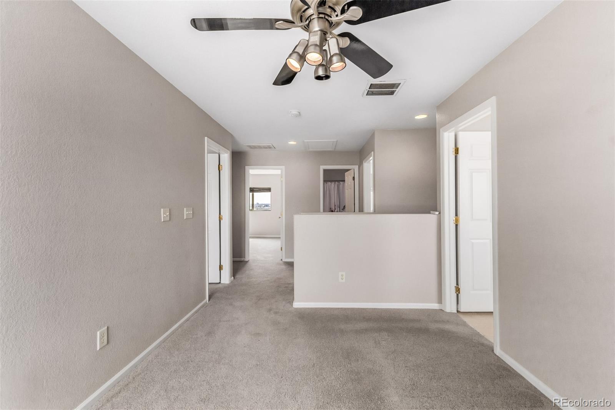
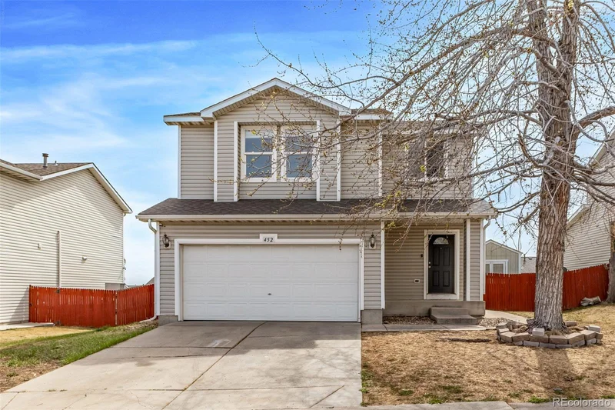
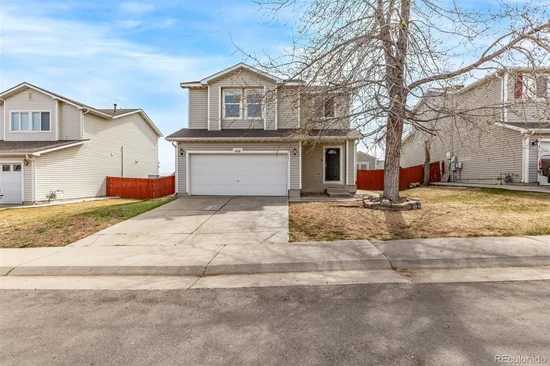
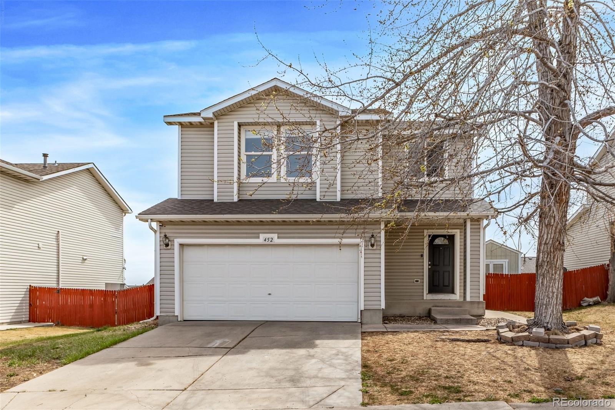
Wake up to breathtaking mountain and city views in this fully remodeled, move-in-ready gem located in the highly sought-after Metro Park View neighborhood! Boasting the community’s largest floorplan, this is the only model offering a coveted main-level primary suite, delivering the ultimate in daily convenience and accessible living.

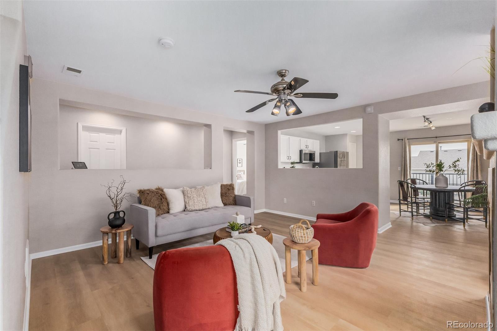
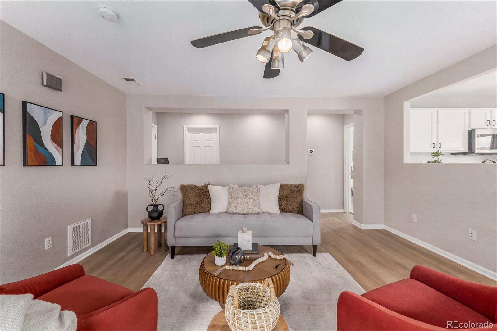
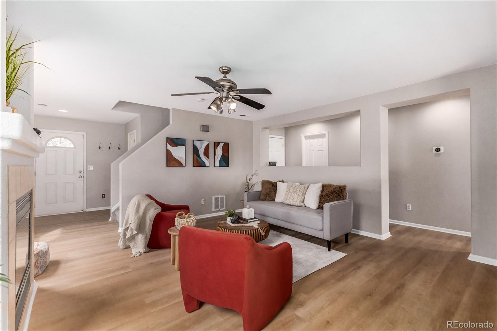
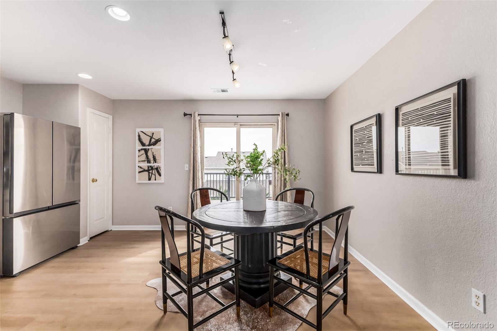
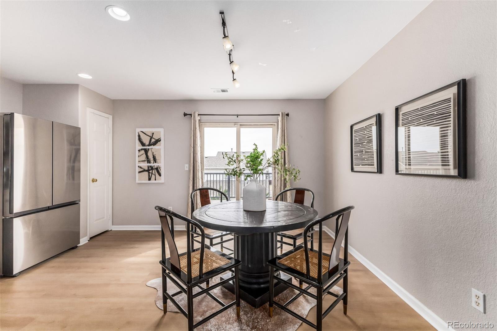
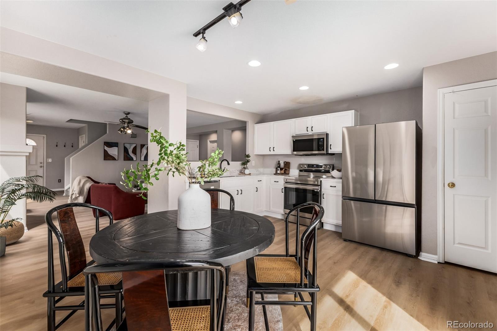
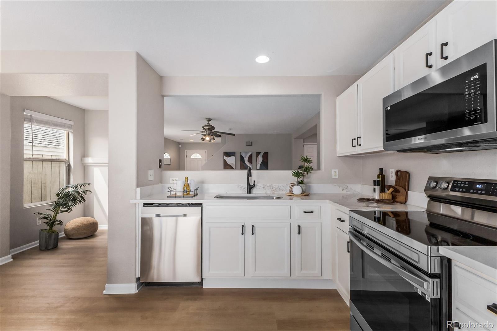
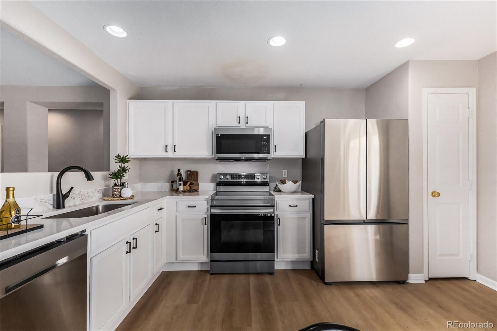
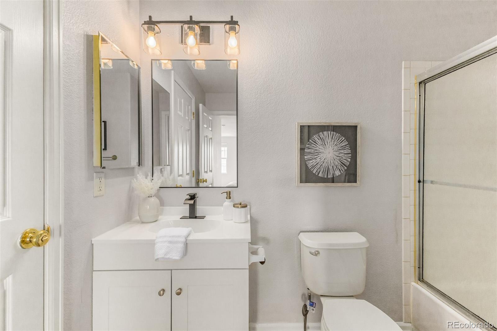
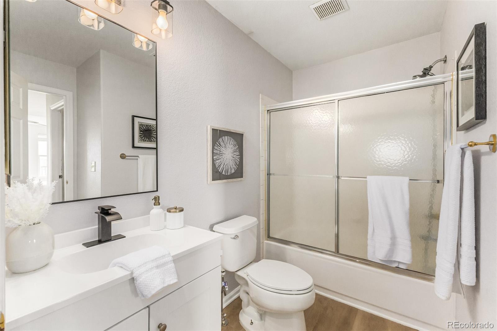
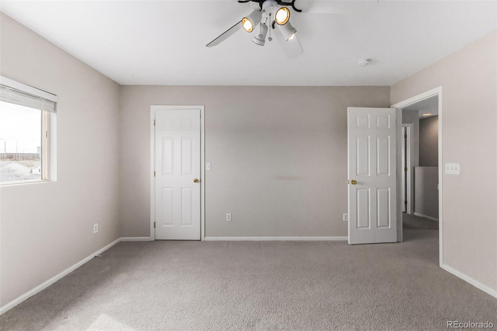
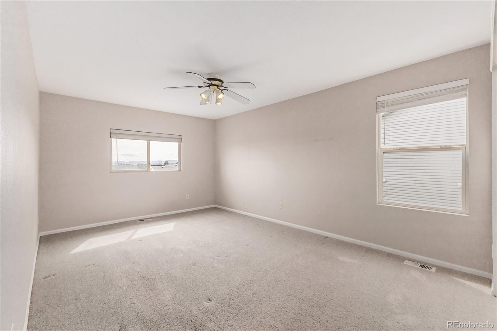
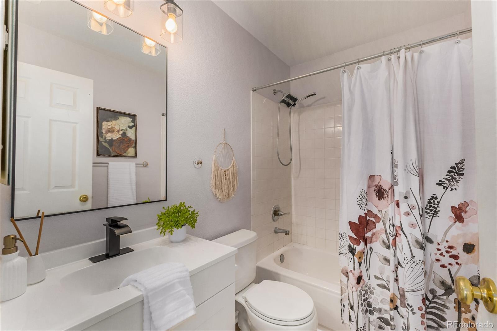
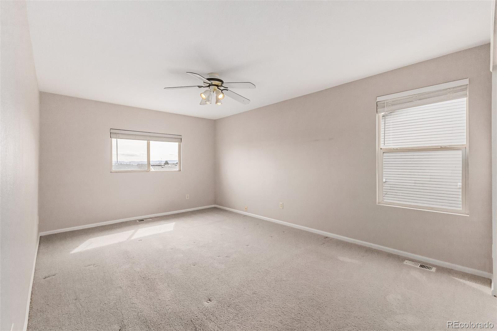
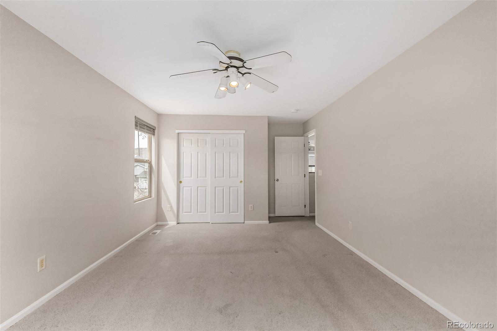
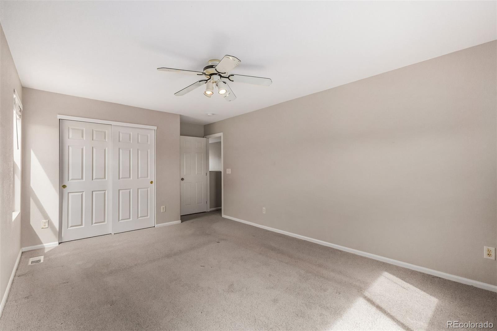
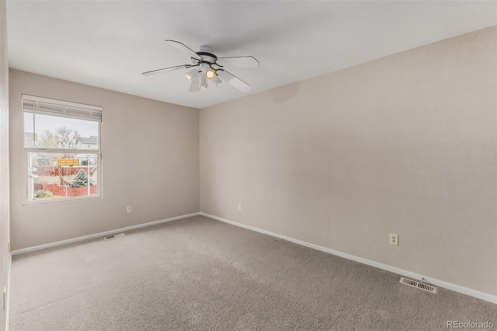
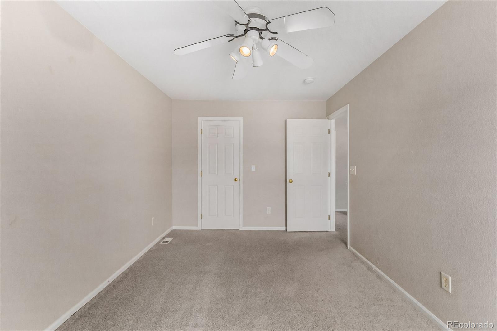
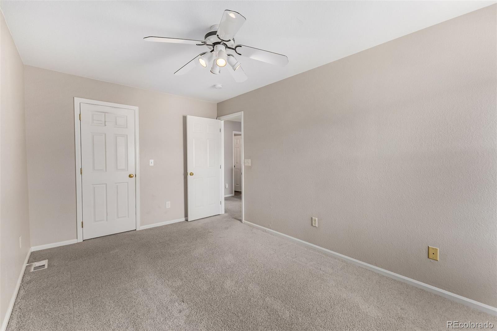
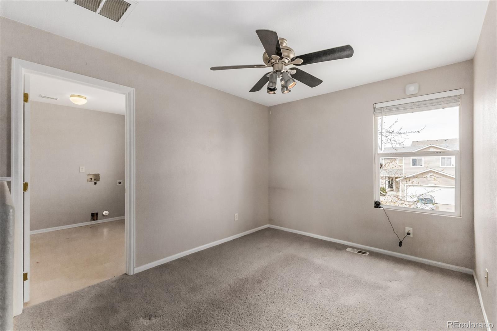
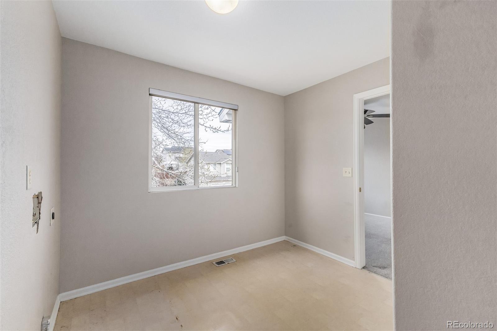
Step inside to discover a bright, airy interior featuring brand-new luxury vinyl plank (LVP) flooring and professionally cleaned, plush carpet. The beautifully remodeled chef's kitchen is a showstopper for the area, showcasing pristine quartz countertops, sleek new hardware, a modern sink and faucet, and premium stainless steel appliances. Both bathrooms have been stylishly refreshed to perfectly complement the home's modern aesthetic.

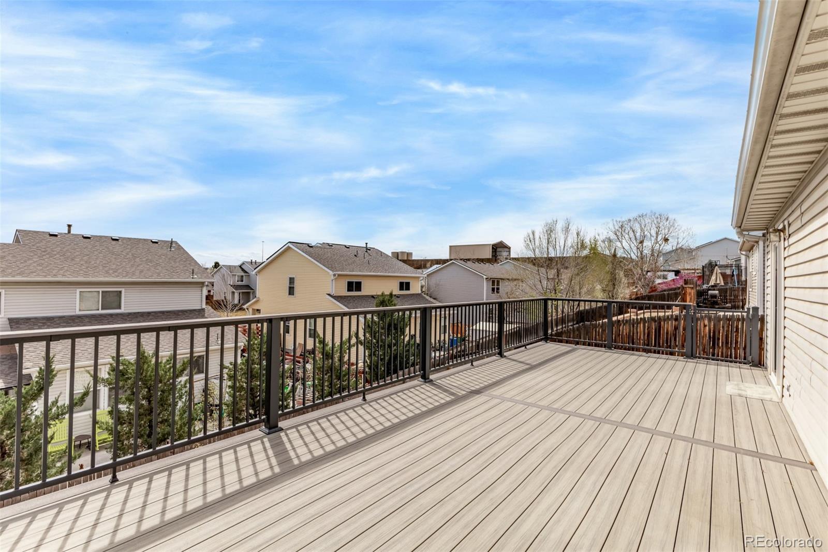
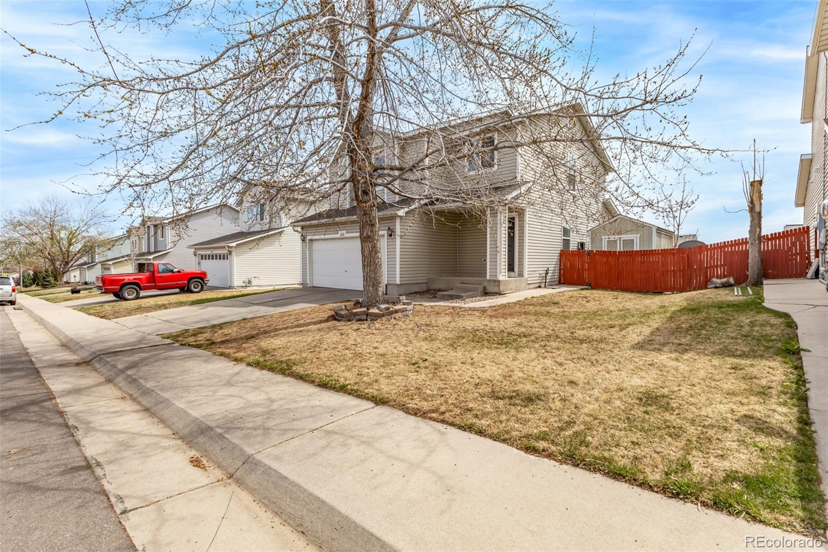
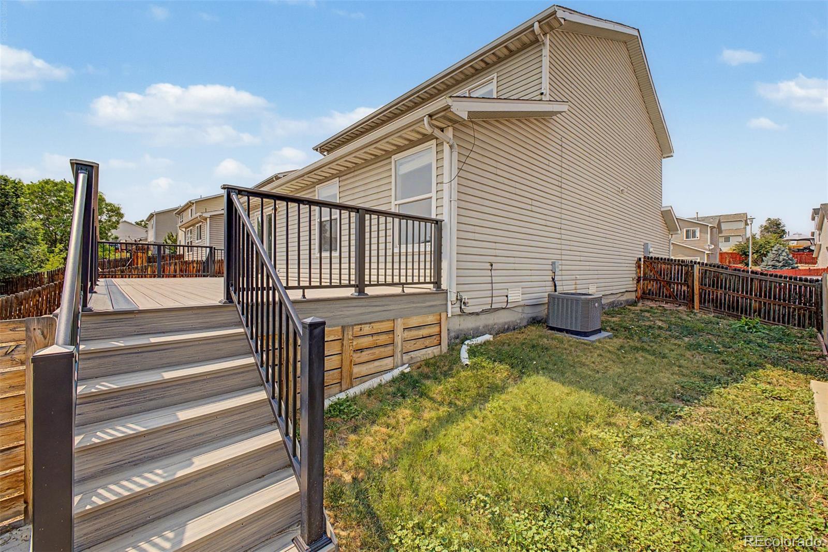
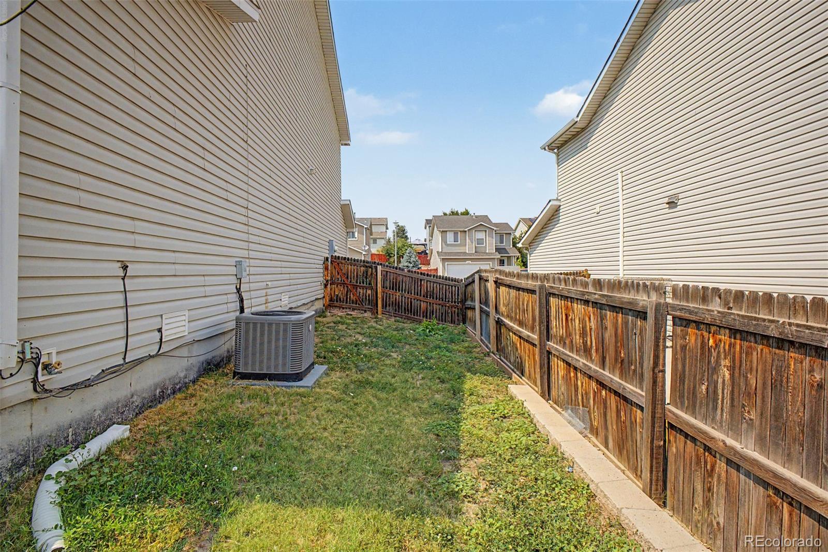
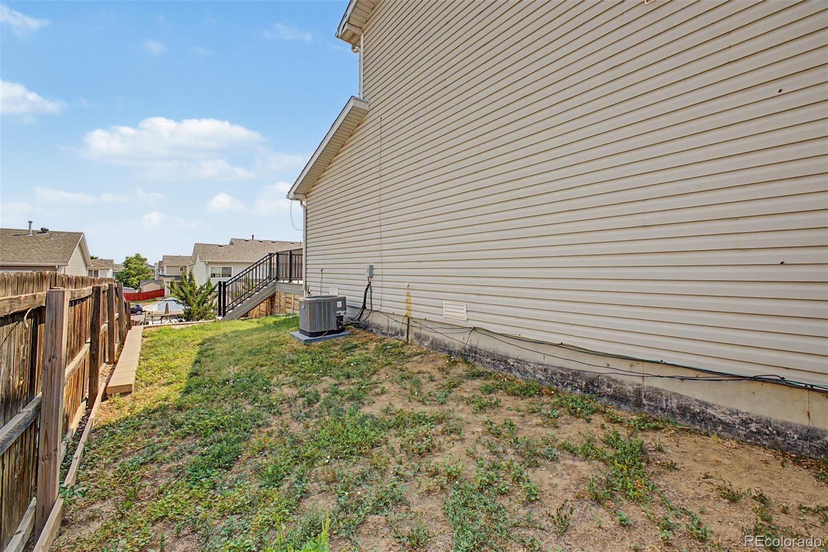
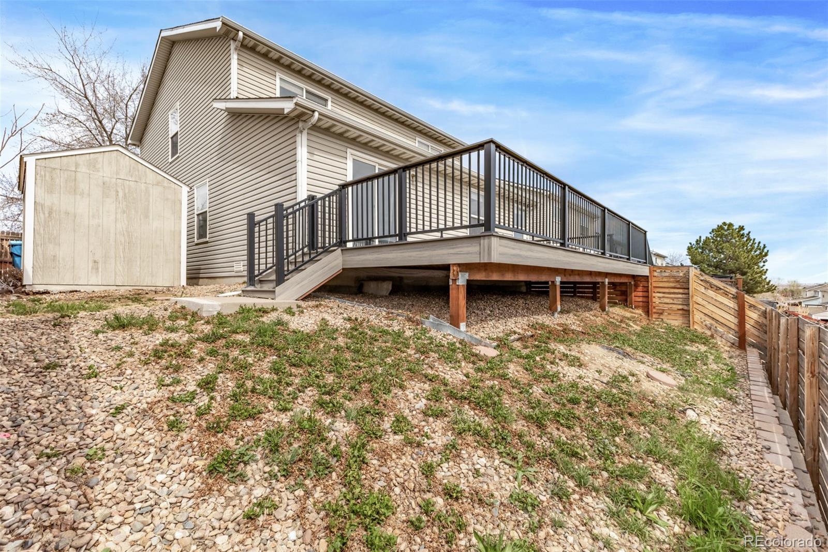
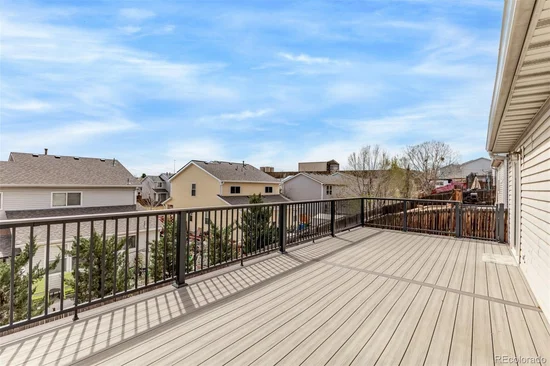
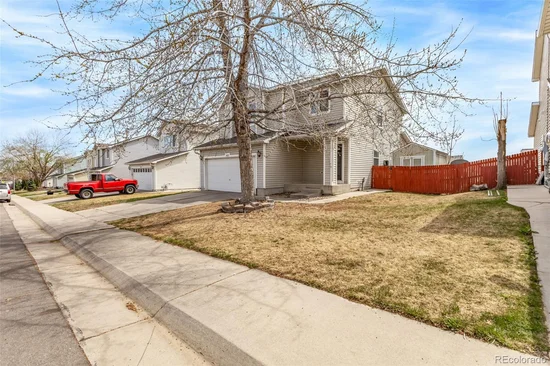
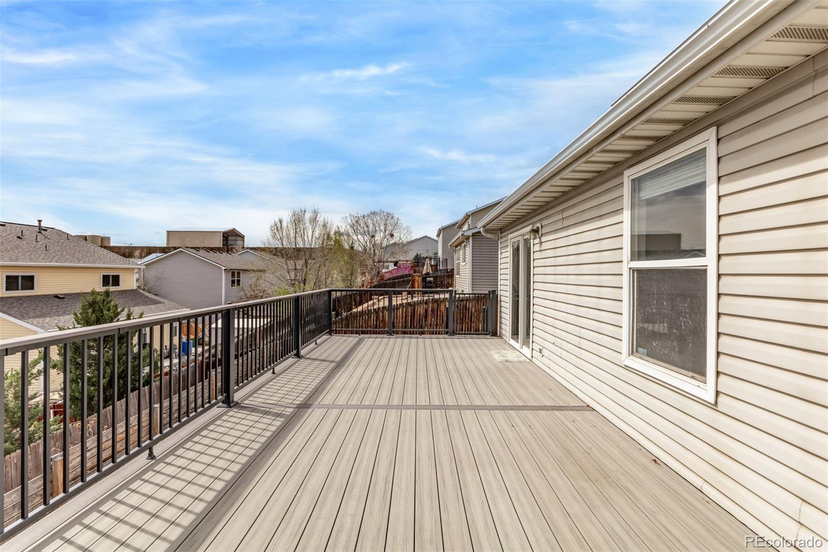
Seamlessly blend indoor and outdoor living on the spectacular, custom-built deck (a nearly $70, 000 backyard investment completed in 2022). Sip your morning coffee or host sunset dinners while taking in sweeping panoramic views. The massive side yard brought level in 2022 to make a real backyard space, provides a private oasis perfect for pets, play, or outdoor hobbies.

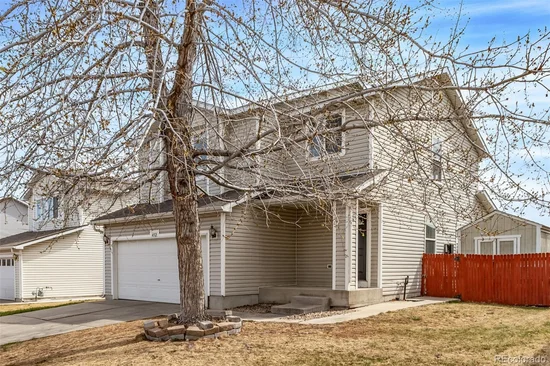
Buy with ultimate confidence! All the heavy lifting has been done for you, with the Roof, Furnace, and Central AC all completely replaced in 2022. New Cosmetics in 2026. A spacious 2-car garage adds excellent everyday storage.

Tucked away in a quiet, established pocket neighborhood, you'll feel miles away from the hustle while enjoying an incredibly easy commute into downtown Denver, with lightning-fast access to I-25 and I-70. Claim your view today!

Ask a Local Expert

Property Highlights

Property Type
Residential
Property Sub Type
Single Family Residence
Architectural Style
Traditional
Bedrooms
4
Total Bathrooms
2
Living Area
1,980
Price / Sqft
$255
Acres
0.13
Year Built
2000
Condition
Updated/Remodeled

Location

City/Township
Denver
Direction Faces
North
View
City, Mountain(s)
Subdivision
METRO VIEW PARK
County
Adams
Zoning
R-1-C

Property Details
Price
$505,000
Condition
Updated/Remodeled
Property Type
Residential
Property Sub Type
Single Family Residence

Building

Structure Type
House
Levels
Two
Total Area
1,980

Community

Local Schools

Elementary School
Valley View K-8
Middle School
Global Lead. Acad. K-12
High School
Mapleton Early
School District
Mapleton R-1

Interior Features

Bedrooms and Bathrooms

Total Bathrooms
2
Bathrooms on Main Level
1
Full Bathrooms
2
Bedrooms
4
Bedrooms on Main Level
1

Area and Spaces

Living Area
1,980
Above Grade Finished Area
1,980

Appliances

Appliances
Dishwasher, Disposal, Microwave, Range, Refrigerator

Interior Features

Interior Features
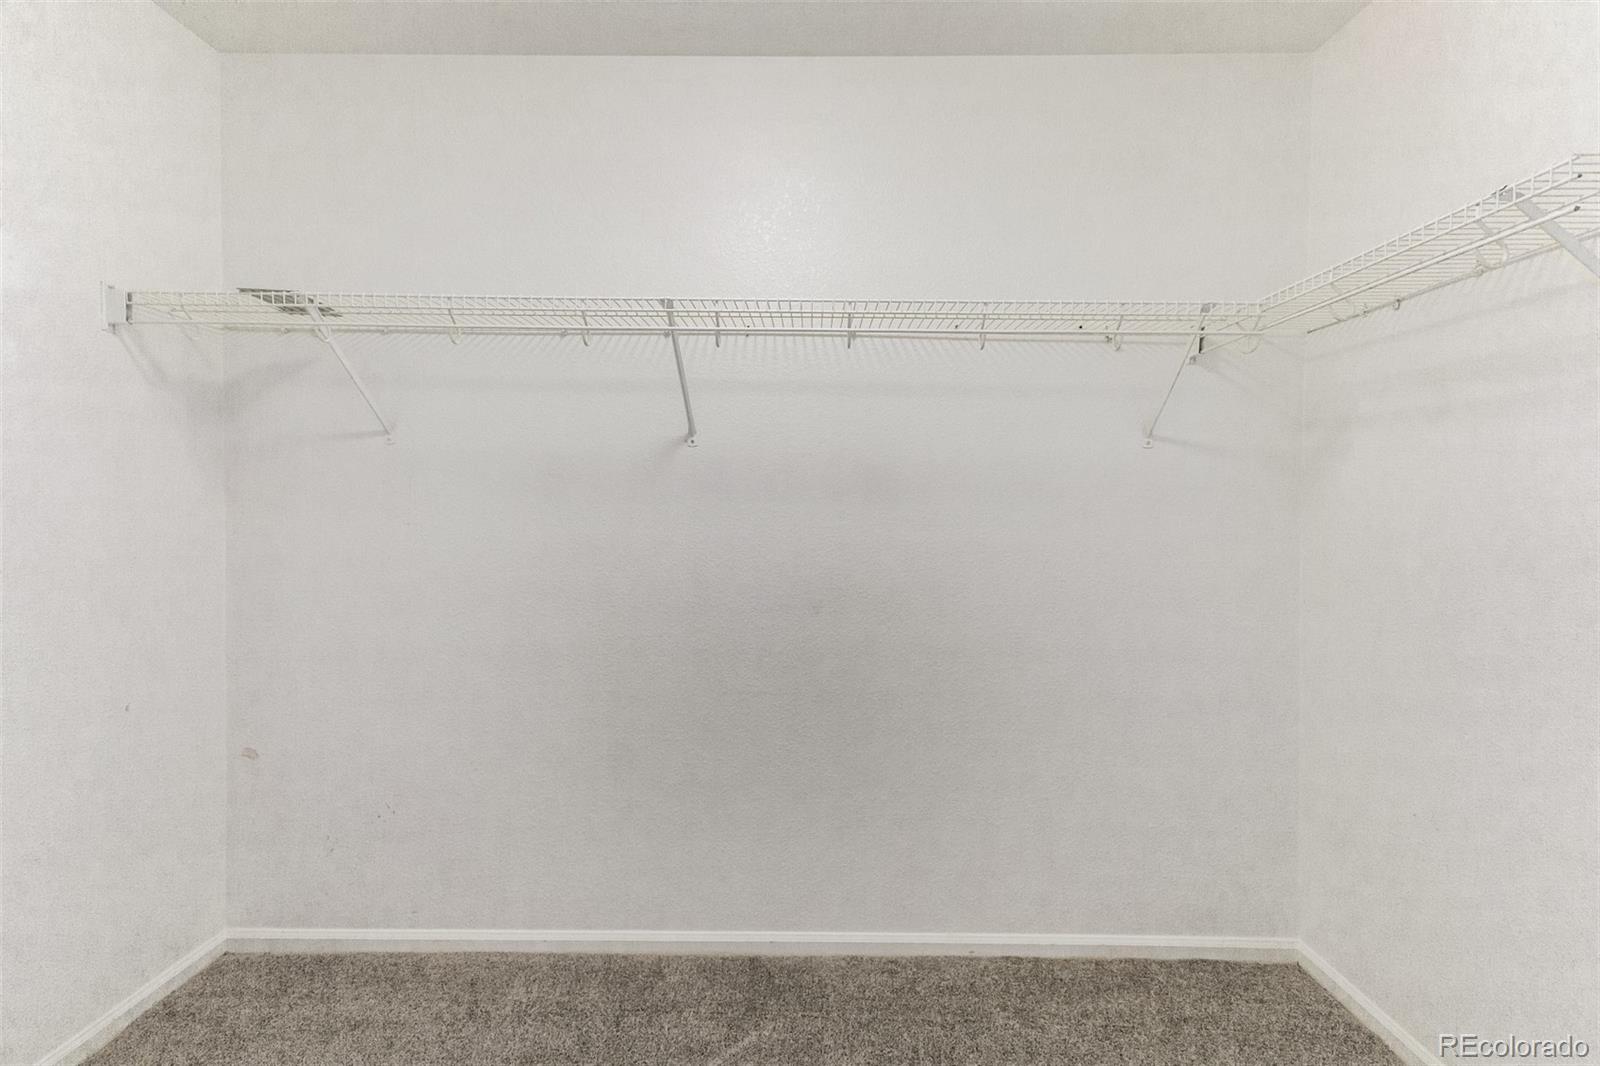
Built-in Features, Ceiling Fan(s), Eat-in Kitchen, High Speed Internet, Open Floorplan, Pantry, Primary Suite, Quartz Counters, Walk-In Closet(s)
Flooring
Carpet, Linoleum, Vinyl
Window Features
Double Pane Windows
Security Features
Carbon Monoxide Detector(s), Smart Cameras, Smoke Detector(s)
Electic
110V
Fireplace Features
Living Room

Heating and Cooling

Heating Features
Electric, Forced Air, Natural Gas
Fireplaces
1

Building Details
Construction

Architectural Style
Traditional
Year Built
2000

Materials
Construction Materials
Frame, Vinyl Siding
Roof
Composition

Terms

Terms

Ownership
Individual
Exclusions
Staging Materials
Special Conditions
None
Special Terms
Cash, Conventional, FHA, VA Loan

Taxes

Tax

Tax (Annual)
$3,306

HOA

Has HOA
Yes
Association Fee
$56 /mo

Heating, Cooling & Utilities

Cooling Features
Central Air

Utilities

Utilities
Cable Available, Electricity Available, Internet Access (Wired), Natural Gas Available, Phone Available
Sewer
Public Sewer
Water Source
Public

Lot

Acres
0.13
Lot Size
5,500
Lot Size Area Sq Ft
5,500
Lot Features
Landscaped, Sloped
Road Surface
Paved
Road Frontage
Public

Exterior Features

Exterior Features
Private Yard, Rain Gutters
Patio And Porch Features
Deck
Fencing
Full

Parking

Total Parking Spaces
2
Garage Capacity
2
Listed by eXp Realty, LLC, cody@sourceofhome.com, 970-528-0604
Listing Data last updated 09/23/2026 02:20 pm
Get a Link to this Property: Copy To Clipboard
QR Code link to this property

Phone:
Connect with:

Payment Calculator

per month. fixed. % interest.
$
%
$
%
Principal & Interest
+ Home Insurance
+ Property Tax
+ HOA Fees
per month
Total interest paid over s will be:
All estimates and provided for informational purposes only. Actual amounts may vary. The output of the tool is not a loan offer or solicitation, nor is it financial or legal advice. Information, rates, programs and loan scenarios shown are for example only as of 23-Sep-2026 and are subject to change without notice. Interest rates provided by the St. Louis Federal Reserve Economic Data (FRED). All products are subject to credit and property approval. Not all products are available in all states or for all loan amounts. Other restrictions and limitations apply. Contact your preferred lender for the pricing associated with your specific transaction. Calculations are generated by Open Source mortgage calculation software tools using common mathematical formulas. All calculations should be independently verified.
Get Walk Score Content

Property History

5 days ago
Property information last updated
29 days ago
Date of last price change
181 days ago
Status Active. This is the date the listing was placed on market.
Cumulative Days on Market: 181 days (includes prior listings) · Currently listed since March 26, 2026. Data provided by the MLS.

Similar Properties