Property Details

Start of property details
Share this property:
4687 W 50th Place
Denver, CO 80212
12 days ago REDUCED · Active
$1,470,000
$372 / Sqft
4
Beds
5
Baths
2
Garage
3,956
Sqft
0.06
Acres
MLS# 3962128
Cumulative Days on Market: 60 · Includes prior listings · Currently listed since 09/11/26 · Data provided by the MLS.

Property Description

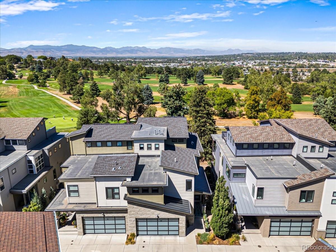
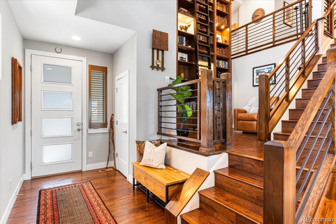
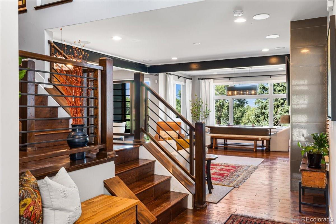
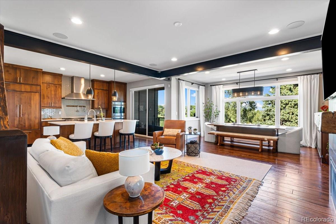
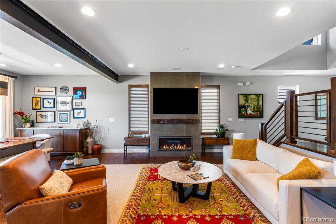
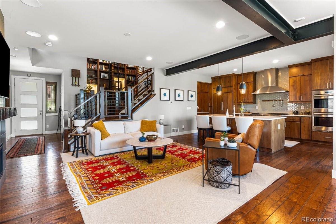
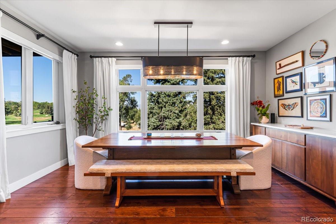
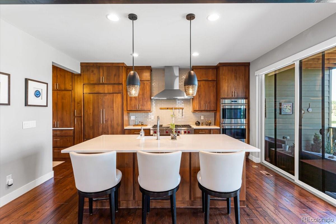
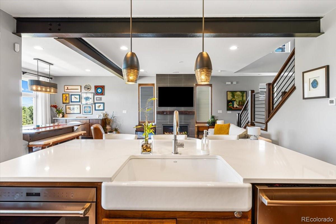
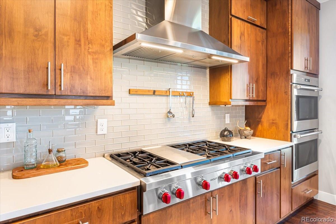
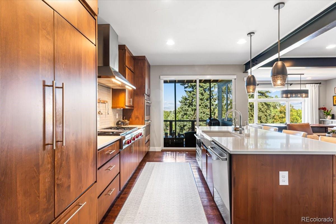
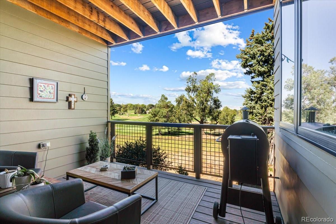
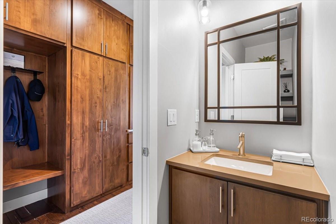
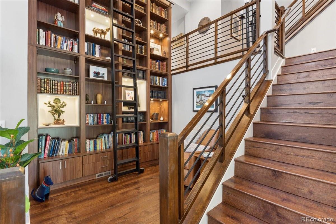
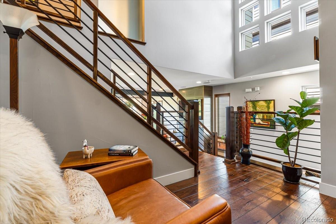
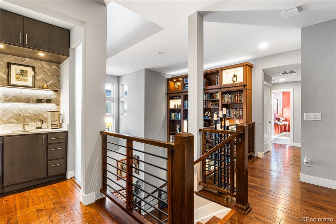
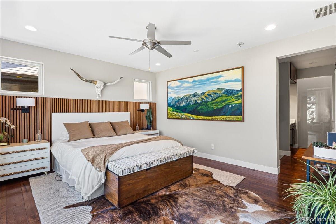
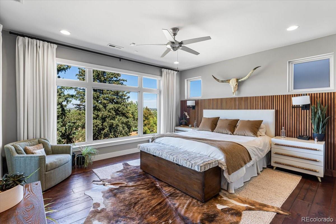
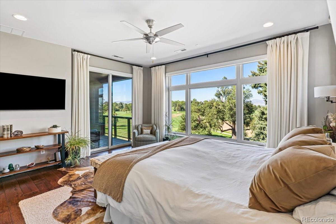
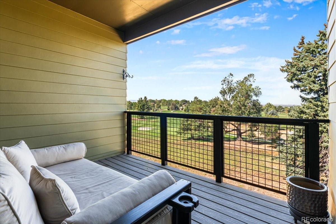
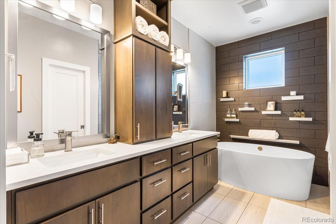
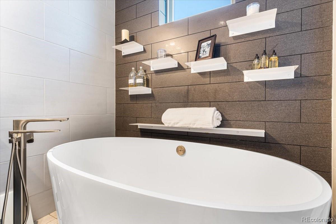
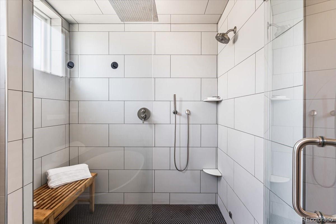
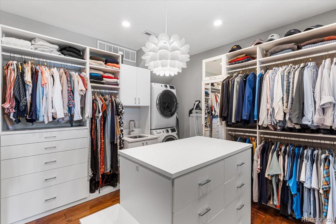
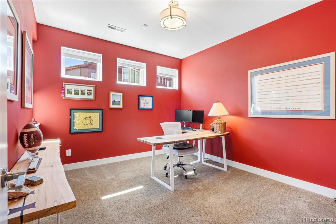
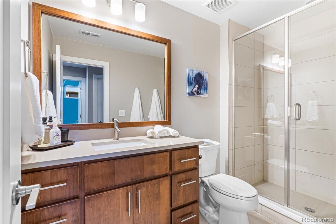
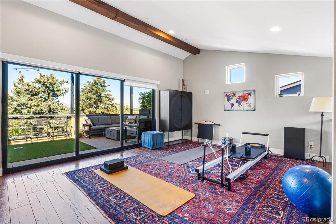
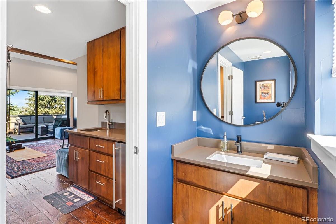
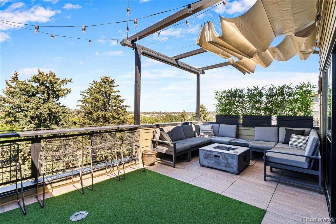
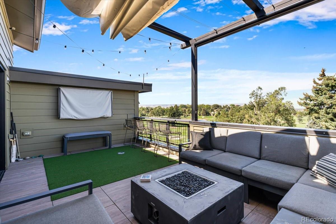
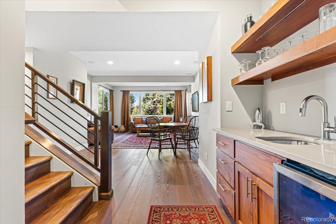
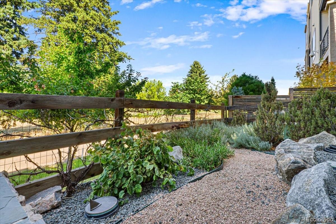
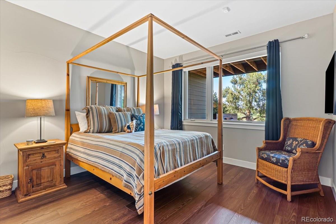
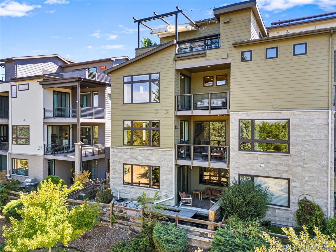
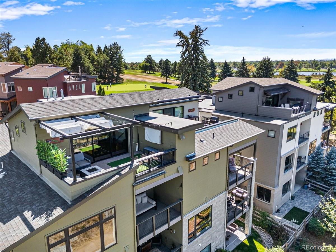
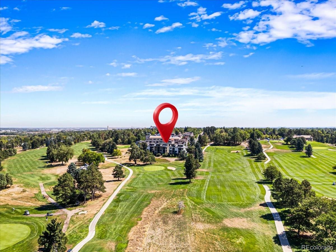
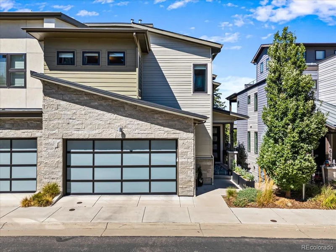
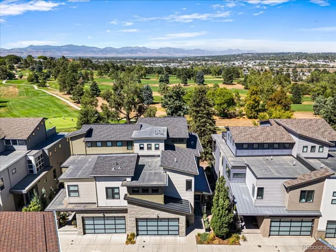
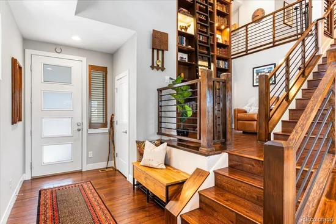
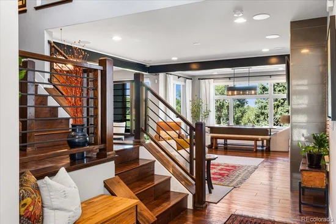
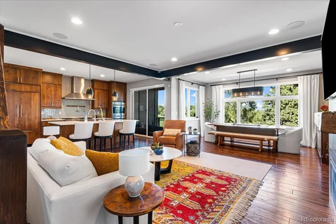
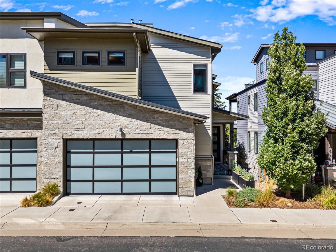
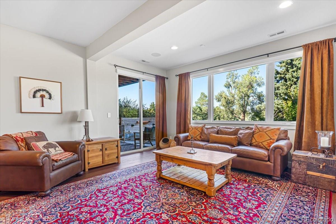
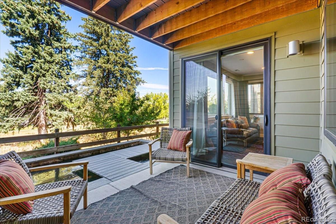
New Price and Seller offered 2 / 1 Buydown assistance. Exceptional luxury living in Berkeley Tennyson neighborhood! Nestled in a quiet community between the 2nd and 3rd holes of Willis Case Golf Course, this stunning home offers a discerning Buyer luxury, privacy, incredible mountain and pine tree views, sophisticated finishes, and exceptional indoor / outdoor living. The open-concept main level features a beautiful foyer, spacious living and dining areas, and a gourmet chefs kitchen showcasing Wolf appliances, Sub-Zero refrigerator with custom cabinet paneling, stone countertops, and access to a private patio surrounded by mature pines and golf course views. The thoughtful design continues with a spectacular library featuring floor-to-ceiling bookshelves and integrated lighting. The upper levels offer a fun mountain inspired bedroom with Murphy Bed, additional bedroom / office, 3 / 4 bath, and an impressive primary suite with private coffee bar, refrigerator and sink, spa-like bath with soaking tub, dual sinks, large steam shower, and bidet. The spacious primary bedroom enjoys beautiful views and private deck access, while the oversized walk-in closet includes a washer, dryer, and sink. The top-level loft is a versatile space with a wet bar, 1 / 2 bath, and expansive deck with pergola and included television. The finished walk-out basement provides a guest bedroom, 3 / 4 bath, large family room, wet bar / refrigerator area, storage room, and access to a tranquil outdoor retreat with koi pond with fish and patio. Additional highlights include a finished 2-car garage with epoxy floor and an impressive list of upgrades throughout. Beautifully maintained and truly move-in ready, this extraordinary home offers luxury, privacy, views, and an exceptional Colorado lifestyle. A must-see! Call for a private showing or bring your agent and set up a showing. This is one not to be missed.

Property Highlights

Property Type
Residential
Property Sub Type
Townhouse
Architectural Style
Urban Contemporary
Bedrooms
4
Total Bathrooms
5
Living Area
3,905
Price / Sqft
$376
Acres
0.06
Year Built
2018
Cumulative Days on Market
60

Location

City/Township
Denver
Direction Faces
East
View
Golf Course, Mountain(s)
Subdivision
Berkeley
County
Denver
Zoning
PUD-G

Property Details
Price
$1,470,000
Property Type
Residential
Property Sub Type
Townhouse

Building

Structure Type
Townhouse
Levels
Three Or More
Total Area
3,956

Community

Local Schools

Elementary School
Centennial
Middle School
Skinner
High School
North
School District
Denver 1

Interior Features

Bedrooms and Bathrooms

Total Bathrooms
5
Bathrooms on Main Level
1
Full Bathrooms
1
1/2 Bathrooms
2
3/4 Bathrooms
2
Bedrooms
4

Rooms and Basement

Has Basement
Yes
Basement Features
Bath/Stubbed, Daylight, Exterior Entry, Finished, Full, Interior Entry, Sump Pump, Walk-Out Access

Area and Spaces

Living Area
3,905
Above Grade Finished Area
2,943
Below Grade Finished Area
962
Number of Units
2

Appliances

Appliances
Bar Fridge, Cooktop, Dishwasher, Disposal, Double Oven, Dryer, Microwave, Range, Range Hood, Refrigerator, Sump Pump, Tankless Water Heater, Washer, Water Purifier, Wine Cooler

Interior Features

Interior Features
Built-in Features, Ceiling Fan(s), Entrance Foyer, Five Piece Bath, High Ceilings, Kitchen Island, Open Floorplan, Primary Suite, Quartz Counters, Smart Light(s), Smart Window Coverings, Smoke Free, Stone Counters, Walk-In Closet(s), Wet Bar
Flooring
Carpet, Laminate, Vinyl, Wood
Laundry Features
In Unit
Window Features
Double Pane Windows, Window Coverings
Security Features
Carbon Monoxide Detector(s), Security System, Smart Locks, Smoke Detector(s), Video Doorbell, Water Leak/Flood Alarm
Electic
110V, 220 Volts
Fireplace Features
Living Room
Entry Location
Stairs

Heating and Cooling

Heating Features
Forced Air, Natural Gas
Fireplaces
1

Building Details
Construction

Architectural Style
Urban Contemporary
Builder
Koelbel and Company
Year Built
2018
Property Attached
Yes
Foundations
Concrete Perimeter
Common Walls
1 Common Wall

Materials
Construction Materials
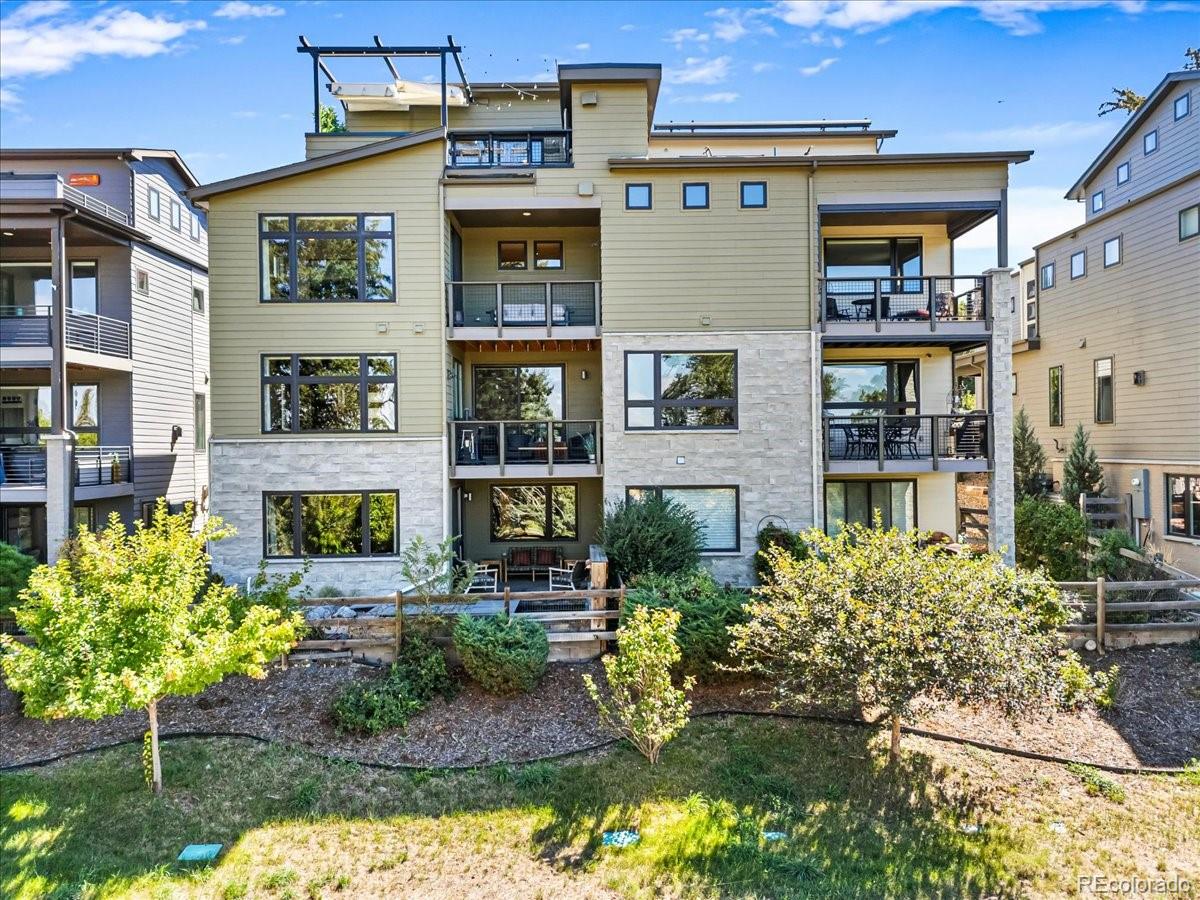
Cement Siding, Stone
Roof
Membrane

Terms

Terms

Ownership
Individual
Exclusions
Sellers Personal Property, small fridge in the loft, TV and mount in Living Room, Primary bedroom TV and Mount.
Special Conditions
None
Special Terms
Cash, Conventional, Jumbo, VA Loan
Cumulative Days on Market
60

Taxes

Tax

Tax (Annual)
$6,605

HOA

Has HOA
Yes
Association Fee
$150 /mo
Association Fee Includes
Maintenance Grounds, Snow Removal

Heating, Cooling & Utilities

Cooling Features
Central Air

Utilities

Utilities
Cable Available, Electricity Connected, Internet Access (Wired), Natural Gas Connected, Phone Available
Sewer
Public Sewer
Water Source
Public

Lot

Acres
0.06
Lot Size
2,613
Lot Size Area Sq Ft
2,613
Lot Features
Landscaped, Master Planned, Near Public Transit, On Golf Course, Open Space
Road Surface
Paved
Road Frontage
Public

Exterior Features

Exterior Features
Balcony, Gas Valve, Lighting, Private Yard, Water Feature
Patio And Porch Features
Covered, Deck, Front Porch, Patio, Rooftop
Fencing
Full

Parking

Total Parking Spaces
12
Garage Capacity
2
Parking Features
Concrete, Dry Walled, Insulated Garage, Smart Garage Door
Listed by Realty One Group Platinum Elite Colorado, 303-523-7205
Listing Data last updated 11/10/2026 04:40 pm
Get a Link to this Property: Copy To Clipboard
QR Code link to this property

Phone:
Connect with:

Payment Calculator

per month. fixed. % interest.
$
%
$
%
Principal & Interest
+ Home Insurance
+ Property Tax
+ HOA Fees
per month
Total interest paid over s will be:
All estimates and provided for informational purposes only. Actual amounts may vary. The output of the tool is not a loan offer or solicitation, nor is it financial or legal advice. Information, rates, programs and loan scenarios shown are for example only as of 10-Nov-2026 and are subject to change without notice. Interest rates provided by the St. Louis Federal Reserve Economic Data (FRED). All products are subject to credit and property approval. Not all products are available in all states or for all loan amounts. Other restrictions and limitations apply. Contact your preferred lender for the pricing associated with your specific transaction. Calculations are generated by Open Source mortgage calculation software tools using common mathematical formulas. All calculations should be independently verified.
Get Walk Score Content

Property History

4 days ago
Property information last updated
12 days ago
Date of last price change
60 days ago
Status Active. This is the date the listing was placed on market.
Cumulative Days on Market: 60 days (includes prior listings) · Currently listed since September 11, 2026. Data provided by the MLS.

Similar Properties