Property Details

Start of property details
Share this property:
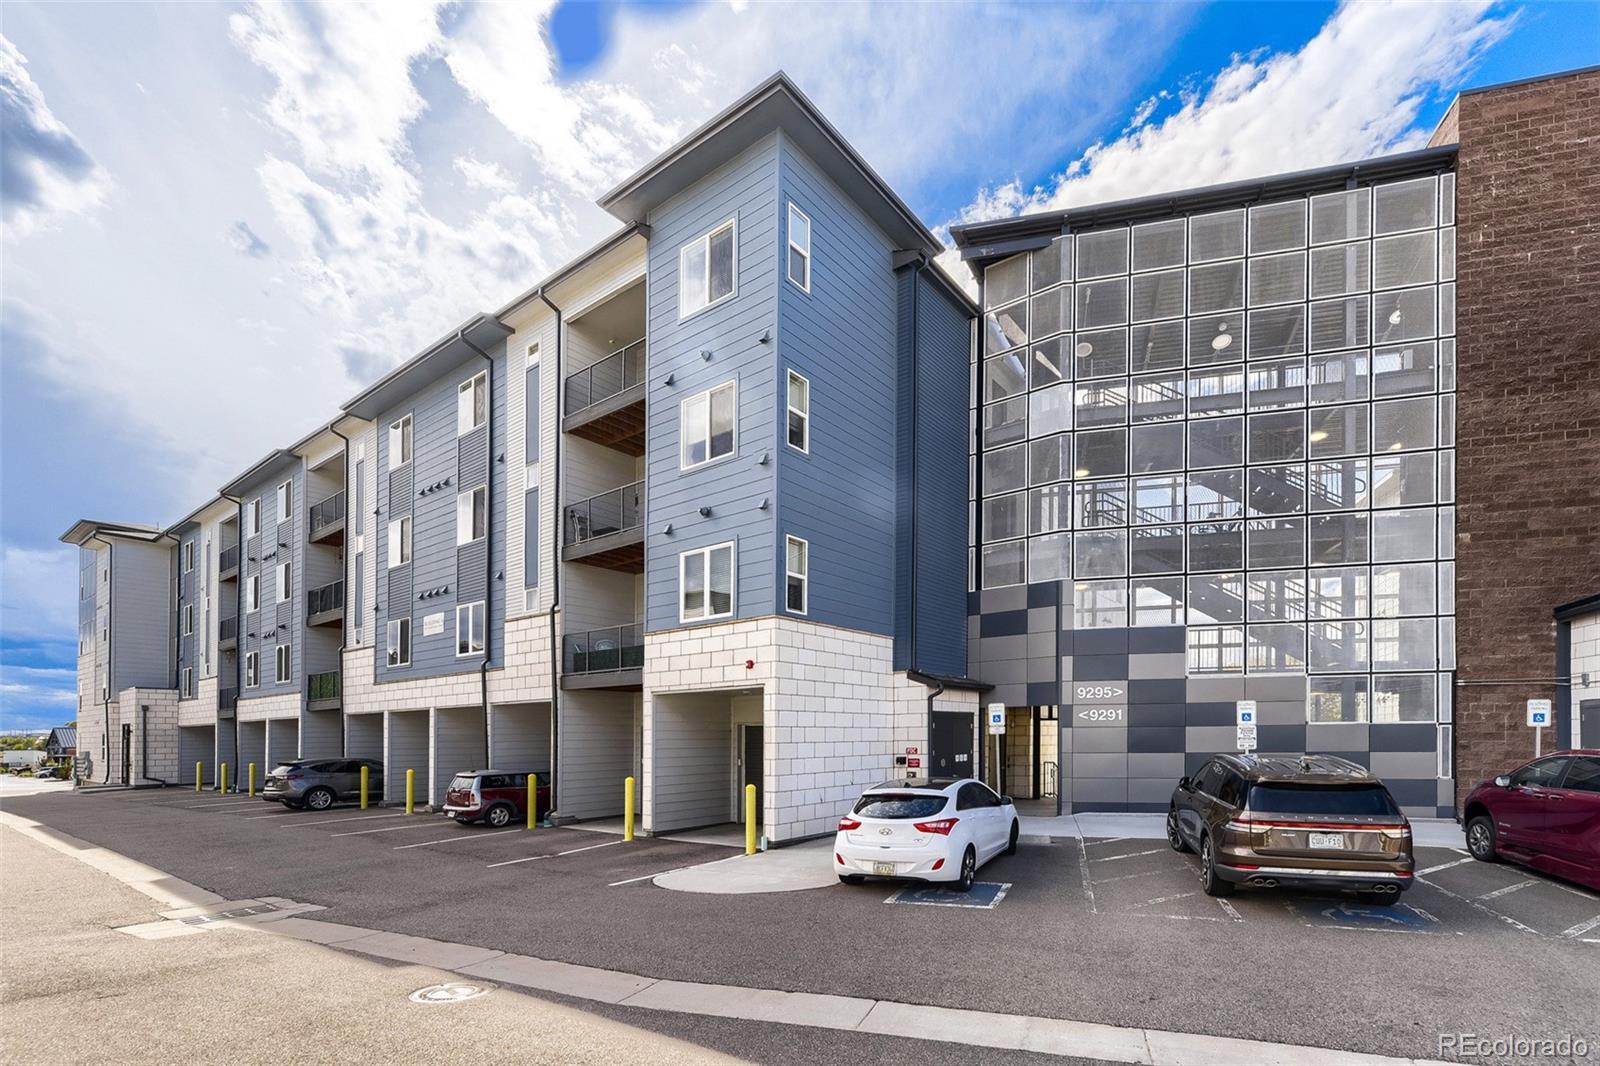
9291 Twenty Mile Road, Unit 303
Parker, CO 80134
today REDUCED · Active
$344,999
$307 / Sqft
2
Beds
2
Baths
1
Garage
1,123
Sqft
2023
Yr. Built
MLS# 3966989
Cumulative Days on Market: 26 · Includes prior listings · Currently listed since 09/16/26 · Data provided by the MLS.

Property Description

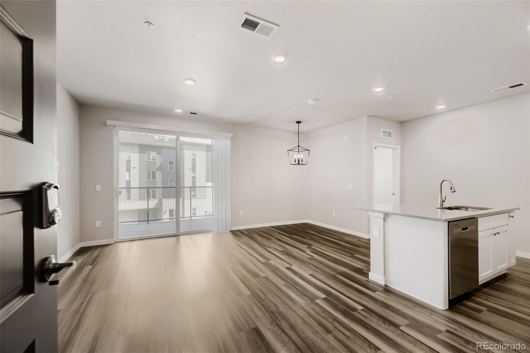
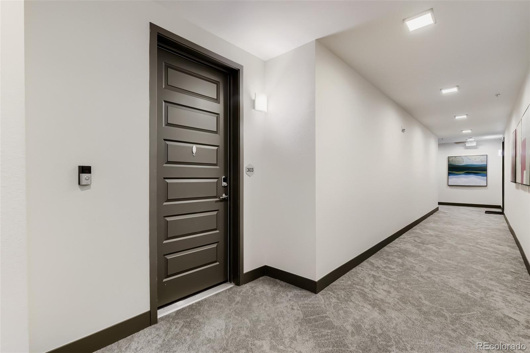
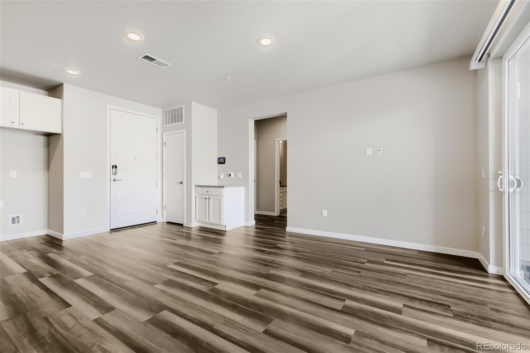
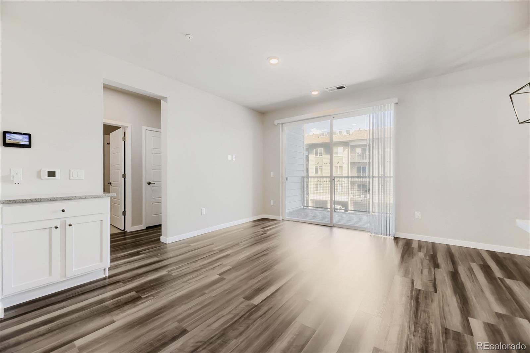
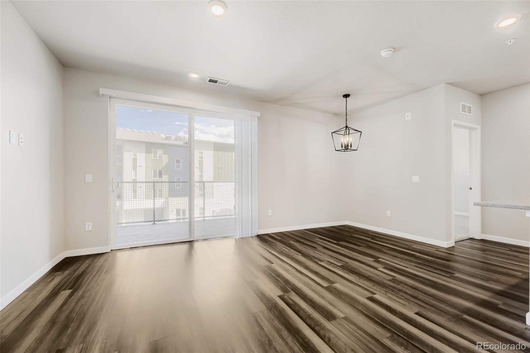
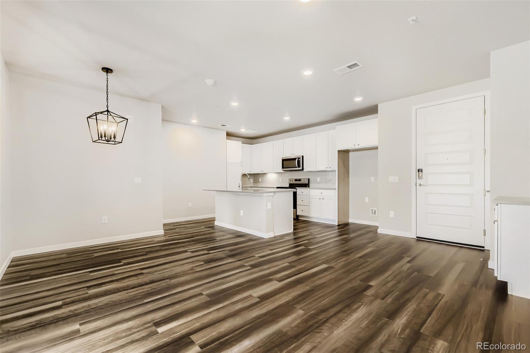
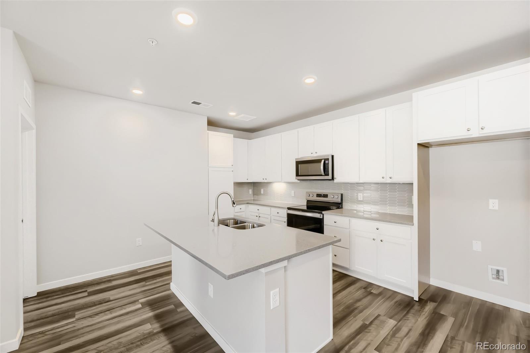
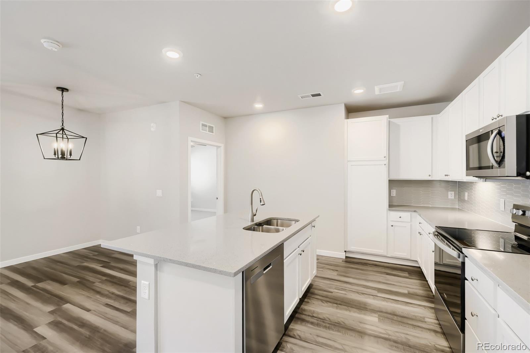
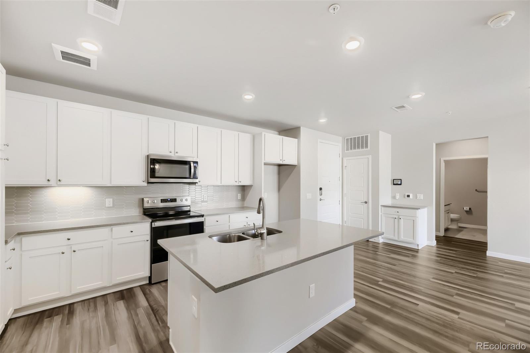
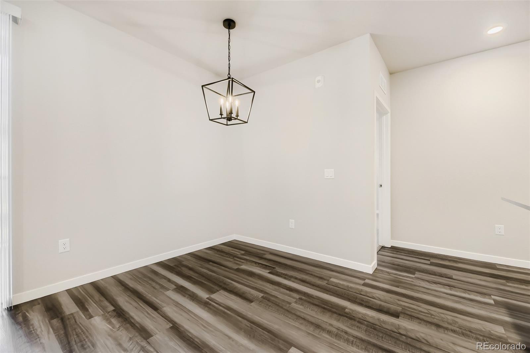
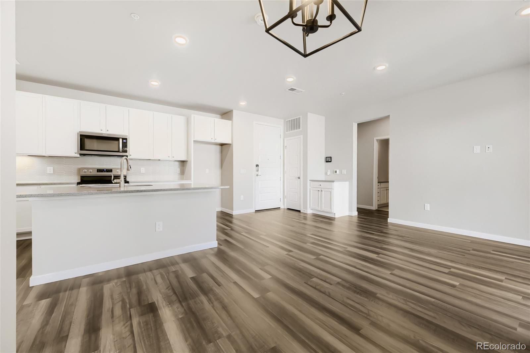
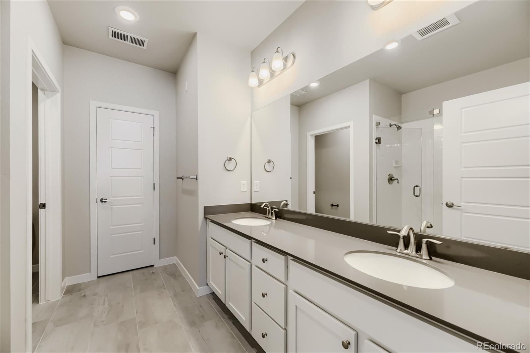
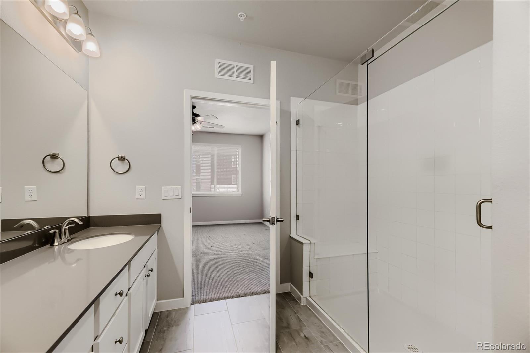
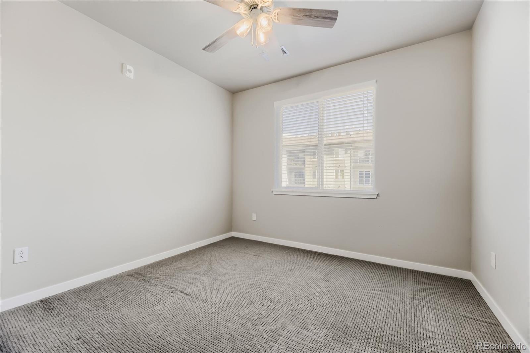
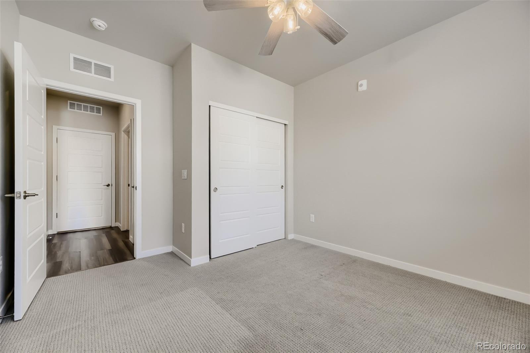
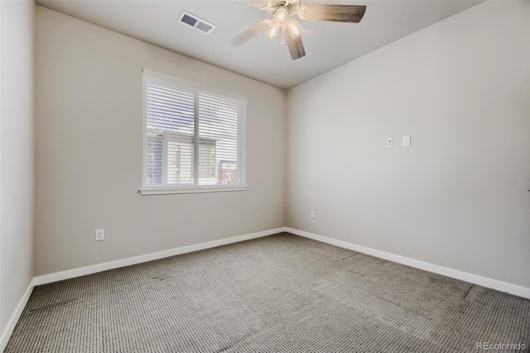
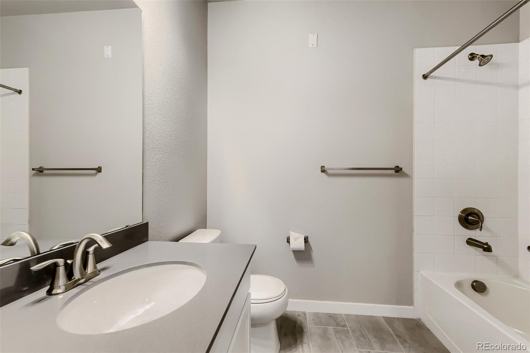
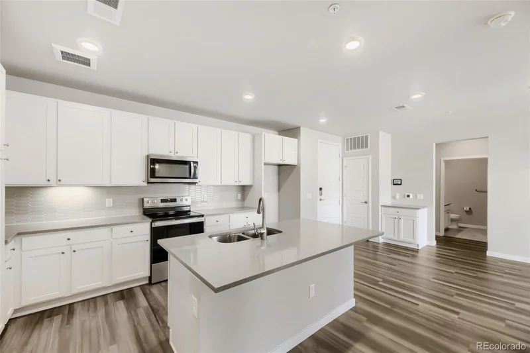
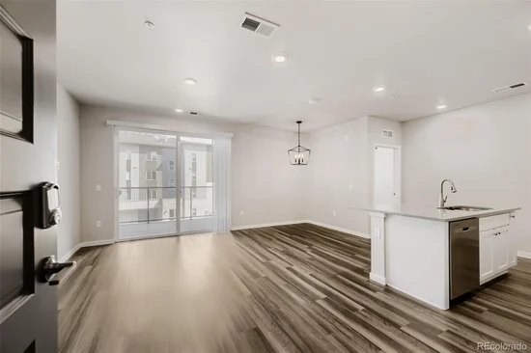
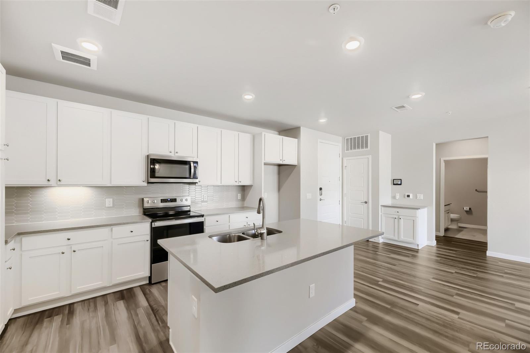
SELLER CREDIT FOR NEW REFRIGERATOR! Welcome home! Step off the elevator on the 3rd floor and into a space that feels like it was made for easy living. This fully updated 2-bedroom, 2-bathroom condo greets you with an open layout that lets natural light flow effortlessly from room to room, creating a bright, airy backdrop for everyday life and weekend entertaining alike.
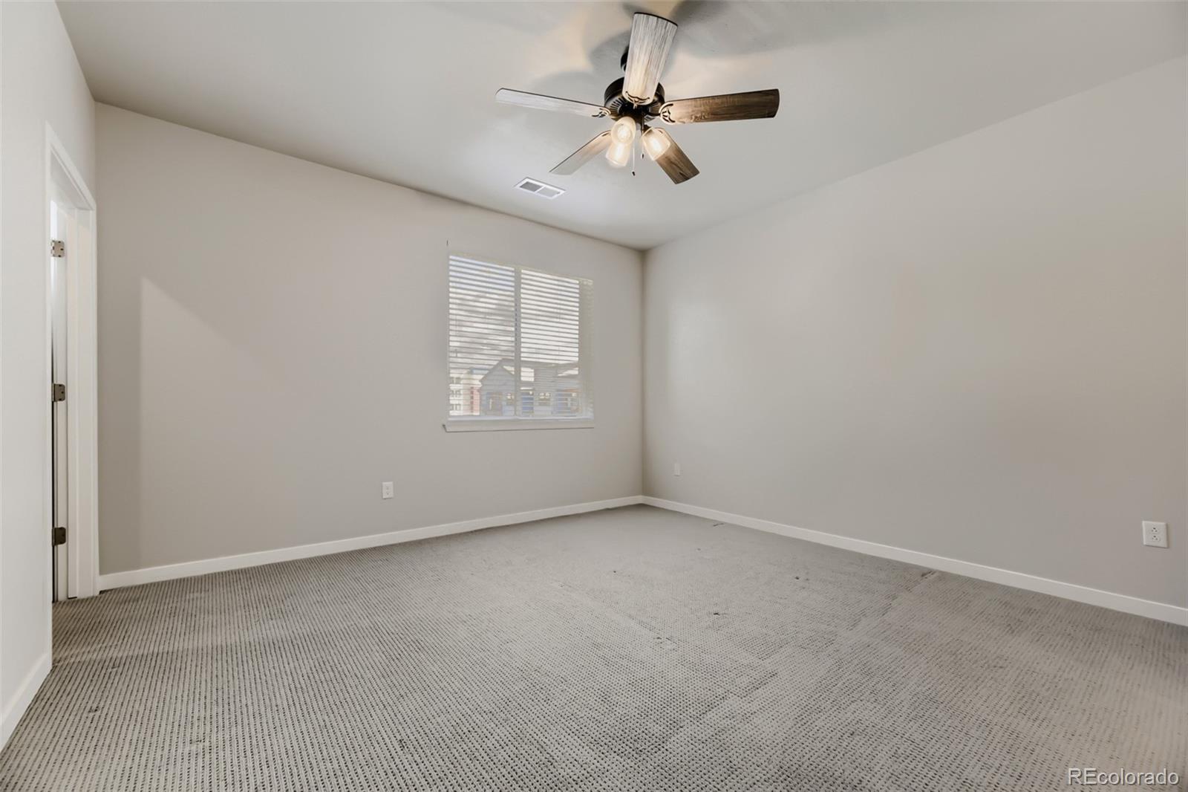
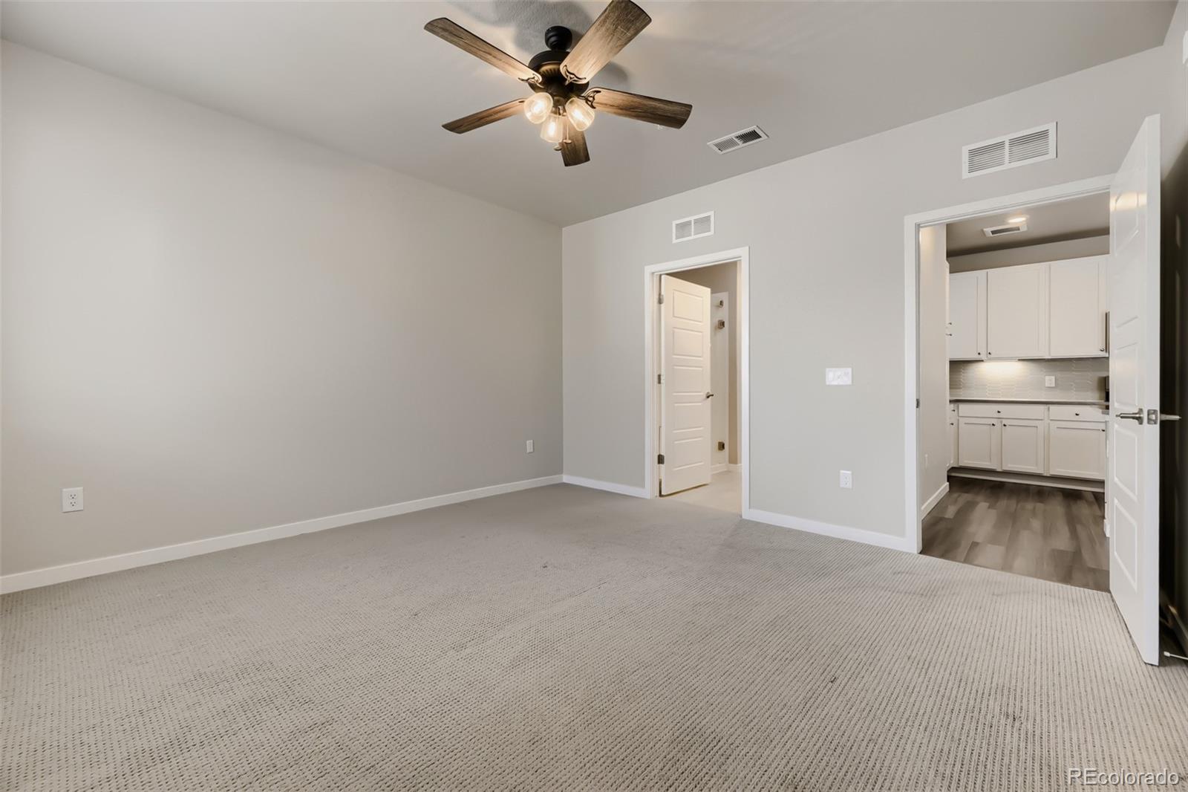
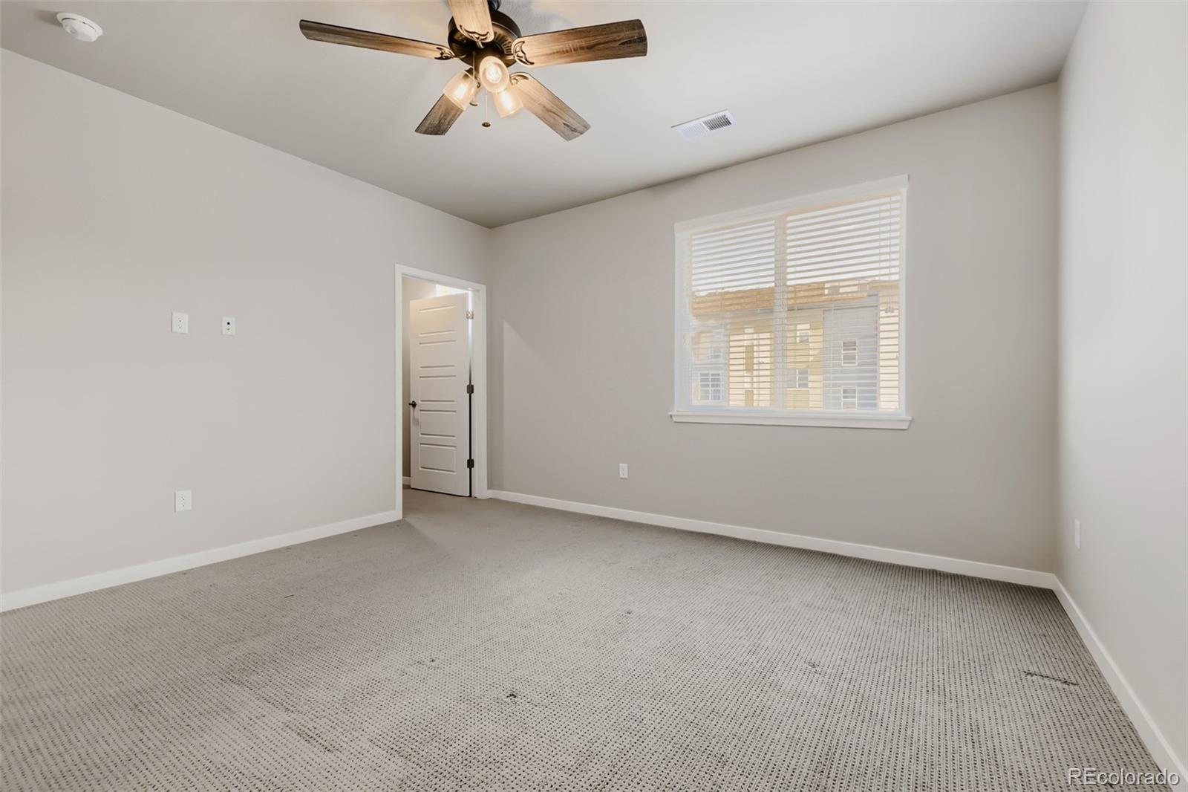
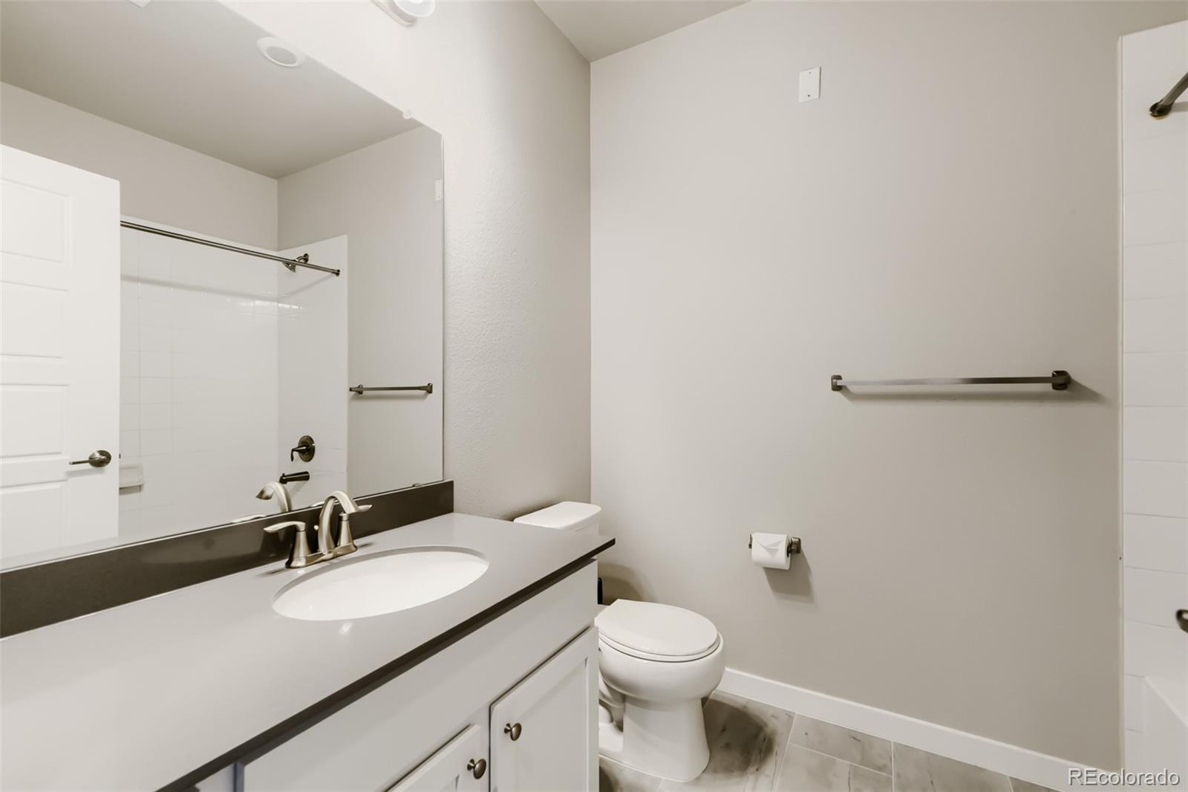
The kitchen and living area blend seamlessly, perfect for hosting friends or simply unwinding after a day exploring all that Parker has to offer. Both bedrooms are generously sized retreats, and with two full bathrooms, mornings never feel rushed. Say goodbye to laundromat runs — in-unit laundry keeps chores simple and tucked away.
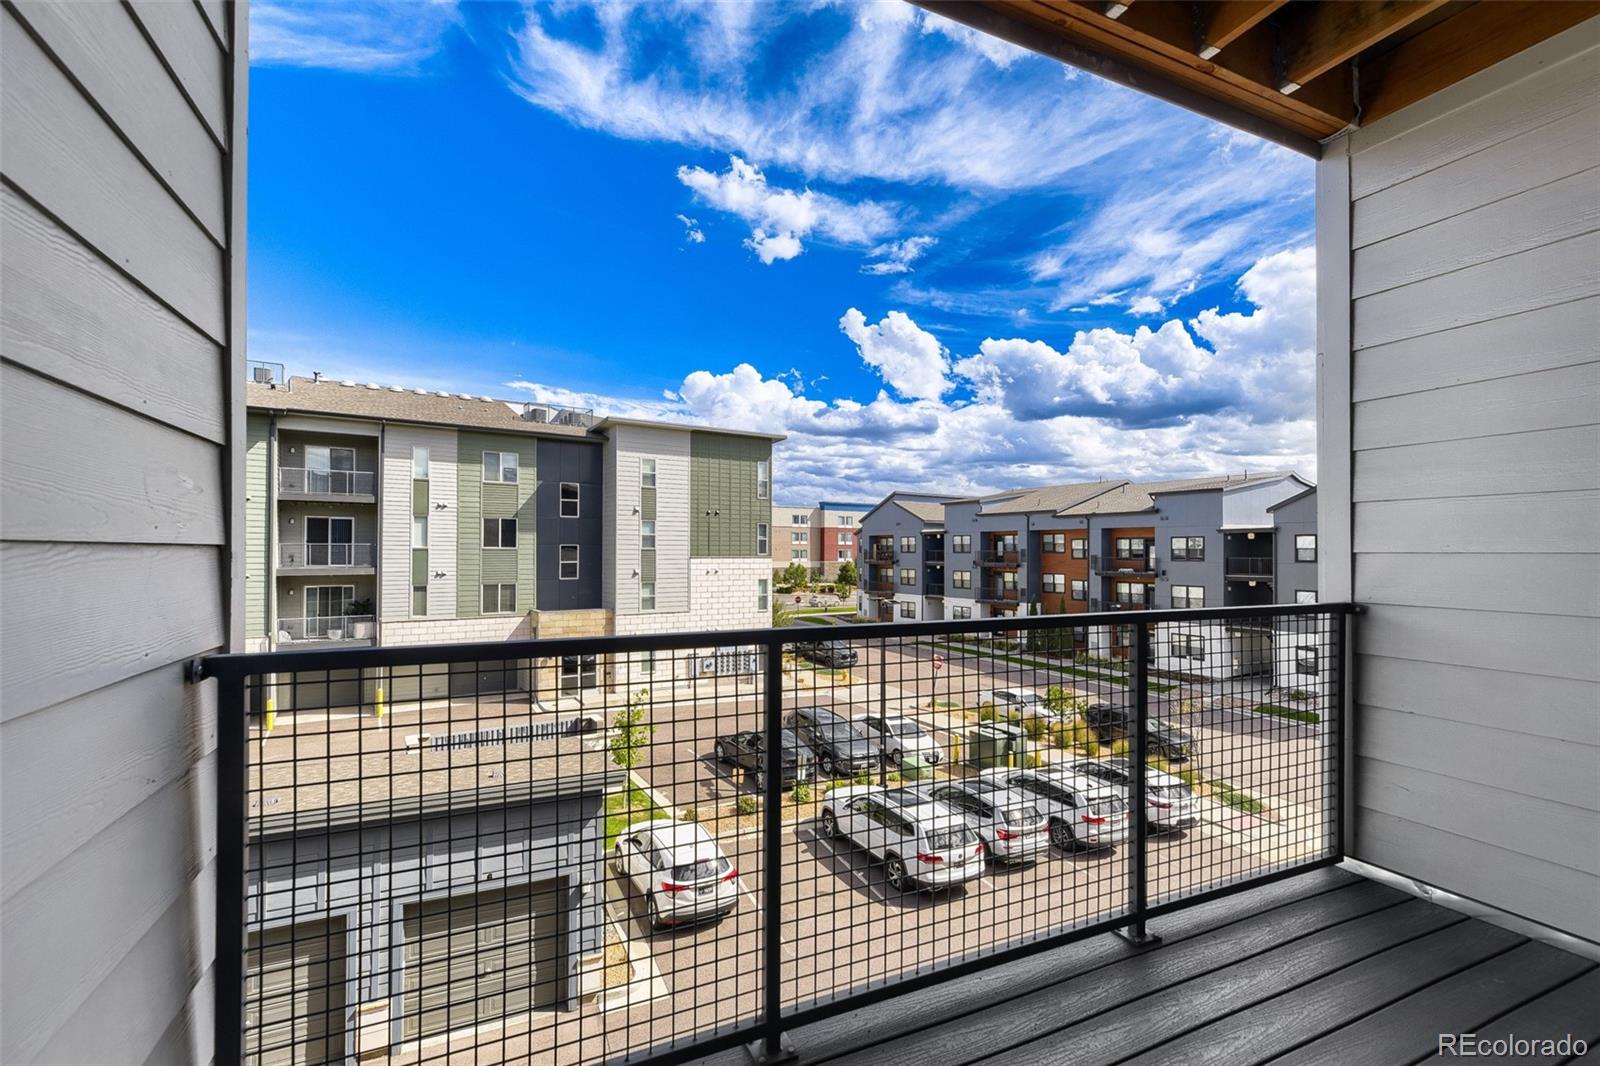
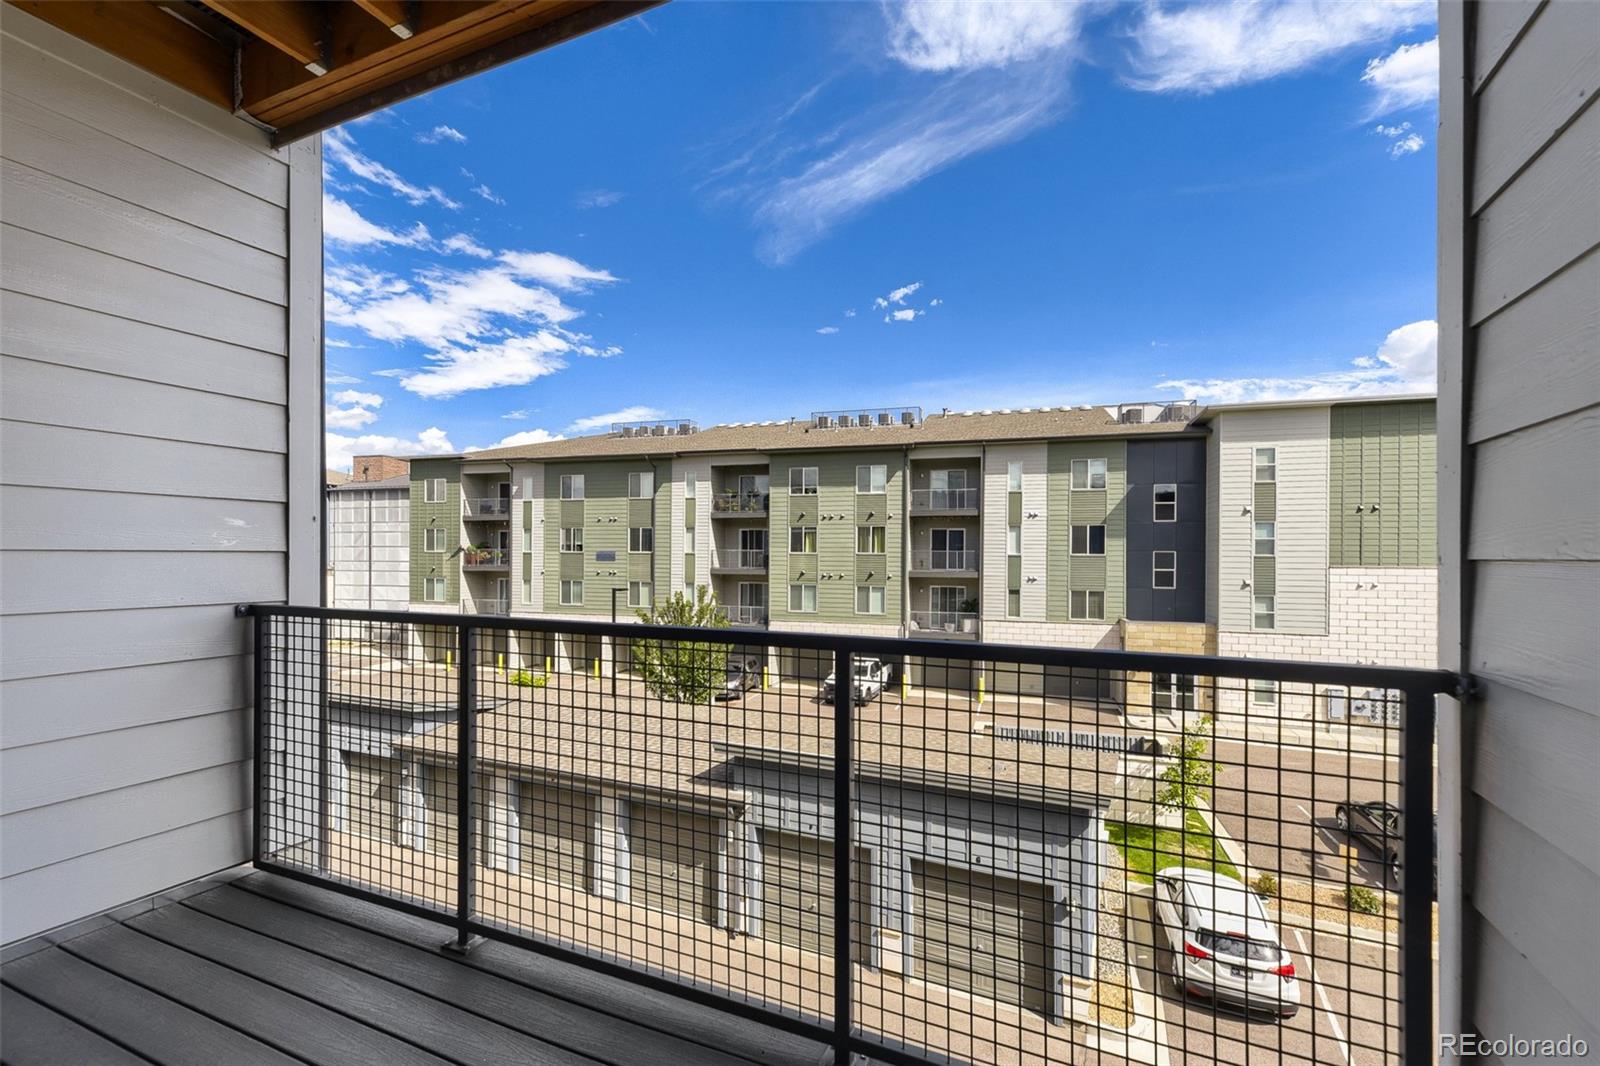
Step outside to your large private balcony, an ideal spot for morning coffee or simply soaking in the Colorado air.
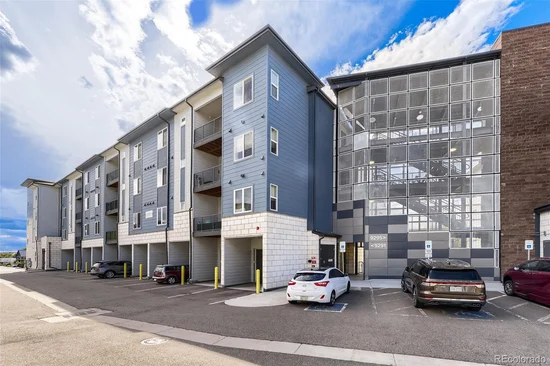
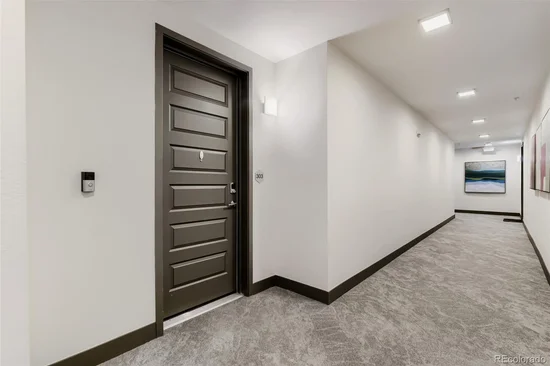
Practical perks abound: an attached 1-car garage keeps your vehicle protected year-round (with an additional dedicated spot in front of your garage means no searching for an open spot), secured building access offers peace of mind, and the elevator makes coming and going a breeze — no stairs required.
Tucked into a conveniently located pocket of Parker, you're minutes from shopping, dining, parks, and everyday essentials, with easy access to getting wherever you need to go.
This is more than a condo — it's a lock-and-leave lifestyle wrapped in comfort, convenience, and modern style. Don't miss your opportunity to grab all of this and more at an attractive price!

Property Highlights

Property Type
Residential
Property Sub Type
Condominium
Bedrooms
2
Total Bathrooms
2
Living Area
1,123
Price / Sqft
$307
Year Built
2023
Condition
Updated/Remodeled

Location

City/Township
Parker
Direction Faces
West
View
City
Subdivision
Trails at Westcreek Condos
County
Douglas

Property Details
Price
$344,999
Condition
Updated/Remodeled
Property Type
Residential
Property Sub Type
Condominium

Building

Structure Type
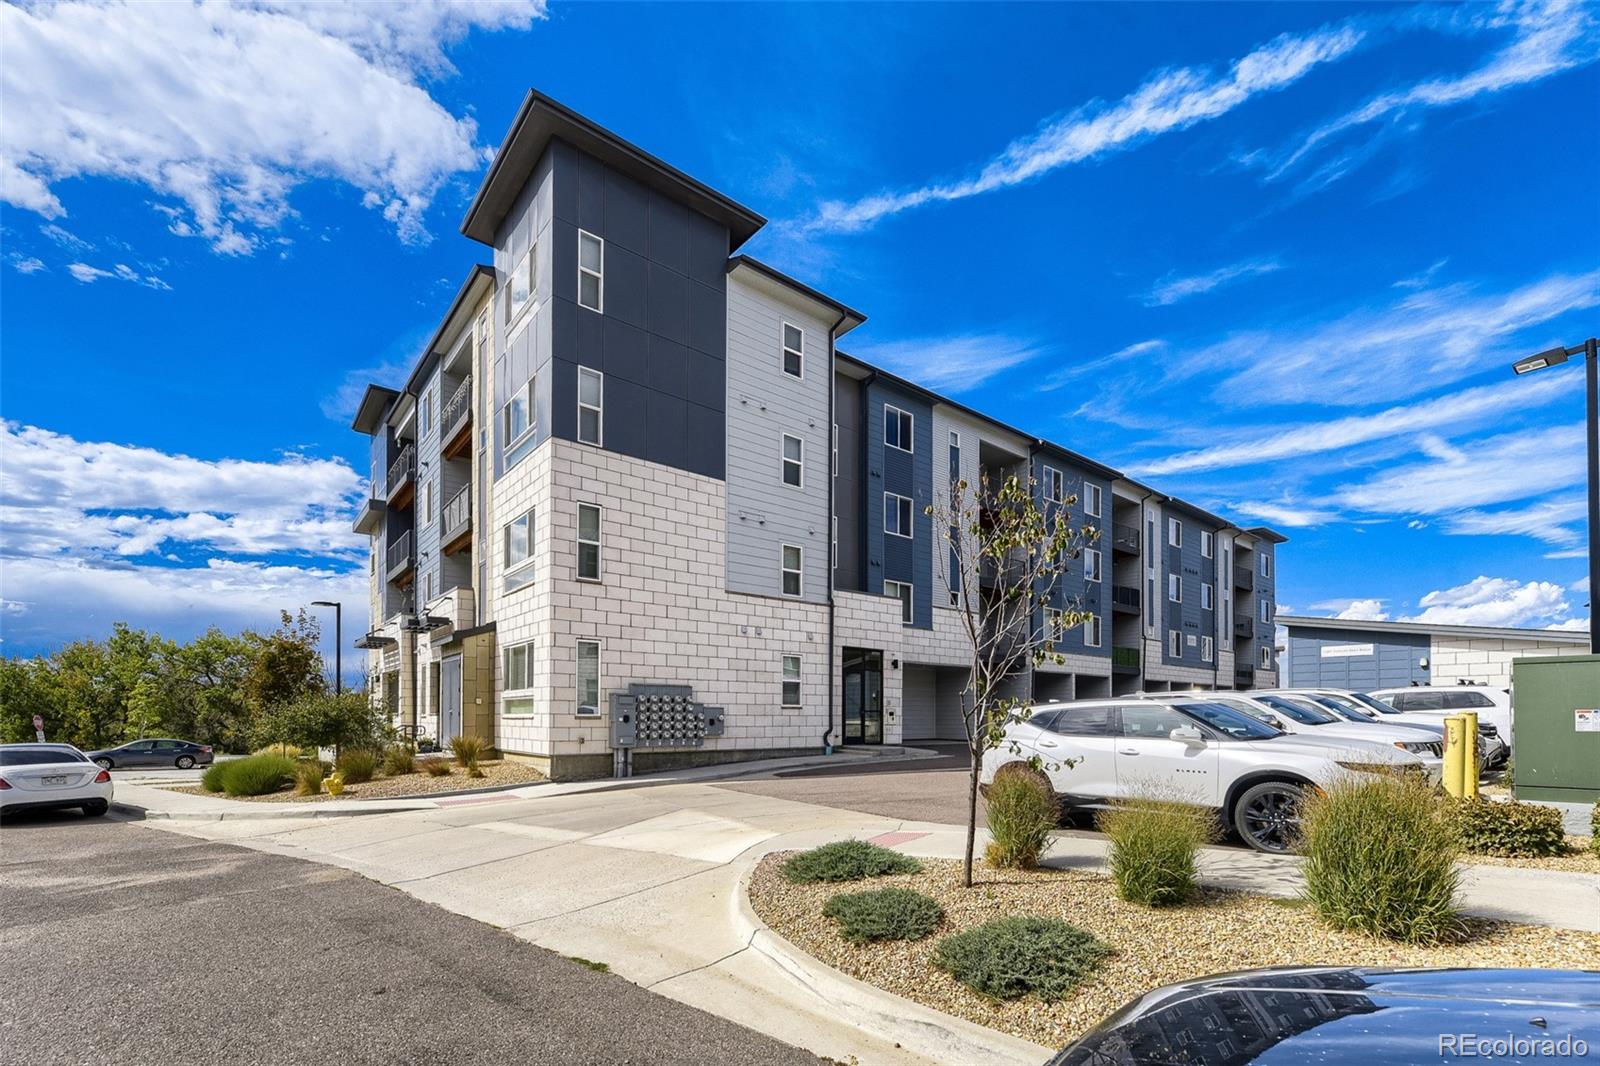
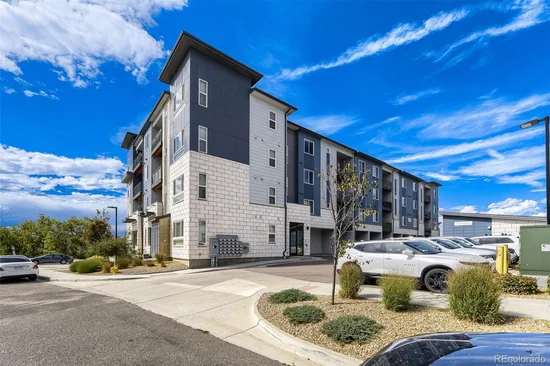
Mid Rise (4-7)
Levels
One
Total Area
1,123

Community

Local Schools

Elementary School
Mammoth Heights
Middle School
Sierra
High School
Chaparral
School District
Douglas RE-1

Interior Features

Bedrooms and Bathrooms

Total Bathrooms
2
Bathrooms on Main Level
2
Full Bathrooms
2
Bedrooms
2
Bedrooms on Main Level
2

Area and Spaces

Living Area
1,123
Above Grade Finished Area
1,123

Interior Features

Laundry Features
In Unit
Security Features
Security Entrance
Entry Level
3

Heating and Cooling

Heating Features
Forced Air

Building Details

Construction

Builders Model
Array
Builder
Century Communities
Year Built
2023
Property Attached
Yes
Common Walls
2+ Common Walls

Materials

Construction Materials
Brick, Frame
Roof
Composition

Terms

Terms

Ownership
Corporation/Trust
Exclusions
none
Special Conditions
None
Special Terms
1031 Exchange, Cash, Conventional, VA Loan

Taxes

Tax

Tax (Annual)
$3,658

HOA

Has HOA
Yes
Association Fee
$405 /mo
Association Ammenities
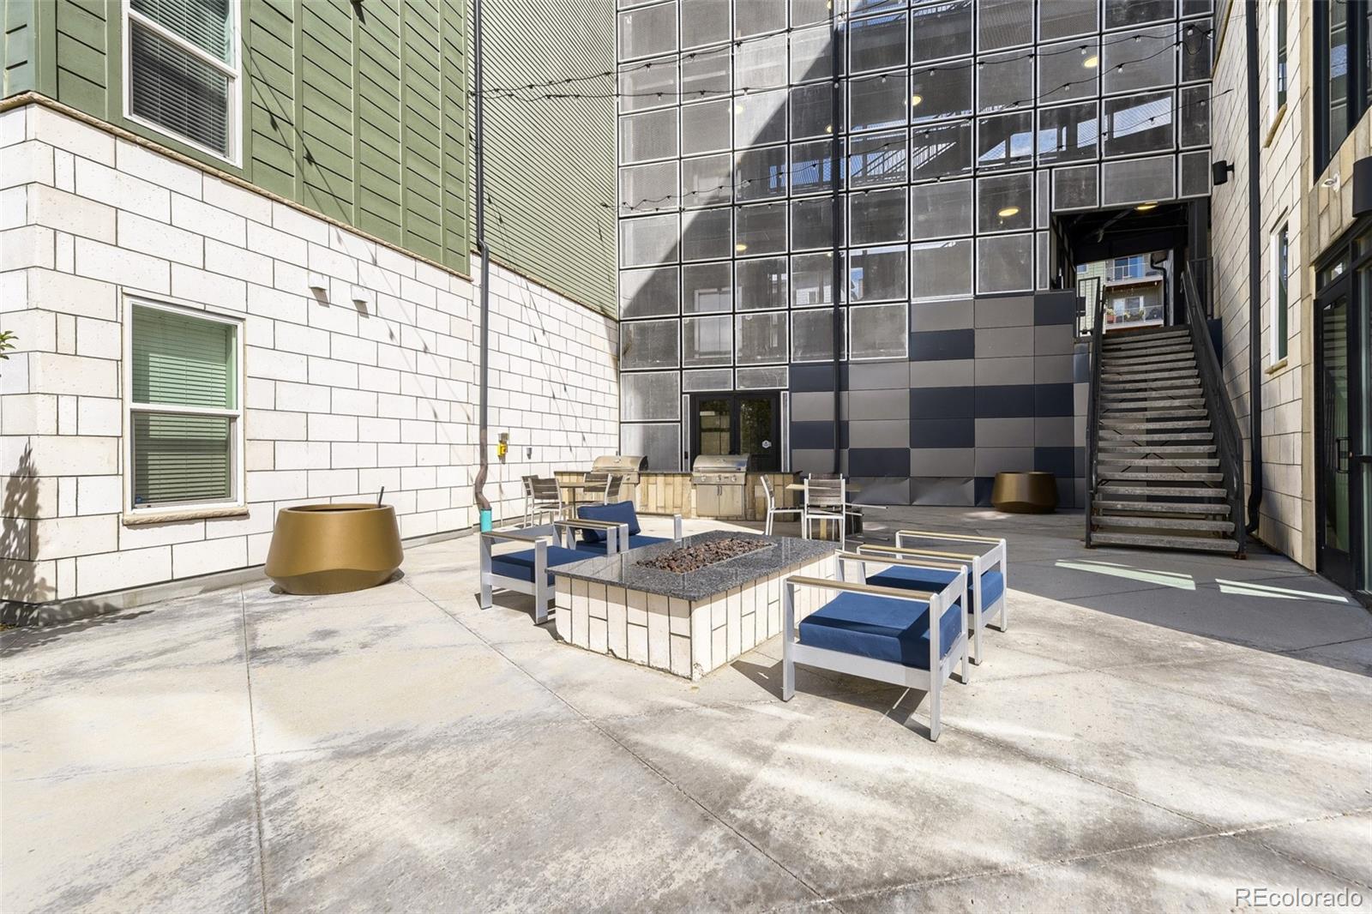
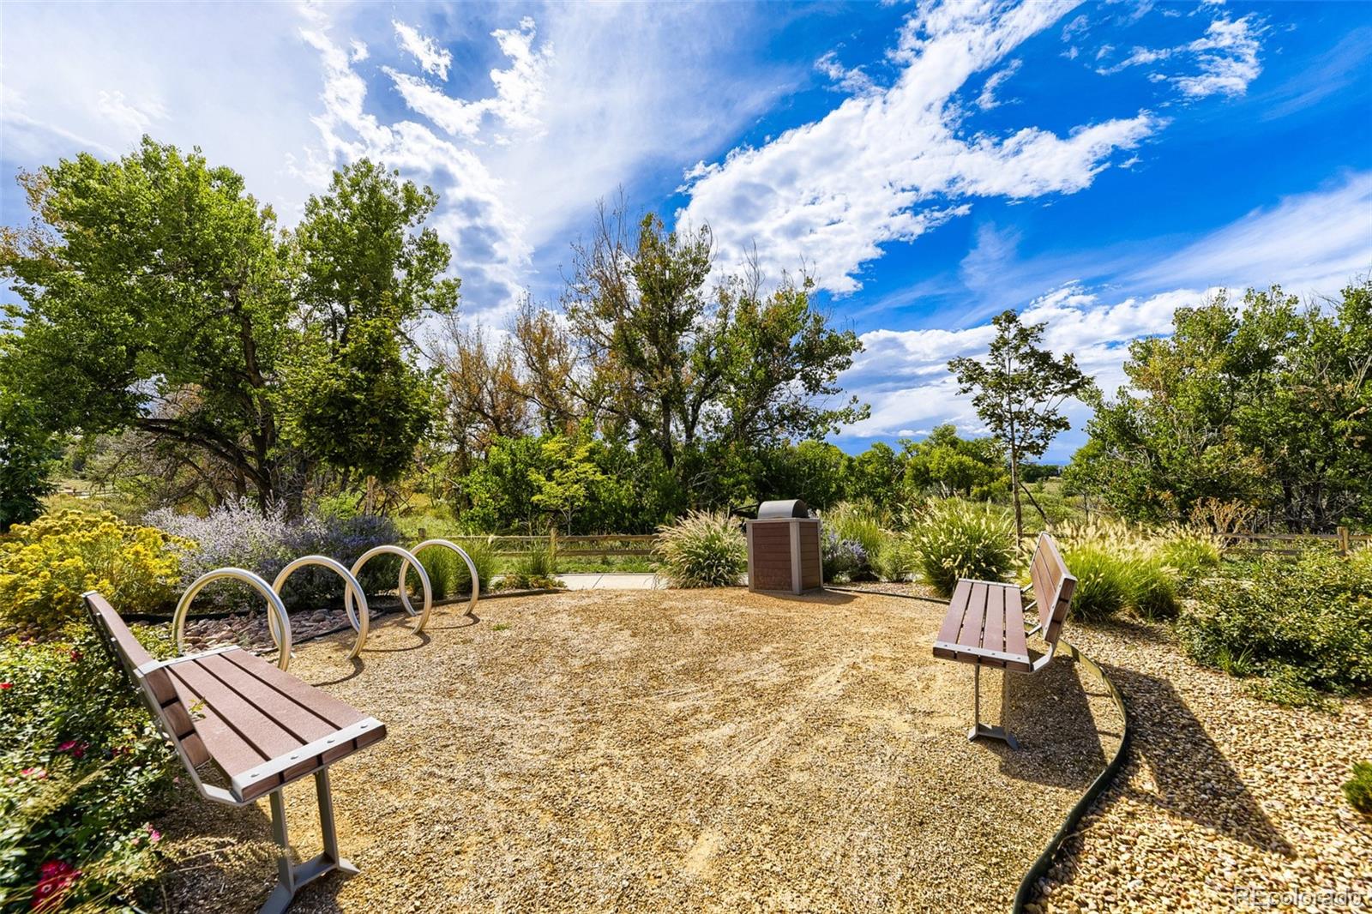
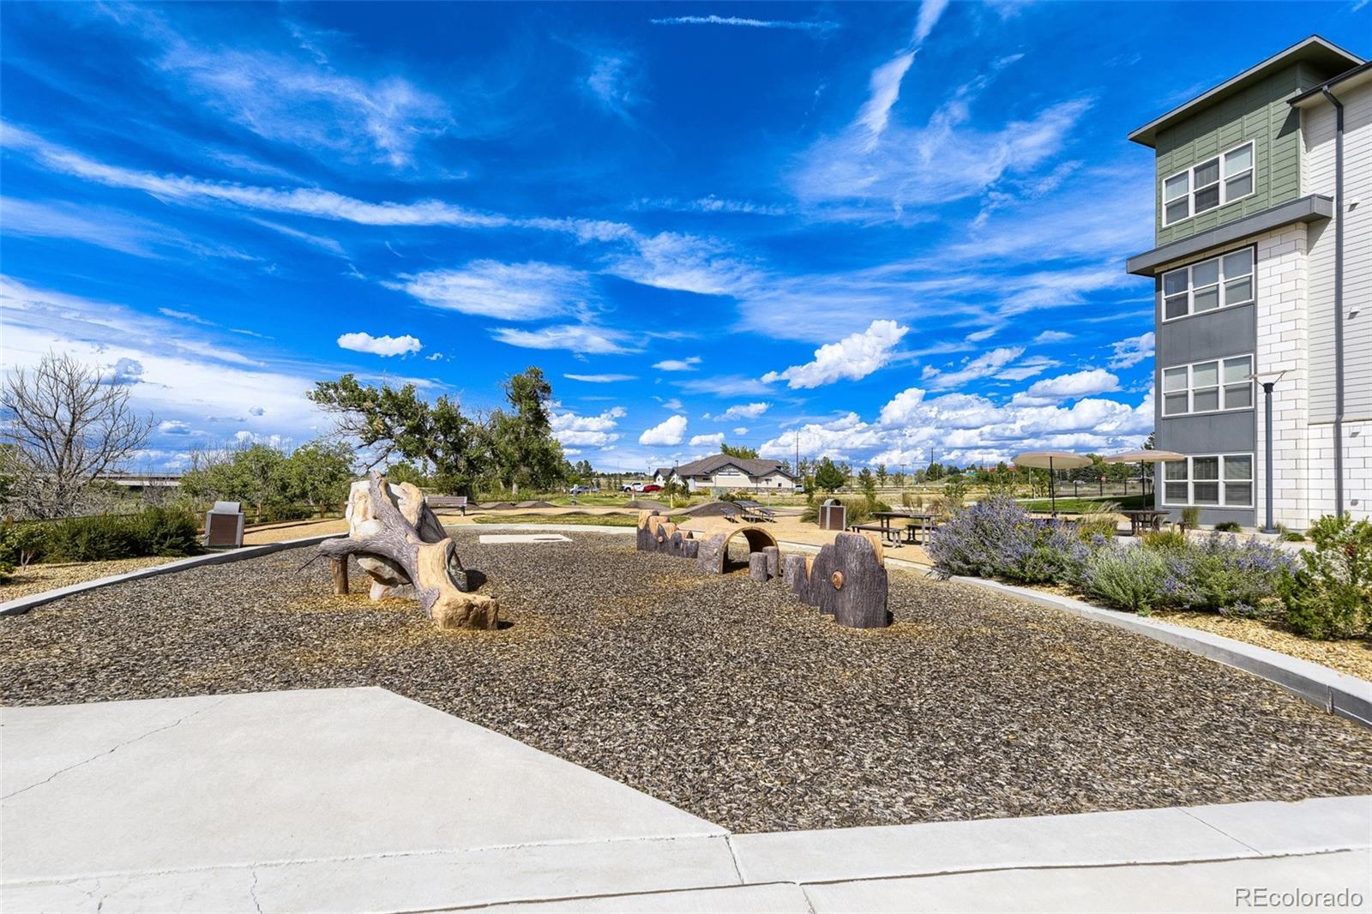
Business Center, Clubhouse, Elevator(s), Garden Area, Park, Playground, Trail(s)
Association Fee Includes
Insurance, Irrigation, Maintenance Grounds, Maintenance Structure, Recycling, Road Maintenance, Snow Removal, Trash, Water

Heating, Cooling & Utilities

Cooling Features
Central Air

Utilities

Sewer
Public Sewer

Exterior Features

Exterior Features
Balcony

Parking

Total Parking Spaces
2
Garage Capacity
1
Listed by Ideal Realty LLC, buyandsellwithlindell@gmail.com, 970-581-3830
Listing Data last updated 10/14/2026 04:40 pm
Get a Link to this Property: Copy To Clipboard
QR Code link to this property

Phone:
Connect with:

Payment Calculator

per month. fixed. % interest.
$
%
$
%
Principal & Interest
+ Home Insurance
+ Property Tax
+ HOA Fees
per month
Total interest paid over s will be:
All estimates and provided for informational purposes only. Actual amounts may vary. The output of the tool is not a loan offer or solicitation, nor is it financial or legal advice. Information, rates, programs and loan scenarios shown are for example only as of 14-Oct-2026 and are subject to change without notice. Interest rates provided by the St. Louis Federal Reserve Economic Data (FRED). All products are subject to credit and property approval. Not all products are available in all states or for all loan amounts. Other restrictions and limitations apply. Contact your preferred lender for the pricing associated with your specific transaction. Calculations are generated by Open Source mortgage calculation software tools using common mathematical formulas. All calculations should be independently verified.
Get Walk Score Content

Property History

Today
Property information last updated
Today
Date of last price change
28 days ago
Status Active. This is the date the listing was placed on market.
Cumulative Days on Market: 26 days (includes prior listings) · Currently listed since September 16, 2026. Data provided by the MLS.

Similar Properties