Property Details

Start of property details
Share this property:
889 Lodgepole Drive
Evergreen, CO 80439
FOR SALE · Active
$699,000
$348 / Sqft
2
Beds
2
Baths
2
Garage
2,010
Sqft
1.25
Acres
MLS# 3971061
Cumulative Days on Market: 33 · Includes prior listings · Currently listed since 09/30/26 · Data provided by the MLS.

Property Description

MOUNTAIN VIEWS | ABUNDANT SUNLIGHT | EXPANSIVE DECKS | SALTWATER HOT TUB | DETACHED GARAGE | PAVED DRIVEWAY

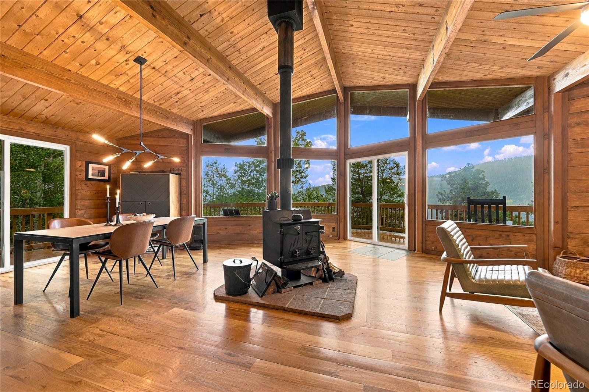
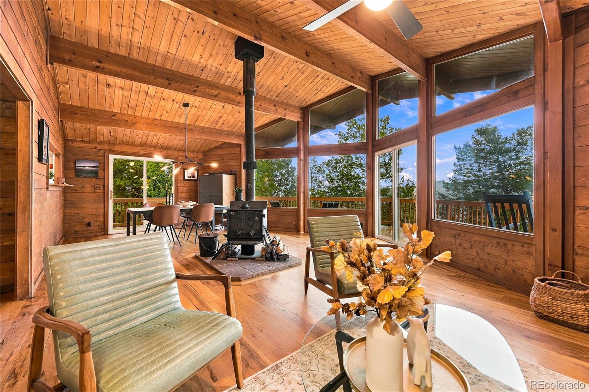
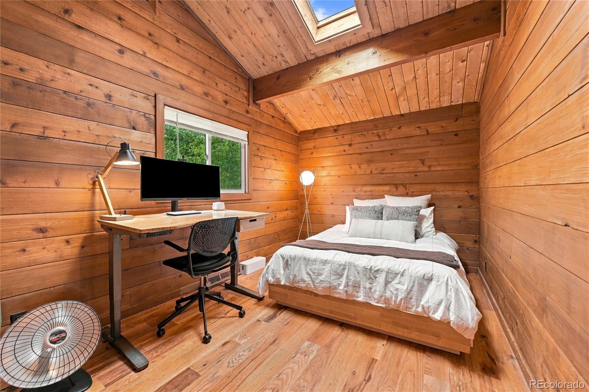
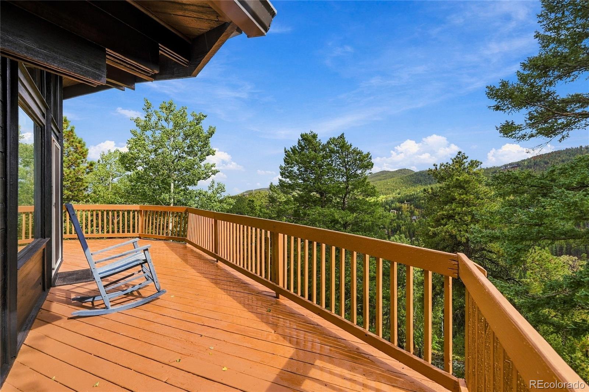
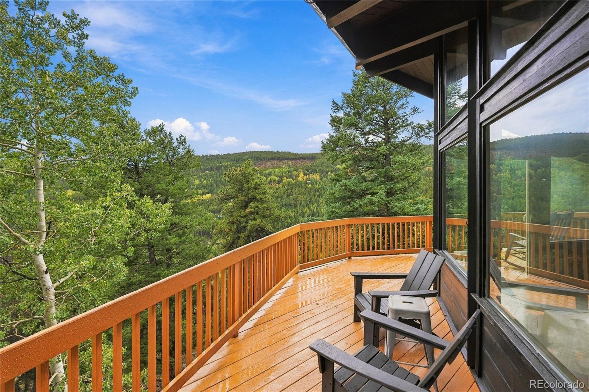
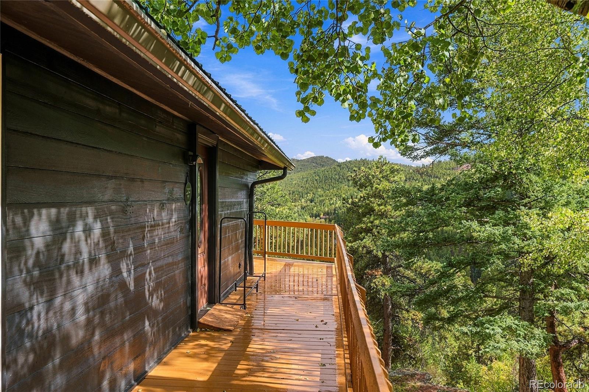
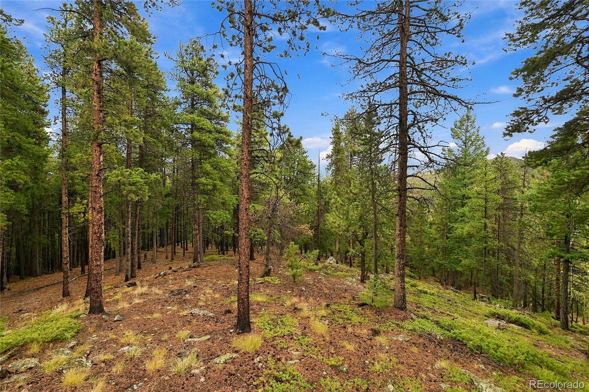
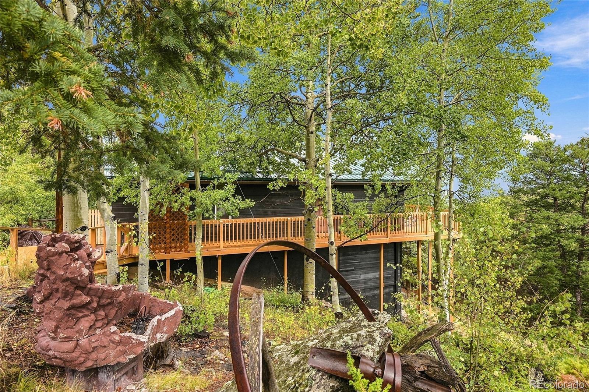
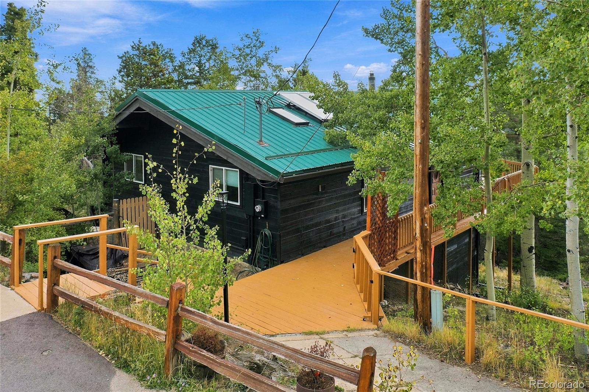
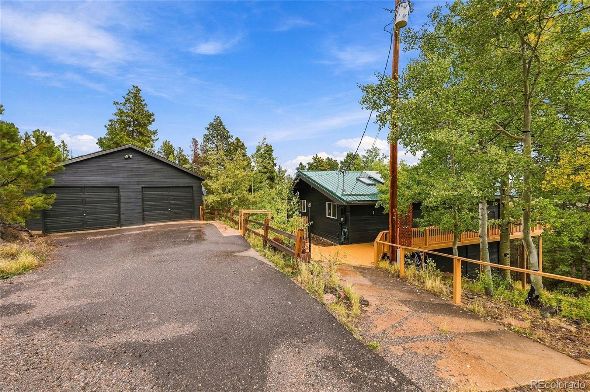
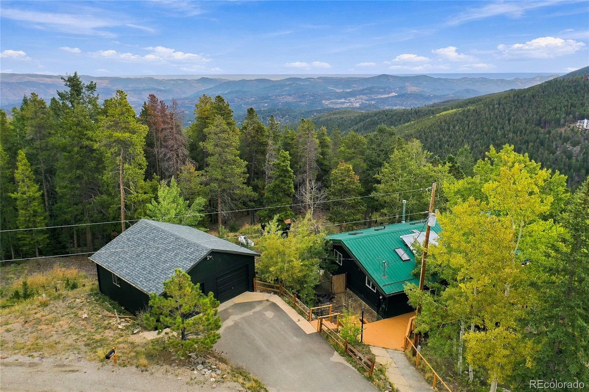
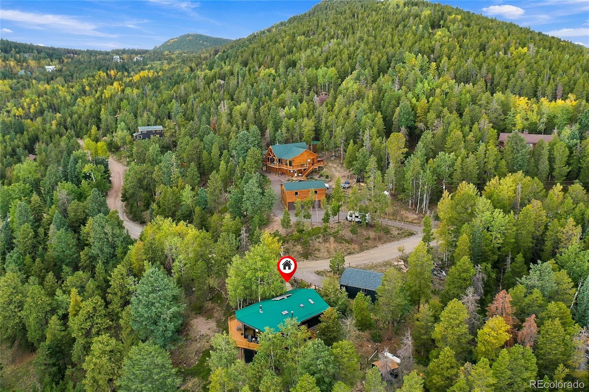
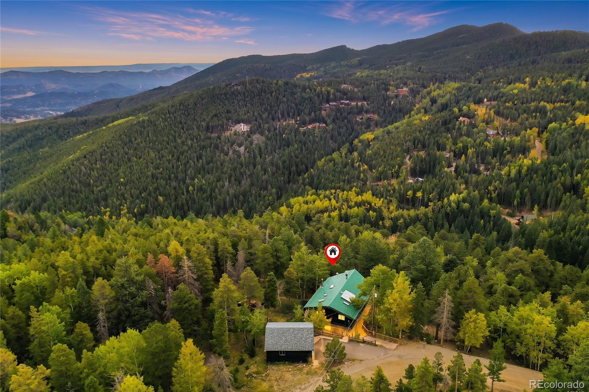
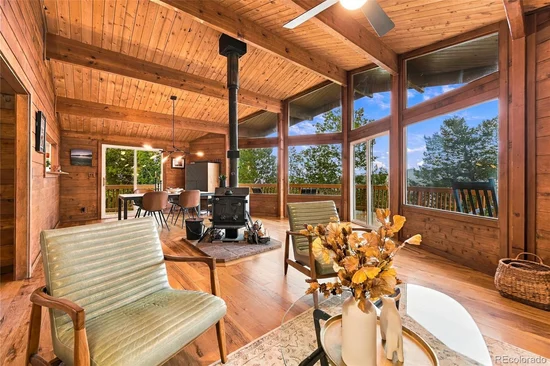
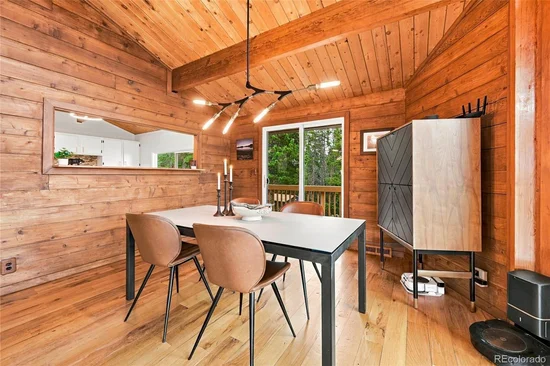
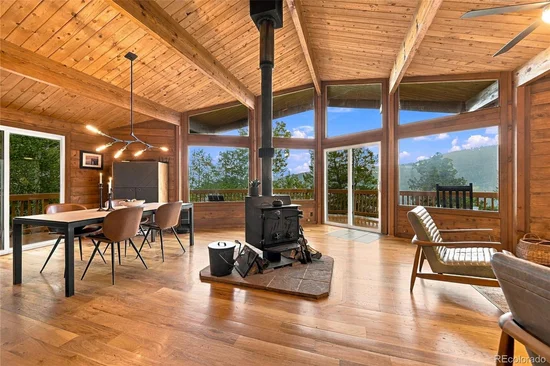
Welcome to 889 Lodgepole Drive—an inviting Evergreen retreat where everyday comfort meets Colorado mountain living. Tucked among aspens and pines near the end of the road, this home offers privacy, minimal passing traffic and beautiful mountain and city views.

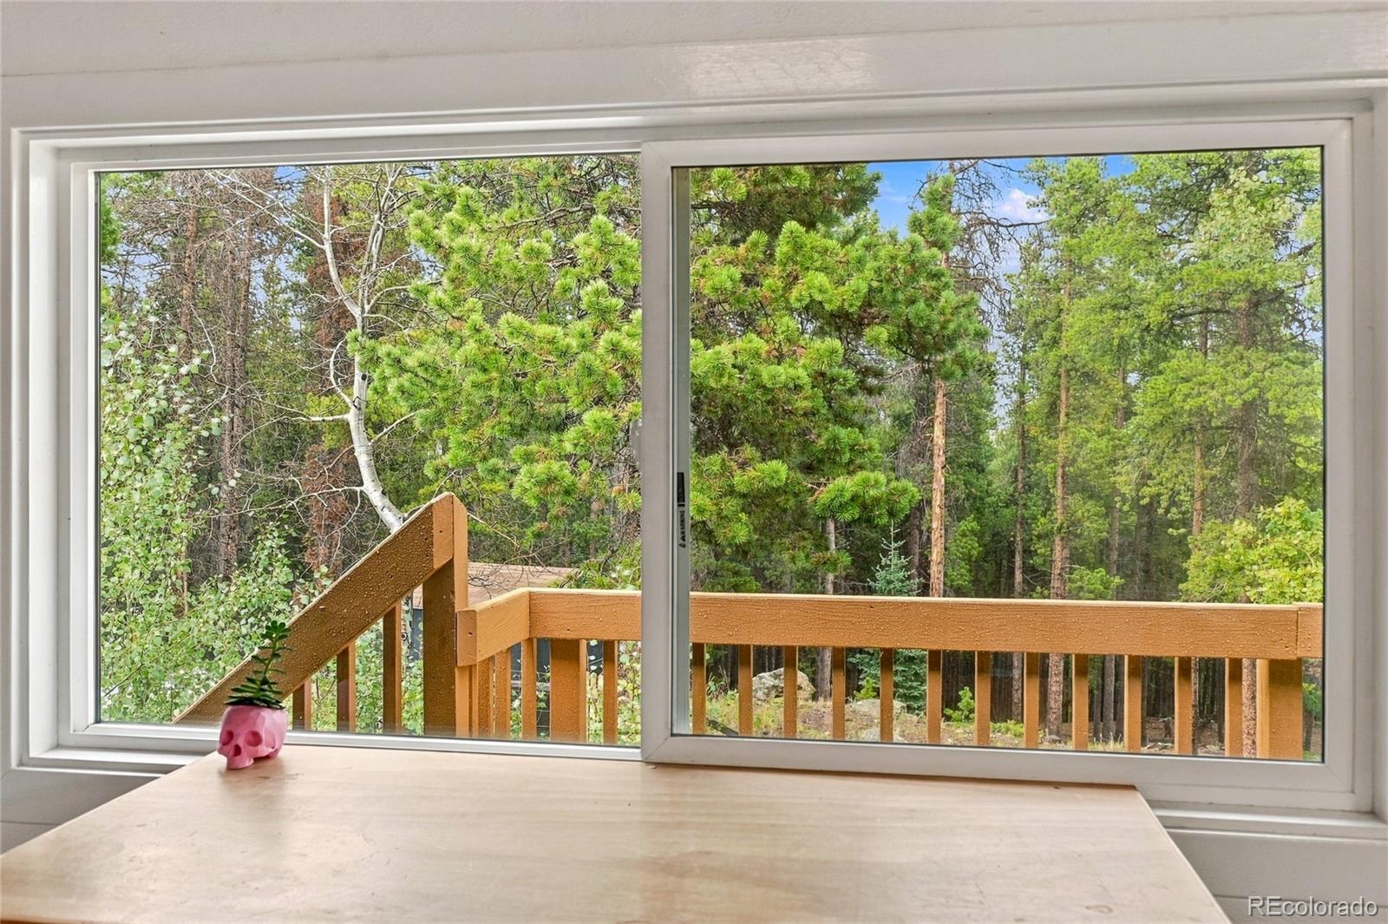
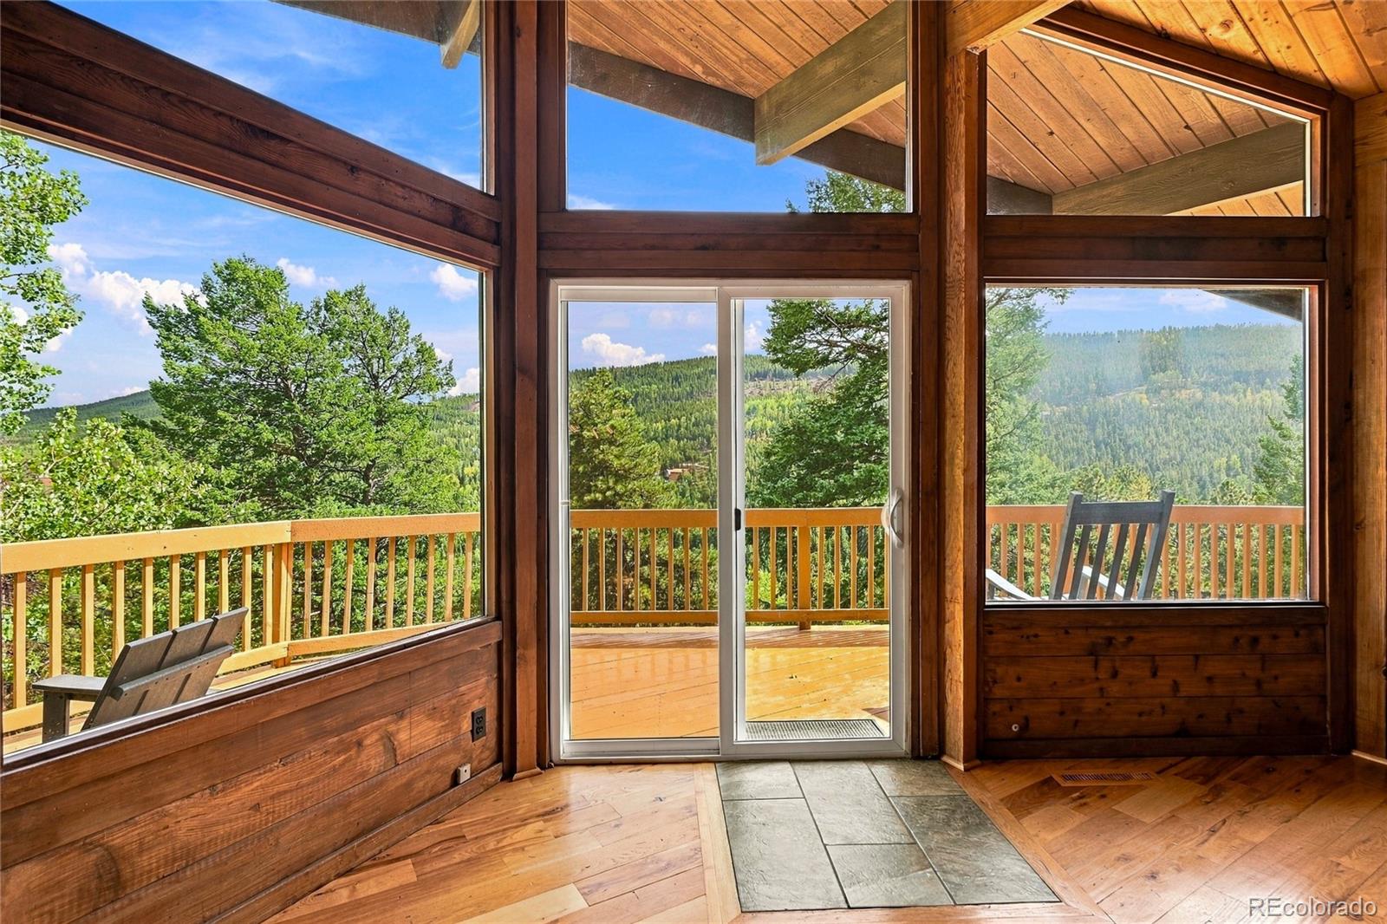
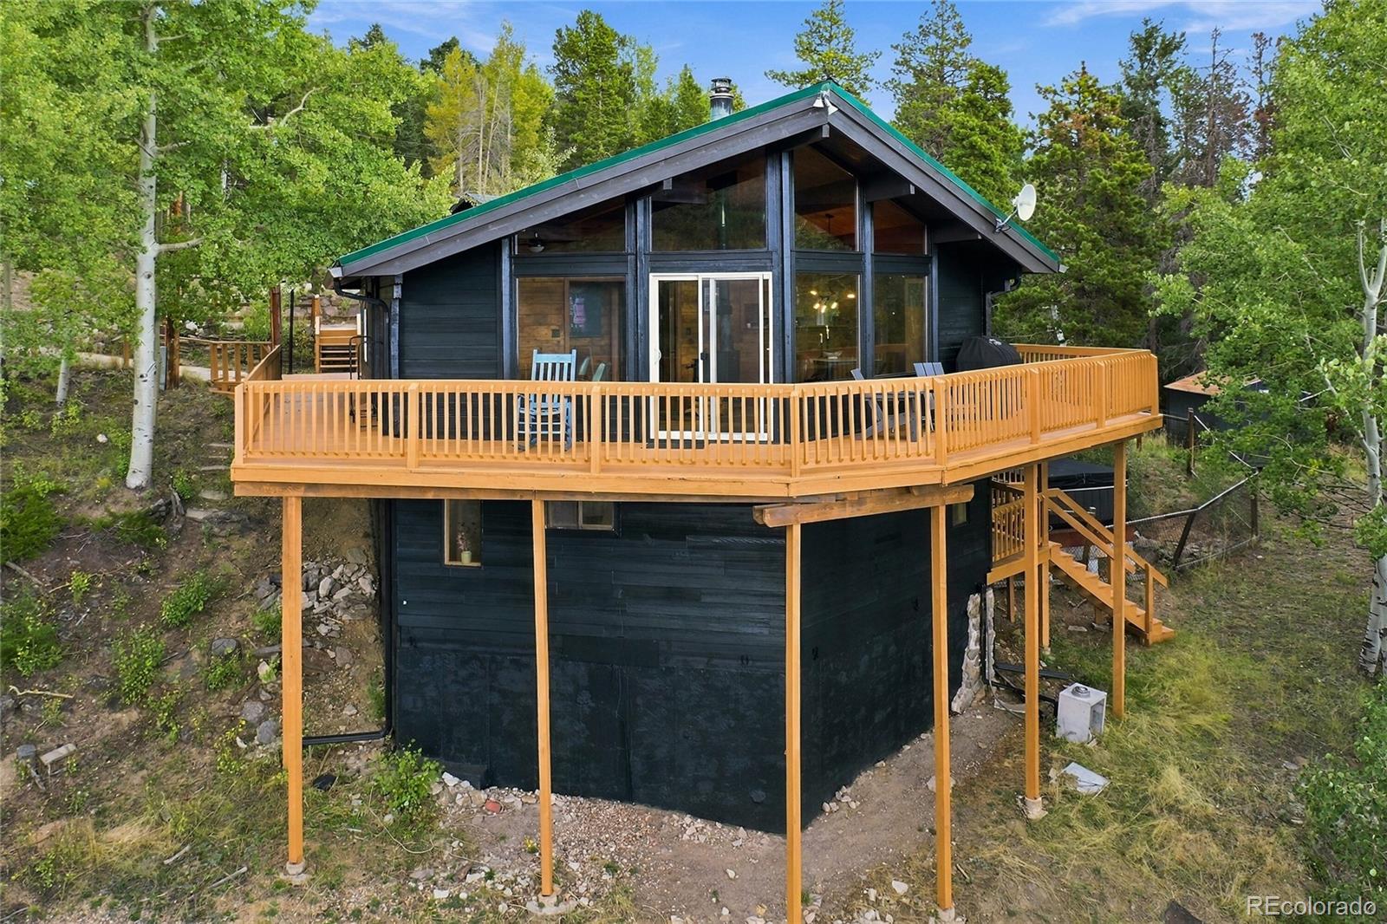
LIGHT and SETTING: Southeast exposure brings abundant natural light throughout much of the day, with the added winter benefit of sunshine on the home and short driveway. Generous windows frame the surrounding landscape and provide beautiful vantage points for sunrise and moonrise.

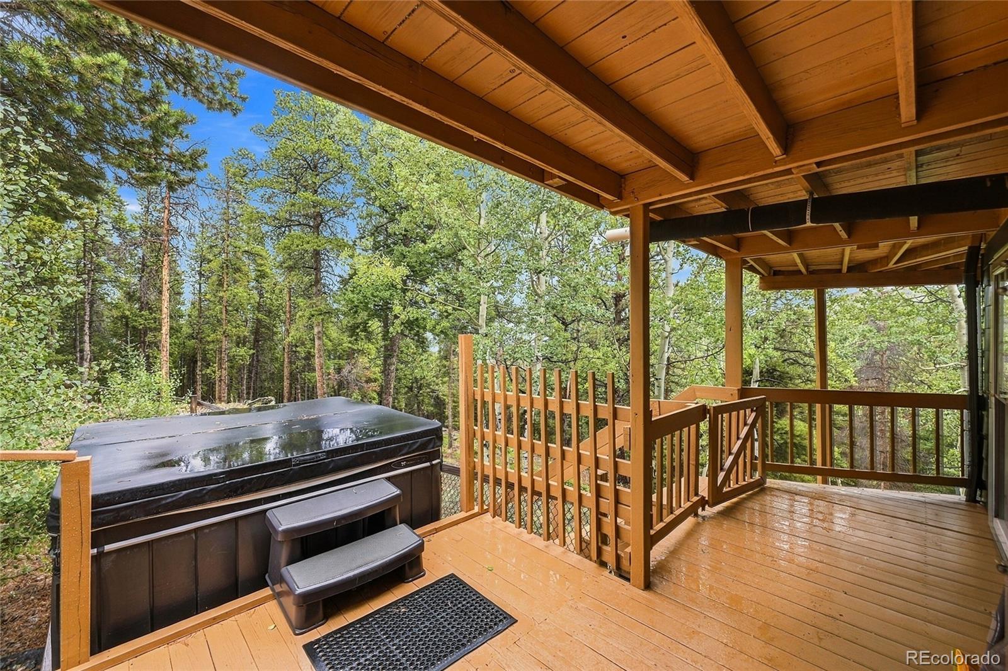
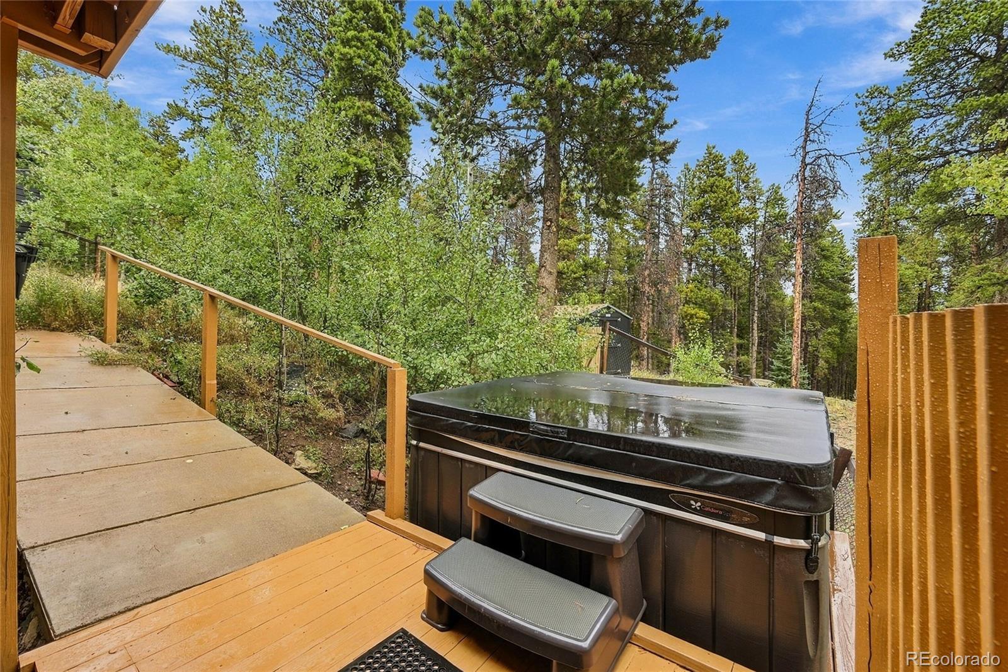
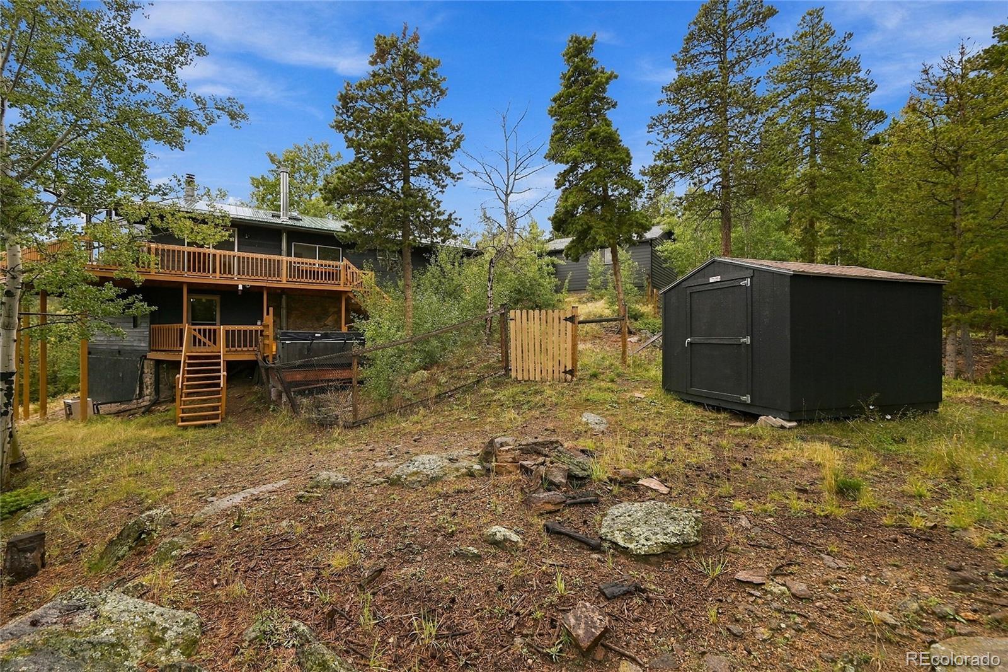
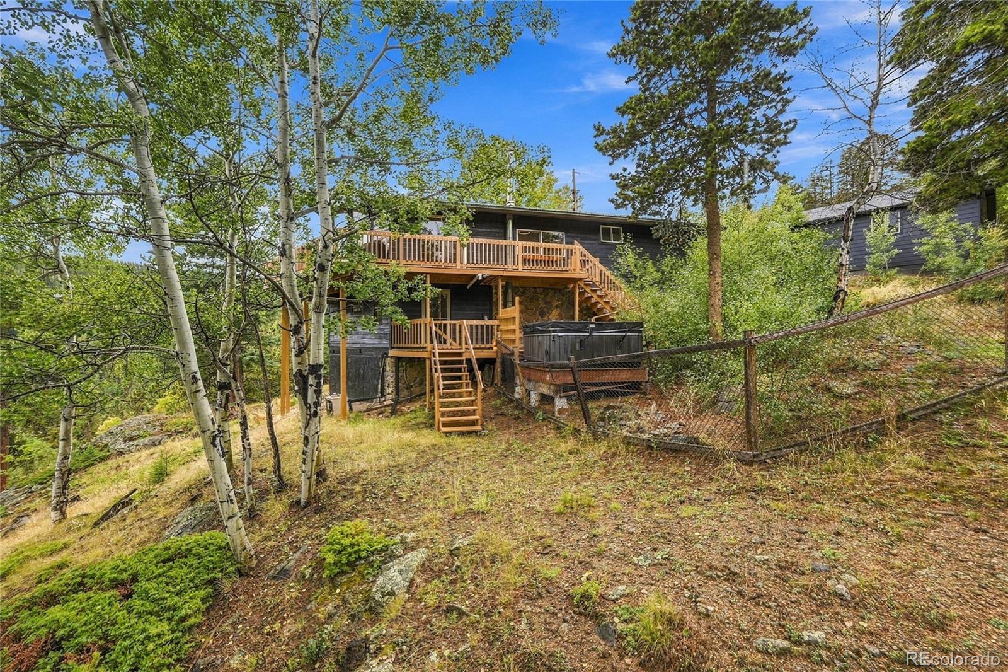
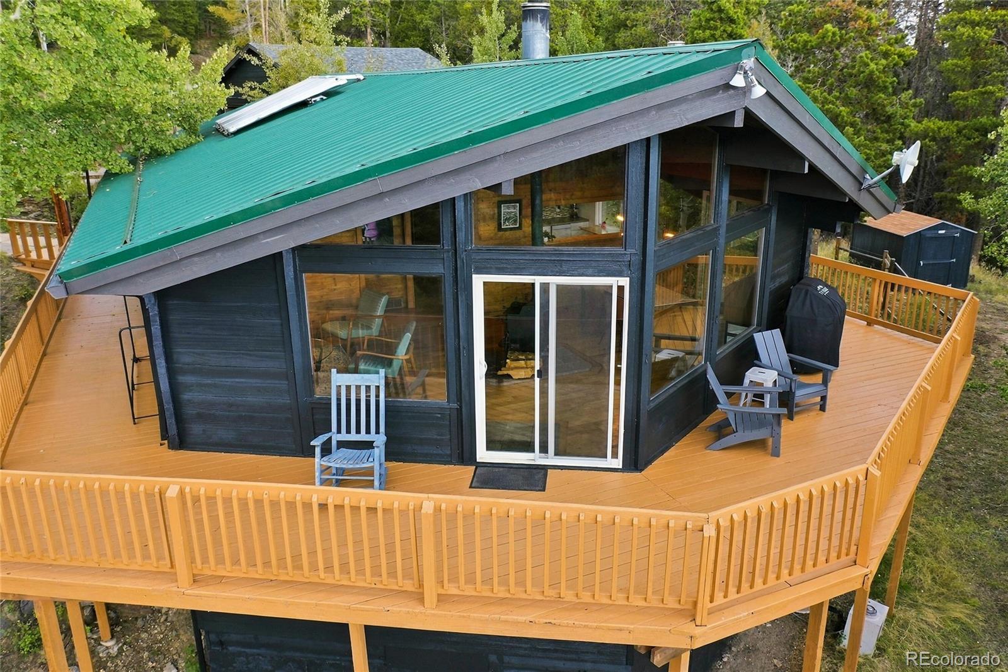
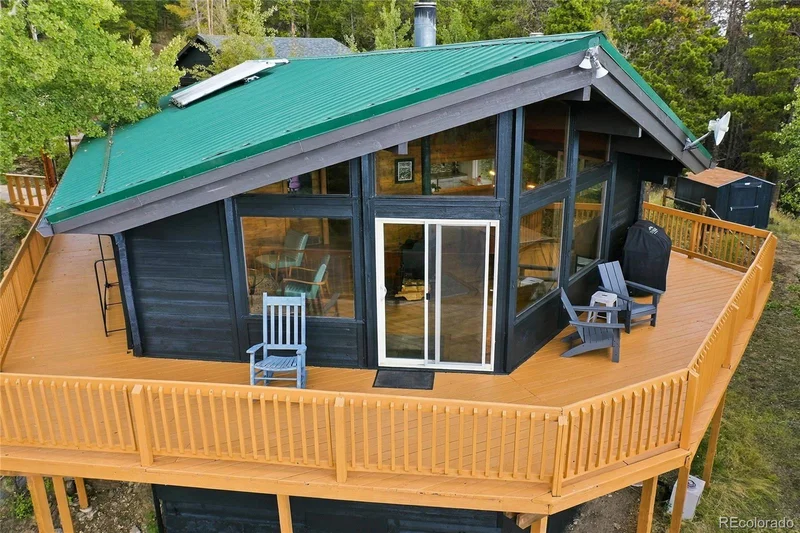
OUTDOOR LIVING: Expansive decks offer multiple spaces for morning coffee, dining and entertaining. Under Colorado's clear night sky, unwind in the included 2021 Caldera Geneva six-person hot tub with FreshWater Salt System—a lower-maintenance approach to water care than a traditional chlorine-only system. The Geneva offers 55 jets and a 410-gallon capacity.

COLORADO LIFESTYLE: Enjoy nearby hiking trails with access to surrounding public lands, plus convenient access to I-70 via Idaho Springs, providing an alternative to the Floyd Hill corridor for mountain and ski-day travel.

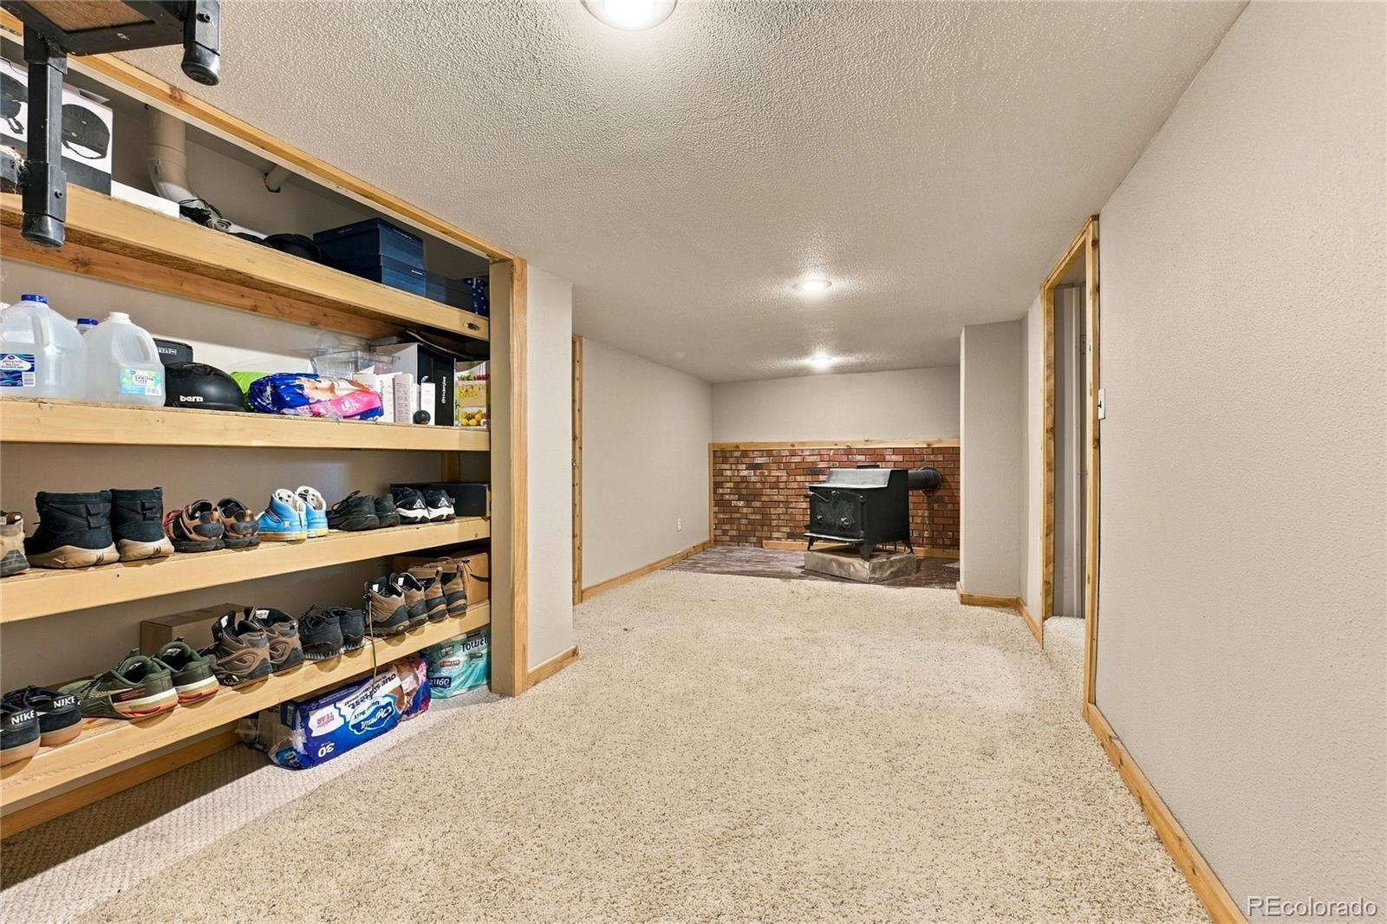
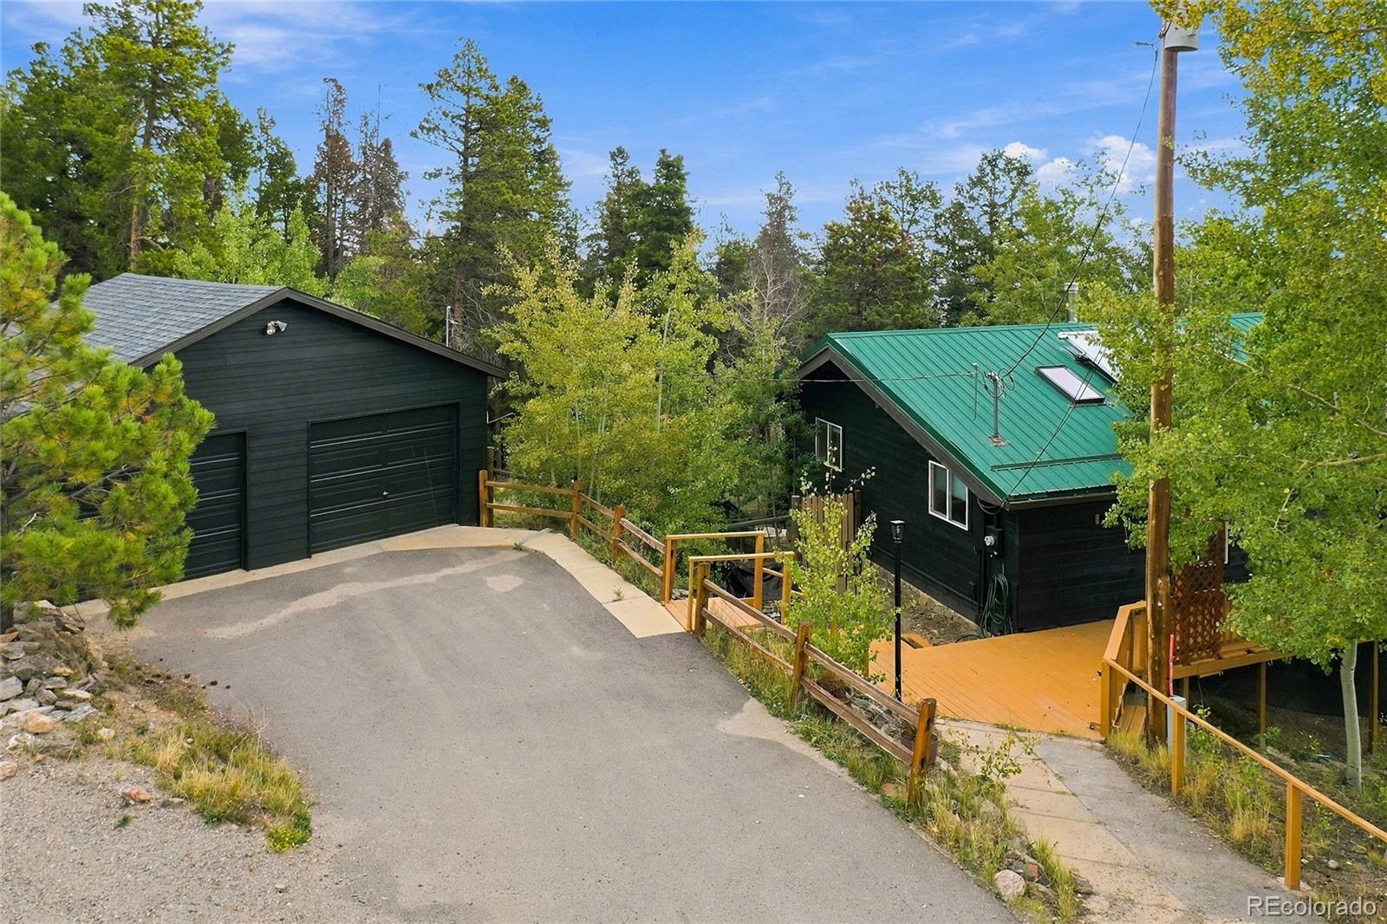
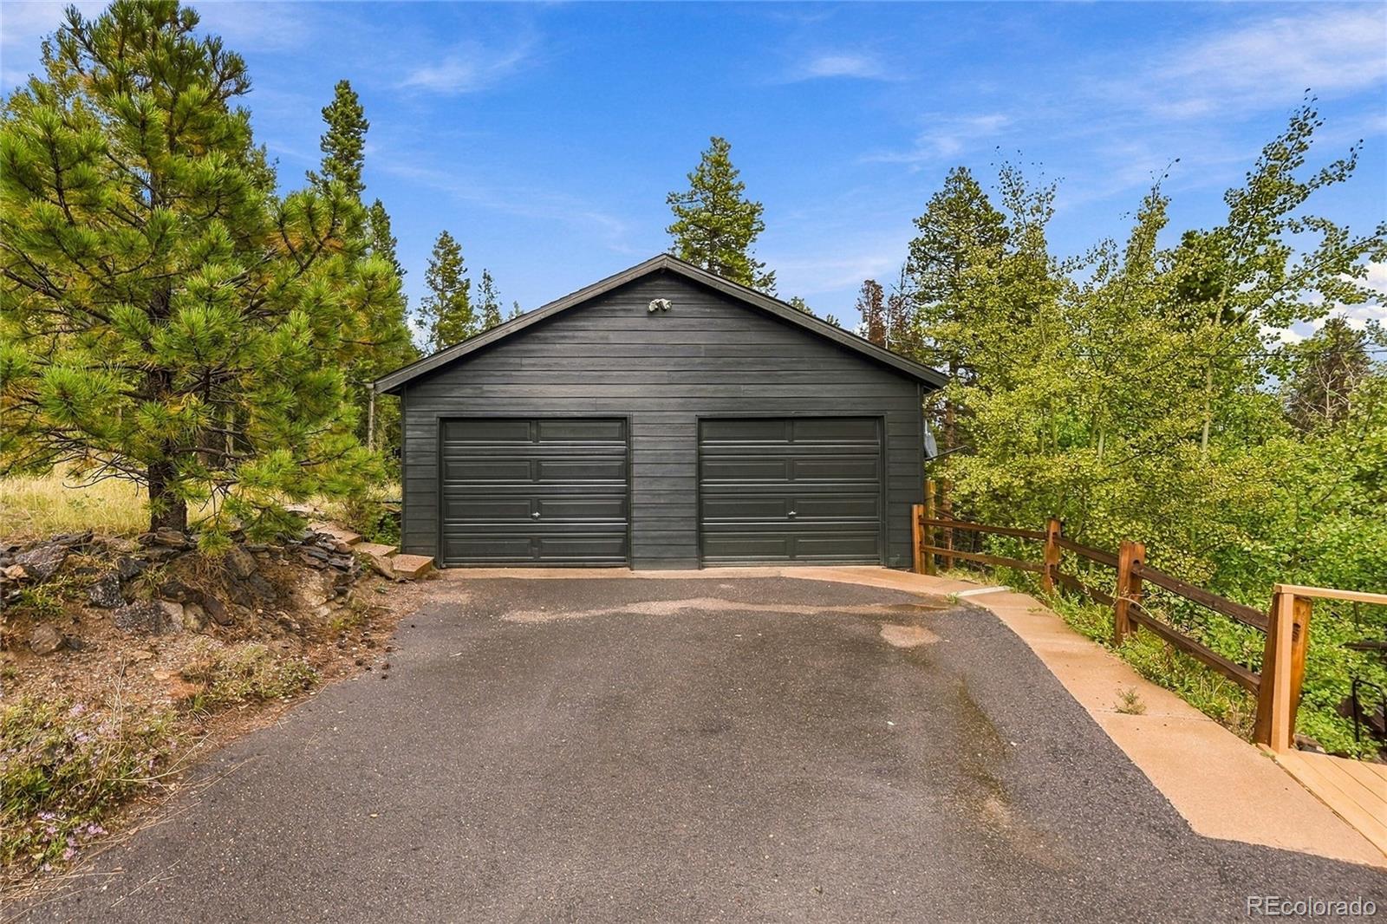
PROPERTY FEATURES: Detached garage | Storage shed | Paved short driveway | Expansive decks | Aspen and pine setting | Wood-burning stove / fireplace

From sunrise and moonrise to star-filled evenings from the hot tub, 889 Lodgepole offers the privacy, scenery and relaxed mountain lifestyle that make Evergreen living so special.

Property Highlights

Property Type
Residential
Property Sub Type
Single Family Residence
Architectural Style
Mountain Contemporary
Bedrooms
2
Total Bathrooms
2
Living Area
2,010
Price / Sqft
$348
Acres
1.25
Year Built
1977
Cumulative Days on Market
33

Location

City/Township
Evergreen
View
City, Meadow, Mountain(s)
Subdivision
Echo Hills
County
Clear Creek
Zoning
MR-1

Property Details
Price
$699,000
Property Type
Residential
Property Sub Type
Single Family Residence

Building

Structure Type
House
Levels
Two
Total Area
2,010

Community

Local Schools

Elementary School
King Murphy
Middle School
Clear Creek
High School
Clear Creek
School District
Clear Creek RE-1

Interior Features

Bedrooms and Bathrooms

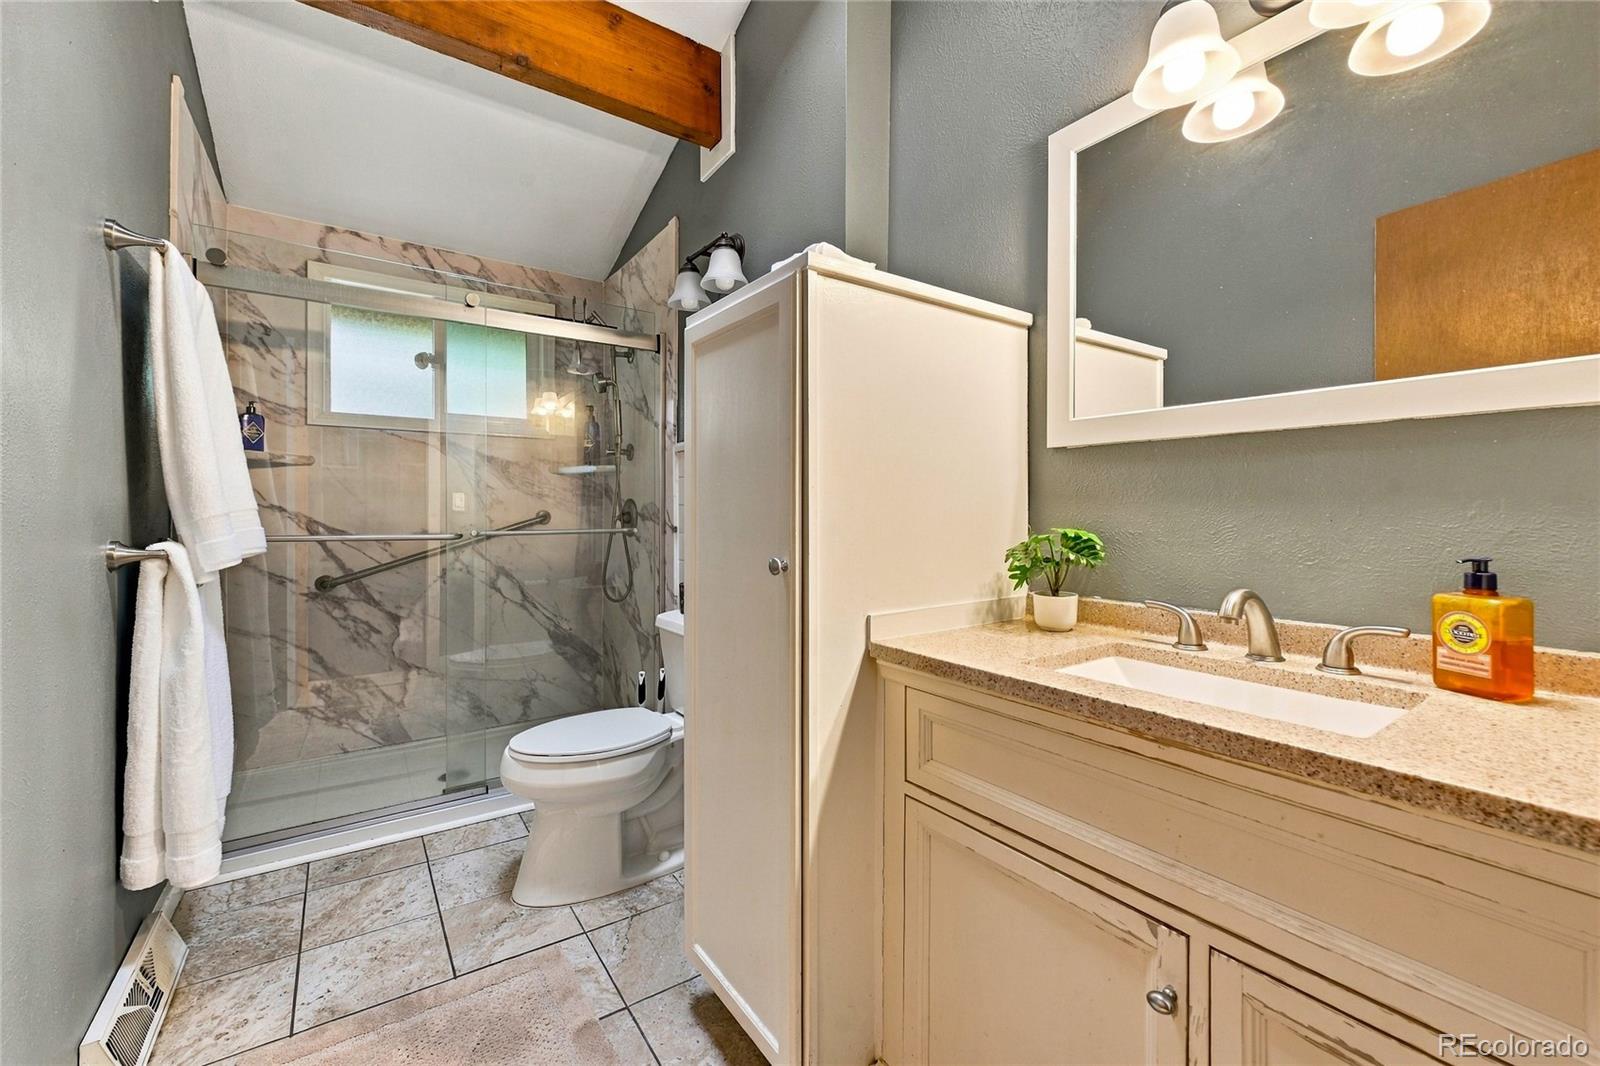
Total Bathrooms
2
Bathrooms on Main Level
2
Full Bathrooms
1
1/2 Bathrooms
1
Bedrooms
2
Bedrooms on Main Level
2

Rooms and Basement

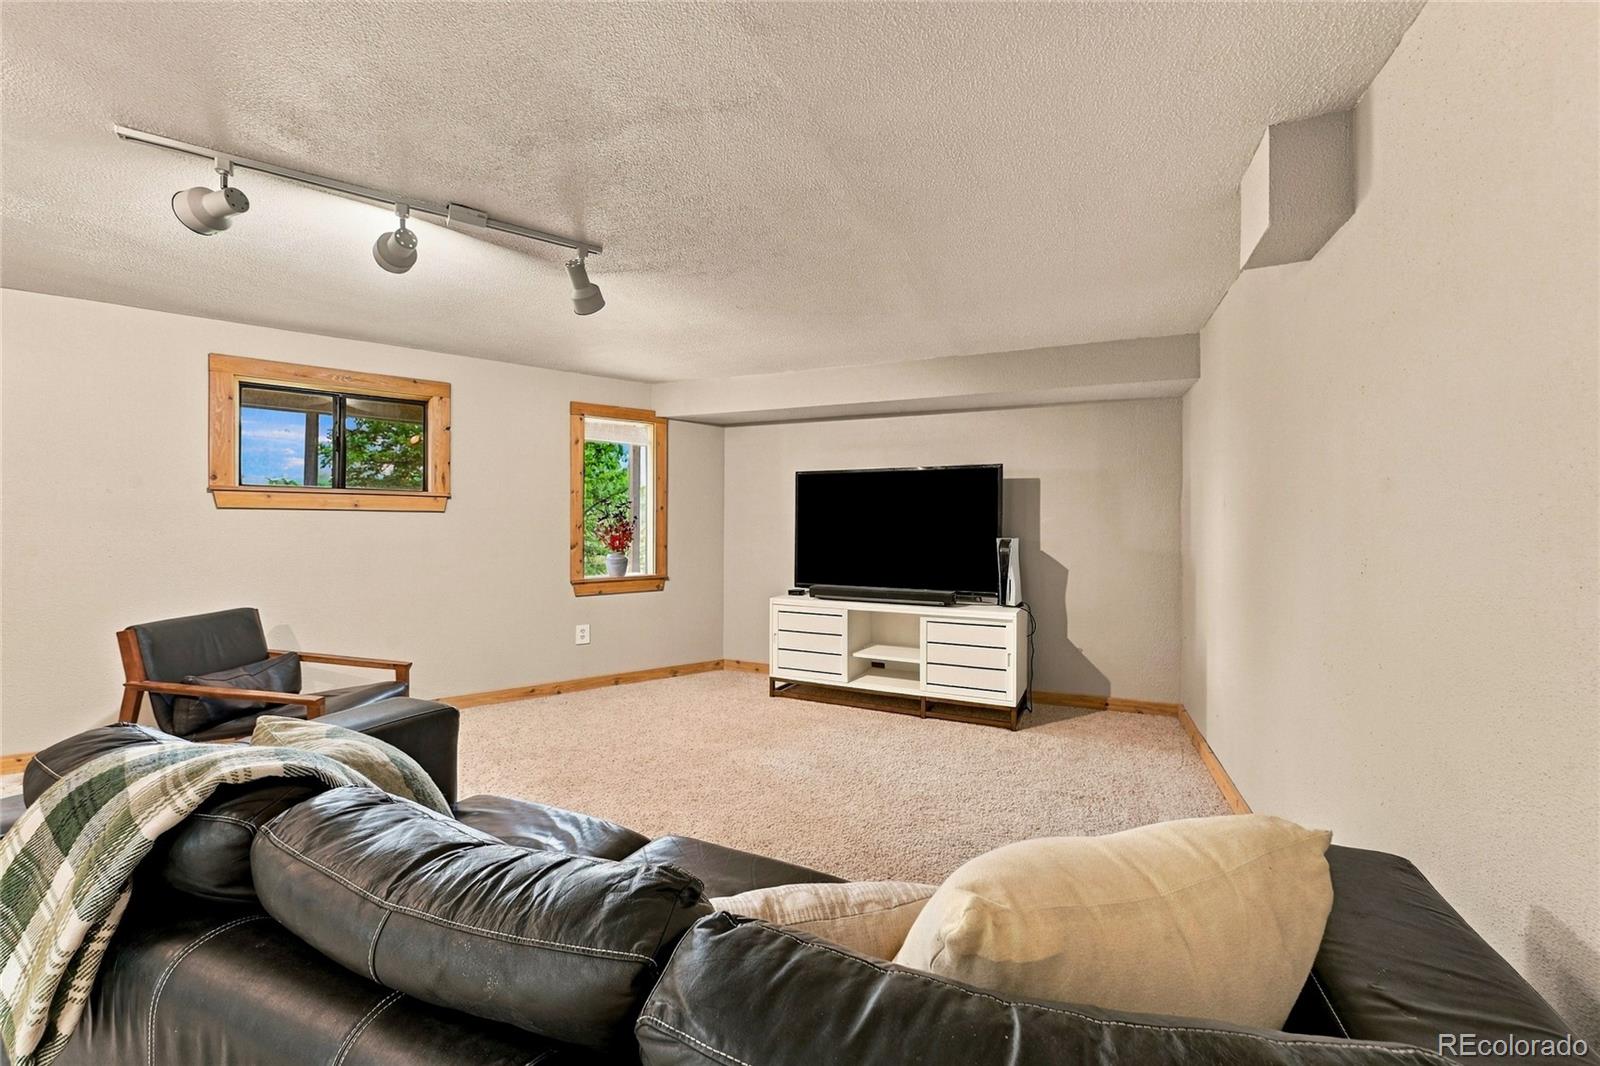
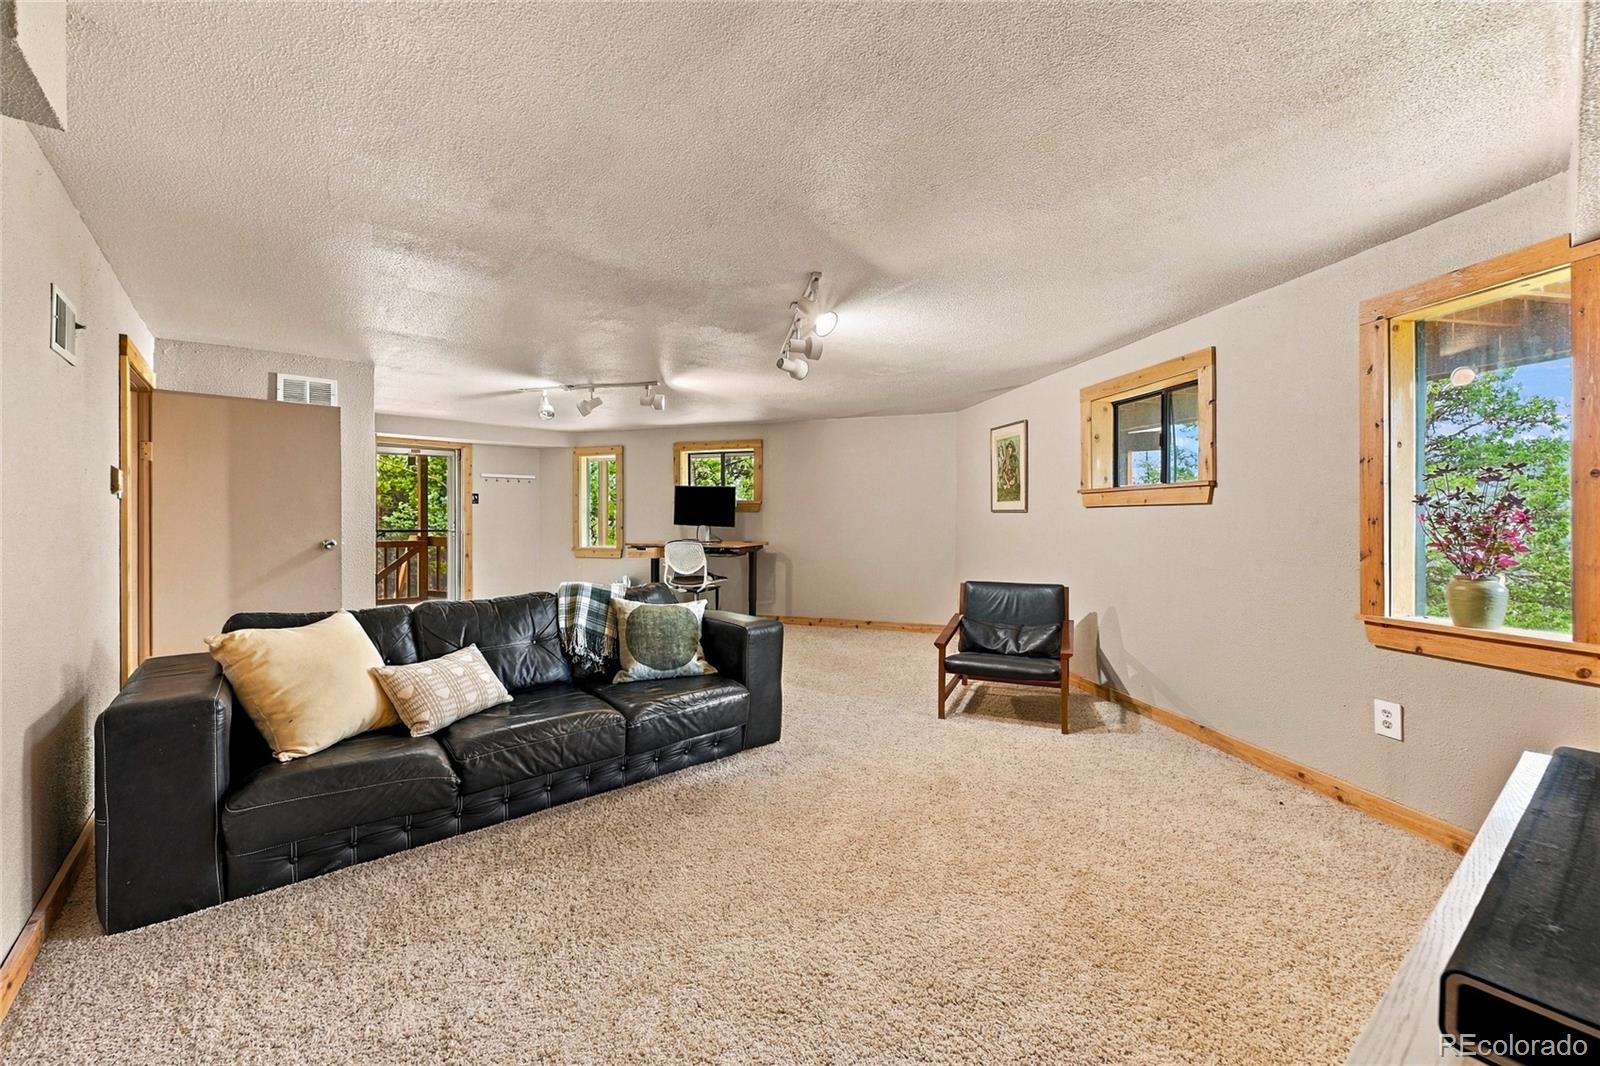
Has Basement
Yes
Basement Features
Crawl Space, Finished, Walk-Out Access

Area and Spaces

Living Area
2,010
Above Grade Finished Area
1,275
Below Grade Finished Area
735

Appliances

Appliances
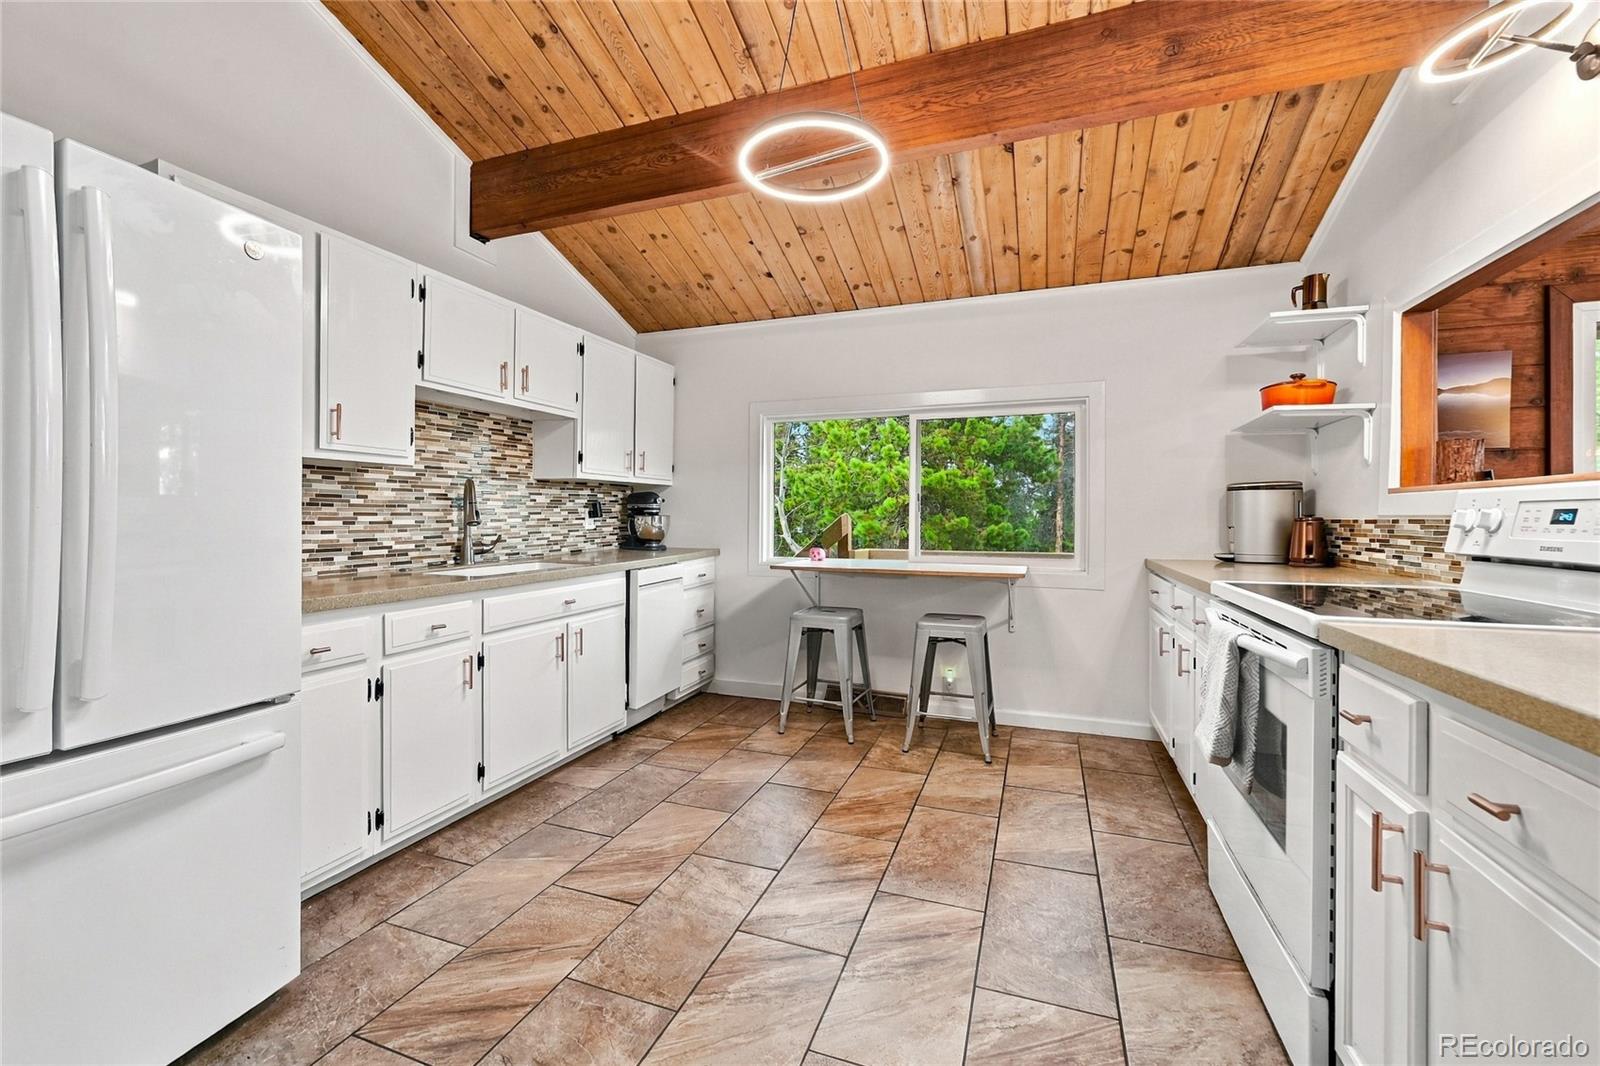
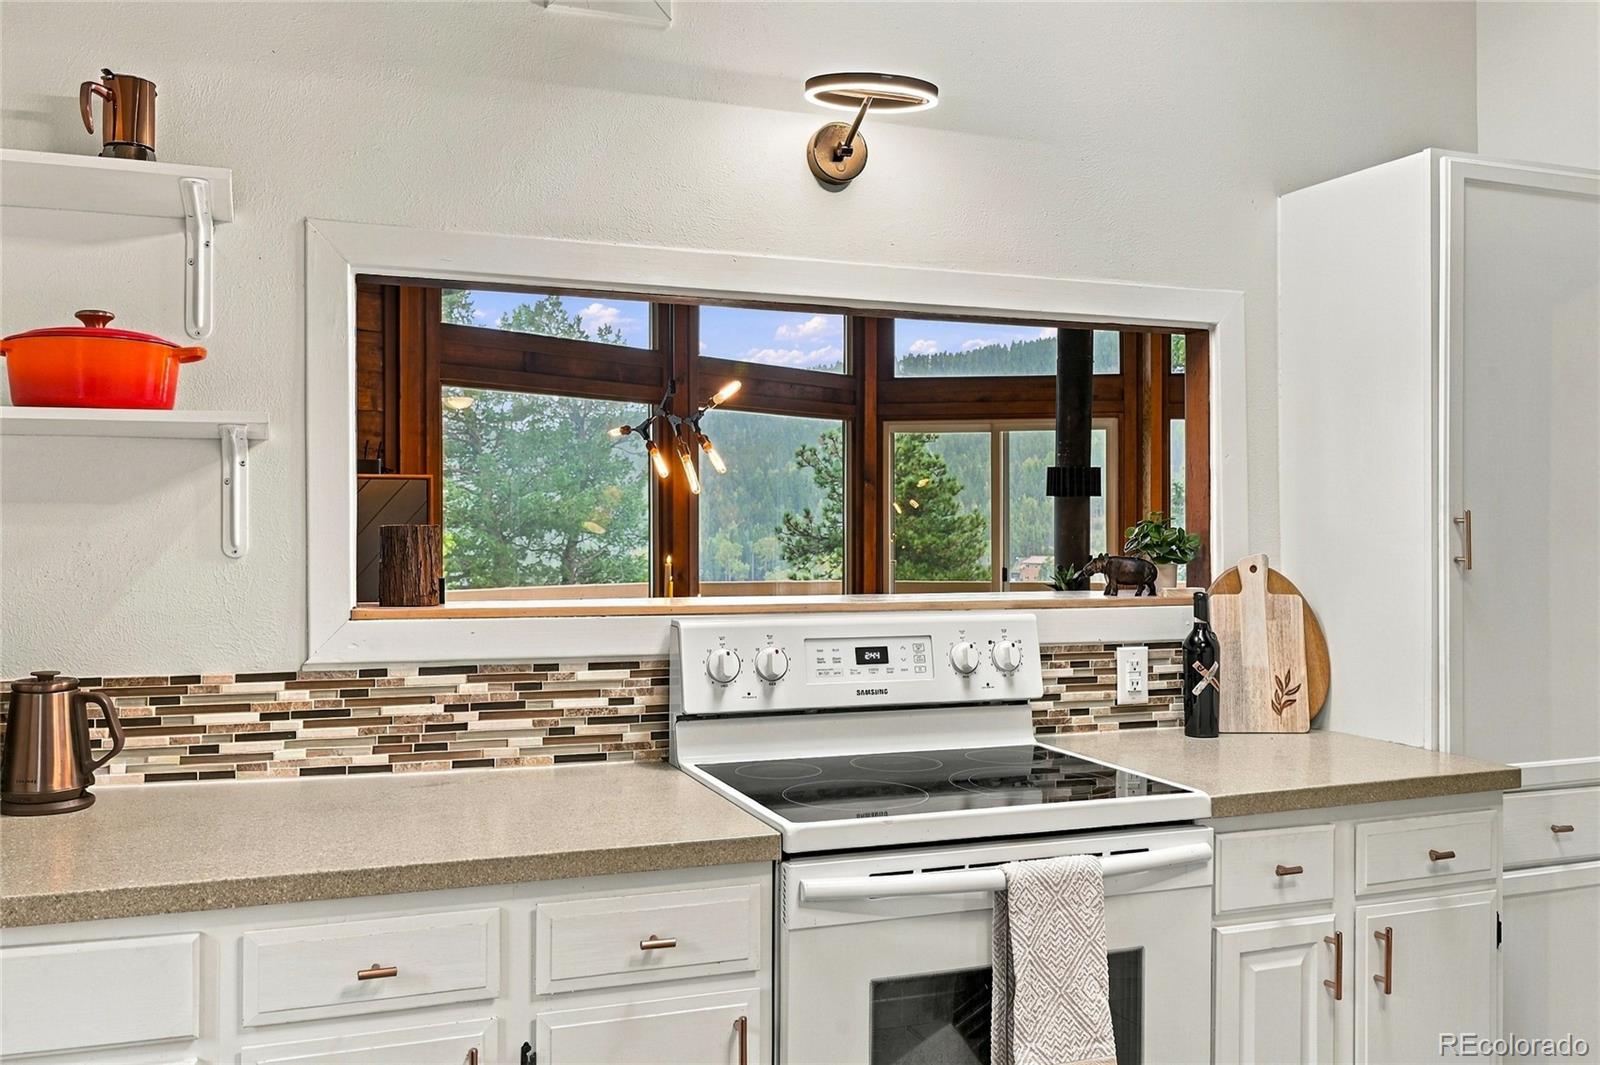
Dishwasher, Disposal, Microwave, Oven, Range, Refrigerator

Interior Features

Interior Features
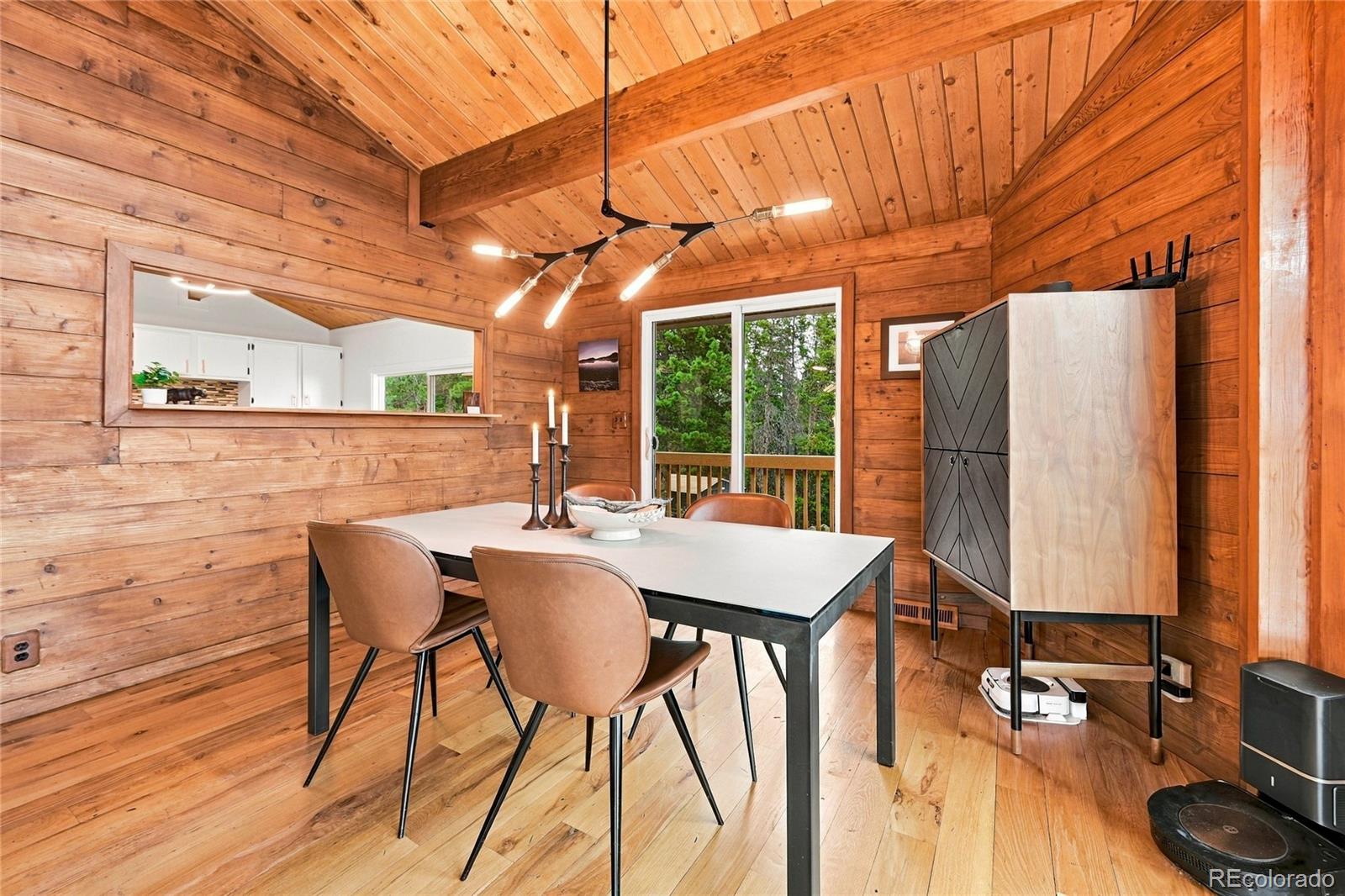
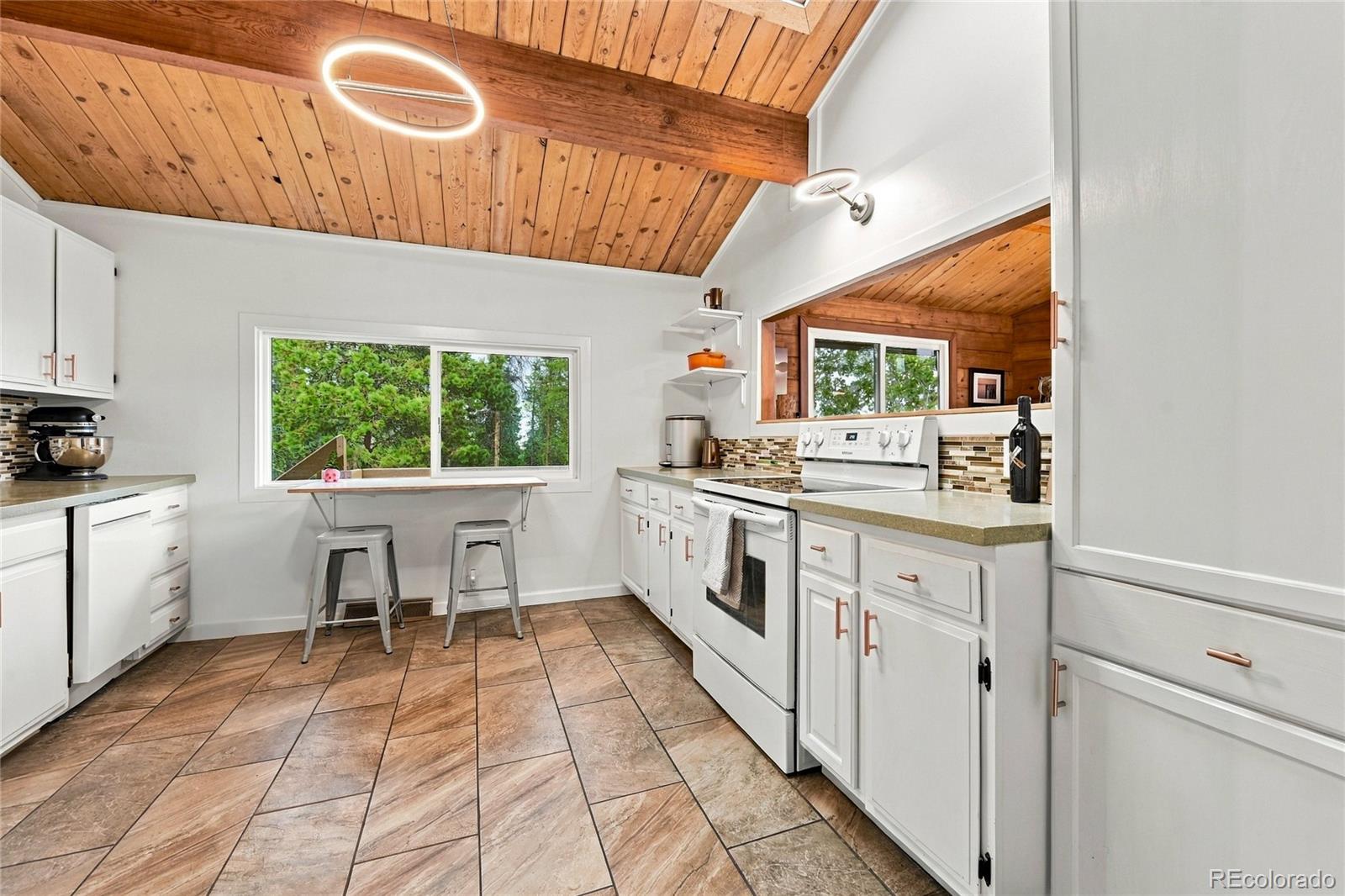
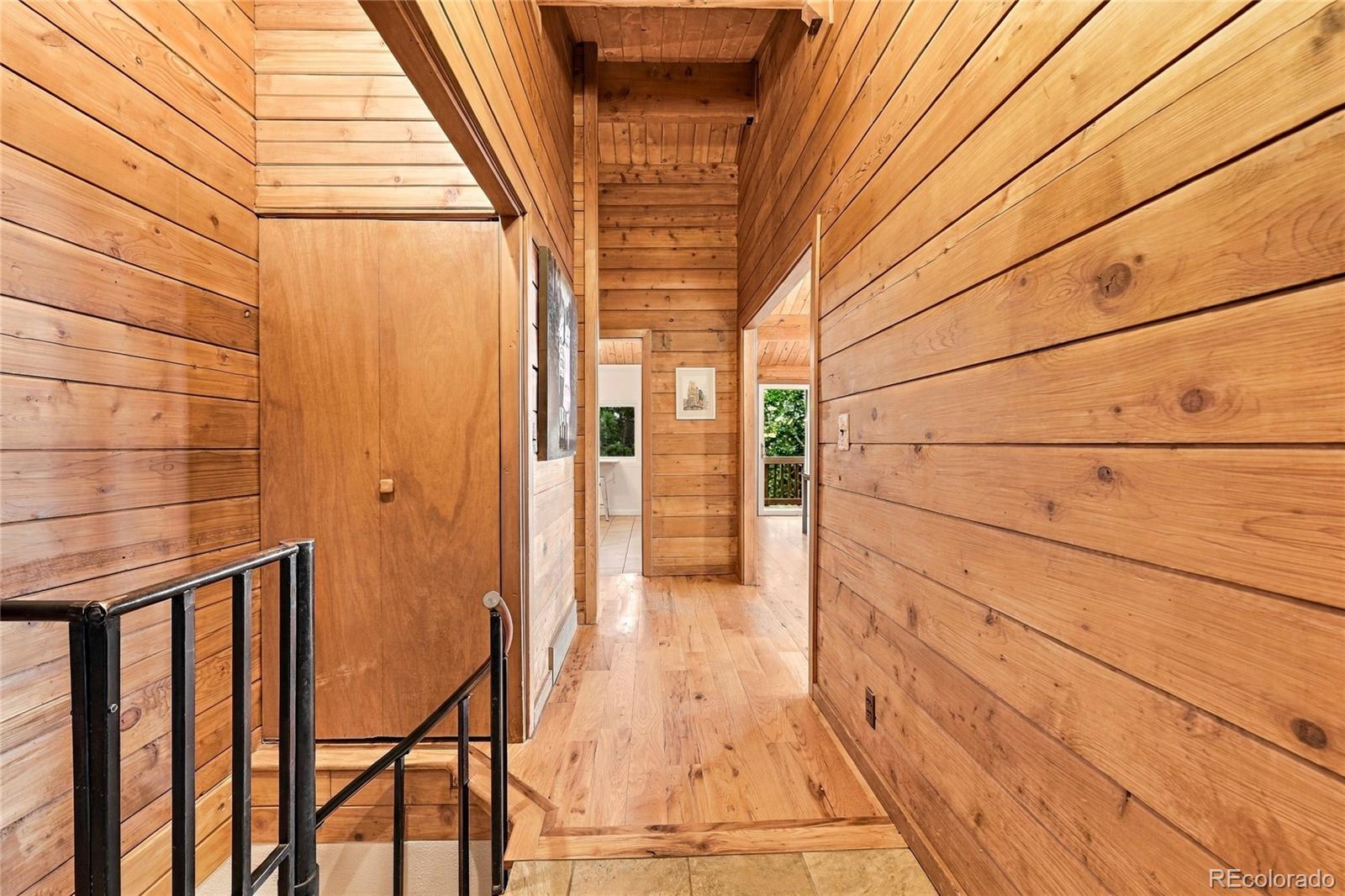
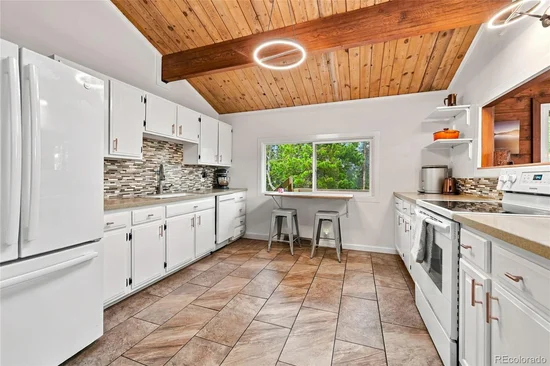
Breakfast Bar, Built-in Features, Ceiling Fan(s), Corian Counters, High Ceilings, Hot Tub, Vaulted Ceiling(s)
Flooring
Carpet, Tile, Wood
Laundry Features
In Unit
Window Features
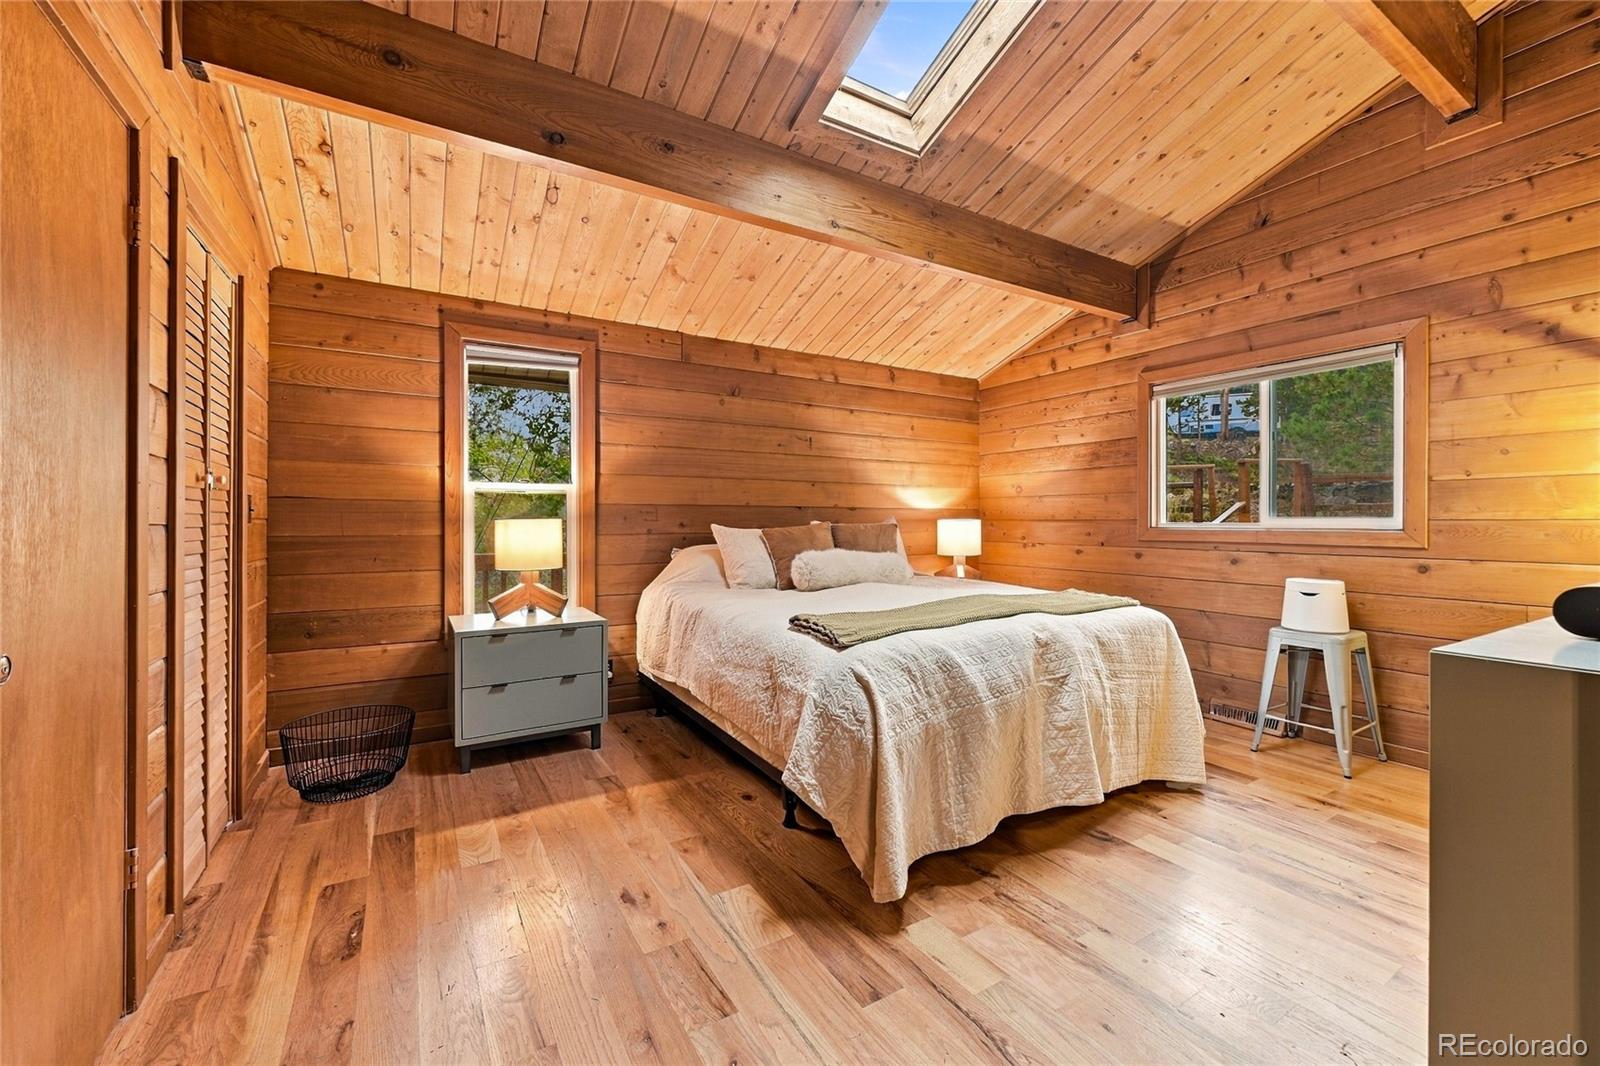
Double Pane Windows, Skylight(s)
Fireplace Features
Family Room, Recreation Room, Wood Burning

Heating and Cooling

Heating Features
Forced Air, Hot Water, Propane
Fireplaces
2

Building Details
Construction

Architectural Style
Mountain Contemporary
Year Built
1977

Materials
Construction Materials
Frame
Roof
Metal

Terms

Terms

Ownership
Individual
Exclusions
Sellers personal property
Special Conditions
None
Special Terms
Cash, Conventional, FHA, VA Loan
Cumulative Days on Market
33

Taxes

Tax

Tax (Annual)
$3,164

Heating, Cooling & Utilities

Cooling Features
None

Utilities

Utilities
Cable Available, Electricity Connected, Phone Connected, Propane
Sewer
Septic Tank
Water Source
Well

Lot

Acres
1.25
Lot Size
54,494
Lot Size Area Sq Ft
54,494
Lot Features
Borders Public Land, Foothills, Many Trees, Meadow, Rolling Slope
Road Surface
Dirt, Paved
Road Frontage
Public

Exterior Features

Exterior Features
Private Yard, Spa/Hot Tub
Patio And Porch Features
Deck, Front Porch, Wrap Around
Fencing
Partial

Parking

Total Parking Spaces
2
Garage Capacity
2
Listed by Compass – Denver, cynthia.giffen@compass.com, 303-718-1483
Listing Data last updated 11/04/2026 11:40 am
Get a Link to this Property: Copy To Clipboard
QR Code link to this property

Phone:
Connect with:

Payment Calculator

per month. fixed. % interest.
$
%
$
%
Principal & Interest
+ Home Insurance
+ Property Tax
+ HOA Fees
per month
Total interest paid over s will be:
All estimates and provided for informational purposes only. Actual amounts may vary. The output of the tool is not a loan offer or solicitation, nor is it financial or legal advice. Information, rates, programs and loan scenarios shown are for example only as of 4-Nov-2026 and are subject to change without notice. Interest rates provided by the St. Louis Federal Reserve Economic Data (FRED). All products are subject to credit and property approval. Not all products are available in all states or for all loan amounts. Other restrictions and limitations apply. Contact your preferred lender for the pricing associated with your specific transaction. Calculations are generated by Open Source mortgage calculation software tools using common mathematical formulas. All calculations should be independently verified.
Get Walk Score Content

Property History

5 days ago
Property information last updated
35 days ago
Status Active. This is the date the listing was placed on market.
Cumulative Days on Market: 33 days (includes prior listings) · Currently listed since September 30, 2026. Data provided by the MLS.

Similar Properties