Property Details

Start of property details
Share this property:
4351 Stone Post Drive
Castle Rock, CO 80108
6 days ago
REDUCED
$1,539,000
Active
5
Beds
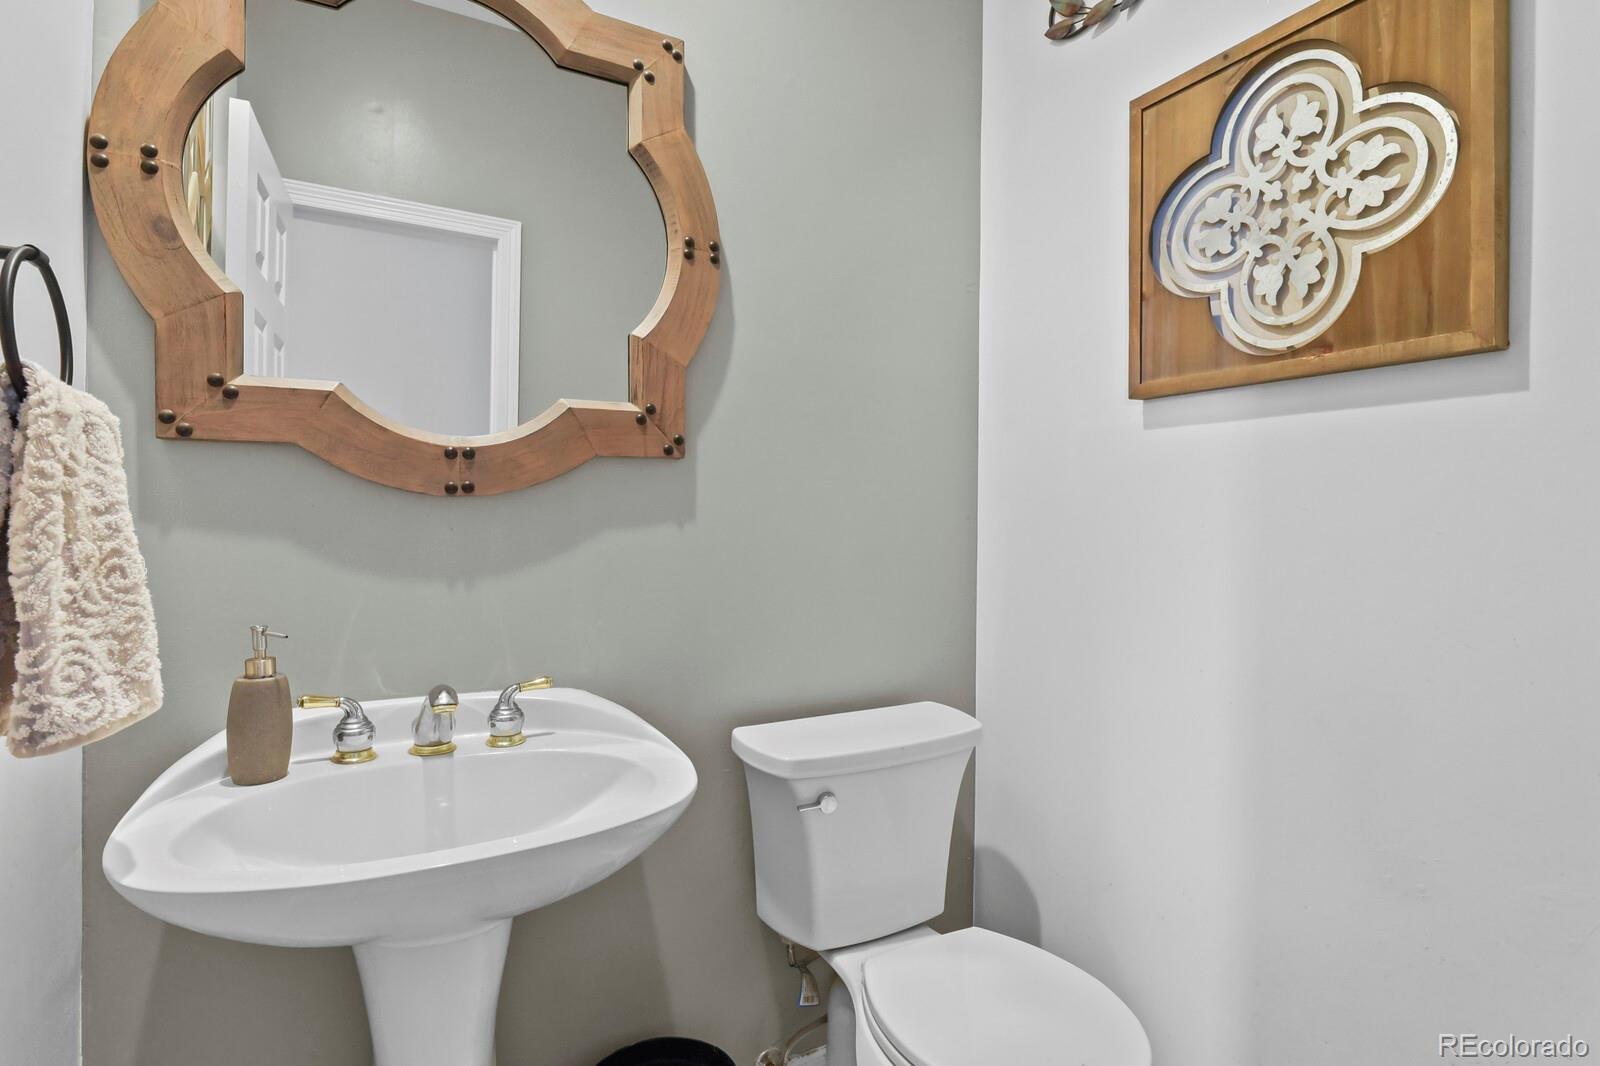
4
Baths
2
Garage
5,301
Sqft
4.82
Acres
MLS# 3972451
Cumulative Days on Market: 55 · Includes prior listings · Currently listed since 07/30/26 · Data provided by the MLS.

Property Description

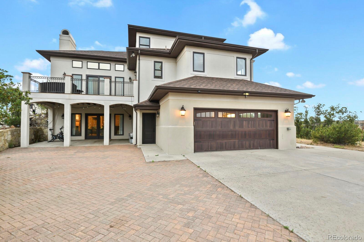
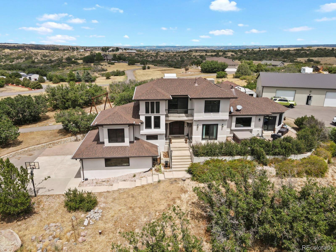
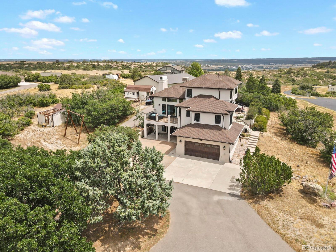
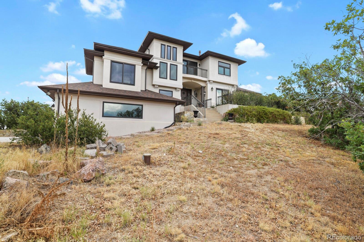
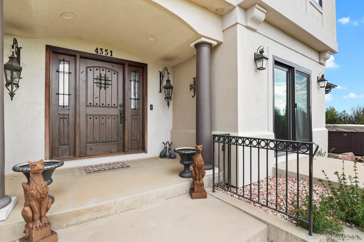
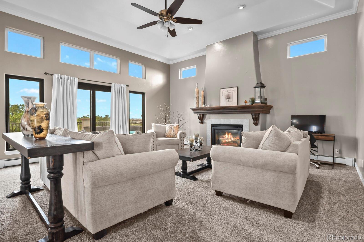
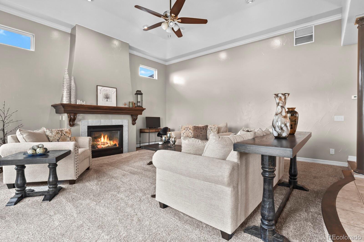
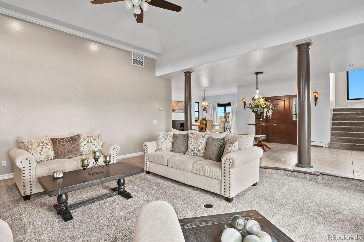
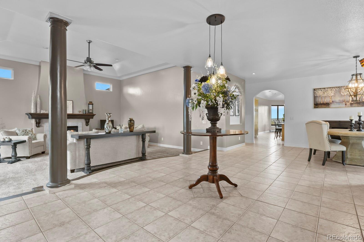
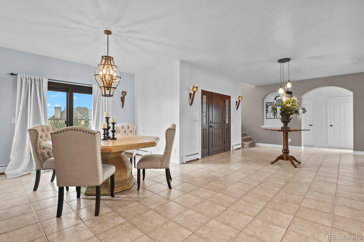
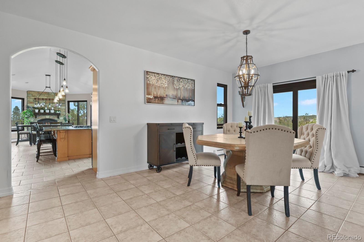
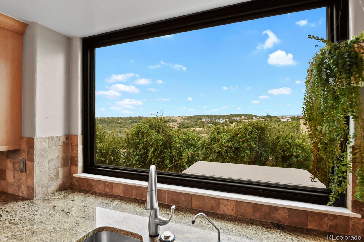
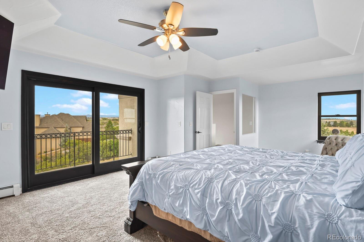
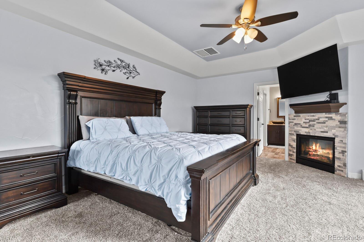
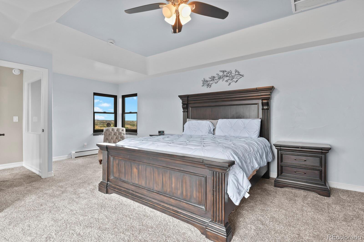
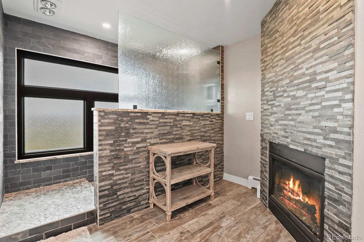
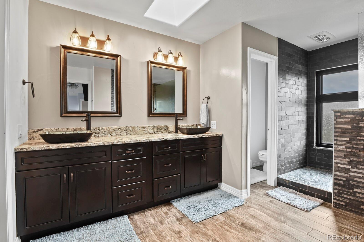
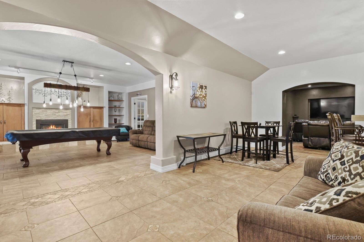
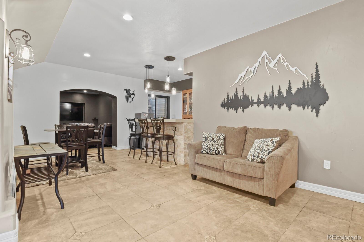
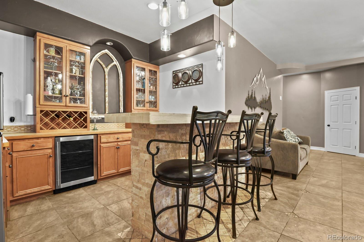
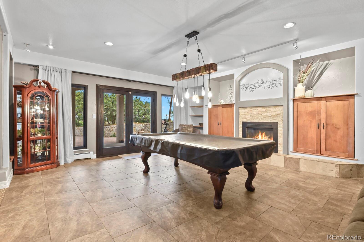
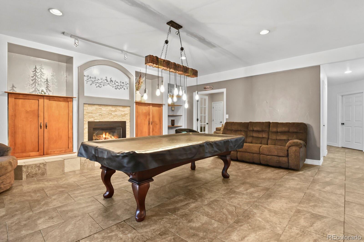
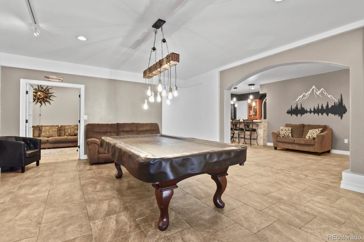
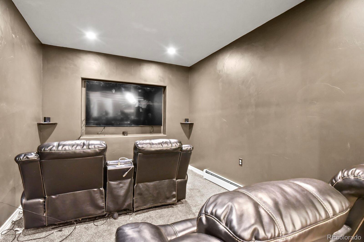
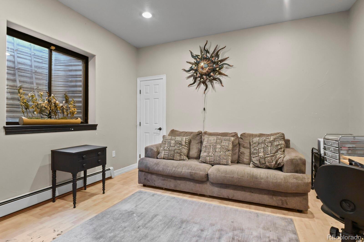
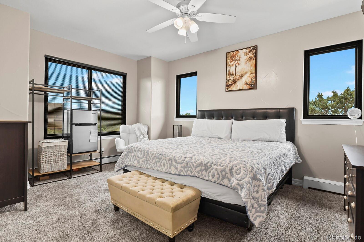
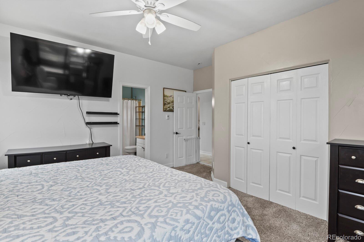
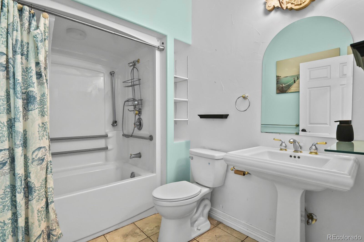
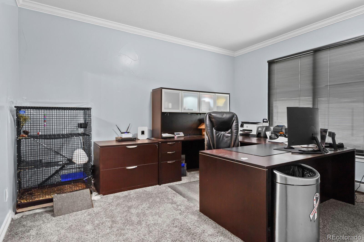
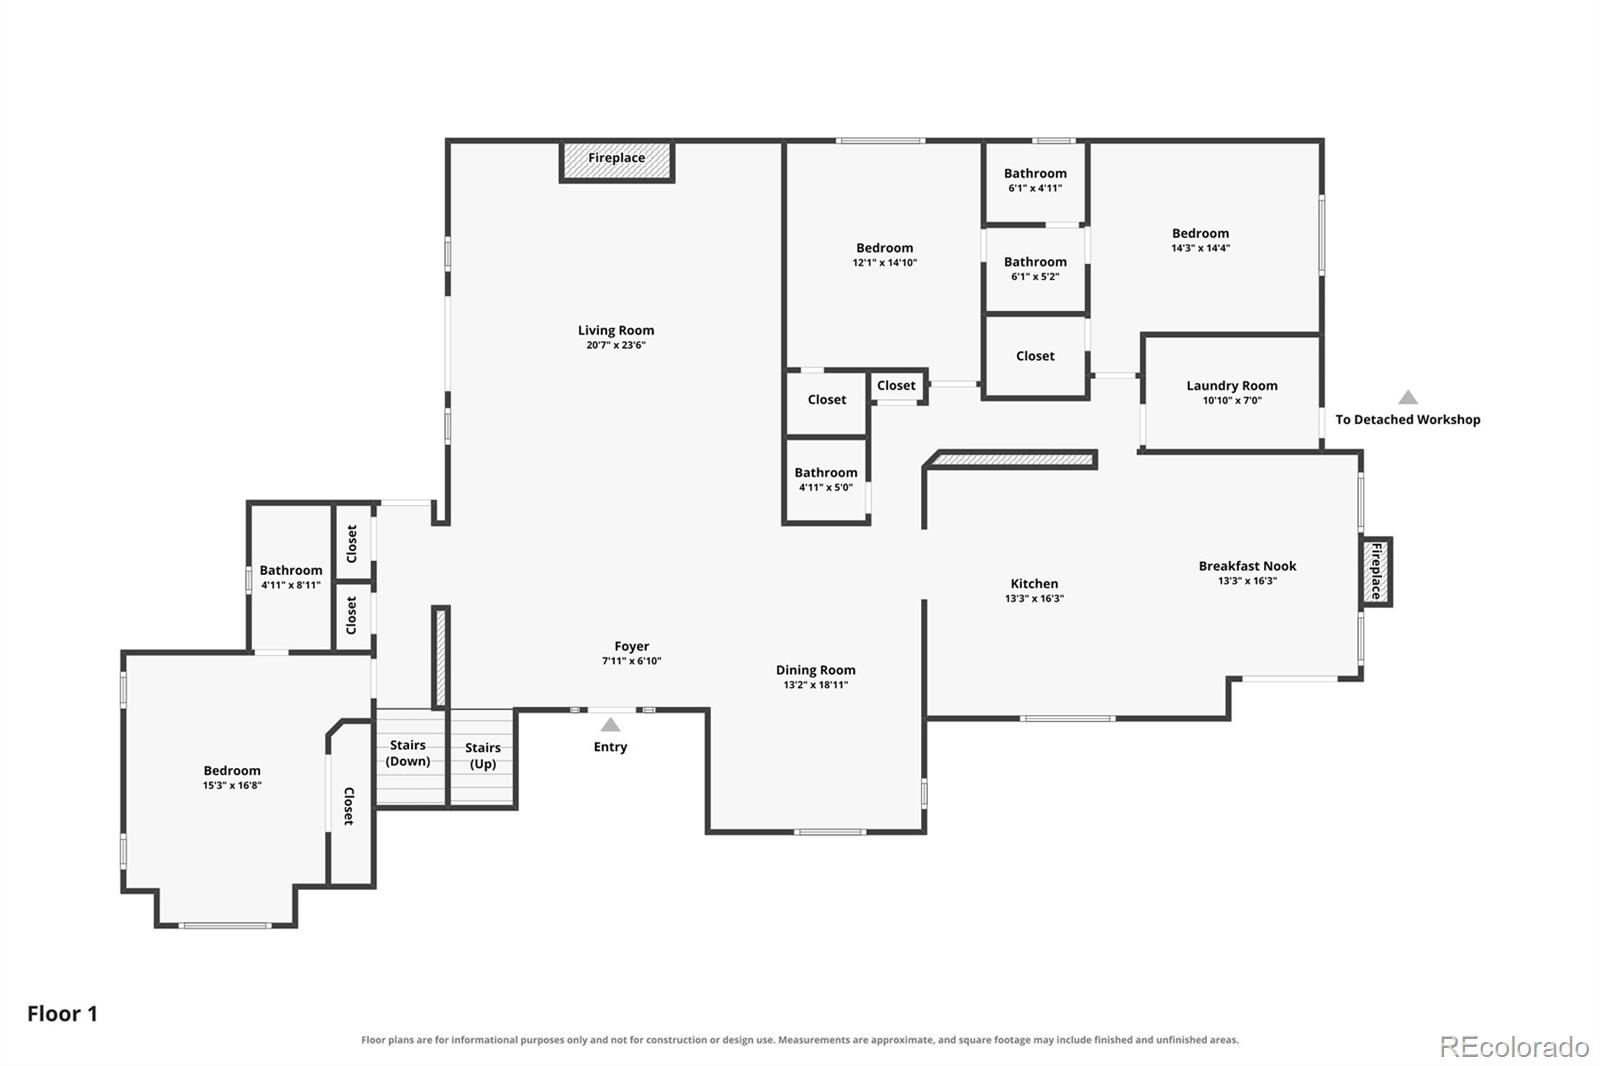
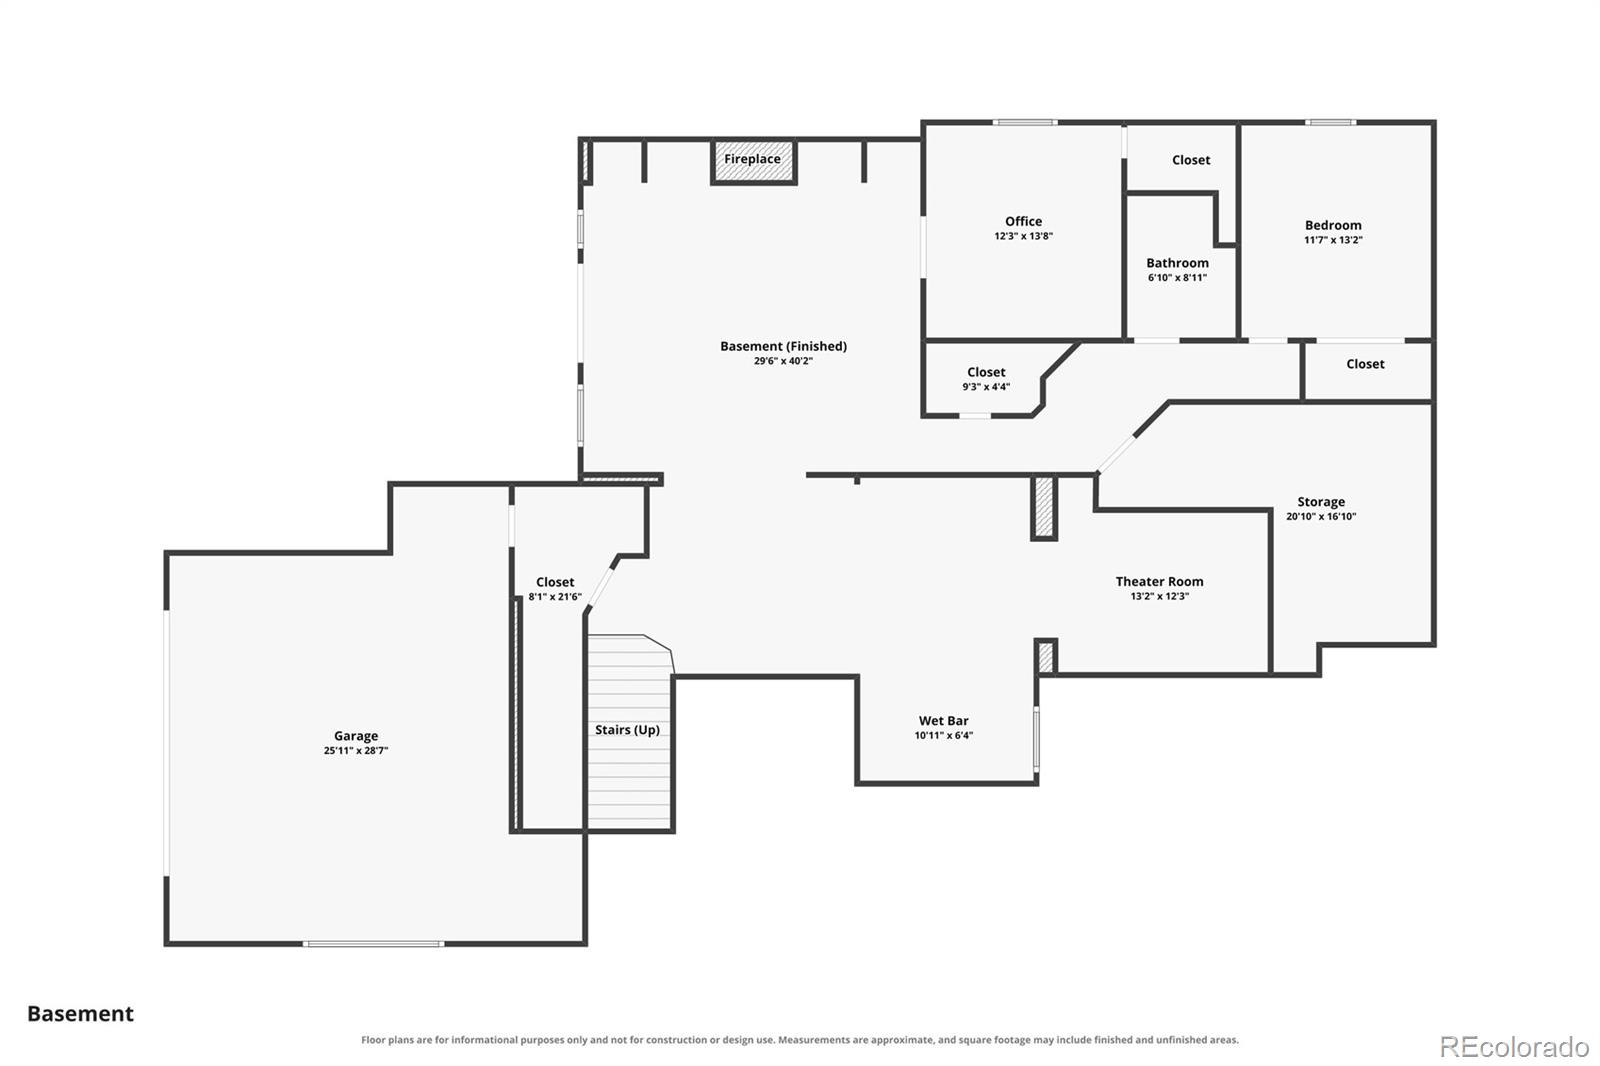
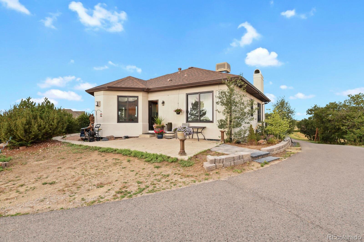
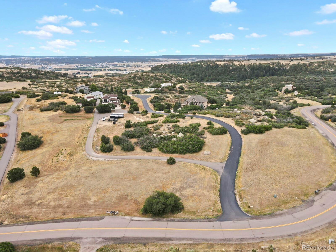
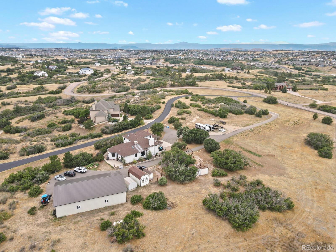
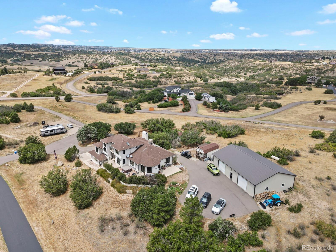
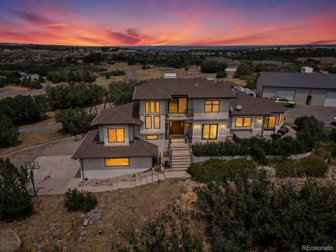
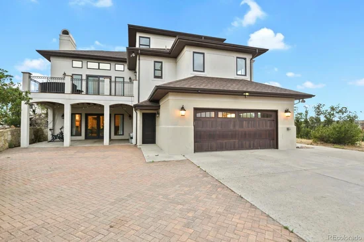
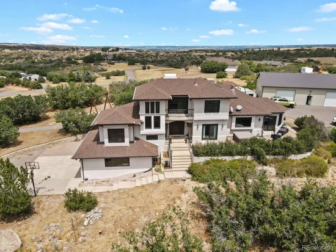
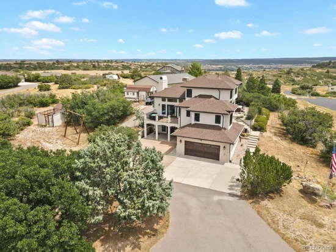
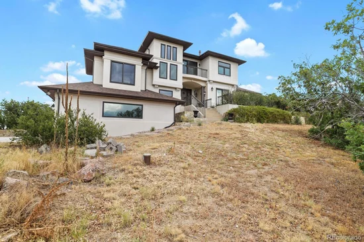
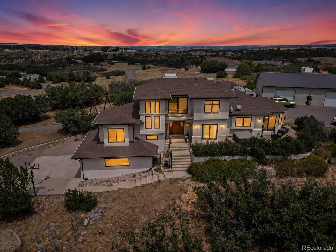
Perched atop nearly 5 private acres in sought-after Castle Oaks, this fully remodeled luxury home offers breathtaking panoramic mountain views, including Pikes Peak, with no HOA and just minutes from shopping, dining, and everyday conveniences. Designed for both entertaining and comfortable living, the spacious floor plan features a private office, theater room, wet bar with wine cooler and refrigerator, four fireplaces, and expansive windows that capture spectacular views throughout the home.

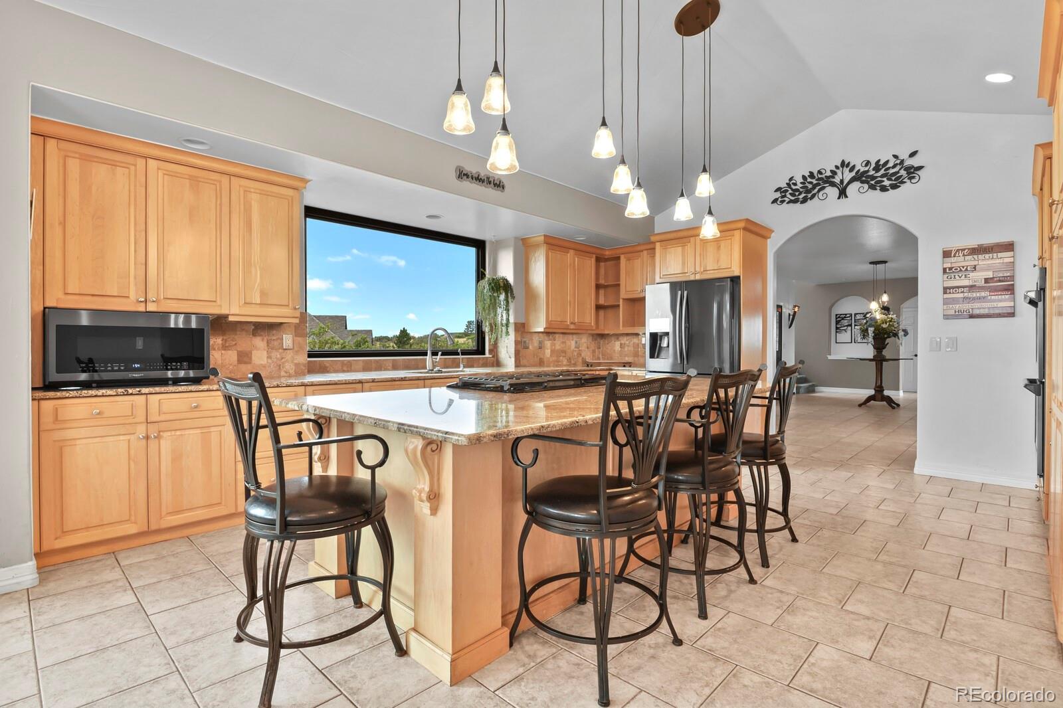
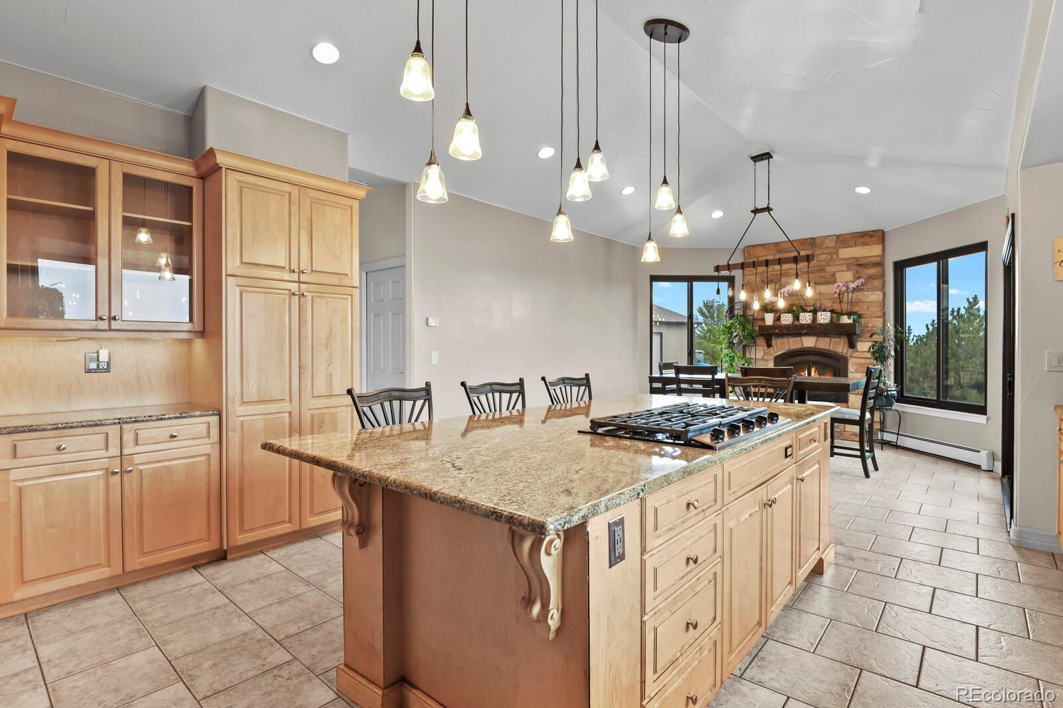
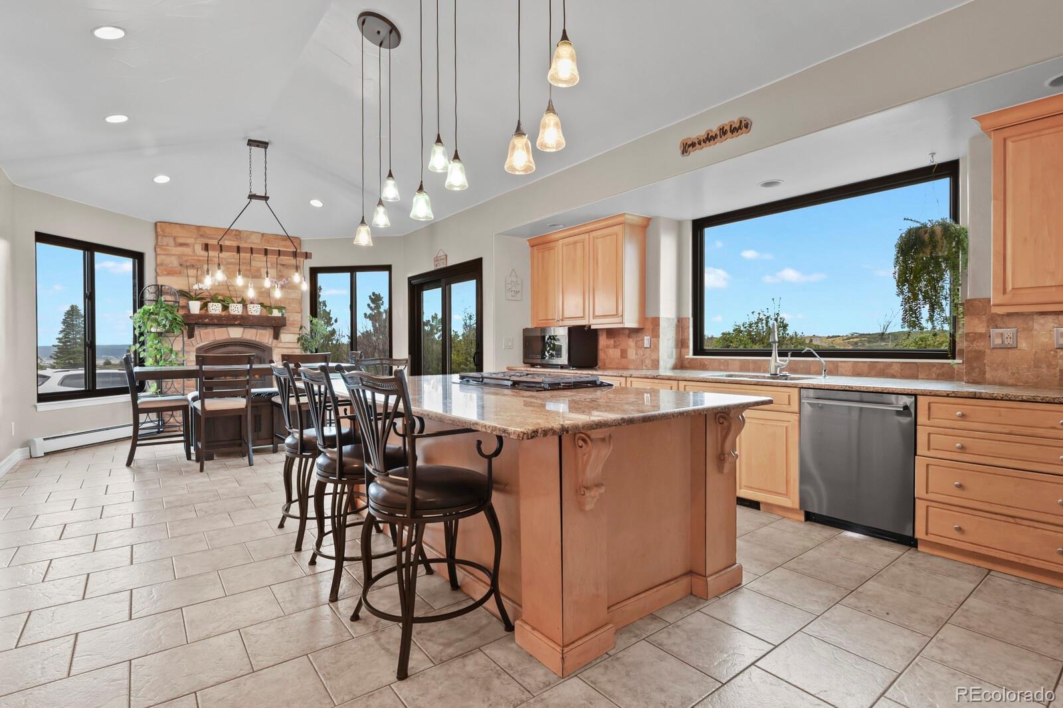
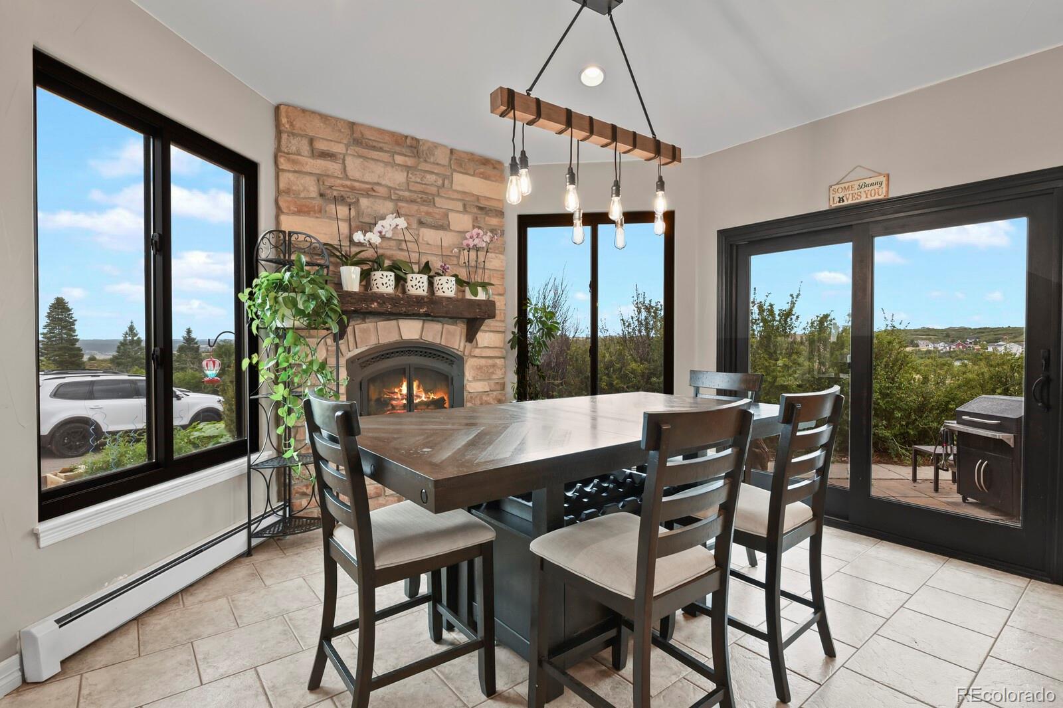
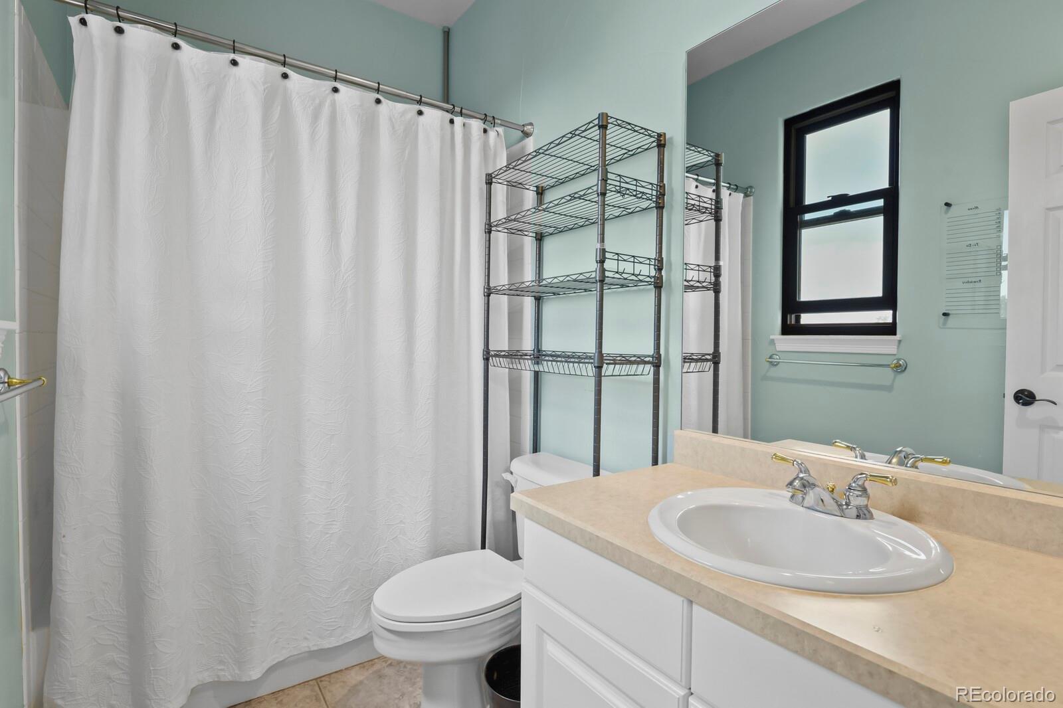
The gourmet kitchen is the heart of the home, offering abundant workspace, an inviting eat-in dining area, and a cozy fireplace—perfect for gathering with family and friends. Recent improvements include custom Andersen windows and doors throughout, a 30-year roof installed just six years ago, an updated interior, and a luxurious Jacuzzi tub.

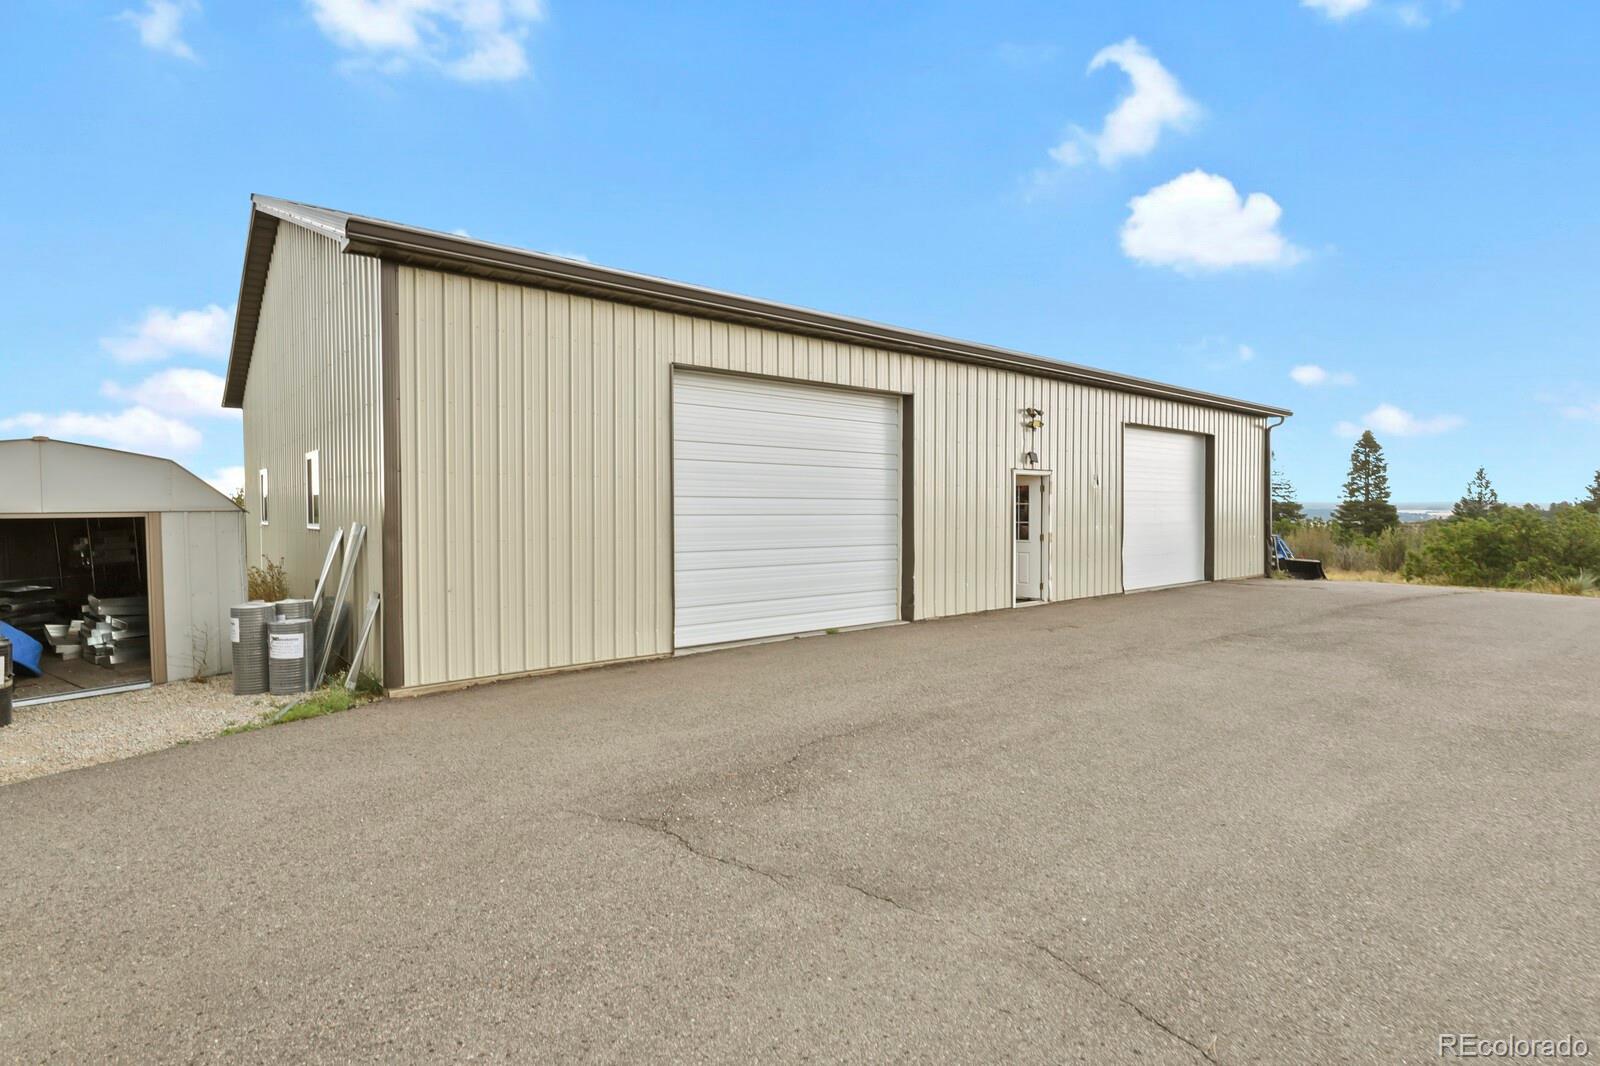
For hobbyists, collectors, or business owners, the insulated and heated 40' x 60' workshop including 175 gallon compressor, provides exceptional flexibility, while an additional 12' x 24' outbuilding offers even more storage or workspace. A chicken coop adds charm and functionality to this rare acreage property, while the 220V 50amp RV hookup allows on-site storage. Combining privacy, luxury, unmatched mountain views, and incredible shop space, this is Colorado living at its finest.

Ask a Local Expert

Property Highlights

Property Type
Residential
Property Sub Type
Single Family Residence
Bedrooms
5
Total Bathrooms
4
Living Area
4,868
Price / Sqft
$316
Acres
4.82
Year Built
1997

Location

City/Township
Castle Rock
View
Mountain(s)
Subdivision
Castle Oaks
County
Douglas
Zoning
RR

Property Details
Price
$1,539,000
Property Type
Residential
Property Sub Type
Single Family Residence

Building

Structure Type
House
Levels
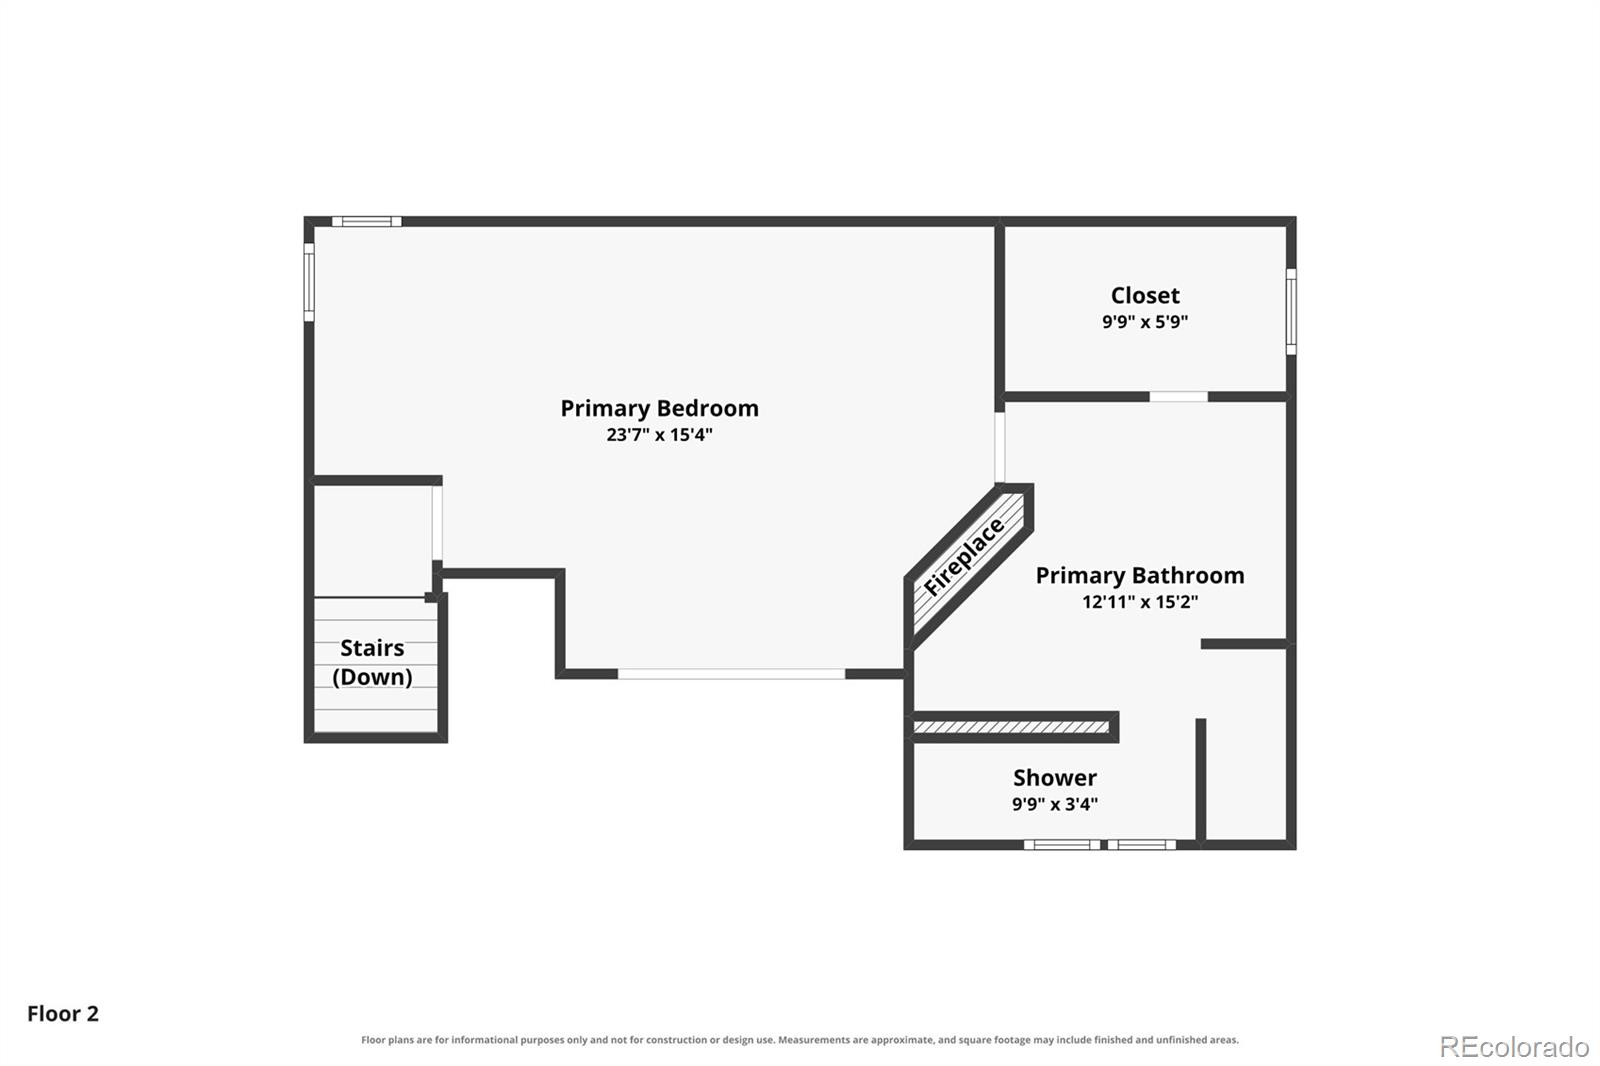
Two
Total Area
5,301

Community

Local Schools

Elementary School
Sage Canyon
Middle School
Mesa
High School
Douglas County
School District
Douglas RE-1

Interior Features

Bedrooms and Bathrooms

Total Bathrooms
4
Bathrooms on Main Level
2
Full Bathrooms
4
Bedrooms
5
Bedrooms on Main Level
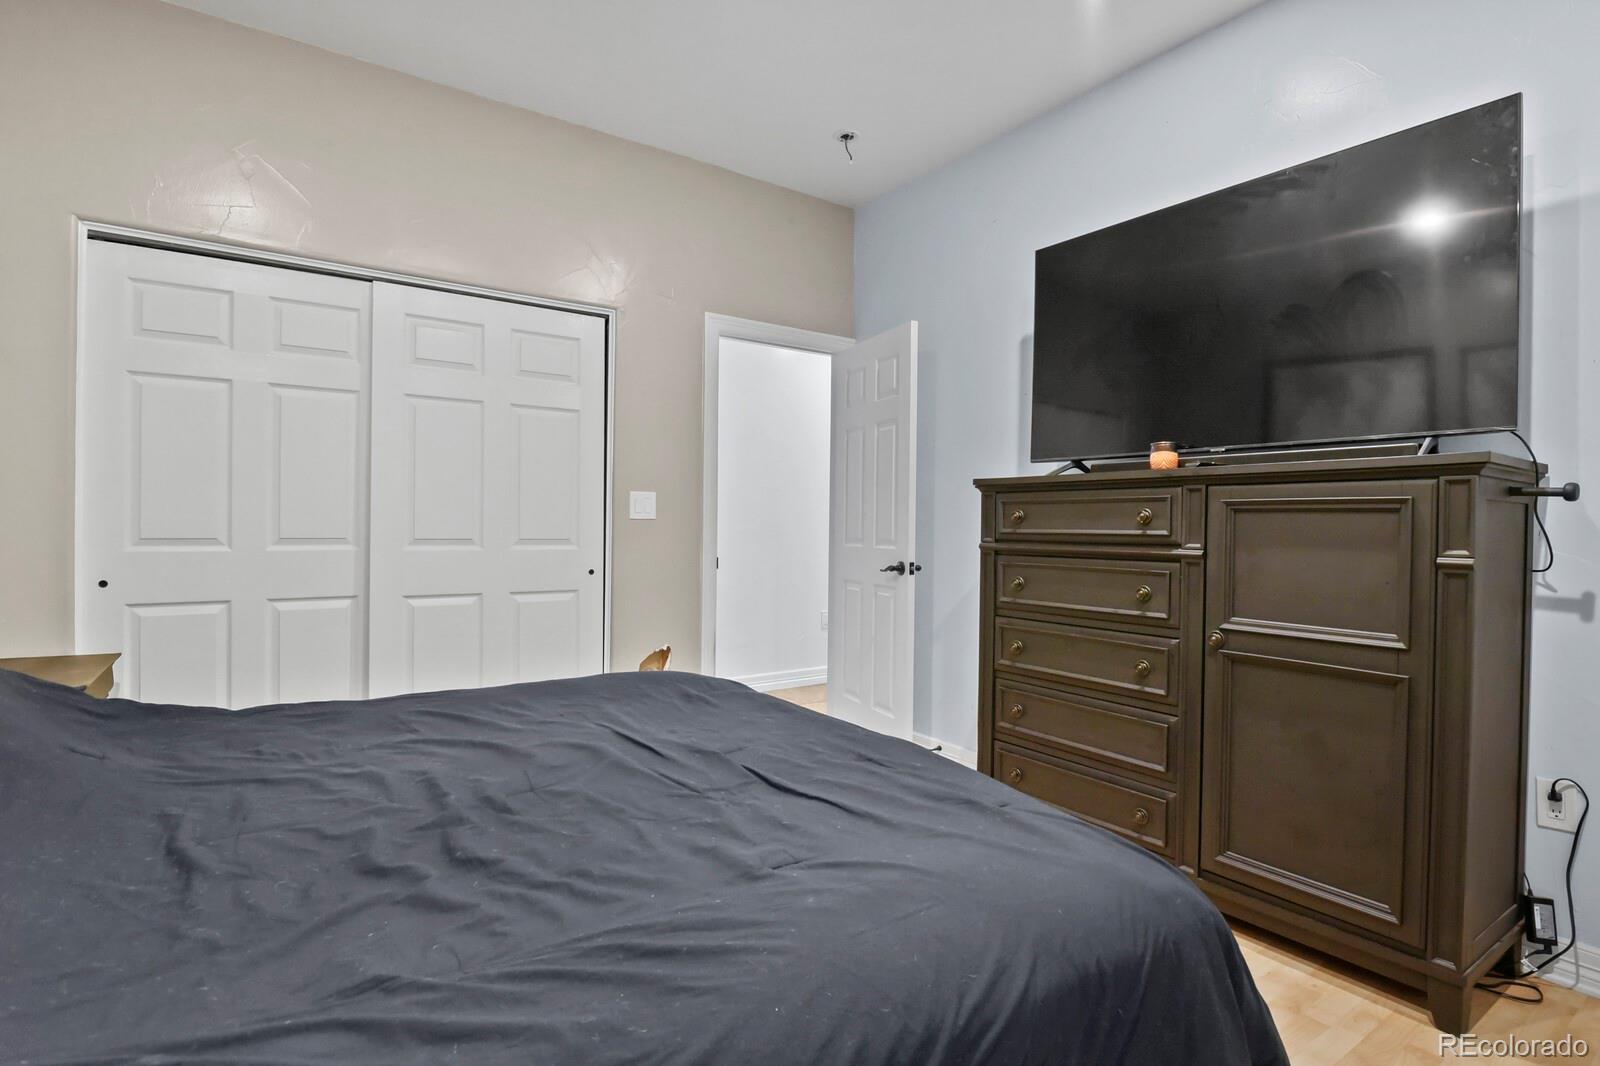
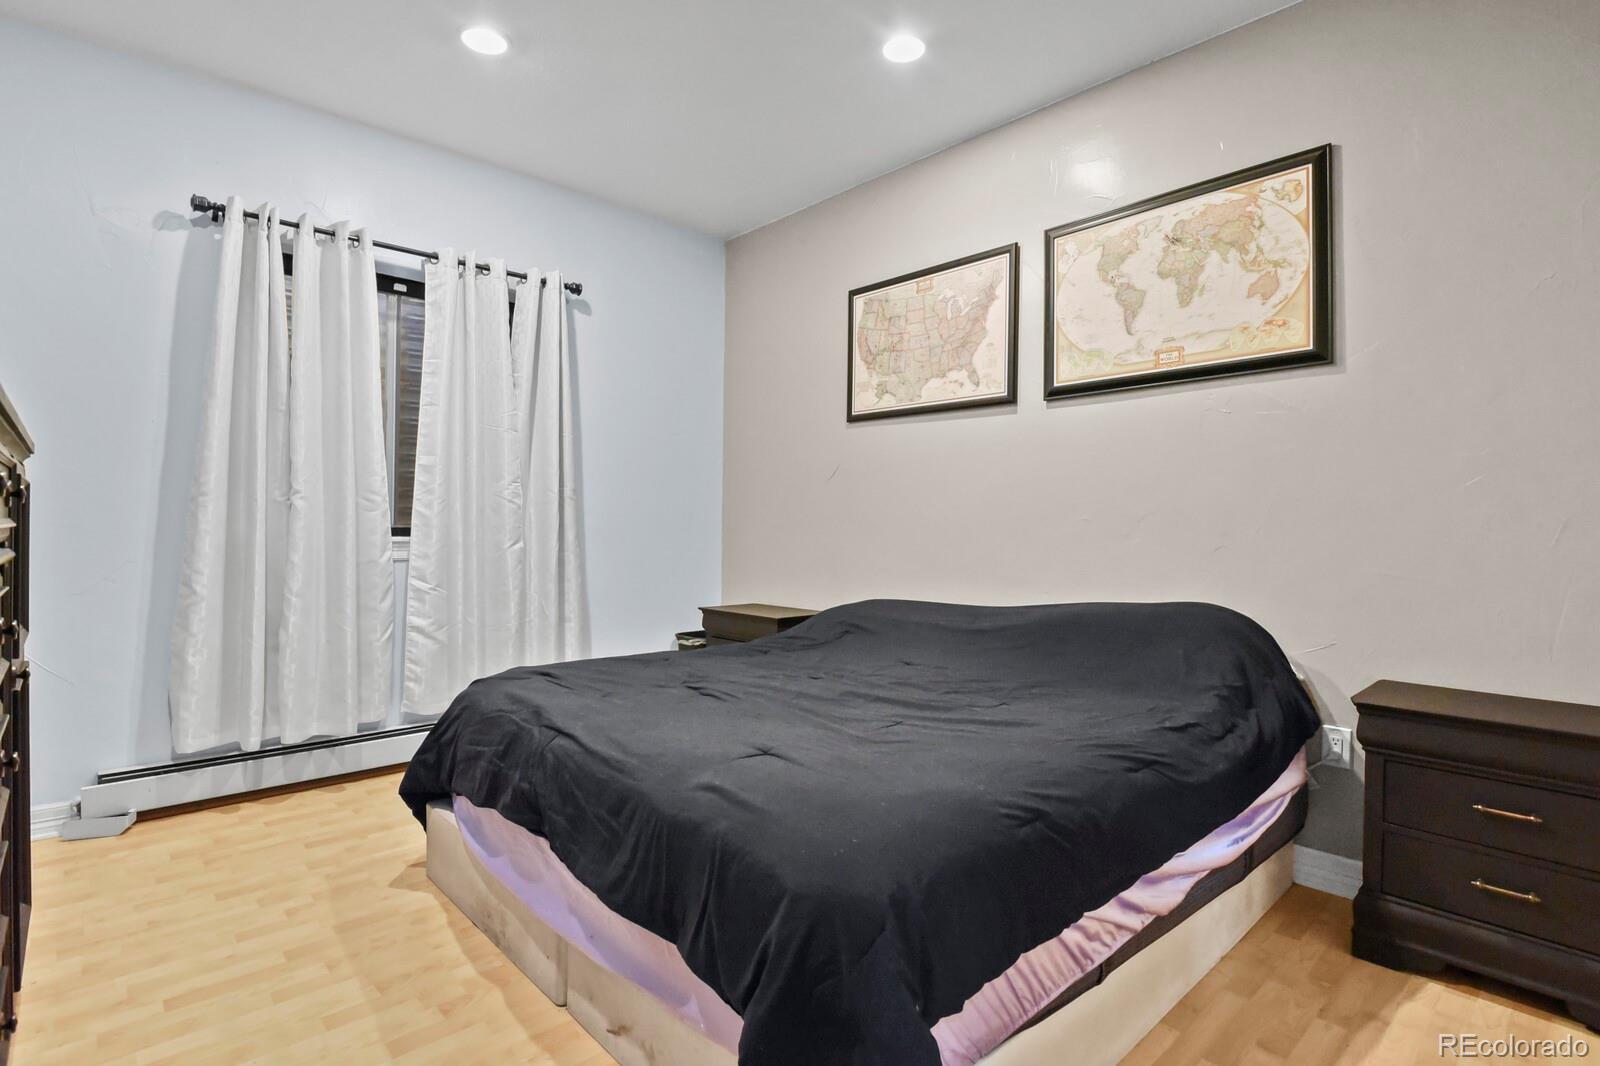
3

Rooms and Basement

Has Basement
Yes
Basement Features
Finished, Walk-Out Access

Area and Spaces

Living Area
4,868
Above Grade Finished Area
3,137
Below Grade Finished Area
1,731

Appliances

Appliances
Bar Fridge, Cooktop, Dishwasher, Disposal, Double Oven, Dryer, Gas Water Heater, Refrigerator, Washer

Interior Features

Interior Features
Breakfast Bar, Built-in Features, Ceiling Fan(s), Entrance Foyer, Five Piece Bath, Granite Counters, High Ceilings, Kitchen Island, Open Floorplan, Primary Suite, Hot Tub, Walk-In Closet(s), Wet Bar
Flooring
Carpet, Tile
Fireplace Features
Basement, Bedroom, Kitchen, Living Room

Heating and Cooling

Heating Features
Radiant
Fireplaces
4

Building Details
Construction

Year Built
1997

Materials
Construction Materials
Stucco
Roof
Composition

Terms

Terms

Ownership
Individual
Exclusions
All personal belongings, tractor, cub cadet, and pool table.
Special Conditions
None
Special Terms
Cash, Conventional, FHA, Jumbo, VA Loan

Taxes

Tax

Tax (Annual)
$7,982

Heating, Cooling & Utilities

Cooling Features
Evaporative Cooling

Utilities

Sewer
Septic Tank
Water Source
Well

Lot

Acres
4.82
Lot Size
4.82
Lot Size Area Sq Ft
209,959.20

Exterior Features

Exterior Features
Balcony, Water Feature
Patio And Porch Features
Deck

Parking

Total Parking Spaces
2
Garage Capacity
2
Listed by Astra Real Estate Colorado LLC, shellyvincent@mac.com, 720-854-8904
Listing Data last updated 09/23/2026 12:00 am
Get a Link to this Property: Copy To Clipboard
QR Code link to this property

Phone:
Connect with:

Payment Calculator

per month. fixed. % interest.
$
%
$
%
Principal & Interest
+ Home Insurance
+ Property Tax
+ HOA Fees
per month
Total interest paid over s will be:
All estimates and provided for informational purposes only. Actual amounts may vary. The output of the tool is not a loan offer or solicitation, nor is it financial or legal advice. Information, rates, programs and loan scenarios shown are for example only as of 23-Sep-2026 and are subject to change without notice. Interest rates provided by the St. Louis Federal Reserve Economic Data (FRED). All products are subject to credit and property approval. Not all products are available in all states or for all loan amounts. Other restrictions and limitations apply. Contact your preferred lender for the pricing associated with your specific transaction. Calculations are generated by Open Source mortgage calculation software tools using common mathematical formulas. All calculations should be independently verified.
Get Walk Score Content

Property History

3 days ago
Property information last updated
6 days ago
Date of last price change
54 days ago
Status Active. This is the date the listing was placed on market.
Cumulative Days on Market: 55 days (includes prior listings) · Currently listed since July 30, 2026. Data provided by the MLS.

Similar Properties