Property Details

Start of property details
Share this property:
8412 Newland Drive
Arvada, CO 80003
9 days ago
REDUCED
$599,000
Active
3
Beds
3
Baths
2
Garage
2,822
Sqft
0.18
Acres
MLS# 3985636
Cumulative Days on Market: 68 · Includes prior listings · Currently listed since 07/15/26 · Data provided by the MLS.

Property Description

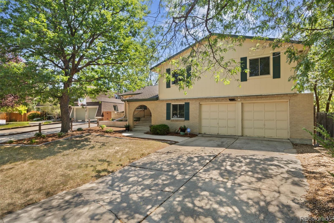
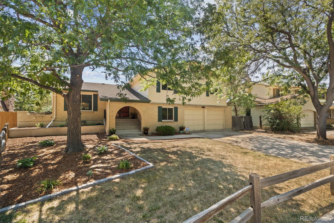
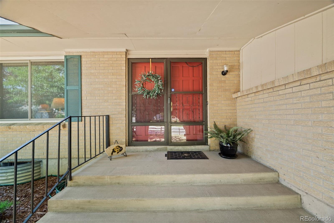
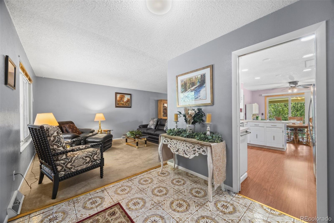
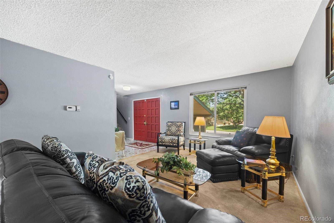
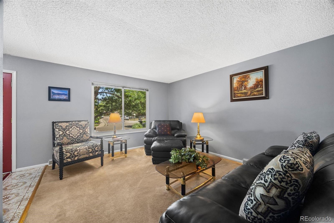
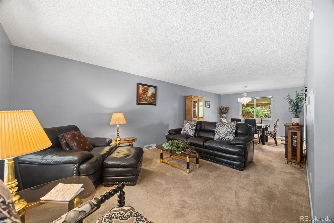
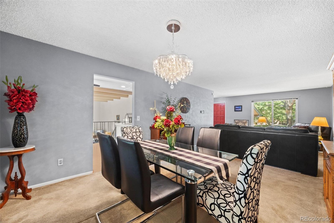
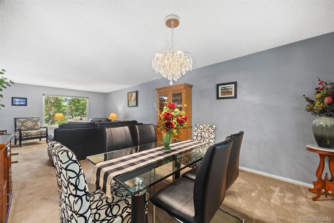
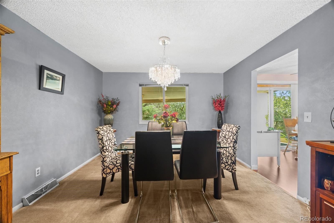
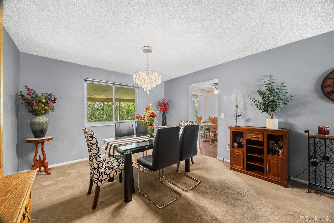
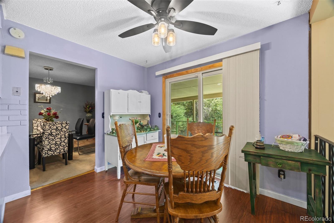
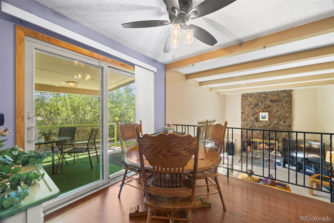
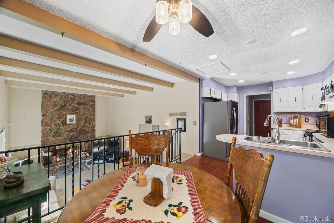
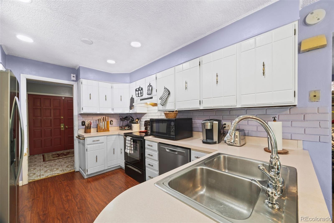
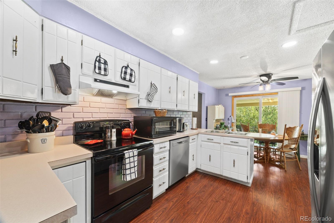
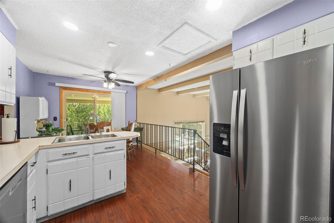
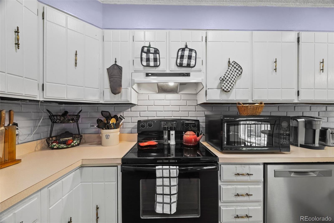
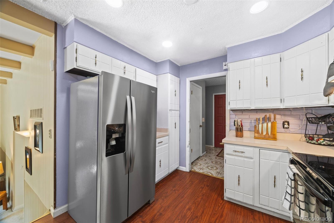
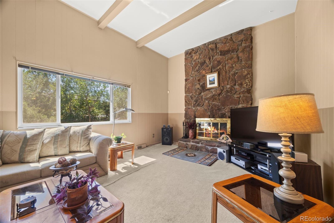
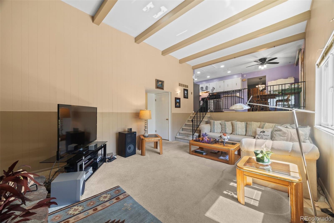
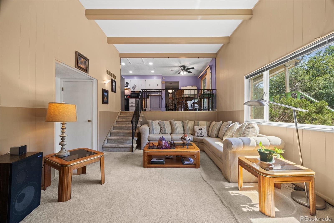
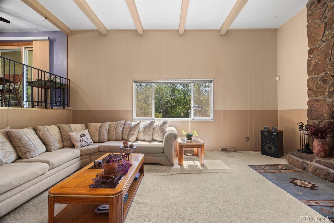
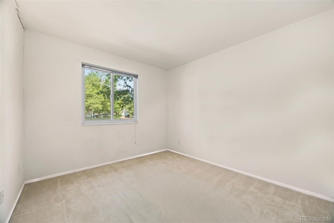
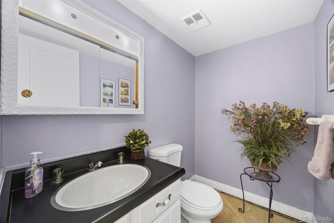
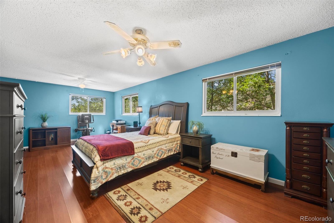
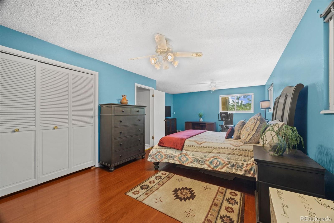
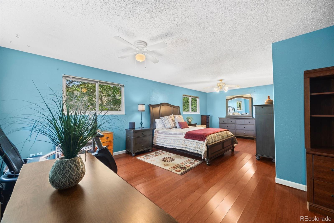
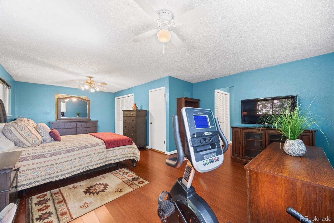
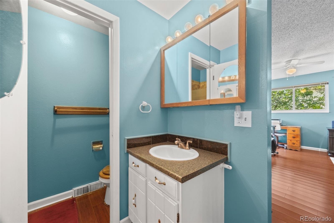
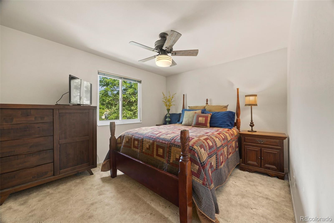
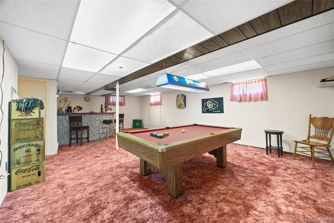
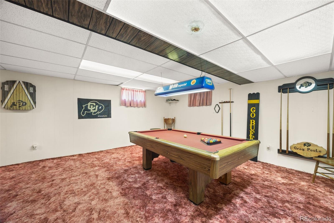
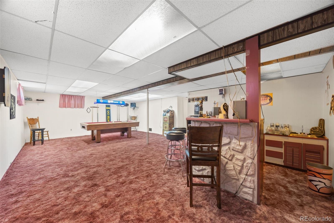
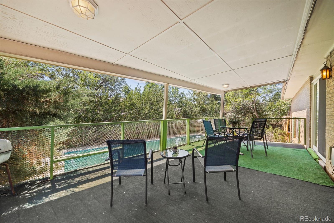
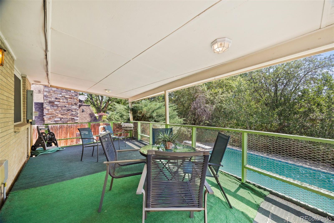
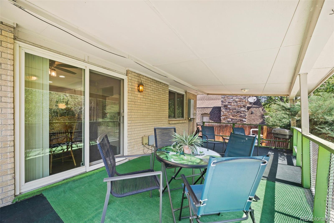
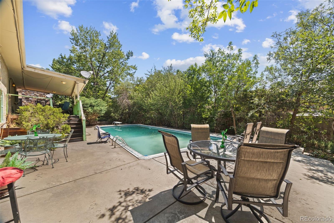
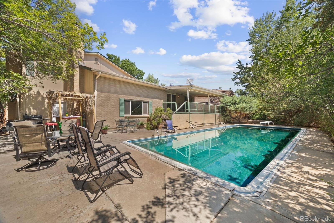
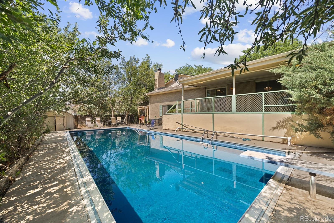
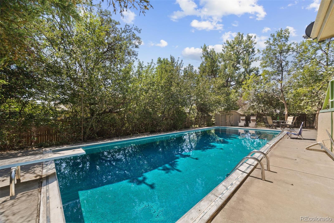
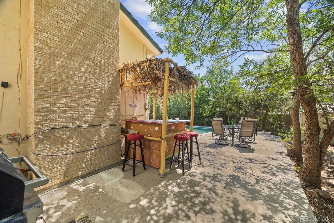
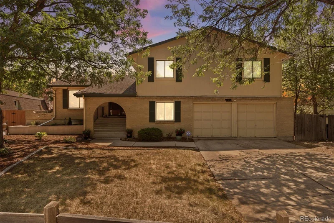
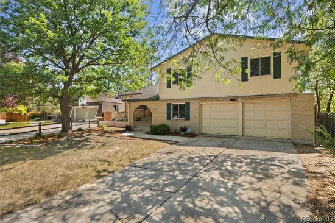
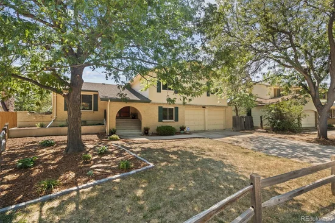
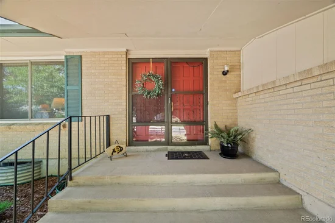
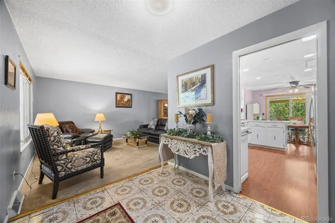
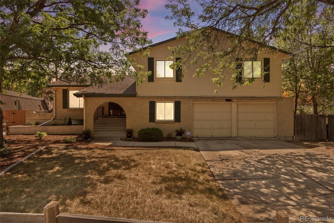
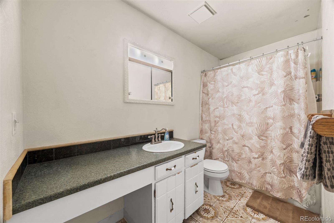
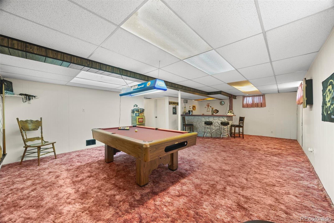
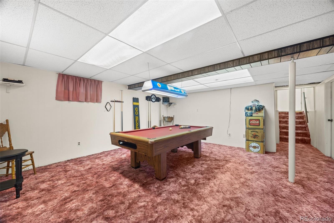
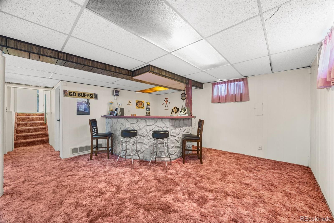
Welcome to 8412 Newland Drive, a spacious home filled with character, generous living areas, and an incredible backyard retreat featuring a private swimming pool. Mature trees frame the property while the arched front entry creates a charming first impression. Inside, the main level offers an inviting living room and dining area with plenty of space to gather. Large windows bring in natural light and create a comfortable setting for everyday living. The kitchen features crisp white cabinetry, abundant storage, generous counter space, stainless steel appliances, a double basin sink, recessed lighting, and an adjoining dining nook overlooking the backyard. Just beyond, the family room is a true standout with vaulted ceilings, exposed beams, a large picture window, and a stunning floor to ceiling stone gas burning fireplace that brings warmth and timeless character to the space. Upstairs, the spacious primary bedroom offers wood flooring, multiple closets, and room for a sitting area, exercise space, or home office. Additional bedrooms and bathrooms provide comfortable accommodations for family or guests. The finished basement expands the living space with a large recreation room and wet bar, perfect for game nights, movie nights, or entertaining. Outside, the backyard feels like a private escape surrounded by mature landscaping. A large covered deck provides plenty of room for outdoor dining and seating while overlooking the swimming pool below. The pool, surrounding patio, and additional yard space create an ideal setting for sunny Colorado days. Located in the Lake Arbor area, this home is close to Lake Arbor Park, shopping, and restaurants. Olde Town Arvada and the Arvada Center are also within reach, while nearby routes provide convenient access to Denver and the surrounding metro area. Don't miss all the updates- new electrical panel, AC, new dishwasher and new refrigerator. 20K in pool upgrades including brand new pool pump. Come check it out today!

Ask a Local Expert

Property Highlights

Property Type
Residential
Property Sub Type
Single Family Residence
Bedrooms
3
Total Bathrooms
3
Living Area
2,752
Price / Sqft
$218
Acres
0.18
Year Built
1972

Location

City/Township
Arvada
Subdivision
Lake Arbor
County
Jefferson

Property Details
Price
$599,000
Property Type
Residential
Property Sub Type
Single Family Residence

Building

Structure Type
House
Levels
Tri-Level
Total Area
2,822

Community

Local Schools

Elementary School
Little
Middle School
Pomona
High School
Pomona
School District
Jefferson County R-1

Interior Features

Bedrooms and Bathrooms

Total Bathrooms
3
Full Bathrooms
2
3/4 Bathrooms
1
Bedrooms
3

Rooms and Basement

Has Basement
Yes
Basement Features
Finished

Area and Spaces

Living Area
2,752
Above Grade Finished Area
2,132
Below Grade Finished Area
620

Appliances

Appliances
Dishwasher, Microwave, Oven, Refrigerator

Interior Features

Interior Features
Breakfast Bar, Built-in Features, Ceiling Fan(s), Eat-in Kitchen, Entrance Foyer, High Ceilings, Wet Bar
Flooring
Carpet, Vinyl
Laundry Features
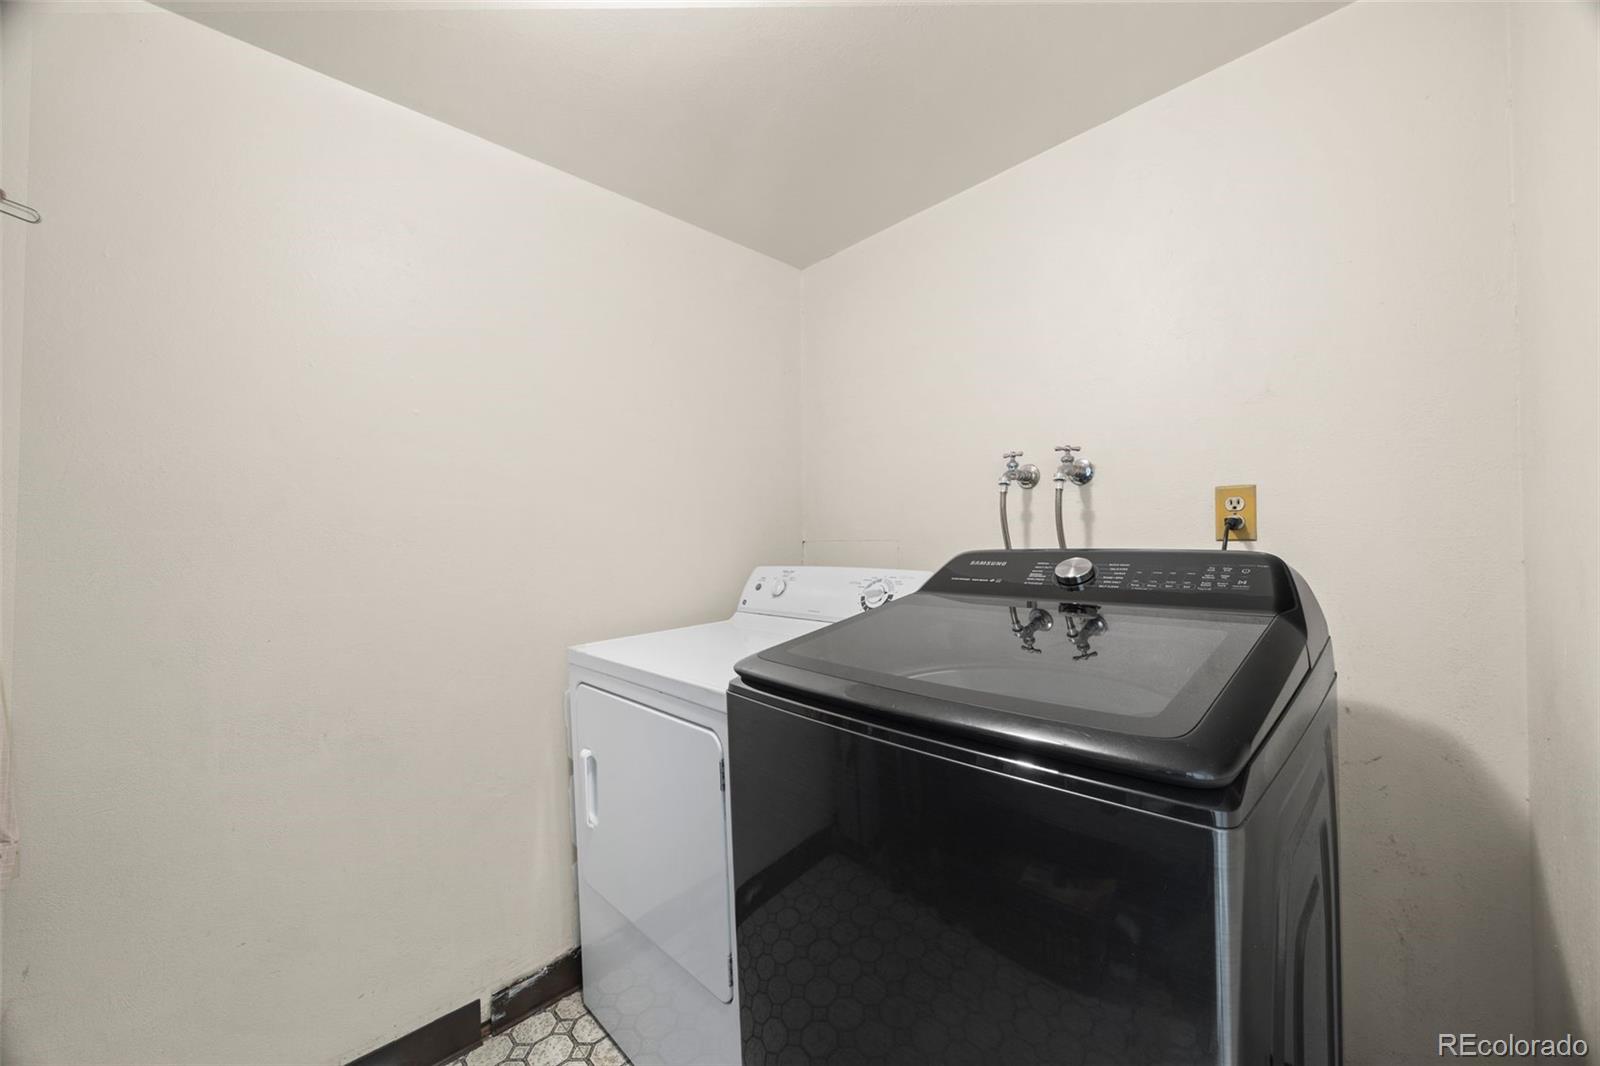
In Unit
Security Features
Smoke Detector(s)
Fireplace Features
Family Room, Gas

Heating and Cooling

Heating Features
Forced Air, Natural Gas
Fireplaces
1

Building Details
Construction

Year Built
1972

Materials
Construction Materials
Brick, Wood Siding
Roof
Shingle

Terms

Terms

Ownership
Individual
Exclusions
Seller’s personal property
Special Conditions
None
Special Terms
Cash, Conventional

Taxes

Tax

Tax (Annual)
$3,502

HOA

Has HOA
Yes
Association Fee
$35 /yr

Heating, Cooling & Utilities

Cooling Features
Central Air

Utilities

Utilities
Electricity Available
Sewer
Public Sewer
Water Source
Public

Lot

Acres
0.18
Lot Size
8,015
Lot Size Area Sq Ft
8,015
Lot Features
Landscaped, Level, Near Public Transit
Road Surface
Paved
Road Frontage
Public

Exterior Features

Exterior Features
Lighting, Private Yard, Rain Gutters
Patio And Porch Features
Covered, Deck, Front Porch, Patio
Fencing
Full

Parking

Total Parking Spaces
2
Garage Capacity
2

Pool Features

Pool Features
Outdoor Pool, Private
Listed by Ed Prather Real Estate, erin@edprather.com, 720-387-9736
Listing Data last updated 09/22/2026 08:00 am
Get a Link to this Property: Copy To Clipboard
QR Code link to this property

Phone:
Connect with:

Payment Calculator

per month. fixed. % interest.
$
%
$
%
Principal & Interest
+ Home Insurance
+ Property Tax
+ HOA Fees
per month
Total interest paid over s will be:
All estimates and provided for informational purposes only. Actual amounts may vary. The output of the tool is not a loan offer or solicitation, nor is it financial or legal advice. Information, rates, programs and loan scenarios shown are for example only as of 22-Sep-2026 and are subject to change without notice. Interest rates provided by the St. Louis Federal Reserve Economic Data (FRED). All products are subject to credit and property approval. Not all products are available in all states or for all loan amounts. Other restrictions and limitations apply. Contact your preferred lender for the pricing associated with your specific transaction. Calculations are generated by Open Source mortgage calculation software tools using common mathematical formulas. All calculations should be independently verified.
Get Walk Score Content

Property History

4 days ago
Property information last updated
9 days ago
Date of last price change
68 days ago
Status Active. This is the date the listing was placed on market.
Cumulative Days on Market: 68 days (includes prior listings) · Currently listed since July 15, 2026. Data provided by the MLS.

Similar Properties