Property Details

Start of property details
Share this property:
3195 S Franklin Street
Englewood, CO 80113
20 days ago
REDUCED
$949,900
Active
5
Beds
3
Baths
2
Garage
2,900
Sqft
0.17
Acres
MLS# 3993026
Cumulative Days on Market: 102 · Includes prior listings · Currently listed since 06/04/26 · Data provided by the MLS.

Property Description

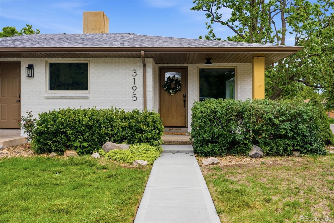
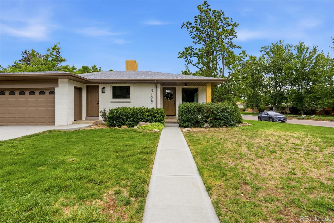
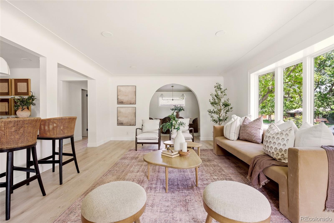
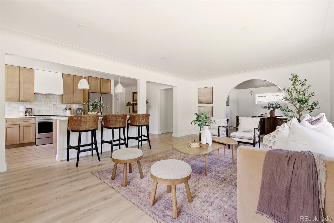
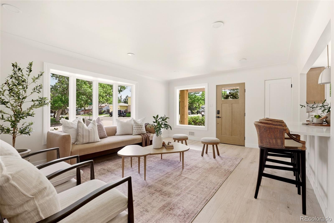
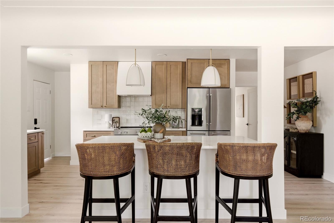
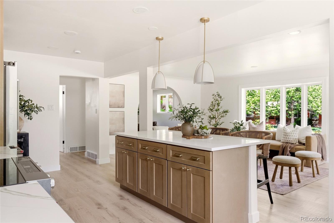
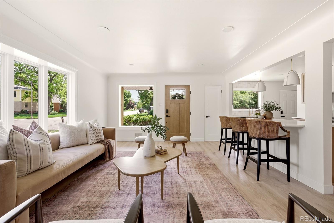
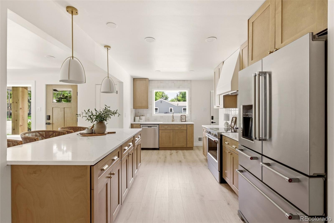
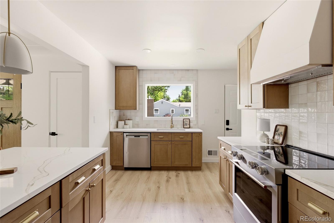
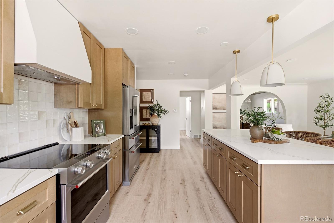
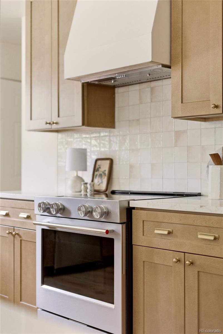
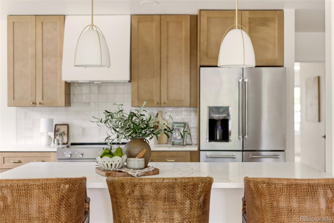
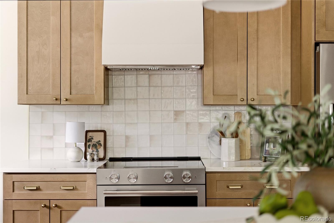
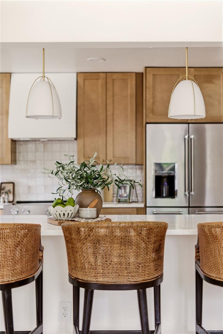
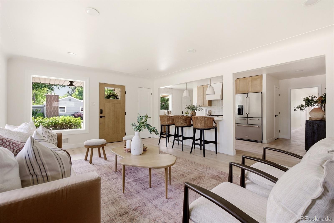
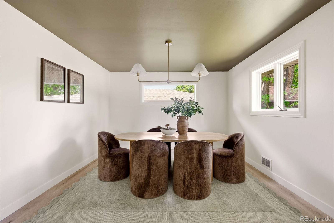
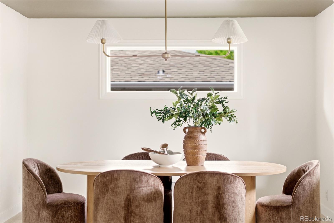
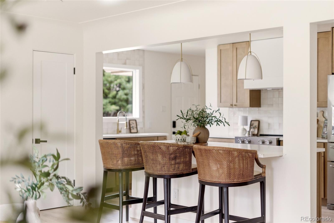
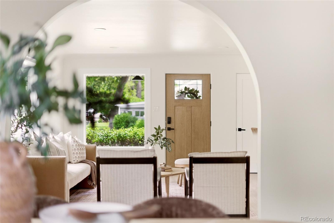
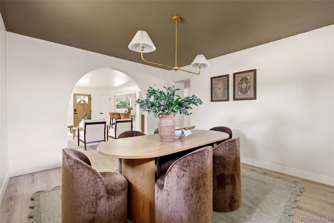
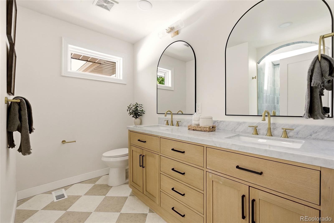
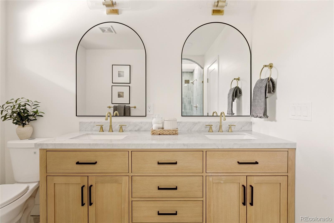
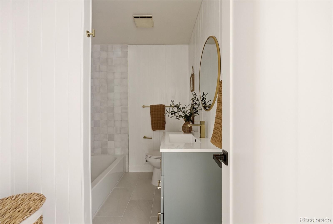
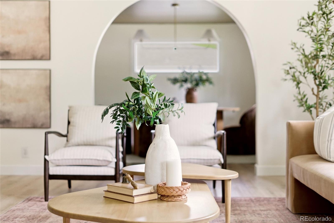
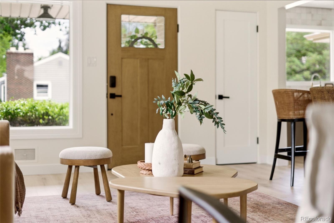
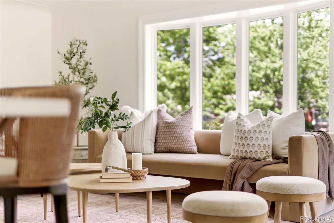
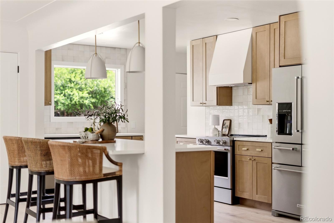
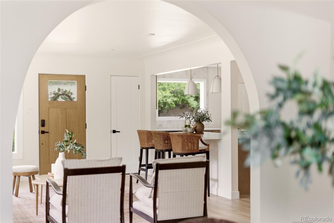
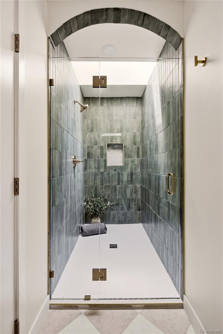
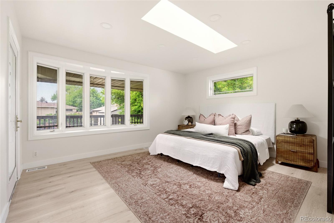
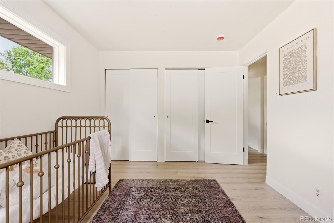
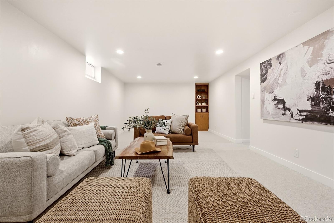
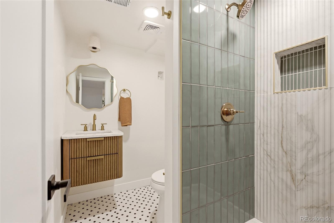
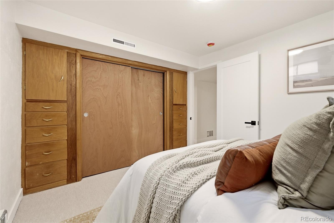
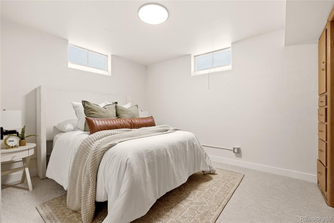
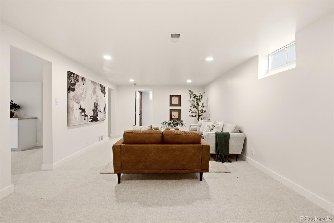
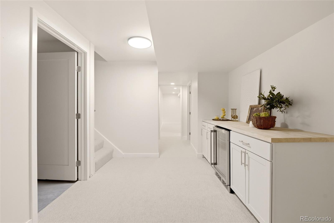
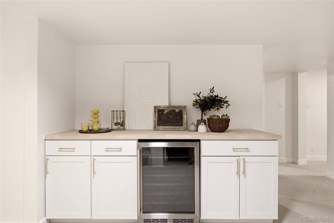
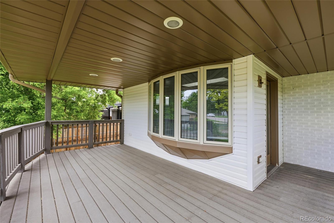
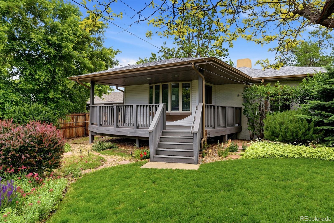
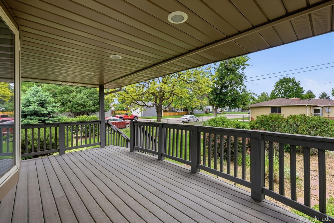
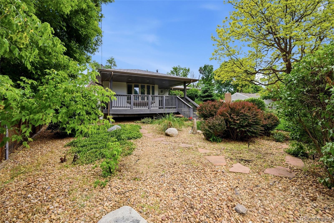
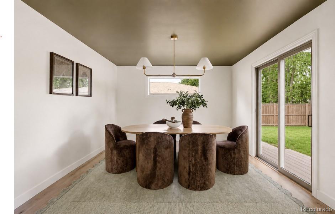
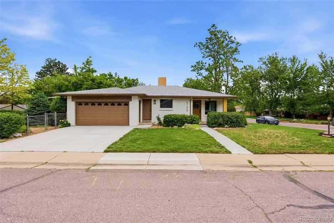
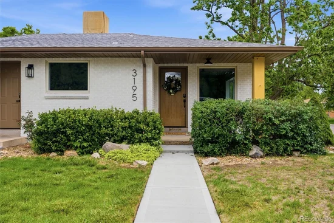
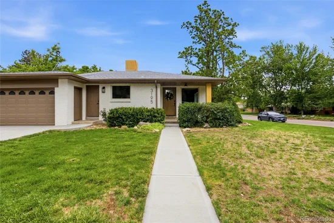
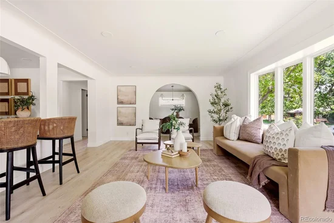
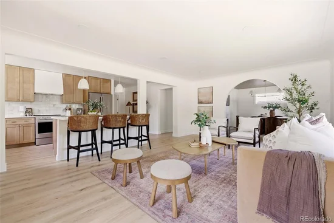
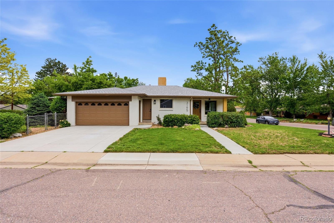
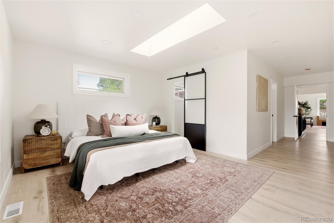
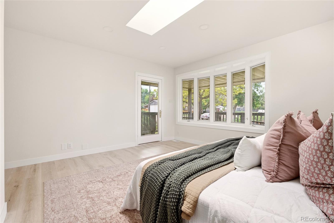
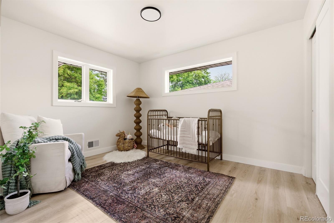
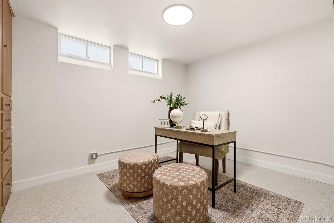
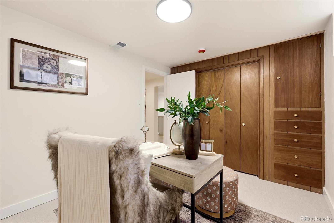
Welcome to your remodeled home in Englewood Colorado! Located on a spacious corner lot in the highly desirable University of Denver neighborhood, this beautifully remodeled 5-bedroom, 3-bathroom ranch offers modern living in a classic Denver home. The bright, open main-level floor plan creates a welcoming flow for everyday living and entertaining, with seamless access to a large deck overlooking the private, professionally landscaped backyard — an ideal space for outdoor dining, gardening, and relaxation. This home has undergone an extensive, high-quality remodel featuring a stunning new kitchen with custom cabinets, elegant quartz countertops, a new oven / range with stylish range hood, premium KitchenAid appliances, and a Bosch dishwasher. All three bathrooms have been fully renovated with new tile, vanities, toilets, lighting, plumbing, and drains. Additional upgrades include new luxury vinyl plank flooring upstairs, new carpet downstairs, fresh interior and exterior paint throughout, and brand-new interior and exterior doors. Major mechanical improvements complete the transformation: a completely updated electrical system with three new panels and upgraded service, new plumbing throughout, newer windows, a roof installed just 4 years ago, and recent sprinkler system repairs. The attached 2-car garage provides secure parking and generous overhead storage.Perfectly situated for an active lifestyle, this home offers outstanding walkability to Harvard Gulch Park, vibrant dining and retail along Evans Avenue and South Downing Street, and the charming shopping districts of South Pearl Street and South Gaylord Street. Commuters will love the quick access to light rail stations at South University and Evans, with the University of Denver campus just moments away.Blending timeless ranch charm with extensive modern upgrades, this move-in-ready home delivers comfort, quality, and thoughtful details throughout in one of Denver’s most sought-after neighborhoods!
Ask a Local Expert

Property Highlights

Property Type
Residential
Property Sub Type
Single Family Residence
Architectural Style
Traditional
Bedrooms
5
Total Bathrooms
3
Living Area
2,900
Price / Sqft
$328
Acres
0.17
Year Built
1955
Condition
Updated/Remodeled

Location

City/Township
Englewood
Subdivision
Evanston
County
Arapahoe

Property Details
Price
$949,900
Condition
Updated/Remodeled
Property Type
Residential
Property Sub Type
Single Family Residence

Building

Structure Type
House
Levels
One
Total Area
2,900

Community

Local Schools

Elementary School
Charles Hay
Middle School
Englewood
High School
Englewood
School District
Englewood 1

Interior Features

Bedrooms and Bathrooms

Total Bathrooms
3
Bathrooms on Main Level
2
Full Bathrooms
1
1/2 Bathrooms
1
3/4 Bathrooms
1
Bedrooms
5
Bedrooms on Main Level
2

Rooms and Basement

Has Basement
Yes
Basement Features
Full, Interior Entry

Area and Spaces

Living Area
2,900
Above Grade Finished Area
1,450
Below Grade Finished Area
1,450

Appliances

Appliances
Dishwasher, Disposal, Range, Range Hood, Refrigerator

Interior Features

Interior Features
Breakfast Bar, Eat-in Kitchen, Open Floorplan
Flooring
Carpet, Vinyl
Laundry Features
In Unit
Security Features
Carbon Monoxide Detector(s), Smoke Detector(s)

Heating and Cooling

Heating Features
Forced Air

Building Details
Construction

Architectural Style
Traditional
Year Built
1955

Materials
Construction Materials
Brick, Vinyl Siding
Roof
Composition

Terms

Terms

Ownership
Corporation/Trust
Exclusions
staging furniture and staging accessories
Special Conditions
None
Special Terms
Cash, Conventional, Jumbo, VA Loan

Taxes

Tax

Tax (Annual)
$3,131

Heating, Cooling & Utilities

Cooling Features
Central Air

Utilities

Sewer
Public Sewer
Water Source
Public

Lot

Acres
0.17
Lot Size
7,362
Lot Size Area Sq Ft
7,362
Lot Features
Corner Lot, Landscaped, Sprinklers In Front, Sprinklers In Rear

Exterior Features

Exterior Features
Garden, Rain Gutters

Parking

Total Parking Spaces
2
Garage Capacity
2
Parking Features
220 Volts, Concrete, Exterior Access Door, Floor Coating, Heated Garage, Insulated Garage, Lighted
Listed by Spurlock Homes, spurlocksells@gmail.com, 303-523-1326
Listing Data last updated 09/15/2026 12:00 am
Get a Link to this Property: Copy To Clipboard
QR Code link to this property

Phone:
Connect with:

Payment Calculator

per month. fixed. % interest.
$
%
$
%
Principal & Interest
+ Home Insurance
+ Property Tax
+ HOA Fees
per month
Total interest paid over s will be:
All estimates and provided for informational purposes only. Actual amounts may vary. The output of the tool is not a loan offer or solicitation, nor is it financial or legal advice. Information, rates, programs and loan scenarios shown are for example only as of 15-Sep-2026 and are subject to change without notice. Interest rates provided by the St. Louis Federal Reserve Economic Data (FRED). All products are subject to credit and property approval. Not all products are available in all states or for all loan amounts. Other restrictions and limitations apply. Contact your preferred lender for the pricing associated with your specific transaction. Calculations are generated by Open Source mortgage calculation software tools using common mathematical formulas. All calculations should be independently verified.
Get Walk Score Content

Property History

4 days ago
Property information last updated
20 days ago
Date of last price change
102 days ago
Status Active. This is the date the listing was placed on market.
Cumulative Days on Market: 102 days (includes prior listings) · Currently listed since June 4, 2026. Data provided by the MLS.

Similar Properties