Property Details

Start of property details
Share this property:
1721 Emery Street
Longmont, CO 80501
ACTIVE
UNDER CONTRACT
$499,950
Active Under Contract
3
Beds
2
Baths
3
Garage
1,701
Sqft
0.17
Acres
MLS# 3995506
Cumulative Days on Market: 69 · Includes prior listings · Currently listed since 07/16/26 · Data provided by the MLS.

Property Description

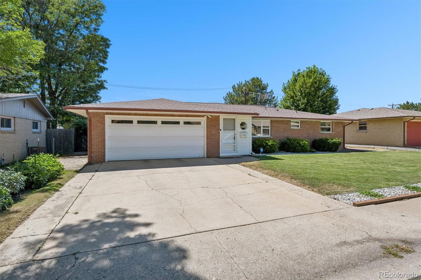
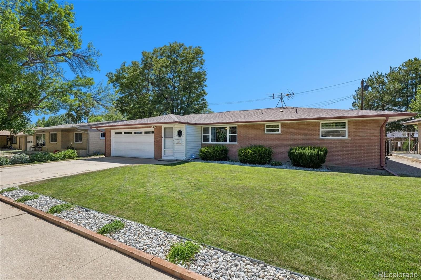
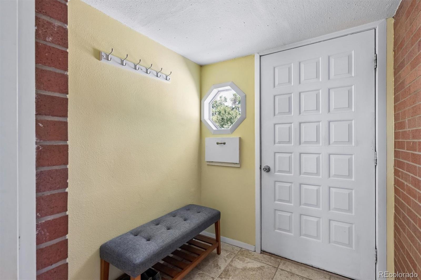
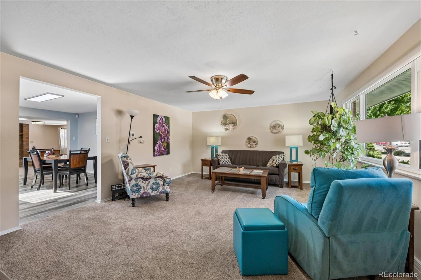
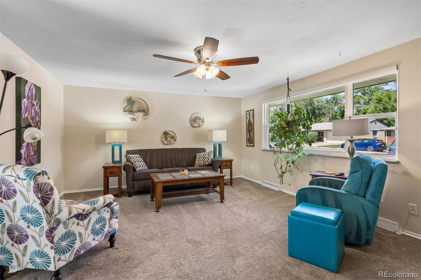
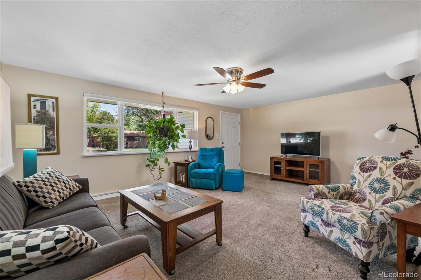
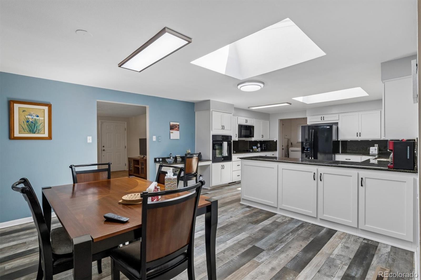
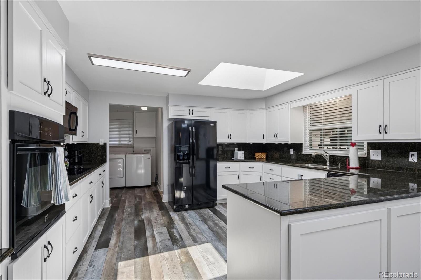
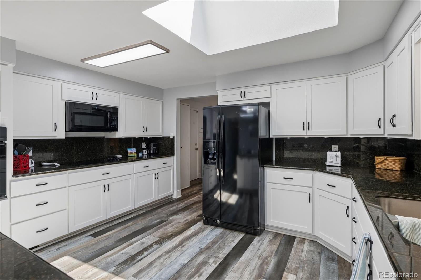
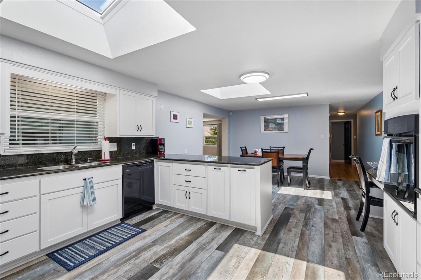
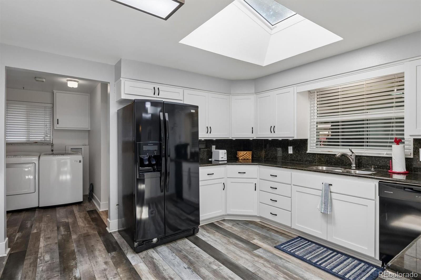
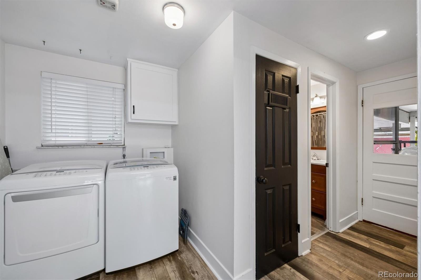
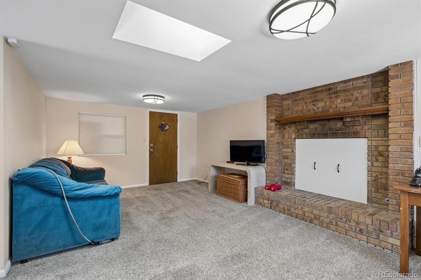
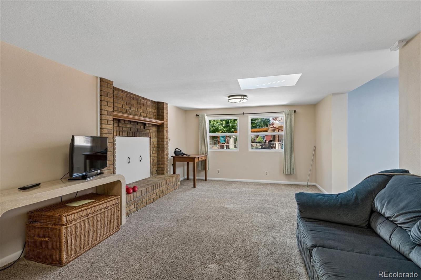
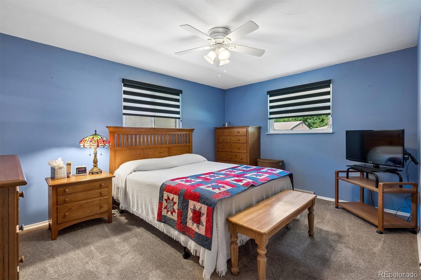
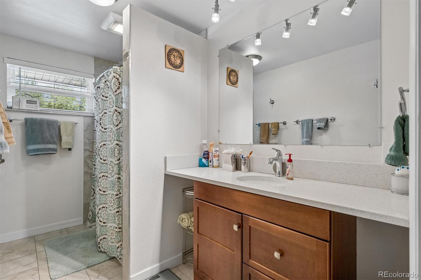
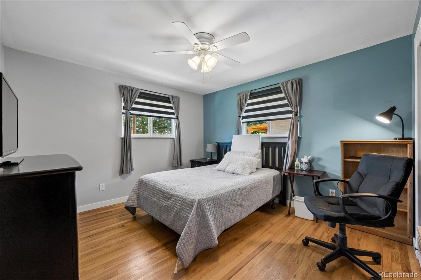
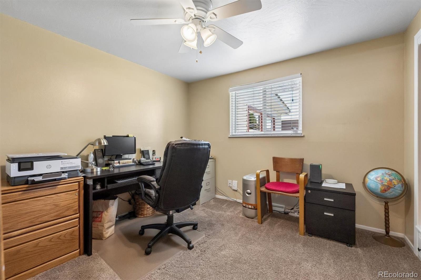
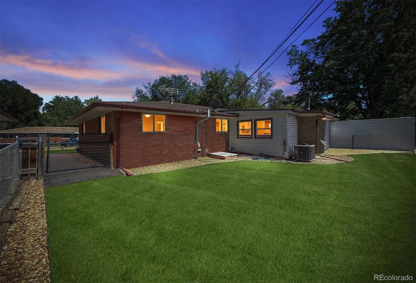
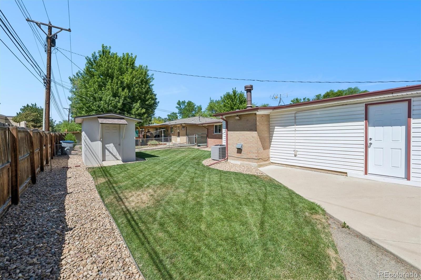
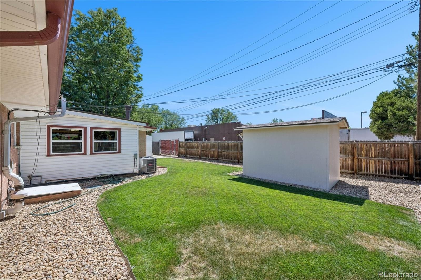
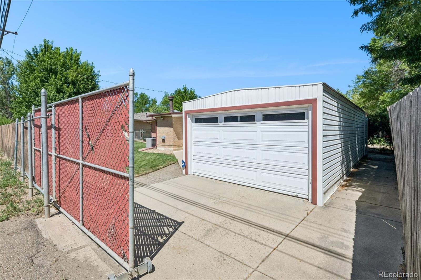
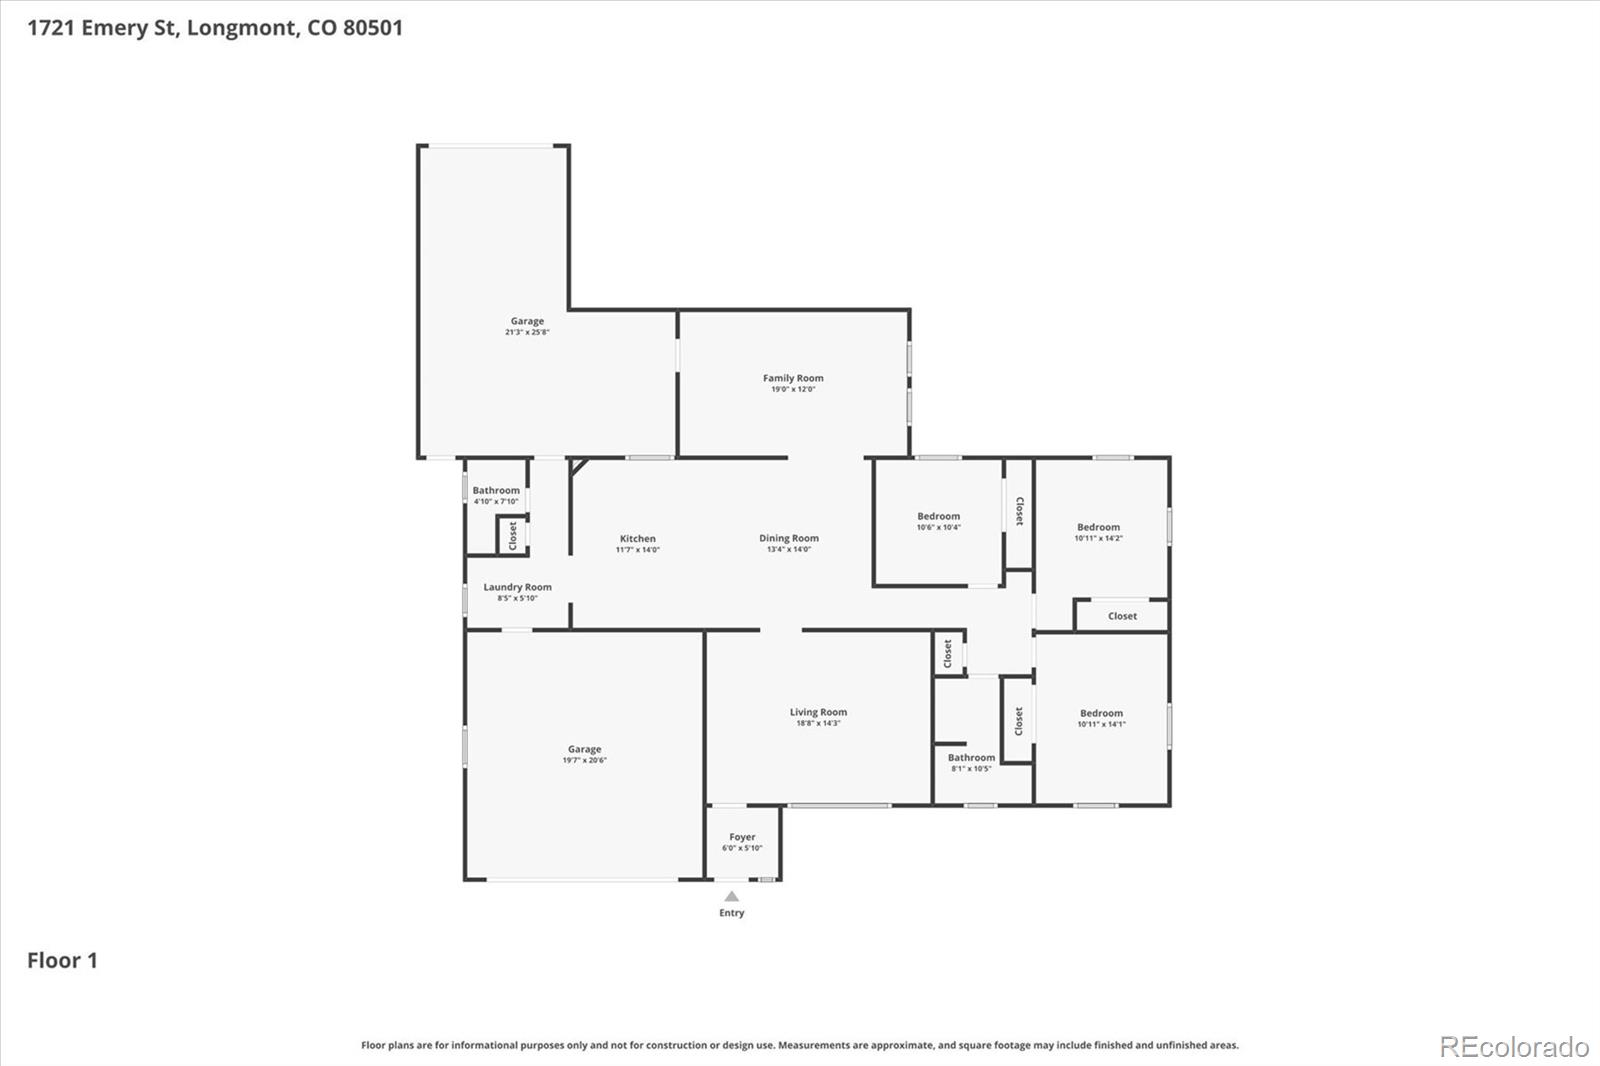
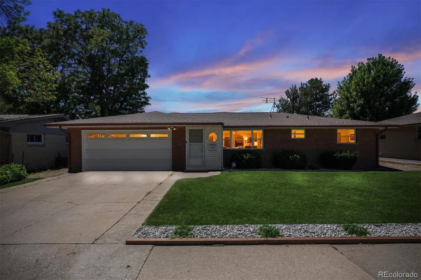
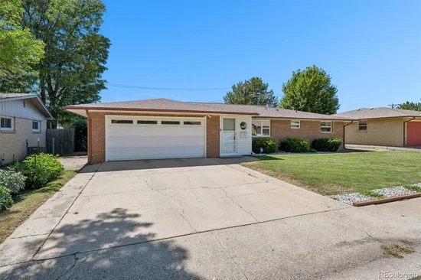
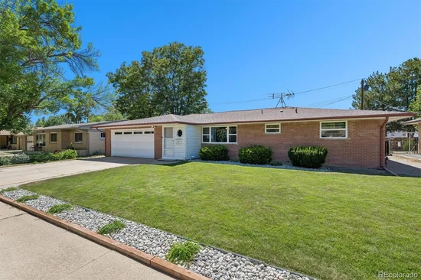
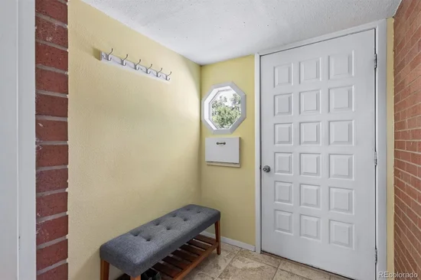
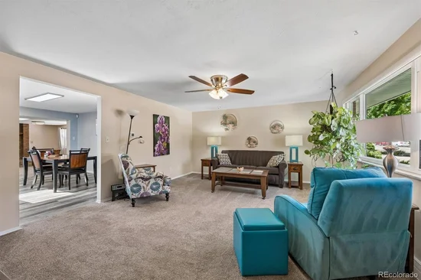
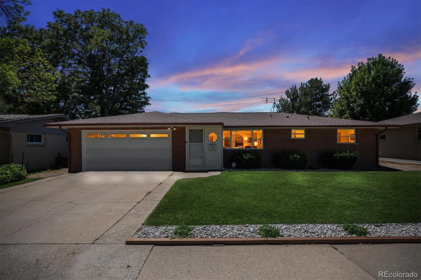
Meticulously maintained, this light and bright brick ranch in Longmont’s Hamilton Heights offers the perfect blend of modern updates and classic design. Enter through the cloakroom, where you can kick off your shoes and hang your jacket before entering the spacious living room, and on thru to the roomy light infused kitchen and dining area. Notice the 3 skylights and the plethora of kitchen cabinets with loads of space for your dishes, pots, pans and appliances. You and your guests will love your refaced, soft-close white cabinetry with new hardware, and pull-out drawers. The black appliance suite complements the black granite counters and the beautiful LVP flooring. Relax in the family room in front of your gas fireplace. Each of the 3 bedrooms has a nicely sized closet (double sliding doors) and sit on top of 2 drawers for storage of bedding and what not. The main bath is recently renovated, ADA compliant and sits right outside the 3 bedrooms. You will find storage everywhere in this home, including a built in pantry in the laundry room, off the kitchen, and a linen closet off the bedrooms. This home has an attached 2 car garage in front and an added and attached 3rd car, tandem garage in the back. If you’re a 2 car family, imagine the additional storage. The rear garage is accessible from the alley where a rolling back yard gate will grant you easy access in and out. And the shed in the backyard has plenty of room for your yard maintenance gear. The mature and professional landscaping has been nicely maintained and designed for easy care and maintenance, and the roof is a mere 4 years old. This home is located within minutes of shopping, dining, neighborhood schools, parks and major roadways. 1721 Emery Street offers contemporary living in an ideal location.

Ask a Local Expert

Property Highlights

Property Type
Residential
Property Sub Type
Single Family Residence
Architectural Style
Traditional
Bedrooms
3
Total Bathrooms
2
Living Area
1,701
Price / Sqft
$294
Acres
0.17
Year Built
1961

Location

City/Township
Longmont
Direction Faces
East
Subdivision
Hamilton Heights
County
Boulder
Zoning
res

Property Details

Price
$499,950
Property Type
Residential
Property Sub Type
Single Family Residence

Building

Structure Type
House
Levels
One
Total Area
1,701

Community

Local Schools

Elementary School
Loma Linda
Middle School
Heritage
High School
Skyline
School District
St. Vrain Valley RE-1J

Interior Features

Bedrooms and Bathrooms

Total Bathrooms
2
Bathrooms on Main Level
2
3/4 Bathrooms
2
Bedrooms
3
Bedrooms on Main Level
3

Rooms and Basement

Basement Features
Crawl Space

Area and Spaces

Living Area
1,701
Above Grade Finished Area
1,701

Appliances

Appliances
Dishwasher, Disposal, Dryer, Microwave, Oven, Refrigerator, Washer

Interior Features

Interior Features
Breakfast Bar, Ceiling Fan(s), Granite Counters, No Stairs, Open Floorplan, Pantry, Radon Mitigation System, Smoke Free
Flooring
Carpet, Tile, Vinyl, Wood
Laundry Features
In Unit
Window Features
Double Pane Windows, Skylight(s), Window Coverings, Window Treatments
Security Features
Radon Detector, Smoke Detector(s)
Fireplace Features
Family Room, Gas
Entry Location
Ground

Heating and Cooling

Heating Features
Forced Air, Natural Gas
Fireplaces
1

Building Details

Construction

Architectural Style
Traditional
Year Built
1961
Foundations
Concrete Perimeter

Materials

Construction Materials
Brick, Concrete, Frame
Roof
Composition

Terms

Terms

Contingency
Offer accepted awaiting REO approval
Ownership
Individual
Exclusions
personal property
Special Conditions
None
Special Terms
Cash, Conventional, FHA, VA Loan

Taxes

Tax

Tax (Annual)
$2,417

Heating, Cooling & Utilities

Cooling Features
Central Air

Utilities

Utilities
Cable Available
Sewer
Public Sewer
Water Source
Public

Lot

Acres
0.17
Lot Size
7,528
Lot Size Area Sq Ft
7,528
Lot Features
Landscaped, Level, Sprinklers In Front, Sprinklers In Rear
Road Surface
Paved
Road Frontage
Public

Exterior Features

Exterior Features
Private Yard, Rain Gutters
Fencing
Full

Parking

Total Parking Spaces
3
Garage Capacity
3
Parking Features
Concrete, Oversized, Tandem
Listed by RE/MAX Professionals, dustin@griffithhometeam.com, 303-726-0410
Listing Data last updated 09/23/2026 05:20 am
Get a Link to this Property: Copy To Clipboard
QR Code link to this property

Phone:
Connect with:

Payment Calculator

per month. fixed. % interest.
$
%
$
%
Principal & Interest
+ Home Insurance
+ Property Tax
+ HOA Fees
per month
Total interest paid over s will be:
All estimates and provided for informational purposes only. Actual amounts may vary. The output of the tool is not a loan offer or solicitation, nor is it financial or legal advice. Information, rates, programs and loan scenarios shown are for example only as of 23-Sep-2026 and are subject to change without notice. Interest rates provided by the St. Louis Federal Reserve Economic Data (FRED). All products are subject to credit and property approval. Not all products are available in all states or for all loan amounts. Other restrictions and limitations apply. Contact your preferred lender for the pricing associated with your specific transaction. Calculations are generated by Open Source mortgage calculation software tools using common mathematical formulas. All calculations should be independently verified.
Get Walk Score Content

Property History

5 days ago
Property information last updated
42 days ago
Date of last price change
68 days ago
Status Active. This is the date the listing was placed on market.
Cumulative Days on Market: 69 days (includes prior listings) · Currently listed since July 16, 2026. Data provided by the MLS.

Similar Properties