Property Details

Start of property details
Share this property:
3375 Garland Street
Wheat Ridge, CO 80033
19 days ago
REDUCED
$2,300,000
Active
3
Beds
2
Baths
2
Garage
2,343
Sqft
0.63
Acres
MLS# 4000052
Cumulative Days on Market: 202 · Includes prior listings · Currently listed since 04/03/26 · Data provided by the MLS.

Property Description

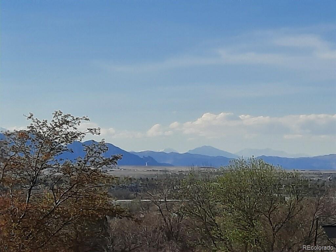
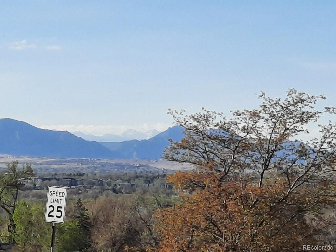
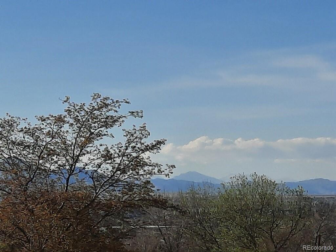
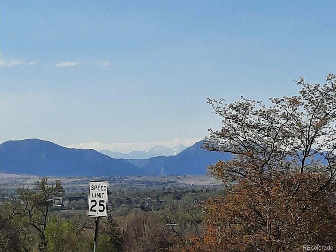
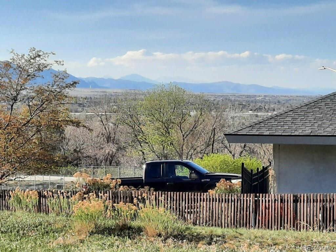
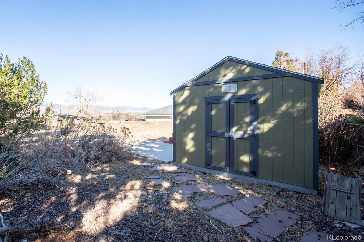
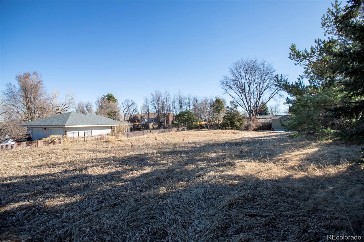
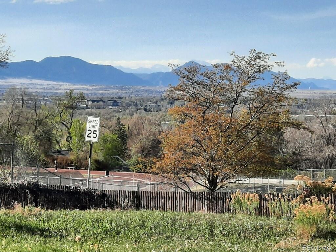
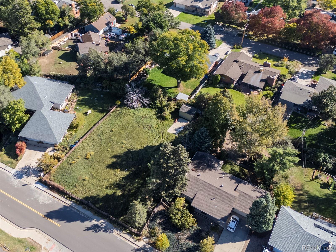
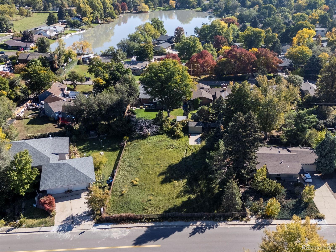
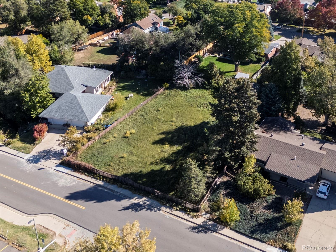
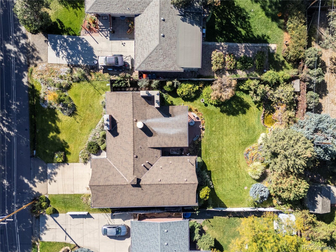
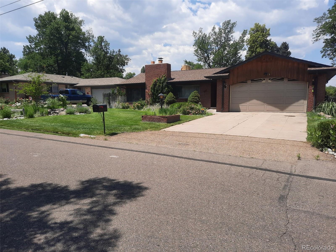
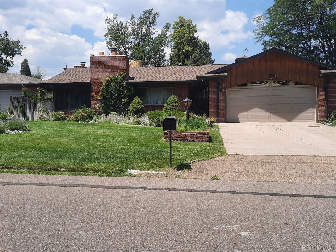
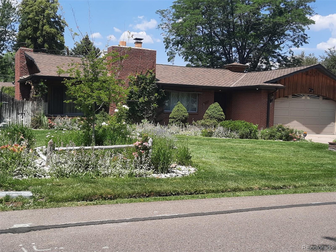
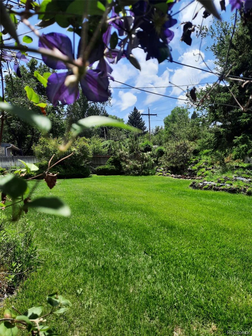
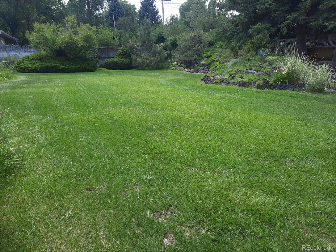
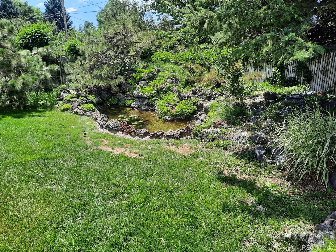
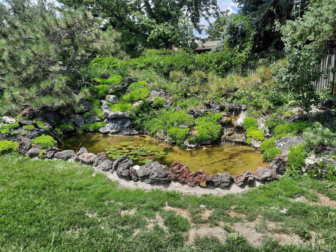
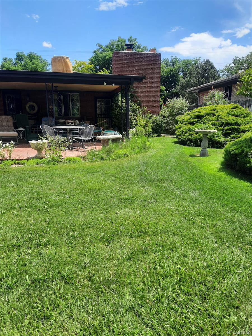
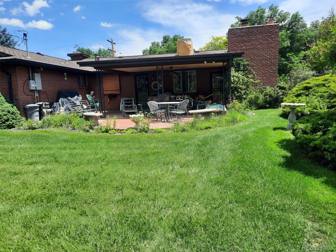
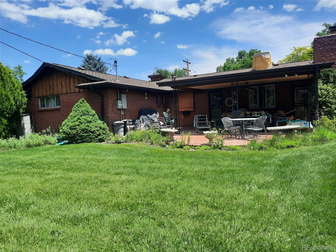
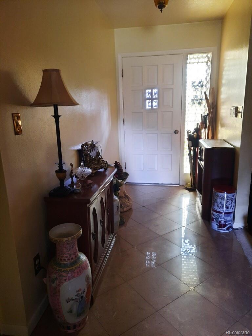
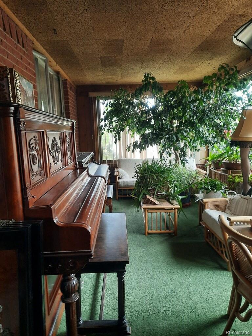
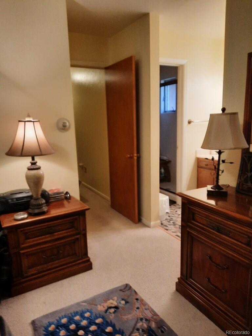
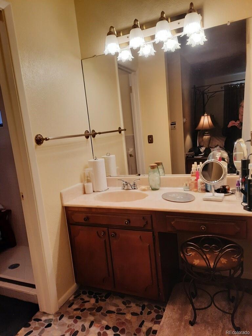
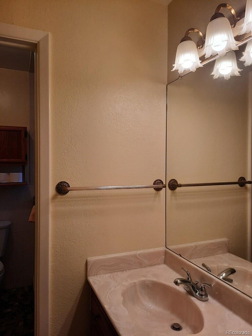
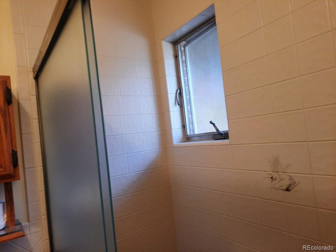
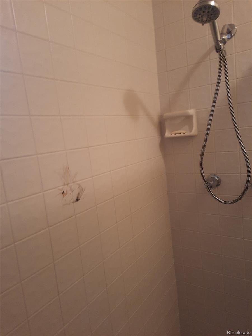
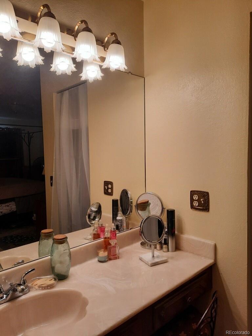
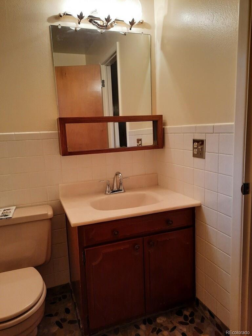
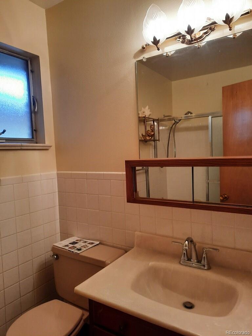
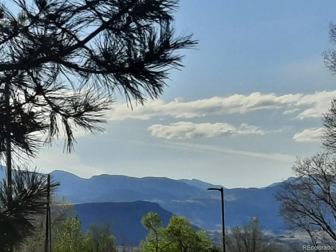
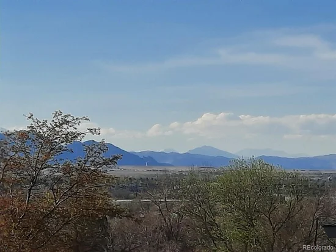
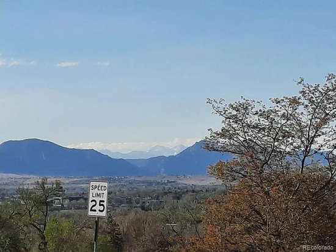
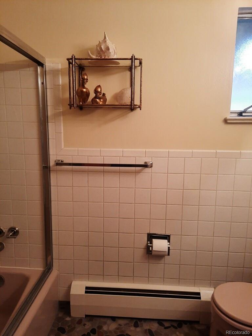
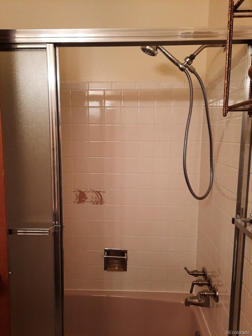
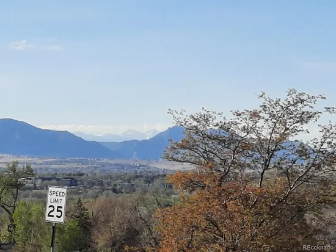
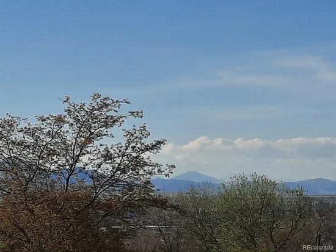
PRICE IMPROVEMENT !! "Great investment potential" Escape to your private, secluded oasis with SPECTACULAR views in the heart of desirable Wheat Ridge, situated at the foot of the Rocky Mountains. Come explore this rare opportunity to own 0.63 acres, a single R-2 property that can be sub-divided into two R-2 zoned lots, ideal for redevelopment. The back lot measures approximately 150 ft. deep and 100 ft. wide. You could build your Dream Home and / or have the hobby farm you always wanted, so bring your horse, goats, and chickens! The whole property is irrigated by well water, so no watering restrictions! The home was custom built in 1964, and is still owned and occupied by the original family. There are many custom features as well as updates and improvements to the home. New Evaporative Cooler installed 7 / 26. A new Dukane boiler was installed in mid-2021, along with new bathroom fixtures, new window treatments, and new bathroom floors. The basement is pre-plumbed for an additional bathroom, a custom built cedar closet under the stairs, and finished laundry room with cupboards and sewing area. The entryway has Bottle Glass in the window near the front door and the flooring has beautiful porcelain tile with brass accents. The kitchen flooring is solid oak plank, with custom cabinetry throughout the home. The dining room features a custom built-in oak China Cabinet, solid oak coffering and room partition with custom lead-glass panes. The sun room sits on a solid slab and has a moss rock fireplace and cooking area, with a JennAir cooktop, grill, and rotisserie, and comes with a 2nd set of news accessories. The mature landscaping gives this property the utmost in privacy. 5G cable was recently installed in the area, close to schools, shopping, rail transit and walking trails, all which make this property a hidden gem waiting for you to find!! The property is being sold "AS IS".

Ask a Local Expert

Property Highlights

Property Type
Residential
Property Sub Type
Single Family Residence
Architectural Style
Traditional
Bedrooms
3
Total Bathrooms
2
Living Area
2,343
Price / Sqft
$982
Acres
0.63
Year Built
1964
Condition
Fixer

Location

City/Township
Wheat Ridge
Direction Faces
East
Subdivision
Bel-Aire
County
Jefferson

Property Details
Price
$2,300,000
Condition
Fixer
Property Type
Residential
Property Sub Type
Single Family Residence

Building

Structure Type
House
Levels
One
Total Area
2,343

Community

Local Schools

Elementary School
Prospect Valley
Middle School
Everitt
High School
Wheat Ridge
School District
Jefferson County R-1

Interior Features

Bedrooms and Bathrooms

Total Bathrooms
2
Bathrooms on Main Level
2
Full Bathrooms
1
3/4 Bathrooms
1
Bedrooms
3
Bedrooms on Main Level
3

Rooms and Basement

Has Basement
Yes
Basement Features
Partial, Sump Pump

Area and Spaces

Living Area
2,343
Above Grade Finished Area
1,384
Below Grade Finished Area
959

Appliances

Appliances
Dishwasher, Disposal, Dryer, Freezer, Microwave, Oven, Range

Interior Features

Flooring
Carpet, Tile, Wood
Laundry Features
Common Area
Accessibility Features
Accessible Doors, Accessible Entrance
Electic
110V
Fireplace Features
Family Room, Living Room
Entry Level
1
Entry Location
Exterior Access

Heating and Cooling

Heating Features
Hot Water
Fireplaces
2

Building Details
Construction

Architectural Style
Traditional
Year Built
1964
Foundations
Slab

Materials
Construction Materials
Brick
Roof
Composition

Terms

Terms

Ownership
Individual
Exclusions
Sellers Personal Property
Special Conditions
None
Special Terms
1031 Exchange, Cash, Conventional

Taxes

Tax

Tax (Annual)
$4,377

Heating, Cooling & Utilities

Cooling Features
Evaporative Cooling

Utilities

Utilities
Cable Available, Electricity Connected, Internet Access (Wired), Natural Gas Connected, Phone Connected
Sewer
Public Sewer
Water Source
Public, Well
Irrigation Source
Ditch

Lot

Acres
0.63
Lot Size
0.63
Lot Size Area Sq Ft
27,442.80
Lot Features
Irrigated, Landscaped, Sprinklers In Front, Sprinklers In Rear, Subdividable
Road Surface
Paved
Road Frontage
Public

Exterior Features

Exterior Features
Garden, Private Yard, Water Feature
Patio And Porch Features
Covered, Patio
Fencing
Full
For Horses
Yes

Parking

Total Parking Spaces
2
Garage Capacity
2
Parking Features
Concrete, Heated Garage, Lighted
Listed by Resident Realty South Metro, jim.pcbenefits@comcast.net, 303-918-5313
Listing Data last updated 09/22/2026 07:00 am
Get a Link to this Property: Copy To Clipboard
QR Code link to this property

Phone:
Connect with:

Payment Calculator

per month. fixed. % interest.
$
%
$
%
Principal & Interest
+ Home Insurance
+ Property Tax
+ HOA Fees
per month
Total interest paid over s will be:
All estimates and provided for informational purposes only. Actual amounts may vary. The output of the tool is not a loan offer or solicitation, nor is it financial or legal advice. Information, rates, programs and loan scenarios shown are for example only as of 22-Sep-2026 and are subject to change without notice. Interest rates provided by the St. Louis Federal Reserve Economic Data (FRED). All products are subject to credit and property approval. Not all products are available in all states or for all loan amounts. Other restrictions and limitations apply. Contact your preferred lender for the pricing associated with your specific transaction. Calculations are generated by Open Source mortgage calculation software tools using common mathematical formulas. All calculations should be independently verified.
Get Walk Score Content

Property History

4 days ago
Property information last updated
19 days ago
Date of last price change
171 days ago
Status Active. This is the date the listing was placed on market.
Cumulative Days on Market: 202 days (includes prior listings) · Currently listed since April 3, 2026. Data provided by the MLS.

Similar Properties