Property Details

Start of property details
Share this property:
14806 E 2nd Avenue, Unit 308G
Aurora, CO 80011
FOR
SALE
$185,000
Active
2
Beds
2
Baths
982
Sqft
0.01
Acres
1980
Yr. Built
MLS# 4015107
Cumulative Days on Market: 9 · Includes prior listings · Currently listed since 09/04/26 · Data provided by the MLS.

Property Description

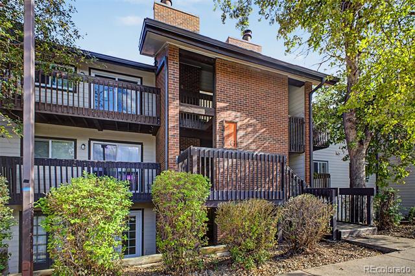
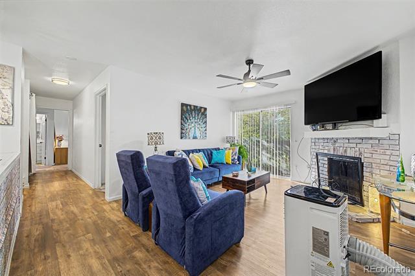
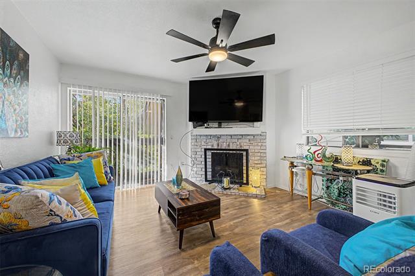
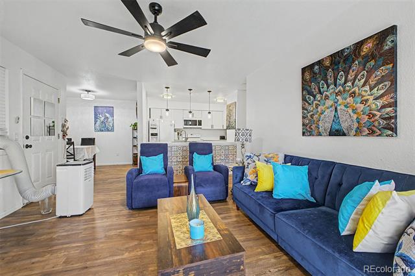
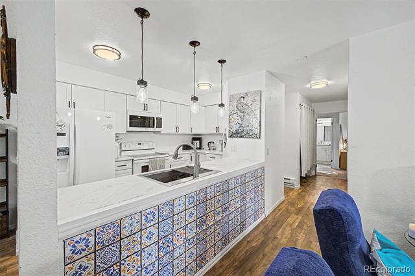
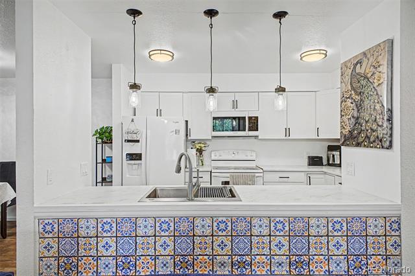
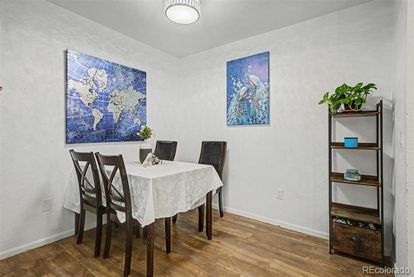
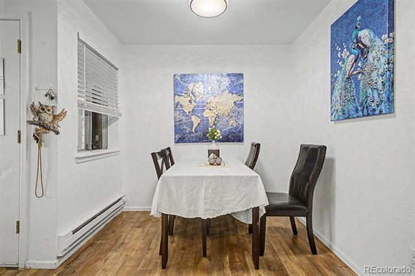
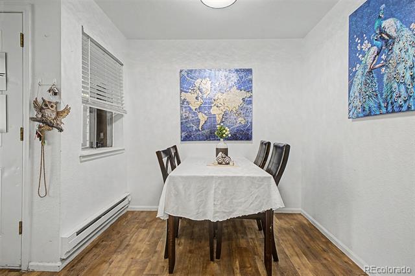
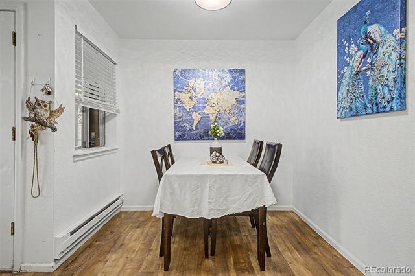
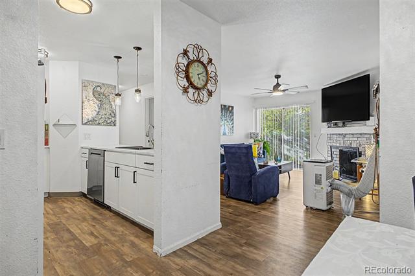
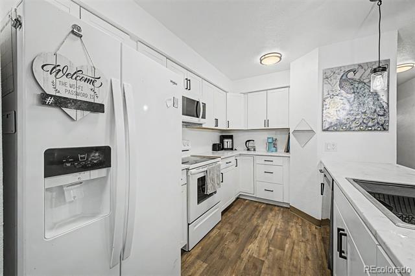
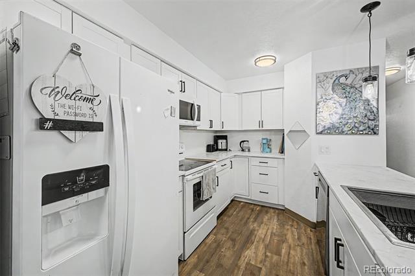
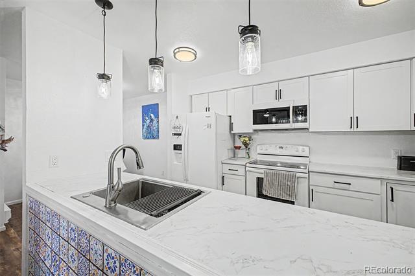
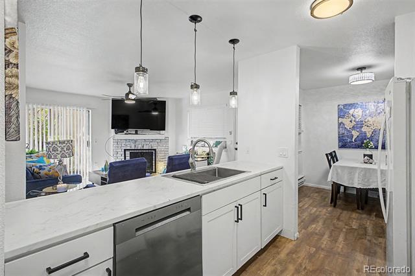
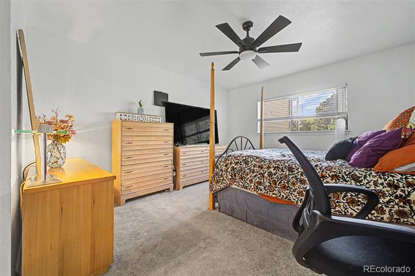
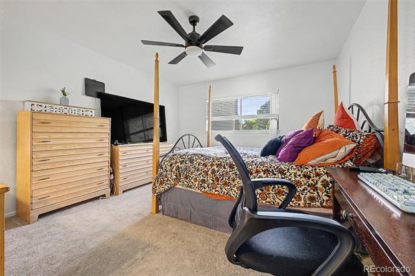
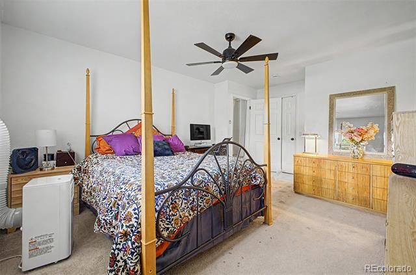
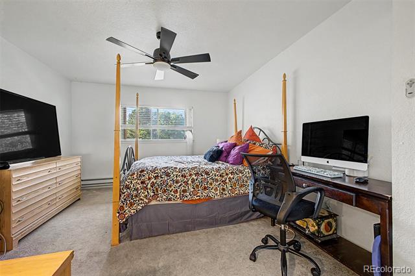
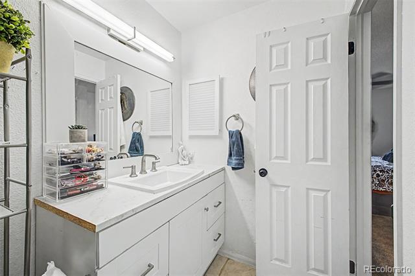
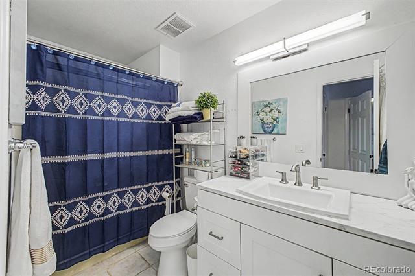
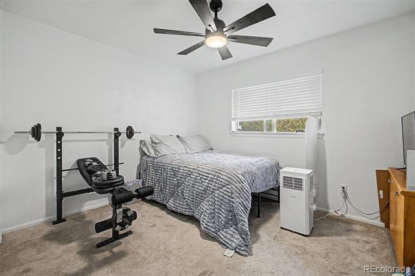
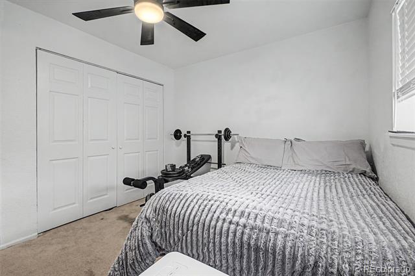
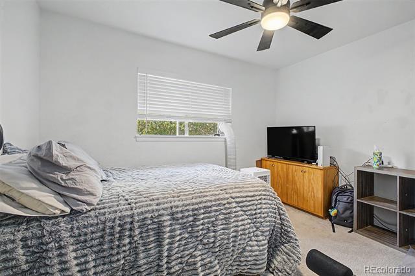
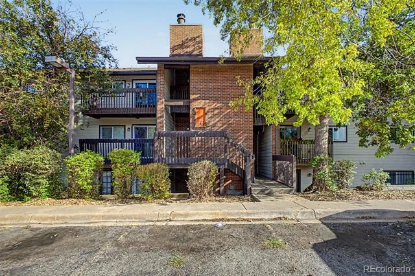
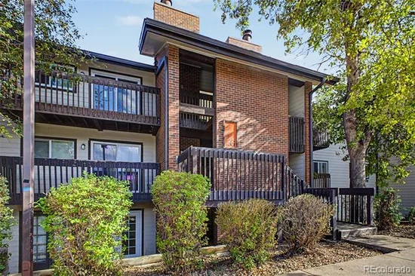
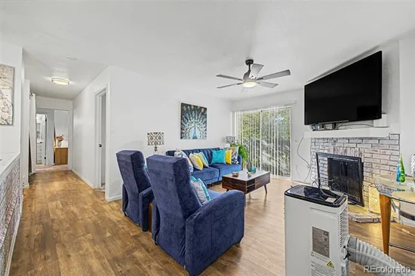
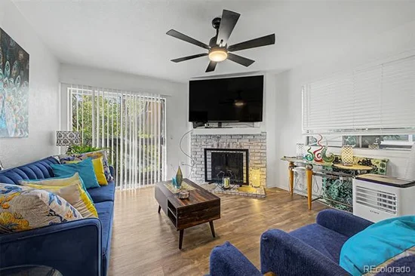
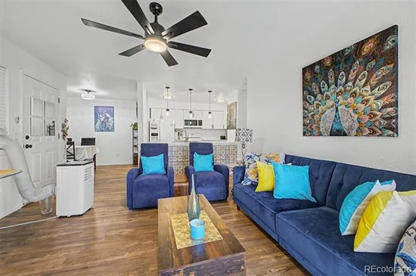
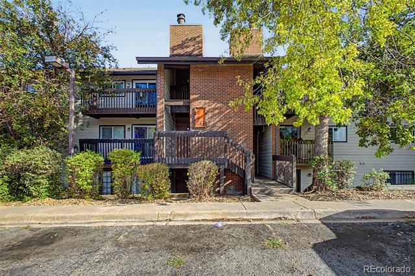
Behind its understated brick facade, this top floor residence reveals a surprisingly fresh and engaging interior, thoughtfully updated to bring modern style to a classic, functional floorplan. Wide plank flooring establishes a warm, contemporary foundation through the main living space, where a brick faced fireplace gives the room texture and character. Across the room, glass doors draw in abundant natural light and open to a private balcony, creating an easy extension of the living area and a front row seat to Colorado's evening skies. With no neighbors overhead, the top floor setting also brings an added sense of quiet that is difficult to replicate. The kitchen has been reimagined with a clean, confident perspective. Chic white cabinetry pairs with marble-look counters, black fixtures, and elegant pendant lighting, while the iconic pass through does more than nod to the home's 1980 origins. It opens the traditional galley layout to the living room, creating better connection between spaces while preserving the kitchen's practicality. An adjacent dining area completes the main living spaces with a natural place to gather around the table. Two generously proportioned bedrooms offer the kind of space that can be surprisingly hard to find at this price point, complemented by substantial closets and two full bathrooms. The primary bedroom includes a walk in closet and private bath, while in unit laundry keeps everyday function close at hand. Recent improvements extend well beyond the finishes, including a new water heater and electrical panel as part of updates completed over the past several years. Two assigned parking spaces add another practical advantage, while nearby access to I 225 places shopping, dining, groceries, and major commuting routes within easy reach. Classic where it makes sense, modern where it matters, and remarkably complete, this Red Sky condo makes a compelling case for just how much home can still exist at an approachable price point.

Ask a Local Expert

Property Highlights

Property Type
Residential
Property Sub Type
Condominium
Architectural Style
Contemporary
Bedrooms
2
Total Bathrooms
2
Living Area
982
Price / Sqft
$188
Acres
0.01
Year Built
1980

Location

City/Township
Aurora
Direction Faces
Northwest
Subdivision
Red Sky
County
Arapahoe
Zoning
RES

Property Details

Price
$185,000
Property Type
Residential
Property Sub Type
Condominium

Building

Structure Type
Low Rise (1-3)
Levels
One
Total Area
982

Community

Local Schools

Elementary School
Sixth Avenue
Middle School
East
High School
Hinkley
School District
Adams-Arapahoe 28J

Interior Features

Bedrooms and Bathrooms

Total Bathrooms
2
Bathrooms on Main Level
2
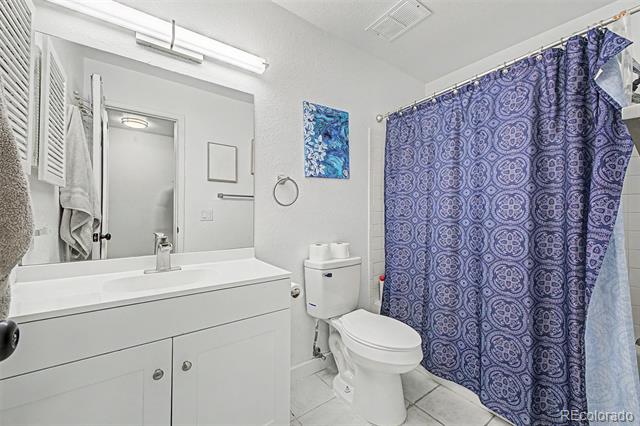
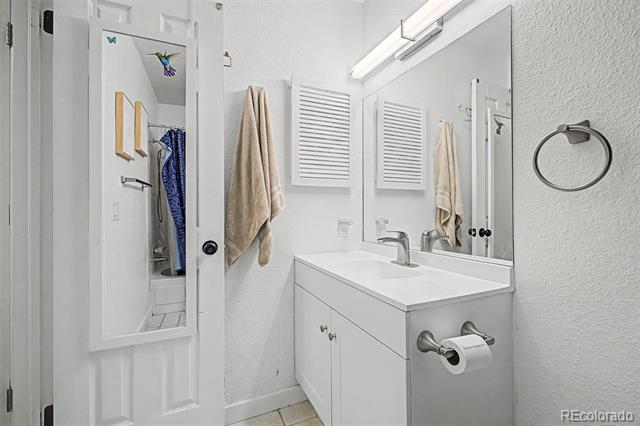
Full Bathrooms
1
3/4 Bathrooms
1
Bedrooms
2
Bedrooms on Main Level
2

Area and Spaces

Living Area
982
Above Grade Finished Area
982

Appliances

Appliances
Dishwasher, Disposal, Microwave, Range, Refrigerator

Interior Features

Interior Features
Built-in Features, Ceiling Fan(s), Eat-in Kitchen, High Speed Internet, Open Floorplan, Pantry, Primary Suite, Quartz Counters, Walk-In Closet(s)
Flooring
Carpet, Tile, Vinyl
Laundry Features
In Unit
Window Features
Window Coverings
Security Features
Smoke Detector(s)
Fireplace Features
Living Room, Wood Burning
Entry Level
3
Entry Location
Stairs

Heating and Cooling

Heating Features
Baseboard, Electric
Fireplaces
1

Building Details

Construction

Architectural Style
Contemporary
Year Built
1980
Property Attached
Yes
Common Walls
Something Below, 2+ Common Walls

Materials

Construction Materials
Brick, Frame, Wood Siding
Roof
Other

Terms

Terms

Ownership
Individual
Exclusions
washer & dryer
Special Conditions
None
Special Terms
Cash, Conventional, FHA, VA Loan

Taxes

Tax

Tax (Annual)
$1,670

HOA

Has HOA
Yes
Association Fee
$371 /mo
Association Ammenities
Playground, Pool
Association Fee Includes
Reserves, Maintenance Grounds, Maintenance Structure, Sewer, Snow Removal, Trash, Water

Heating, Cooling & Utilities

Cooling Features
Air Conditioning-Room

Utilities

Utilities
Cable Available, Electricity Available, Natural Gas Available, Phone Available
Sewer
Public Sewer
Water Source
Public

Lot

Acres
0.01
Lot Size
436
Lot Size Area Sq Ft
436
Road Surface
Paved
Road Frontage
Public

Exterior Features

Exterior Features
Balcony, Rain Gutters
Fencing
None

Parking

Total Parking Spaces
2
Listed by Real Broker, LLC DBA Real, lauren@poweredbyflourish.com, 303-350-8300
Listing Data last updated 09/19/2026 03:40 am
Get a Link to this Property: Copy To Clipboard
QR Code link to this property

Phone:
Connect with:

Payment Calculator

per month. fixed. % interest.
$
%
$
%
Principal & Interest
+ Home Insurance
+ Property Tax
+ HOA Fees
per month
Total interest paid over s will be:
All estimates and provided for informational purposes only. Actual amounts may vary. The output of the tool is not a loan offer or solicitation, nor is it financial or legal advice. Information, rates, programs and loan scenarios shown are for example only as of 19-Sep-2026 and are subject to change without notice. Interest rates provided by the St. Louis Federal Reserve Economic Data (FRED). All products are subject to credit and property approval. Not all products are available in all states or for all loan amounts. Other restrictions and limitations apply. Contact your preferred lender for the pricing associated with your specific transaction. Calculations are generated by Open Source mortgage calculation software tools using common mathematical formulas. All calculations should be independently verified.
Get Walk Score Content

Property History

Yesterday
Property information last updated
14 days ago
Status Active. This is the date the listing was placed on market.
Cumulative Days on Market: 9 days (includes prior listings) · Currently listed since September 4, 2026. Data provided by the MLS.

Similar Properties