Property Details

Start of property details
Share this property:
1392 S Raleigh Street
Denver, CO 80219
14 days ago REDUCED · Active
$469,900
$427 / Sqft
3
Beds
1
Baths
2
Garage
1,101
Sqft
0.20
Acres
MLS# 4042663
Cumulative Days on Market: 27 · Includes prior listings · Currently listed since 09/25/26 · Data provided by the MLS.

Property Description

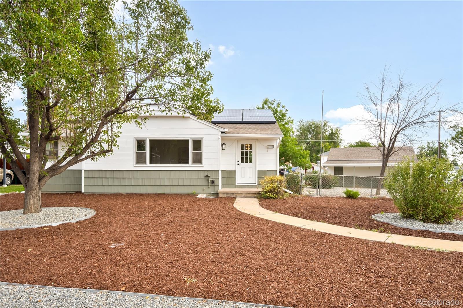
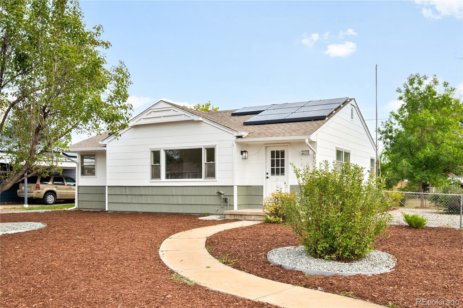
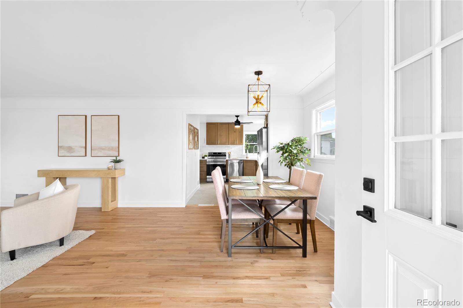
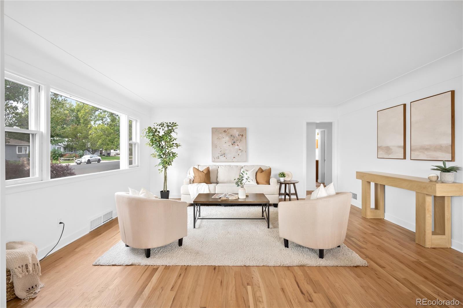
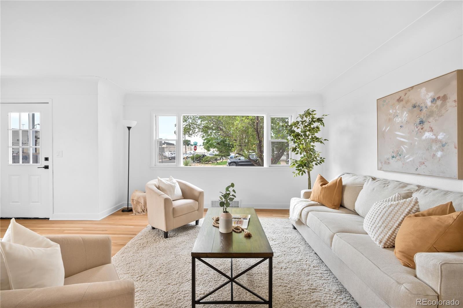
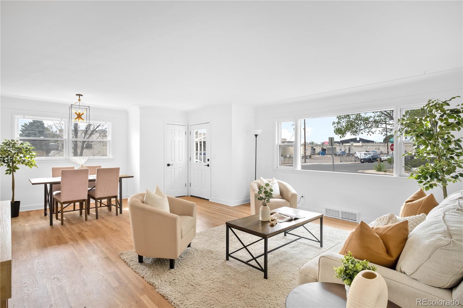
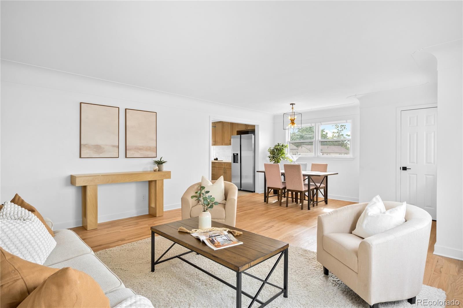
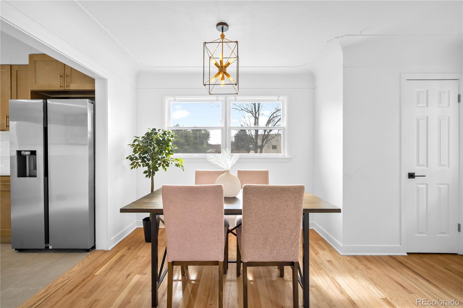
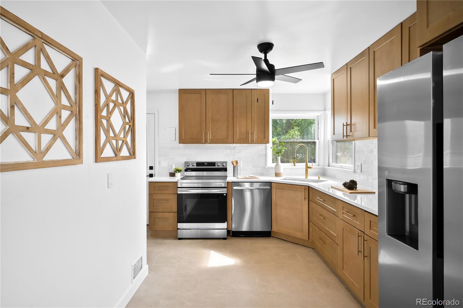
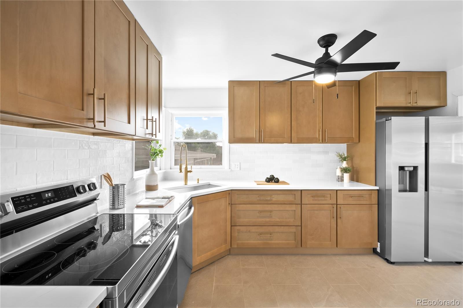
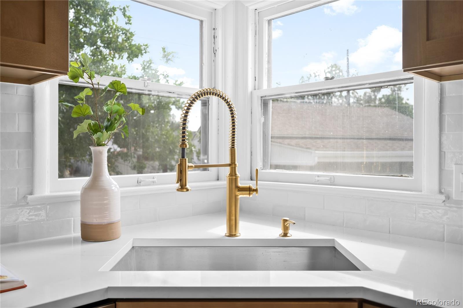
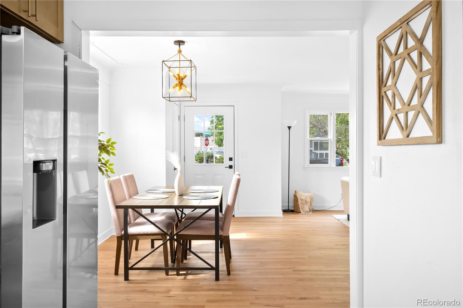
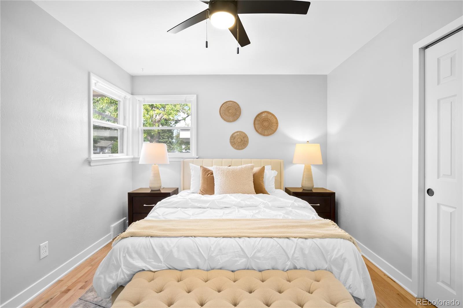
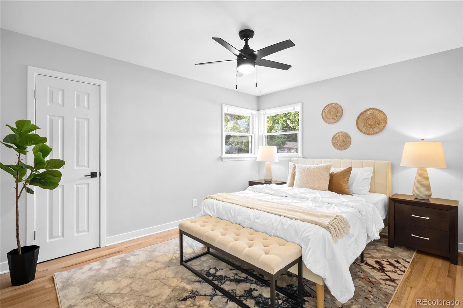
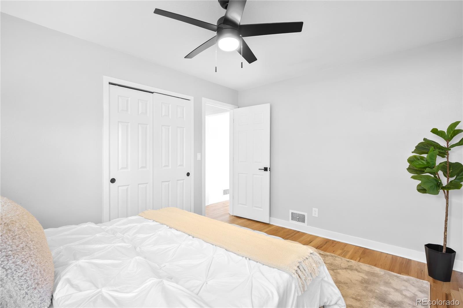
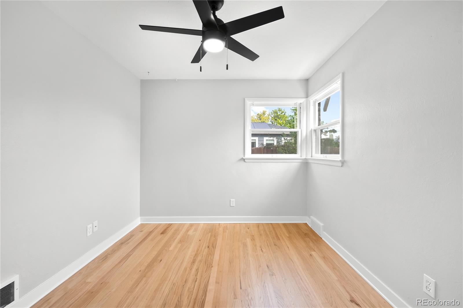
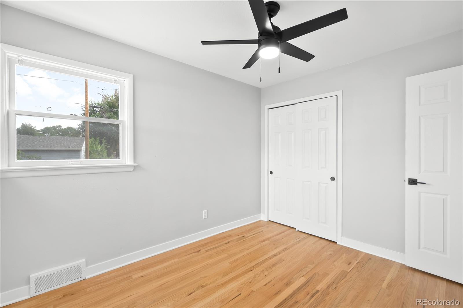
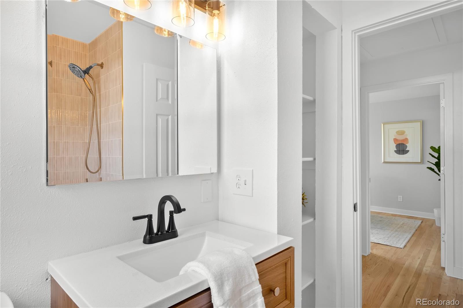
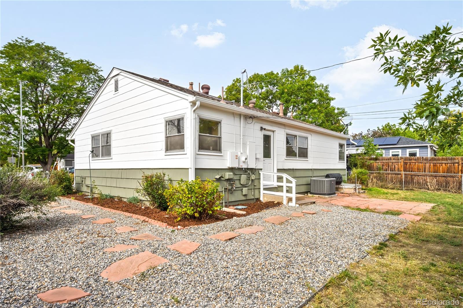
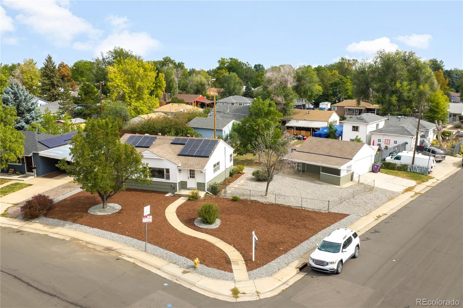
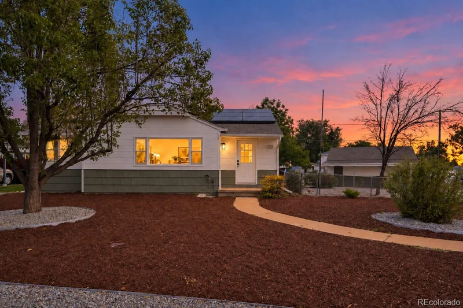
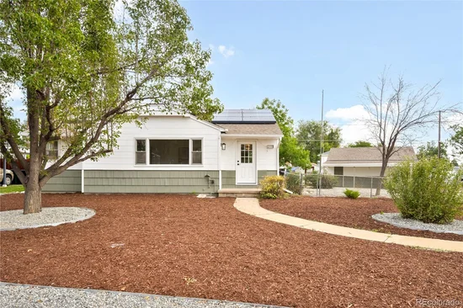
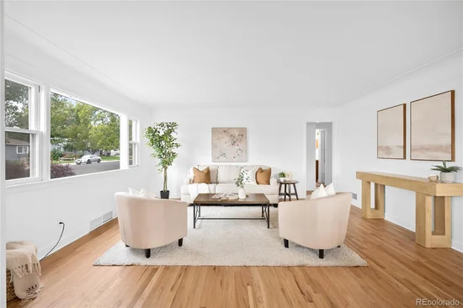
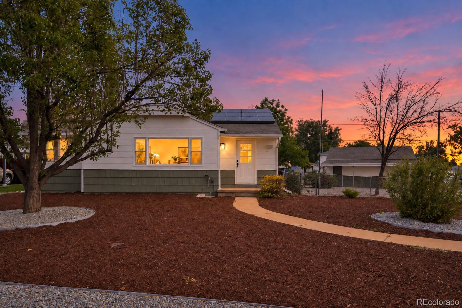
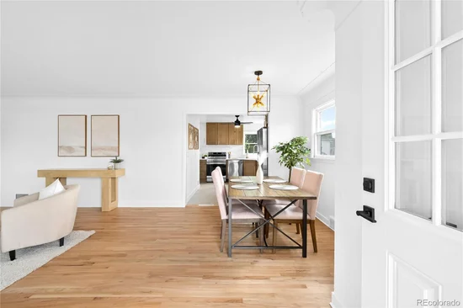
Fully updated ranch in Mar Lee Manor with every major finish touched and move in ready from day one. This is a clean, thoughtful renovation, not a quick flip. Refinished hardwood floors throughout, new cabinets, quartz countertops, stainless steel appliances, new light fixtures, and fresh interior and exterior paint give the home a modern feel while keeping the character of the neighborhood intact.

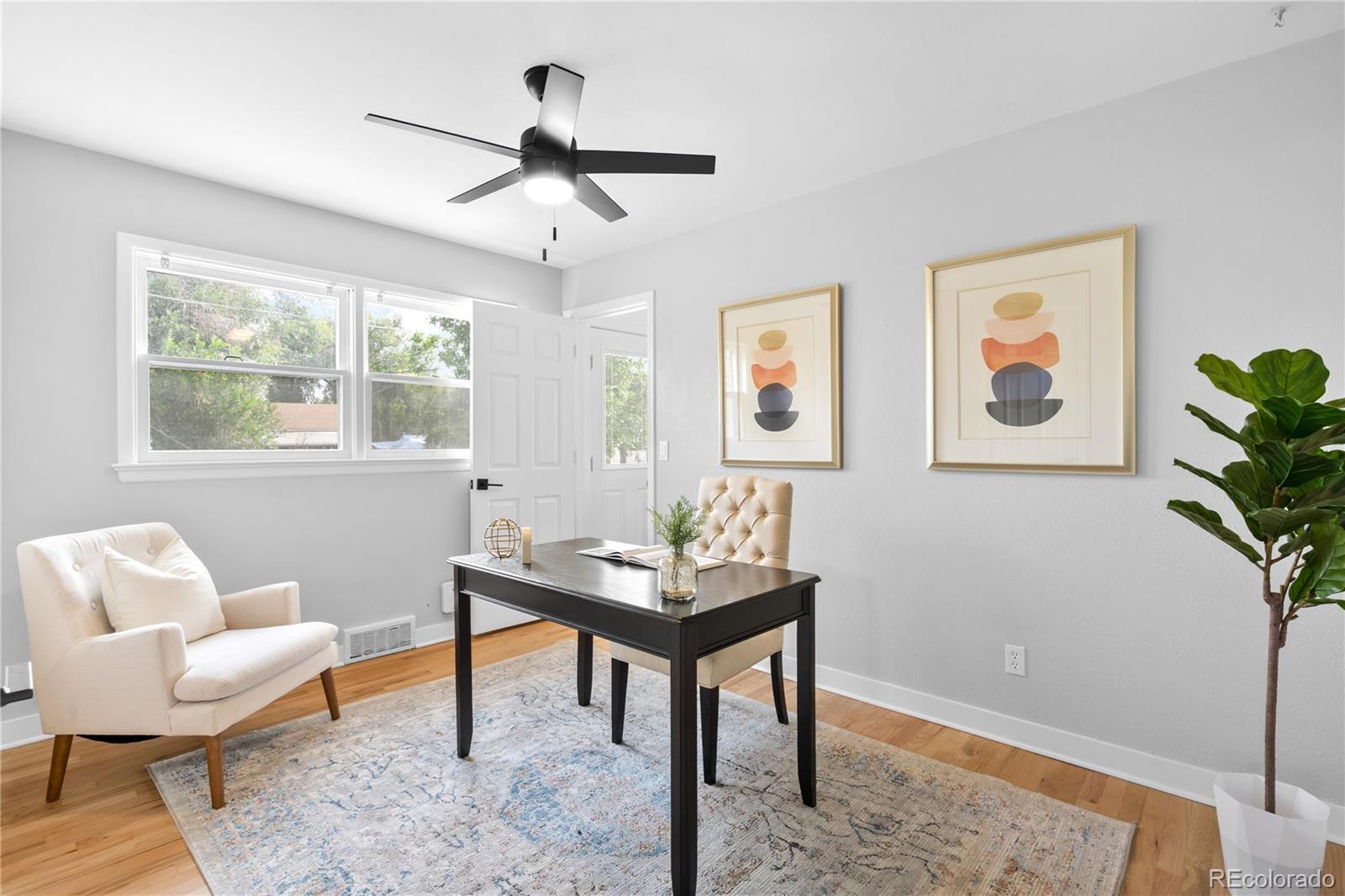
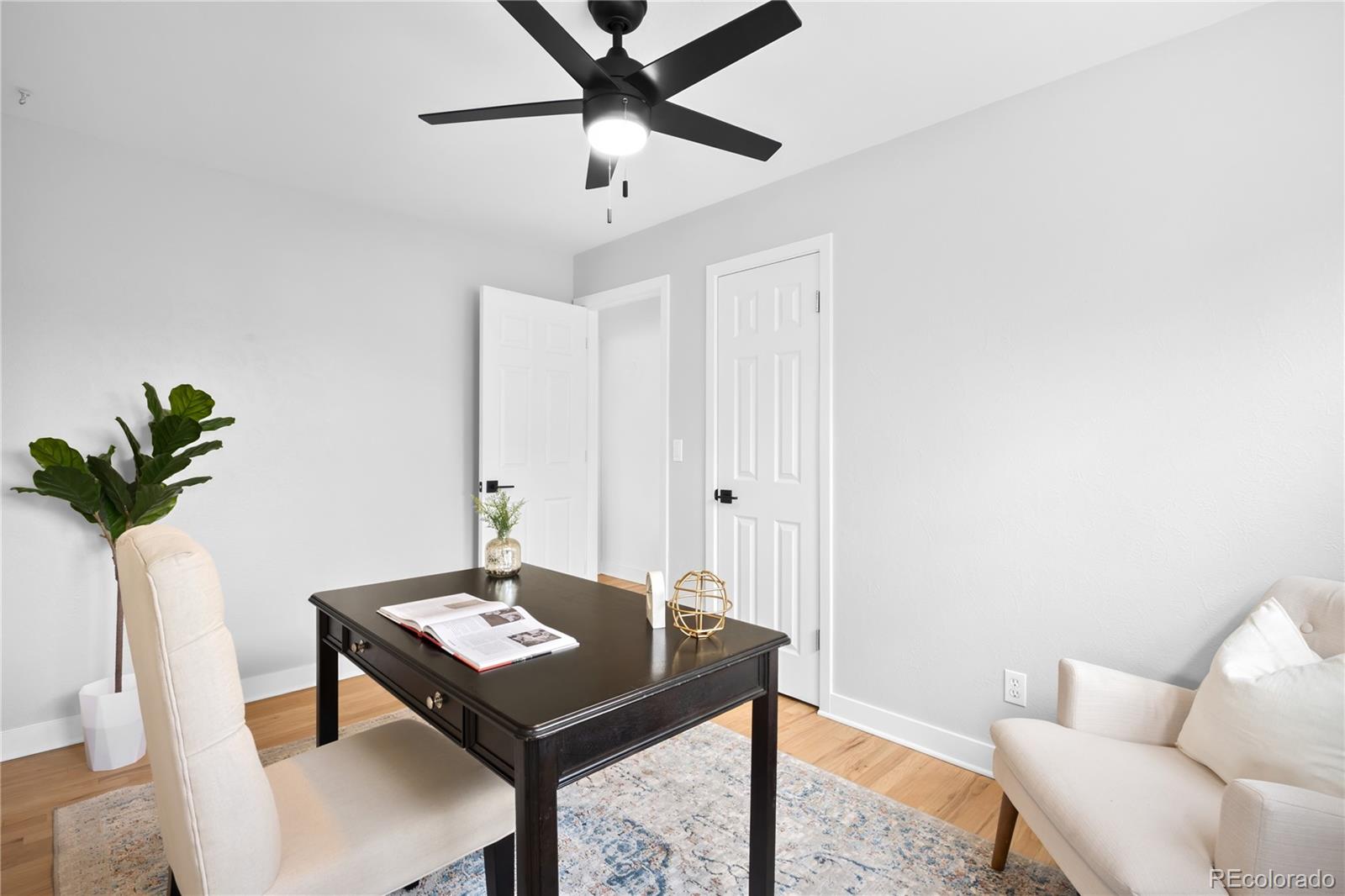
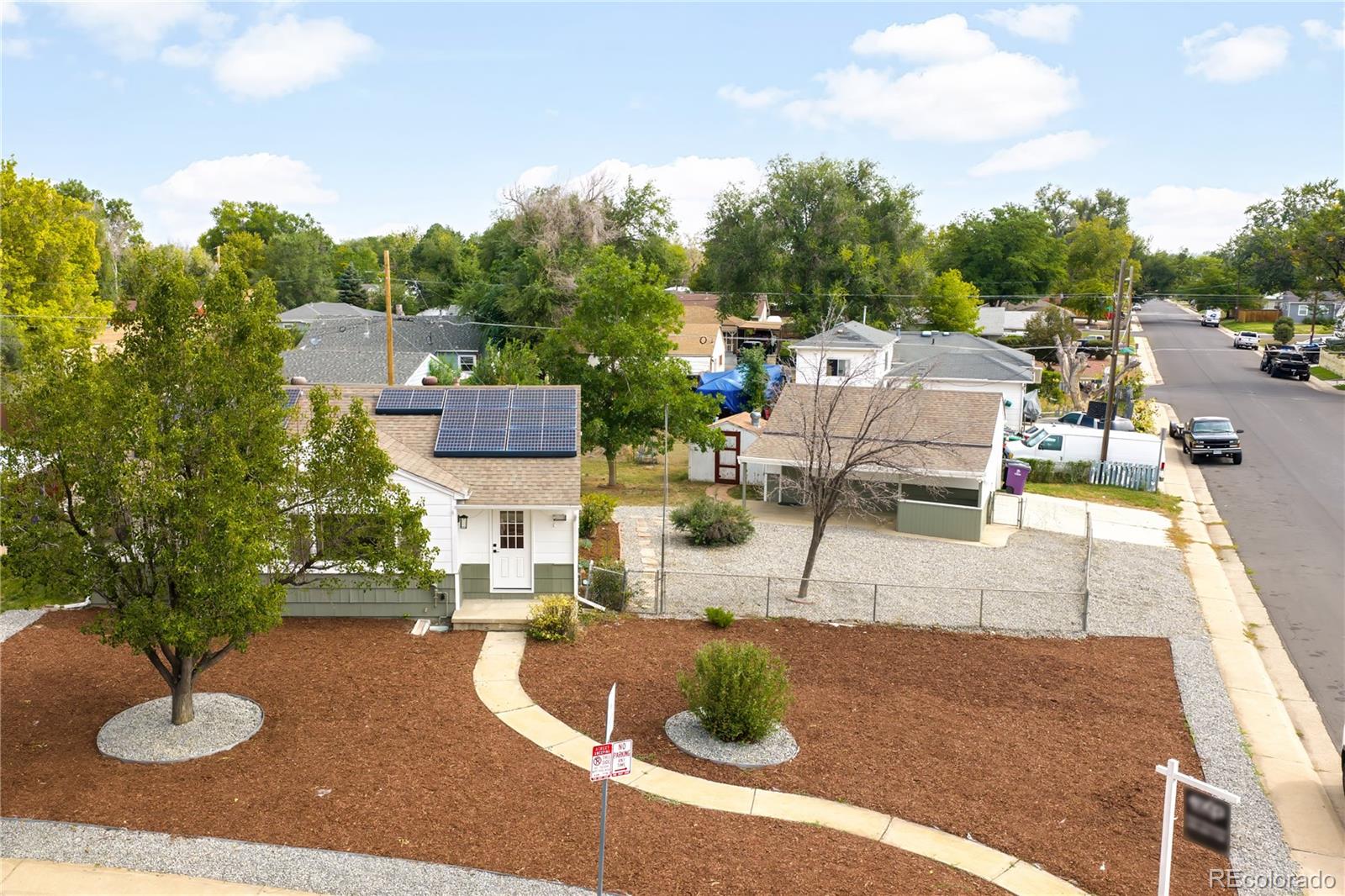
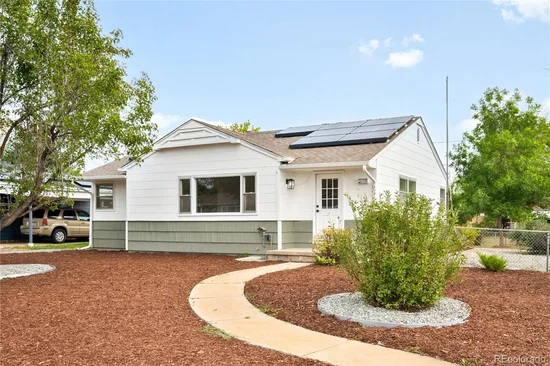
The open floor plan makes the space live larger than it looks, with three bedrooms that give you flexibility to use the third as a home office, guest room, or flex space depending on how you live. Central AC keeps things comfortable year round, and the rooftop solar system helps offset your energy costs from day one. The AC, Furnace, Electrical Panel and Solar were all added / replaced in 2021.

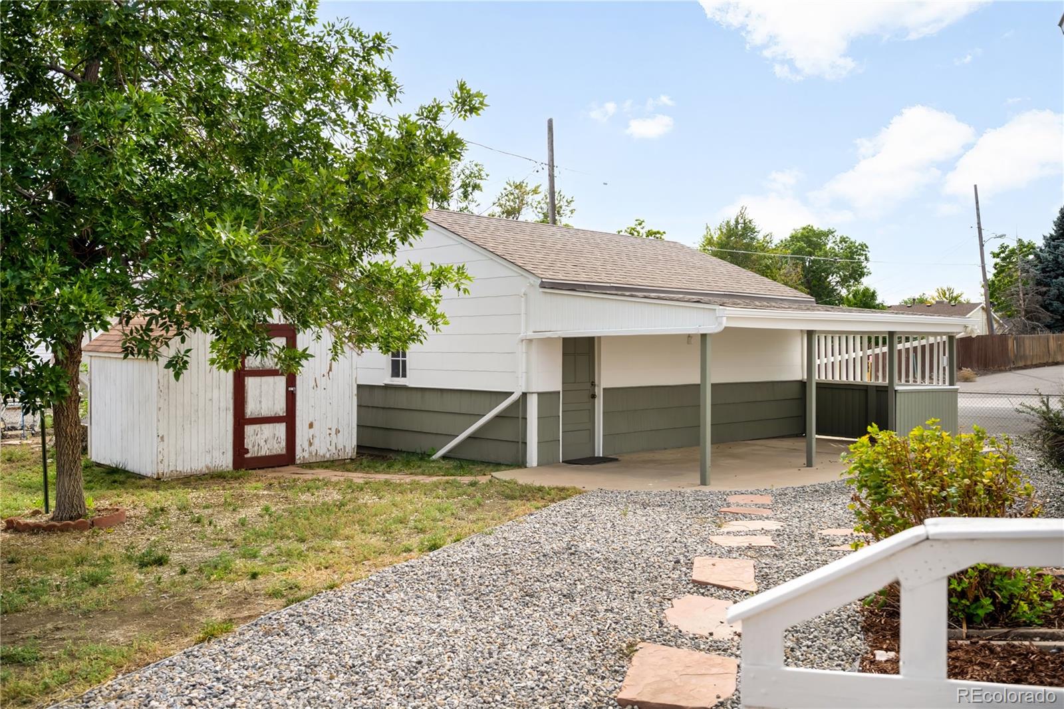
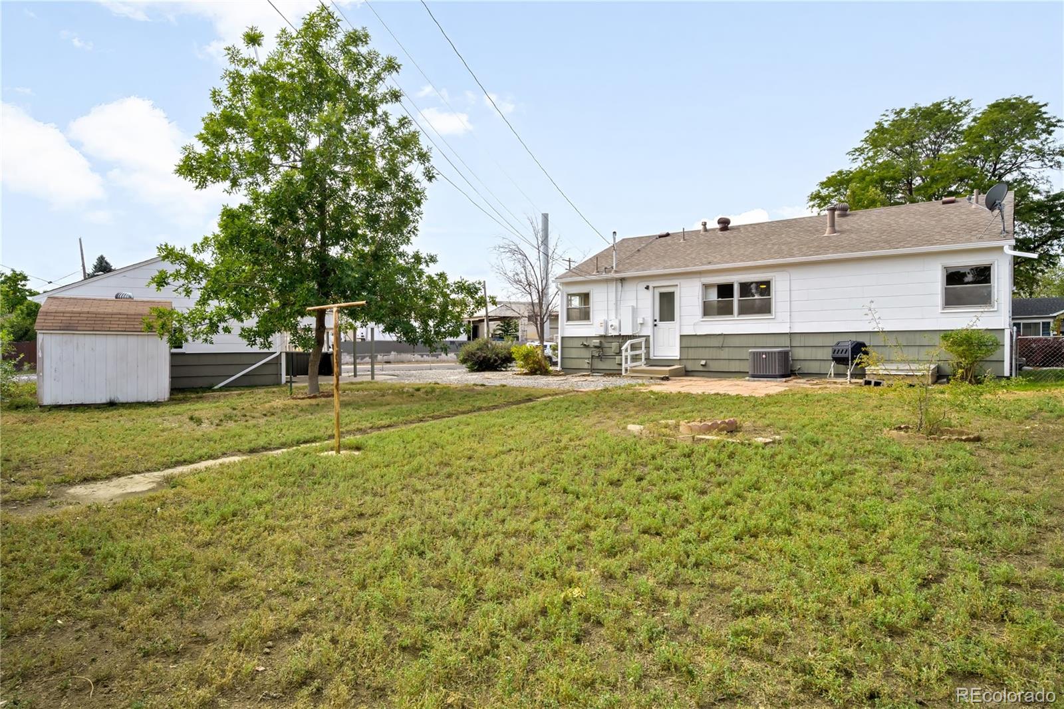
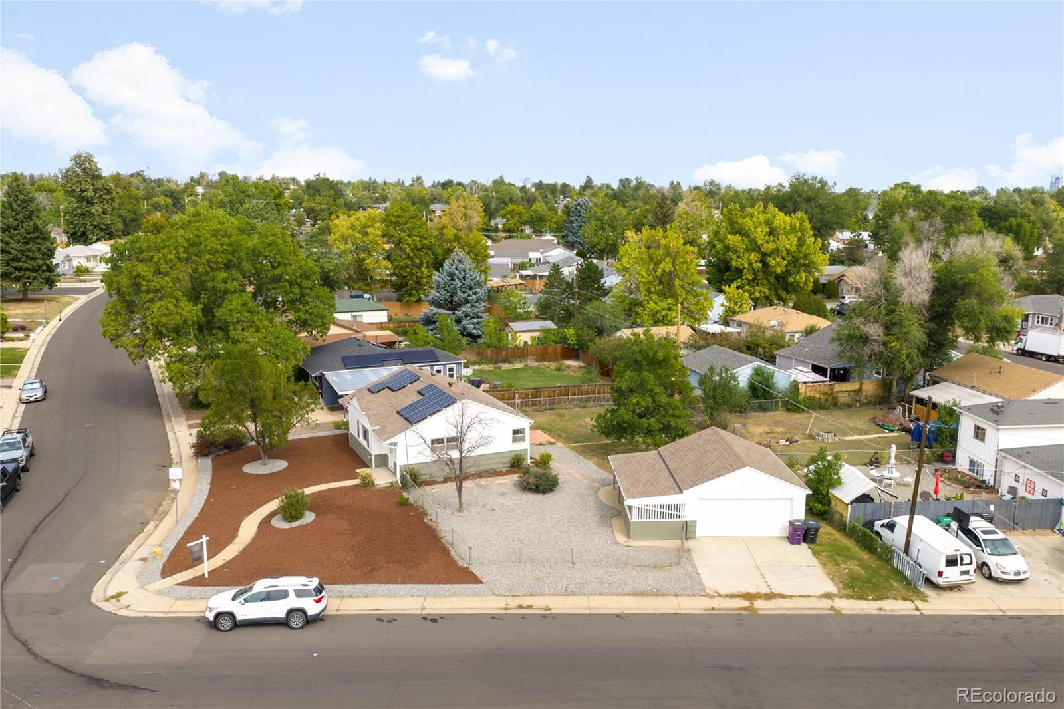
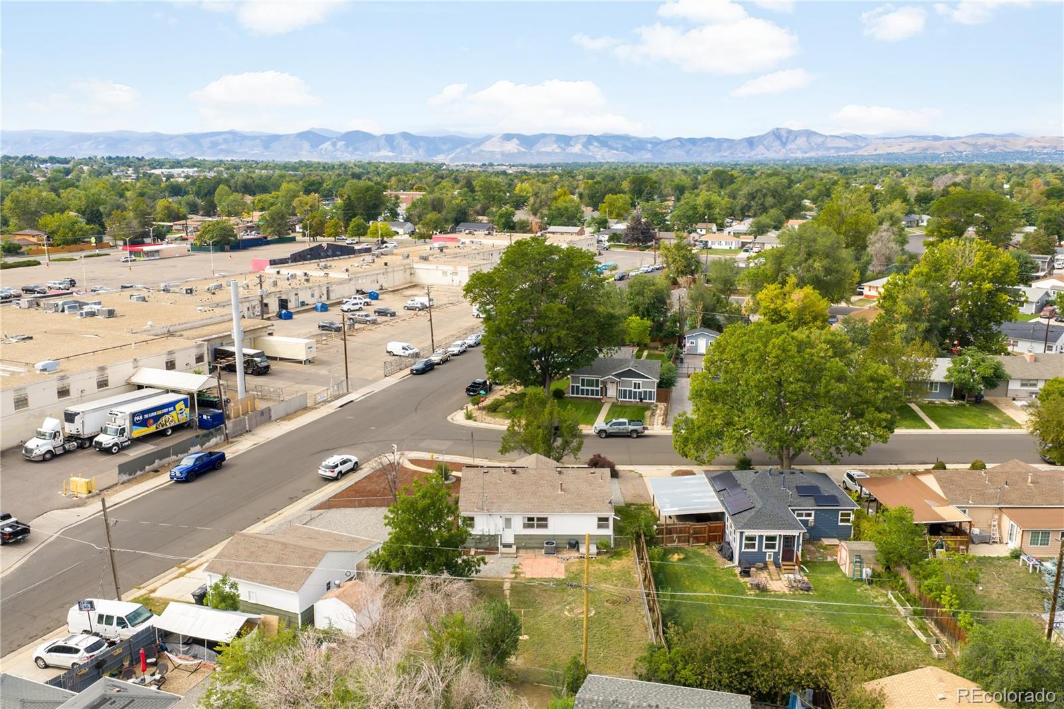
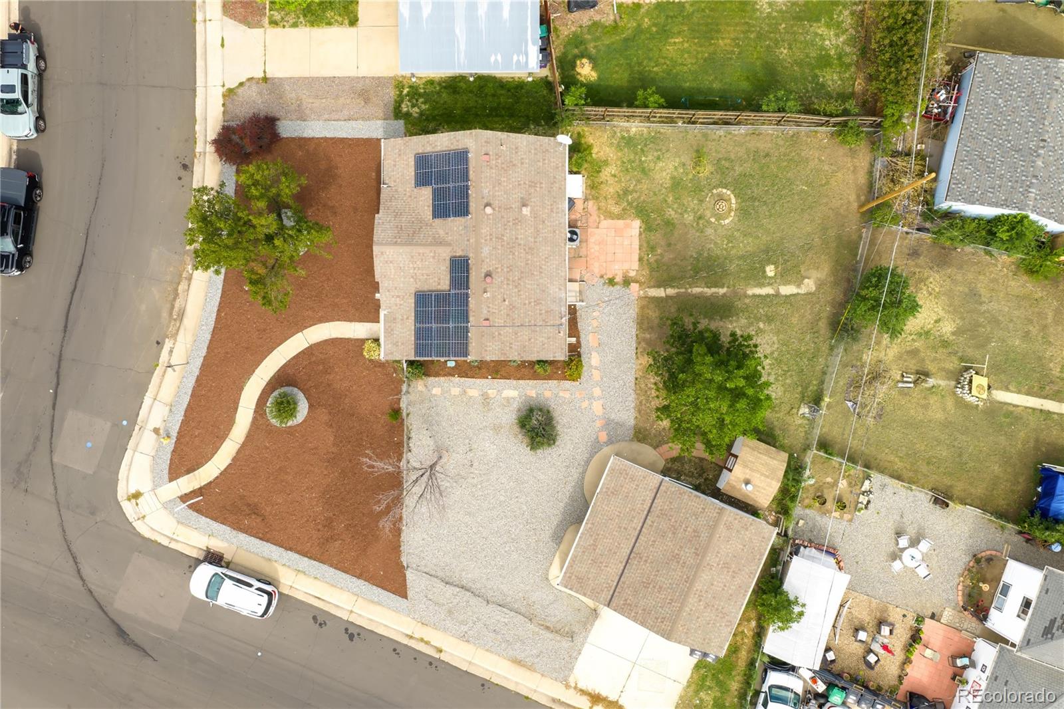
Outside, the corner lot gives you more space than a typical Mar Lee Manor property, with a fully fenced back and side yard that is private and usable. The detached two car garage rounds out the package with dedicated off street parking and additional storage.

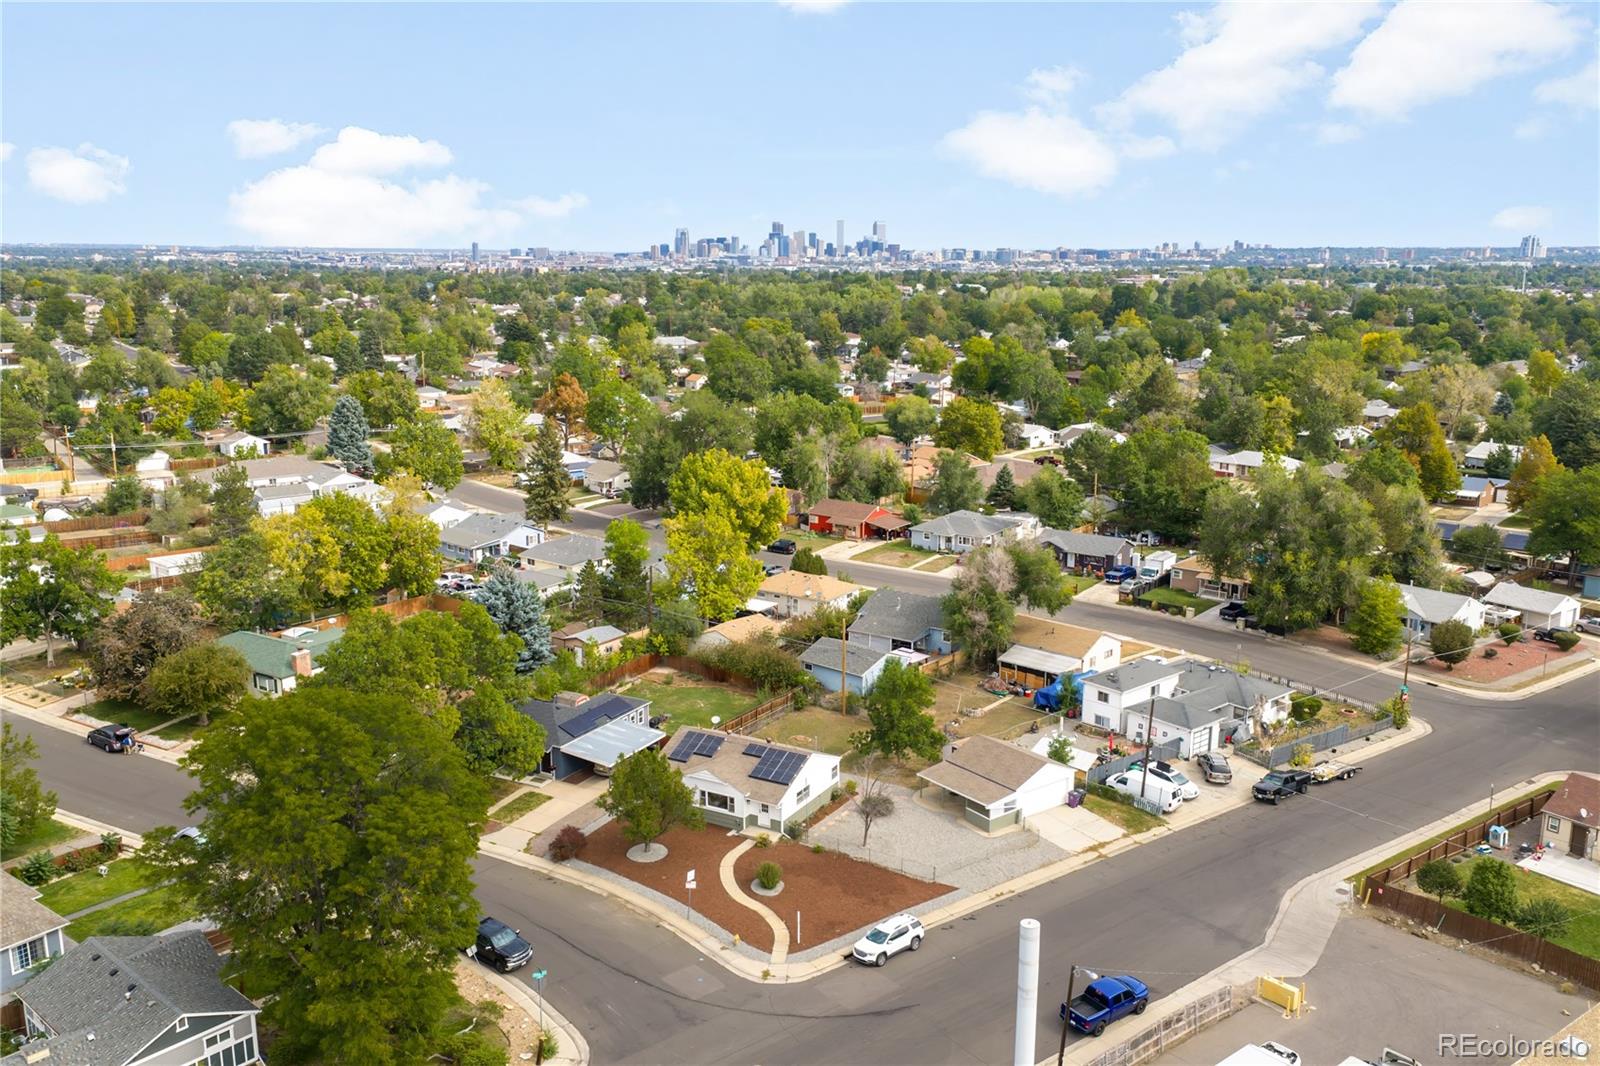
Mar Lee is a well connected Denver neighborhood with easy access to parks, trails along Sanderson Gulch, and the dining and shopping corridors along Federal and Sheridan.

Property Highlights

Property Type
Residential
Property Sub Type
Single Family Residence
Architectural Style
Traditional
Bedrooms
3
Total Bathrooms
1
Living Area
1,101
Price / Sqft
$427
Acres
0.20
Year Built
1954
Condition
Updated/Remodeled
Cumulative Days on Market
27

Location

City/Township
Denver
Direction Faces
West
Subdivision
Mar Lee Manor
County
Denver
Zoning
S-SU-D

Property Details
Price
$469,900
Condition
Updated/Remodeled
Property Type
Residential
Property Sub Type
Single Family Residence

Building

Structure Type
House
Levels
One
Total Area
1,101

Community

Local Schools

Elementary School
Force
Middle School
Kepner
High School
John F. Kennedy
School District
Denver 1

Interior Features

Bedrooms and Bathrooms

Total Bathrooms
1
Bathrooms on Main Level
1
Full Bathrooms
1
Bedrooms
3
Bedrooms on Main Level
3

Rooms and Basement

Basement Features
Crawl Space

Area and Spaces

Living Area
1,101
Above Grade Finished Area
1,101

Appliances

Appliances
Dishwasher, Dryer, Electric Water Heater, Oven, Refrigerator, Washer

Interior Features

Interior Features
Ceiling Fan(s), No Stairs, Open Floorplan, Quartz Counters, Smart Thermostat
Flooring
Tile, Wood
Laundry Features
In Unit
Window Features
Bay Window(s)

Heating and Cooling

Heating Features
Forced Air

Building Details
Construction

Architectural Style
Traditional
Year Built
1954
Foundations
Concrete Perimeter

Materials

Construction Materials
Vinyl Siding
Roof
Shingle

Terms

Terms

Ownership
Individual
Exclusions
Seller’s Personal Property, Staging Items
Special Conditions
None
Special Terms
Cash, Conventional, FHA, VA Loan
Cumulative Days on Market
27

Taxes

Tax

Tax (Annual)
$2,343

Heating, Cooling & Utilities

Cooling Features
Central Air

Utilities

Utilities
Cable Available, Electricity Connected
Sewer
Public Sewer
Water Source
Public

Lot

Acres
0.20
Lot Size
0.20
Lot Size Area Sq Ft
8,712
Lot Features
Corner Lot, Level
Road Surface
Paved
Road Frontage
Public

Exterior Features

Exterior Features
Private Yard
Fencing
Partial

Parking

Total Parking Spaces
2
Garage Capacity
2
Listed by eXp Realty, LLC, 303-253-1155
Listing Data last updated 10/22/2026 02:20 am
Get a Link to this Property: Copy To Clipboard
QR Code link to this property

Phone:
Connect with:

Payment Calculator

per month. fixed. % interest.
$
%
$
%
Principal & Interest
+ Home Insurance
+ Property Tax
+ HOA Fees
per month
Total interest paid over s will be:
All estimates and provided for informational purposes only. Actual amounts may vary. The output of the tool is not a loan offer or solicitation, nor is it financial or legal advice. Information, rates, programs and loan scenarios shown are for example only as of 22-Oct-2026 and are subject to change without notice. Interest rates provided by the St. Louis Federal Reserve Economic Data (FRED). All products are subject to credit and property approval. Not all products are available in all states or for all loan amounts. Other restrictions and limitations apply. Contact your preferred lender for the pricing associated with your specific transaction. Calculations are generated by Open Source mortgage calculation software tools using common mathematical formulas. All calculations should be independently verified.
Get Walk Score Content

Property History

5 days ago
Property information last updated
14 days ago
Date of last price change
26 days ago
Status Active. This is the date the listing was placed on market.
Cumulative Days on Market: 27 days (includes prior listings) · Currently listed since September 25, 2026. Data provided by the MLS.

Similar Properties